Properties

Browse or get in touch to schedule a walkthrough.

  • Nearby me
Price range

Popular Features

Community Features

Association

Property Features

Waterfront

View

Exterior Features

Interior Features

Style

10000 properties match your criteria

Updated 1 minute ago

E-Alert name
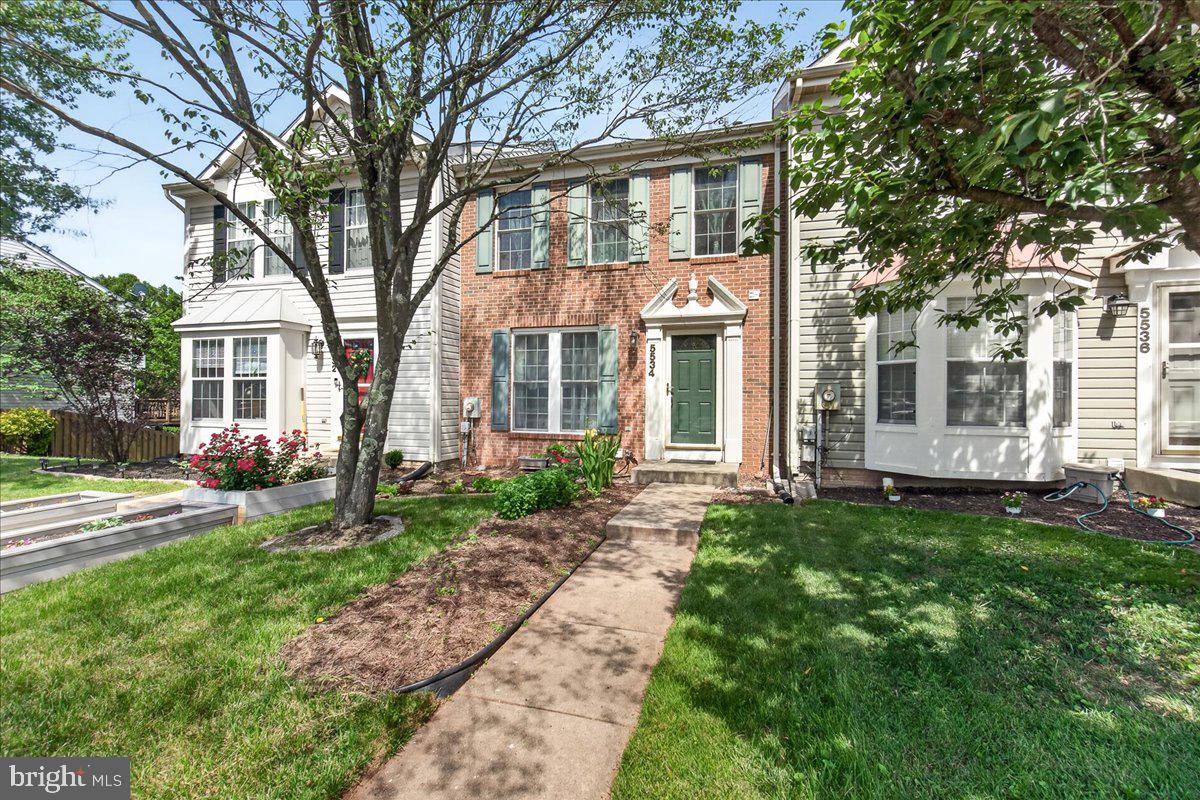
Great Value in Stuart Mechanic!   Welcome to this charming three-level brick-front townhouse in the desirable Ballenger Creek area of Frederick. Offering the perfect blend of comfort, convenience, and affordability, this home is ideal for first-time buyers, downsizers, or anyone seeking low-maintenance living. The main level features beautiful wood flooring, a spacious living and dining area filled with natural light, a convenient powder room, and a well-appointed kitchen with ample cabinet space, newer appliances, and gas cooking.   Upstairs, you'll find two generously sized primary bedroom suites, each offering a private full bath, walk-in closet, vaulted ceilings, and skylights that create a bright and airy retreat. The walk-out lower level provides flexible living space perfect for a recreation room, home office, fitness area, or additional family room.    
Enjoy peaceful wooded views and stunning mountain scenery from the rear deck, an ideal setting for relaxing or entertaining. The fenced backyard offers privacy and a secure space for pets or outdoor activities. Conveniently located near shopping, dining, entertainment, parks, and Historic Downtown Frederick, this home also provides easy access to major commuter routes, making travel to Baltimore, Washington, D.C., and surrounding areas simple and convenient. Don't miss this wonderful opportunity to own a beautiful home in a sought-after location!
#MDFR2083516

FREDERICK

5534 FOXHALL COURT

3 Beds

2 Baths

2,640 Sq.Ft.

$349,900

MLS#: MDFR2083516

New on site 3 days ago
Coming soon
COMING SOON!!!
#MDDO2013086

CAMBRIDGE

07 TOWN POINT ROAD

None Beds

None Baths

33.8 acres

$299,000

MLS#: MDDO2013086

New on site 3 days ago
Coming soon
Welcome to 12806 Growdenvale Drive Cumberland, a charming three bedroom, two baths, single-family rancher that perfectly blends classic character with incredible potential. Built in 1962, this home offers 1868 ft.² of multilevel living space situated on a quiet .24 acre lot, complete with attached basement garage and captivating Mt views.
#MDAL2015786

CUMBERLAND

12806 GROWDENVALE DRIVE NE

3 Beds

2 Baths

1,868 Sq.Ft.

$251,900

MLS#: MDAL2015786

Open Houses: Saturday, August 8th, 11AM-1PM & Sunday, August 9th, 1PM-3PM. Welcome to 18744 Pintail Lane, a beautifully updated and move-in ready home offering the perfect combination of comfort, functionality, and convenience in a desirable Gaithersburg location! Thoughtfully maintained and updated throughout, this inviting home provides a bright and welcoming interior with a functional floorplan designed for both everyday living and entertaining. Step inside to discover comfortable living spaces complemented by tasteful interior updates and an abundance of natural light. The updated finishes throughout create a fresh, modern feel while maintaining the warmth and character of the home. The kitchen serves as the heart of the main level, offering an ideal space for preparing meals, gathering with friends and family, and enjoying everyday living. The spacious bedrooms provide comfortable private retreats, while the well-appointed bathroom offers both style and functionality. Downstairs, the finished basement adds valuable additional living space with endless possibilities for a in-law suite, family room, home office, recreation area, gym, guest space, or combination of uses. Additional storage ensures there is plenty of room to keep everything organized. Outdoor living is another highlight of the property, providing a private space to relax, entertain, dine outdoors, or simply unwind at the end of the day. Whether hosting friends and family or enjoying a quiet morning outside, the outdoor space is a wonderful extension of the home. Beyond the property itself, residents can enjoy the surrounding community amenities and convenient Gaithersburg location, with easy access to shopping, dining, recreation, commuter routes, and everyday necessities. With its updated interior, finished lower level, inviting outdoor space, and move-in ready condition, 18744 Pintail Lane offers an exceptional opportunity to settle in and immediately feel at home. Schedule your private showing today! Major Updates Include: Roof Replacement, Water Heater Replacement, Fresh Paint, Kitchen Renovation, Stainless Appliances, LVP Flooring, TREX Decking, and so much more!
#MDMC2250270

GAITHERSBURG

18744 PINTAIL LANE

3 Beds

2 Baths

1,220 Sq.Ft.

$399,900

MLS#: MDMC2250270

Welcome to Echo Glen, nestled in the highly sought-after community of Whittier in Frederick, MD! From the moment you step into this beautifully maintained, top/third-floor condo, you are greeted by an abundance of natural light and an airy, open layout. The spacious living area boasts dramatic cathedral ceilings and stunning custom shaker shutters, flowing seamlessly into the dining room and kitchen - perfect for entertaining without missing a moment with your guests. Step outside through the dining room to your private balcony,  an ideal spot for morning coffee or evening cocktails. 
The kitchen  features stainless steel appliances, abundant counter and cabinet space, a pantry and a cozy eating area large enough for a table and chairs. The primary suite also features  cathedral ceilings, dual closets (including one walk-in),  and a newly remodeled en-suite bath complete with a beautifully tiled walk-in shower. A versatile second bedroom serves perfectly as a guest room or home office, with easy access to its own full bath. Additional updates and features include freshly painted bedrooms, freshly cleaned carpets, and a brand-new stackable washer and dryer, and a newer hot water heater.  Enjoy Whittier's prime outdoor amenities, including a central lake, walking trails, community pools, tennis courts, and ball fields-all just minutes from local shopping, dining and Historic Downtown Frederick!
#MDFR2085304

FREDERICK

2506 COACH HOUSE WAY 3D

2 Beds

2 Baths

1,262 Sq.Ft.

$279,999

MLS#: MDFR2085304

Coming soon
Welcome to this inviting end-unit townhome in Glade Town.   Featuring 3 bedrooms and 2 full bathrooms, this home has been freshly painted throughout in neutral colors, creating a bright and welcoming atmosphere. The kitchen features stainless steel appliances and provides a great space for everyday living. As an end unit, the home offers added privacy. Located just steps from Safeway, CVS, and the popular Walkersville Tavern, plus access to the community pool, this home offers neighborhood charm and convenience.  Don’t miss the opportunity to make this house your new home!
#MDFR2088760

WALKERSVILLE

120 SAVANNAH COURT

3 Beds

2 Baths

1,220 Sq.Ft.

$285,000

MLS#: MDFR2088760

New on site 3 days ago
**Peace, privacy, and beautiful mountain views await!** Located on a quiet street in Rawlings, this charming brick home sits on nearly half an acre corner lot and offers stunning views of the surrounding mountains.

Inside, the main level features a spacious living room with a cozy wood stove, dining room, kitchen, three bedrooms, and a full bathroom. The lower level offers additional living and entertaining space, including a family room with a built-in bar, laundry area, utility room, and a bonus room that could be used as an office, hobby room, or additional bedroom.

An attached one-car garage provides convenient parking and storage. Outside, you'll find plenty of space to relax and entertain, with a screened-in deck overlooking the yard and an above-ground pool perfect for enjoying those warm summer days. With a spacious yard, peaceful setting, and beautiful mountain views, this home offers the perfect combination of comfort, privacy, and outdoor enjoyment.

Don't miss your opportunity to make this Rawlings property your new home!
#MDAL2015544

RAWLINGS

15307 BIER LANE SE

3 Beds

2 Baths

2,528 Sq.Ft.

$275,000

MLS#: MDAL2015544

ASSUMABLE LOAN WITH 2.25% INTEREST RATE FOR VA QUALIFIED BUYERS!!!! Nestled in the charming Tallyn Ridge community, this stunning traditional home offers a perfect blend of comfort and convenience. Built in 2019, this spacious residence boasts 6 bedrooms and 4.5 bathrooms, providing ample space for gatherings and relaxation. The fully finished basement with an outside entrance adds versatility, perfect for a home office or entertainment area. Enjoy the community's amenities, including a refreshing pool and well-maintained common areas. Tallyn Ridge feeds into the BRAND NEW Linganore Creek Elementary School as well as Oakdale Middle and Oakdale High School. The neighborhood is known for its friendly atmosphere and proximity to beautiful parks, ideal for outdoor activities and leisurely strolls. Experience the warmth of Tallyn Ridge, where community spirit thrives and every day feels like home. Don't miss the opportunity to make this inviting residence your own!
#MDFR2084748

FREDERICK

5481 TALLYN RIDGE DRIVE

6 Beds

4 Baths

4,120 Sq.Ft.

$919,900

MLS#: MDFR2084748

New on site 2 days ago
NEWLY UPDATED & 100% MOVE-IN READY! HOME WARRANTY INCLUDED!
Enjoy easy first-floor living in this rare 3-bedroom, 2-full-bath condo in the highly sought-after Lake Linganore community. Freshly updated with brand-new carpeting and professional painting throughout, this spacious home offers more living space and flexibility than many neighboring units—perfect for families, guests, roommates, or those working from home.  The open-concept layout creates a comfortable and inviting atmosphere, featuring a breakfast bar, private patio, in-unit laundry, and two dedicated parking spaces, including a covered carport with storage. Everything you need for convenient, low-maintenance living is right here!  And the location is hard to beat! Just steps from the incredible amenities of Lake Linganore, residents can enjoy private beaches, lake recreation, boating, multiple swimming pools, pickleball, tennis, basketball courts, and miles of scenic hiking trails.  Conveniently located near historic New Market and downtown Frederick, with easy access to I-70, shopping at Wegmans, Walmart, and HomeGoods, plus a variety of restaurants.   Updated. Spacious. Convenient. Move-in ready. And surrounded by resort-style amenities—this is Lake Linganore living at its best!
#MDFR2088932

NEW MARKET

10269 WHITE PELICAN WAY 102B

3 Beds

2 Baths

1,070 Sq.Ft.

$294,900

MLS#: MDFR2088932

New on site 1 day ago
Coming soon
Set on a private 1.1 acre lot in the sought-after Belle Haven Estates community, this meticulously maintained Colonial invites you into a lifestyle of space, comfort, and effortless elegance. Offering 4,578 square feet above grade plus an additional 800 finished square feet on the lower level — 5,378 total finished square feet — this is a home built for both grand entertaining and quiet everyday living.
A covered front porch overlooks the beautifully landscaped yard, setting a warm and welcoming tone before you even step inside. Enter through a dramatic two-story foyer that immediately signals the caliber of the home to come, with an upper-level hallway overlooking both the foyer and the family room below, filling the heart of the home with light and a sense of openness at every turn.
At the center of it all, the kitchen is designed for both everyday ease and effortless hosting — finished with granite countertops, a tiled backsplash, a gas cooktop, and a double wall oven. The island offers additional seating and becomes a natural gathering place, whether it's a quiet morning coffee or a lively evening with friends. The space flows seamlessly into the breakfast nook and family room, where a fireplace brings warmth and ambiance to every gathering, big or small.
Also on the main level, a flexible 5th bedroom with a closet upgrade offers the freedom to shape the space around your life — a spacious home office, a welcoming guest room, or an in-law suite, whichever fits how you live.
Upstairs, the primary suite is a private sanctuary designed for rest and renewal, complete with its own sitting area — an ideal escape for morning coffee, quiet reading, or working from home in comfort. The spa-inspired ensuite bathroom offers a corner soaking tub, dual vanity, and a glass-enclosed shower, all complemented by a huge walk-in closet built for a well-curated wardrobe.
Three additional bedrooms complete the upper level, offering comfortable, private space for family or guests. Two share an amply sized full bathroom, while the fourth enjoys the luxury of its own private ensuite.
Downstairs, the finished lower level extends the home's living space with a family room made for movie nights and relaxed weekends, complete with an electric fireplace and pre-wiring for a full surround sound system and large-screen TV. A full bathroom and a potential 6th bedroom, already fitted with an egress window ladder, add valuable flexibility for guests, multigenerational living, or a private retreat of your own design.
Step outside, and the entertaining continues. The stone patio, finished to complement the home's exterior, is anchored by a built-in grille and a dedicated bar area with space for a refrigerator and storage for all your outdoor essentials — an entertainer's dream ready to enjoy the moment you move in.
Thoughtful details continue throughout: rich hardwood flooring across most of the main level, plush wall-to-wall carpet in the family room and upper level, and durable LVP flooring on the lower level. An oversized three-car garage offers ample room for vehicles and outdoor gear, while an invisible pet fence means the 1.1-acre grounds are ready for four-legged family members from day one.
Major systems have been thoughtfully maintained for lasting peace of mind: a new roof installed in 2025 with a transferable warranty, a new well pump in 2024 with a transferable warranty, and a new main-floor heating system in 2023, also under a transferable warranty.
Nestled in Belle Haven Estates, this home offers the rare combination of privacy, space, and convenience — all within reach of Howard County's top-rated schools and commuter routes. Come experience the lifestyle this home was built for. Schedule your private tour today.
#MDHW2073646

WOODBINE

2807 BRIDALWREATH

5 Beds

4 Baths

5,398 Sq.Ft.

$1,450,000

MLS#: MDHW2073646

New on site 1 day ago
Coming soon
Welcome to this completely remodeled modern farmhouse, where timeless character meets sophisticated, contemporary style! Privately nestled on over an acre of land in East St. Clair Township, this exceptional property offers the perfect blend of country tranquility, functionality, and modern comfort. Step inside to discover a thoughtfully renovated interior featuring luxury vinyl plank flooring throughout, an inviting layout, and a stunning updated kitchen designed to impress. The gorgeous kitchen and dining room area offers a stylish and functional gathering space with modern finishes and plenty of room for both everyday living and entertaining. With three spacious bedrooms, two full bathrooms, and an office/bonus room, the home provides flexibility for families, guests, or those working from home. Convenience continues with a second floor laundry, keeping everyday chores effortlessly accessible. Year round comfort is provided by central air and a heat pump with oil backup, offering efficient heating and cooling through every season. Outside, the property truly shines. Enjoy peaceful mornings or evening gatherings from the deck overlooking the private surroundings or even the covered front porch. The partially fenced yard provides versatility for pets, gardening, recreation, or outdoor entertaining, while the established garden area adds even more charm and opportunity for the gardening enthusiast. A major exterior highlight is the brand new oversized 24' x 35' two-car garage, offering abundant space for vehicles, equipment, hobbies, workshop space and additional storage. Beautifully remodeled from top to bottom and surrounded by nature, this modern farmhouse offers the rare opportunity to enjoy a move in ready home with room to spread out! Simply unpack, settle in, and enjoy everything it has to offer!
#81187

Osterburg

171 Green Leaf Lane

3 Beds

2 Baths

1,844 Sq.Ft.

$399,000

MLS#: 81187

New on site 1 day ago
Looking for affordable one-level living in the Bellwood-Antis School District? This 2-bedroom home on Tuckahoe Road offers a comfortable layout, great outdoor space, and several recent improvements at an attractive price point. Step inside to find freshly painted interiors, hardwood floors, and a spacious living room highlighted by a stone fireplace with built-in shelving. An adjoining dining area and eat-in kitchen provide plenty of everyday living space.

Both bedrooms, the full bath, and main living areas are conveniently located on one floor. Downstairs, the large full walk-out basement offers laundry hookups, a half bath, and plenty of room for storage, a workshop, hobbies, or future additional living space.

Outside, enjoy a covered front porch, rear deck, off-street blacktop parking, and a fenced backyard that extends toward a wooded setting, providing a surprising amount of privacy. Additional features include updated electrical, natural gas forced-air heat, central air conditioning, and public water and sewer.

Conveniently located in Antis Township and the Bellwood-Antis School District, 1904 Tuckahoe Road is a great opportunity for anyone looking for a manageable, single-level home with a full basement and outdoor space--all at $160,000.
#81185

Tyrone

1904 Tuckahoe Road

2 Beds

1 Baths

936 Sq.Ft.

$160,000

MLS#: 81185

New on site 2 days ago
Welcome home to this adorable two-bedroom, one-bath home located in Toytown!
This charming property features a welcoming covered front porch, granite countertops, and convenient off-street parking.  Enjoy the fenced-in backyard, perfect for relaxing, entertaining, or pets, along with a shed for additional outdoor storage.  A cozy, well-kept home ready for its next owner.
#81183

Altoona

909 Millville Road

2 Beds

1 Baths

1,032 Sq.Ft.

$155,000

MLS#: 81183

New on site 3 days ago
Welcome to 510 53rd Street, a home that welcomes you with warmth the moment you walk through the door! This adorable and beautifully updated 3-bedroom, 2-bath home offers the perfect blend of comfort, style, and functionality. The main level features a bright, open-concept living room, dining area, and kitchen, creating an inviting space that's perfect for everyday living and entertaining. All three spacious bedrooms are conveniently located on the same floor, along with a brand-new, gorgeous bathroom.

Downstairs, you'll find even more potential with a second full bathroom and a spacious area ready to be transformed into additional living space, a family room, home office, or whatever best suits your needs. Step outside and enjoy the deck overlooking your peaceful 0.21-acre yard -- the perfect spot to relax, entertain, or enjoy your morning coffee.

With its updates, great layout, and inviting feel, 510 53rd Street is a home you won't want to miss! Schedule your private showing today before this beauty is gone!
#81175

Altoona

510 53rd Street

3 Beds

2 Baths

1,203 Sq.Ft.

$229,000

MLS#: 81175

New on site 3 days ago
BORDERS GAME LANDS! Escape to a private wooded setting at 1561 Beaver Dam Road in Hollidaysburg! Situated on approximately 10.01 acres in the Hollidaysburg Area School District, this unique property features a cabin, wooded acreage, and a stocked trout stream meandering through the property. The cabin offers approximately 791 square feet and is ready for a buyer with vision to restore or renovate.  The cabin has an exterior outhouse and it appears to have used propane for multiple functions. It also features a woodstove for heating.  A working hand pumped water source was observed on the south side of the cabin.  The property itself gently slopes downhill to the creek with a good mix of field and timber.  Some large oaks were observed along the creek bottom which are a great food source for the wildlife.  Active feeding areas were observed as some of the acorns are starting to drop.  The fielded area could easily be converted to a food plot to draw deer from the surrounding areas.  A decent buck was observed upon inspection just below the cabin.  There is an east facing hill on the west side of the property that catches the east rising sun, leading that area to produce thicker vegetation making good bedding and food source areas.  Several heavily used deer trails were noted on the property.  Aside from the private acreage, the bordering public ground offers excellent hunting.  Whether you're looking for a recreational retreat, hunting property, weekend getaway, or simply acreage surrounded by nature, this property offers plenty of possibilities. 

Property being sold in its current condition w/contents.
#81176

Hollidaysburg

1561 Beaver Dam Road

1 Beds

None Baths

791 Sq.Ft.

$199,900

MLS#: 81176

1 ... 122 123 124 125 126 ... 666
* Listings identified with the FMLS IDX logo come from FMLS and are held by brokerage firms other than the owner of this website. The listing brokerage is identified in any listing details. Information is deemed reliable but is not guaranteed. If you believe any FMLS listing contains material that infringes your copyrighted work please click here to review our DMCA policy and learn how to submit a takedown request. © 2024. First Multiple Listing Service, Inc.
 - property

Send a message

Message successfully sent.

Your message

What is 3 + 4 ?

Reason for contacting?

I agree to receive email communication and understand I can unsubscribe at any time.

I agree to be contacted by Charis Realty Group - Christine Issler, Broker via call, email, and text for real estate services. To opt out, you can reply 'stop' at any time or reply 'help' for assistance. You can also click the unsubscribe link in the emails. Message and data rates may apply. Message frequency may vary. Privacy Policy

Sign Out

Virtual Assistant

Would you like to take the next step with this property? We can help you schedule a showing or virtual tour, or send you more details.

Yes, I would like more information.

Thank You for Your Reply, One of Our Agents will contact you as soon as possible

No, maybe later.

Thank you, you can always contact me via email, phone number or through the contact form.

Realhub AI

Lucy - Your AI-Powered Realtor

Update Your Temporary Password

Personalize your search

Enter your email and we'll notify you immediately when new listings match what you're looking for.

or enter email address

Already have an account ? Login here

Continue your home search

I agree to receive communications and understand I can unsubscribe at any time.

I agree to be contacted by Charis Realty Group - Christine Issler, Broker via call, email, and text for real estate services. To opt out, you can reply 'stop' at any time or reply 'help' for assistance. You can also click the unsubscribe link in the emails. Message and data rates may apply. Message frequency may vary. Privacy Policy

Already have an account ? Login here

We use cookies

We use cookies primarily for analytics to enhance your experience. By accepting, you agree to our use of these cookies. You can manage your preferences or learn more about our cookies policy.