Properties

Browse or get in touch to schedule a walkthrough.

  • Nearby me
Price range

Popular Features

Community Features

Association

Property Features

Waterfront

View

Exterior Features

Interior Features

Style

10000 properties match your criteria

Updated 1 minute ago

E-Alert name
Discover a property that sparks the imagination and offers endless possibilities. This iconic Fishtown building, with its rich history and modern updates, is a true gem. Constructed between 1845 and 1860 during the Civil War, it was founded by Anthony Atwood S.S. and Robert H. Pattison as Siloam Methodist Church. Standing over 60 feet tall, the solid stone structure boasts 128 solar panels on the roof, installed in 2013. These panels generate 34,000-36,000 kilowatts annually, covering most of the building's electric bill. The solar system includes four inverters in the basement and primarily powers the main unit. The exterior features a charming courtyard with stamped concrete paving, a 22-foot electric door, 2-3 parking spaces, and an 8-foot white cedar fence providing security and privacy.

The interior is equally impressive. The stunning entrance features grand mahogany staircases leading to the upper floors. The first floor includes a photography studio, kitchen, lounge area, makeup corner, and full bathroom in a wide-open loft space. The sanctuary, with a 35-foot ceiling and stained glass windows, is vibrant and full of potential, though still unfinished. The third floor, the owner's unit, combines old-world charm with modern design, including salvaged doors, a unique three-sink vanity, and a stained glass shower stall. Two large bedrooms and a custom-built dressing room complete the space. The full basement offers 3,500 square feet with 10-foot ceilings, a kitchenette, two bathrooms, and ample storage.

The property also includes two additional loft apartments, each with separate electric and gas meters, large kitchens, bathrooms, shared laundry, and private entrances. Units can rent for $2,000 and $2,500 monthly, with the main studio available for $1,400 daily. Recent renovations include a new roof (2023), new downspouts (2022), and mechanical upgrades. The sanctuary has been demoed and plastered, with the balcony converted into bedrooms, a bathroom, laundry room, and dressing room. Six HVAC units heat and cool the various spaces, ensuring comfort throughout.

The stellar location offers easy access to local restaurants, bars, and shopping. Local favorites like Bastia @ Anna & Bel,  Green Eggs Cafe, Riverwards Produce, Suraya, La Colombe, Kalaya, LMNO and so many more. Not to mention, it's located in The Adaire School catchment, easy 1-95 access to Center City Philly, NJ and NYC. Don’t miss this unique opportunity to own a piece of Philadelphia's history!
#PAPH2591284

PHILADELPHIA

1345 E SUSQUEHANNA AVENUE

4 Beds

None Baths

17,500 Sq.Ft.

$2,950,000

MLS#: PAPH2591284

Redevelopment opportunity in the Borough of Emmaus with approvals in place for conversion to a 55+ age-restricted multifamily apartment building. Former assisted living facility situated on approximately 0.71 acres (±30,971 SF lot) with an existing three-story structure built in 1922 and 2004. Project supports 28 approved residential units / 34 Beds (studio, one bedroom and two bedroom apartments) under applicable borough overlay/conditional use framework. The property is currently vacant, mid construction. Interior demolition, subfloor and framing are almost entirely complete. Electrical demo and temp service is in place. Major plumbing is in place. Certain building systems and infrastructure components are in place, including elevator, sprinkler system and smoke system control. Major electrical components including new pole, custom meter bank, ct box, apartment panels, service cable, and a large amount of wiring, receptacles, switches and boxes are included. New flooring for half of the apartments is included. All damaged windows have been replaced. Burglar system is installed and active. Construction manager, electrical and hvac contractors and construction crew are available to help complete the project. Buyer to complete renovation and stabilization.
Emmaus represents a supply-constrained residential submarket within the Lehigh Valley with limited new multifamily inventory and challenging construction barriers. Property is located minutes from I-78, Route 29, and the PA Turnpike (476), providing regional access to Allentown, Bethlehem, and surrounding employment corridors. Offering presents opportunity for multifamily operator or redevelopment group seeking approved age-restricted housing product in established residential borough setting. Architectural and engineering plans, approval documentation and additional project materials available to qualified buyers. Contact listing agent for details and tour scheduling.
#PALH2014714

EMMAUS

659 BROAD STREET

None Beds

None Baths

22,718 Sq.Ft.

$2,950,000

MLS#: PALH2014714

Set on over six acres of private Delaware River frontage, this exceptional Bridge One estate offers a rare, resort-caliber setting where landscape, architecture, and serenity come together in complete harmony. With grounds that extend to the water’s edge, the property unfolds as a series of beautifully composed outdoor spaces, expansive lawns, mature trees, and meandering garden paths, creating a sense of tranquility and retreat just minutes from New Hope, Lambertville, Stockton, and Frenchtown. The main residence is both distinguished and inviting, blending classic materials with a creative floor plan designed for elevated everyday living and refined entertaining. Five bedrooms and 3.5 baths are complemented by a variety of gathering spaces, including a dramatic great hall/game room, an expansive and character-rich setting ideal for recreation or entertaining all while offering picturesque garden views. Two well-appointed kitchens provide exceptional flexibility for hosting, extended stays, or multi-generational living, while a dedicated office offers a quiet, functional space for work or study. Large windows and doors throughout the home invite natural light and frame the surrounding landscape, while the primary suite serves as a true retreat, featuring peaceful river views and access to a private deck. The outdoor experience is equally compelling. A beautifully sited in-ground pool serves as a focal point for summer living, accompanied by a thoughtfully designed pool house complete with a full bathroom and kitchenette, perfect for seamless indoor-outdoor entertaining and extended days by the water. Pathways weave through curated gardens and open green spaces, offering moments of quiet reflection and connection at every turn. Enhancing year-round enjoyment, an indoor pool and sauna provide a private wellness escape regardless of season. A detached garage with a fully equipped apartment above provides a private, comfortable retreat for guests, extended family, or caretakers. In addition, a separate riverfront studio building, complete with utilities and set in its own peaceful and panoramic location, offers an inspiring space for creative pursuits, wellness, or quiet work. Every edifice within the estate now boasts a new roof, coupled with a considerable allocation of resources for landscaping and tree removal. This is a property that lives like a private riverside resort, expansive yet intimate, luxurious yet serene. Offering a rare opportunity to experience waterfront living in one of the region’s most picturesque and sought-after settings, 6 Bridge One is your home to Retreat, Relax, and Restore.
#PABU2113686

PIPERSVILLE

6 BRIDGE ONE LANE

6 Beds

3 Baths

5,640 Sq.Ft.

$2,949,000

MLS#: PABU2113686

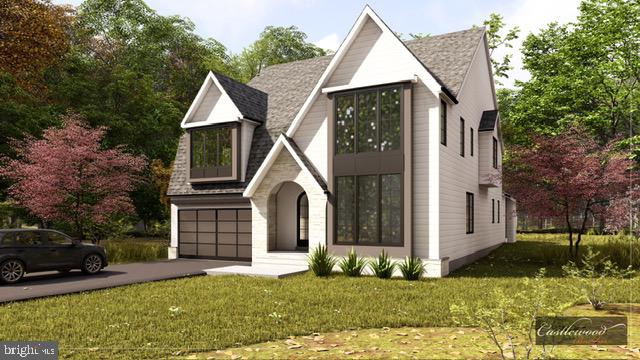
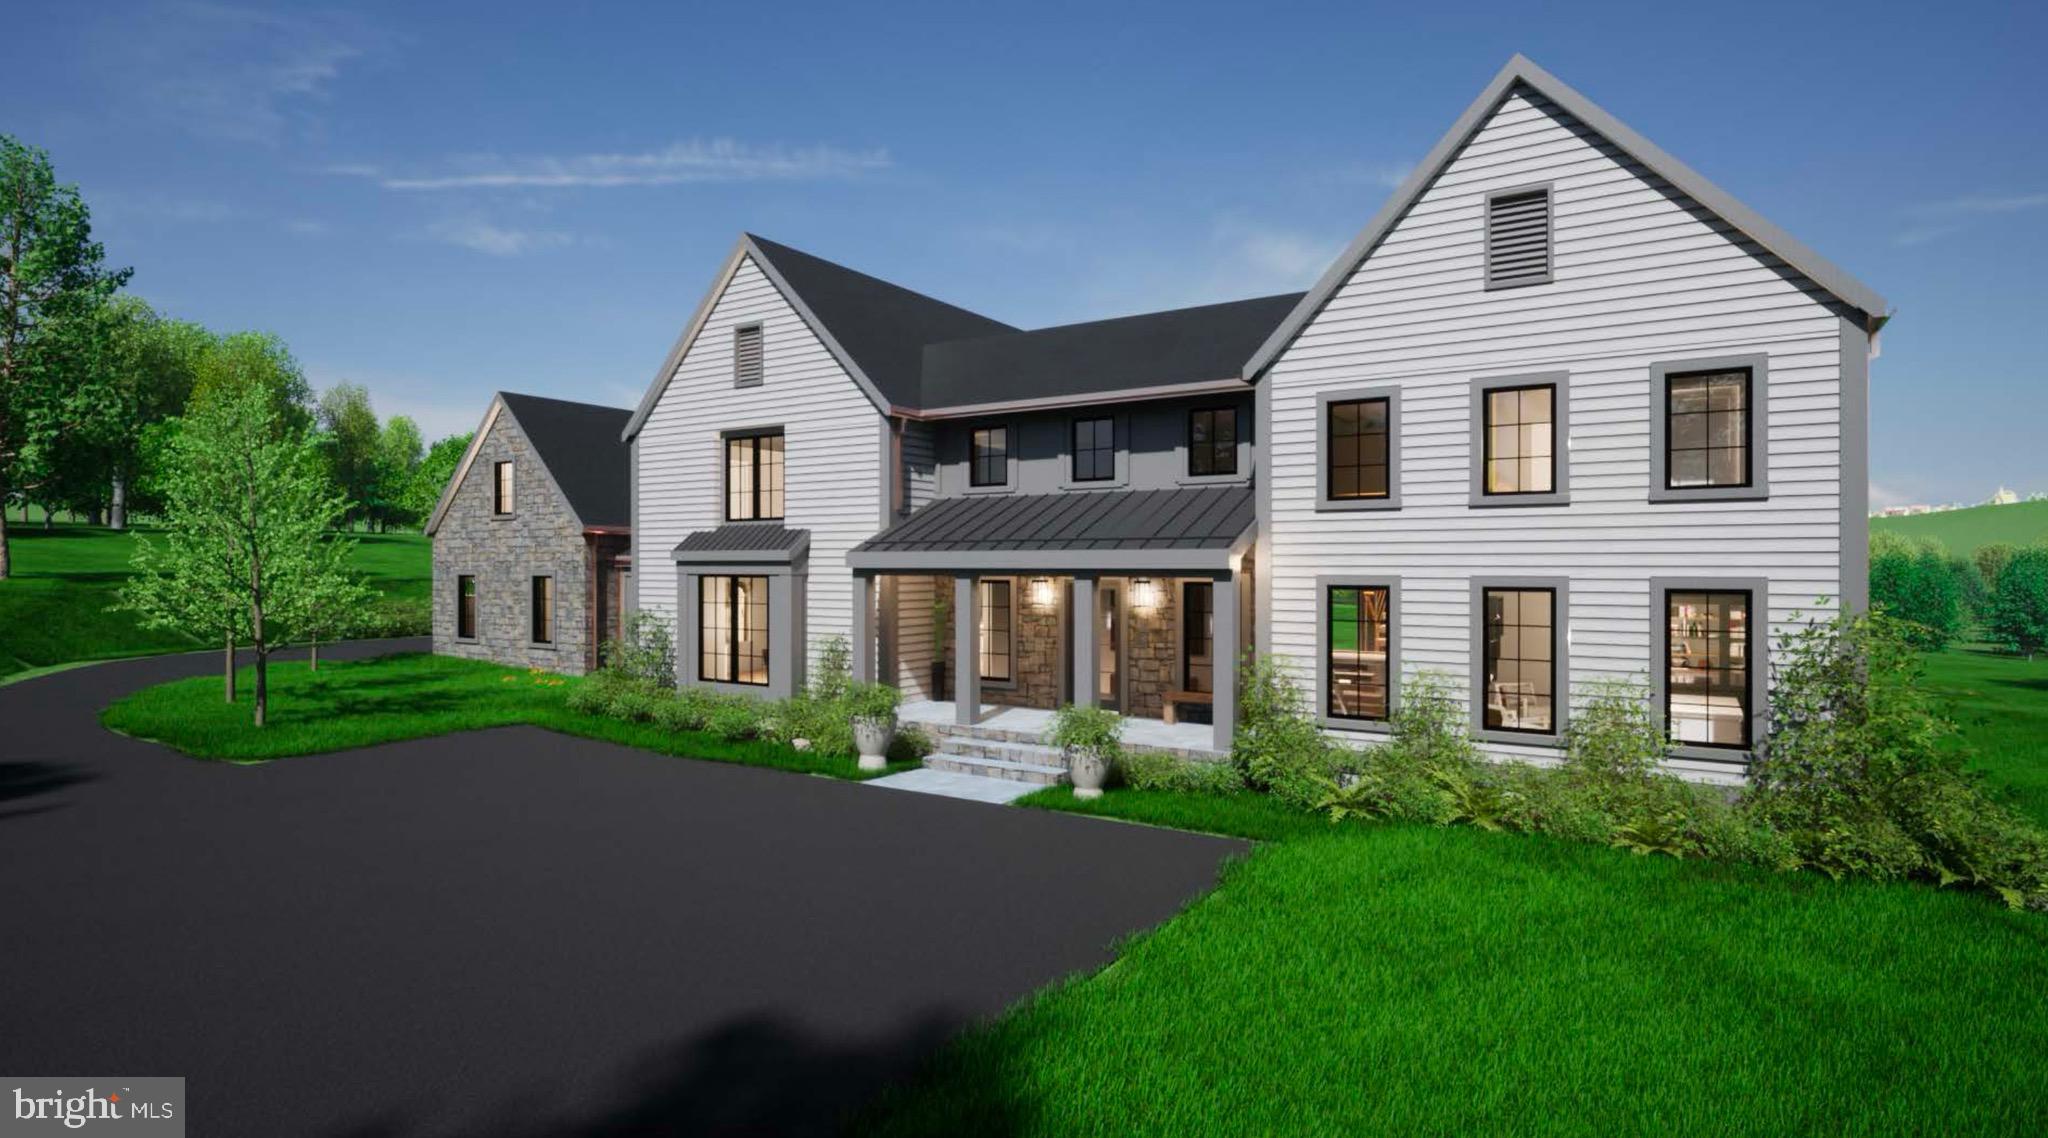
Construction is underway and progressing towards an end of 2026 Delivery.  Contract now and select all your interior finishes for your dream home on this spacious half-acre homesite and personalize every finish to reflect your unique style and lifestyle. This thoughtfully designed home with 3-car garage and luxury standard features throughout. The open floor plan features 10-foot ceilings on the main level, 7 bedrooms, and 6.5 baths. Highlights include a main-level in-law suite and a chef-inspired kitchen with luxury appliances, custom cabinetry, and an oversized island perfect for entertaining. The upper level offers five spacious bedrooms, including a luxurious primary suite with a spa-inspired bath, while the finished lower level adds a recreation room, gym/spa space, and additional guest quarters. Benefit from a comprehensive 10-year structural warranty program.  Please note: All renderings, specifications, finishes, and dimensions are representative and subject to change.
#MDMC2233320

BETHESDA

9205 ROSEHILL DRIVE

7 Beds

6 Baths

6,557 Sq.Ft.

$2,949,000

MLS#: MDMC2233320

Welcome to 18 W. Mechanic Street, Unit 4, an exceptional waterfront residence at The Falls at New Hope, recipient of the 2023 Excellence Award and masterfully designed by Ralph C. Fey Architects, AIA. Perfectly positioned as a premier corner unit along the tranquil banks of Aquetong Creek, this home offers some of the most captivating views in town, overlooking the water and toward the iconic Bucks County Playhouse. Set just moments away from New Hope’s historic canal path, boutique shopping, galleries, restaurants, and the charming bridge to Lambertville, this location blends natural serenity with vibrant small-town energy.

This custom-built townhome is a showcase of refined craftsmanship, elevated finishes, and modern convenience throughout. The private entrance level features a flexible guest bedroom or study and access to the oversized two-car garage. A striking architectural staircase with 6" floating treads, a custom stainless steel and oak railing, and a dramatic Bucks County stone accent wall creates a stunning visual centerpiece that carries through the home. Designer lighting, custom built-ins, and a cantilevered glass architectural feature enhance the modern aesthetic, while a smart home package and Lutron automated shading and lighting system and a fully integrated Sonos sound system provide seamless comfort and ambiance at the touch of a button.

The main living level is designed for both everyday living and elegant entertaining, anchored by a sophisticated chef’s kitchen featuring custom Plato cabinetry, Chantilly quartzite countertops and backsplash with a leathered finish, a statement island, Newport Brass fixtures, and an instant hot water dispenser. A custom wet bar with brass accents adds a luxurious touch for hosting. Just beyond, a partially covered terrace with a gas line for grilling offers a peaceful setting to relax while taking in the sights and sounds of the creek. 

Upstairs, beautifully appointed bedroom suites provide privacy and comfort, including a serene primary retreat with spa-inspired baths featuring luxury tile and stone finishes, radiant heated floors, a steam shower, and a Japanese soaking tub designed for ultimate relaxation. Thoughtful additions such as built-in closet systems with locking security drawers and a Resource Furniture Murphy bed add both function and flexibility.

Life at The Falls at New Hope offers a rare blend of architecture, technology, and lifestyle. Mornings along the canal, evenings at the Playhouse, and effortless access to everything New Hope and Lambertville have to offer create an experience that feels both vibrant and peaceful. With its award-winning design, exceptional craftsmanship, and breathtaking water views, 18 W. Mechanic Street, Unit 4 presents a truly special opportunity to own one of the most distinctive and luxurious residences in the heart of New Hope.
#PABU2114268

NEW HOPE

18 W MECHANIC STREET 4

3 Beds

3 Baths

2,511 Sq.Ft.

$2,945,000

MLS#: PABU2114268

<<<<<<ALL FURNITURE IS INCLUDED IN THE SALES PRICE>>>>>>>>

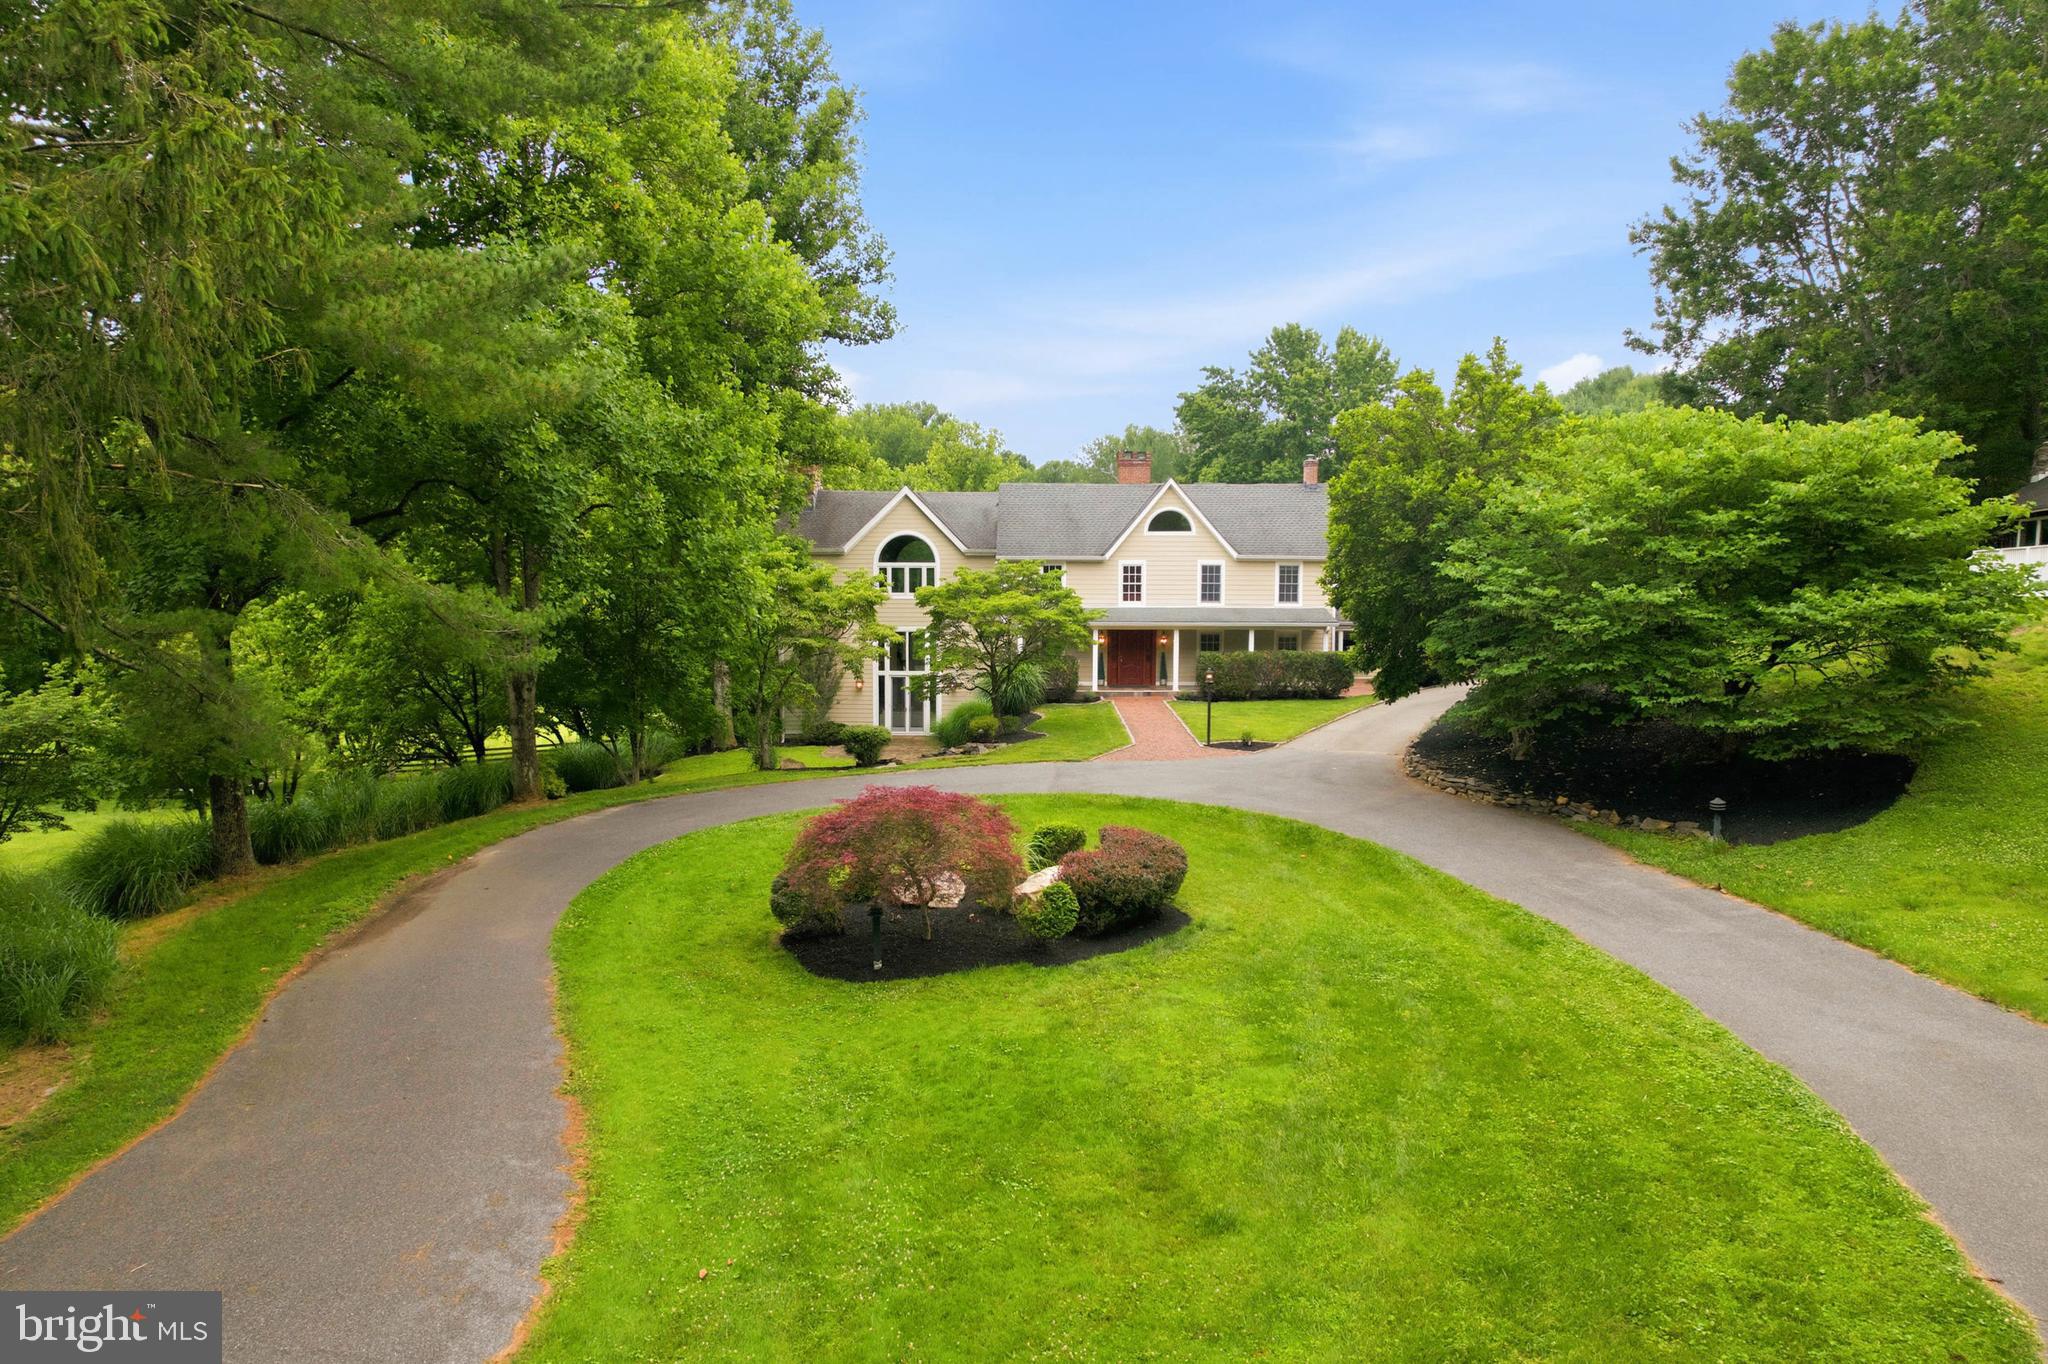
Welcome to this bright and spacious 5-bedroom, 6 1/2-bathroom home nestled on a charming lot (3.24 acres) adjacent to the rustic Bucks County countryside. With close to 9,000 sq ft (approximate figure coming from prior listing ) of living area spread over two floors, this open floor plan home offers ample space for comfortable living.  

As you step inside, you’ll be greeted by high cathedral ceilings adorned with skylights and elegant chandeliers, creating a dramatic and sun-drenched ambiance in the great room. The focal point of the room is the stunning two-story stone fireplace, perfect for cozy evenings with loved ones.  The southern-facing Sunroom is a true retreat, offering breathtaking views of the tree line and serving as a year-round sanctuary. Step outside onto the large deck and soak in the serene surroundings, ideal for hosting gatherings or simply enjoying the outdoors.

The Kitchen is a chef’s dream, boasting an abundance of cabinets, granite countertop prep space, and a granite island bar. Equipped with top-of-the-line Wolf appliances, this kitchen is perfect for culinary enthusiasts. There’s also a separate eat-in area, making it a perfect spot for casual meals or morning coffee.

Down the stylish curved stairs alongside the exposed stone to the finished lower level which walks out to the back patio and pool. A well-appointed game room with full wet bar awaits including full sink, and dishwasher. The adjacent TV/Media room area is generously sized and enjoys its own gas fireplace. A full bathroom is located right off the door to the patio offering a convenient spot to come in from the pool.

Downstairs, you’ll find a sprawling lower level that includes a movie-like sound system in the living area. This entertainment space is perfect for hosting movie nights, game days, or simply enjoying your favorite music in a state-of-the-art audio environment.

There are a total of 6 1/2 bathrooms in this home, providing convenience and privacy for all residents and guests. Each bathroom is beautifully designed with high-end fixtures and finishes, ensuring a luxurious experience. Throughout the house, you’ll enjoy the convenience and luxury of the Sonos audio system, allowing you to effortlessly enjoy your favorite music in every room.

In addition to its already impressive features, this home also offers several handicap-accessible amenities. The garage includes a handicap-accessible entrance, allowing for easy access into the home.  For added convenience, a beautifully designed custom elevator is installed, providing accessibility to both floors of the house. This ensures that everyone can move freely and comfortably throughout the home.

There are two handicapped bathrooms, one located upstairs and another downstairs, designed with accessibility in mind. These bathrooms are equipped with features such as roll-in showers, ensuring ease of use for individuals with mobility concerns.  The custom-designed pool also features a roll-in entrance, providing accessibility for individuals with mobility challenges. This allows everyone to fully enjoy the refreshing oasis and the fun of the pool. These handicap-accessible features add an extra level of convenience and inclusivity to the home, ensuring that it can accommodate the needs of all residents and guests.

One of the highlights of this property is the beautiful pool with a waterfall and slide, providing a refreshing oasis on hot summer days.  Adjacent to the pool is a massive cabana and outdoor kitchen that adds to the resort style feel of this home.  Situated on almost 4 acres, there’s plenty of space to relax, play, and explore.  The owners spared no expense when it comes to maintenance on the property.   In 2021 a brand new roof was installed over the entire home. 
                   <<<<<<<<View  the custom website with drone footage in virtual tours>>>>>>>>>
#PABU2074448

NEWTOWN

1644 WRIGHTSTOWN ROAD

5 Beds

6 Baths

8,736 Sq.Ft.

$2,936,000

MLS#: PABU2074448

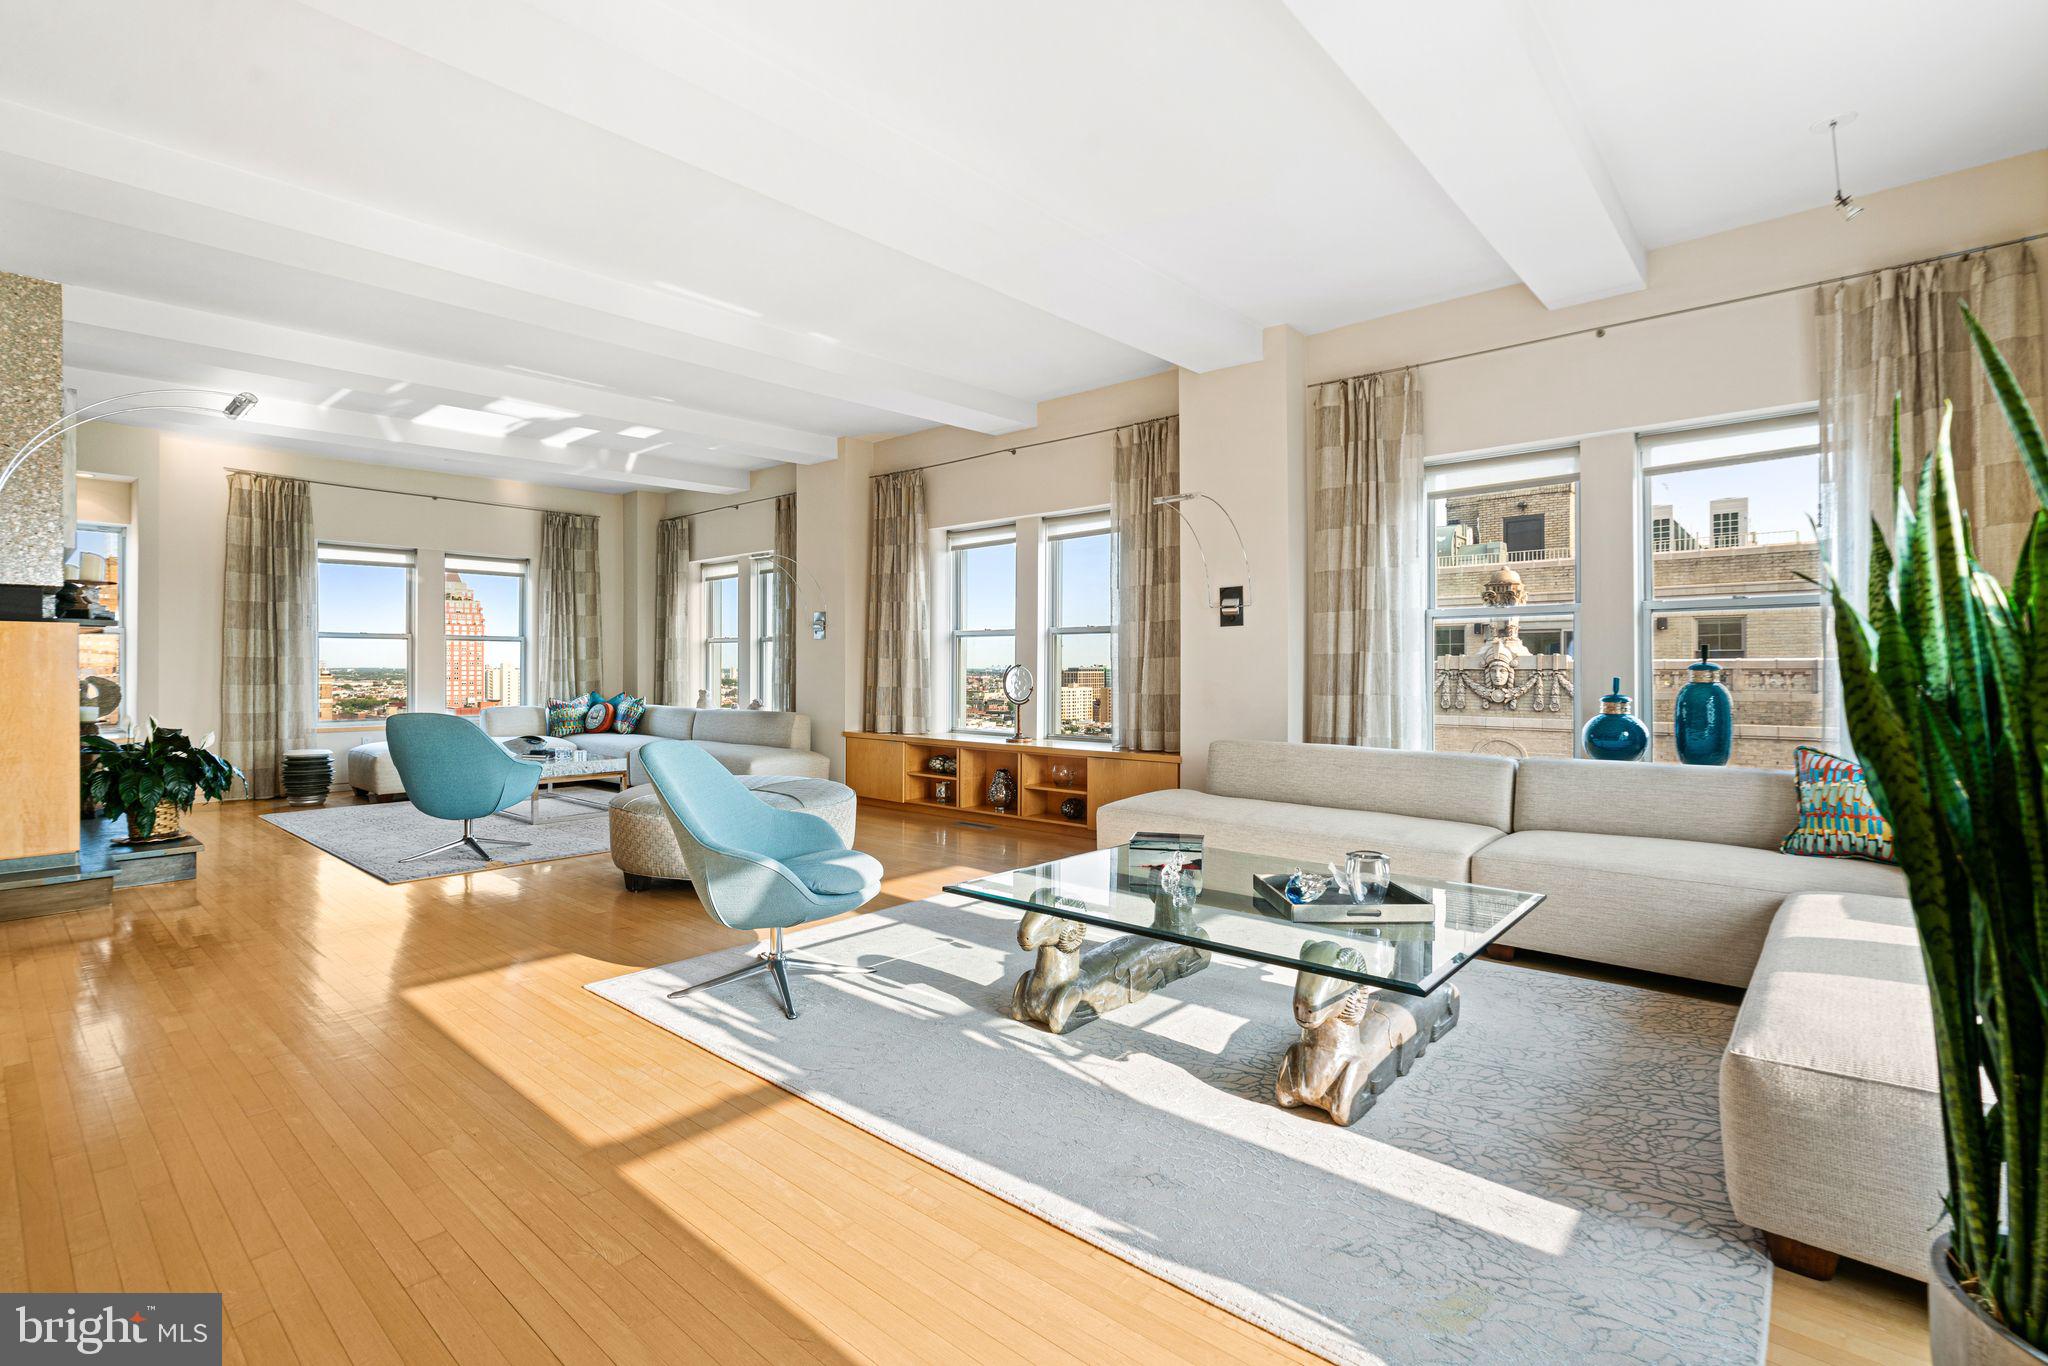
Moderna @ Rittenhouse. Possibly the last new townhomes to be built in Rittenhouse with the full 10 years of tax abatement. These eight revolutionary new homes have been designed by renowned architect Shimi Zaken of Atrium design group. Only a few remain. Each home has a 2-car garage, 6-stop elevator, 10 year tax abatement, and approximately 4,898 square feet of living space w/ amazing luxuries throughout. Each home has four bedrooms plus two additional rooms that can be used as bedrooms or offices. Moderna homes come equipped with Control-4 smart home systems included, 3-outdoor decks, roof deck with skyline views and optional plunge pool and outdoor kitchen. the entertaining level has a spectacular chefs kitchen with Wolf/Sub-zero appliances package, quartz counters with 2cm eased edges, and custom cabinetry with soft close hinges. the living room has partially double height ceilings, access to  a large deck, and a breathtaking staircase with custom railings. Moderna homes have a finished lower level with media room, wet bar and beverage center, custom closets throughout, four zones of energy efficient HVAC system, and much much more. Located on one of the most desirable blocks in the neighborhood, convenient to the Lombard Swim club, Rittenhouse Square Park, and every wonderful amenity that makes Rittenhouse the most sought after neighborhood in Center City. New Construction townhomes do not become available often in Rittenhouse! Moderna is located within the Albert M Greenfield School catchment. Some additional features include: Custom pivot hinge from door and magnificent front facade, 4 full bathrooms with custom tile work, frame-less glass showers, modern vanities with quartz counters, 3 half baths, full size laundry room with whirlpool washer and dryer included and stainless steel laundry sink, wood clad windows throughout, solid core interior doors, interior metal railing system, upgraded extra thick drywall, upgraded energy efficient hot water heater, alarm system, sprinkler system, designer lighting and plumbing fixtures and a world class design. Estimated Square footage total includes above grade space and below grade space and is estimated. It is the responsibility of the buyer to verify square footage and taxes.
#PAPH982256

PHILADELPHIA

2033 LOMBARD STREET

4 Beds

4 Baths

4,898 Sq.Ft.

$2,930,000

MLS#: PAPH982256

FINAL OPPORTUNITY to select and customize a plan in TIBURON by Bentley Homes. Remaining homes are 1+ acre homesites on a cul-de-sac backing to trees for added privacy. Estimated delivery is end of 2023 beginning of 2024 and is located in the highly desirable Easttown Township in T/E school district and less than 5 minutes from EA. This exciting Chandler design features 10' first floor ceilings with front and rear staircases including the three story open main staircase connecting all floors of the home in elegant style. At 5235 sq. ft. this home offers all you could want in terms of comfort and space to suit your personal and entertainment needs. This design has a great combination of formal rooms and open space which allow for flexibility. The main floor features a library, formal dining Room, great room, kitchen, butler's pantry, breakfast room, mudroom with pantry storage, large walk in closet, and two powder rooms. This 4 bedroom 3 full and 2 half bath plan offers the potential for more customization to add more bedrooms and bathrooms or to finish the lower level with standard 9' foundation walls. Love to entertain? Consider adding the catering kitchen to complement the butler's pantry with sink and bar space revealed behind 8' tall standard 2 panel barn doors. Upstairs you will find the owners suite that spans the entire rear of the home with two walk in closets with windows, and a spa bath with dual vanities, makeup counter, 5 x 8 shower with frameless glass shower door, and spacious linen closet.  A lounge area, 3 Bedrooms with walk in closets, 2 bathrooms, hallway linen closet, and 2nd floor laundry room accessible to both the owner’s suite and the upper hallway add needed convenience for today's homeowners. Other exterior upgrades are available to include adding stone, roof dormers, and more variation to the standard James Hardie plank exterior or by enlarging the standard composite deck and adding a screened porch. Bentley Homes' reputation is built on a solid foundation of quality and elegant home building for close to 50 years. Please note that photos are of a completed similar model by the same builder. Listed price shown is for associated plan's base price and included options to date, contact sales manager for all current pricing an options selected. (***Photos shown are of a similar home with options and upgrades that are not included at the listing price shown. ***) Model home is located in our TIBURON community @ 916 Prescott Rd, Berwyn, PA 19312. Model hours are 12pm-5pm (7 days a week)
#PACT535290

BERWYN

900 PRESCOTT ROAD LOT 07

4 Beds

3 Baths

5,235 Sq.Ft.

$2,928,954

MLS#: PACT535290

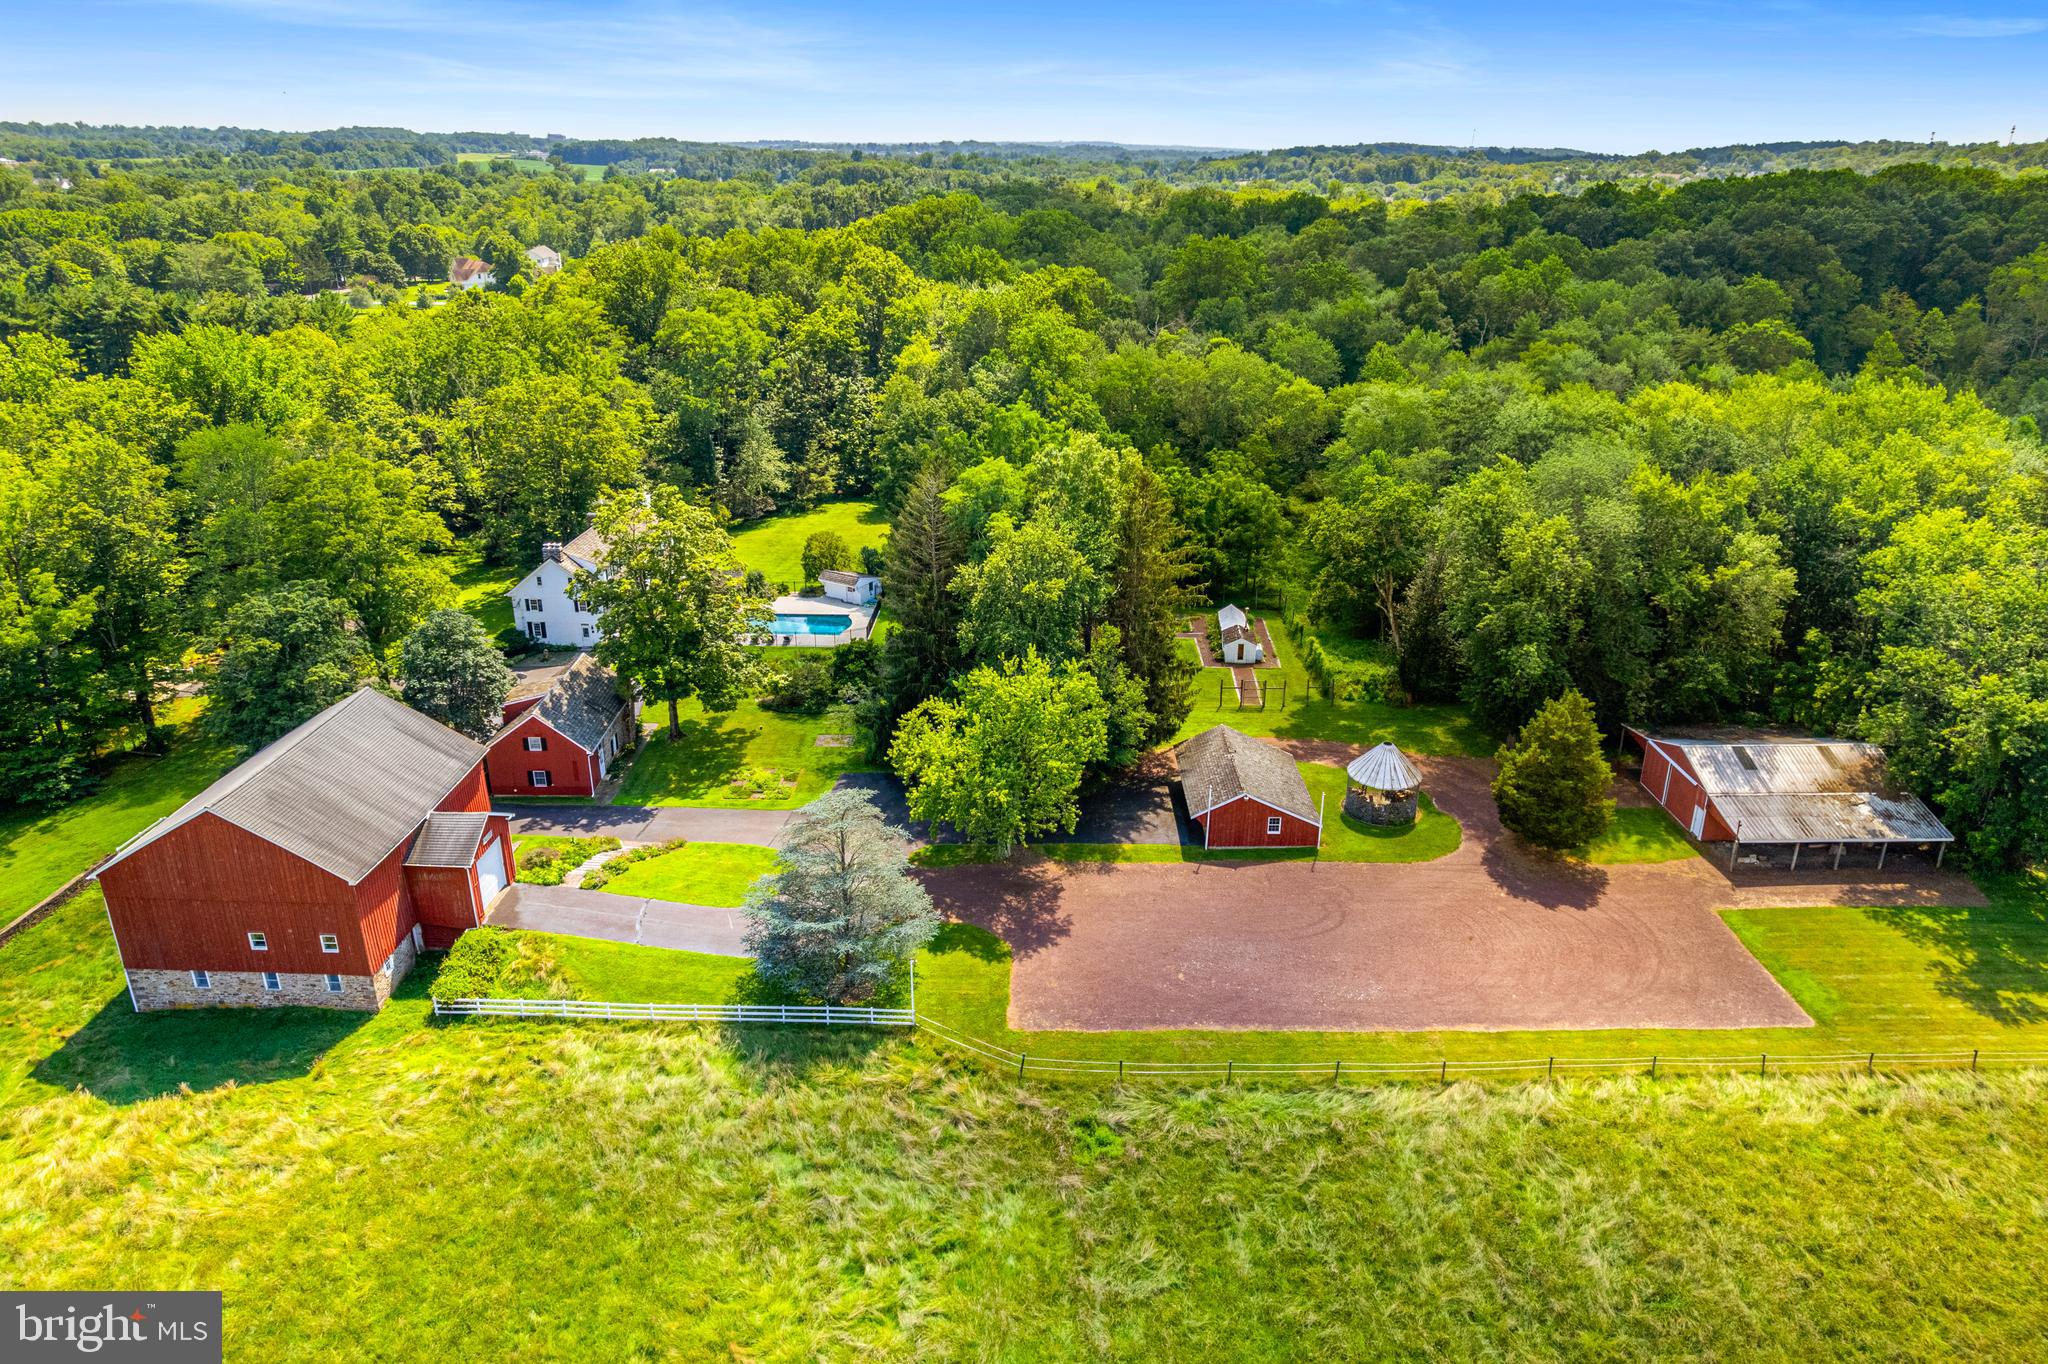
Nestled on a magnificent twenty-seven-acre parcel in the heart of Chester County, this exceptional private estate offers unparalleled luxury, privacy, and thoughtful craftsmanship throughout. Only the three to four acre building envelope is developed, with the balance of the land protected in perpetuity under a conservation easement held by the French & Pickering Trust—preserving the natural beauty and serenity of the surrounding countryside for generations. The main residence features three bedrooms and three full bathrooms across two floors, with extensive custom finishes and high-end systems. The heart of the home is a state-of-the-art luxury gourmet kitchen equipped with Sub-Zero appliances, a Viking 6-burner gas range, Miele dishwashers, two sinks, a massive side pantry with custom built-ins, and generous bar seating. It flows seamlessly into the incredible open-concept living and dining area, highlighted by elegant crown molding, a dramatic coffered ceiling, built-ins with TV in the living room, and a gas fireplace in the dining area. Multiple French doors open to a beautiful Pennsylvania bluestone patio, effortlessly blending indoor and outdoor living. A sunroom, beautifully renovated in 2016, features Bromic heaters and a stone-laid gas fireplace—creating a year-round retreat bathed in natural light. Additional main-floor highlights include a spacious mudroom with Pennsylvania bluestone flooring, built-ins, and coat closet; hot water radiant floor heating; a whole-house audio system; and extensive custom carpentry throughout. The spacious east-facing master suite offers remote-operated window treatments, French doors to the patio, built-in bookshelves, a huge closet, and a luxurious attached master bathroom with ceramic tile, a dedicated laundry area, a custom tile walk-in shower with glass surround, a comfortable soaking tub, and a bidet. A custom curved railing leads upstairs to two additional bedrooms, an office/workout room, and a full bathroom with a glass-enclosed shower and a tub. Additional luxury amenities include a detached 3-car garage with complete guest quarters on the second floor—featuring a huge bedroom, full bathroom, laundry room, kitchenette, and spacious living/dining area. Outside, the grounds are equally impressive. Extensive hardscaping includes Pennsylvania bluestone sidewalks, a stunning courtyard with meticulous landscaping, and a huge wrap-around patio offering breathtaking eastern views. The backyard is a true resort-style oasis, centered around a 50-foot by 18-foot heated (propane) pool with an electric cover that operates at the push of a button. The pool house includes built-ins, a bathroom, and a separate shower. Completing the estate is a greenhouse for the gardener extraordinaire, and a massive 2-story barn with two Schweiss bi-fold doors on either side and over 5,000 square feet of storage space for tools, equipment, vehicles, and hobbies.  This rare combination of refined luxury living, resort-style outdoor amenities, and protected acreage in a desirable location makes 182 Trythall Road an extraordinary opportunity. A true legacy property in one of Pennsylvania’s most scenic areas.
#PACT2117886

ELVERSON

182 TRYTHALL ROAD

4 Beds

4 Baths

5,285 Sq.Ft.

$2,925,000

MLS#: PACT2117886

Middle Plantation Circa 1856, better known as Running Fox Farm, is one of the finest hunting farms in Kent County, Maryland - abundant deer, Canada and Snow geese, dove and turkey.   The residence has been meticulously renovated, an extensive, well-documented project that includes upgrades such as 400 amp electric service and wiring, updated plumbing, custom restorations true to the period, and more.    SELLING PARCEL 1 @ 35.76 ACRES FOR $1,275,000.   ADD PARCEL 2 @ 40.14 ACRES FOR A TOTAL PURCHASE PRICE OF $1,750,000.
#MDKE117506

CHESTERTOWN

23791 RICAUDS BRANCH ROAD

3 Beds

2 Baths

3,248 Sq.Ft.

$2,925,000

MLS#: MDKE117506

Custom Fenimore on Homesite 6
Experience a once-in-a-lifetime neighborhood from FLH by Foxlane Homes. North Wayne, a charming, tree-lined enclave of 18 new, custom homes just within walking distance of downtown Wayne offers families a storybook location and unparalleled lifestyle in Radnor Township. Notable for its immaculate, three-quarter+ acre homesites and uncompromised home craftsmanship, your custom home dreams are all possible in this sought-after location just steps from Wayne's best dining, shopping and entertainment.
Easily bring your custom home dreams to life with FLH by Foxlane Homes. 

Choose from our exceptional home plans and personalize with your preferred interior and exterior finishes. Or for a more extensive customization experience, work one-on-one with our architect and design partners

One of two distinct floor plans available at North Wayne, The Fenimore or Harrison floorplans are fully customizable. The neighborhood's eighteen unique elevation options and abundant customization opportunities ensure a truly one-of-a-kind home for your family.
To be built new construction. Our North Wayne community is located at the intersection of Walnut Avenue and Radnor Street.
#PADE2063516

WAYNE

300 E BEECHTREE LANE

5 Beds

3 Baths

5,100 Sq.Ft.

$2,924,990

MLS#: PADE2063516

HIGHWAY INTERCHANGE ZONING 3.88 ACRES.  MAIN INTERSECTIOIN. This listing consists of 7 parcels with Tax IDs listed below. Located at one of the highest traffic intersections in Hagerstown. The location is only 1/4 mile from Interstate 70. The site would be perfect for a number of  commercial retail uses. Hundreds of feet of road frontage on two streets. Public Water and Sewer Available. 
Property addresses and Tax IDs:  3 W Oak Ridge Dr. .62 Acres/ ID 10-008352.  5 W Oak Ridge Dr. .58 Acres/ ID10-008360.   9 W Oak Ridge Dr. .34 Acres/ ID 10-001897.  13 W Oak Ridge Dr. .28 Acres/  ID 10-008670.
1407 S Potomac St. .39 Acres/  ID 10-012619.  1411 S Potomac St. .72 Acres/ ID 10-008794.  1415 S Potomac St. .95 Acres/  ID 10-021529
#MDWA2036994

HAGERSTOWN

3 OAK RIDGE DRIVE

None Beds

None Baths

3.88 acres

$2,915,000

MLS#: MDWA2036994

HIGHWAY INTERCHANGE ZONING 3.88 ACRES.  MAIN INTERSECTIOIN. This listing consists of 7 parcels with Tax IDs listed below. Located at one of the highest traffic intersections in Hagerstown. The location is only 1/4 mile from Interstate 70. The site would be perfect for a number of  commercial retail uses. Hundreds of feet of road frontage on two streets. Public Water and Sewer Available. 
Property addresses and Tax IDs:  3 W Oak Ridge Dr. .62 Acres/ ID 10-008352.  5 W Oak Ridge Dr. .58 Acres/ ID10-008360.   9 W Oak Ridge Dr. .34 Acres/ ID 10-001897.  13 W Oak Ridge Dr. .28 Acres/  ID 10-008670.
1407 S Potomac St. .39 Acres/  ID 10-012619.  1411 S Potomac St. .72 Acres/ ID 10-008794.  1415 S Potomac St. .95 Acres/  ID 10-021529
#MDWA2036990

HAGERSTOWN

3 OAK RIDGE DRIVE

None Beds

None Baths

N/A

$2,915,000

MLS#: MDWA2036990

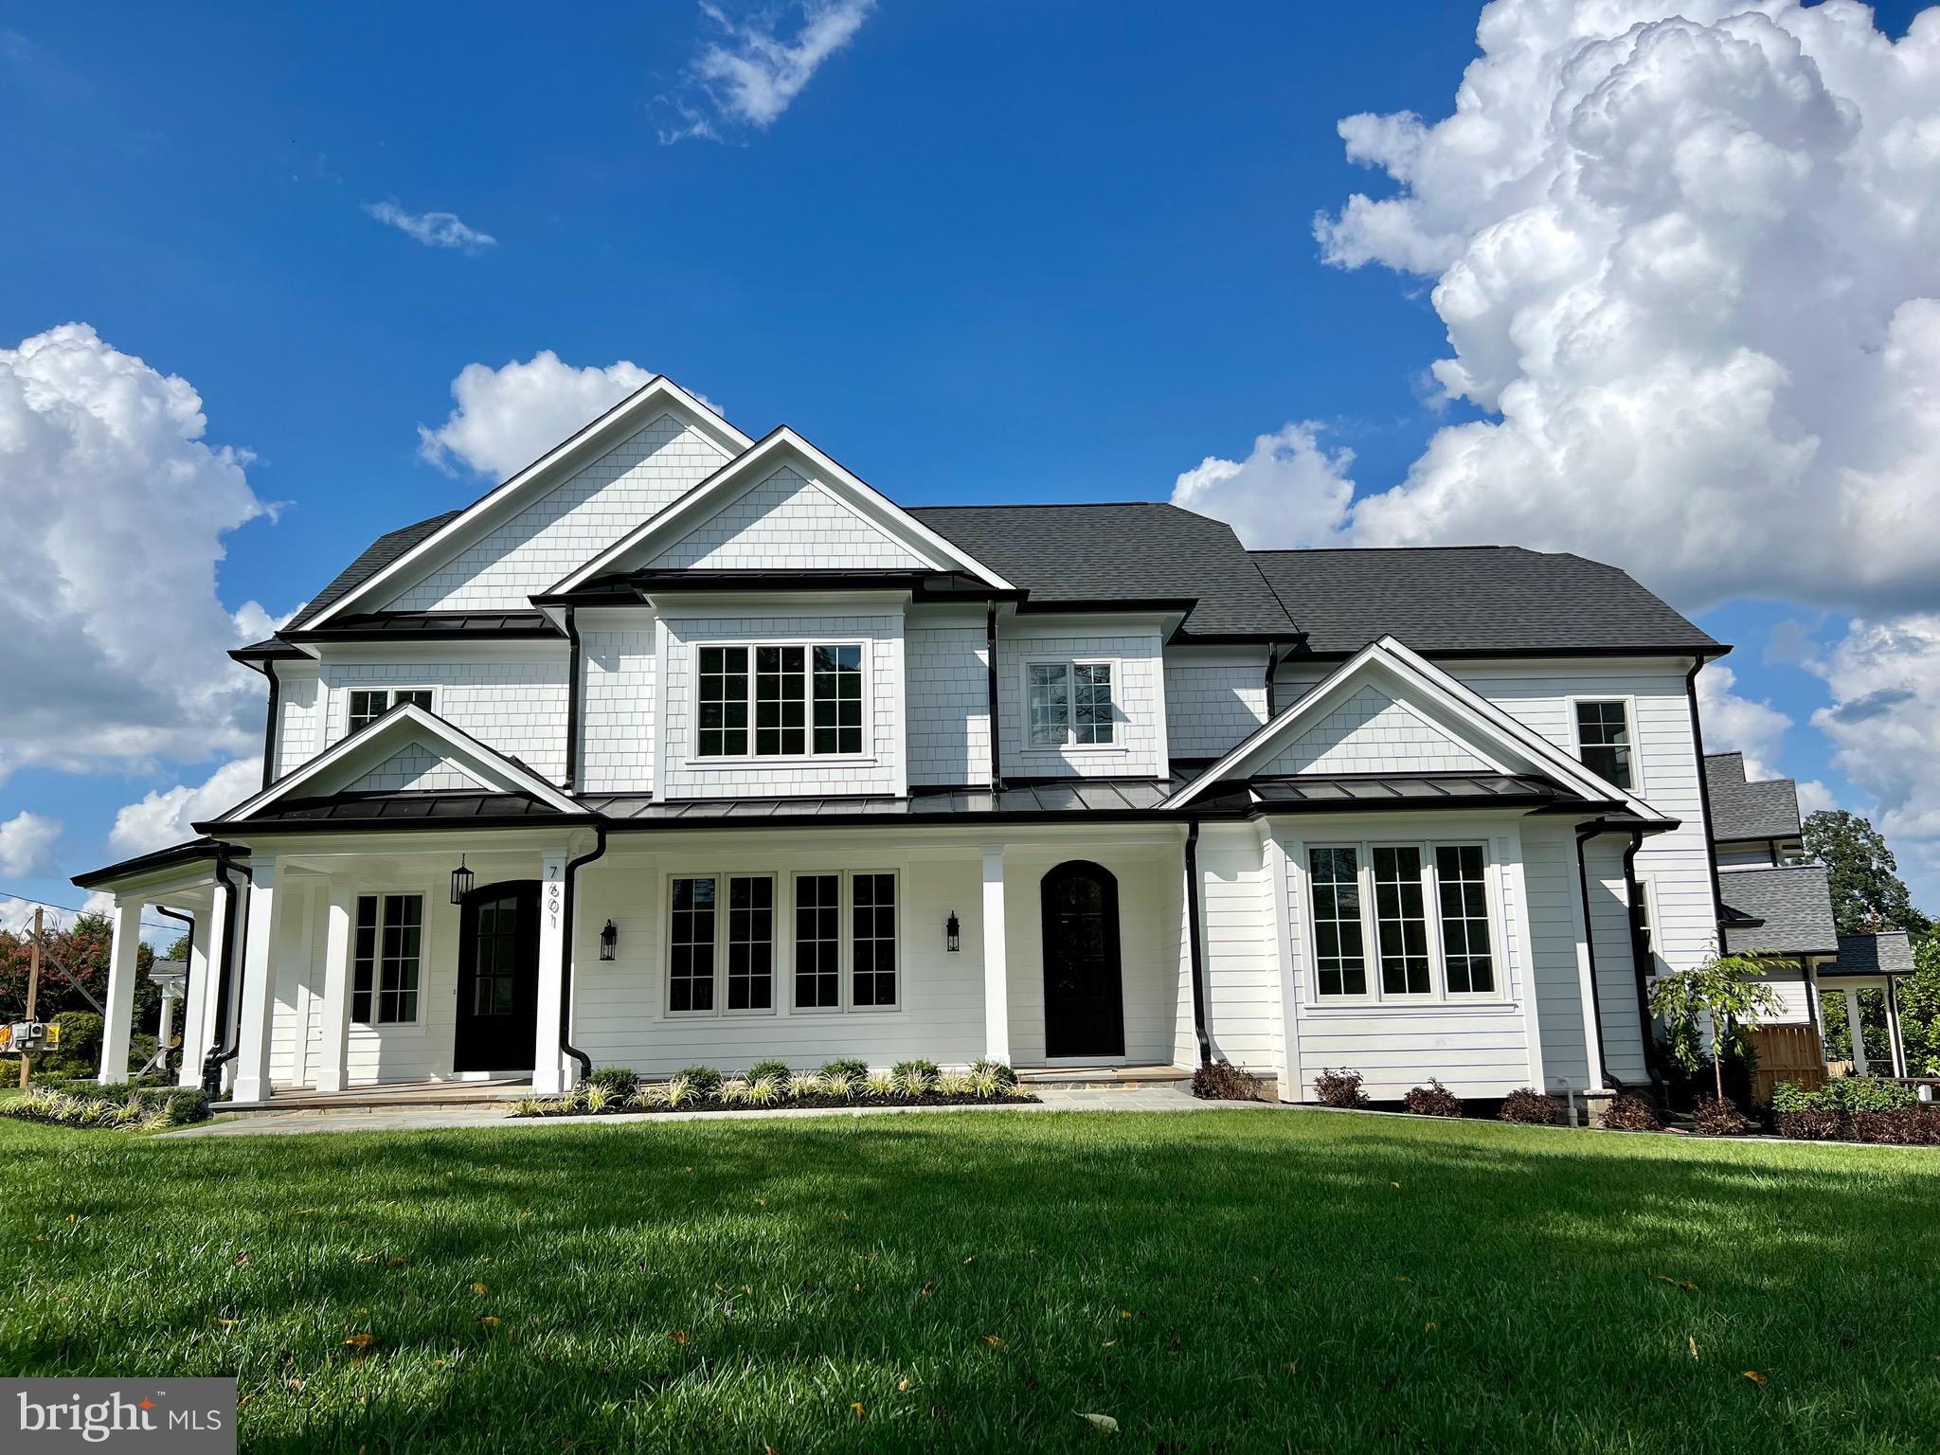
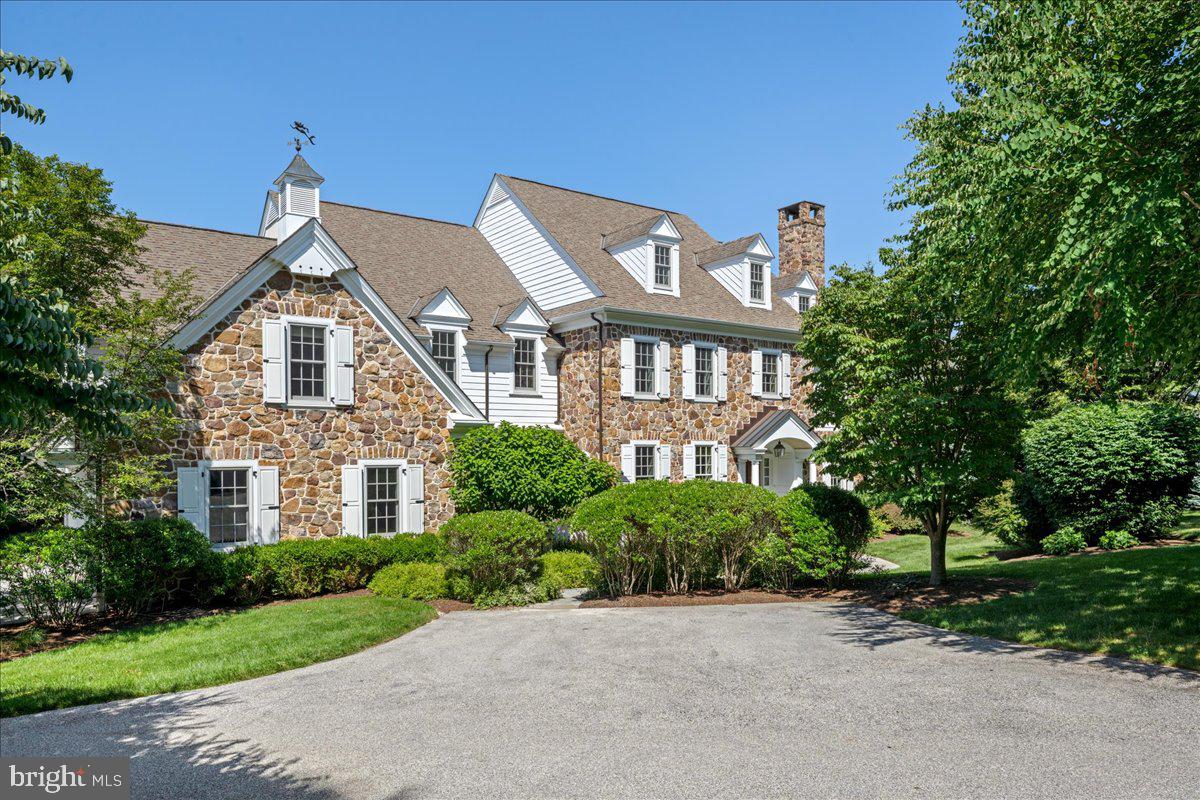
Step into timeless sophistication in the heart of Gwynedd Valley, the area’s most exclusive address. This brand-new luxury residence has been thoughtfully designed with an emphasis on elegance, comfort, and convenience. From the moment you enter through the grand two-story foyer, you’ll feel the scale and presence of this extraordinary home. The intimate formal dining room sets the stage for unforgettable gatherings, highlighted by a distinctive barrel-shaped ceiling that adds drama and refinement. A scullery supports effortless entertaining, while the first-floor office suite doubles as a private guest retreat. The covered porch, visible from nearly every corner of the main level, is an entertainer’s dream—complete with an outdoor fireplace for cozy evenings year-round. Upstairs, the primary suite is a spa-inspired sanctuary featuring an enormous shower with dual shower heads and a gigantic walk-in closet that redefines luxury. Each additional bedroom on the second level enjoys the privacy of its own en-suite bathroom. Perfectly positioned between Ambler and Blue Bell, this home offers unmatched access to dining, shopping, and conveniences, with McCaffrey’s, Whole Foods, and top-tier retail centers just minutes away. Located in the Wissahickon School District, with excellent private school options nearby, this residence is as practical as it is breathtaking. Available Winter 2026, this is a rare opportunity to own in Gwynedd Valley, and with a short window remaining to make final selections, early buyers can personalize this estate to reflect their vision of luxury living.
#PAMC2154396

GWYNEDD VALLEY

212 PLYMOUTH ROAD

5 Beds

6 Baths

5,810 Sq.Ft.

$2,908,462

MLS#: PAMC2154396

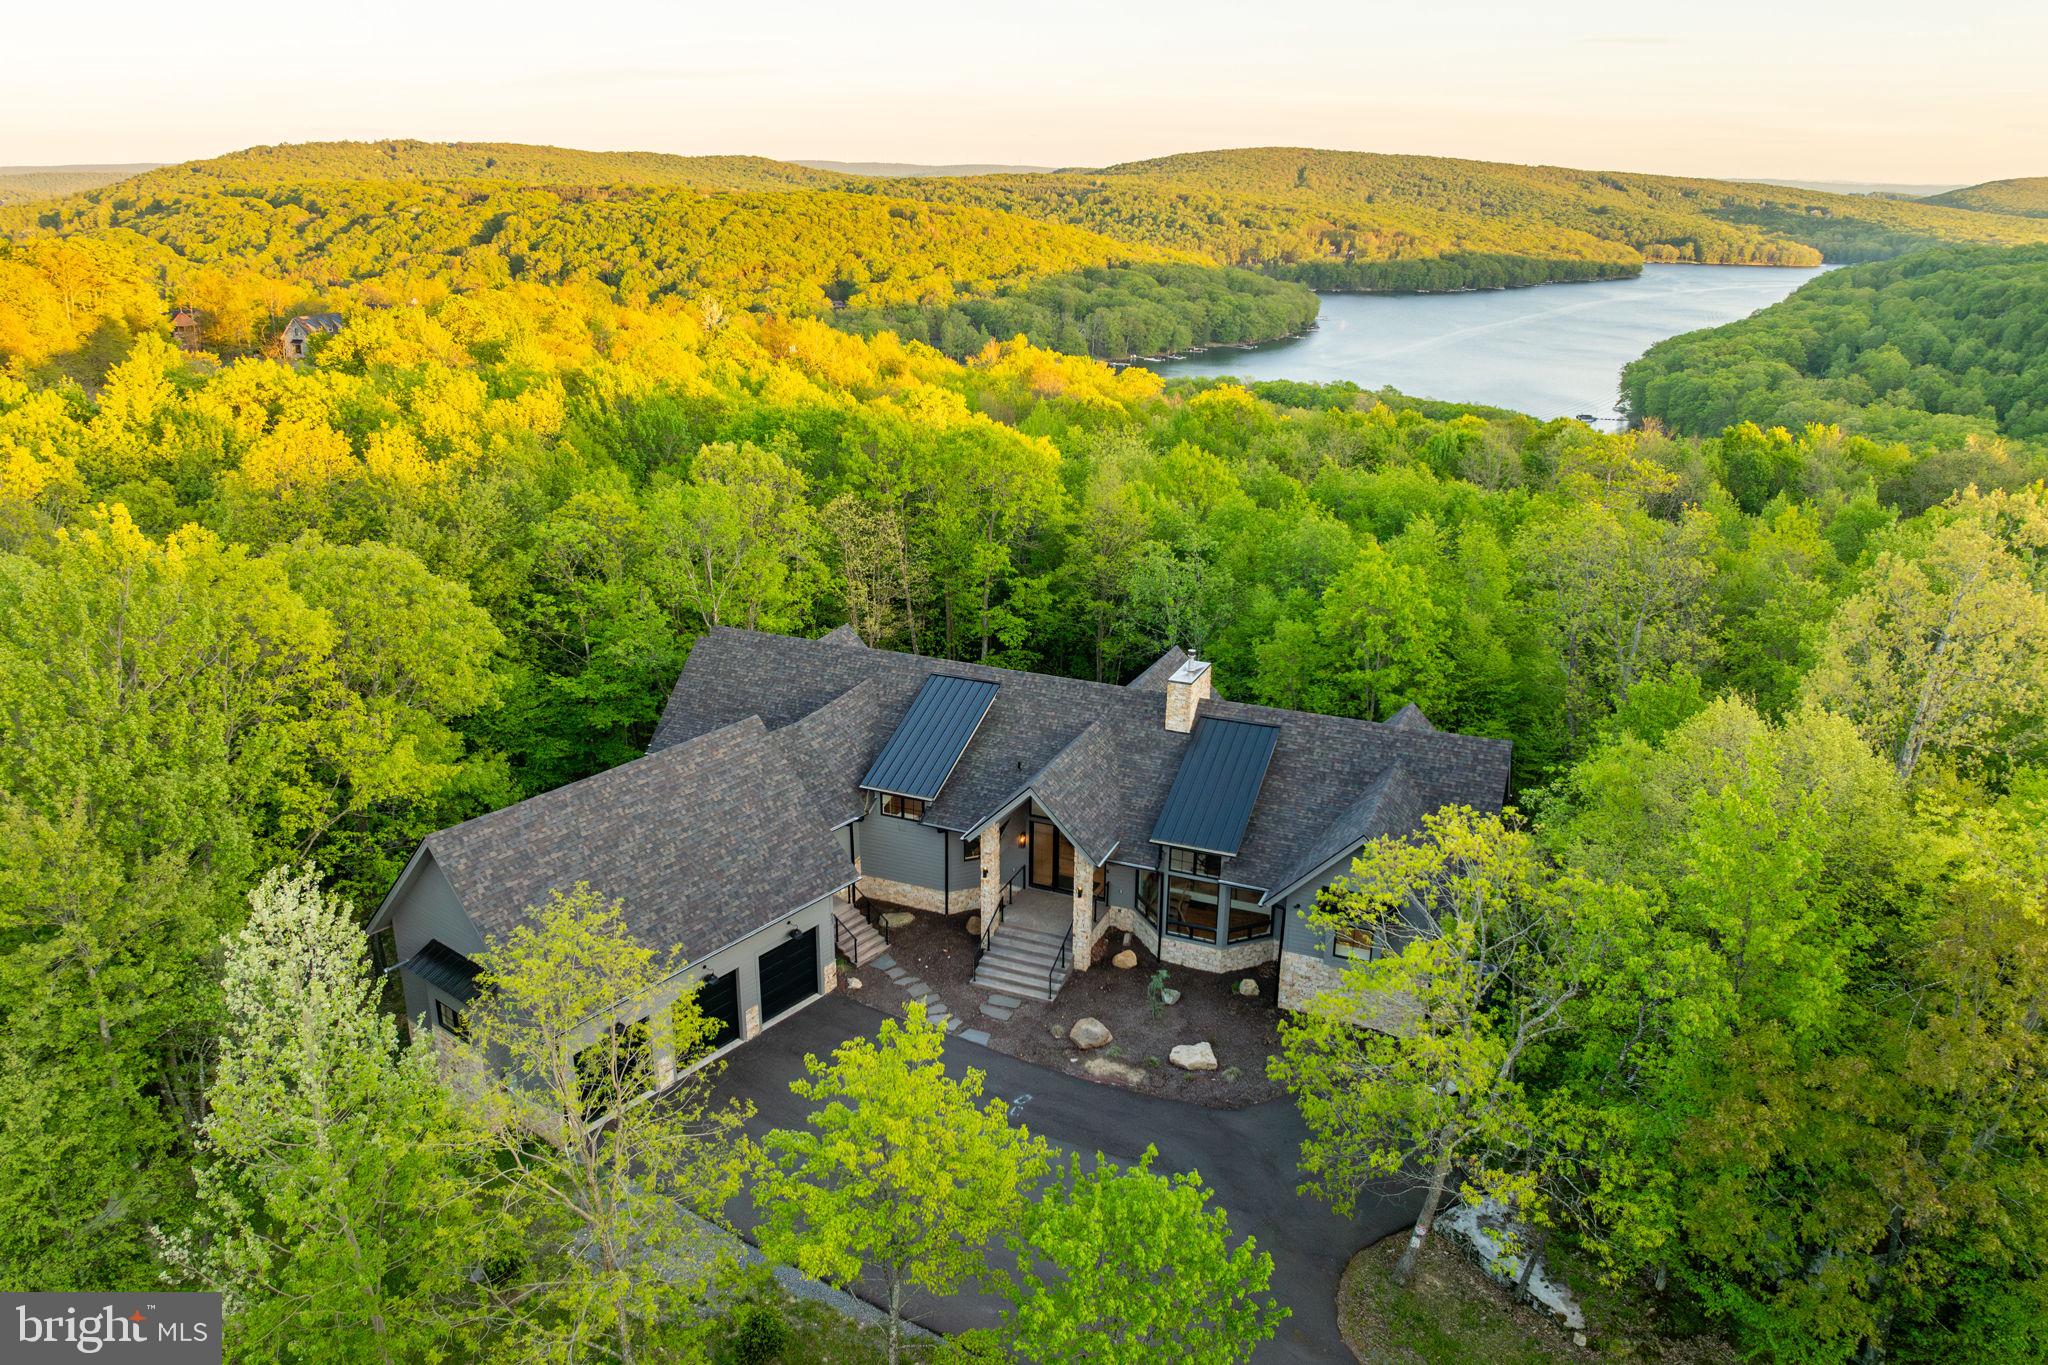
Style meets elegance in this stunning 4-bedroom contemporary stone and cedar home, nestled on 4+ private, wooded acres in the Ruxton area. Featuring an impressive 28' glass domed ceiling at its center, this light filled retreat creates a seamless blend of indoor and outdoor living that is as remarkable as it is breathtaking. The open-concept layout and soaring ceilings combine with the abundance of light to create a bright and airy atmosphere throughout. The gourmet kitchen features top-of-the-line appliances, sleek cabinetry, and ample counter space for all your culinary creations. Main level living offers spacious bedrooms with plenty of closet space and natural light which pours in through large windows. The master suite is a true sanctuary, complete with a spa-like ensuite bath with heated floors. 
Step outside onto the beautiful terrace and enjoy the tranquil setting, surrounded by mature trees and lush greenery. 
The three-car garage is complete with a charging station for electric cars, and an elevator offers convenient access to all levels of the home.  No need to worry about storms, the home comes with a generator. 
This home is a rare gem, offering the perfect blend of modern design and natural beauty. Don't miss out on the opportunity to make this extraordinary property your own.
#MDBC2078464

BALTIMORE

10 BOWEN MILL ROAD

4 Beds

4 Baths

7,543 Sq.Ft.

$2,900,000

MLS#: MDBC2078464

1 ... 283 284 285 286 287 ... 666
* Listings identified with the FMLS IDX logo come from FMLS and are held by brokerage firms other than the owner of this website. The listing brokerage is identified in any listing details. Information is deemed reliable but is not guaranteed. If you believe any FMLS listing contains material that infringes your copyrighted work please click here to review our DMCA policy and learn how to submit a takedown request. © 2024. First Multiple Listing Service, Inc.
 - property

Send a message

Message successfully sent.

Your message

What is 3 + 4 ?

Reason for contacting?

I agree to receive email communication and understand I can unsubscribe at any time.

I agree to be contacted by Charis Realty Group via call, email, and text for real estate services. To opt out, you can reply 'stop' at any time or reply 'help' for assistance. You can also click the unsubscribe link in the emails. Message and data rates may apply. Message frequency may vary. Privacy Policy

Sign Out

Virtual Assistant

Would you like to take the next step with this property? We can help you schedule a showing or virtual tour, or send you more details.

Yes, I would like more information.

Thank You for Your Reply, One of Our Agents will contact you as soon as possible

No, maybe later.

Thank you, you can always contact me via email, phone number or through the contact form.

Realhub AI

Lucy - Your AI-Powered Realtor

Update Your Temporary Password

Personalize your search

Enter your email and we'll notify you immediately when new listings match what you're looking for.

or enter email address

Already have an account ? Login here

Continue your home search

I agree to receive communications and understand I can unsubscribe at any time.

I agree to be contacted by Charis Realty Group via call, email, and text for real estate services. To opt out, you can reply 'stop' at any time or reply 'help' for assistance. You can also click the unsubscribe link in the emails. Message and data rates may apply. Message frequency may vary. Privacy Policy

Already have an account ? Login here

We use cookies

We use cookies primarily for analytics to enhance your experience. By accepting, you agree to our use of these cookies. You can manage your preferences or learn more about our cookies policy.