Properties

Browse or get in touch to schedule a walkthrough.

  • Nearby me
Price range

Popular Features

Community Features

Association

Property Features

Waterfront

View

Exterior Features

Interior Features

Style

10000 properties match your criteria

Updated 1 minute ago

E-Alert name
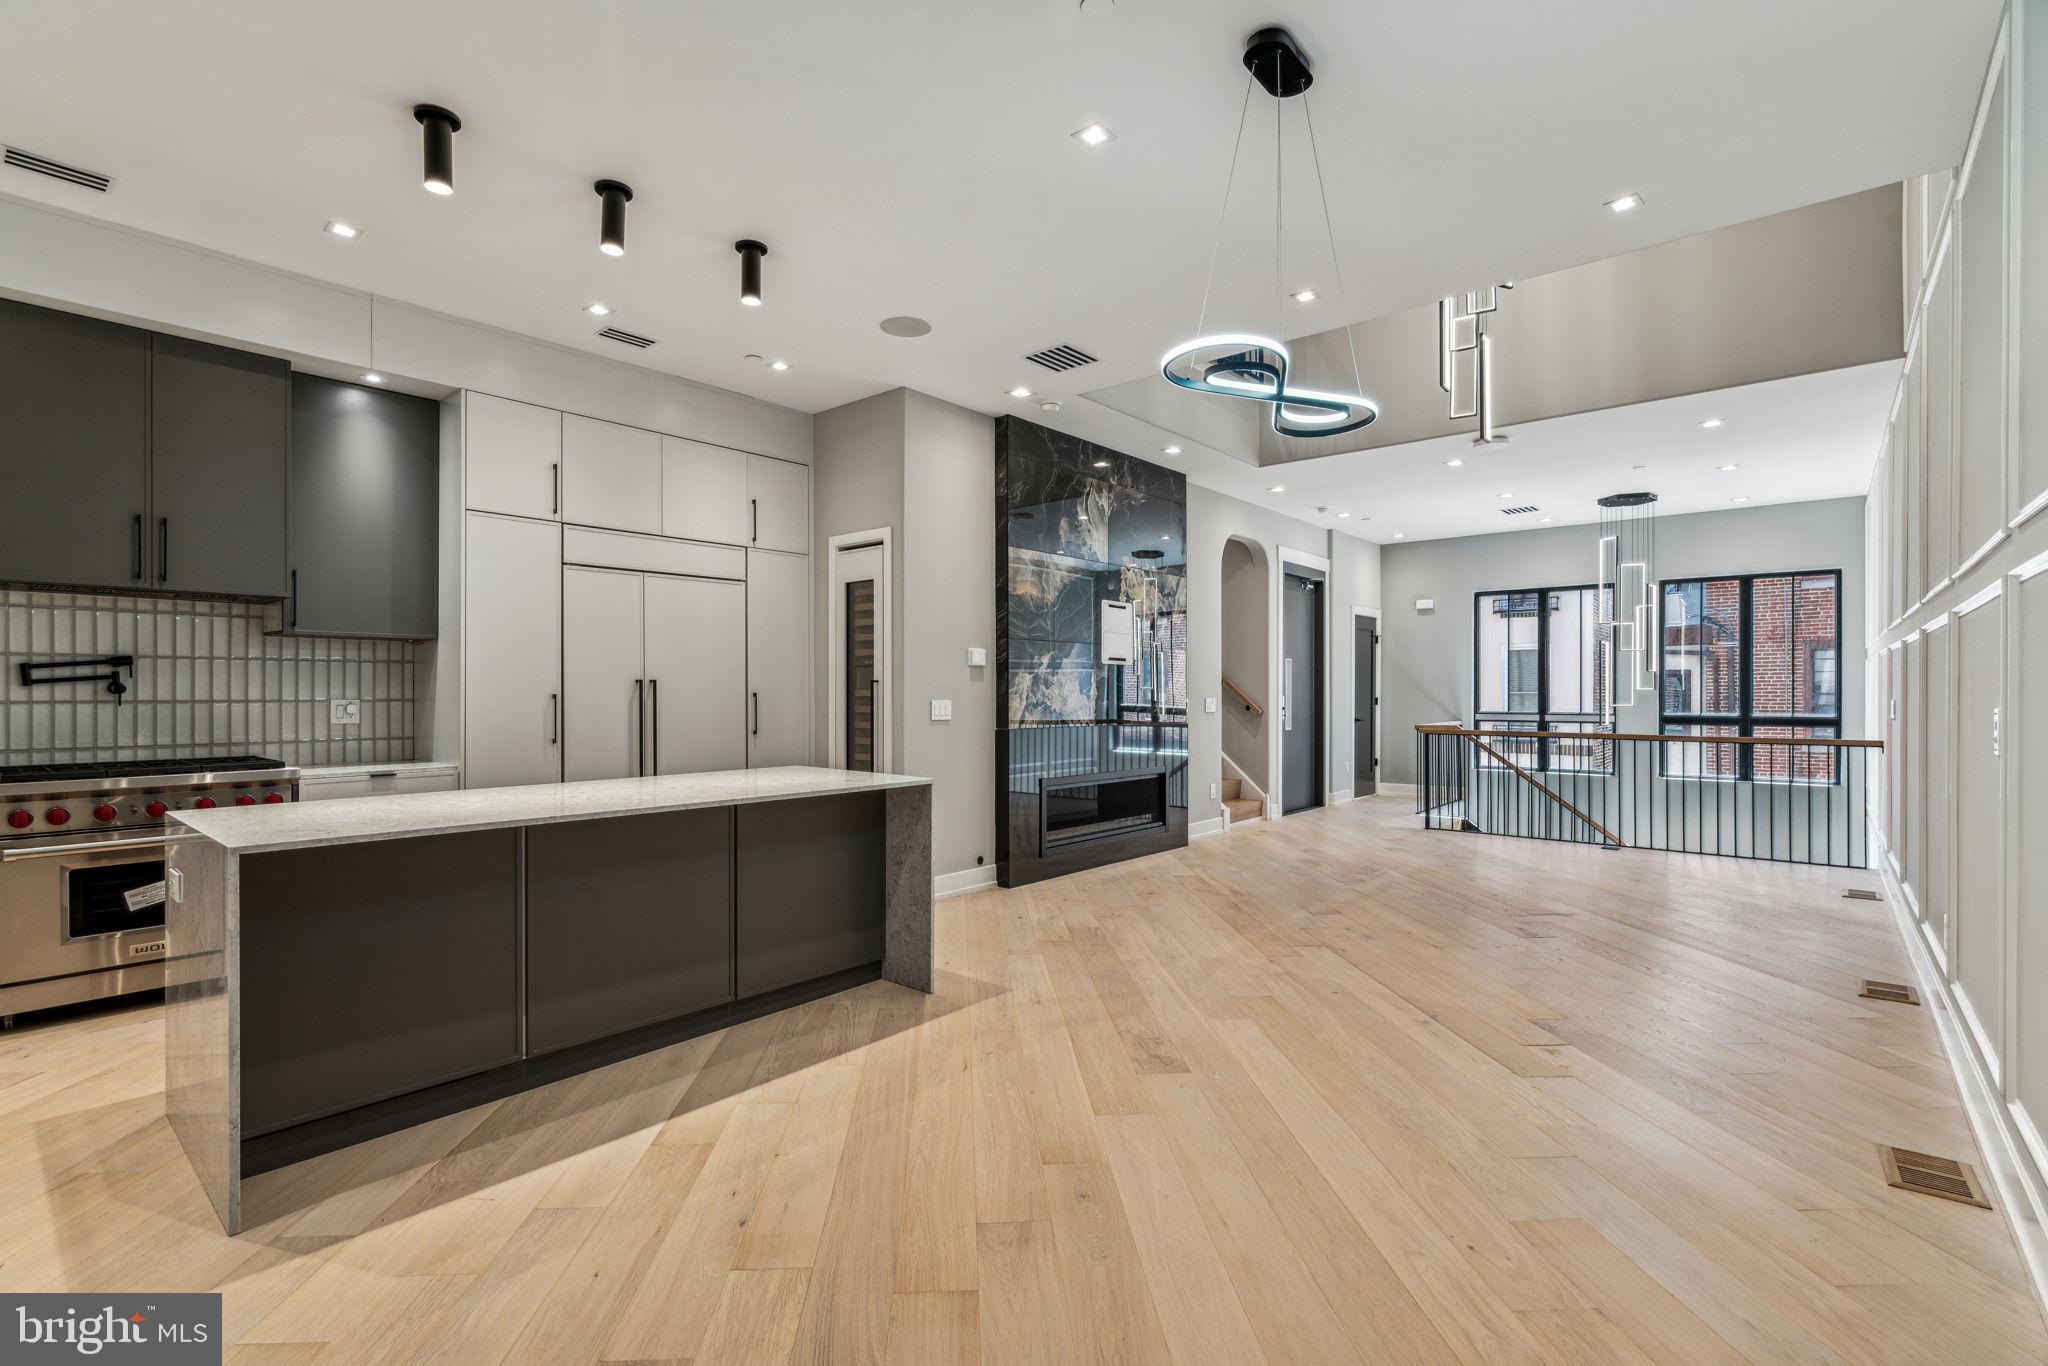
Rittenhouse Square new homes with 2-car garages, elevators, multiple outdoor spaces, 10-year tax abatement, and within the Meredith School Catchment. Located on an iconic street of Philadelphia, where some of the most historic homes are located, comes a new presence, Bowery Place. Each home stands 46’ high which allows dramatic ceiling heights and massive windows throughout. This community was expertly designed by award winning GNOME Architects and brought to life by ZATOS Investments & Construction. Each home features four bedrooms, four full bathrooms and two half bathrooms. There is no missing amenity as all homes include, gas fireplaces, and incredible finishes from the herringbone flooring in the living room to the custom cabinetry throughout. Designer fixtures and custom woodwork can be found on every level of the home. Live in the center of it all. Walk to the Square, the Avenue of the Arts, PENN and the hottest restaurant row in Philadelphia. Taxes and square footage is the responsibility of the buyer to have verified. Homes do include new tax abatement.
#PAPH2383972

PHILADELPHIA

342 S HICKS STREET

4 Beds

4 Baths

4,100 Sq.Ft.

$2,750,000

MLS#: PAPH2383972
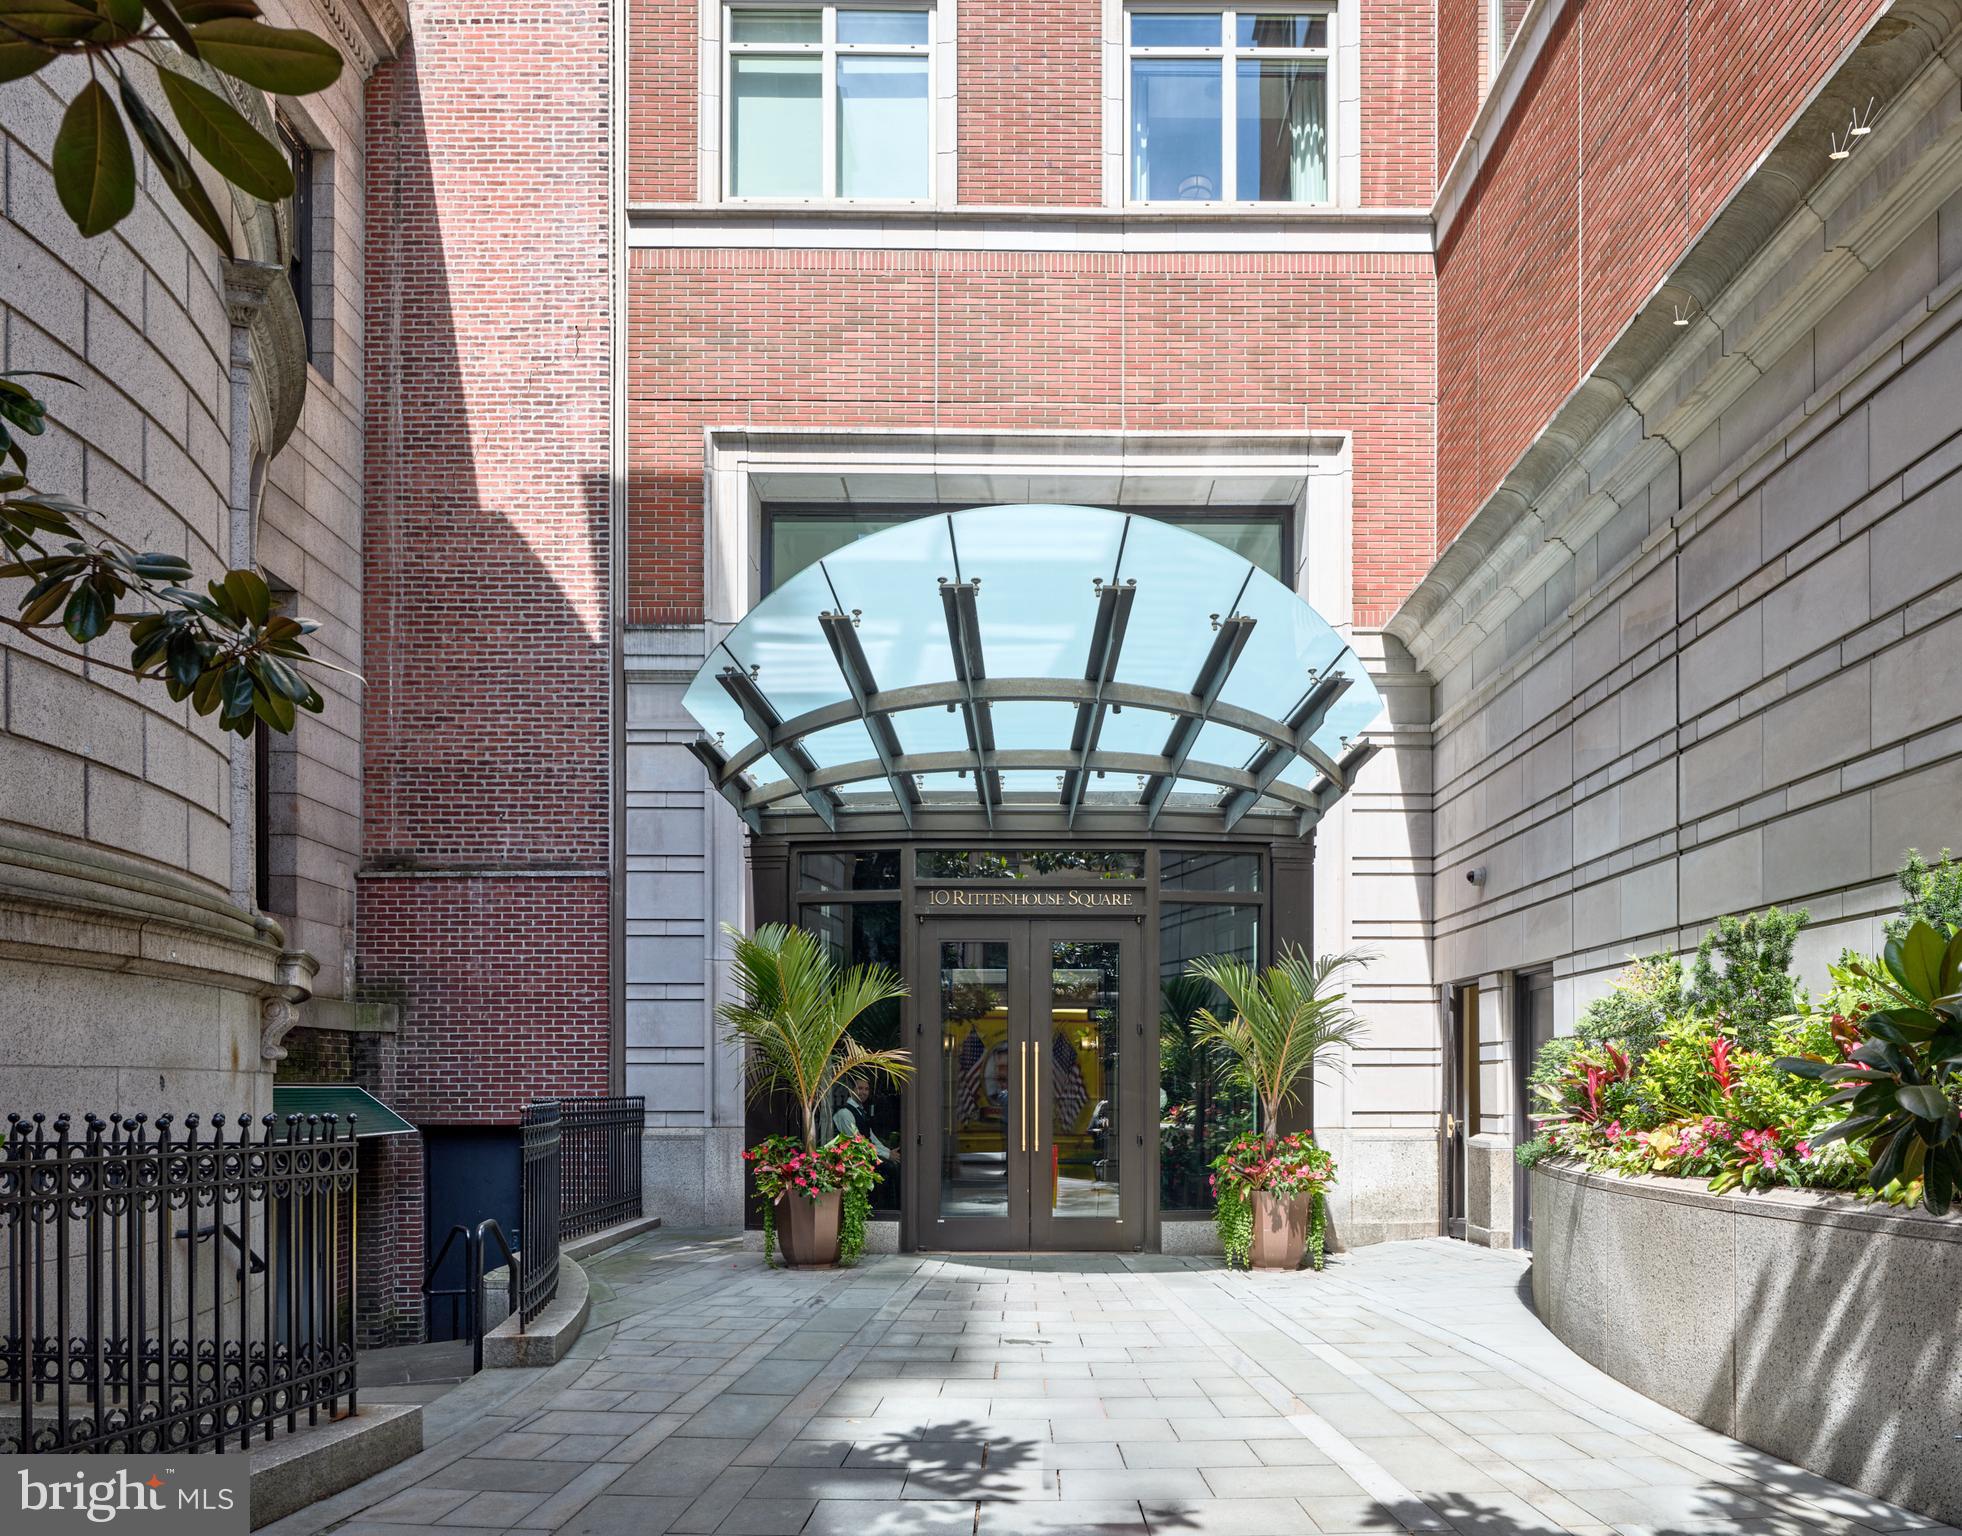
Very Sought-After Home located in 10 Rittenhouse Square Condominium. Philadelphia’s Premier Address!  This modern and elegant 3-bedroom, 2.5 Bath, 2,566 Sq. Ft. home features floor to ceiling windows with North, East and South exposures, beautiful natural light, and Stunning views of  City Skyline and the neighborhood.This home has been upgraded with the finest finishes. Enjoy an open living room and dining room with a separate large, eat-in, Poggenpohl kitchen. The exquisite and huge primary suite offers a private terrace with lovely views, two large walk-in closets, a study/guest room and a luxurious 5-piece spacious marble bathroom. There is a spacious guest suite with a marble bathroom and splendid east views. One on-site garage parking space (fee $353 per month) 
The 5 Star amenities complete the luxury lifestyle at 10 Rittenhouse including 24-hour concierge service, doormen, a chauffeur driven town car, a new fitness center, yoga room, indoor saline swimming pool, a beautifully landscaped garden terrace, boardroom/business center, piano lounge, TV lounge, climate-controlled wine room, bike storage, catering kitchen, and a guest suite. Residents of 10 Rittenhouse are surrounded by shopping, world class restaurants, museums, parks and more! This is an exceptional opportunity.
(All Photographs are staged.) Enjoy Living on Rittenhouse Square at its Finest!
#PAPH2634378

PHILADELPHIA

130 S 18TH STREET 703

3 Beds

2 Baths

2,569 Sq.Ft.

$2,750,000

MLS#: PAPH2634378
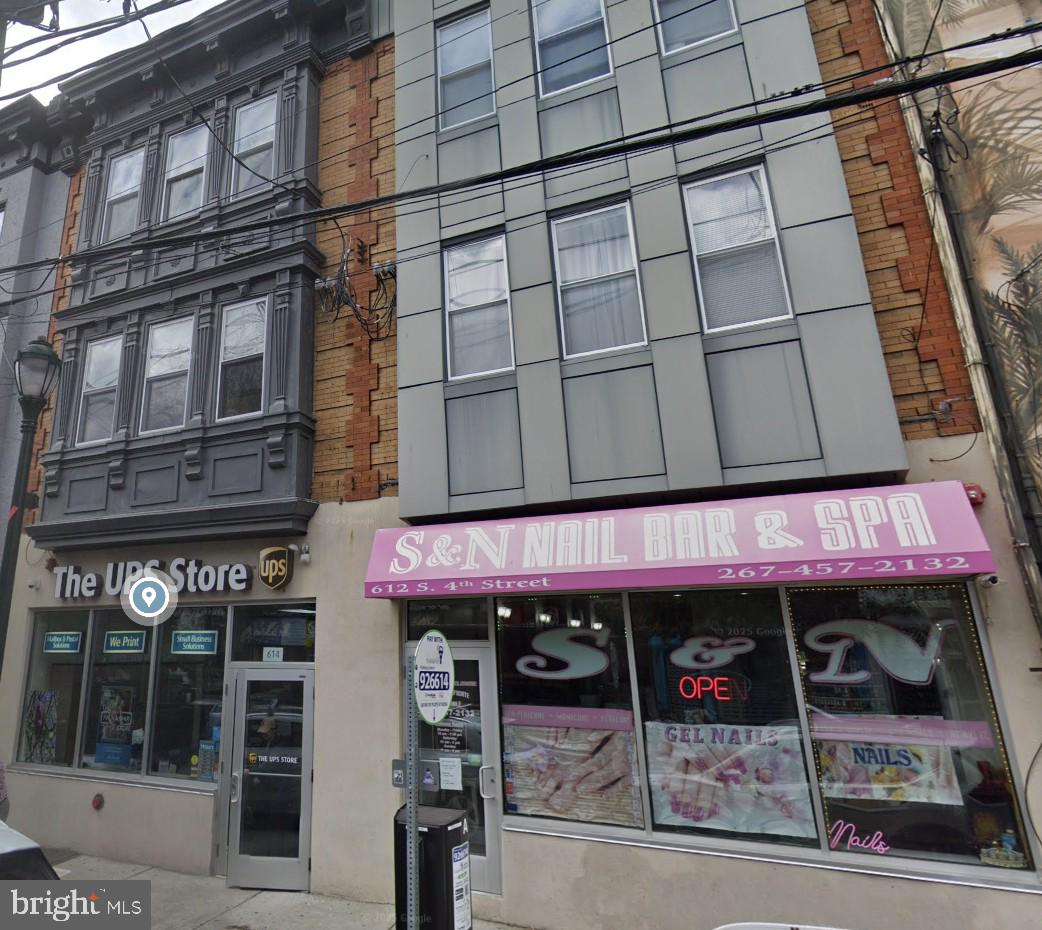
This is a RARE OPPORTUNITY to acquire two contiguous buildings located at 612–614 S. 4th Street, comprising a total of 10 FULLY LEASED UNITS—eight residential apartments and two ground-floor commercial spaces. 
The residential section includes eight high-end apartments, ACCESSED VIA A PRIVATE, GATED ENTRANCE on Leithgow Street. The unit mix consists of four spacious TWO-BEDROOM APARTMENTS AND FOUR BI-LEVEL ONE-BEDROOM UNITS, all thoughtfully designed and finished to a premium standard. 
Spanning approximately 8,000 square feet, this impressive DOUBLE-WIDE PROPERTY is situated in one of the city’s most desirable and HIGH-TRAFFIC NEIGHBORHOODS. The location offers exceptional walkability, just steps from some of Philadelphia’s most iconic historic attractions, including Old City landmarks, dining, shopping, and cultural destinations. 
The two commercial spaces are occupied by established, creditworthy tenants under long-term leases, currently operating as a UPS store and a nail salon. Both storefronts benefit from strong visibility and multiple points of egress, enhancing their long-term desirability and functionality. 
Residential units include HARDWOOD FLOORING, GRANITE COUNTERTOPS, STAINLESS STEEL APPLIANCES, CUSTOM CHERRY CABINETRY, DESIGNER-TILED BATHROOMS, central air conditioning, and access to a ROOF TOP DECK.  
All utilities—including water—are separately metered and paid directly by tenants, minimizing owner expenses and simplifying management. 
With its prime location, high-quality construction, and reliable tenancy, the property offers a significantly stronger return profile compared to traditional banking or low-yield investments, along with consistent annual upside.
#PAPH2604900

PHILADELPHIA

612 S 4TH STREET 14

None Beds

None Baths

8,200 Sq.Ft.

$2,750,000

MLS#: PAPH2604900

New Construction |  6,220 Fin. Sq Ft | Flat 0.5-Acre Lot | 3-Car Garage | Gracious Front Porch | Churchill School Cluster

ERB has delivered another exceptional home! This 6-bedroom, 6.5-bath home offers approximately 6,220 finished square feet of refined living space on three levels along with a three-car garage. The main level features an open layout with a custom kitchen and morning room showcasing natural wood cabinetry. The adjoining great room includes built-in millwork, a quartz surround fireplace, and direct access to a covered patio overlooking the expansive backyard. Additional main level spaces include a large formal dining area, living room, a bedroom/office with ensuite full bath, a powder room, and mudroom with built-ins at the garage entry.

Upstairs, the primary suite features a tray ceiling, an expansive walk-in closet, and a spa-inspired bath with dual vanities, freestanding soaking tub, and dual shower fixtures. Three additional bedrooms each include private ensuite baths, and a dedicated laundry room completes the level. The fully finished lower level offers exceptional versatility with a large recreation room, a wet bar, gym with rubberized flooring, den or media area, 6th bedroom, full bathroom, and separate exterior entrance. The large, level rear yard provides ample space for outdoor entertaining, play, or future pool installation. Quick access to the Capital Beltway (I-495) and just minutes to Cabin John Village, Congressional Country Club, Seven Locks Swim & Tennis Club, and Burning Tree Club. Convenient to everyday amenities, all the shops and dining at Westfield Mall and less than 15 minutes to vibrant Downtown Bethesda with endless restaurants, entertainment, and shopping options.

Don't miss this exciting opportunity!
#MDMC2253540

BETHESDA

9117 SEVEN LOCKS ROAD

6 Beds

6 Baths

6,228 Sq.Ft.

$2,750,000

MLS#: MDMC2253540
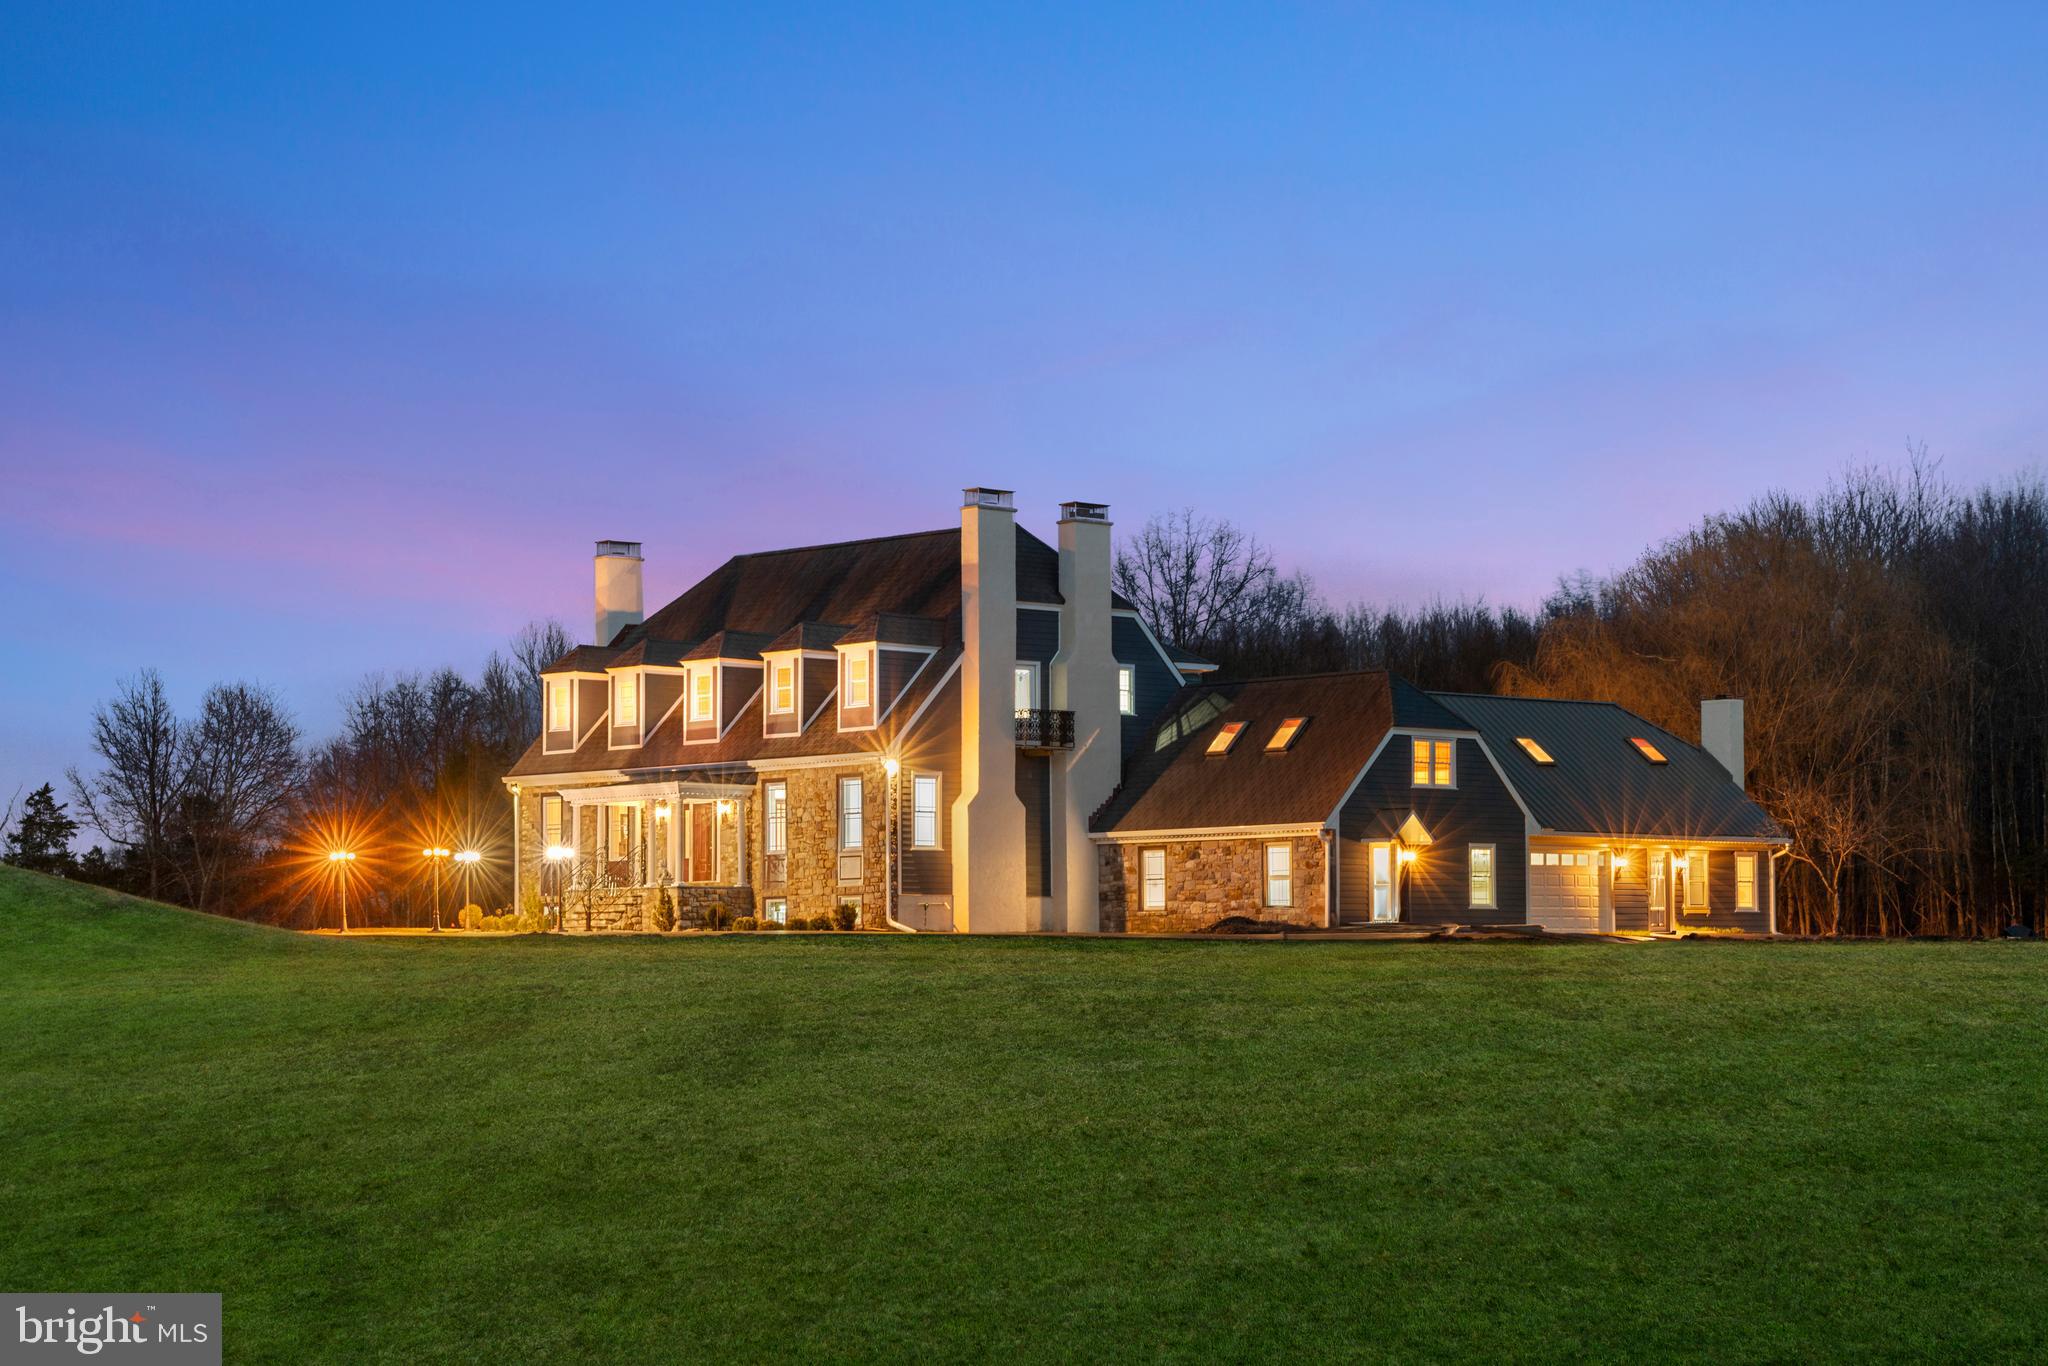
A truly distinctive Bucks County estate, set on approximately 22 private acres near the Delaware River, this extraordinary compound offers a rare combination of architectural character, privacy, acreage, and exceptional lifestyle potential.

A picturesque drive winds through rolling meadows and mature trees, revealing an exceptional private retreat composed of three unique structures: the main residence, a charming guest house/tea house, and a classic barn.

The main residence showcases refined European Victorian-inspired craftsmanship, blending stone, cedar, and slate with Doric columns, extensive stained glass, custom millwork, carved fireplaces, and an array of timeless architectural details. A dramatic porcelain-paved foyer introduces an elegant series of living spaces, including a library, formal parlor and dining room, gourmet kitchen, and expansive den accented by reclaimed barn beams. A substantial stone patio extends the living experience outdoors, overlooking the picturesque grounds.

One of the residence’s most intriguing features is a private passageway leading to an in-law suite above the garage, offering a secluded retreat for extended family or guests. The luxurious primary suite features a carved-marble fireplace, private balcony, and spa-inspired bath, creating a serene and sophisticated sanctuary.

The approximately 2,034-square-foot guest house provides additional flexibility, with a bedroom suite, full bath, fully equipped prep kitchen, and an approximately 520-square-foot deck overlooking the estate. A separate tea house offers yet another distinctive setting for relaxing, entertaining, or enjoying the surrounding landscape.

The expansive grounds invite an exceptional range of possibilities, from outdoor entertaining and gardening to recreation, hobbies, and potential equestrian use. A classic barn and fenced pasture complement the property’s rural character, while multiple gathering areas and substantial parking enhance its potential for private celebrations and special events, subject to applicable approvals and restrictions.

Extensively renovated in 2025–2026, the estate thoughtfully incorporates modern comfort and updated infrastructure while preserving the architectural character, craftsmanship, and distinctive details that make this property so extraordinary.

A rare Bucks County compound offering privacy, acreage, distinctive architecture, multiple structures, guest accommodations, and remarkable lifestyle possibilities. A 3D video tour, floor plans, and additional property details are available.
This is a property that should be experienced in person.
#PABU2123426

OTTSVILLE

327 GEIGEL HILL ROAD

6 Beds

5 Baths

7,882 Sq.Ft.

$2,750,000

MLS#: PABU2123426
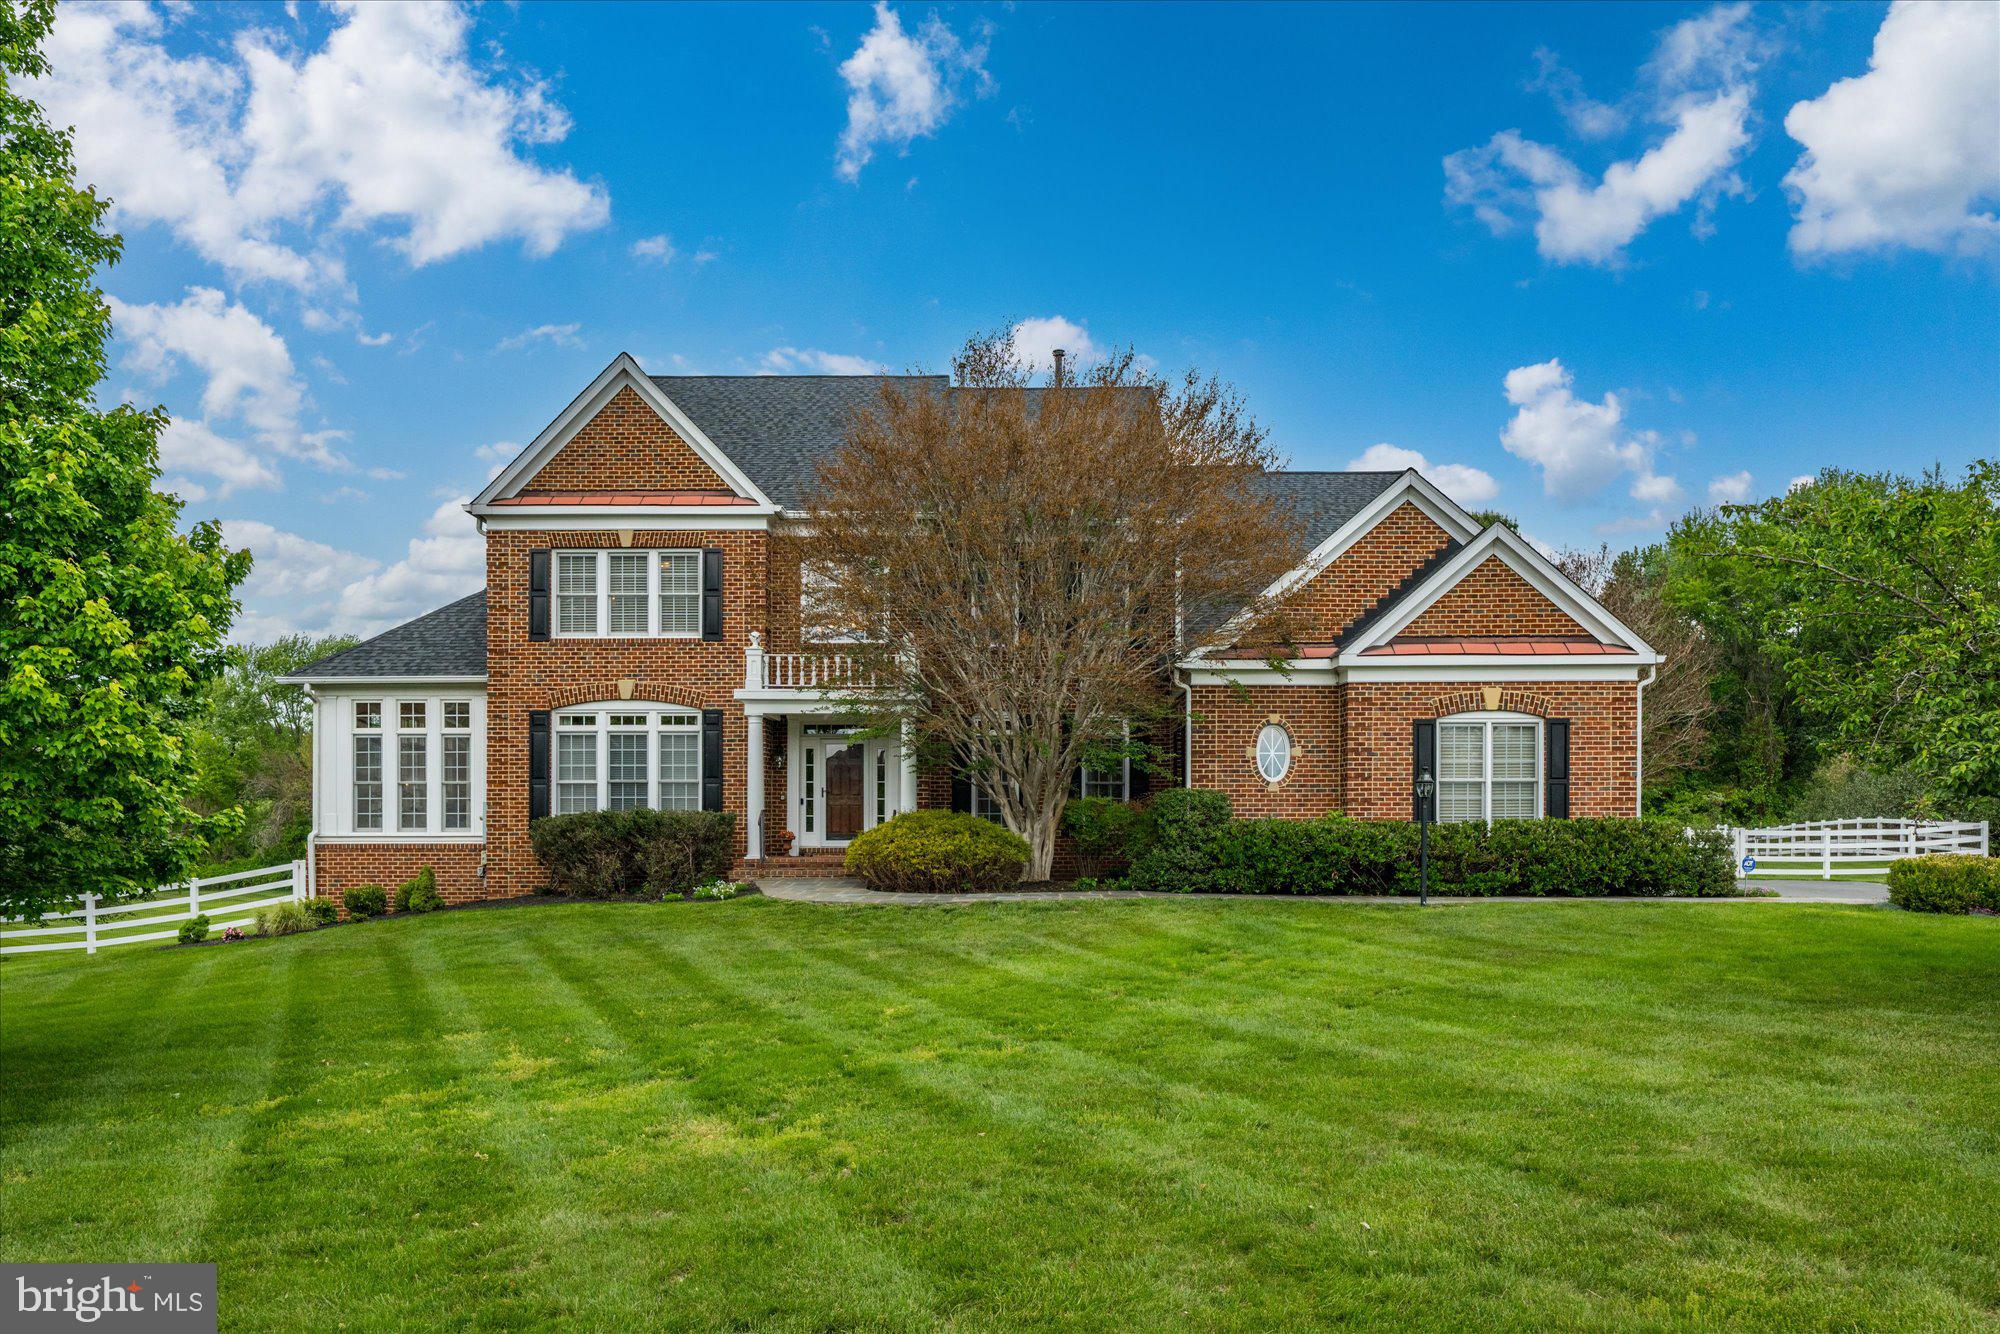
This one checks all the boxes! 12610 Hill Creek Court is a rare offering in the heart of Potomac — a beautiful, one-owner residence that has been lovingly maintained and kept in meticulous condition throughout. Perfectly sited on a quiet cul-de-sac with a level backyard, western exposure, and breathtaking sunset views, this exceptional property offers the ideal blend of elegance, comfort, and everyday livability — with ample room for a future pool.   A welcoming two-story foyer with a dramatic curved staircase sets the tone for the sophisticated interiors beyond. Designed for both grand entertaining and comfortable living, the home features an elegant music room, an impressive living room framed by three walls of windows, and a private study with a full wall of custom built-ins.  At the heart of the home is the stunning family room, highlighted by a striking stone fireplace and coffered ceiling, seamlessly opening to the chef’s kitchen complete with a breakfast bar, abundant workspace, and sunny table space eating area. The adjoining sunroom/playroom is filled with natural light and opens directly to the expansive deck and beautiful backyard, creating effortless indoor-outdoor living.  The sumptuous primary suite is a true private retreat, generously proportioned and thoughtfully designed for comfort and relaxation. A double-sided gas fireplace warms both the bedroom and adjoining sitting room, while the private covered balcony offers a peaceful sanctuary to unwind and escape the stresses of everyday life. The spa-inspired primary bath features a Jacuzzi tub, oversized stall shower, double vanities, and enormous walk-in closets.  The walk-out lower level delivers incredible entertaining space with a sprawling recreation room, full wet bar, billiards area, separate game room, and a private in-law/au pair suite — ideal for guests, extended family, or multigenerational living.  This opens to a flagstone terrace and huge backyard.  Start planning your summer parties!  This house will be the perfect spot to entertain friends and family!!  Ideally located within one of Montgomery County’s most coveted school districts and just minutes to the I-270 bio-med corridor, premier shopping, dining, parks, and commuter routes, this timeless Potomac residence offers an extraordinary lifestyle opportunity in an unbeatable location.  Make it yours today!
#MDMC2230590

POTOMAC

12610 HILL CREEK LANE

5 Beds

6 Baths

8,056 Sq.Ft.

$2,750,000

MLS#: MDMC2230590

300 feet of Chesapeake Bay frontage on a private 1.67-acre expanse. This custom-built Coastal Craftsman estate balances grand scale with warmth, offering sunrise and moonrise views over the Chesapeake Bay with the Eastern Shore poised in the background. The natural setting features regular visits from bald eagles, ospreys, and Tundra Swans. 
THE MAIN HOUSE: Designed around bay views from the entry, the main level includes reclaimed heart pine floors, custom millwork, high ceilings, and a great room/kitchen combination opening to the water via double French doors. Deep porches connect to lawns, flagstone steps, and a private sandy beach suitable for kayaking and paddleboarding. The upper-level primary suite spans the waterfront side with panoramic windows, vaulted ceilings, a sitting area, coffee bar, and spa bath, alongside 5 additional bedrooms, 4.5 baths, a main-level guest suite, and a mudroom with a built-in dog bath. 
THE DETACHED 2-STORY STUDIO & LOFT (Constructed in 2024): A matching 26' x 24' auxiliary structure featuring radiant heated lower floors and glass double doors opening to a stamped-concrete patio for a gym or studio. The upper loft serves as flex space. 
ESTATE HIGHLIGHTS: * Protected shoreline secured with a stone revetment. * Approved pier permit ready for construction. * Private location close to local dining, shopping, marinas, and commuter routes to D.C. and Baltimore. 
The water isn't just a view here—it's the setting for everyday life.
#MDAA2157438

DEALE

990 MARZOFF ROAD

6 Beds

4 Baths

4,230 Sq.Ft.

$2,750,000

MLS#: MDAA2157438
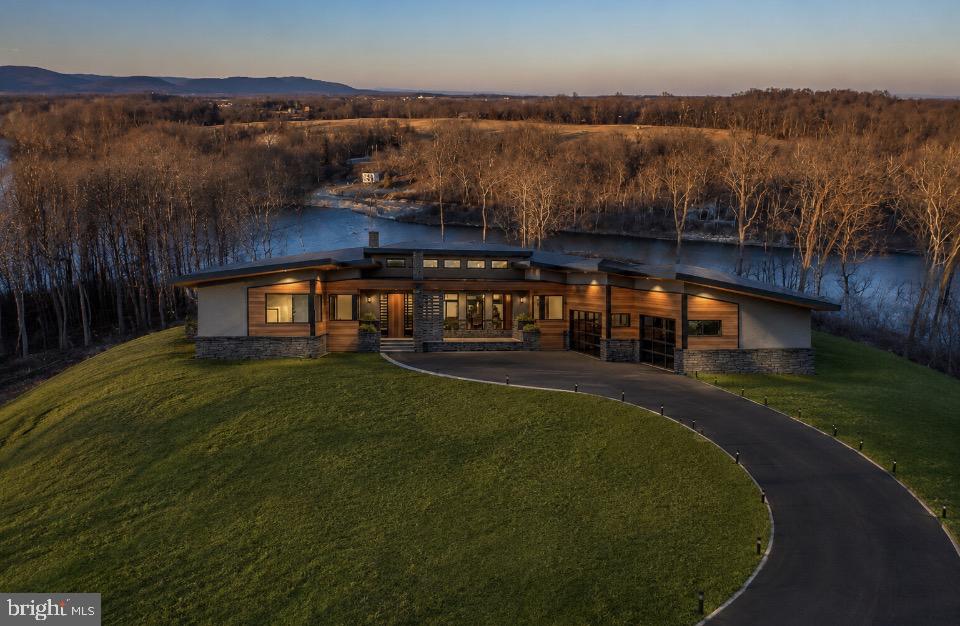
DEEP RIVER ACCESS! CUSTOM MID CENTURY MODERN CONTEMPORY RANCHER with picturesque views of the Potomac River, Dam 5 & Majestic Mountain views! Sited on a private 6.46 acre lot- this sprawling  2826sq ft home features - 3 bedroom 2.5 bath- 3 car garage side load -Open concept with  Soaring cathedral ceilings- Custom designer kitchen - Great room features a gas fireplace- low maintenance designer lvp flooring - This is a TO-BE-BUILT home- Master bath complete with freestanding tub and separate shower with rain head and handheld.  Builder has allotted for upgraded modern lighting fixtures. Upgraded quartz counter tops through out home-Large enclosed rear screened in porch-
Homesite sits at the end of a cul-de-sac in Bella Vista- a gated exclusive community consisting of only 11 homesites. 
Homesite 28 offers approx 500 ft of direct Potomac River frontage and dominates the end of the cul-de-sac (neighboring lots will position homes far away- creating exclusive & private location for a new home.) This direct frontage exclusive frontage is after Dam 5 which boosts some of the best fishing.  Community does also offers 150 ft of direct community river frontage above dam 5 with Pavallion & boat ramp- Deep River for boating! This piece of Heaven is only approx 80 miles to Washimgton DC/ 65 miles to Dulles Airport making its location ideal! Owner is a licensed Real Estate Broker.
#WVBE2052838

FALLING WATERS

TBD HAVENTREE TERRACE HAVENTREE TERRACE

3 Beds

2 Baths

2,826 Sq.Ft.

$2,749,990

MLS#: WVBE2052838
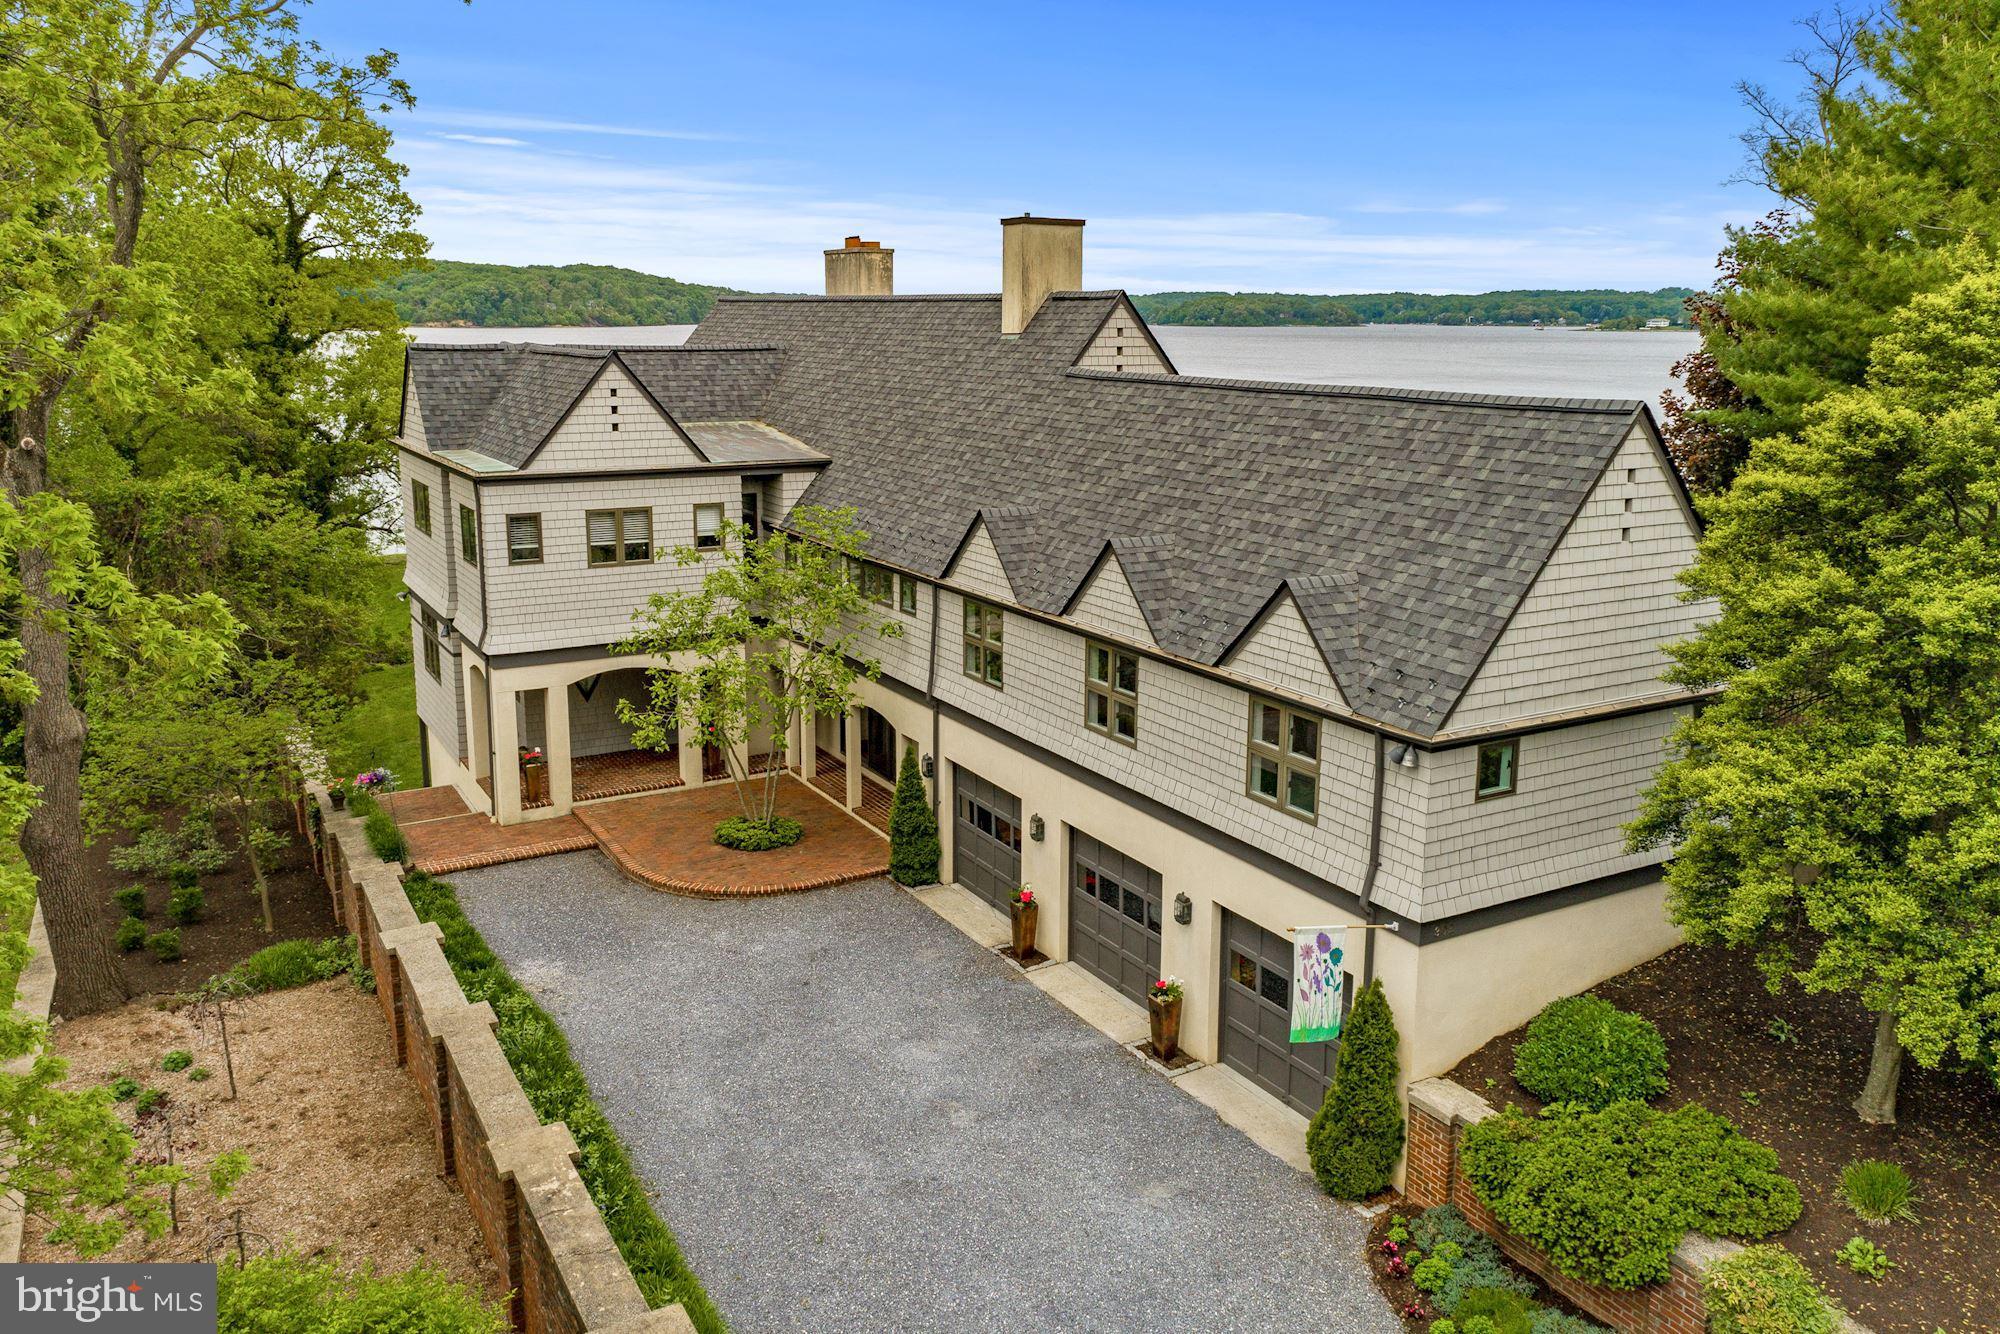
This is the first time this exceptionally built custom waterfront home in the prestigious community of Wroxeter-on-the-Severn has been offered for sale.  Featuring panoramic views of the Severn River and designed in the Flemish Tudor style by nationally recognized award-winning architect, Wayne Good, this home sits on over an acre lot with 150 feet of waterfrontage with a riprap shoreline and water views from almost every room in the home.  Approved pool permit in-hand.  Sellers will not be building a pool, but the permit will convey to the new owners.  Conceptual pool renderings are included in the photo tour.  The serene setting is perfect for catching the breathtaking sunsets over the Severn River, and boating enthusiasts will appreciate both the property's private pier with a spacious Trex maintenance-free party deck with a kayak launch platform as well as an assigned 50 ft deep water slip just a short walk away in the community marina on protected Asquith Creek.  The property's spacious octagonal party deck provides front row seats for the Blue Angels flyover shows, sailboat races, and Sherwood Forest's Independence Day fireworks show.  With a functional design and flexible floor plan, this home provides opportunities for up to seven bedrooms or multiple home offices including a full au-pair/in-law suite with a separate entrance, kitchen, and deck with huge water views.  The waterside screened-in porch with a fireplace is just one of the countless ways this property allows you to take advantage of the stunning water views.  This home features three finished levels with an attached three car garage and was built with high quality materials and finishes throughout.  It showcases solid wood doors throughout with solid brass hardware, a true chef's kitchen with new appliances and solid wood cabinetry, a new washer and dryer in the large upper level laundry room, a centralized audio system throughout, a brand new roof with architectural shingles, solid hardwood floors and brand new carpeting, recessed lighting throughout, and many more high end elements.  This is an amazing opportunity in one of the most desirable neighborhoods on the Severn River which is conveniently located just a few miles from the US Naval Academy, the Annapolis Historic District, and major commuter roads.
#MDAA434858

ARNOLD

302 RUGBY COVE ROAD

5 Beds

5 Baths

4,552 Sq.Ft.

$2,749,900

MLS#: MDAA434858

Tucked within Bradley Hills Grove, one of Bethesda's most quietly prestigious enclaves, 8819 Chalon Drive sits on a private half-acre that feels removed from everything while being effortlessly close to all of it. Burning Tree Country Club & Bethesda Country Club are minutes away. Downtown Bethesda, with its acclaimed restaurants, boutiques, & Metro access, is just a short drive. Wildwood & Cabin John Shopping Centers + Parks and trails are right around the corner.  This is the best version of suburban living: genuinely peaceful, genuinely connected, & surrounded by neighbors who feel the same way about both.

The house was custom built by Patrick Keating & it announces itself before you even reach the front door. Cedar shingle siding, architectural detailing, & a sweeping front lawn give the home a presence that is both distinguished & deeply inviting.

Inside, the home is an entertainer's dream in the truest sense. Real bones, real warmth, & a floor plan that manages to feel both grand & intimate at once. The main level is anchored by several living areas providing incredible flow. Not one but two sunken living areas, each with its own stone fireplace, the kind of architectural move that creates genuine moments within a home, spaces that pull people in & keep them there.  A more formal living space with custom built-in window seat, a perfectly framed perch that captures natural light & invites you to settle in plus a gorgeous deck that extends the main level outdoors effortlessly.  Morning coffee, afternoon tea, cocktails as the light fades through the trees. It becomes part of your daily rhythm without you even realizing it. Rich sand-in-place hardwood floors, detailed millwork, & considered proportions flow throughout, while the great room with its coffered ceilings & custom built-ins adds yet another layer of character & scale. Open enough to host a crowd, cozy enough that two people never feel lost in it.

The chef's kitchen sits at the center of it all, appointed with stainless steel appliances, quartz surfaces, a marble backsplash, & an oversized island with prep sink, opening seamlessly to the breakfast area & great room so that whoever is cooking is never separate from whoever is gathered. Formal living & dining rooms provide elegant counterpoints for the occasions that call for them.

Out back, the outdoor living space unfolds as you walk under a beautiful pergola onto a large flagstone patio with an outdoor kitchen, a wood-burning fireplace, & stone seat walls that define multiple gathering spaces, intimate enough for a quiet evening & expansive enough for a proper party. The wooded, private grounds wrap the entire property in a sense of retreat that makes the outside feel just as considered as the in.

Upstairs, four generously scaled bedrooms each enjoy their own ensuite bath. The primary suite is exceptional, with a recently renovated spa-inspired bath featuring a soaking tub, an oversized shower with integrated speakers, & elevated contemporary finishes. A custom-built bar area within the suite completes a private, hotel-like experience that makes the space feel like a destination in its own right.

The lower level is where the home's versatility fully reveals itself. A massive family room with its own fireplace creates an extraordinary casual gathering space. A dedicated game area, a separate gym or flex room, & a full bedroom suite with private bath round out the level with genuine flexibility. An oversized two-car garage & ample driveway parking mean the practicalities are just as well considered as everything else.

 Unparalled craftsmanship on a private half-acre in Bradley Hills Grove. This is the one.
#MDMC2254472

BETHESDA

8819 CHALON DRIVE

5 Beds

5 Baths

6,324 Sq.Ft.

$2,749,900

MLS#: MDMC2254472
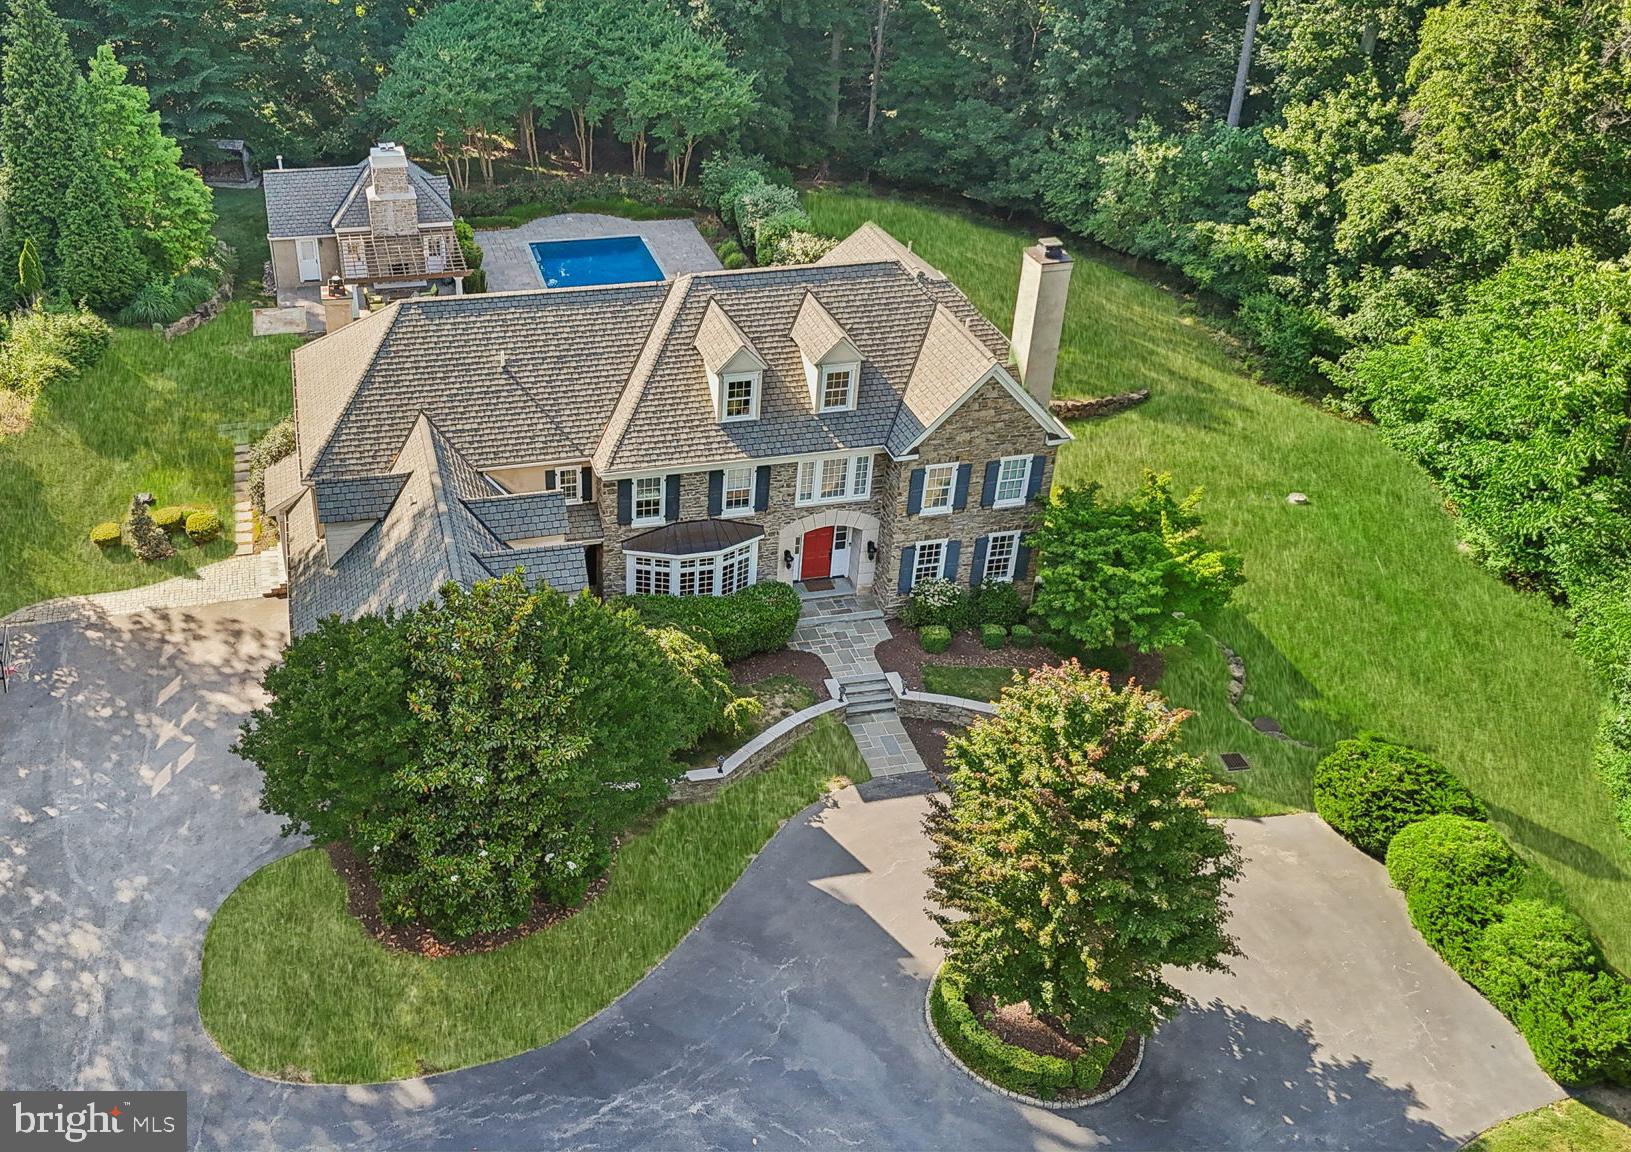
Only a relocation could make this beautiful home available - welcome to 413 Timber Lane! This amazing property has been lovingly renovated over the last year and offers 5 bedrooms, 5.2 bathrooms, and is situated at the end of a cul-de-sac street that overlooks the greens of Aronimink Golf Club. As you drive up to the circular driveway and enter through this center hall colonial, you are greeted with architectural details and interior finishes such as newly finished wide plank oak flooring, custom millwork and wainscoting, designer and recessed lighting, and wide arched doorways - you will sure to be impressed! To the right of the foyer there is the formal living room with a gas fireplace that opens to the spacious professional office with built-in cabinetry, shelving and a large Subzero wine fridge with two temperature control options and two separate refrigerated drawers. To the left, the expansive dining room comfortably seats 10+ people and connects to the walk-in pantry and “command center” with built-in desk offering the ideal space for a second office. Truly the heart of the home, the kitchen boasts a massive island spanning over 50 square feet with new quartz countertops, commercial grade built-in appliances -- including two dishwashers and brand new Wolf microwave and warming drawer -- and adjacent breakfast room with vaulted ceiling. The show-stopping family room directly off of the kitchen offers an open concept space with a cathedral ceiling, gas fireplace, and an abundance of windows offering a beautiful view of the estate. This floor is completed with 2 powder rooms. The first sits off the mudroom with four built-in cubbies, a rear staircase to the second floor and access to the 3 car garage. The second is oversized and offers exceptional marble floors and all new finishes. The second level offers an oversized primary suite with sitting room, tray ceiling, his/her walk-in closets with built-in shelving systems, and a new luxurious tiled bathroom featuring dual vanities with quartz counters - one with vanity/make-up area along with a soaking tub and oversized frameless glass 3-piece shower with a quartz bench. Follow down the hall to four more spacious bedrooms – two with ensuite bathrooms and two that share a Jack & Jill bathroom; large laundry room with cabinetry and counter space; and plenty of closets for added storage. A third office area - also ideal for a homework area - sits at the top of the stairs. The lower walk-out level basement offers an abundance of light in a fresh, clean space. A new gym with stacked stone walls is the perfect spot for your morning work-out. There is also a bonus room that could be used as another office or bedroom and this level is completed with a full bathroom. The exterior of the home is not to be missed with mature and meticulously maintained landscaping that offers unparalleled privacy and serenity in a setting abundant with wildlife. The salt water pool is perfect for the upcoming summer months while the pool house with interior/exterior wood burning fireplace offers incredible living space, full bathroom, and kitchenette. This 439 finished square feet could easily be used as an in-law, au-pair, or entertaining space. All of this while being in top rated Marple Newtown School District and close to some of the best private schools in the country - Episcopal Academy (5 minutes), Academy of Notre Dame, the Haverford School and the Agnes Irwin School. Minutes to Downtown Wayne, Villanova, Media and West Chester offering an array of amazing shopping and dining options while 10 minutes to the Paoli Train Station and all major roadways for an easy commute to Philadelphia and Wilmington. Call today to see this amazing property; it is not to be missed.
#PADE2069838

NEWTOWN SQUARE

413 TIMBER LANE

5 Beds

6 Baths

8,435 Sq.Ft.

$2,749,000

MLS#: PADE2069838

A RARE, COMPLETE ESTATE OFFERING – FULLY FURNISHED & EQUIPPED! Magnolia Fields Estate offers an extraordinary opportunity to own approximately 22.5 picturesque acres combining history, country living, extensive improvements and an established event venue in one remarkable property. At the heart of the estate is a circa-1761 farmhouse offering approximately 2,635 finished square feet with 3 bedrooms and 1.5 baths. Rich in historic character and surrounded by rolling fields, mature trees and beautiful grounds, the residence creates a warm and inviting centerpiece for the property. The estate’s improvements offer exceptional versatility. The expansive main event venue, originally constructed as an airplane hangar, has been thoughtfully transformed into an impressive gathering space with heating and air conditioning, multiple restrooms, ample on-site parking and areas designed to support weddings and special events. A separate 3-car garage includes additional finished space with a full kitchen and half bath, while the 5-stall horse barn features fenced pasture, a riding arena and a spacious recreation/lounge area with a half bath and pool table. A historic bank barn provides additional storage, workshop and flexible-use space. The property also includes a charming stone building ready for restoration and customization, along with a historic smokehouse, springhouse and additional outbuildings. Multiple patios, a pool, expansive lawns, fenced areas, mature landscaping and beautiful countryside views create inviting spaces for everyday living, entertaining, photography and outdoor gatherings. Magnolia Fields can be enjoyed simply as an extraordinary private country estate, continued as an event-venue business, or envisioned as a combination of home and business. The acreage and collection of buildings also invite a buyer to imagine additional possibilities, subject to applicable zoning, permitting, licensing, septic/well capacity and other required approvals. What makes this offering especially unusual is the opportunity to acquire the property fully furnished and equipped. Furnishings, artwork, décor, tables, chairs, linens, event/venue equipment, pool table and numerous other contents convey unless specifically excluded in writing. The Kubota utility vehicle and lawn mower also convey. The established Magnolia Fields Estate business may convey as well, including the business/trade name and associated business assets. Details regarding the transfer of business assets are available upon request. Whether envisioned as a private estate, equestrian property, event destination, business opportunity or a blend of these uses, Magnolia Fields offers a combination of history, acreage, improvements and flexibility that is increasingly difficult to find. Schedule your private tour and experience Magnolia Fields Estate.
#WVBE2053704

MARTINSBURG

2120 ROPP DRIVE

3 Beds

1 Baths

2,635 Sq.Ft.

$2,749,000

MLS#: WVBE2053704
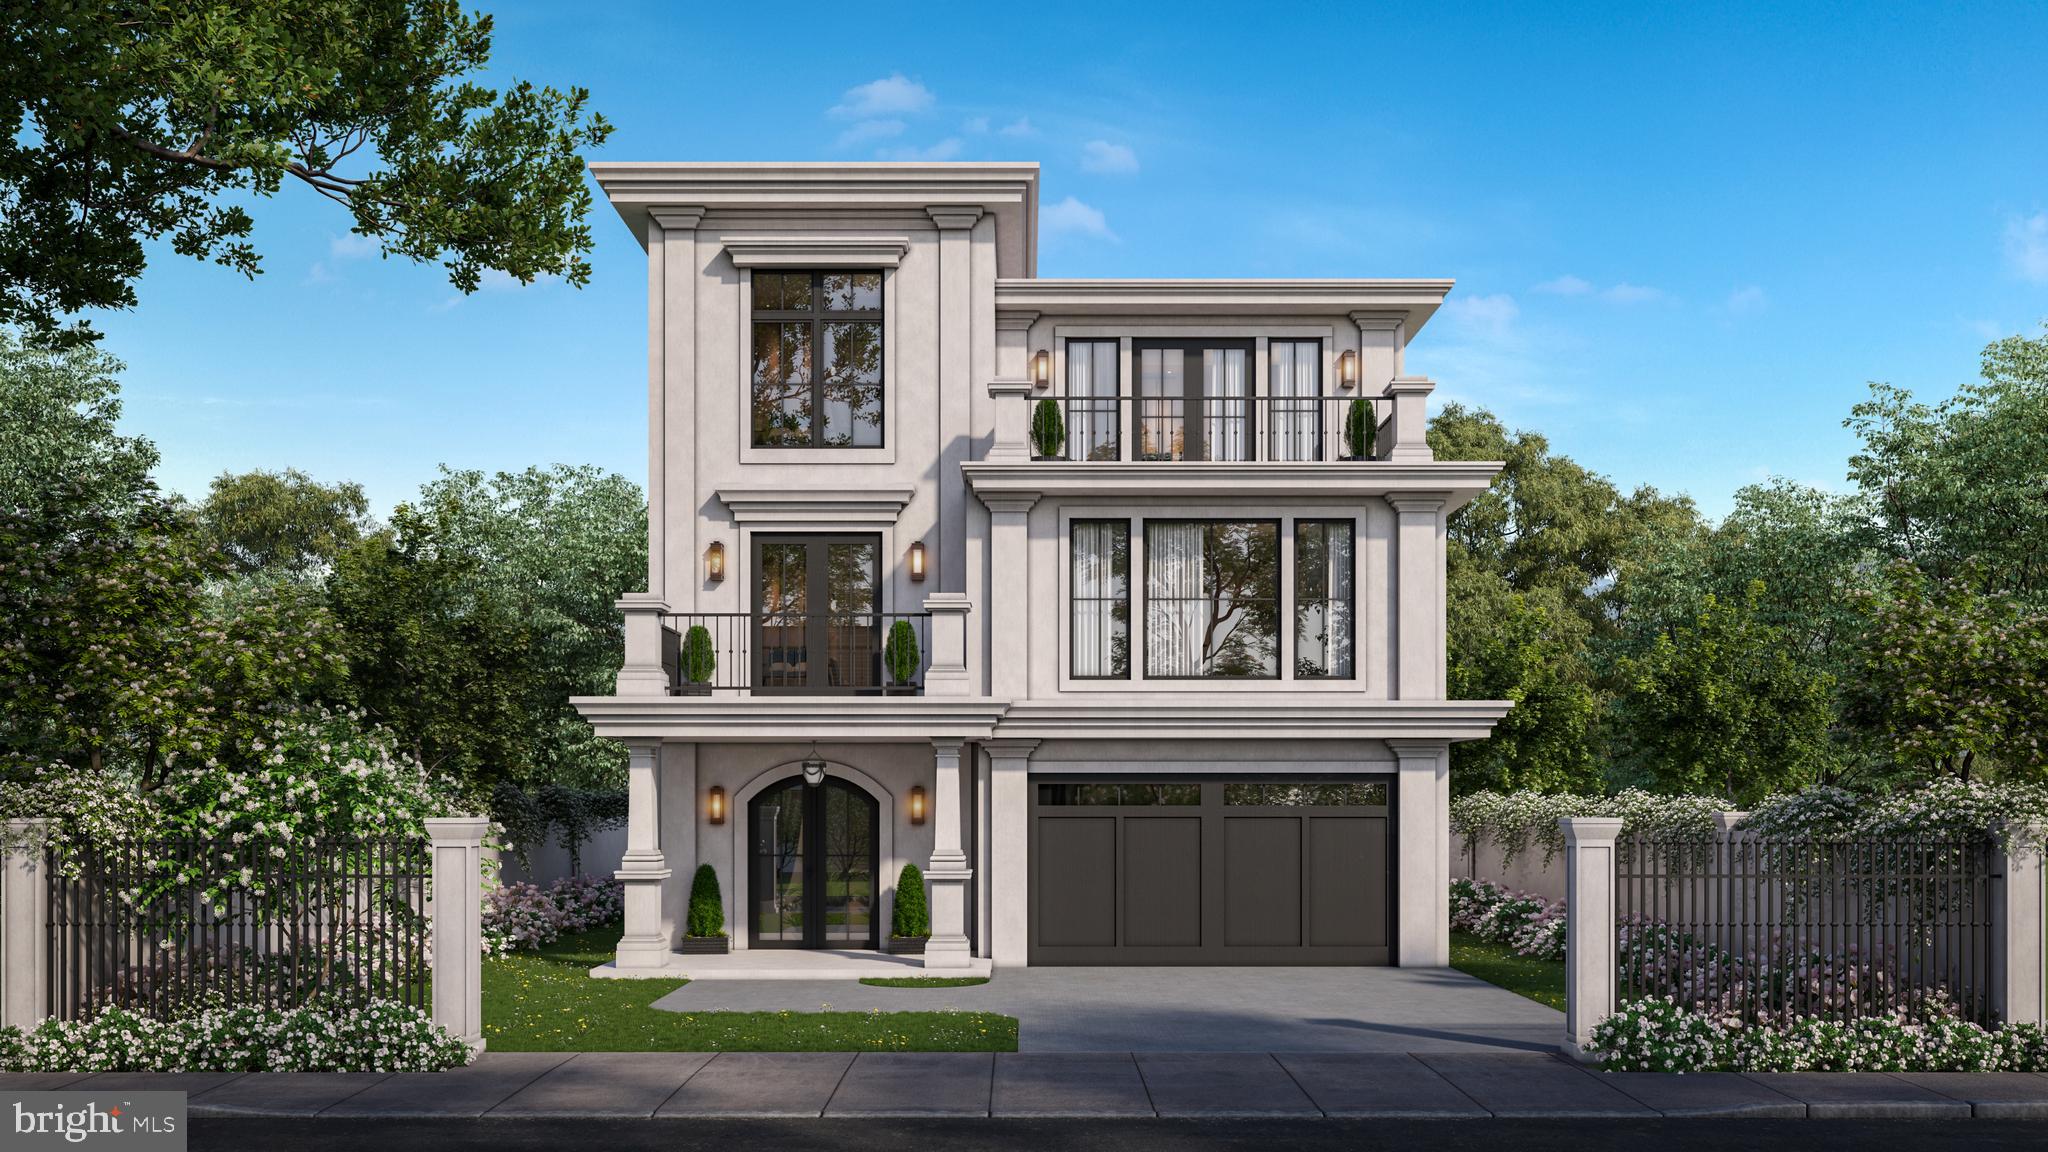
Coming soon
Rarely does a New Construction home combine  cosmopolitan inspired architecture, timeless design , and an unrivaled walkable lifestyle so seamlessly. This is more than just a residence -it's an invitation to experience refined living in one of suburban Philadelphia's most treasured communities.  This 2 story stunner will have several bespoke spaces including a  third story Bourbon Bar/ cocktail lounge area that  leads to a  outdoor Balcony/ deck. and evokes the aesthetic of a classic London style townhome with warm welcoming vibe. 

The location is equally extraordinary, just a short stroll from the vibrant center of Media- known as "Everybody's Hometown"  you'll enjoy award winning restaurants, charming cafes, boutique shopping, parks  the popular Dining Under the Stars, seasonal festivals, and the Media Theatre, all just minutes from your front door. Convenient access to regional rail and major arteries, the Philadelphia Airport , Center City and Wilmington and the surrounding Main Line is exceptionally easy.
#PADE2118966

MEDIA

614 N OLIVE

5 Beds

5 Baths

6,000 Sq.Ft.

$2,749,000

MLS#: PADE2118966

A RARE, COMPLETE ESTATE OFFERING – FULLY FURNISHED & EQUIPPED!
Magnolia Fields Estate offers an extraordinary opportunity to own approximately 22.5 picturesque acres combining history, country living, extensive improvements and an established event venue in one remarkable property.
At the heart of the estate is a circa-1761 farmhouse offering approximately 2,635 finished square feet with 3 bedrooms and 1.5 baths. Rich in historic character and surrounded by rolling fields, mature trees and beautiful grounds, the residence creates a warm and inviting centerpiece for the property.
The estate’s improvements offer exceptional versatility. The expansive main event venue, originally constructed as an airplane hangar, has been thoughtfully transformed into an impressive gathering space with heating and air conditioning, multiple restrooms, ample on-site parking and areas designed to support weddings and special events. A separate 3-car garage includes additional finished space with a full kitchen and half bath, while the 5-stall horse barn features fenced pasture, a riding arena and a spacious recreation/lounge area with a half bath and pool table. A historic bank barn provides additional storage, workshop and flexible-use space.
The property also includes a charming stone building ready for restoration and customization, along with a historic smokehouse, springhouse and additional outbuildings. Multiple patios, a pool, expansive lawns, fenced areas, mature landscaping and beautiful countryside views create inviting spaces for everyday living, entertaining, photography and outdoor gatherings.
Magnolia Fields can be enjoyed simply as an extraordinary private country estate, continued as an event-venue business, or envisioned as a combination of home and business. The acreage and collection of buildings also invite a buyer to imagine additional possibilities, subject to applicable zoning, permitting, licensing, septic/well capacity and other required approvals.
What makes this offering especially unusual is the opportunity to acquire the property fully furnished and equipped. Furnishings, artwork, décor, tables, chairs, linens, event/venue equipment, pool table and numerous other contents convey unless specifically excluded in writing. The Kubota utility vehicle and lawn mower also convey. The established Magnolia Fields Estate business may convey as well, including the business/trade name and associated business assets. Details regarding the transfer of business assets are available upon request.
Whether envisioned as a private estate, equestrian property, event destination, business opportunity or a blend of these uses, Magnolia Fields offers a combination of history, acreage, improvements and flexibility that is increasingly difficult to find.
Schedule your private tour and experience Magnolia Fields Estate.
#WVBE2053692

MARTINSBURG

2120 ROPP DRIVE

3 Beds

1 Baths

2,635 Sq.Ft.

$2,749,000

MLS#: WVBE2053692

Set on 4.42 private acres in the heart of Solebury, Stonecroft is a storied Bucks County estate with origins dating back to an early Penn grant. Originally constructed by the Ely family in the late eighteenth century as a stone bank barn, Stonecroft was then converted to the studio of noted New Hope Impressionist Stanley Reckless, and, most recently, thoughtfully transformed into a one-of-a-kind private residence. Stonecroft is currently owned by the producing director of Bucks County Playhouse, where countless stage luminaries were house guests. 
A long, private drive lined with mature hydrangeas leads to a setting defined by rolling lawns, specimen trees, and complete privacy. Rich in history and artistic legacy, the home retains its original character—exposed stone walls, massive beams, and timeless architectural scale—while incorporating meaningful updates for modern living throughout its history.
The centerpiece of the home is the magnificent main stone great room, measuring approximately 40’ x 28’, featuring soaring ceilings, dramatic volume, and radiant heated barn wood floors. The recently updated kitchen also offers radiant heat and opens to a charming screened-in porch—ideal for casual dining and evening entertaining.
The main residence includes 4 bedrooms and 3.5 baths, with multiple living spaces that balance historic character and contemorary functionality.
Outdoors, the property unfolds as a private compound. A large pool is surrounded by mature butterfly bushes and serviced by a cabana with bar and refrigerator—designed for effortless summer living. To the rear, the property sweeps down to a natural pond and lush wall of bamboo that borders a 166 acre park. Within the park sits Lake Solebury, a gorgeous 70 acre lake on the site of the former New Hope quarry.  A tree-covered berm offers a rare combination of privacy and preserved surroundings.
Additional features include a detached two-car garage with guest apartment above, a substantial 40x80 pole barn, and expansive open acreage suitable for recreation, gardening, or creative use.
A rare opportunity to own a true Bucks County legacy property—where history, architecture, and setting converge in a way that cannot be recreated.
#PABU2130100

NEW HOPE

6990 PHILLIPS MILL ROAD

4 Beds

4 Baths

4,775 Sq.Ft.

$2,749,000

MLS#: PABU2130100

1 ... 334 335 336 337 338 ... 666
* Listings identified with the FMLS IDX logo come from FMLS and are held by brokerage firms other than the owner of this website. The listing brokerage is identified in any listing details. Information is deemed reliable but is not guaranteed. If you believe any FMLS listing contains material that infringes your copyrighted work please click here to review our DMCA policy and learn how to submit a takedown request. © 2024. First Multiple Listing Service, Inc.

Send a message

Message successfully sent.

Your message

What is 3 + 4 ?

Reason for contacting?

I agree to receive email communication and understand I can unsubscribe at any time.

I agree to be contacted by Charis Realty Group - Christine Issler, Broker via call, email, and text for real estate services. To opt out, you can reply 'stop' at any time or reply 'help' for assistance. You can also click the unsubscribe link in the emails. Message and data rates may apply. Message frequency may vary. Privacy Policy

Sign Out

Virtual Assistant

Would you like to take the next step with this property? We can help you schedule a showing or virtual tour, or send you more details.

Yes, I would like more information.

Thank You for Your Reply, One of Our Agents will contact you as soon as possible

No, maybe later.

Thank you, you can always contact me via email, phone number or through the contact form.

Realhub AI

Lucy - Your AI-Powered Realtor

Update Your Temporary Password

Personalize your search

Enter your email and we'll notify you immediately when new listings match what you're looking for.

or enter email address

Already have an account ? Login here

Continue your home search

I agree to receive communications and understand I can unsubscribe at any time.

I agree to be contacted by Charis Realty Group - Christine Issler, Broker via call, email, and text for real estate services. To opt out, you can reply 'stop' at any time or reply 'help' for assistance. You can also click the unsubscribe link in the emails. Message and data rates may apply. Message frequency may vary. Privacy Policy

Already have an account ? Login here

We use cookies

We use cookies primarily for analytics to enhance your experience. By accepting, you agree to our use of these cookies. You can manage your preferences or learn more about our cookies policy.