Properties

Browse or get in touch to schedule a walkthrough.

  • Nearby me
Price range

Popular Features

Community Features

Association

Property Features

Waterfront

View

Exterior Features

Interior Features

Style

10000 properties match your criteria

Updated 1 minute ago

E-Alert name

EXCEPTIONAL TURNKEY DUPLEX IN ONE OF PHILADELPHIA'S FASTEST-GROWING NEIGHBORHOODS! This impressive duplex, built in 2019 and ideally situated between Francisville and Sharswood, delivers the perfect combination of modern design, smart technology, outdoor living, attractive financing options, and long-term investment potential. Whether you're looking to live in one unit and rent the other, occupy both units, or add a strong income-producing property to your portfolio, this opportunity offers remarkable flexibility and value.

FINANCING ADVANTAGES YOU DON'T WANT TO MISS. This property qualifies for CRA financing with as little as 3% down, no PMI, and an interest rate lower than FHA financing. There are still four years remaining on the tax abatement. Buyers may also take advantage of a $5,000 Key Bank credit that can be combined with the Philly First $10,000 Grant, providing up to $15,000 in potential assistance toward the purchase. An HWA Home Warranty is included with the sale for additional peace of mind.

TRULY MOVE-IN READY AND INVESTOR FRIENDLY. Both units have been professionally maintained and feature high-quality finishes throughout. No renovations, repairs, or updates are needed—simply move in or begin generating rental income immediately.

UNIT A – 3 BEDROOMS, 2 BATHROOMS, BI-LEVEL FLOOR PLAN WITH PRIVATE PATIO. This bright and spacious layout is designed for comfortable living and entertaining. The flexible den serves as the third bedroom and can also function as a home office or nursery. The unit is currently vacant, making it ideal for an owner-occupant looking to offset expenses by renting the second unit.

UNIT B – 3 BEDROOMS, 3 BATHROOMS, BI-LEVEL FLOOR PLAN WITH PRIVATE COURTYARD AND ROOF DECK. Enjoy private outdoor living with a courtyard deck and rooftop retreat offering city views and ample space for relaxation or entertaining. The unit is currently rented for $2,150 per month, with the tenant responsible for electric service and a monthly water charge.

DESIGNER FINISHES THROUGHOUT. Select areas feature attractive grey oak flooring complemented by contemporary finishes. The kitchens showcase quartz countertops, full quartz backsplashes, white soft-close cabinetry, stainless steel appliances, stainless steel farmhouse sinks, and oversized sit-down islands. Bathrooms are appointed with custom vanities, modern tilework, and rain shower heads. Additional features include recessed lighting throughout and in-unit stackable front-loading laundry.

SMART SECURITY AND MODERN CONVENIENCE. The property is equipped with ADT security systems, Ring doorbells, and motion-detection cameras, providing enhanced security and convenience from day one.

ENERGY-EFFICIENT FEATURES DESIGNED TO REDUCE OPERATING COSTS. Ductless multi-zone HVAC systems provide customized comfort throughout the home, while high-efficiency hot water systems, triple-pane windows, and enhanced insulation contribute to lower utility expenses and greater energy efficiency.

PRIME LOCATION WITH EXCELLENT ACCESSIBILITY. Located just minutes from the Route 15 trolley at Girard Avenue and Ridge Avenue, the property offers convenient access to Center City, Broad Street, the Art Museum District, Fairmount, and Temple University. Residents also enjoy close proximity to Francisville Playground, Franklintown Park, and Abraham Lincoln Playground, along with a growing collection of neighborhood restaurants, cafés, and retail destinations.

This property presents a rare opportunity to own a modern duplex that combines luxury finishes, flexible living options, and long-term value in a rapidly appreciating neighborhood.


Schedule your private showing today and experience everything this exceptional property has to offer.
#PAPH2637344

PHILADELPHIA

1727-1737 INGERSOLL STREET

36 Beds

None Baths

13,284 Sq.Ft.

$2,725,000

MLS#: PAPH2637344
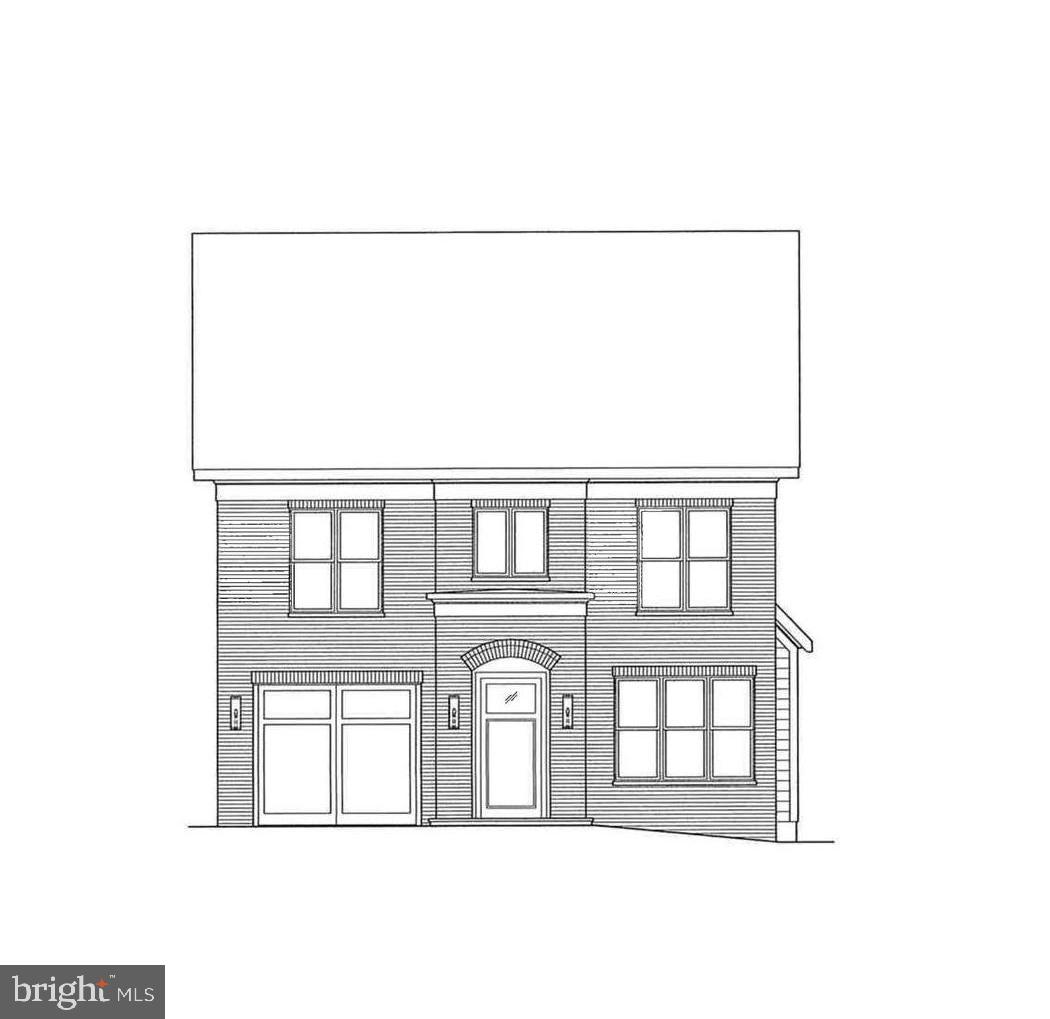
Welcome to this awesome new home by award-winning Douglas Construction Group, located in the desirable Chevy Chase Terrace neighborhood. This 4 level home features 6 bedrooms, 5.5-bathrooms  and over 5,100 square feet of living space.
The main level is perfect for both everyday living and entertaining, featuring living and dining rooms, a light-filled family room with fireplace and built-ins, and a chef’s kitchen complete with center island, breakfast area, pantry,  mud room and powder room. 
Upstairs, the relaxing primary suite includes two walk-in closets and a spa-inspired bath with soaking tub, glass-enclosed shower, and dual vanities. Three additional en-suite bedrooms and a spacious laundry room complete the upper level. 
On the second upper level you will find a light and bright living area, bedroom and a full bath.
The lower level extends the living space with a recreation room, exercise room, dry bar and an additional bedroom and full bath. Outdoor enjoyment awaits on the covered rear porch, complemented by an attached garage and there is a rough in for an elevator!
Part of the Bethesda-Chevy Chase High School cluster. Anticipated delivery is June 2027.
#MDMC2236144

CHEVY CHASE

4822 CHEVY CHASE BOULEVARD

6 Beds

6 Baths

5,166 Sq.Ft.

$2,710,000

MLS#: MDMC2236144
None
#MDMC689696

CHEVY CHASE

20 W IRVING STREET

5 Beds

4 Baths

4,250 Sq.Ft.

$2,700,000

MLS#: MDMC689696
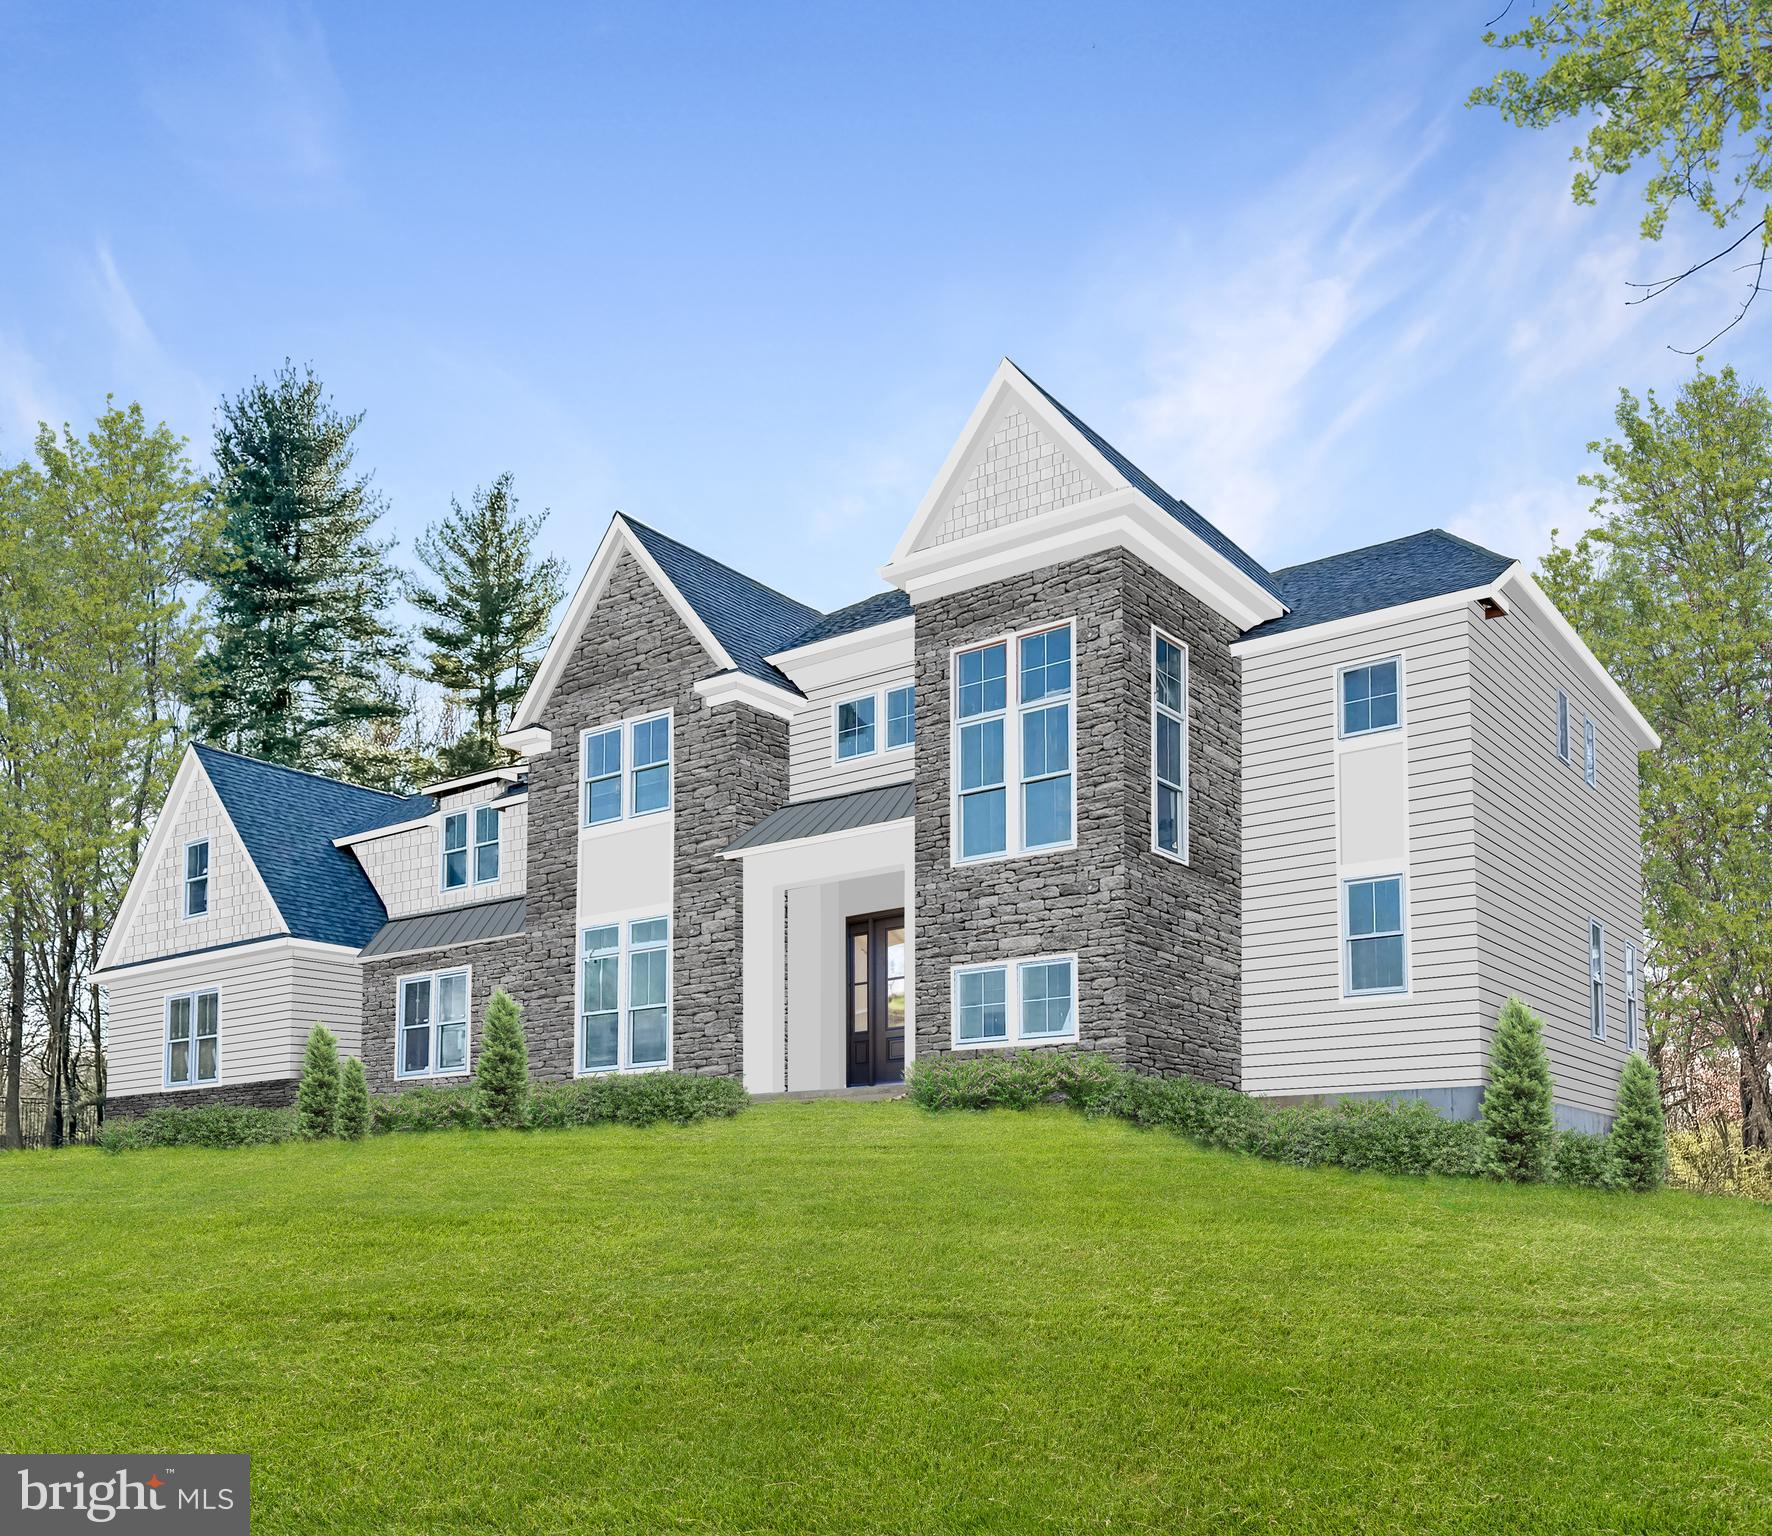
Move into your brand new dream home this summer! With the drywall phase now complete, it's the perfect time to schedule a tour and witness the progress firsthand. Meticulously crafted by McIntyre Capron and constructed by CD Hall Builders. Prepare to indulge in the pinnacle of luxurious living, where every element has been meticulously curated to deliver an unparalleled residential experience. This home is fully upgraded with the finest materials, showcasing exemplary craftsmanship. The main level boasts ten-foot ceilings, solid core doors, and custom millwork throughout, creating an expansive and airy ambiance. Wide-plank oak hardwood floors provide a natural elegance, while the coffered and box-tray ceilings  elevate the aesthetic appeal of each space. A double-sided fireplace serves as the focal point between the Family Room and Living Room, fostering a warm and inviting atmosphere for gatherings and relaxation. Seamless indoor-outdoor living is facilitated by patio doors opening onto the terrace offering breathtaking views of the flagstone terrace. The kitchen is a chef’s delight, featuring floor-to-ceiling Woodmasters cabinetry, quartz countertops, and luxurious Thermador appliances including a 48” Dual Fuel Pro Style Range and Hood, Column Refrigerator/Freezer, dishwasher, and Drawer Style Microwave. The study, complete with an ensuite bath, can effortlessly transition into a first-floor master or an inviting guest suite. The Primary Suite provides a haven of tranquility, boasting a box tray ceiling, custom-built coffee bar, and a spa-inspired ensuite bathroom with a Broiso Freestanding Tub, Rainfall Shower, and Frameless Glass Shower Doors. The finished lower level, with rough-ins for a full bathroom, a golf simulator, and an elevator, offers the flexibility to be tailored to your evolving lifestyle. A spacious 4-car garage ensures convenience and security for your luxury automobile collection. Equipped with a smart home package including wiring for smart TVs, an enterprise-grade Wi-Fi network, and home security, this residence seamlessly blends timeless elegance with modern convenience. Nestled in Gwynedd Valley within the esteemed Wissahickon School District, this exclusive property enjoys proximity to prestigious private schools, Gwynedd Valley and Ambler train stations, and easy access to 309 & the PA Turnpike. Minutes away, downtown Ambler offers an array of restaurants and shops, while Spring House Village provides upscale amenities including Whole Foods and Starbucks. Time is of the essence – Schedule a tour today while there’s still time to select cabinets and other finishes before it's too late!
#PAMC2100820

LOWER GWYNEDD

126 PLYMOUTH ROAD

6 Beds

5 Baths

6,716 Sq.Ft.

$2,700,000

MLS#: PAMC2100820
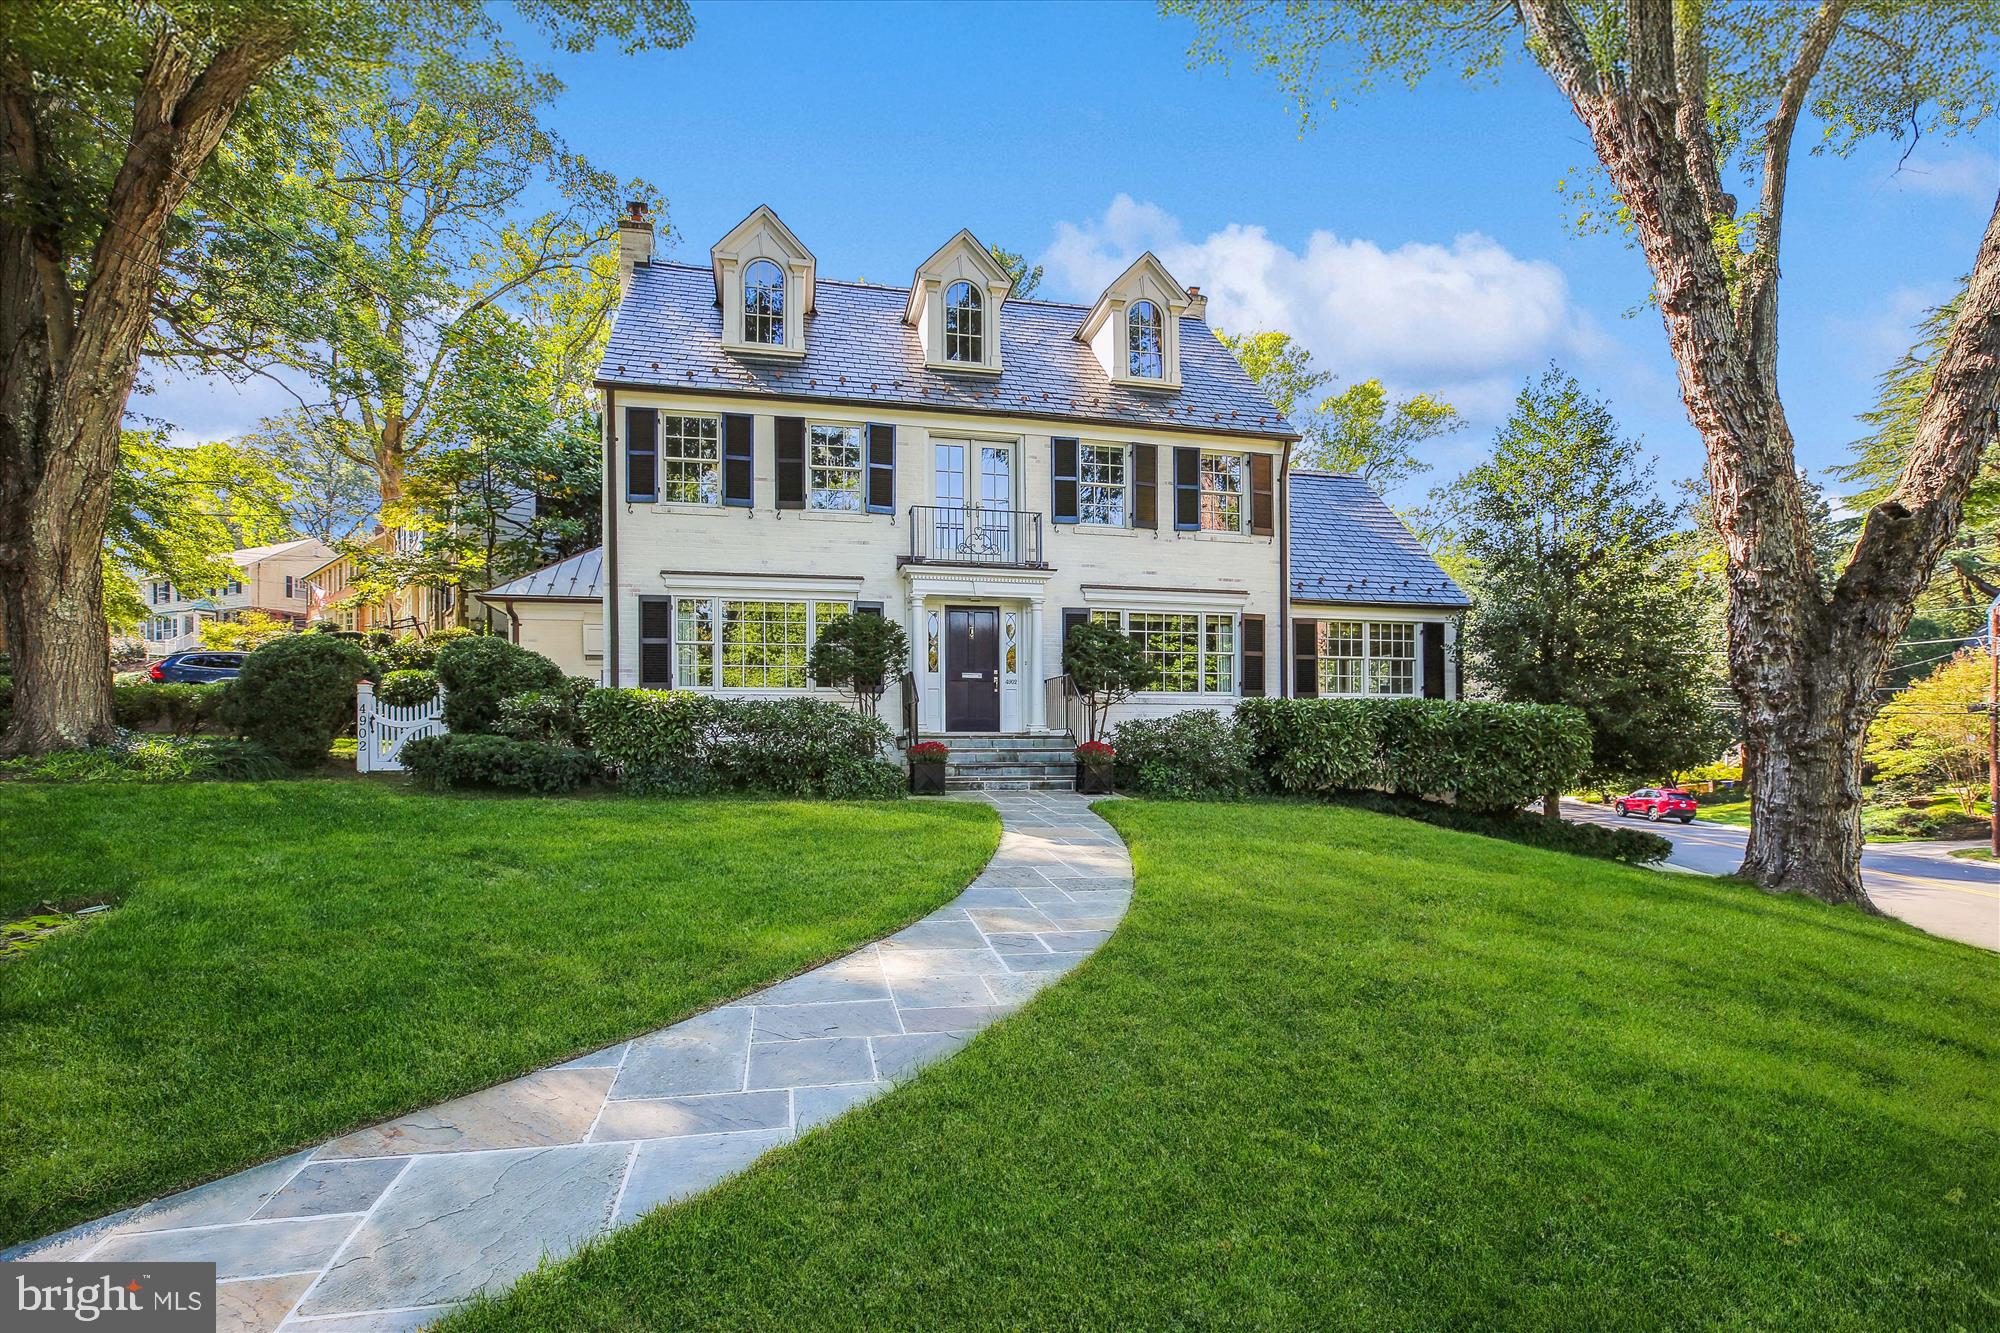
A Hilltop Haven of Unparalleled Design and Quality


Nestled in the heart of Sumner, this stunning home stands as one of the neighborhood's most iconic properties. Designed by Anthony Wilder Design Build, it is a national Chrysalis Award winner for its exceptional whole-house renovation in 2004. This transformation was thoughtfully crafted to improve the home's flow, bring in more natural light, and create an abundance of storage. The integration of the old and new is so well-executed that it feels as though it was always meant to be this way.
The main level is nothing short of exceptional. The chef’s kitchen is a masterpiece, adorned with premium Wood-Mode inset cabinetry, quartz stone countertops and backsplashes, two Miele dishwashers, a Sub-Zero refrigerator seamlessly integrated into the cabinetry, and a built-in Miele Nespresso machine for coffee enthusiasts. Dual-fuel Dacor 48" range which includes two ovens and a six-burner cooktop make it a dream for any chef, while the expansive island offers seating and robust storage. Adjacent to the kitchen is a pantry with customizable and movable shelving for added convenience.
The family room is both inviting and functional, featuring a cozy gas fireplace, custom-built cabinetry with hidden storage, and a cleverly concealed TV mounted on a movable arm. The room is equipped with surround sound, a programmable lighting system, and two ceiling fans, creating the perfect atmosphere for relaxation or entertaining. Just outside, the flagstone patio is perfect for entertaining, with two ceiling fans, outdoor speakers, and lighting to enhance your outdoor gatherings.
A touch of elegance can be found in the formal dining room, which boasts gorgeous glass pocket doors, integrated ceiling speakers, and custom-designed draperies with grass shades. Meanwhile, the living room offers a wood-burning fireplace (re-lined but never used), along with thoughtfully designed draperies and shades that enhance its timeless charm.
The study is a quiet retreat, complete with radiant heated floors, an extended bay window, enlarged front windows, and Brookhaven cabinetry. Integrated sound system bookcase speakers add to the ambiance, making it an ideal space for productivity or relaxation. 
This level also includes a powder room, a functional workstation, and well-designed storage closets tailored for both adults and children.
On the second floor, the primary suite is a true sanctuary. It features vaulted ceilings, custom-built Wood-Mode cabinetry, a Juliet balcony, and a ceiling fan. The en-suite bathroom is equally impressive, offering dual sinks, Travertine stone, ample storage, ceiling heat lamp, and a shower illuminated by a skylight. A laundry room, conveniently accessed via the primary bedroom or the hallway through pocket doors, features a Whirlpool washer and dryer, a built-in ironing board, abundant Brookhaven cabinetry with Corian countertops, and ceiling speakers, making laundry a seamless part of daily living. Two additional bedrooms on this level are spacious and include built-in shelving and abundant storage, with the option to connect them for a shared layout. A full bathroom and a half bathroom with Brookhaven cabinetry and Corian countertops complete this floor.
The third level provides even more flexibility with two additional bedrooms. One is perfectly equipped as an office, complete with a sound system, a ceiling fan, and creative cubby storage under the eaves. The fifth bedroom offers plenty of storage, and both rooms are serviced by a full bathroom with Brookhaven cabinetry and Corian countertops.
The lower level provides additional living space with a recreation room featuring  ceiling speakers, a wood-burning fireplace with a re-lined chimney (never used), and a full bathroom with a wheelchair-width walk-in shower. The utility and work area includes a secondary laundry hookup, a utility sink and updated systems, including a two-zone HVAC system installed in 2020, a new 75 gallon
#MDMC2153216

BETHESDA

4902 FORT SUMNER DRIVE

5 Beds

4 Baths

3,042 Sq.Ft.

$2,700,000

MLS#: MDMC2153216
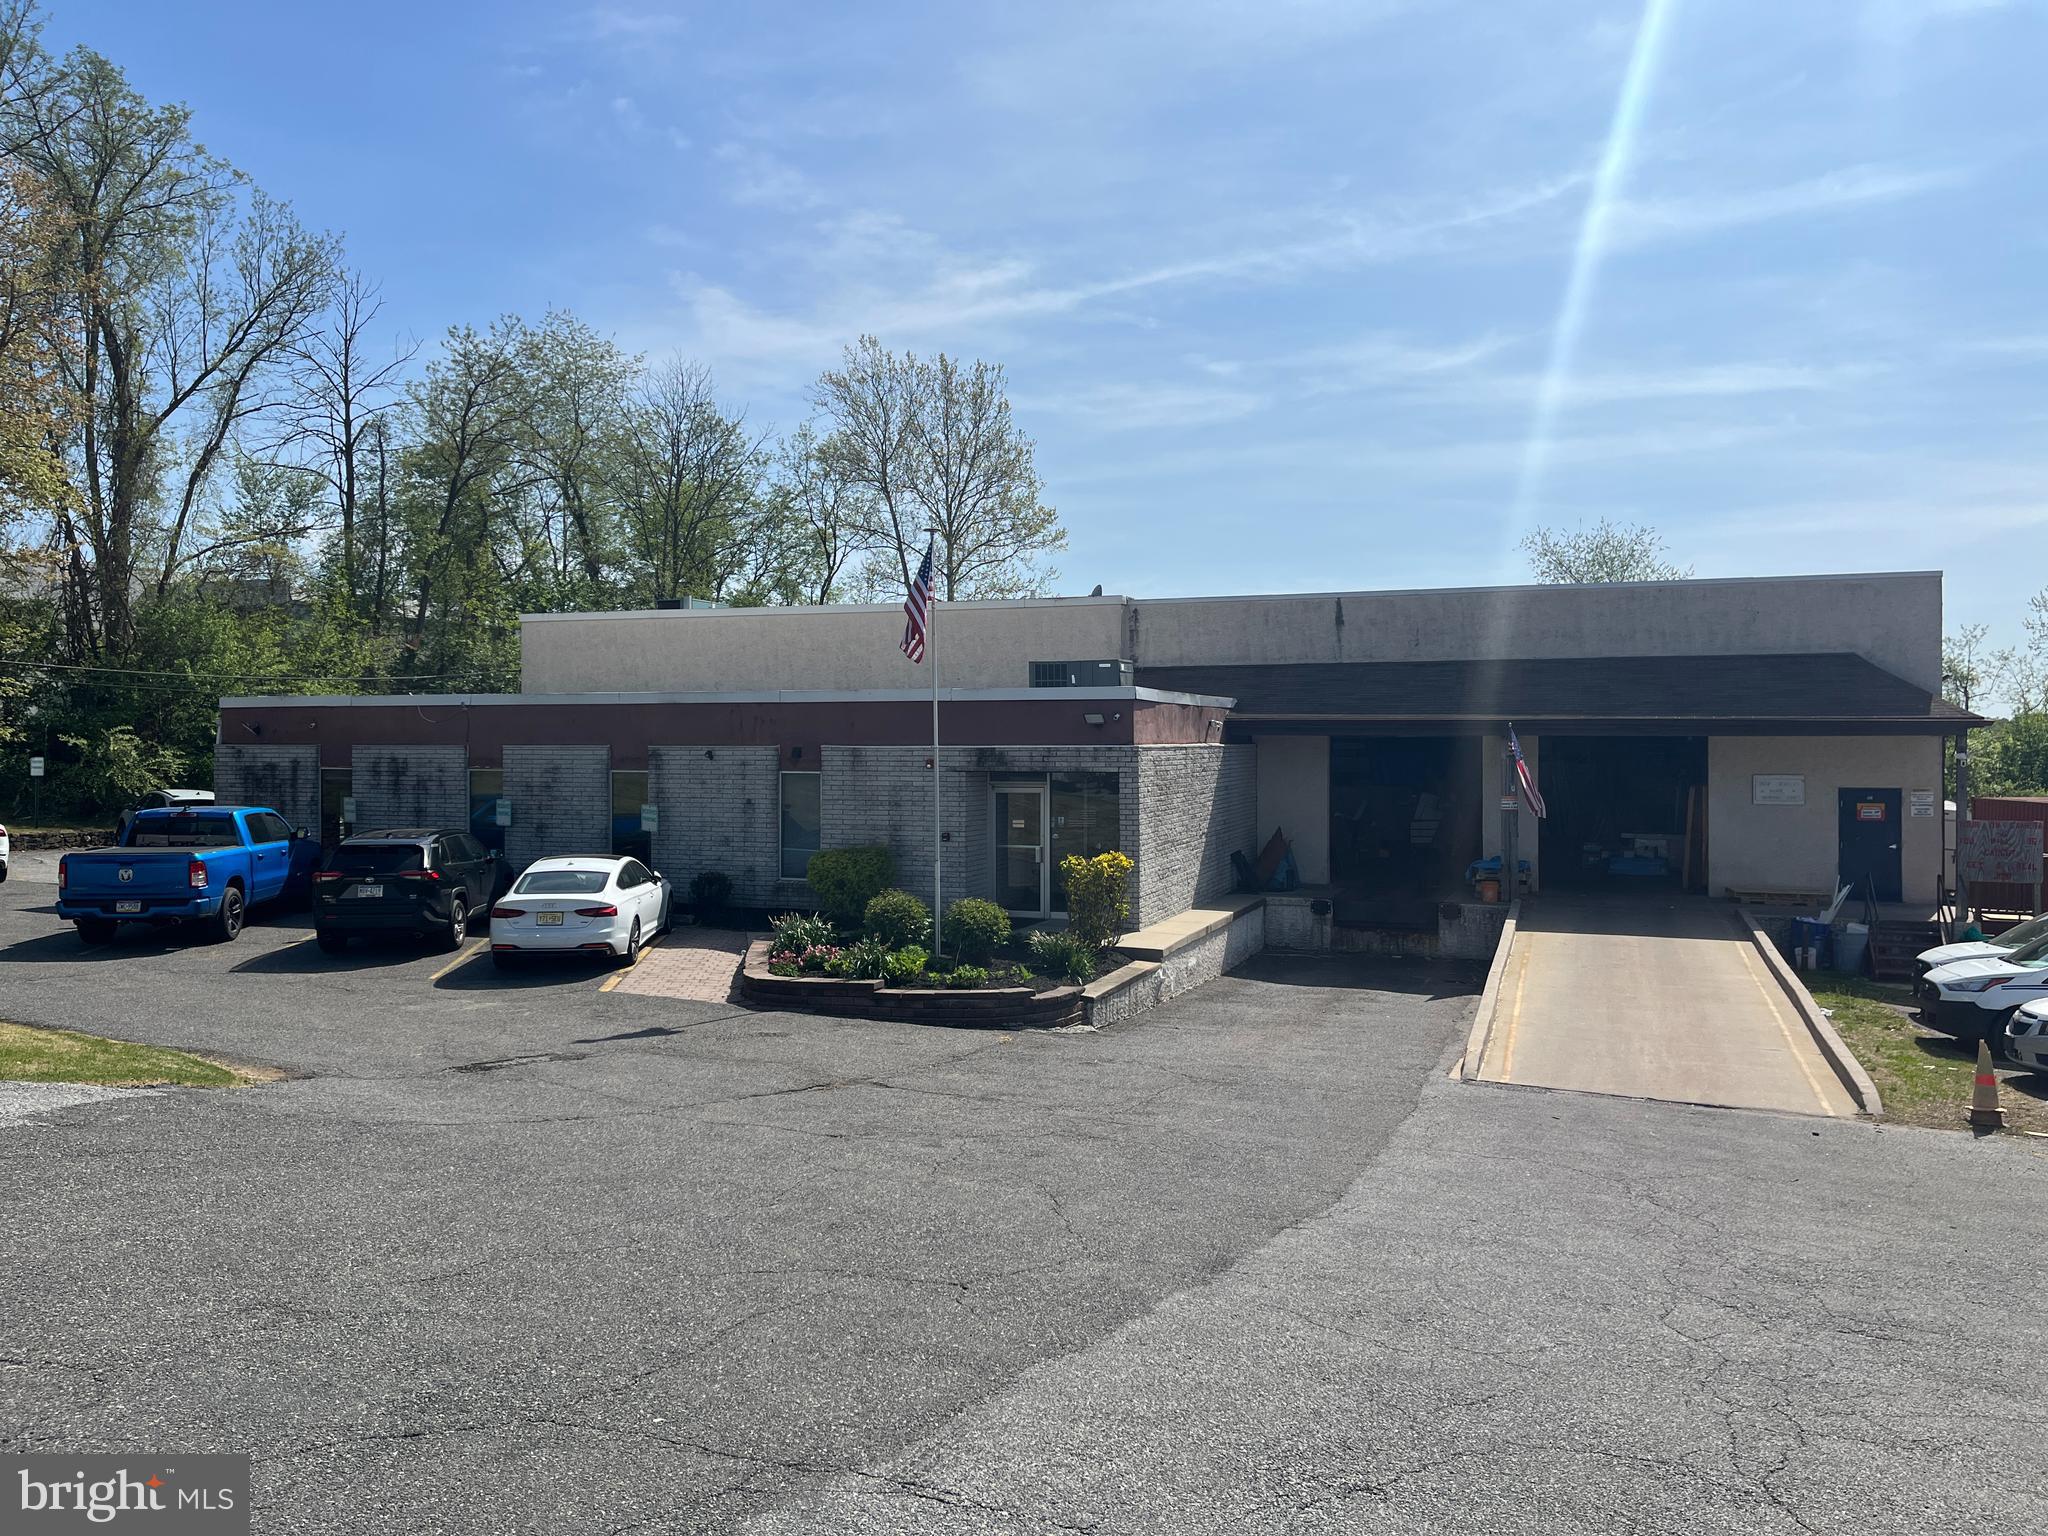
Floorplans, zoning uses and brochure are attached to listing. Tenant lease expires 9/30/25. A buyer may elect to purchase sooner and collect the rent in the meantime, then rent it out or use it starting 10/1/25. Large building combining office and warehouse space. Approximately 8500 sf of warehouse in two sections, with nine-foot opening between. Loading dock and drive-in door in front, second drive-in door on side. Clear height 15' 10". No columns. 3-phase power. Aston Township LI (Limited Industrial) zoning (code attached). Part of office may be converted to warehouse if desired. 30+ parking. Main roof redone five years ago; remainder of roof redone 10 years ago. Two stories of office adjacent to warehouse, plus additional office space below warehouse with separate entrance. Six bathrooms total. Kitchen.
#PADE2094130

ASTON

13 MT PLEASANT DRIVE

None Beds

None Baths

15,780 Sq.Ft.

$2,700,000

MLS#: PADE2094130
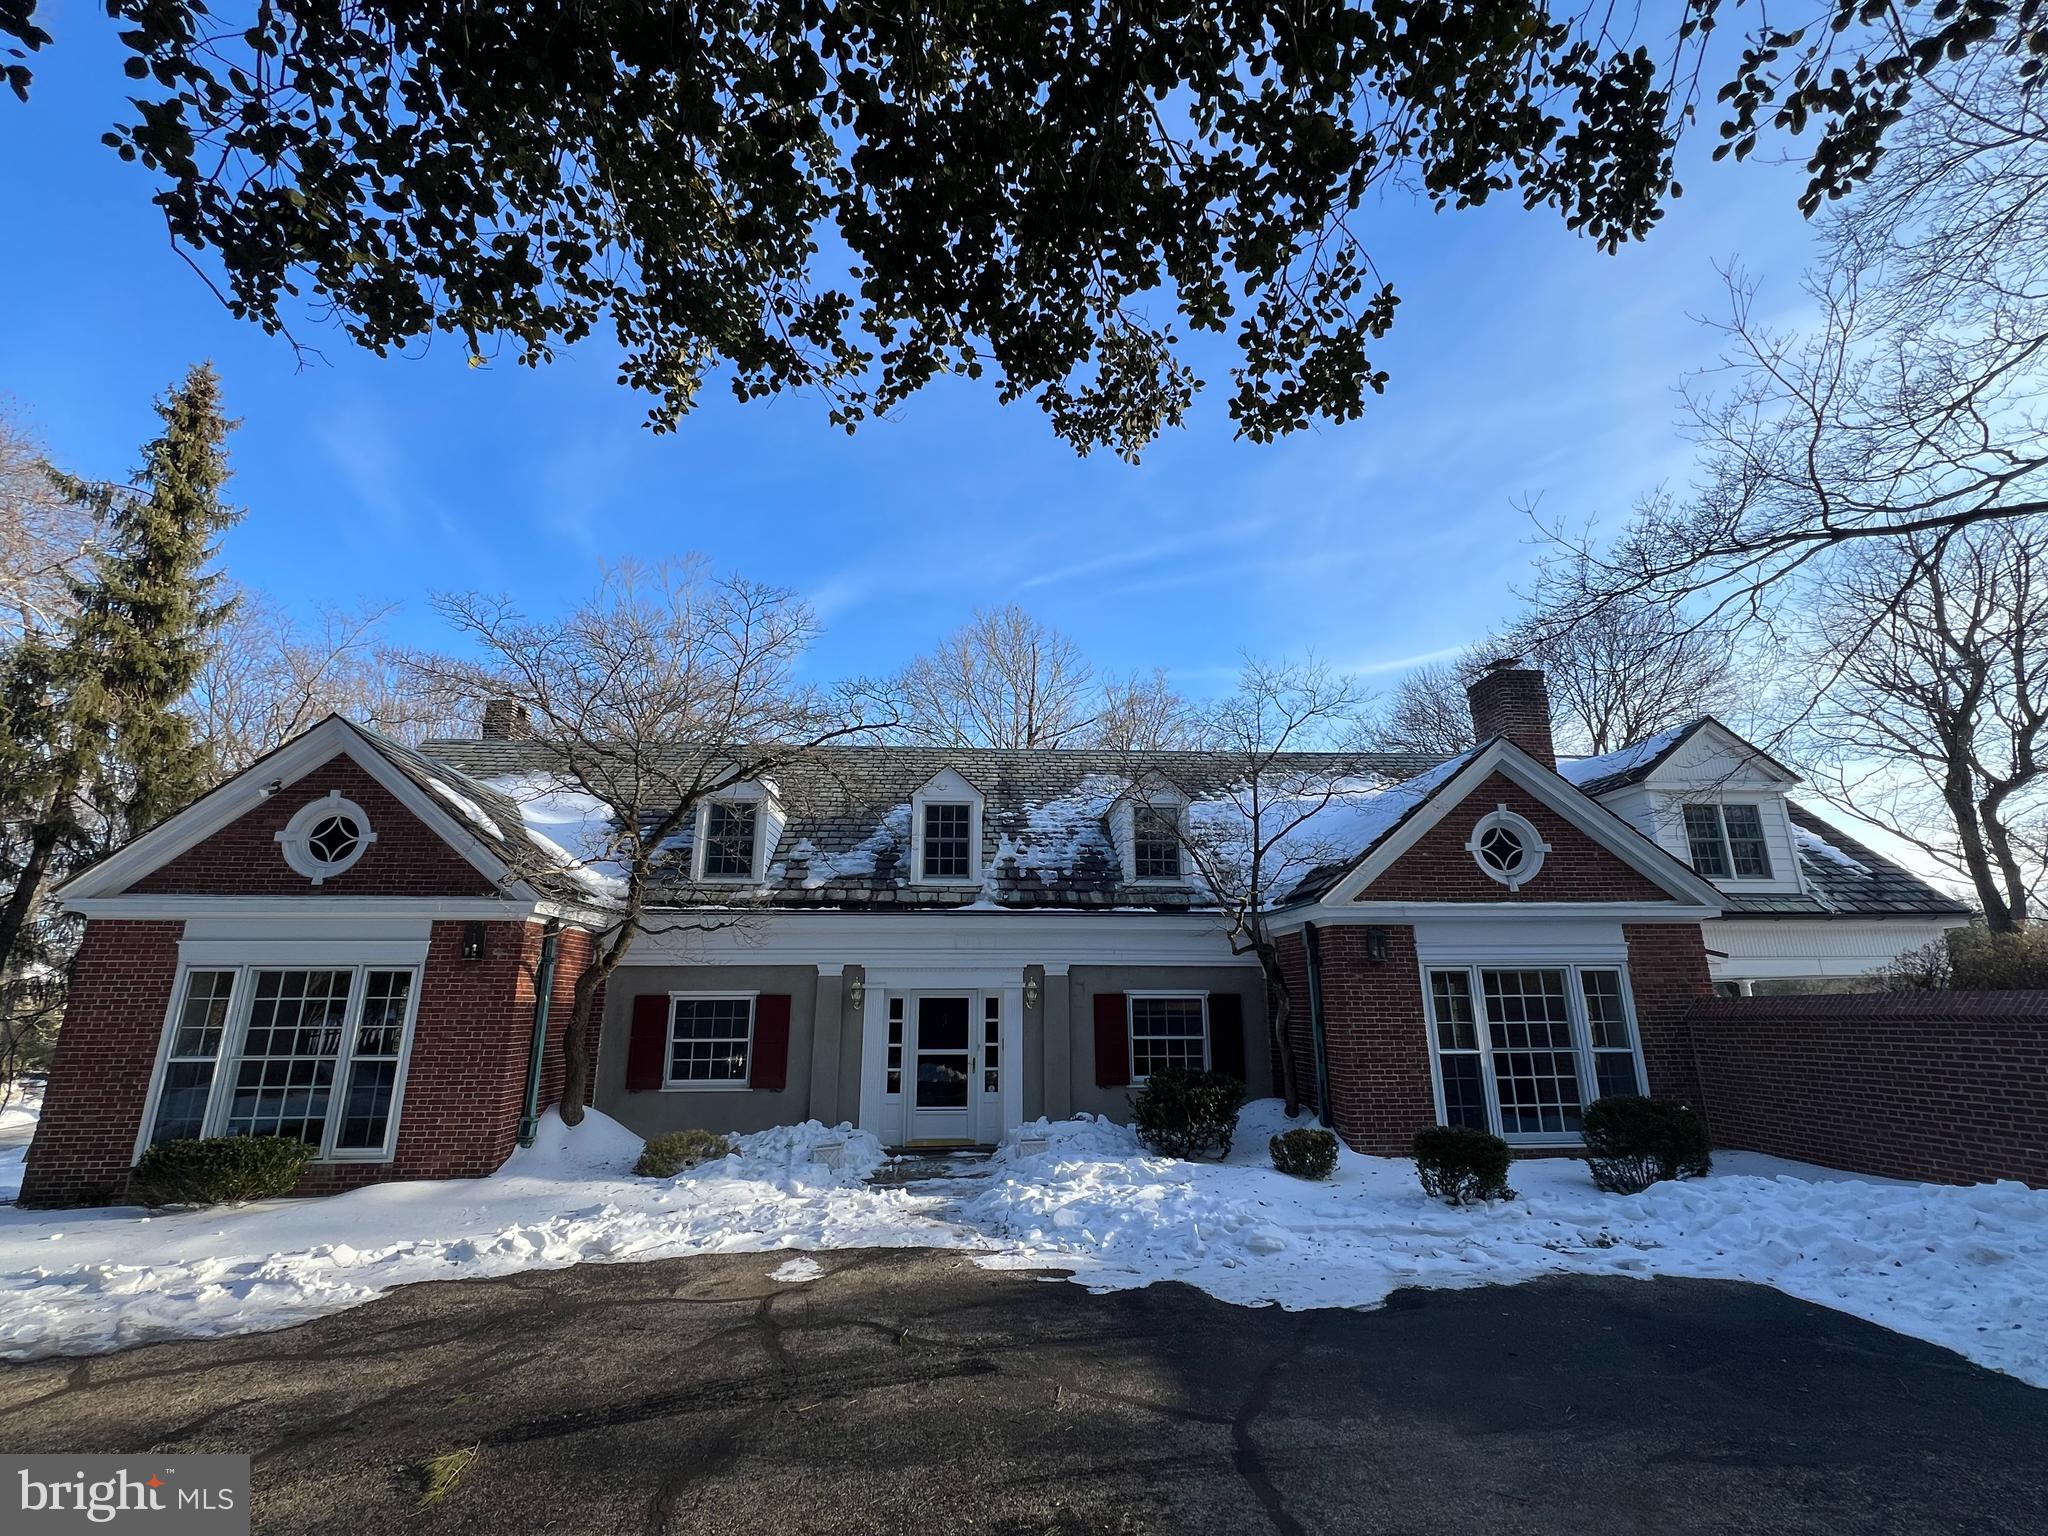
Classic Brick Main Line home with elegant brick courtyard.  Also included, additional lot behind the house, 441 Mulberry Lane.
#PAMC2163260

HAVERFORD

494 WALDRON PARK DRIVE

3 Beds

2 Baths

3,961 Sq.Ft.

$2,700,000

MLS#: PAMC2163260
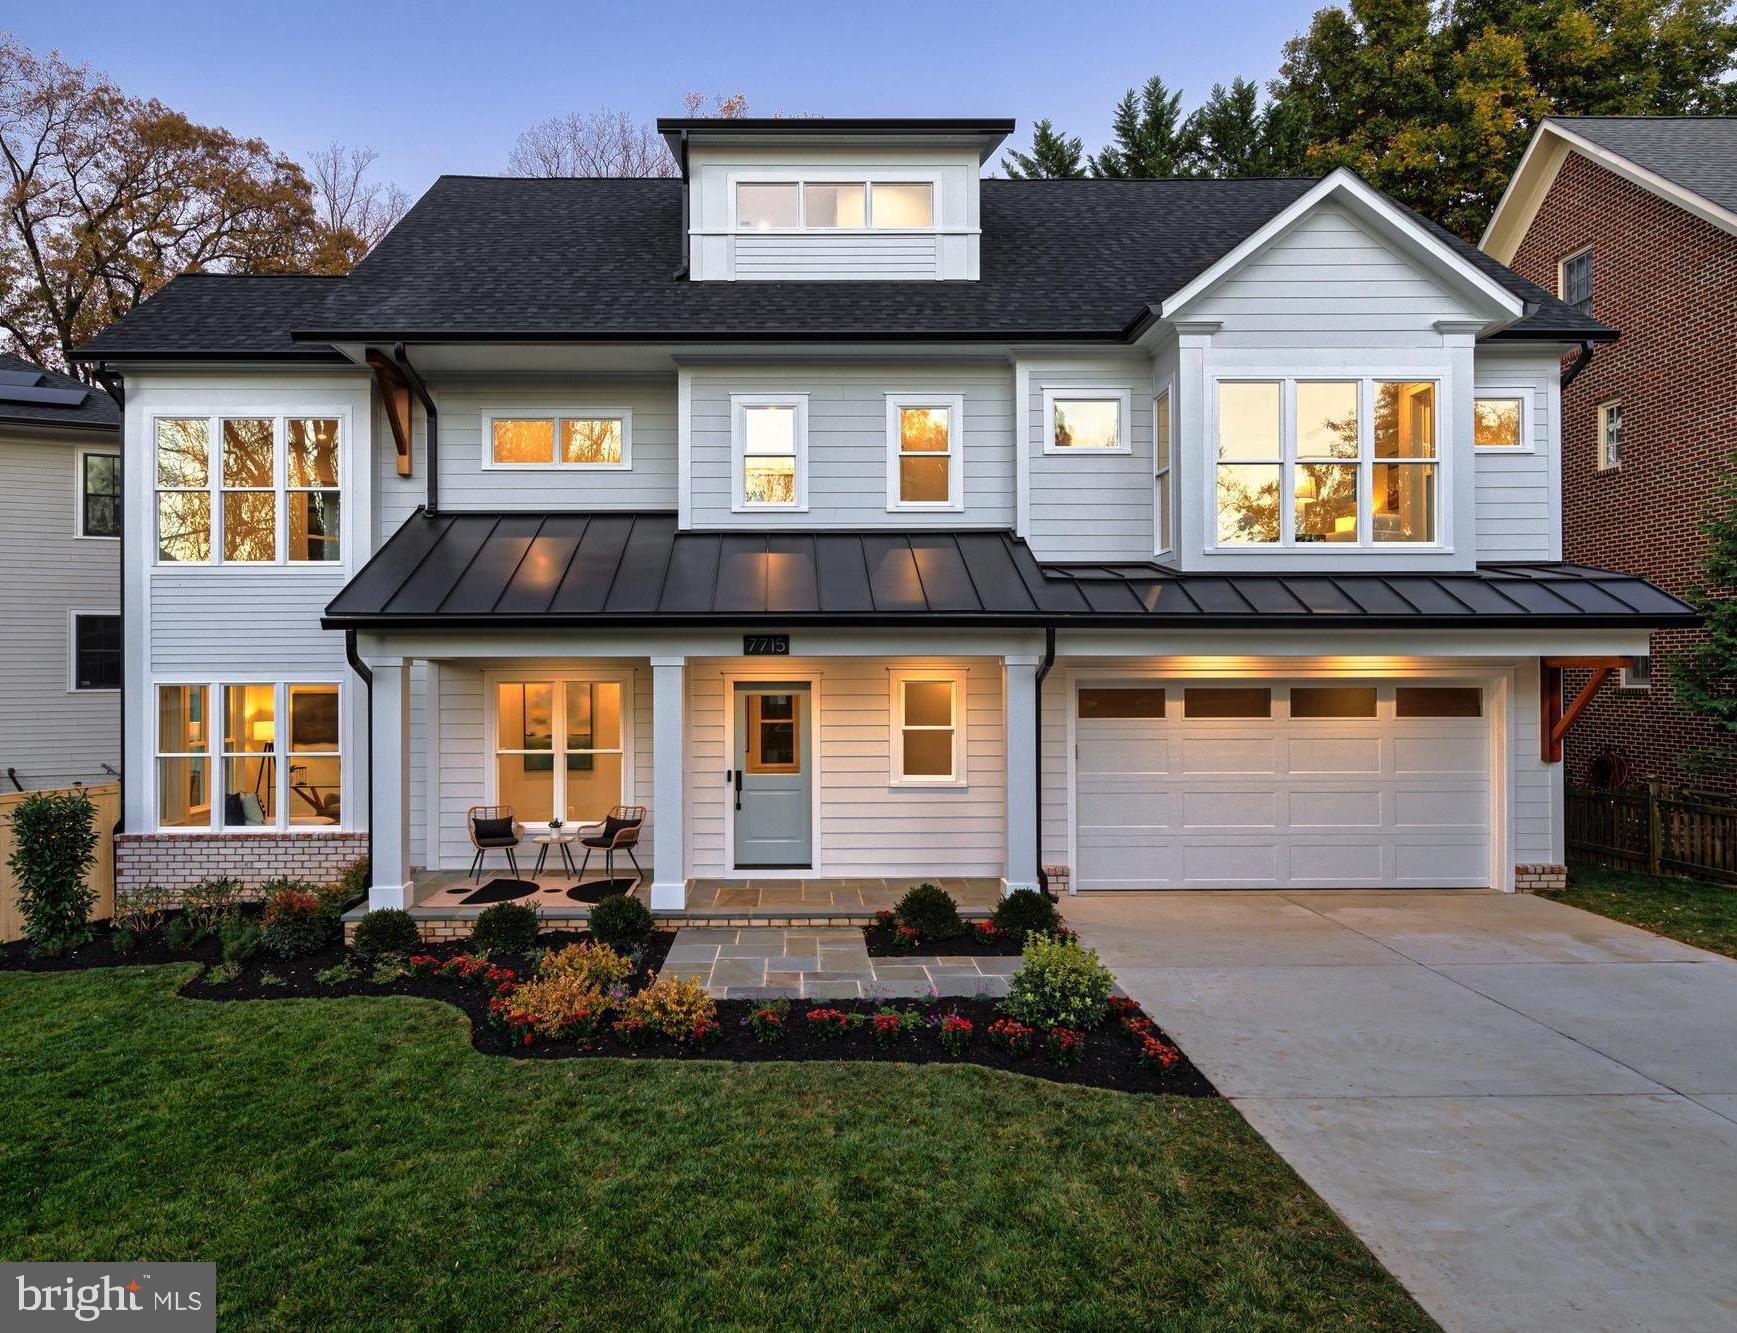
Experience modern luxury at 7715 Radnor Road, another stunning new home by Meridian Homes. Located in Bethesda's desirable English Village neighborhood and the top-rated Walt Whitman school district, this Modern Colonial offers 5,048 square feet of living space. With 5 bedrooms and 6 ½ bathrooms on 4 well-designed levels all connected by a custom elevator, this home is the perfect blend of comfort, style and function. Upon entering through the inviting covered porch, the main level welcomes you with a gourmet kitchen crafted for the culinary connoisseur. Anchored by a stunning central island, this chef’s paradise features high-end Sub-Zero and Wolf appliances, ceiling-high custom cabinetry, and sleek quartz countertops. Flowing effortlessly into the open-concept dining (with seating for 10 or more) and family room combo, this inviting space with its coffered ceiling and contemporary linear fireplace offers an elegant escape, perfect for intimate dinners or grand gatherings. For those who work or study from home, the private office provides both privacy and functionality. Designed for easy living, the property is low-maintenance with professional landscaping, including evergreen screening trees and a beautiful flagstone hardscape, creating a serene outdoor space that requires very little upkeep. The upper level offers a luxurious primary suite with a cozy seating nook by a bay window, dual walk-in closets, and TWO spa-inspired primary en-suite bathrooms complete with an oversized shower, large soaking tub, and premium finishes. This level offers two additional bedrooms with en-suite bathrooms, and a convenient second-floor laundry room. The top-floor loft is filled with natural light and can serve as a playroom, home office, or gym. This level also includes a private bedroom and full bathroom. The lower level features a spacious recreation room and an additional bedroom with a full bathroom. Every level of this home shines with elevated details, from solid oak wide-plank floors to elegant 9-foot ceilings and custom millwork that add a warm and inviting ambiance. The exterior Modern Colonial architecture blends classic brickwork with durable concrete siding; and the close proximity to neighbors fosters a great sense of community. Just moments from downtown Bethesda, the Capital Beltway, and Washington, DC, this home also provides easy access to top-rated schools, making it both a luxurious and convenient choice. Don’t miss the chance to experience this remarkable residence—schedule your showing today to experience this stunning home firsthand!
#MDMC2155738

BETHESDA

7715 RADNOR ROAD

5 Beds

6 Baths

5,048 Sq.Ft.

$2,700,000

MLS#: MDMC2155738
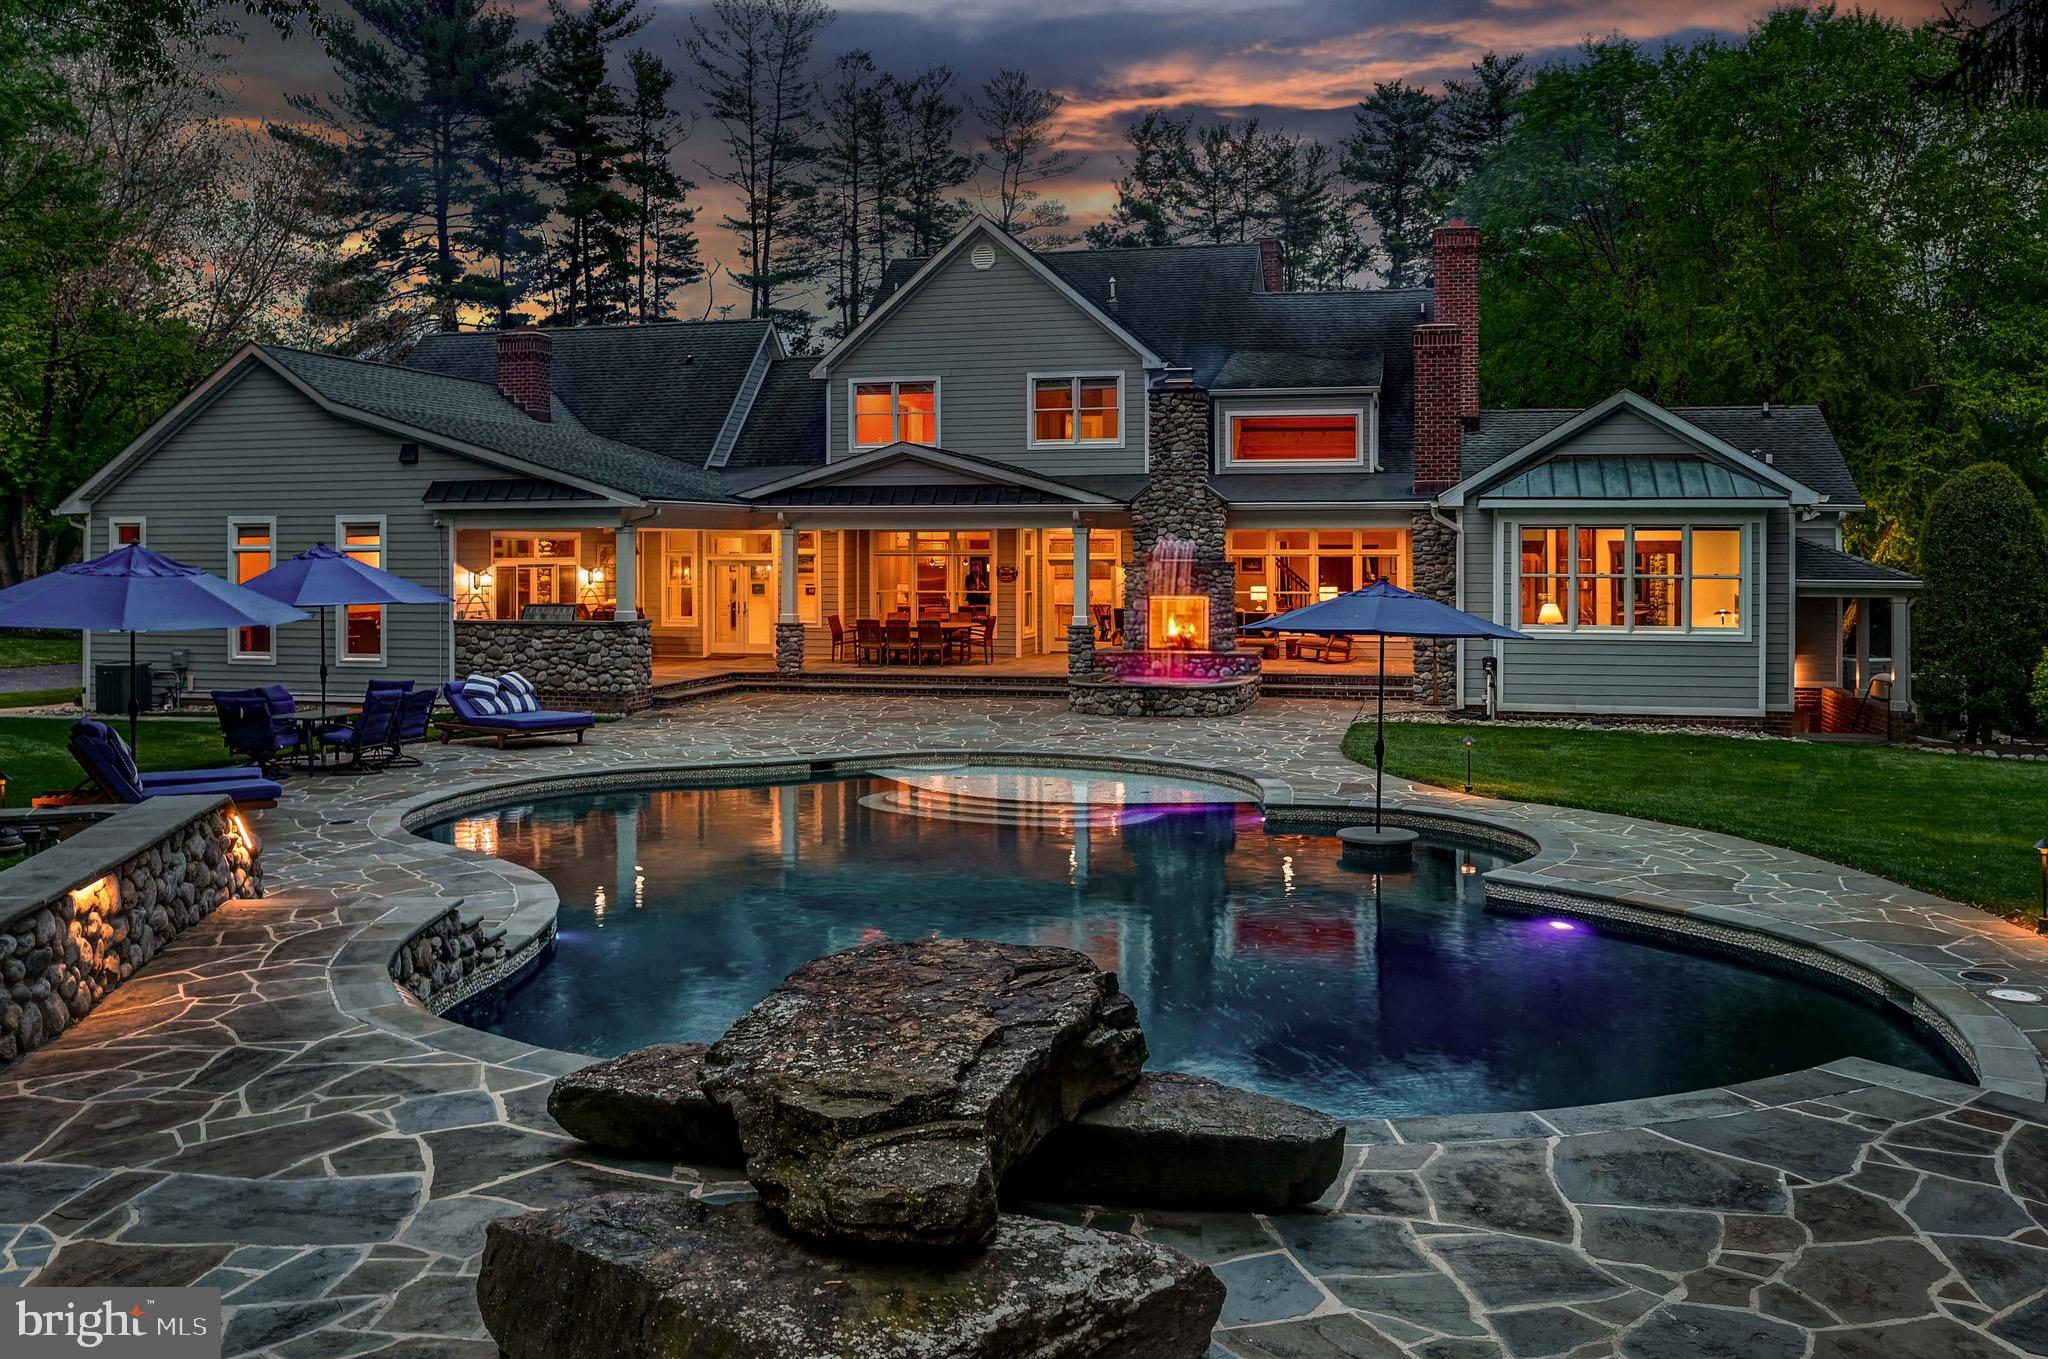
Live Authentically. Revel traversing the secluded lane to your gated oasis. Cross the threshold and come home. The mountain modern aesthetic lives within strong classic architectural lines. The attention to detail is palpable from the moment you open the car door and are caressed by your soothing sound system. Masterful renovations in both 2008 and 2022. Your visions for living are realized. Lush landscaping embraces and soothes from every vantage point. Truly epic outdoor living crafted for ultimate sensory experience... an elemental symphony. Fire, water, wood, glass, stone, and light all come together... a mesmerizing effect. Be inspired to create on your Kalamazoo Hybrid 900 grill. Lounge and dip in your custom sparkling 57,000-gallon self cleaning IntelliChlor Mineral Springs pool. Seamless indoor, outdoor connectivity that resonates throughout. A chef’s cooking space ergonomically designed. Enduring copper and river rock, custom concrete countertops and sinks with Sepele in-lay. Stunning great room with rustic cedar beams anchored by a 16-foot roaring river rock fireplace. Experience the visual poetry of this captivating space. Chestnut floors set the tone for a sumptuous and tranquil owner's suite, where bathing and dressing transform your morning journey. A copper tub that redefines soaking. Radiant heat, walnut vanities, and onyx countertops... texture abounds. The lifestyle experience continues as you immerse into the lower level.  Lose yourself in the state-of-the-art theater with fiber optic sky ceiling. Channel your inner oenophile with 1,000 bottle wine cellar. Enjoy lighthearted endeavors with friends... billiards, game room, and one-of-a-kind hockey/sports room. Incredible location, just minutes from everywhere you want to be. Convenient access while feeling worlds away. See additional documents for more details and seller's amenity list. Cultivate your existence. The art of uniting human and home.
#MDBC2085954

LUTHERVILLE TIMONIUM

1906 BROADWAY ROAD

5 Beds

5 Baths

9,032 Sq.Ft.

$2,700,000

MLS#: MDBC2085954
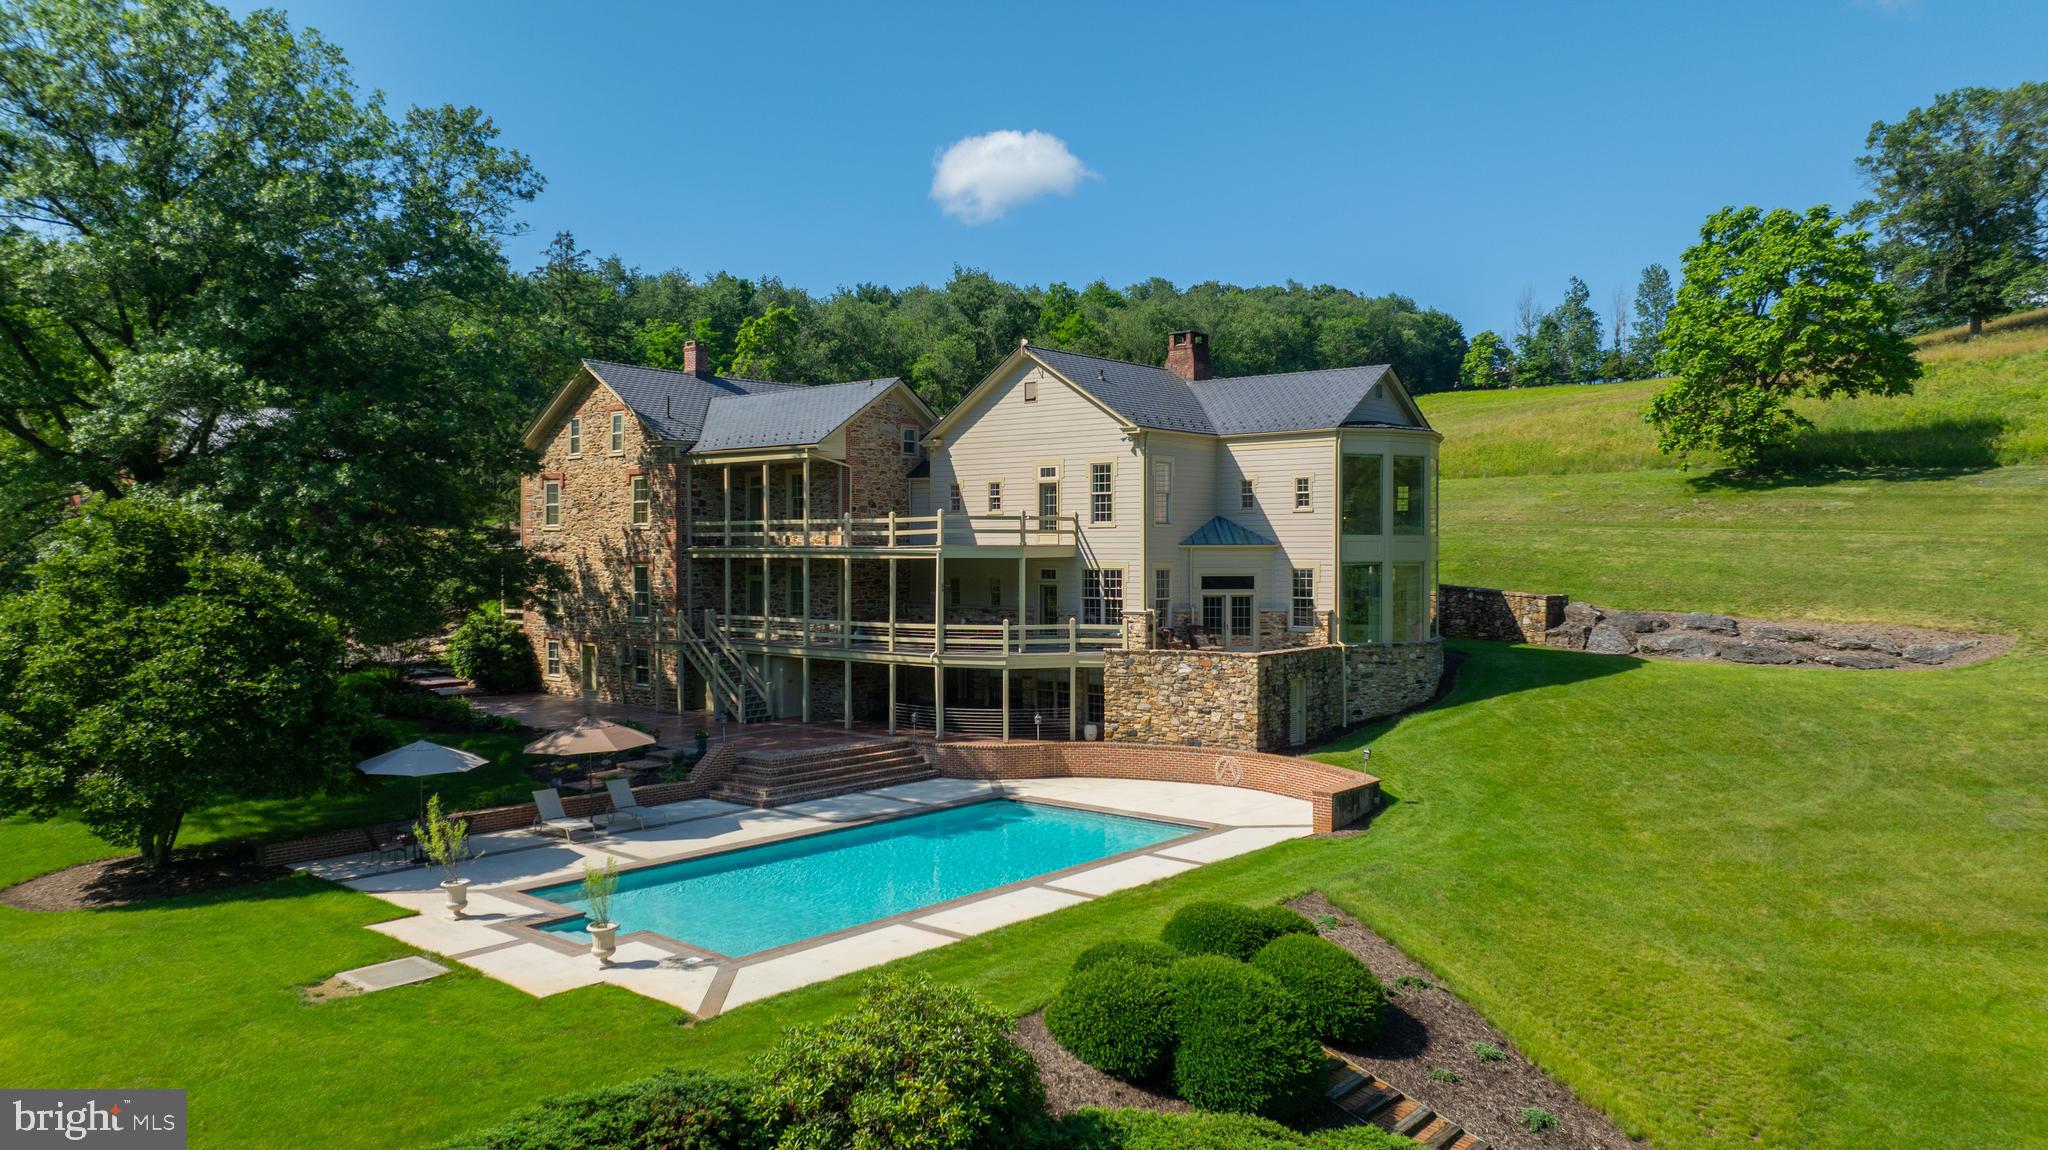
Welcome to your executive retreat — a one-of-a-kind estate offering the ultimate in privacy, space, and sophistication. Nestled on 68 pristine acres in the east end of York County, this extraordinary property is the perfect sanctuary for discerning buyers who value both seclusion and elegance. From the moment you enter the 1,000-foot long driveway, framed by immaculate landscaping and breathtaking stonework, you’ll know you’ve arrived at a property unlike any other.

The 10,000+ square foot residence seamlessly blends timeless farmhouse charm with modern luxury, having been thoughtfully expanded and updated with the highest level of craftsmanship. Inside, you’ll find an open and airy layout designed for entertaining and showcasing — ideal for hosting large family gatherings or intimate gatherings with your friends. The grand great room is a true centerpiece, boasting 20-foot ceilings and a dramatic wall of windows that frame stunning views of the natural surroundings.

The gourmet kitchen is a chef’s dream, featuring expansive granite countertops, custom cabinetry, and premium appliances — all designed to impress and inspire. Throughout the home, every window offers a picturesque view: from the serene, oversized stocked pond to the lush grounds where deer, wild turkeys, and foxes roam freely.

The second level presents two luxurious owner’s suites, plus a versatile bonus room currently used as a premier office — perfect for the executive working from home in style. The finished lower level provides even more flexibility, ideal for a guest or in-law suite with private access.

Car enthusiasts and collectors will be thrilled with the array of outbuildings and garages, offering ample space for vehicles, recreational equipment, or a private workshop — all without the worries of bothering your neighbors. The inviting in-ground pool completes this extraordinary offering, delivering resort-style relaxation just steps from your door.

This estate is positioned perfectly in York County in that you have easy access to Rt 30, Sam Lewis State Park and all the many attractions that both York and Lancaster Counties have to offer!

This is more than a home — it’s a lifestyle. A rare opportunity to own an unparalleled property that offers privacy, luxury, and room to dream. Come experience it for yourself — you’ll fall in love at first sight.
#PAYK2084736

YORK

5751 MOUNT PISGAH ROAD

5 Beds

3 Baths

10,574 Sq.Ft.

$2,700,000

MLS#: PAYK2084736

Turnkey 17-Unit Multifamily Investment | Fully Occupied | Renovated | Ideal for 1031 Exchange

Rare opportunity to acquire a fully stabilized 17-unit multifamily asset consisting of four buildings. The property is 100% occupied and producing consistent rental income, making it an excellent option for investors seeking a stable, income-producing property or a potential replacement asset for a 1031 exchange.

With extensive renovations already completed and professional management in place, this property offers a low-maintenance investment with immediate cash flow and long-term hold potential.

Property Highlights

Unit Mix

(8) Two-Bedroom Units

(8) One-Bedroom Units

(1) Four-Bedroom Single-Family Home

Stabilized Income

All units are fully leased with strong occupancy, providing dependable rental income from day one.

Major Capital Improvements Completed

Extensive upgrades throughout the property include:

New metal roofs on all buildings with a 30-year warranty

Modernized interiors with LED recessed lighting, waterproof laminate flooring, updated trim, and redesigned kitchens

Updated kitchens featuring premium cabinetry, countertops, and select stainless-steel appliances

New septic system installed

Improved landscaping and paved parking lot

Investor Advantages

Lead-free certification

Professionally managed for a smooth ownership transition

Significant capital improvements already completed

Located in the county with no city taxes

Positioned in a quiet county setting with convenient access to regional amenities and commuter routes, the property continues to support strong tenant demand and long-term occupancy.

This fully occupied, stabilized multifamily asset is well-suited for investors seeking reliable income, portfolio growth, or a potential 1031 exchange replacement property.
#MDWA2040386

HAGERSTOWN

15149 BLOYERS AVENUE

None Beds

None Baths

9,859 Sq.Ft.

$2,700,000

MLS#: MDWA2040386
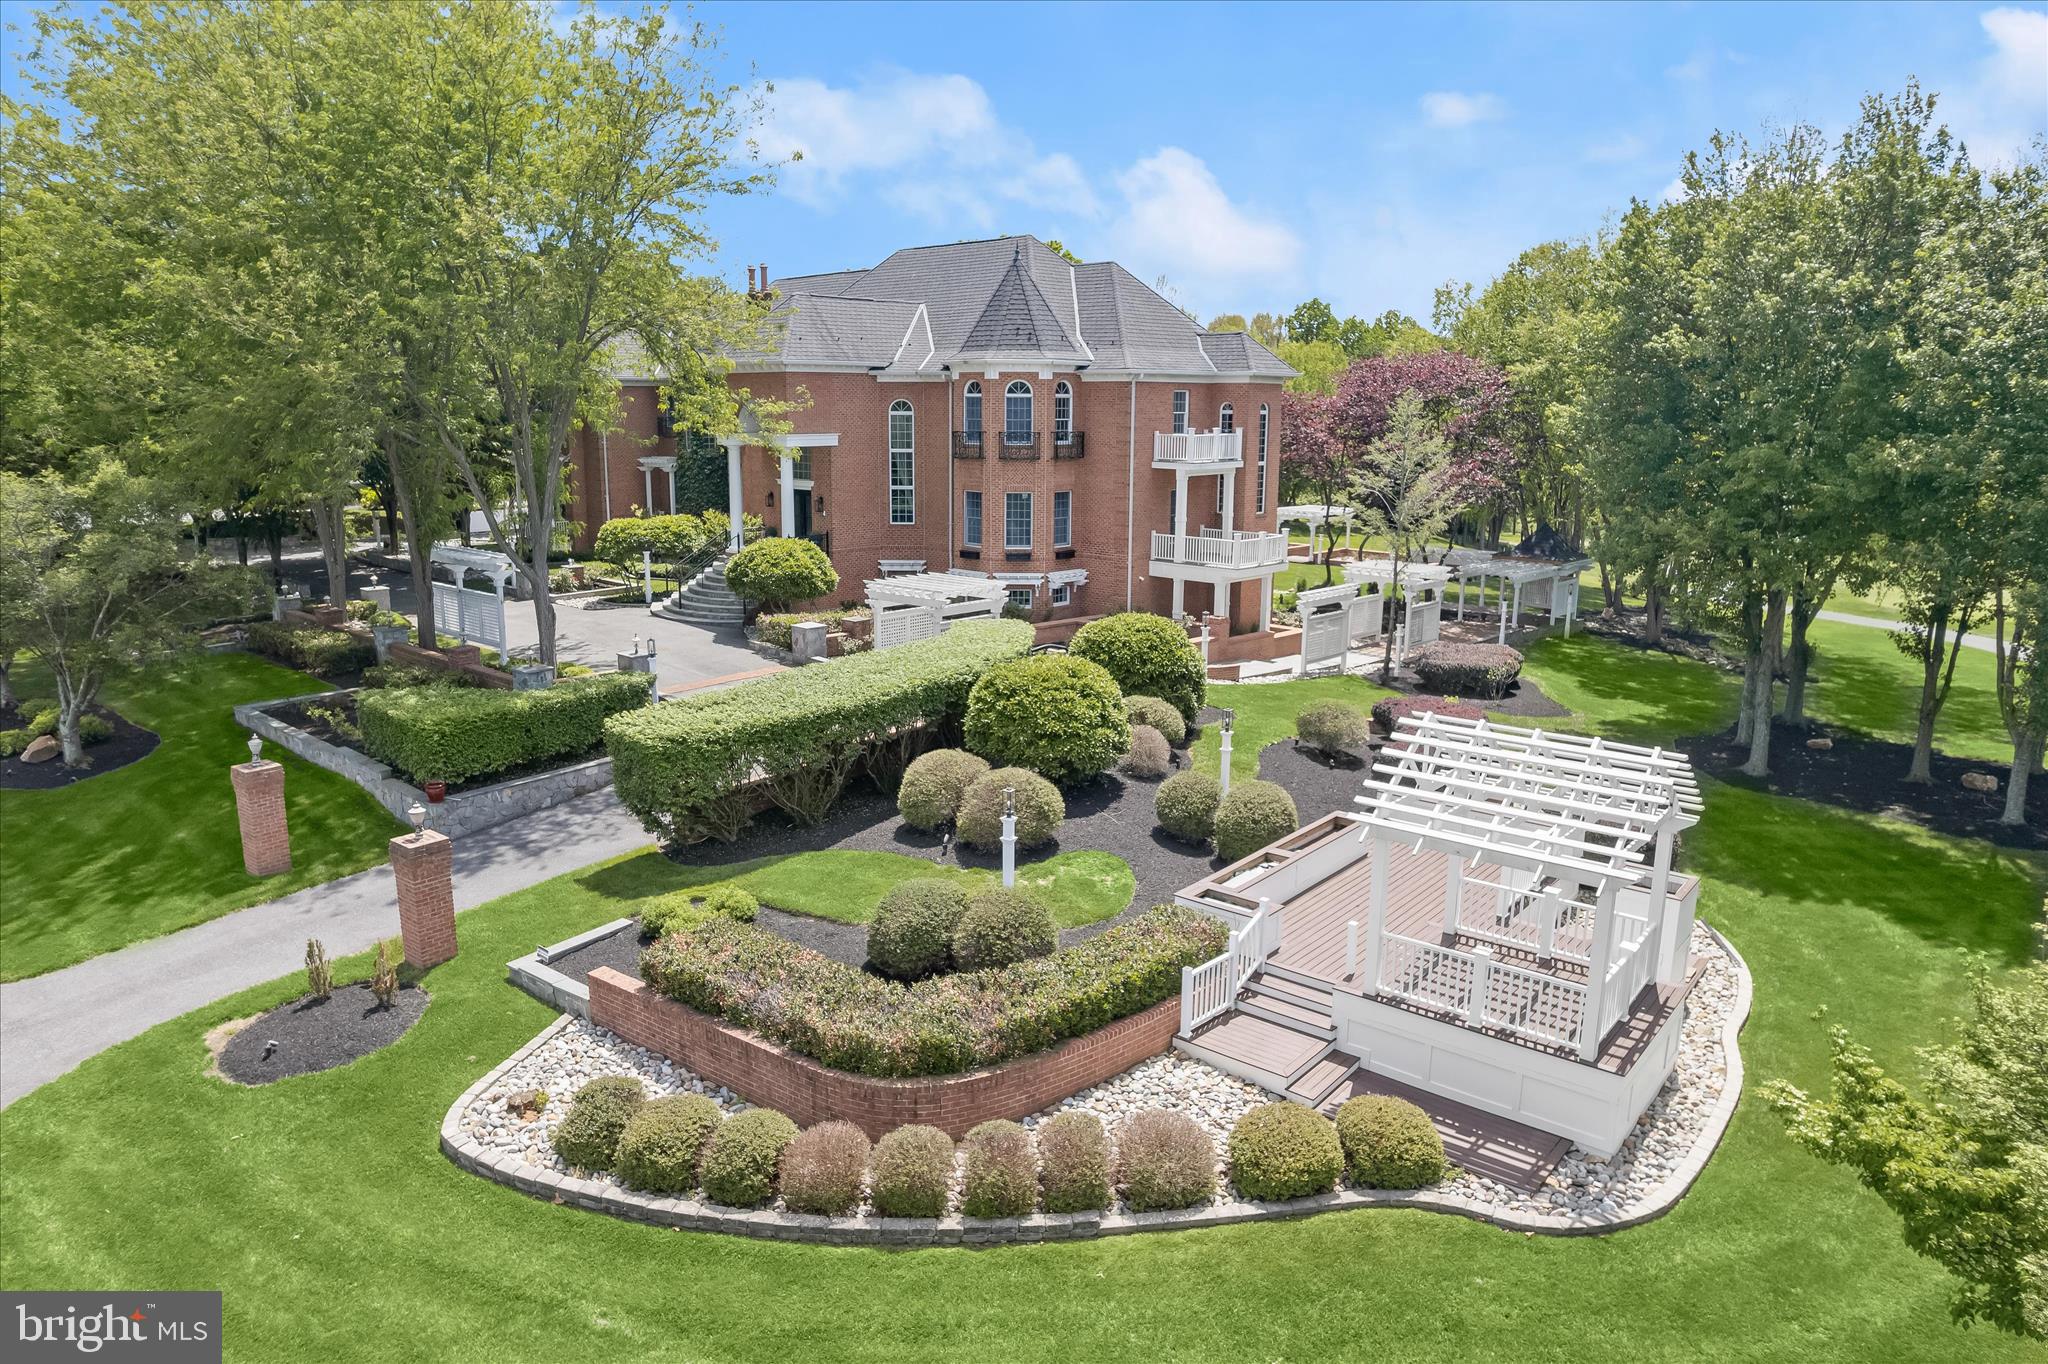
REFINED LUXURY; AN ARCHITECTURAL MASTERPIECE OVERLOOKING THE FAIRWAYSA rare architectural masterpiece overlooking the golf course, this extraordinary custom estate offers nearly 12,000 square feet of meticulously crafted living space where timeless elegance, exceptional craftsmanship, and grand-scale entertaining converge.
A dramatic two-story foyer welcomes guests with exotic hickory hardwood flooring, an impressive oval staircase, soaring ceilings, an oval recessed dome with cove lighting, extensive custom millwork, paneled walls extending to the ceiling, decorative niches, and walls of windows crowned by arched transoms. Throughout the home, architectural details abound, including arched cased openings, solid-core 8-foot doors, custom brackets and corbels, coffered ceilings, dentil molding, and exquisite craftsmanship rarely found in today's construction.
Designed for both gracious entertaining and everyday living, the central storied great room showcases a soaring two-story wall of windows framing picturesque golf course views, a richly detailed coffered ceiling, decorative niches, paneled ceiling accents, and dual Juliet balconies. The elegant living room features a distinctive turret-style design, arched openings with columns, and a decorative tray ceiling that enhances the home's sophisticated character.
The stunning two-story library is a showpiece unto itself, offering dual French-door entries, wood-paneled walls, a coffered ceiling, loft bookshelves accessed by a spiral staircase, and a Juliet balcony overlooking the space below.
The updated gourmet kitchen combines beauty and functionality with refreshed countertops, backsplash, and appliances, abundant workspace, and seamless access to the home's entertaining areas. Multiple HVAC systems, updated mechanical components, propane service, and a recently serviced septic system provide comfort and peace of mind.
Retreat to the luxurious primary suite, where a dramatic shaped tray ceiling, gas fireplace with custom mantel, wood wainscoting, arched architectural details, and transom windows create a private sanctuary.
Outdoor living is equally impressive with a barrel-vaulted front porch, pavilion, and expansive Trex deck designed to capture breathtaking golf course vistas and provide exceptional spaces for entertaining and relaxation.
The fully finished lower level elevates entertaining to another level with a full wet bar and full-service back bar, creating the perfect venue for gatherings large and small.
Blending old-world craftsmanship with grand architectural design, this remarkable estate presents a rare opportunity to own one of the area's most distinctive luxury residences. Come home to elevated living on the fourth hole and join the vibrant community Cattail Creek Country Club.
#MDHW2068028

GLENWOOD

3644 BROADLEAF COURT

5 Beds

5 Baths

10,052 Sq.Ft.

$2,700,000

MLS#: MDHW2068028
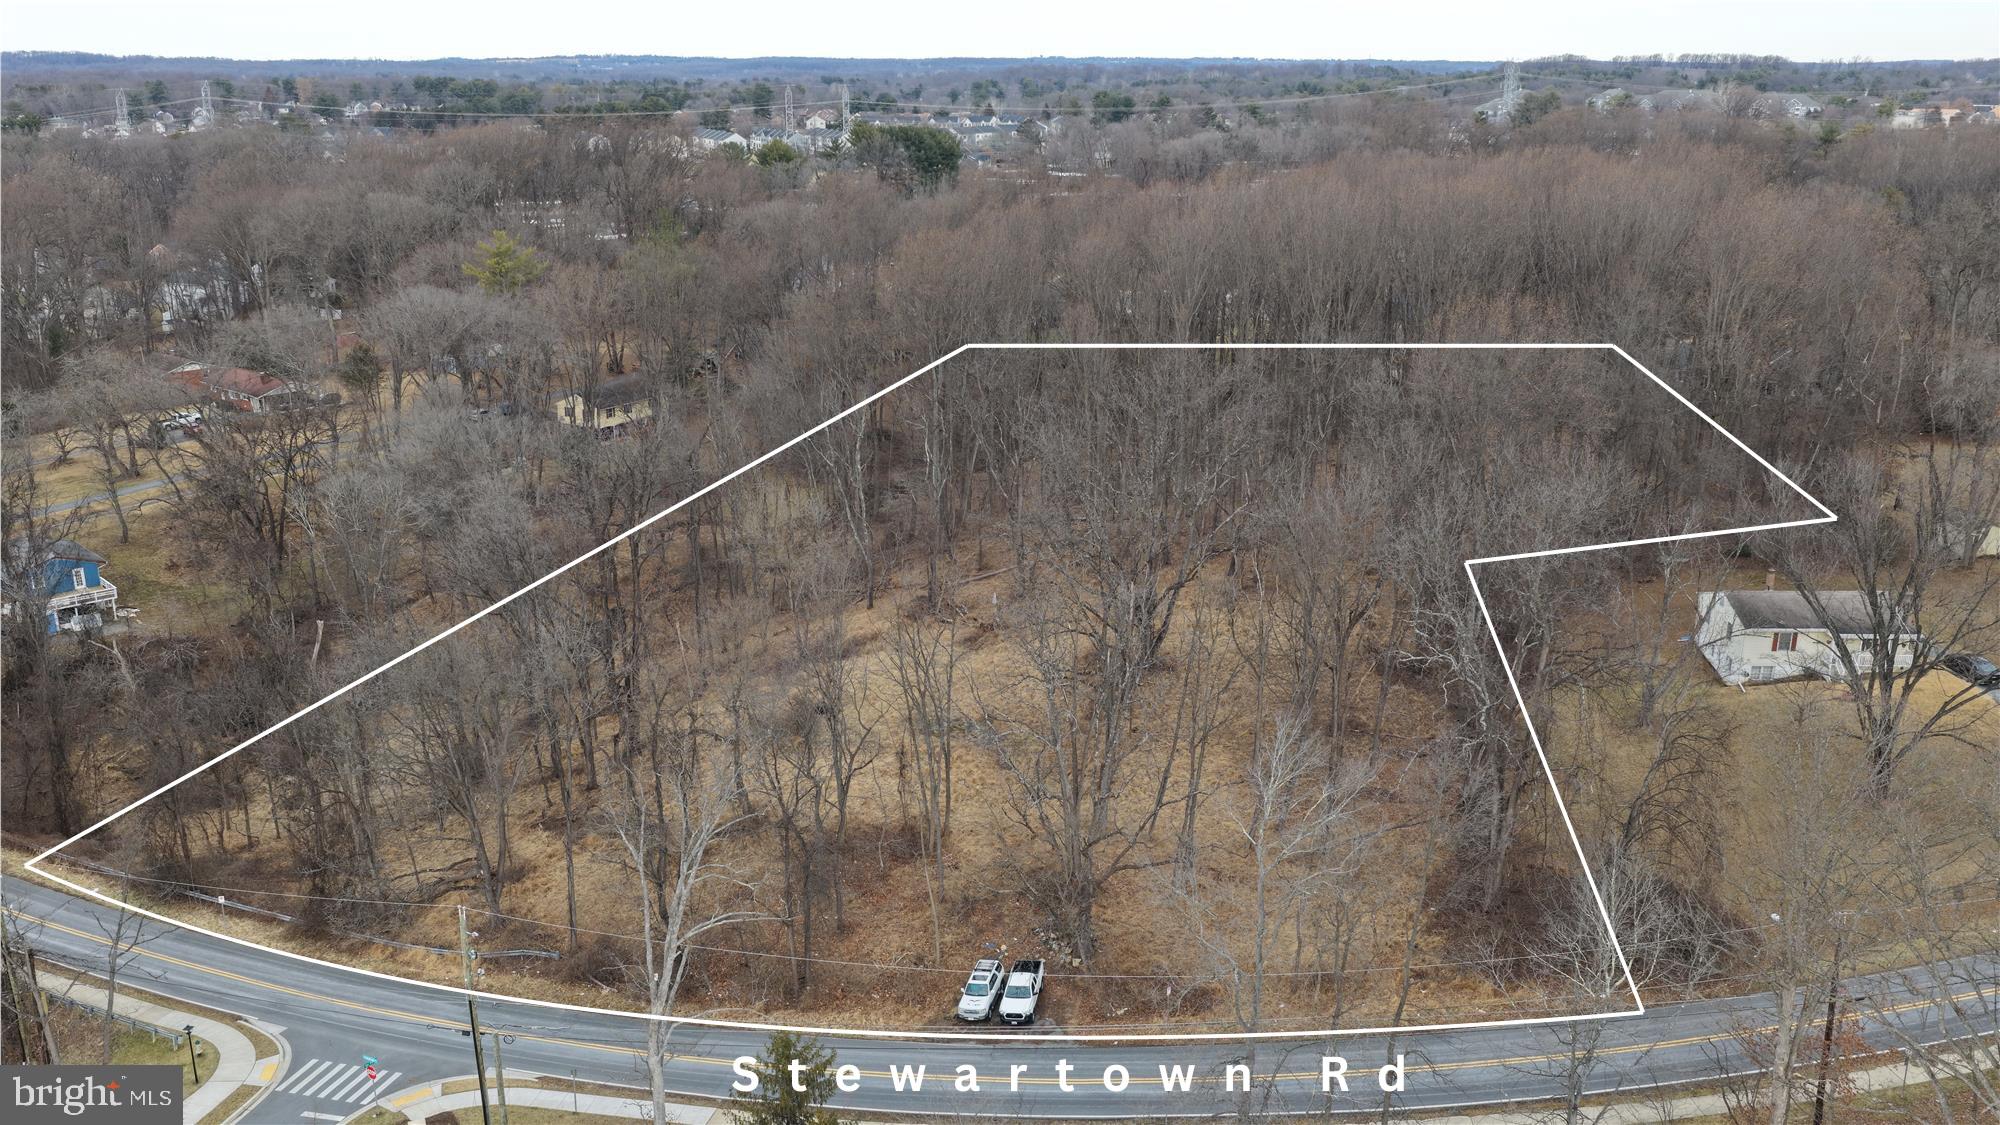
A great opportunity to develop raw land in Montgomery County!  4.46 acres in Gaithersburg, MD, only several blocks to Montgomery Village.  Land is zoned R60 for residential development. New construction townhomes across the street.
#MDMC2214406

GAITHERSBURG

9415 STEWARTOWN ROAD

None Beds

None Baths

4.46 acres

$2,700,000

MLS#: MDMC2214406

New on site 3 days ago
Welcome to an extraordinary custom built estate where timeless elegance, exceptional craftsmanship, privacy, and resort style living come together on 5.40 picturesque acres with breathtaking panoramic valley views. Set within the highly acclaimed Council Rock North School District, this spectacular 5 bedroom, 5.5 bathroom residence offers an unparalleled lifestyle designed for both luxurious everyday living and unforgettable entertaining.

From the moment you enter the grand two story stone foyer, you are welcomed by an impressive sense of scale, sophistication, and attention to detail. The thoughtfully designed interior offers an effortless flow between elegant formal spaces and comfortable gathering areas, with two staircases providing convenient access to the second floor.

At the heart of the home is an exceptional chef's kitchen featuring a Sub Zero refrigerator and freezer, Italian eight burner gas range, Miele dishwasher, walk in pantry, and abundant cabinetry and workspace. The kitchen opens beautifully to the surrounding living spaces and offers views of the magnificent grounds. A bright sunroom overlooks the beautifully landscaped backyard, creating a peaceful space to enjoy the views throughout the seasons.

The first floor also features a private home office and a library currently being used as a playroom, offering tremendous flexibility for a home office, reading room, study, or additional living space. A convenient first floor laundry room includes a dedicated dog shower, while a second laundry room on the upper level adds exceptional convenience for everyday living. Built in speakers and a central vacuum system are found throughout the home.

The second floor offers four generously sized bedrooms, each with its own private bathroom and walk in closet. The luxurious primary suite is a true retreat, featuring a spacious sitting room, private balcony area, and an expansive en suite bathroom with beautiful tile floors, an oversized shower, double vanity, and relaxing soaking tub. An additional flexible space currently configured as a playroom provides the potential for a fifth bedroom or private bedroom suite, depending on your needs.

The newly finished basement, completed within the last two years, takes entertaining to an entirely new level. Designed with exceptional style and functionality, this impressive space features a custom live edge wet bar with kegerator, wine room, padded floor gym, and direct access to the outdoor entertaining areas.

Step outside and discover your own private resort. Completed in 2023, the spectacular saltwater pool features a dramatic waterfall, waterslide, and enchanting grotto, creating an unforgettable setting for summer gatherings or relaxing afternoons at home. The expansive bluestone patio and covered deck provide multiple areas for dining and entertaining, while the custom built in grill and second kegerator make outdoor entertaining effortless.

The beautifully landscaped grounds provide an extraordinary sense of privacy and tranquility, with ample space to enjoy the natural beauty surrounding the property. A custom chicken coop adds to the unique character and charm of this exceptional estate.

Additional highlights include a three car side entry garage, extensive storage, multiple entertaining spaces, and thoughtful amenities throughout. Every aspect of this remarkable property has been designed to provide comfort, luxury, privacy, and an exceptional quality of life.
#PABU2131418

NEWTOWN

274 PINEVILLE ROAD

4 Beds

5 Baths

9,021 Sq.Ft.

$2,700,000

MLS#: PABU2131418
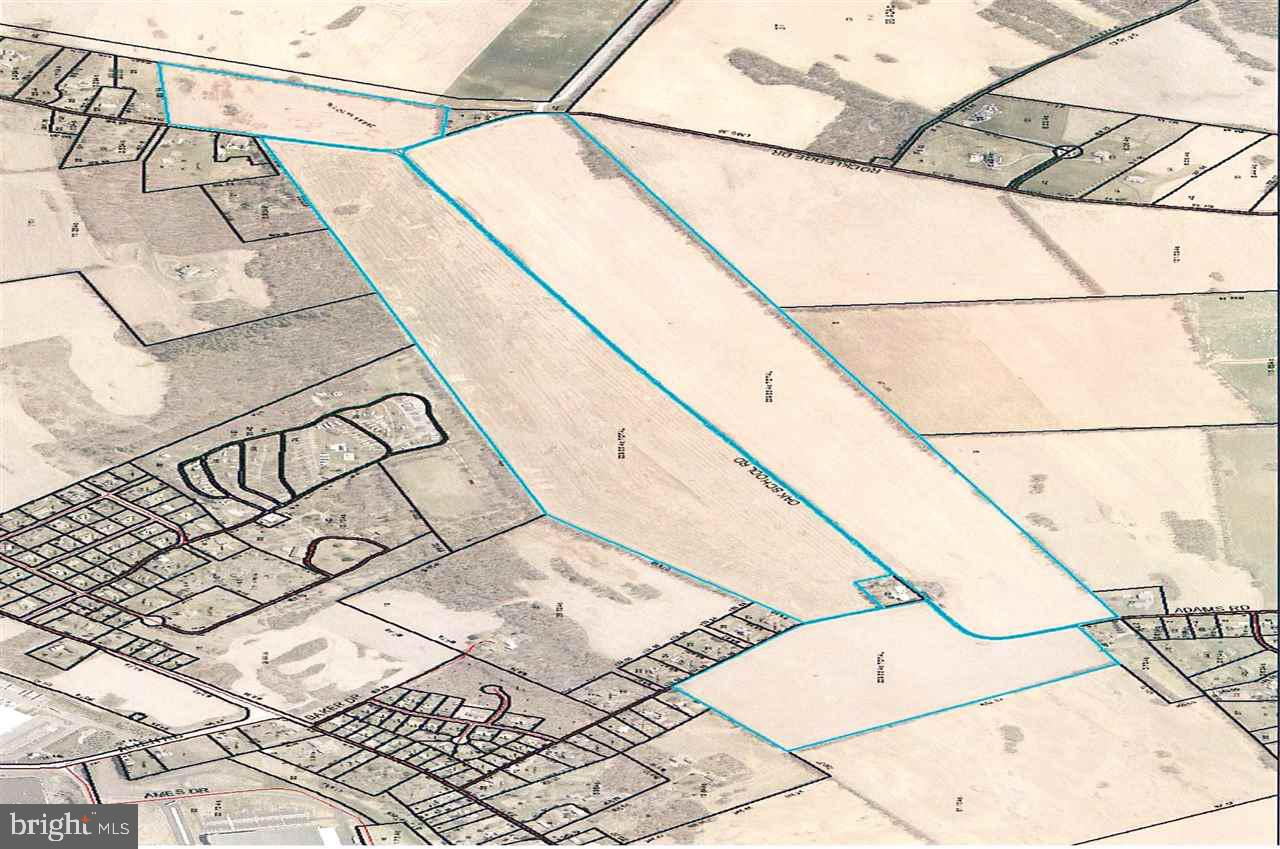
239 +/- acres of prime Duffield & Hagerstown silt loam soil that is currently being farmed. A few outbuildings  but not in a good state of repair. Zoned AC (Agricultural & Conservation District). See associated documents  for additional information.
#1002671697

CARLISLE

0 OAK SCHOOL

None Beds

None Baths

239.85 acres

$2,700,000

MLS#: 1002671697

1 ... 336 337 338 339 340 ... 666
* Listings identified with the FMLS IDX logo come from FMLS and are held by brokerage firms other than the owner of this website. The listing brokerage is identified in any listing details. Information is deemed reliable but is not guaranteed. If you believe any FMLS listing contains material that infringes your copyrighted work please click here to review our DMCA policy and learn how to submit a takedown request. © 2024. First Multiple Listing Service, Inc.

Send a message

Message successfully sent.

Your message

What is 3 + 4 ?

Reason for contacting?

I agree to receive email communication and understand I can unsubscribe at any time.

I agree to be contacted by Charis Realty Group - Christine Issler, Broker via call, email, and text for real estate services. To opt out, you can reply 'stop' at any time or reply 'help' for assistance. You can also click the unsubscribe link in the emails. Message and data rates may apply. Message frequency may vary. Privacy Policy

Sign Out

Virtual Assistant

Would you like to take the next step with this property? We can help you schedule a showing or virtual tour, or send you more details.

Yes, I would like more information.

Thank You for Your Reply, One of Our Agents will contact you as soon as possible

No, maybe later.

Thank you, you can always contact me via email, phone number or through the contact form.

Realhub AI

Lucy - Your AI-Powered Realtor

Update Your Temporary Password

Personalize your search

Enter your email and we'll notify you immediately when new listings match what you're looking for.

or enter email address

Already have an account ? Login here

Continue your home search

I agree to receive communications and understand I can unsubscribe at any time.

I agree to be contacted by Charis Realty Group - Christine Issler, Broker via call, email, and text for real estate services. To opt out, you can reply 'stop' at any time or reply 'help' for assistance. You can also click the unsubscribe link in the emails. Message and data rates may apply. Message frequency may vary. Privacy Policy

Already have an account ? Login here

We use cookies

We use cookies primarily for analytics to enhance your experience. By accepting, you agree to our use of these cookies. You can manage your preferences or learn more about our cookies policy.