Properties

Browse or get in touch to schedule a walkthrough.

  • Nearby me
Price range

Popular Features

Community Features

Association

Property Features

Waterfront

View

Exterior Features

Interior Features

Style

10000 properties match your criteria

Updated 1 minute ago

E-Alert name

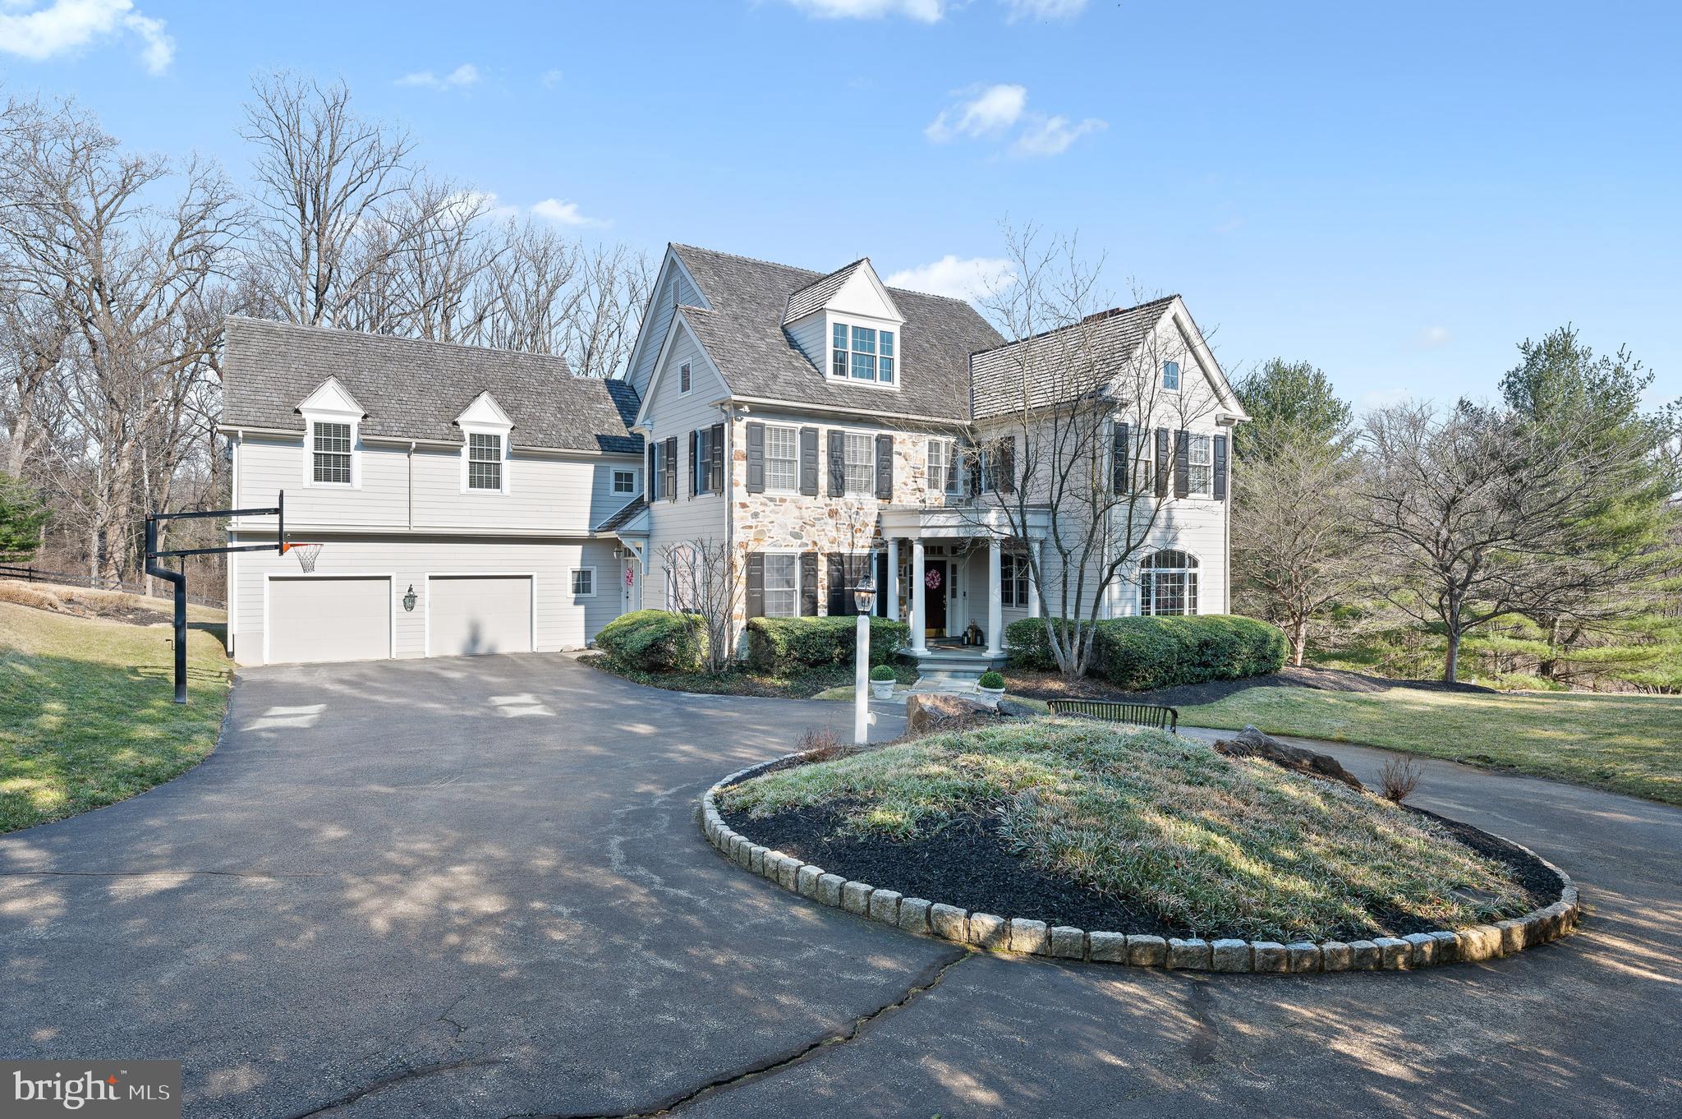
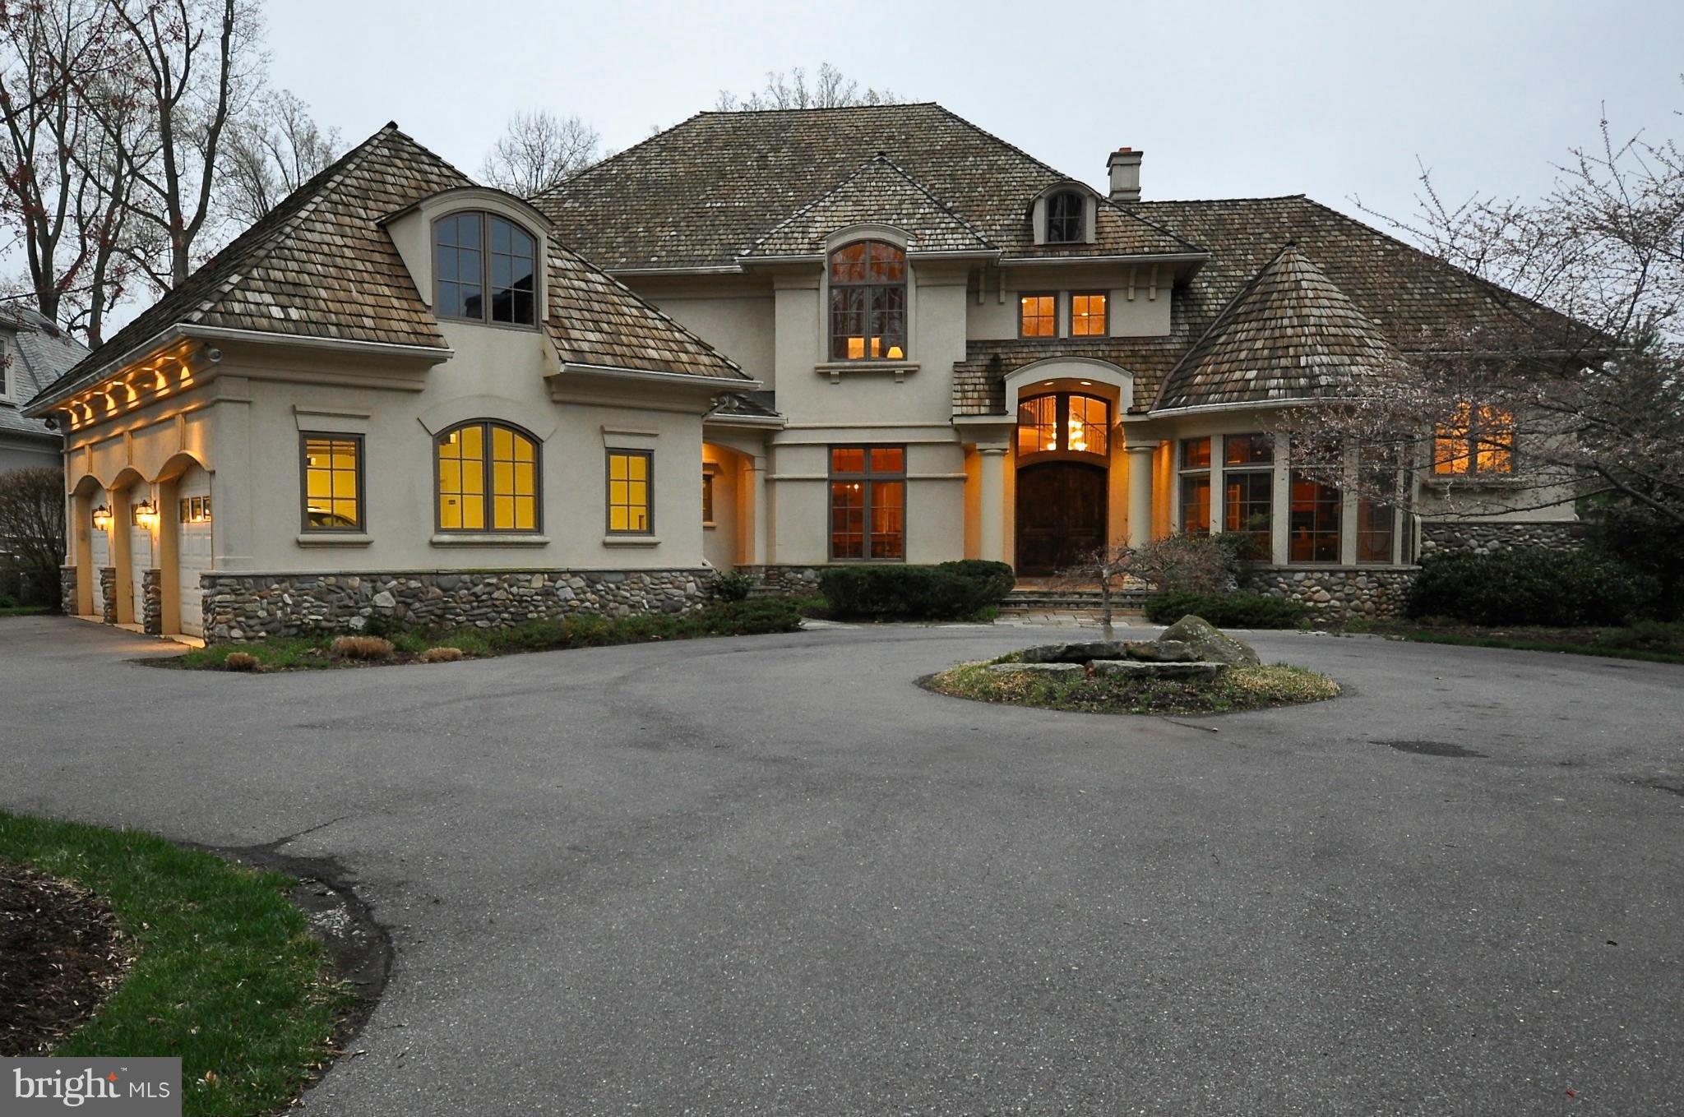
Welcome to 620 Montgomery School Lane – An Exquisite Residence in Lower Merion Township. Step into luxury with this stunning 5-bedroom, 4-full bath, 2-half bath single-family home in desirable Wynnewood. Featuring a beautifully crafted stone exterior, this residence offers a 2-car garage and ample driveway parking. There is also an attached shed behind the garage, providing ample storage space. As you enter, you are greeted by an elegant foyer with gleaming hardwood floors and custom crown molding that extends throughout the home. The spacious hallway one step up, leads to a walk-in coat closet and elegant sconce lighting. The entire home is beautifully appointed with custom woodwork, showcasing unparalleled craftsmanship and an exquisite attention to the finest details. To the right, the inviting living room boasts hardwood floors and a cozy gas fireplace, framed by two windows that bathe the room in natural light. Beautiful Pella windows are found throughout the home. Straight ahead, the expansive family room features a wood-burning fireplace, custom built-in bookcases, and a door leading to the back patio. To the left of the foyer, a powder room offers easy access for guests. The formal dining room combines hardwood and brick flooring, with built-in china cabinets and a sliding glass door to the massive rear brick patio for seamless indoor-outdoor entertaining. The butler's pantry with another china cabinet opens into the gourmet kitchen. The chef’s kitchen is a true centerpiece, featuring a large island with a gas cooktop, granite countertops, and a breakfast room with vaulted ceilings and exposed beams. The space is filled with natural light and offers access to the laundry room and a staircase leading to the private bedroom above, currently being used as a home office. The bedroom/office, with plush carpet and four large windows, offers a quiet retreat, while a pocket door leads to a full bathroom with tile floors, granite countertops, and a steam shower with a built-in bench. Upstairs, the primary suite is a luxurious retreat with hardwood floors, two walk-in closets, and a spa-like en-suite bath. The bath features a granite sink vanity, a tile shower with glass doors, and refined finishes throughout. Down the hallway, a third full bathroom with a tub/shower combination serves the additional bedrooms. The second and third bedrooms are both spacious with multiple windows and ample closet space. The fourth bedroom has access to a Jack-and-Jill bathroom, also connecting to the primary suite. Additional features on this level include a linen closet and access to a walk-up attic with a large walk-in cedar closet, ideal for storage. The lower level includes a partially finished basement, offering a warm, wood-paneled family room with an expansive walk-in closet for your additional storage needs. An additional closet is currently used as a wine cellar, with built-in shelving. The basement also houses essential utilities, storage areas and an additional powder room. A standout feature of this home is it is located on a desirable corner lot and has a partial house generator. This home is perfectly positioned within the award-winning Lower Merion School District and provides easy access to local dining, shopping, and recreation. 620 Montgomery School Lane is not just a house—it’s a lifestyle. Don’t miss the opportunity to make this exceptional home yours!
#PAMC2127338

WYNNEWOOD

620 MONTGOMERY SCHOOL LANE

5 Beds

4 Baths

3,984 Sq.Ft.

$2,200,000

MLS#: PAMC2127338

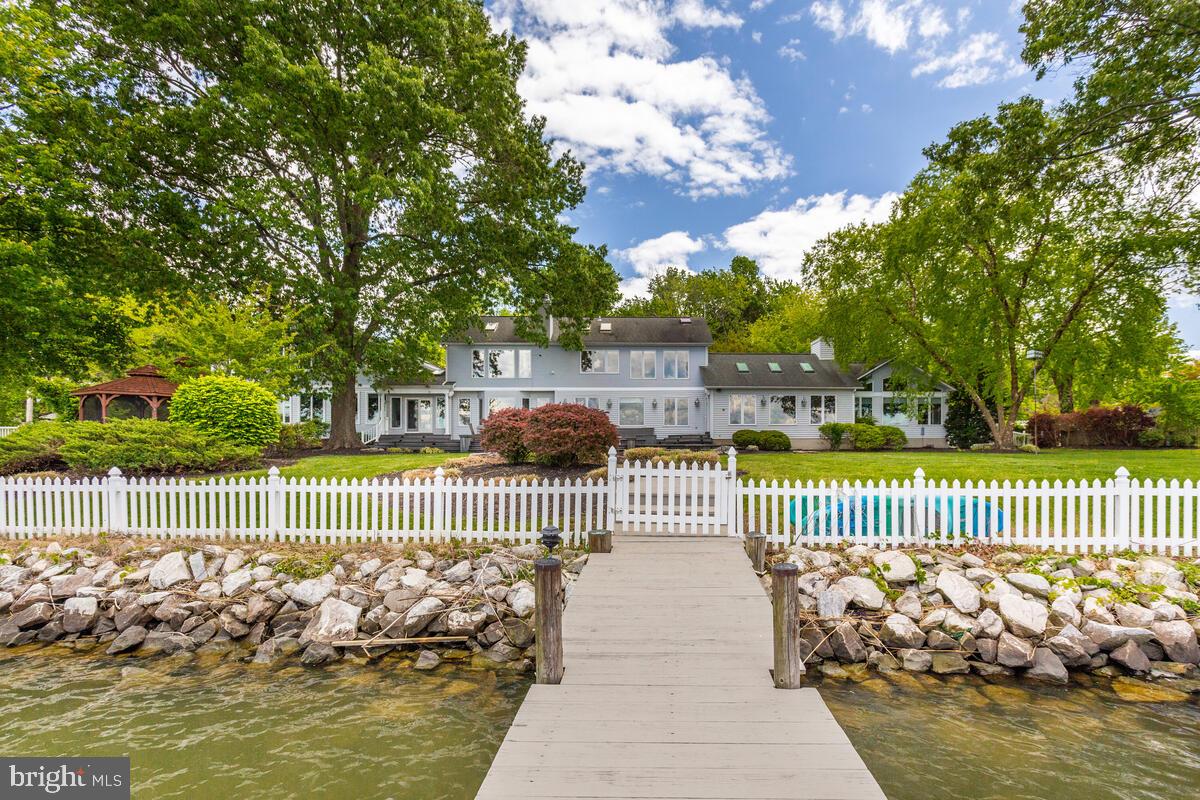
Welcome to your private waterfront oasis at  2512 Bennett Point Rd.  From the moment you enter the property the quality of construction and attention to detail is apparent and the wide open sunset views of Greenwood Creek will take your breath away! This  home was custom built in 2009 sparing no expense on landscaping, materials and workmanship and was designed with year round entertainment in mind.  A fabulous home for the car enthusiast with parking for 3 in the main residence and 3 additional stalls in the separate garage with over 1500 sf of unfinished space above, perfect for any home business. No HOA  rules or fees. Outstanding construction details including double insulation throughout, 2 x 6 framing,  top of the line Anderson windows, underground drainage system, lawn irrigation system, new board and batten Certain Teed Landmark vinyl cedar shake siding and the entire property is landscaped with lava and river rock for mulch free gardening. The heated in-ground pool features two stunning rock waterfalls & dive board and the 210' lighted pier offers swim platform,  two lifts (12K and 14K), two 30 amp hookups and can easily accommodate 5-6 boats for your summer gatherings. The patterned white rock rip rap ends at your own private beach complete with fresh sand! Decorative fencing, fish pond with waterfall, pool house and playground are included.  The interior has been masterfully constructed featuring an open floor plan with large comfortable rooms, 10' ceilings, 2.5" wide plank oak hardwood flooring throughout, Electrolux central vacuum, custom built-in cabinetry in the Great Room, main level Game Room or Home Office and gourmet French County Kitchen with rich wood cabinetry, tiled flooring, Wolfe cooktop, stainless appliances, oversized pantry, reverse osmosis water system and all rooms with fabulous views of the water.  Just outside you will enjoy nightly sunsets from the oversized low-maintenance composite deck with clear view of pool, pier and water's edge.  The second level features large Master Suite with tray ceiling, large Master Bath with separate sinks and jetted tub, his/her walk in closets & Deck overlooking the water,  upper level laundry, 2 additional Bedrooms each with full Bath and a large Bonus Room/4th BR above garage.  This 4300+ SF home and separate detached garage is beautifully situated on a level 1.25 acre lot and was designed for efficient living and the easy maintenance -free lifestyle you are looking for! Bennett Pt. Rd is near the Queenstown Golf Course and Shopping Center,  between Annapolis and Easton and less than an hour to BWI Airport.
#MDQA144922

QUEENSTOWN

2512 BENNETT POINT ROAD

4 Beds

4 Baths

4,337 Sq.Ft.

$2,200,000

MLS#: MDQA144922

This incredible property offers diverse agricultural, residential, business, commercial, and industrial opportunities. Spread over 98.54 acres on two parcels, with frontage on Route 322, this location is a true powerhouse for visibility and growth. This prime agricultural land is ready for a vision. With its unique zoning classification, this property allows for many principal and conditional uses. Parcel 1 with road frontage (26.54 ac) is partially zoned commercial-industrial (front ⅓ of the lot) and the back section is zoned Agricultural. Parcel 2 (72 ac) is zoned entirely agricultural. This property occupies a prime logistical location at the heart of Pennsylvania, with direct connections from Route 322 to Interstates 80 and 99—key arteries for coast-to-coast and regional trade. Its central position in the state places it at the nexus of rail lines and roadways, perfectly suited for distribution, logistics, or national operations. Close to University Park Airport and the Harrisburg International Airport, and within a few hours’ drive to other major airports such as Philadelphia, Newark, JFK and Baltimore, to name a few.
#PACE2516896

CENTRE HALL

107 YEARICKS BOULEVARD

None Beds

None Baths

98.54 acres

$2,200,000

MLS#: PACE2516896

Rare opportunity to purchase 133± acres of prime farmland and timberland in Thomasville, PA. This versatile property features productive agricultural ground, mature woodland, scenic views, abundant wildlife, and endless potential for farming, investment, hunting, or a private estate. A unique chance to own a significant landholding in desirable York County. Additional Tax ID #42-000-IE-0032-E0-00000 and Tax ID #42-000-IE-0031-A0-00000.
#PAYK2105864

THOMASVILLE

837 BIG MOUNT ROAD

4 Beds

2 Baths

1,534 Sq.Ft.

$2,200,000

MLS#: PAYK2105864

Incredible opportunity for nearly 14 private acres in Upper Makefield on a quiet off-shoot from Lurgan Rd, just a few minutes from downtown New Hope.  This is the dream for most, a tree lined property with a gorgeous flat building envelope...and the cherry on top:  long distance views of Bowman's Tower.  Stormwater testing, perc testing, and topography survey have been completed and are ready for your use and future project.  All this with easy access to 95, Princeton, New York City, and downtown Philadelphia
#PABU2124684

NEW HOPE

1 WARNER ROAD

None Beds

None Baths

13.77 acres

$2,200,000

MLS#: PABU2124684

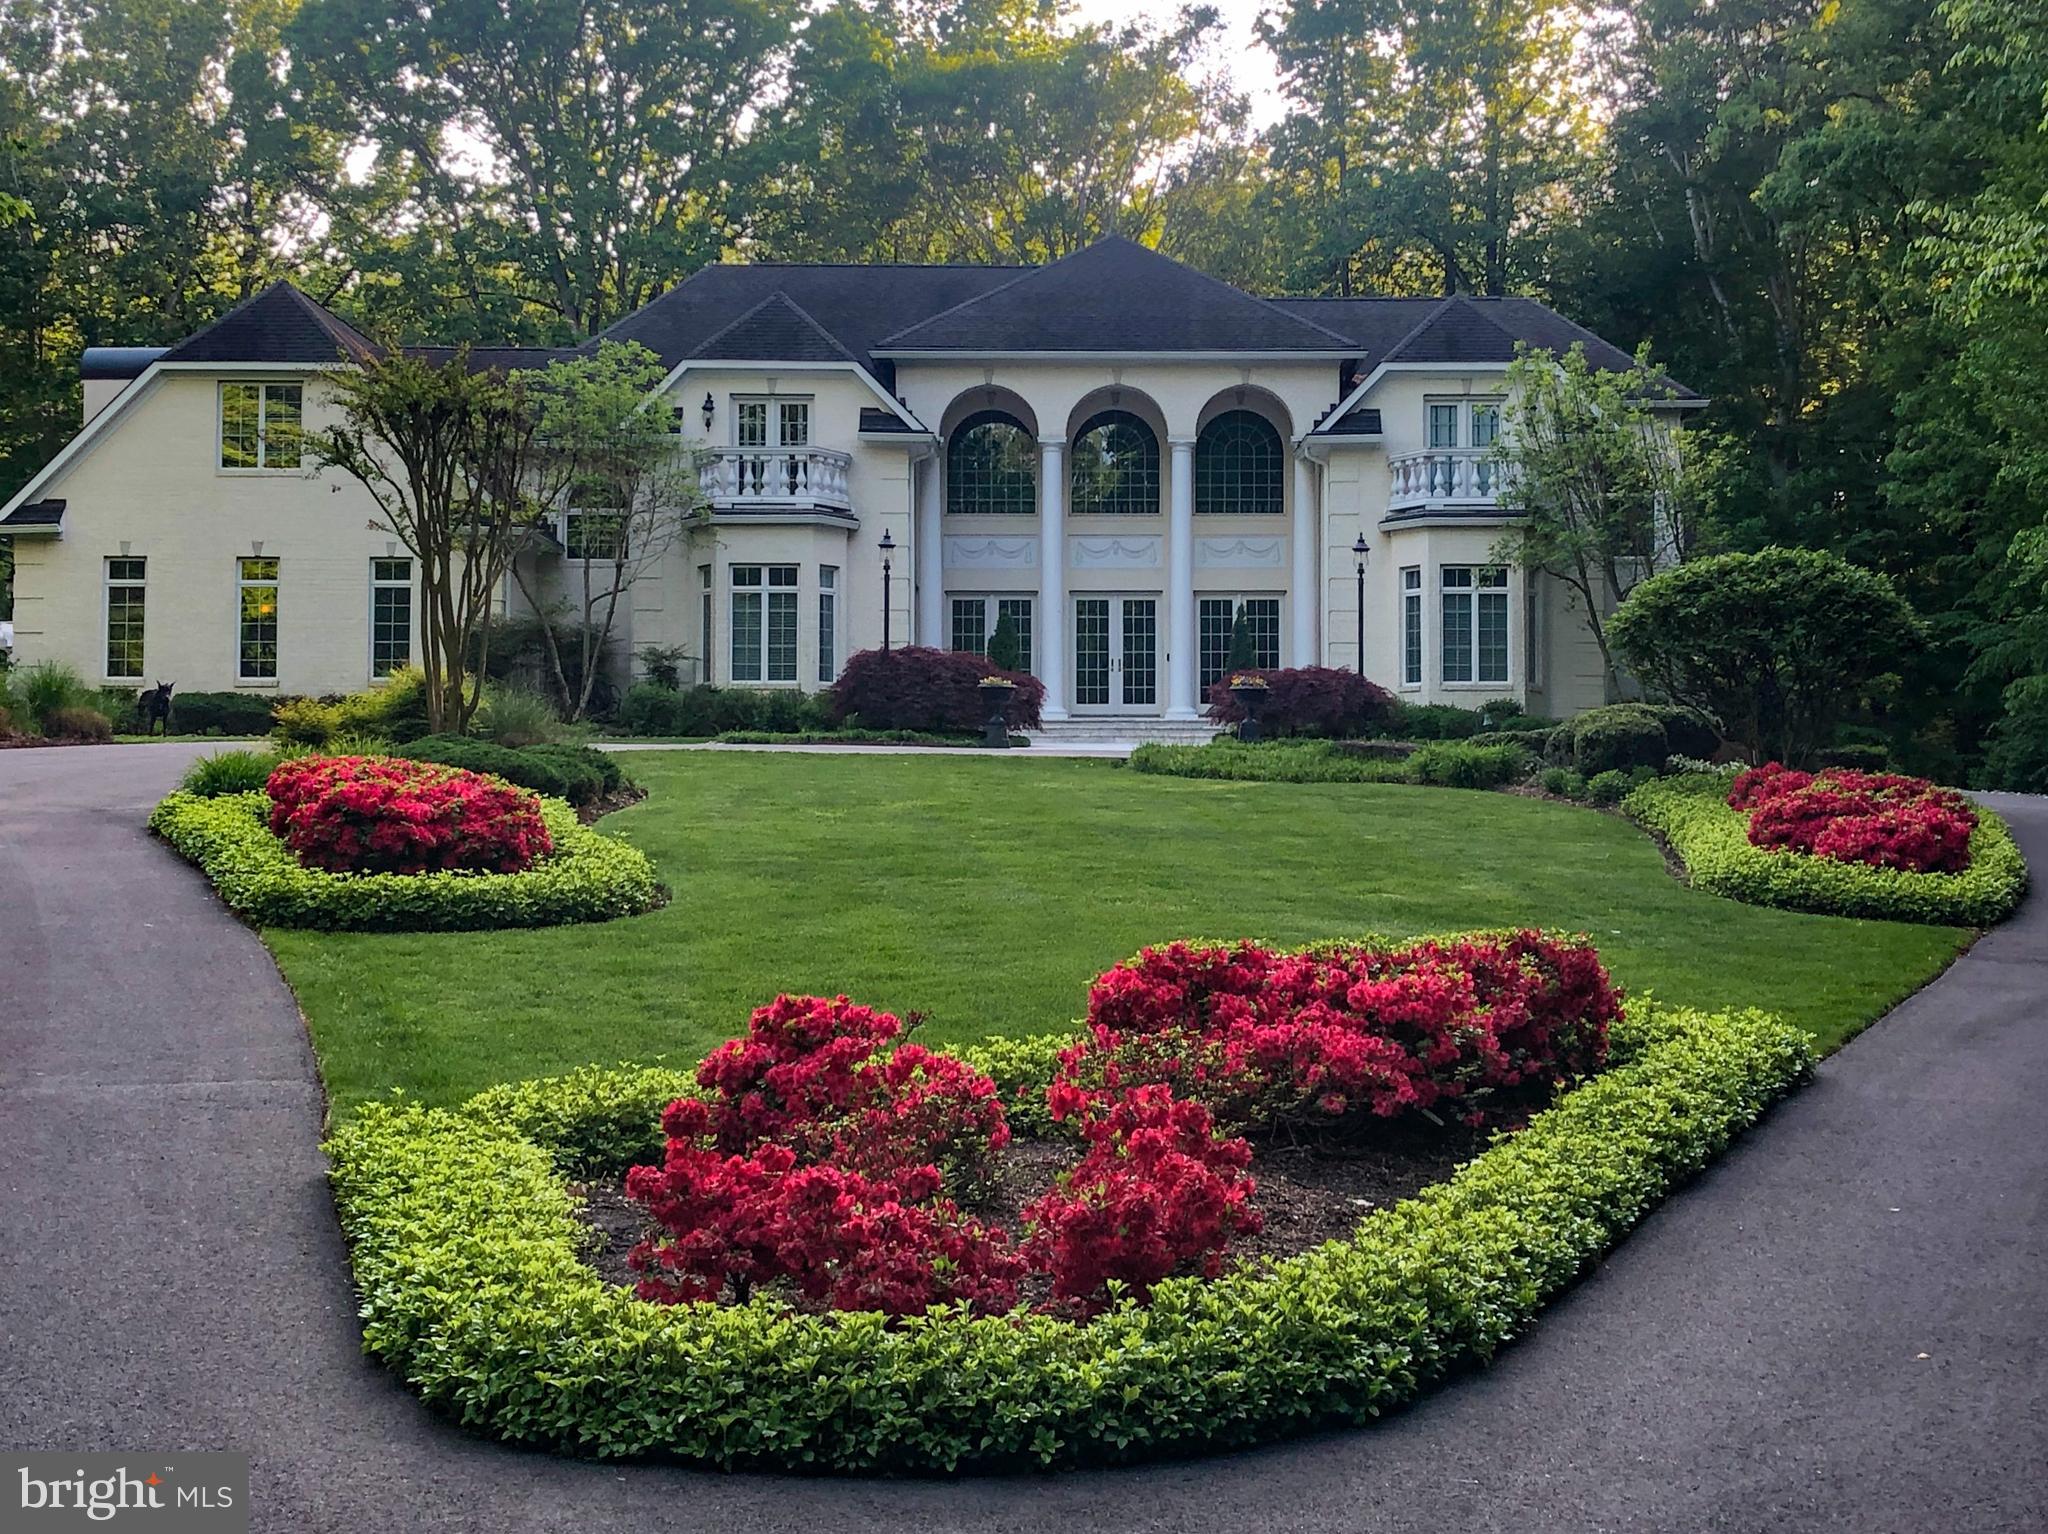
Welcome to this exceptional luxury residence offering the perfect blend of elegance, comfort, and versatility in a highly desirable waterfront community of Belleview Estates. The main home features 5 spacious bedrooms and 5 full bathrooms, thoughtfully designed with an open and airy floor plan ideal for both everyday living and entertaining. A sun-filled gourmet kitchen showcases high-end appliances, abundant cabinetry, and a seamless flow into the main living areas. Architectural details shine throughout, including coffered and vaulted ceilings, custom built-ins, and extensive millwork that elevate the home’s design. Enjoy multiple gas fireplaces, a stylish wet bar, and an entire dedicated pantry room! Upstairs, the second level hosts a stunning primary suite complete with a sophisticated dressing room, along with two additional bedrooms, a recently remodeled full hallway bathroom, and an additional living space ideal for a piano room, office, or playroom. The third level offers two generously sized bedrooms and another full bath, providing flexible accommodations for family or guests. The fully finished lower level expands your living space with a den, recreation room, game room, home gym, full bathroom, and extensive storage. A standout feature of this property is the private in-law suite/apartment, complete with its own entrance, living room, full kitchen, bedroom, and full bathroom. The suite includes a private deck and wheelchair-accessible modifications, and has previously generated rental income of $1,850/month—making it ideal for multigenerational living, guests, or additional income. Step outside to your own private oasis featuring a heated saltwater pool, separate hot tub, and a newer low-maintenance deck, all set on a beautifully private 0.75-acre lot. The home is also equipped with a Generac generator, providing peace of mind and uninterrupted comfort. Located in a sought-after neighborhood that has water access, residents enjoy amenities including a beach, gazebo, playground, and boat slips (with waitlist). The community dock is scheduled for replacement, enhancing future value and enjoyment. The property is also conveniently located near the B&A Trail. This is a rare opportunity to own a truly versatile and luxurious home in an amenity-rich waterfront community in Severna Park.
#MDAA2141106

SEVERNA PARK

5 BELLEVIEW DRIVE

6 Beds

6 Baths

6,477 Sq.Ft.

$2,200,000

MLS#: MDAA2141106

1737 Historic Stone on 11+ Acres     

This is your chance to own a piece of living history in Berks County! This remarkable 1737 stone and wood home on 11+ private acres blends an extraordinary past — originally owned by William Penn's brother — with modern upgrades designed for today’s lifestyle.  

The home's exterior showcases a cedar shake and metal roof with a sprawling covered porch, while the grounds offer something for everyone: a concrete pool with patio, a spring-fed pond, a 1-bedroom, 1-bathroom private apartment, a seven-car garage, a six-stall barn with metal roof and electric, and numerous outbuildings ready for whatever you have in mind.  

Through the front entry, beautiful wide-plank barn pine floors flow throughout the main level, leading you to the inviting living room with a wood-burning fireplace. Sharing the fireside glow, the bright dining room opens through glass doors to the back deck and connects naturally to the breakfast room.  
 
The kitchen fuses farmhouse charm with gourmet convenience — with butcher block and granite countertops, a farm sink, stone wall, and exposed beam ceilings pair with stainless steel appliances, a wine fridge, and a breakfast bar overlooking a spacious breakfast room with wrap-around built-in bench seating, skylights, and a wall of windows with views of the pond.  

The epic family room features soaring 10-ft. ceilings with wood beams, a dramatic walk-in fireplace set in a stone accent wall, built-in shelves and cabinets, and its own separate entrance, while the sun-drenched sunroom with brick floors, skylights, and a ceiling fan is the perfect place to slow down.  

The Master is a true retreat, complete with a propane fireplace, wood-beamed ceilings, wainscoting, and a huge cedar walk-in closet. The private bathroom offers a wood floor, cathedral ceiling with exposed beams, double sink, large tile shower with glass door, a jacuzzi tub, and private laundry hookup.  

Formerly the Maids Quarters, a 5th bedroom/bonus room with a vaulted ceiling, skylights, and its own full bath above offers real potential for a private master wing.  

Three secondary bedrooms on the second floor enjoy wood floors and closets, sharing a full hall bathroom with a tile floor and sliding door shower.  

The lower level delivers big with a massive rec room featuring a wood-burning fireplace and kitchenette, plus laundry with a wash bin sink and built-in shelves, while a second basement adds storage and a walkout to the backyard.  

Take advantage of the investment potential from full 1-bedroom, 1-bathroom "barndominium" apartment with a private entrance, cathedral wood ceiling with exposed beams and skylights, a full kitchen with Corian countertops, stainless steel appliances, breakfast bar, double sink, pantry, and breakfast room – plus a full tile bathroom with tub/shower.  

The impressive garage building adds seven total spaces with heat and AC, a finished transition room with wood floors and recessed lighting, and additional room for equipment, hobbies, a home business, and more.
#PABK2071124

READING

705 SCHOFFERS ROAD

5 Beds

3 Baths

3,456 Sq.Ft.

$2,200,000

MLS#: PABK2071124

Welcome to Silver Lining Farm in the sought after Agricultural Reserve of Montgomery County. Look no further! Lifestyle and comfort take precedence here with this private estate. 49.5 acres with exceptional views of Sugarloaf Mountain, Catoctin and Blue Ridge Ranges.  Very Motivated Sellers say bring offers! Home is an impressive custom built 3-story timber frame construction.    Home features a 2-car side load attached garage. Welcoming front porch runs the full 42 ft. front of home. 4-5 bedrooms and 4 full and 1 half bath. Huge kitchen has double wall oven, gas cooktop w/drop down exterior vent, new microwave and dishwasher and refrigerator/freezer new in 2019.  2 fireplaces, one gas burning in kitchen and one in living room with woodstove insert. Second floor has 3 bedrooms, 3 full baths and laundry room on bedroom level as well as a loft overlooking family room. Master bedroom has in-suite bath w/sep. shower and tub, huge walk-in closet with vanity. 3rd floor has one large dormatory type bedroom that could be split into 2 - both with closets and 1 full bath.   Also a 50 x 20 ft. concrete swimming pool with pebble tech finish. Pool house with full bath including shower, and washer/dryer. Middle sitting area has small refrigerator and storage unit on other side. Pool features: deck mounted spouts and Polaris cleaner and fountain. Pool has electric controlled Coverstar vinyl cover and full Lublock winter cover which makes the pool child safe. Pool deck and rear patio approx. 3,000 sq. ft. of natural colored concrete pavers.  Professionally landscaped with many beautiful trees, crepe myrtles, Japanese red maple, magnolia and more. Also has outdoor accent lighting.     And that's not all! Bring your horses! The 7 stall barn is 8 years old, built by Lancaster Co. Amish barn builders. Each stall is 12 x 12 ft. with Dutch doors to outside. Plus a wash stall, bathroom and heated tack room. Approx. 13 acres of fenced horse pasture with two frost free water hydrant for (2) 100-gal. livestock tanks and (2) 12 x 24 ft.  horse run-ins.  Barn yard also has sep. 30 x 50 x 12 ft. storage building with electric. Property consists of 49.5 acres, referred to as "Lot 1 Hays Haven" (house and barn are 3.0 acres, 2 sep. treed areas are 14 acres and balance of 32.5 acres are pasture/hay fields) Farm is also traversed by year round stream and is completely fenced.   Located in the award winning Poolesville school district. Close proximity to Barnesville MARC Train Station with passenger service to Union Station, DC and other locations. Within easy commute to BWI, Reagan Washington National and Dulles Airports. Also close to Woodstock Equestrian Park and C&O Canal.
#MDMC751338

BARNESVILLE

18600 BARNESVILLE ROAD

4 Beds

4 Baths

5,319 Sq.Ft.

$2,200,000

MLS#: MDMC751338

Welcome home to 11512 Big Piney Way—an exceptional, move-in ready estate nestled on a private two-acre lot at the end of a quiet cul-de-sac near Potomac Village. Meticulously maintained and thoughtfully updated throughout, this home offers a rare combination of luxury, comfort, and peace of mind—with virtually no work needed for its next owner.

Designed by an award-winning firm, the chef’s kitchen is truly an entertainer’s dream, featuring custom cabinetry, granite countertops, a Wolf gas cooktop with double ovens, a Sub-Zero refrigerator, a full-size Sub-Zero wine cooler, and two Miele dishwashers. The main level offers an ideal flow for both everyday living and entertaining, with a gracious living room with a wood-burning fireplace, a formal dining room, a private office with custom built-ins, and a dramatic two-story family room with a second wood-burning fireplace. A well-appointed mudroom/laundry room with custom cabinetry and a 2023 LG front-load washer and dryer, along with a stylish powder room, complete this level.

Upstairs, the expansive primary suite serves as a true retreat, featuring a large sitting room, two oversized custom walk-in closets, and a beautifully renovated spa-like bath with dual vanities, an oversized walk-in shower, jetted tub with massage jets and built in rubber pillow, and private water closet. This level also includes two additional bedrooms with elegantly renovated en-suite baths and custom closets, as well as a fourth bedroom with a custom closet and a fully elegantly renovated hall bath.

The lower level is equally impressive, offering a fully equipped home gym with professional-grade rubber flooring, full-body workout machine, sauna, and an elegantly renovated full bath. An additional family room, a fifth bedroom with en-suite bath featuring heated ceramic floors in the bedroom and bathroom.  The lower level also offers a direct walk-out access to the backyard, which adds versatility and comfort.

The outdoor space is a private oasis, complete with a beautifully landscaped and fenced yard, a stone patio, serene pond with serene waterfall, and outdoor lighting with timers—perfect for relaxing or entertaining. Gas Grill with gas hook up and all patio furniture will convey.

Additional premium features include a Tesla charger (compatible with all electric vehicles), Gladiator refrigerator and freezer in the garage, a large basement safe, gas grill, patio furniture, custom draperies, and eight televisions (several of which are brand new)—all of which convey. The home is also equipped with a security system, four outdoor cameras, structured cabling with hardwired WiFi extenders for superior connectivity ensuring seamless high-speed connectivity in every room, and a high-end multi-room sound system.

Major updates include a replaced roof (2014), interior and exterior painting (2021), and refinished hardwood floors (2014, refreshed in 2021), reflecting the exceptional care and maintenance of the property.

This is a rare opportunity to own a truly turnkey luxury home in an unbeatable location—simply move in and enjoy.
#MDMC2237964

POTOMAC

11512 BIG PINEY WAY

5 Beds

6 Baths

7,338 Sq.Ft.

$2,200,000

MLS#: MDMC2237964

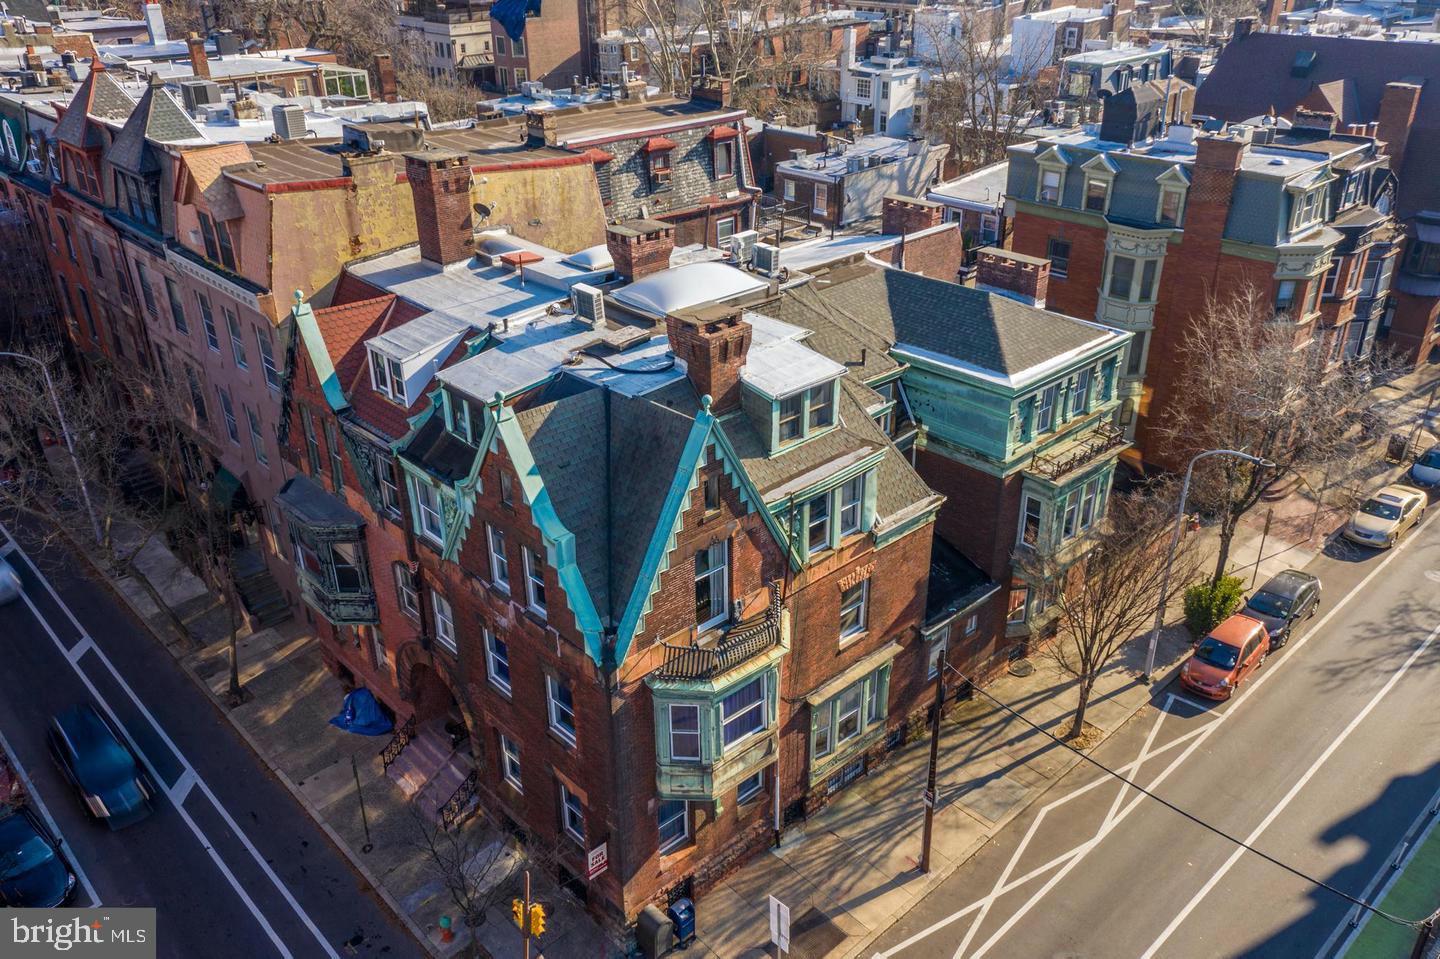
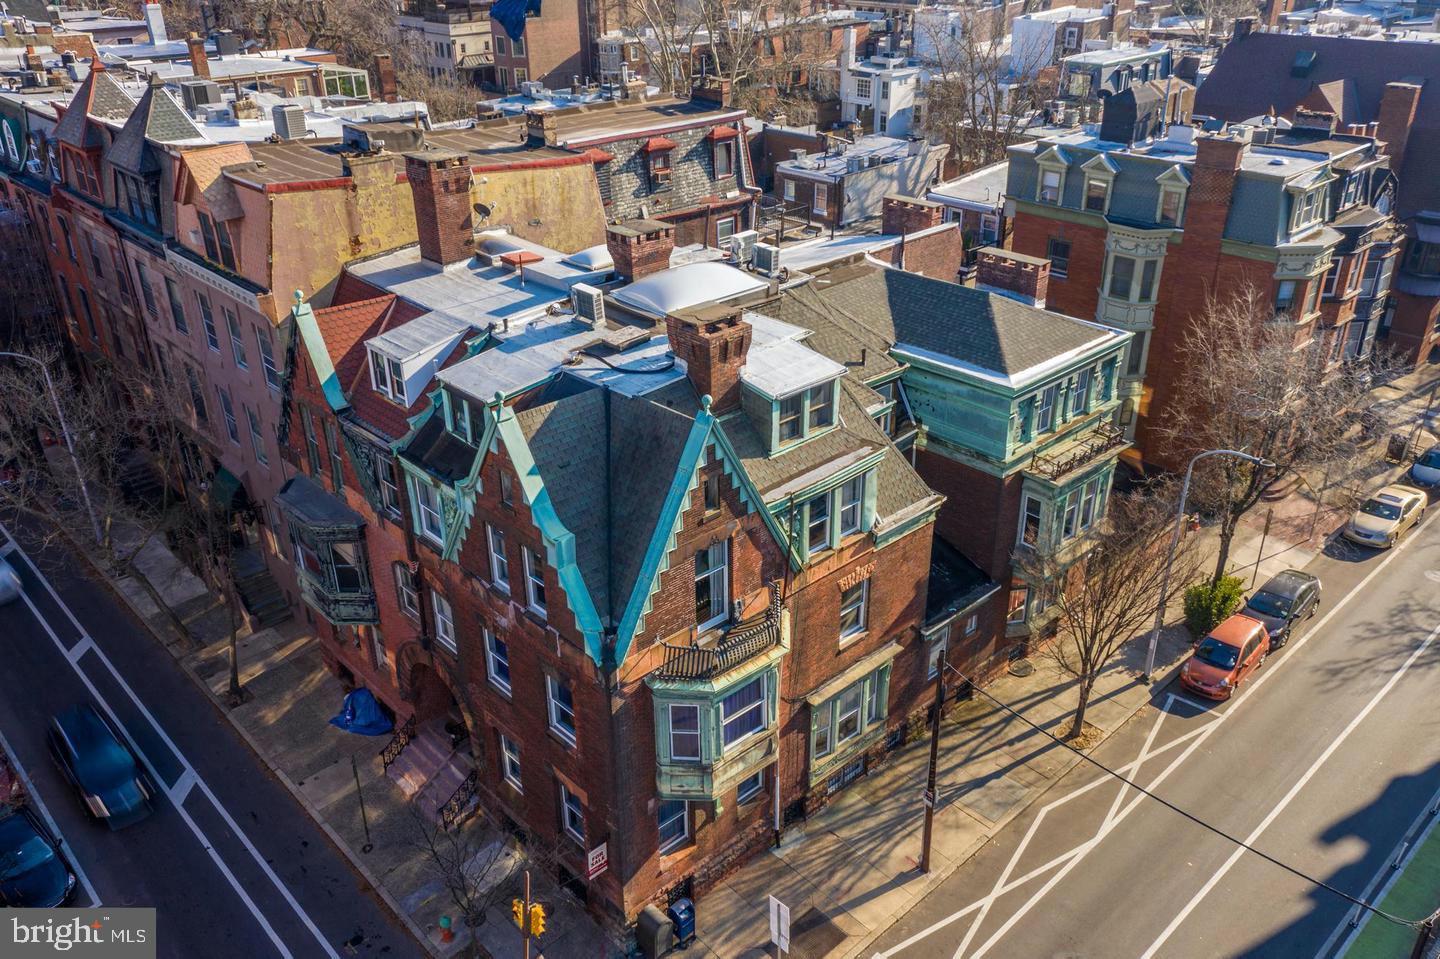
An exceptional opportunity to build in one of Philadelphia’s fastest-growing neighborhoods. This package includes 21 approved and shovel-ready single-family home lots in Grays Ferry.
Located just minutes from Center City, University City, and major highways (I-76, I-95, and US-30), Grays Ferry has become a prime destination for new construction and urban renewal. The area is attracting strong buyer demand thanks to its proximity to CHOP, Penn, Drexel University, and Schuylkill Yards, as well as walkable access to parks, shopping, and dining.
#PAPH2540942

PHILADELPHIA

2844 TASKER STREET -48

None Beds

None Baths

0.4 acres

$2,199,999

MLS#: PAPH2540942

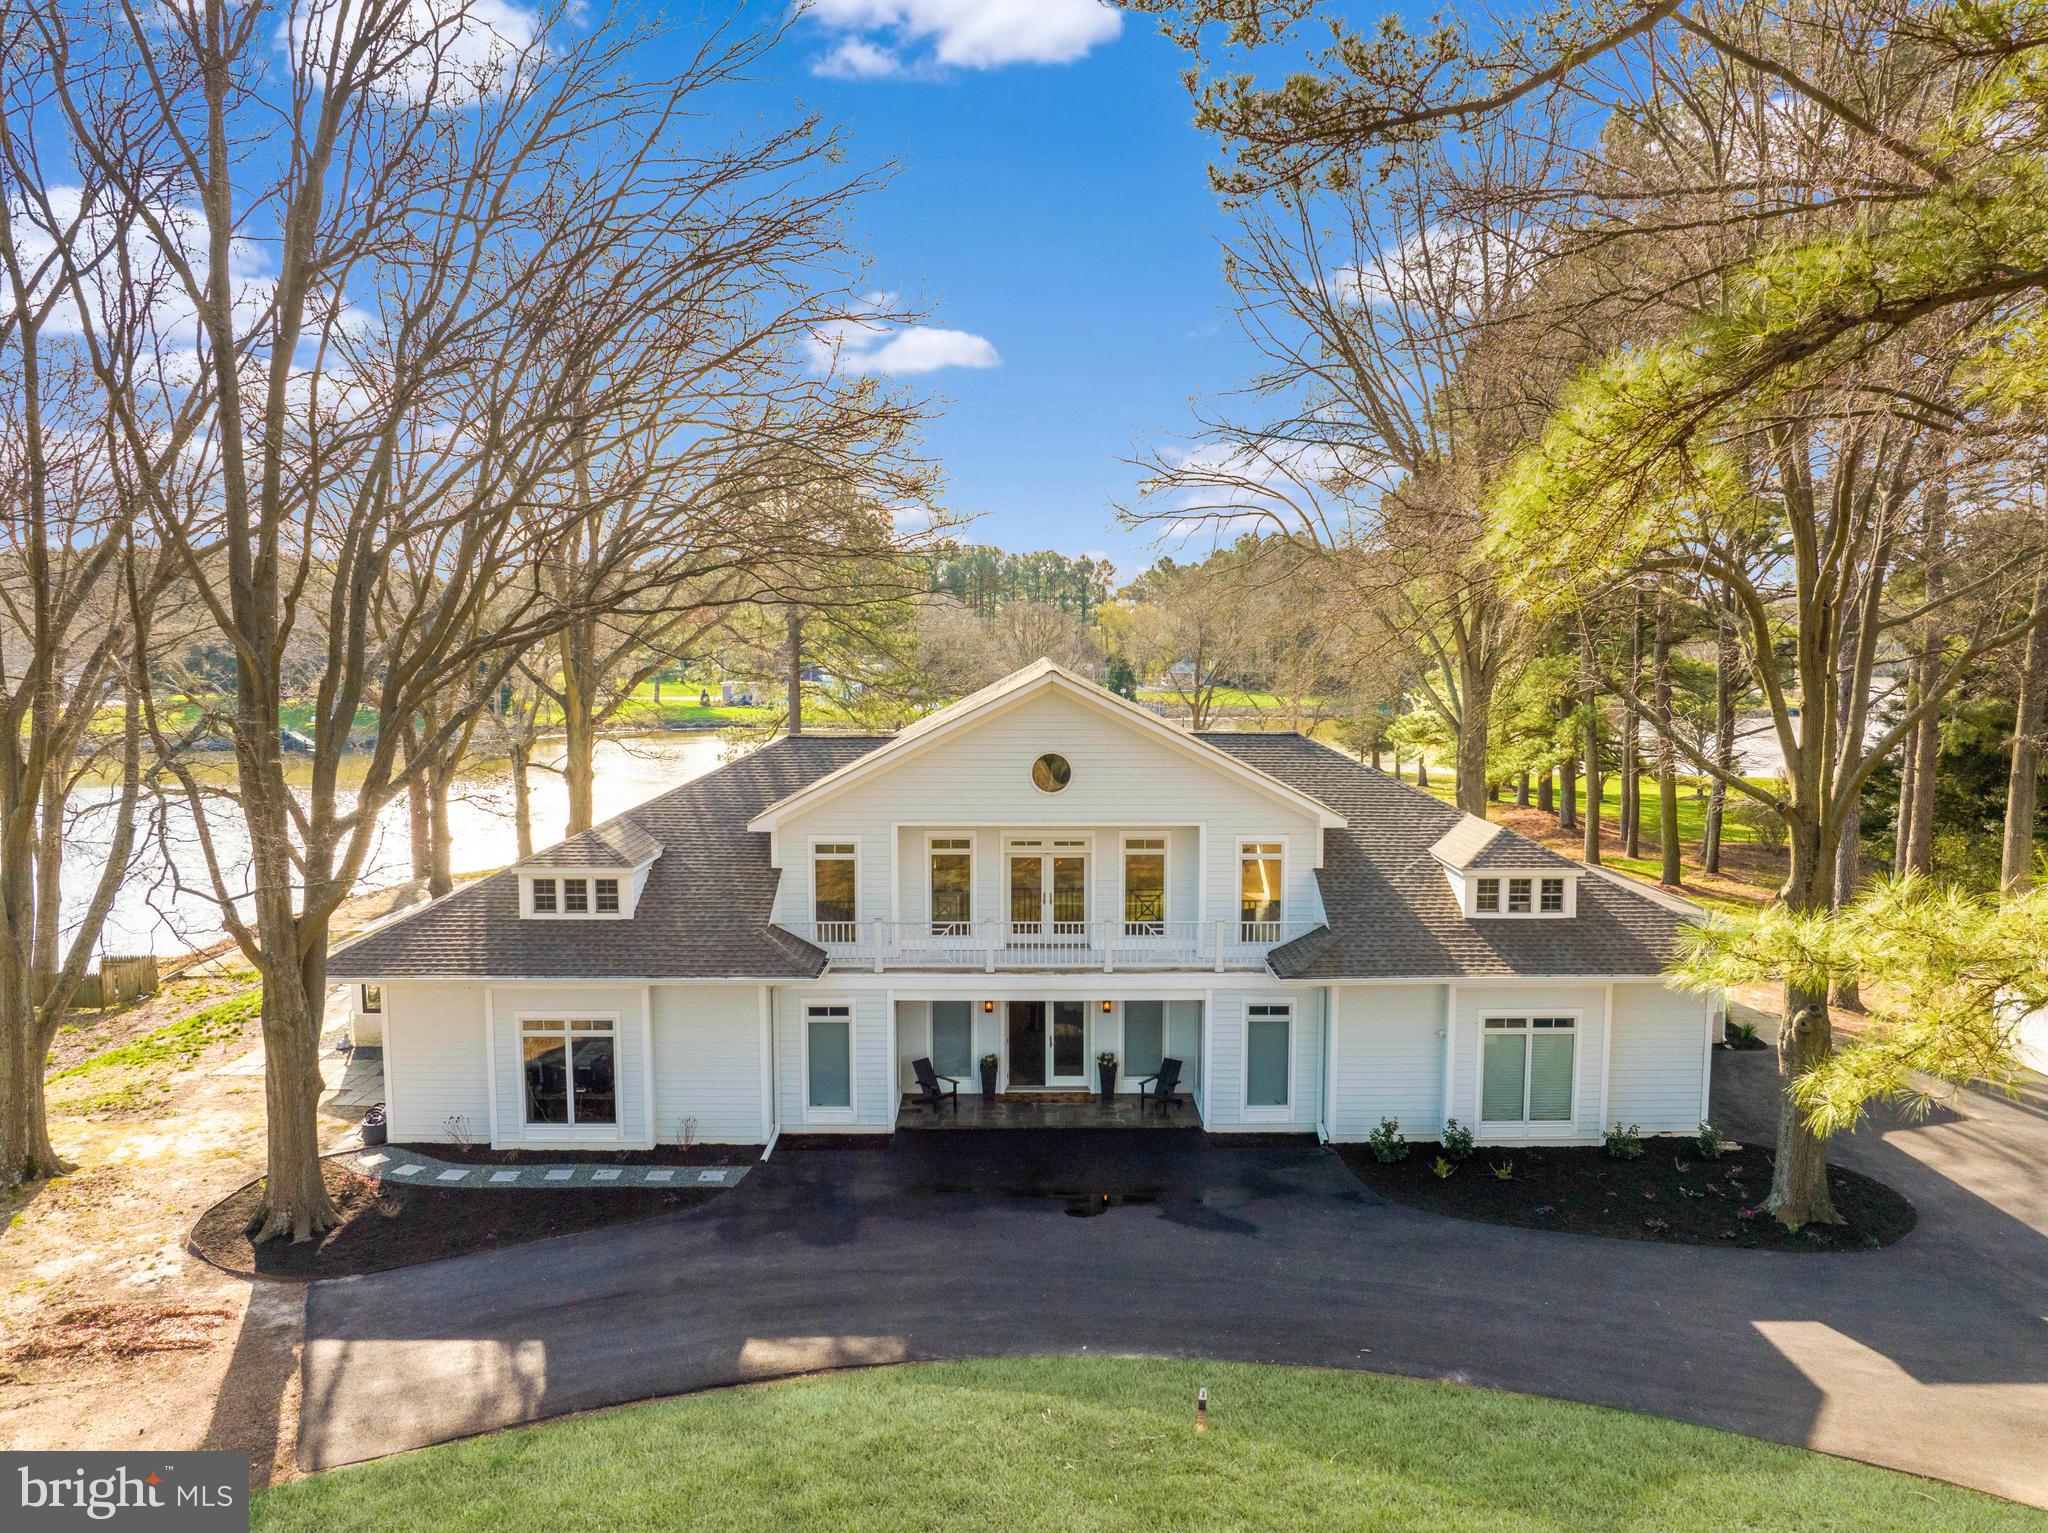
Stately waterfront residence on the Severn River offering breathtaking views and exceptional outdoor living. Enjoy a coveted private boathouse, waterfront pool, and quick access to the Chesapeake Bay, perfect for boating enthusiasts and those seeking a true waterfront lifestyle.
Located in the desirable West Severna Park community, this special property features 4 bedrooms and 3.5 baths, along with beautifully refinished hardwood floors throughout the first and second levels. The kitchen is equipped with natural gas cooking, a center island, and a cozy fireplace, creating an inviting space for everyday living and entertaining. Spacious bedrooms include a primary suite with private en suite bath.
Outdoor spaces are designed to maximize the stunning setting, with expansive water views and ample room to relax or entertain along the shoreline.
Community amenities include a beach, playground, and basketball court. Conveniently located near shopping, dining, and major commuter routes.
#MDAA2142152

SEVERNA PARK

508 ASHBERRY LANE

4 Beds

3 Baths

3,650 Sq.Ft.

$2,199,999

MLS#: MDAA2142152

Be sure to see VIRTUAL TOUR for a 3D tour of the home!
Discover resort-style living in this exceptional five-bedroom, four-and-a-half-bathroom home nestled in the prestigious Kentsdale Estate section of Potomac. This newly listed property offers an ideal blend of comfort and sophistication, perfect for families seeking both luxury and functionality in one of Maryland's most desirable neighborhoods.
Completely re-designed and renovated in 2015, this is a custom home with high end finishes similar to a resort. The thoughtfully designed layout features five spacious bedrooms, including a stunning primary bedroom that serves as a private retreat. Each of the four full bathrooms, as well as the half-bath, showcases quality finishes. The home's redesigned configuration creates an open floor plan from the kitchen, with 2 white Carrera marble islands, to the dining area and beyond to the family room. 
Step inside to experience the resort-style atmosphere that defines this remarkable property. The interior spaces are crafted with attention to detail, offering comfortable living areas that seamlessly blend relaxation with elegance. Large windows throughout the home invite natural light, creating bright and welcoming environments in every room. The step out to an expansive deck, with enough room for a 10-seat dining table. The expansive deck overlooks the pool, spa and gardens.
The location provides exceptional access to some of the area's finest recreational opportunities. Nature enthusiasts will appreciate the proximity to Locust Grove Nature Center, offering peaceful trails and educational programs just minutes away. Families can enjoy outdoor adventures at nearby Cabin John Regional Park, featuring playgrounds, sports facilities, and scenic walking paths. For those seeking more extensive outdoor experiences, the renowned Great Falls Park provides breathtaking waterfall views and challenging hiking trails.
The Potomac location offers the perfect balance of suburban tranquility and metropolitan convenience. Residents enjoy access to highly-rated schools, upscale shopping destinations, and diverse dining options. The community's tree-lined streets and well-maintained neighborhoods create an atmosphere of refined living while maintaining easy access to major commuting routes.
This property represents an outstanding opportunity to join one of the region's most sought-after communities. The combination of resort-style amenities, thoughtful design, and prime location creates an exceptional living experience. Whether you're looking for a peaceful retreat or an active lifestyle surrounded by natural beauty and cultural attractions, this custom re-designed home delivers on every level. The five-bedroom layout provides flexibility for growing families, home offices, or guest accommodations, ensuring the space adapts to your changing needs over time.
#MDMC2193028

POTOMAC

8628 SNOWHILL COURT

5 Beds

4 Baths

5,876 Sq.Ft.

$2,199,999

MLS#: MDMC2193028

Totally renovated Main Line Beauty blends old world elegance with modern amenities. This 5 bedroom, approximately 4,000 square foot home is situated on a quiet street ideally located in Merion Station a short walk to the train station.  A designer blue stone walkway leads to a stately columned front entrance. As you enter you will be impressed with the hardwood floors that have been brought back to their original glory. Large oversized windows with deep sills enhance the house and bring glorious light throughout. Head to the left and enter the formal living room which features the original wood burning fireplace. Step thru the French doors into the fully conditioned Florida room available as an additional living space or as a home office with its own entrance. Head to the right and you will fall in love with the bright dining room. Head into the reimagined open concept kitchen and new family room with gas fireplace. The gourmet kitchen is any cook’s dream. The 10 foot island features waterfall designer quartz counters with space for 4-5 stools. The luxury appliances, include a 48” Wolf range with 6 burners and griddle, plus 2 ovens, a 3 rack Bosch dishwasher, and 42 inch Subzero refrigerator/freezer. An additional Kitchenaid wall oven and microwave and wine fridge make entertaining a breeze. The modern skinny shaker style cabinets feature full extension drawers and soft close doors. 3 pantry cabinets, modern hood, designer tile backsplash and undercounter lighting complete the kitchen. A powder room completes the 1st floor.  Head outside to the incredible in ground pool with spa perfect for entertaining and endless fun. Head up the grand staircase to the 2nd floor and step into the primary bedroom suite and be delighted to see the spa inspired bathroom which features his and her vanities, heated floors, hidden water closet and the ultimate U by Moen smart shower system that can be started remotely. Equipped with 3 massaging jets and 3 shower heads you will never want to get out! The large sitting room off the bedroom overlooks the pool and is the perfect place for a home office, reading room, or yoga and exercise room. The large walk in closet, big enough for two has been outfitted with custom built in cabinets. 2 additional bedrooms on this floor share a brand new contemporary bathroom with custom glass tiles and oversize vanity.  A convenient laundry room completes this floor.  Head up to the 3rd floor which also includes a 3rd full bathroom and 2 additional bedrooms.   The home has brand new electric service including recessed lights throughout the home. All bedrooms include designer ceiling fans. The home features all new plumbing multi-zone climate control powered by high efficient gas heaters with central air conditioning, new roofing and many more high end features. Newly paved driveway, new landscaping, a flat backyard and an additional paver patio provide maintenance free ownership and endless entertaining options.  Enjoy the oversized 2 car garage with electric door with additional 2nd floor storage.This beautiful home is just a 20 minute drive to Center City or you can hop on the reliable R-5 train. Don’t miss the chance to make this Once-in-a-Lifetime house your home, and experience the epitome of comfortable stylish living. Owner is a PA licensed realtor. Professional Photos to be added soon. Showings to start on 6/12/2026.
#PAMC2182290

MERION STATION

723 S LATCHES LANE

5 Beds

3 Baths

3,954 Sq.Ft.

$2,199,999

MLS#: PAMC2182290

Welcome to 1240 Brentford Lane- a fabulous residence nestled in a prime location backing to
the lush greenery of a Conservation easement. Set adjacent to the charming, original early 1800's
(est) manor home, this parcel includes the manor gardens’ original stone structure providing an
anchor to the past. Encompassing over 8000 sq ft, this outstanding residence boasts the
perfect combination of timeless design, with abundant indoor and outdoor space for the comfort
and conveniences of both everyday living or entertaining family and friends. The 9 ft ceilings,
custom millwork, 2 gas fireplaces, 4" white oak floors on most of the main, and 2nd floors, 5/6
bedrooms, 6 full, 2 half baths spanning 4 levels with outstanding outdoor living spaces are just a
few highlights. Upon arrival, the curb appeal of this classic Pennsylvania farmhouse style home
awaits you. Step inside and you’ll find the lovely open foyer with gorgeous staircase and views
to the back patio, flanked by the spacious living room and dining room with arched doorways,
custom built-ins, wainscot and crown molding, and a cozy, gas fireplace in the living room. The
home office with French doors, custom cabinetry and with direct access to the back patio sits
beyond the living room and formal powder room facilitating a quiet workspace. A hallway off of
the foyer with coat closet and large walk-in pantry takes you to the beautifully updated (2018)
chef's kitchen with white cabinets, a combination of honed granite and quartz countertops, 6
burner Wolf cooktop, farmhouse sink, double oven and an island with a prep sink and seating
up to 4. The kitchen is open to a sunny breakfast room with bay window, plantation shutters and
French doors to the back flagstone patio, family room with beautiful stone fireplace and access
to the separate covered flagstone patio, as well as a butler’s pantry with an additional fridge. A
second stairway is conveniently located off of the family room. The extra large renovated
(2018) mudroom area with cubbies, storage bench, coat/utility closet, secondary front door and
updated (2018) powder room lead to the expansive 4 car garage providing convenient access to
the lower level and door to the covered patio. Moving to the second floor with newer 4” oak
floors, the primary suite and separate sitting room with French doors, 2 walk-in closets and
primary bath with heated floors are situated at the one end of the home. 3 other spacious
bedrooms with en suite baths (one also has access to the hallway) and walk-in closets, a large
hallway cedar closet, and large laundry room are set in the interior. An expansive in-law/nanny
suite including a bedroom, spacious sitting room, extra large walk-in closet, and a stunning
updated Carrera marble bath sits at the opposite end. The finished 3rd floor with 2 dormers and
views of the backyard could be used as a 6th bedroom, office, or flex space to accommodate
your needs. The finished portion of the basement with heated flooring throughout includes a
large open area, a separate exercise room, a finished flex room, playhouse under the stairs,
and an updated full bath. A hallway leads to a large storage area, 2 other utility rooms and the
stairs to the garage. Entertaining will be a breeze with the spectacular outdoor space including a
large centrally located flagstone patio, recently updated covered flagstone patio, and a new
(2021) heated salt water pool with remote child safety cover, hot tub, sun ledge, surrounded by
aluminum fence and abundant landscaping. A large play/picnic area is set back amongst the
charming  stone remains once part of the manor home. This residence is equipped with
2 HVAC systems (5 zones), 2 water heaters, a partial French Drain, 2 sump pumps, an irrigation
system and a generator for peace of mind.  The superb location is conveniently located to various shopping areas, numerous parks and trails, Septa, major highways all  within the top rated Tredyffrin Easttown Schools.
#PACT2060470

MALVERN

1240 BRENTFORD LANE

5 Beds

6 Baths

8,044 Sq.Ft.

$2,199,999

MLS#: PACT2060470

OPEN SUNDAY 1:00-3:00-OLDE SEVERNA PARK**Lovely Severn River Watefront located on Yantz Cove***Enjoy fishing, crabbing, sun bathing and docking your boat in the newly refurbished pier (shared with 3 neighbors).  Be apart of the Old Severna Park Improvement Association with  exclusive water privileged amenities available with membership.   407 Yantz offers 5,147 sq ft on top two floors .Home has so much to offer; 6 bedrooms, 7 1/2 bathrooms (3 Primary Suites),spectacular water views from within the residence, freshly painted interior, gorgeous kitchen with Sub Zero refrigerator and new stainless Jenn Air appliances. Additional features include Private in-law sep apartment, rought-in elevator, new flooring,  unbelievable Primary Suite w/ gas fireplace , sweeping views, extra large  walk-in closet , super bath with steam shower & jetted soaking tub.  There is a Private In-Law Suite with separate entrance and elevator shaft is already roughed in.  Newer landscaping with irrigated front yard.  You will enjoy taking in the views, wildlife and entertaining in your private oasis. Approved variance in hand & Documents are  attached  for screened porch  w/ 11.4 X 15.1 (171 sq ft) and 12.4 X 15.1 (186 sq ft) deck.  Drawings are displayed on kitchen counter.  Volunteer HOA for appprox $350.00 yearly provides membership to private beach club offering many amenities and great location for meeting and greeting in large covered pavilion, sandy beach, boat launching,moorings and newly constructed club house. Ideally located.  Convenient walk to Severn School, B&A Trail,  shops & restaurants. Home Inspections are welcome for informational purposes only.
#MDAA2031100

SEVERNA PARK

407 YANTZ

6 Beds

7 Baths

6,647 Sq.Ft.

$2,199,999

MLS#: MDAA2031100

1 ... 442 443 444 445 446 ... 666
* Listings identified with the FMLS IDX logo come from FMLS and are held by brokerage firms other than the owner of this website. The listing brokerage is identified in any listing details. Information is deemed reliable but is not guaranteed. If you believe any FMLS listing contains material that infringes your copyrighted work please click here to review our DMCA policy and learn how to submit a takedown request. © 2024. First Multiple Listing Service, Inc.
 - property

Send a message

Message successfully sent.

Your message

What is 3 + 4 ?

Reason for contacting?

I agree to receive email communication and understand I can unsubscribe at any time.

I agree to be contacted by Charis Realty Group via call, email, and text for real estate services. To opt out, you can reply 'stop' at any time or reply 'help' for assistance. You can also click the unsubscribe link in the emails. Message and data rates may apply. Message frequency may vary. Privacy Policy

Sign Out

Virtual Assistant

Would you like to take the next step with this property? We can help you schedule a showing or virtual tour, or send you more details.

Yes, I would like more information.

Thank You for Your Reply, One of Our Agents will contact you as soon as possible

No, maybe later.

Thank you, you can always contact me via email, phone number or through the contact form.

Realhub AI

Lucy - Your AI-Powered Realtor

Update Your Temporary Password

Personalize your search

Enter your email and we'll notify you immediately when new listings match what you're looking for.

or enter email address

Already have an account ? Login here

Continue your home search

I agree to receive communications and understand I can unsubscribe at any time.

I agree to be contacted by Charis Realty Group via call, email, and text for real estate services. To opt out, you can reply 'stop' at any time or reply 'help' for assistance. You can also click the unsubscribe link in the emails. Message and data rates may apply. Message frequency may vary. Privacy Policy

Already have an account ? Login here

We use cookies

We use cookies primarily for analytics to enhance your experience. By accepting, you agree to our use of these cookies. You can manage your preferences or learn more about our cookies policy.