Properties

Browse or get in touch to schedule a walkthrough.

  • Nearby me
Price range

Popular Features

Community Features

Association

Property Features

Waterfront

View

Exterior Features

Interior Features

Style

10000 properties match your criteria

Updated 1 minute ago

E-Alert name
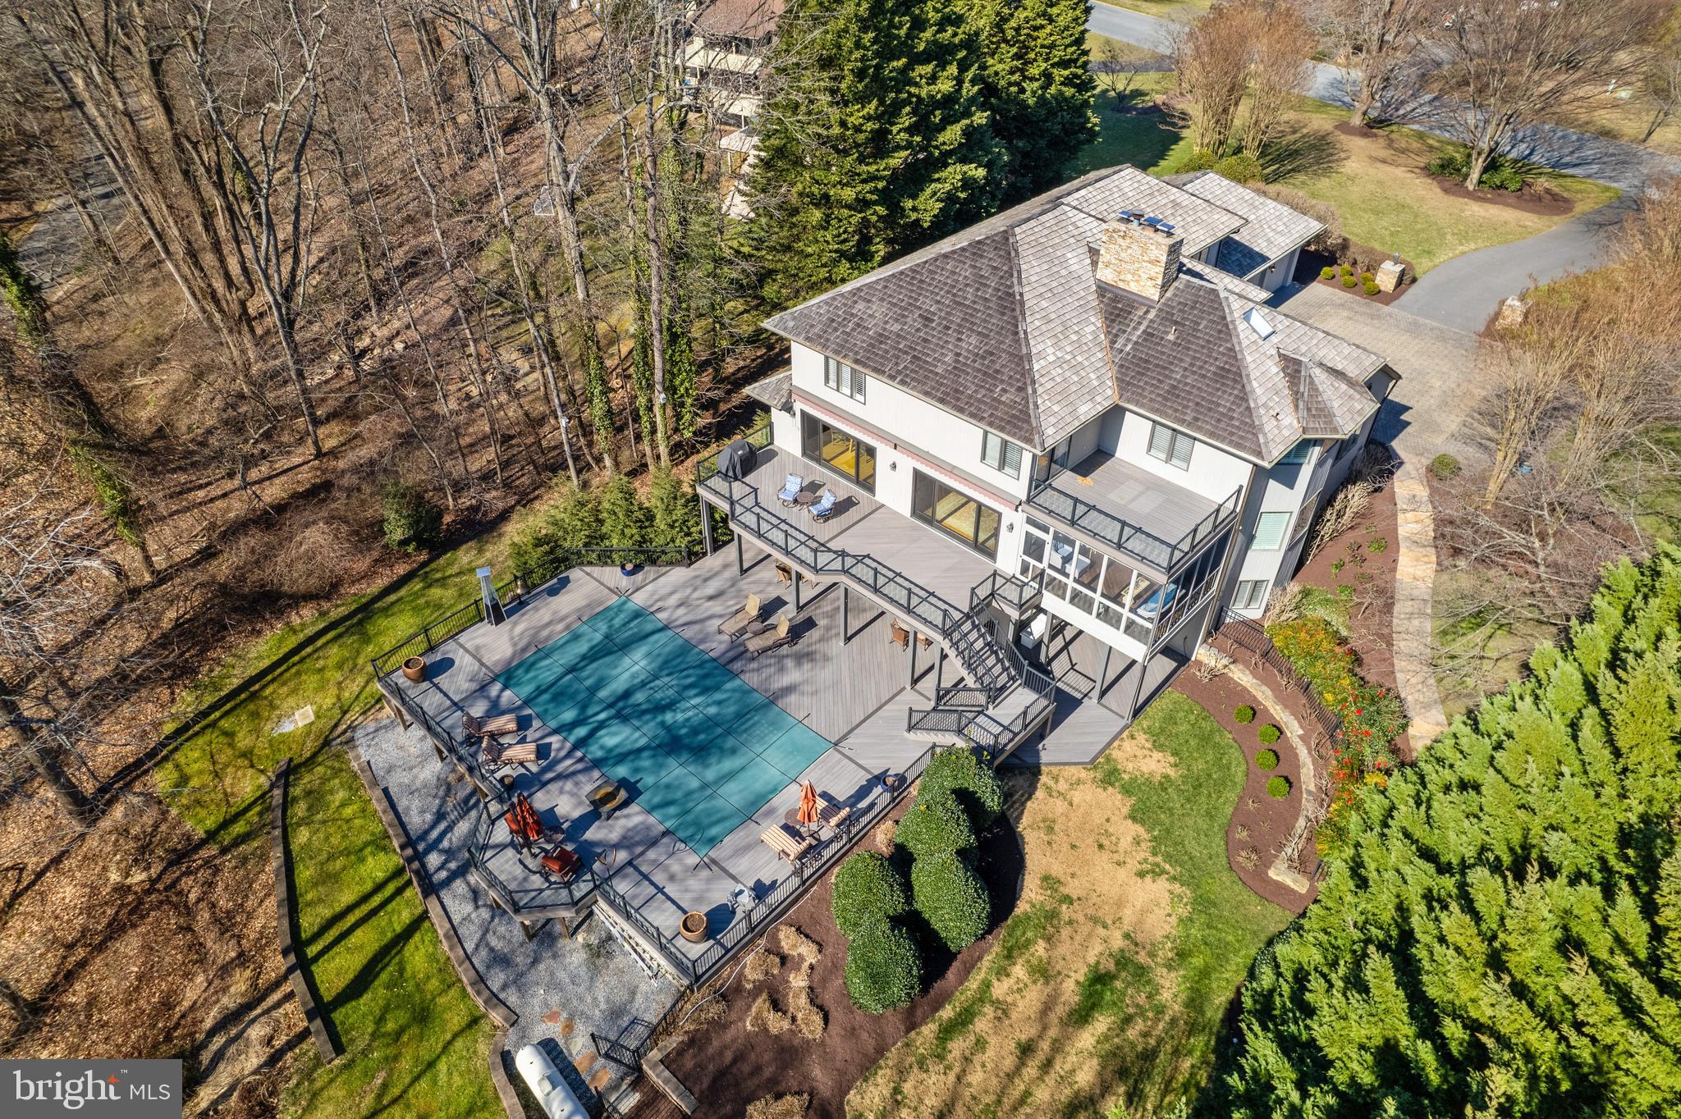
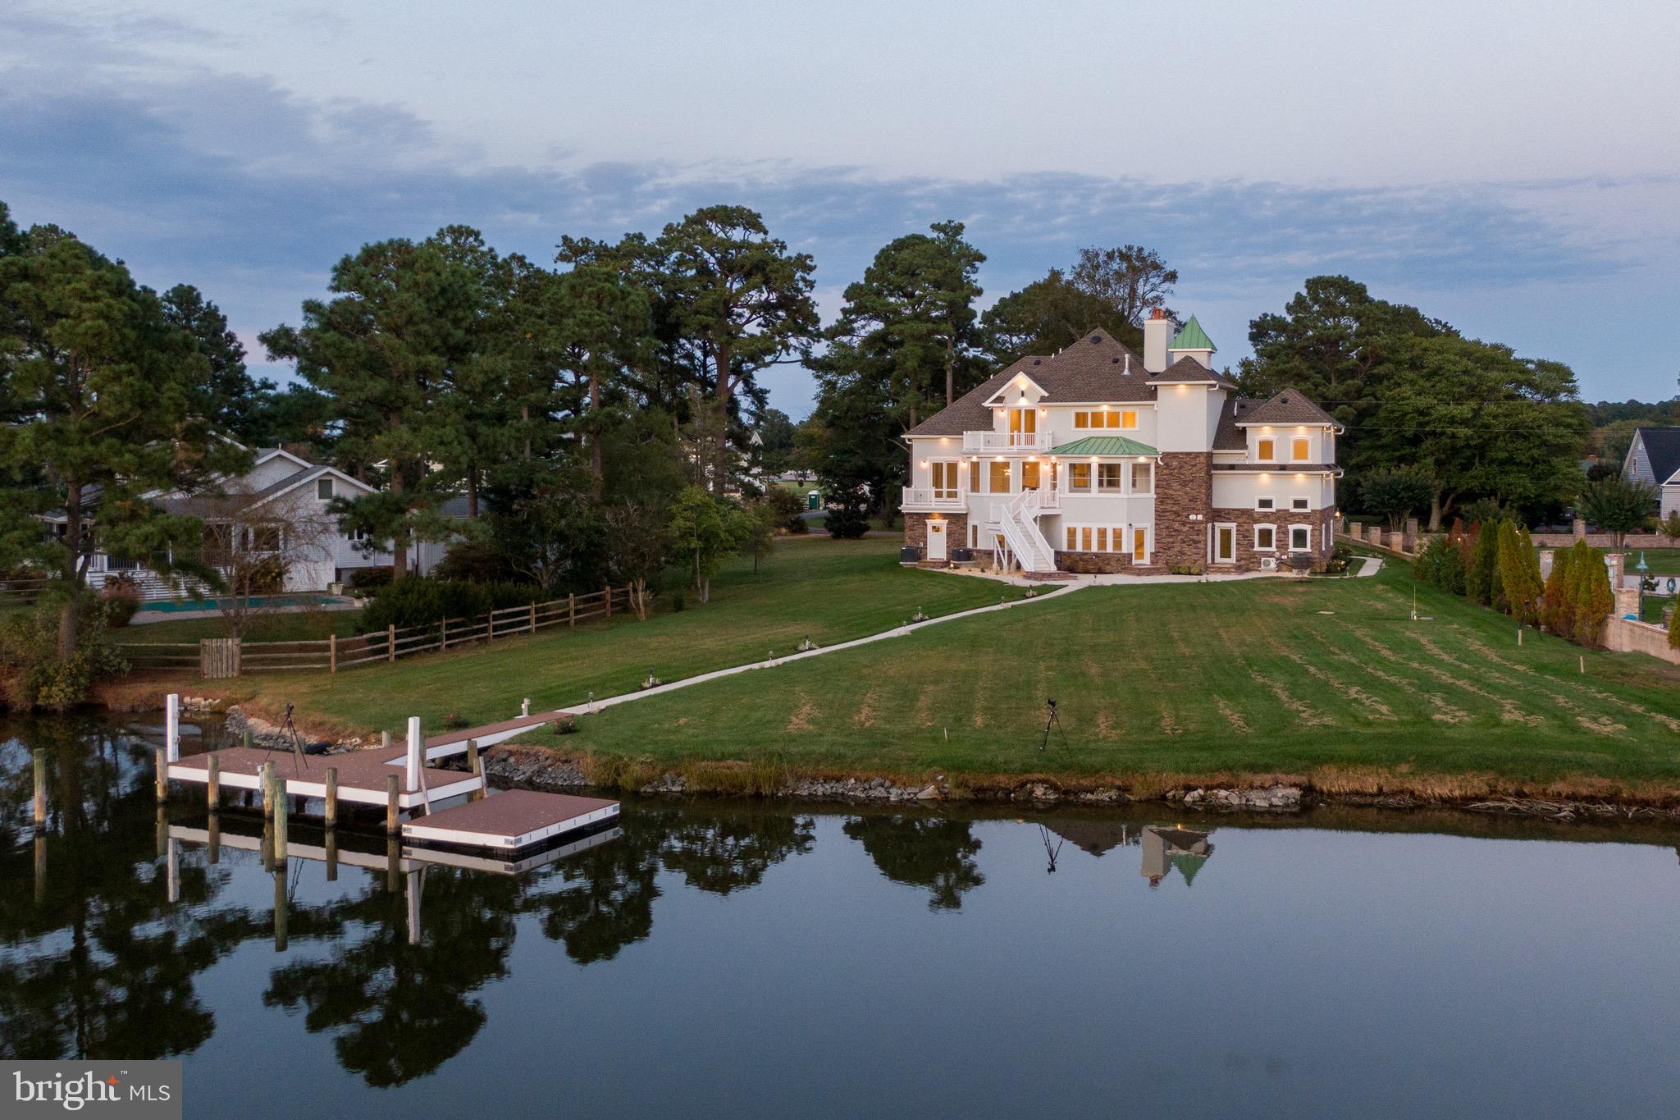
Construction is complete on this beautiful new waterfront home by Laine Street Homes.   With 5,000 + finished sqft, 480 sqft of cover outdoor living space, approx. 4.5 acres, and about 320 lnft of frontage on Peach Blossom Creek, with a main level owners suite this home is a must see.   

Luxury amenities include 7 ½” wide high end wood floors, gourmet kitchen, 48” dual fuel range, built in artisan hood, beverage center, farmhouse sink, quartz countertops, dual fireplaces with matching quartz surrounds, luxury main level owners suite, spa shower, upgraded tile in all bathrooms, freestanding tub, high end custom cabinetry, 2nd floor loft / rec room accessible from 2nd, 3rd and 4th bedrooms and with ensuite bathrooms, full walk up basement with finished rec room, bedroom and full bathroom, custom trim, black and bronze hardware, custom lighting fixtures and more.   
Additional features include, James Hardie siding, 30 year architectural singles, standing seam metal porch roof, stone water table, two zone 92% efficient Carrier HAVC, 2x6 framing, R49 insulation in ceiling, R21 insulation in walls, air seal package, and the list goes on and on.
***Pier Permit in Process***
#MDTA2011316

EASTON

28838 JENNINGS ROAD

5 Beds

5 Baths

5,002 Sq.Ft.

$2,099,900

MLS#: MDTA2011316

24 Foot wide new construction home with 2-Car Garage, Roof Deck, Elevator, Tax abatement, multiple outdoor spaces and amazing floor plan all within the Greenfield School Catchment in the Logan Square area of Center city Philadelphia. This home is 100% complete! Just above Rittenhouse Square. Top of the line design and construction by the city's premier architect and developer. The designer kitchen has top of the line sub-zero and Wolf alliances, amazing stone counter tops and a huge deck for entertaining. In addition to the huge roofdeck there is also a very large deck off of the living room perfect for entertaining.Tall ceiling heights, smart home system, phenomenal views and more. Enter your new home through the 2 Car Garage with Private Driveway. 4 Bedrooms plus media room, additional office and additional play room.. 4 full Baths and 2 half baths. Finished Basement . Energy Efficient Dual HVAC Systems. Security Alarm with 2 Keypads. Video Intercom System & Home automation system. 8' Solid Core Interior Doors. Metal Handrails/Railings on Stairs. Wood Stairs with stained risers and treads.Tax Abatement Pending. Take advantage of this once in a lifetime opportunity while it still lasts. These homes are selling quickly... . walk to the Comcast center, Rittenhouse, Fairmount Park, Riverwalk and more. Still time to customize and pick finishes.  Check OPA for 2019 taxes due to possible citywide reassessment. private trash fee $22.50/mo. pictures are from another unit in the same development. square footage included below and above grade space. square footage estimated.This property is also known as 212-3 N 21st.Square footage total includes above grade space and below grade space and is estimated.
#PAPH794086

PHILADELPHIA

212 N 21ST STREET 3

4 Beds

4 Baths

N/A

$2,099,900

MLS#: PAPH794086

OFFERS (if any) DUE TUES 3/10 AT NOON. 

Exquisite Chevy Chase Home Just Steps from Downtown Bethesda

Nestled in the prestigious Town of Chevy Chase, this beautifully updated residence offers the perfect blend of modern luxury and timeless charm—all within walking distance to downtown Bethesda. With a Walk Score of 93, you are just steps from world-class dining, upscale shopping, and vibrant entertainment. The Bethesda Metro Station is moments away, providing seamless access to Washington, D.C., and beyond—no car required!

This home has undergone major and thoughtful renovations, enhancing both style and functionality. The gourmet kitchen has been beautifully reimagined with quartz countertops, large island, custom cabinetry, and a wine fridge, creating the perfect space for entertaining. The main-level powder room has been tastefully updated, and new hardwood flooring in the primary suite complements the refinished hardwood floors throughout.

Additional Upgrades Include:
✅ New attic and crawl space insulation for enhanced energy efficiency
✅ Laundry room added to the second floor for ultimate convenience
✅ Updated HVAC system for year-round comfort
✅ Improved driveway for enhanced curb appeal

The expansive family room features four sets of French doors, seamlessly extending to an entertainment-ready deck perfect for al fresco dining or private outdoor relaxation. Upstairs, the bedroom suites are bathed in natural light, offering spacious closets and elegant finishes, while the finished lower level provides additional living and storage space.

Residents of the Town of Chevy Chase enjoy exceptional community services, picturesque tree-lined streets, scenic parks, and neighborhood events—all while being just minutes from top-rated schools, parks and major commuter routes.

This truly exceptional home offers a rare opportunity to experience luxury living in one of the region’s most sought-after neighborhoods. Don’t miss your chance—schedule a private tour today!
#MDMC2167918

CHEVY CHASE

4409 STANFORD STREET

4 Beds

4 Baths

3,892 Sq.Ft.

$2,099,500

MLS#: MDMC2167918

Sought after PENTHOUSE unit with UNIQUE EXPANSIVE BALCONY spanning owner's suite all the way around to the kitchen.  Kitchen and owner's bath updated in 2011. Building 2 has remodeled lobby, hvac coverage in hoa, staff on duty for valet, bring up groceries etc with no tipping policy.  Large storage area and TWO parking spaces.  Two bedrooms located either end of floor plan for privacy.
#1002479395

CHEVY CHASE

5610 WISCONSIN AVENUE PH-20C

2 Beds

2 Baths

2,770 Sq.Ft.

$2,099,000

MLS#: 1002479395

A long winding driveway leads over a small bridge to this magnificent home situated on a ten acre parcel! Enjoy long distance views, professionally landscaped gardens and circular driveway supplying ample parking for guests! Enjoy  relaxing on the full wrap around porch  while taking in those peaceful long distance views. This home has been completely remodeled and expanded during this homeowners tenure.
Enter to a 2 story hardwood foyer with turned staircase, to the left and right are the formal areas of the home, the dining room and formal living room with fireplace. Each perfect for entertaining! To the rear of the home is a large remodeled kitchen with center island and premium appliances. Adjacent, a breakfast room with large Colonial walk in wood burning fireplace and walls of windows and atrium doors overlooking the rear grounds! Enter to an extremely welcoming family room / great room with wall to wall gas fireplace, custom bar for entertaining and with plenty  of natural sunlight filtering in from the windows. This home features a first floor 2 story study, with custom built ins and convenient back staircase. 1st floor laundry, mud room, powder room and 3 car side entry garage complete this level.
Above, are 5 bedrooms, including a large master suite with plush carpeting, fireplace, private rear staircase to the 1st floor library, 2 large walk in closets and remodeled private bath with soaking tub. The 2 additional bedrooms have private baths and then there is an additional hall bath to service the additional bedrooms.
Below is a full unfinished basement with crawl space. 
The magnificent rear yard features a custom inground pool with spa, pergola, slate walkways, fencing, pool house and spectacular landscaping! Perfect for summertime entertaining!
#PABU2062078

NEWTOWN

336 WOODHILL ROAD

5 Beds

4 Baths

4,320 Sq.Ft.

$2,099,000

MLS#: PABU2062078

24 Foot wide new construction home with 2-Car Parking, Roof Deck, Elevator, Pending Tax abatement and amazing floor plan all within the Greenfield School Catchment in the Logan Square area of Center city Philadelphia. This home is 100% complete! Top of the line design and construction by the city's premier architect and developer. The designer kitchen has top of the line sub-zero and Wolf alliances, amazing stone counter tops and a huge deck for entertaining. In addition to the huge roofdeck there is also a very large deck off of the living room perfect for entertaining.Tall ceiling heights, smart home system, phenomenal views and more. Enter your new home through the 2 Car Garage with Private Driveway. 4 Bedrooms plus media room, additional office and additional play room.. 4 full Baths and 2 half baths. Finished Basement . Energy Efficient Dual HVAC Systems. Security Alarm with 2 Keypads. Video Intercom System & Home automation system. 8' Solid Core Interior Doors. Metal Handrails/Railings on Stairs. Wood Stairs with stained risers and treads.Tax Abatement Pending. Take advantage of this once in a lifetime opportunity while it still lasts. These homes are selling quickly... Come visit our showroom to view selections! . walk to the Comcast center, Rittenhouse, Fairmount Park, Riverwalk and more. Still time to customize and pick finishes. The home is framed, walk the floor plan! Check OPA for 2019 taxes due to possible citywide reassessment. private trash fee $22.50/mo. pictures are from another unit in the same development. square footage included below and above grade space.Square footage total includes above grade space and below grade space and is estimated. Great, local service and competitive rates from our mortgage partner, Center City Mortgage.
#PAPH727418

PHILADELPHIA

212 N 21ST STREET 5

4 Beds

4 Baths

N/A

$2,099,000

MLS#: PAPH727418

New on site 3 days ago
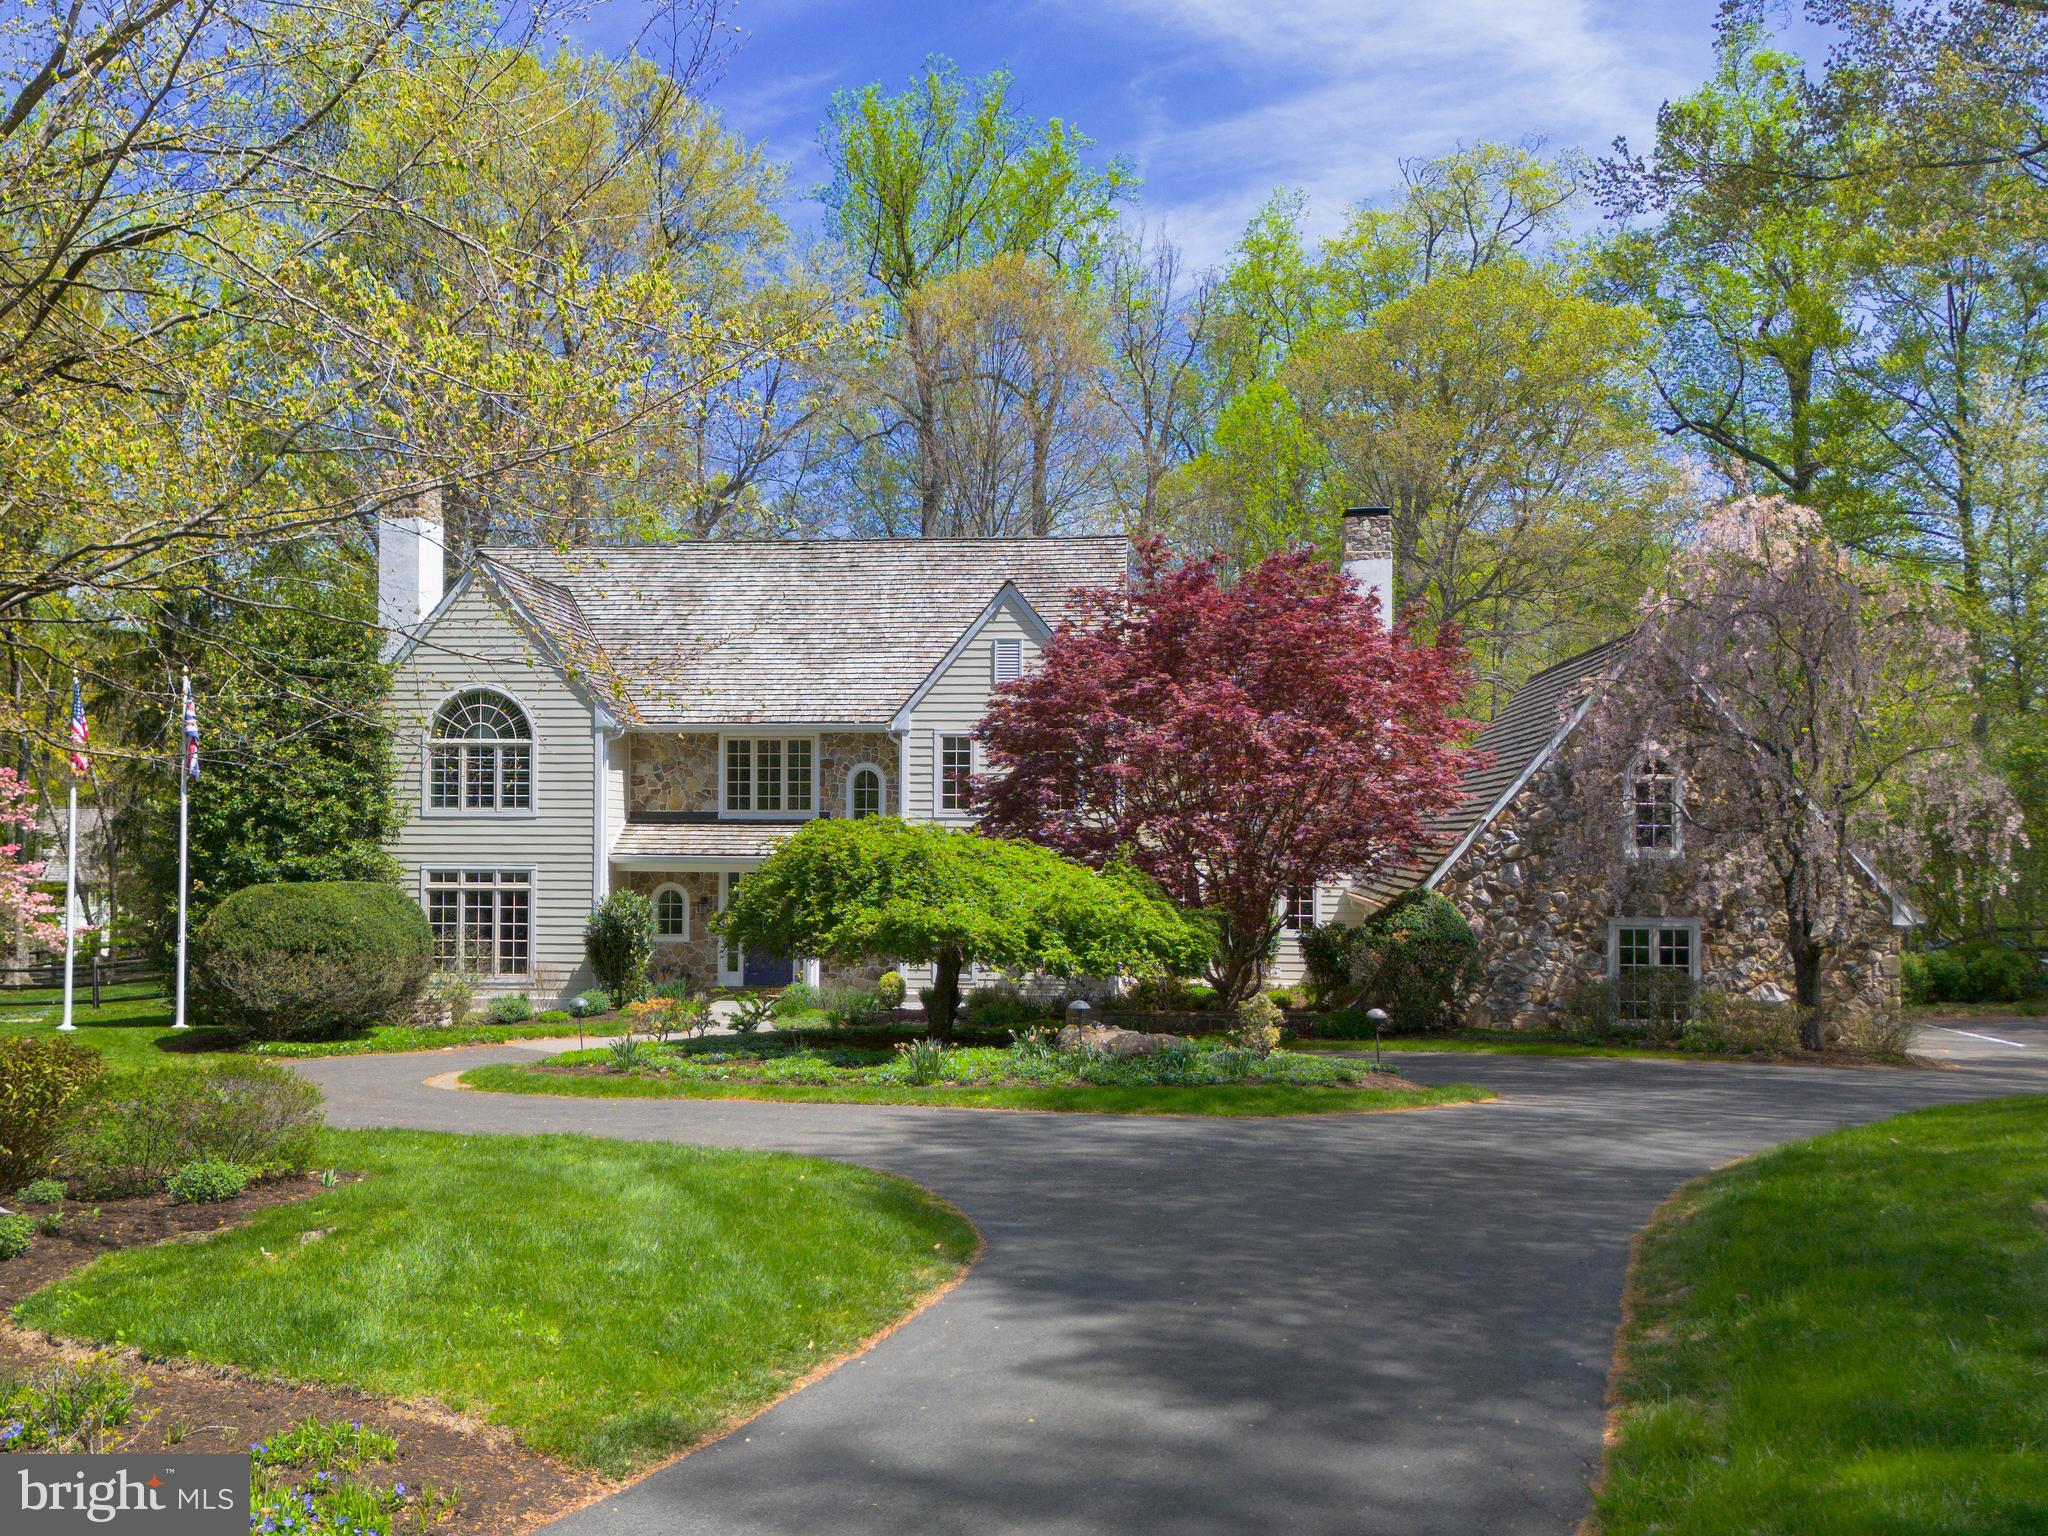
Discover a stunning blend of elegance and comfort in this exceptional 5-bedroom 5.5-bathroom residence, with an addition in 1985 and design features to meet the needs of modern living. Nestled on a generous 2.3-acre lot at the end of a tranquil cul-de-sac, this home offers a serene escape while still being conveniently located in the heart of Radnor Hunt country . Step inside to find an expansive 5,710 square feet of thoughtfully designed living space. The interior boasts exquisite hardwood flooring, complemented by carpeted areas that add warmth and charm. The heart of the home features a spacious kitchen with an island, perfect for culinary enthusiasts. Equipped with top-of-the-line appliances, including a built-in range, double ovens, and a refrigerator, this kitchen is a dream come true and opens to a vaulted ceiling breakfast rm with slider to patio and pool area. A wet bar enhances functionality, making entertaining a breeze. Natural light floods the home through energy-efficient replacement double-pane windows and skylight, creating a bright and inviting atmosphere. The country kitchen adds a convenient sitting area with fireplace which then opens to the family room. Off the kitchen is also an elegant dining room with fireplace, built-ins, and a wet bar for entertaining making this entire area perfect for entertaining and family living. The large living room has an attractive fireplace and past that is a library/office with built-ins and glass pained French doors leading outside. Complementing the first floor is a pantry/laundry rm which leads to a convenient mud room, coat closet and door to the oversized garage with a new epoxy floor covering. On the 2nd floor, the primary suite is a true retreat, featuring a luxurious bathroom with a whirlpool tub and stall shower, and a second primary bath. There are an additional 2 bedrooms sharing a hall bath, plus a large bedroom with an ensuite full bath. The 2nd floor loft with vaulted ceiling overlooking the breakfast area provides endless possibilities for its set up and use. The finished 3rd level can be used as an overflow bedroom or playroom, plus a storage area and a cedar closet. The lower level is finished with a rec room, fireplace, a full bath and walkout to rear yard. This area can also serve as extra guest quarters. There is also full laundry, utility rm, and a workshop. Venture outside to discover your personal oasis. The meticulously landscaped yard features extensive hardscaping, a heated pool, and a spa, all surrounded by lush trees and greenery. Enjoy peaceful views of the garden and woods from your patio, perfect for morning coffee or evening relaxation. The property also includes a shed for additional storage and a three-car attached garage with main floor access, ensuring convenience and ample parking for guests. This home is not just a residence; it's a lifestyle. Every detail has been considered for your comfort and peace of mind. Don't miss the opportunity to own this remarkable property that seamlessly combines luxury, functionality, and natural beauty. Recent updates include: Heat Pump w/ Oil Backup (2022), A/C compressor (2018).  Cedar Shake Roof (2020), New Windows (2020 & 2025), Generac Generator (2014), Driveway repaved (2016). Schedule your private tour today and experience the perfect blend of elegance and comfort that awaits you! Convenient access to the popular town of Malvern with wonderful dining and shopping, and quick access to major roadways and commuting.
#PACT2130186

MALVERN

12 COURT RUN

6 Beds

5 Baths

5,710 Sq.Ft.

$2,099,000

MLS#: PACT2130186

New on site 1 day ago
Originally built in 2005 and renovated with high end materials, this exceptional Craftsman-style home offers over 3,500 square feet of beautifully finished living space and has been meticulously maintained and thoughtfully updated throughout. The open-concept floor plan offers the perfect balance of comfortable everyday living and effortless entertaining, featuring abundant natural light, crown molding, recessed lighting, and seamless flow between the main living spaces. At the heart of the home is the newly renovated kitchen, complete with a large island with Quartz countertops and seating for up to eight, custom wood-paneled refrigerator and freezer, Signature custom cabinetry, and premium Wolf and Monogram appliances. The adjoining family room features custom built-in bookcases, a Montigo gas fireplace, Sonance in-wall speaker system, and direct access to the screened porch, creating an inviting space for gathering year-round. Additional highlights include a custom wet bar, a main-level bedroom and full bath, and a finished lower level offering flexible space for recreation, guests, or a home office. Outside, the fully fenced, level backyard is a private retreat with mature trees, a spacious patio with a Caldera hot tub, and a built-in outdoor fireplace making it perfect for entertaining in every season. Ideally located in the heart of West Annapolis, this home is just a few blocks from local restaurants, shops, and the community boat ramp. With easy access to Route 50, commuting is simple and convenient. As an added benefit, owners receive approximately $12,000 in rental income during Commissioning week, providing an excellent opportunity to offset ownership costs. Offering timeless style, premium updates, and thoughtful design, this home is a rare opportunity in one of Annapolis' most desirable neighborhoods.
#MDAA2150912

ANNAPOLIS

8 SHILEY STREET

5 Beds

3 Baths

3,592 Sq.Ft.

$2,099,000

MLS#: MDAA2150912

Amazing Arts & Crafts Colonial, built by award-winning DCG Homes (Best Green Bldr-Bethesda Mag) offers 4 fin lvls, 6BR, 5.5BA, chef kitch, fam rm w/fp, 1st flr lib & mud rm, owners' suite w/WICs & master BA, 2nd flr hw/study rm, fin loft, fin lwr lev incl lrg rec rm/game rm, exer rm, media rm, 6th BR & FB, 2-car gar, lrg rear porch. Generous size rear yard. Walk dist 2 evrythng Beth has 2 offer.
#1005250669

BETHESDA

4305 ROSEDALE AVENUE

6 Beds

5 Baths

6,390 Sq.Ft.

$2,099,000

MLS#: 1005250669

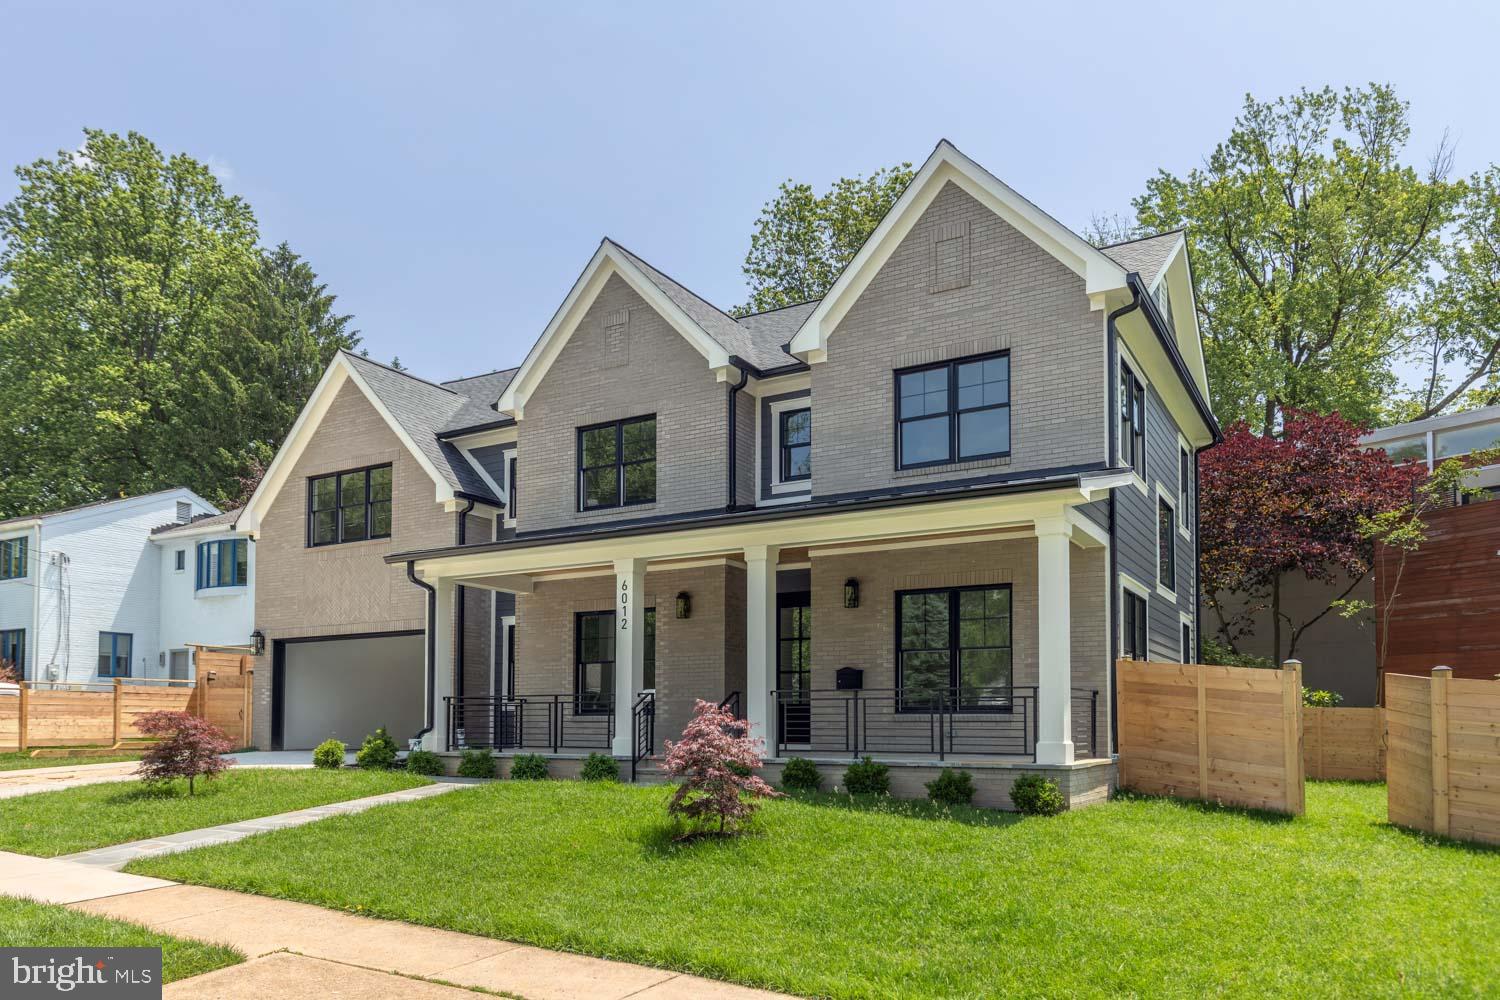
Completed Brand new Arts & Crafts Colonial built by award-winning Douglas Const (Best Green Builder-Beth Mag), 4 fin lvls, 6 BR, 5.5 BA, chef's kitch, liv rm, fam rm w/gas fp & built-ins, mud rm w/built-ins, 1-car gar, owner's suite w/WICs & spa BA. Loft w/5th BR & FB, fin lwr lev incl rec rm, game rm, 6th BR & FB, covered frnt porch, covered rear porch w/gas fp. Minutes from dwntwn Beth.
#1000159447

BETHESDA

7810 CUSTER ROAD

6 Beds

5 Baths

4,804 Sq.Ft.

$2,099,000

MLS#: 1000159447

***NEW PRICE*** ALSO AVAILABLE FOR RENT -- Classic Homes of Maryland has continued their new construction excellence in the Kingsgate model sitting on an almost one acre level lot.  An impressive arched entrance with full view wrought iron doors, triple crown molding throughout, 3.5 inch oak floors, keystone arches and a gourmet island kitchen with a Thermador appliance package and a surprise.      kosher/catering kitchen/butler's pantry.  Man level guest su//ite.  Six bedrooms, six full and two half baths, two fireplaces and a fully finished lower level with family room, kitchenette, media room, wine cellar, office, gym and in-law suite.  Walk to Great Falls Park and River Falls Club.
#MDMC680322

POTOMAC

8412 KINGSGATE ROAD

6 Beds

6 Baths

8,200 Sq.Ft.

$2,099,000

MLS#: MDMC680322

Experience luxury mountain living at its finest in this brand new construction, slope-front masterpiece at Wisp Resort in Deep Creek Lake! Perfectly positioned steps from the ski slope and Chair Lift 7 in North Camp, this extraordinary 8-bedroom, 7 full bath, 2 half bath home offers true ski-in/ski-out access and an impressive array of high-end features—complete with its own indoor pool, expansive slope and mountain views, and exceptional rental potential, with projections reaching up to $193K in annual owner gross rent.
The main level welcomes you with a grand living room showcasing soaring vaulted ceilings, a striking stone fireplace, and large windows framing expansive views of the ski slopes and surrounding mountains. An open-concept floor plan creates the perfect atmosphere for entertaining, with the living room flowing seamlessly into the dining area and the gourmet kitchen. Culinary enthusiasts will appreciate the large kitchen island, two refrigerators, two dishwashers, ice maker, and a professional 6-burner gas stove with elegant hood. This level also includes a luxurious primary suite with vaulted ceilings and slope views, a second bedroom with its own private bath, and a bonus wing offering two additional bedrooms with a shared full bath featuring a tub/shower.
The lower level is a true retreat, boasting a private indoor pool, an expansive family room, and a dedicated media/theatre room. Three more bedrooms—each with their own private ensuite bath—provide abundant accommodations for guests. A well-designed mud room with ski cubbies offers direct access from the slopes, and a stone patio overlooks the ski run and mountain scenery.
On the upper level, you'll find an additional primary bedroom suite, complete with vaulted ceilings and a beautifully appointed private bath.
This home is built for comfort and convenience with a 2-car attached garage, tankless hot water, multiple furnace units, and premium finishes throughout, including tiled showers, granite countertops, and modern rustic light fixtures. Up to a $75,000 furniture allowance with an accepted offer.
Whether you're seeking a luxury mountain escape, a high-performing rental investment, or both—this spectacular Wisp slope-front property delivers unrivaled amenities, exceptional craftsmanship, and one of the most coveted locations at Deep Creek Lake!
#MDGA2010594

MC HENRY

353 LOWER CAMP ROAD

8 Beds

7 Baths

5,564 Sq.Ft.

$2,099,000

MLS#: MDGA2010594

Fantastic Value! New Price! Welcome to 5908 Carlton Lane, perfectly situated in Glen Mar Park off of Massachusetts Ave. This 6-bedroom, spacious home offers a seamless blend of comfort, sophistication, and practicality, designed to meet the needs of both family living and entertaining. The main level features an open-concept kitchen with a central island and butler’s pantry, flowing effortlessly into the cozy family room. A formal living room, large dining room, and powder room round out the main floor, providing ample space for hosting guests or enjoying family time. Upstairs, you’ll find five generously sized bedrooms, including the primary suite with a spa-like bathroom and a walk-in closet. The fully finished lower level is perfect for recreation or work, featuring a rec room, office, bedroom, and full bathroom. A two-car garage and plenty of storage space add to the home's convenience. With its prime location and wonderful layout, 5908 Carlton Lane offers an ideal setting for comfortable family living.
#MDMC2161738

BETHESDA

5908 CARLTON LANE

6 Beds

4 Baths

5,964 Sq.Ft.

$2,099,000

MLS#: MDMC2161738

Amazing New Price! Welcome to 4606 Langdrum Lane, a timeless beauty in a coveted neighborhood. Perfectly positioned within walking distance of two metro stations, shops, and restaurants, this 4,300 SQ FT home spans four expansive levels. It has undergone recent renovations, blending modern updates with timeless charm, while also offering an excellent opportunity to add your personal touch. 

Featuring six bedrooms and 3.5 bathrooms, with an inviting front porch and an oversized deck patio in a fenced yard.  The presence of a two-car garage and an extended driveway enhances the practical appeal of this distinguished residence.

Beautifully refinished wood floors on the first 3 levels and numerous large windows, bathing the interior in natural light. The centerpiece is a generously sized living room equipped with a stone fireplace and two sets of French doors that open onto the charming front porch. Adjacent to this, the elegant formal dining room, accessible via French doors from the foyer, is perfect for hosting large gatherings or sophisticated dinners.

The kitchen features tray ceilings, recessed lighting, new countertops, backsplash, and all-new appliances. A convenient porch off the kitchen provides seamless access to the fenced yard, making outdoor living and entertaining a breeze.
 The second floor of the home features four spacious bedrooms and two full baths, including a luxurious primary suite complete with a brand-new, elegantly appointed primary bathroom.

Two additional large bedrooms on the third floor and ample space for an additional full bathroom, offering plenty of room for growth and customization. The lower level, which is easily accessible via a walkout, presents a spacious family room, a full bathroom, laundry room, utility room, and direct access to the two-car garage, combining convenience with comfort.

Outside, the professionally landscaped yard becomes a peaceful retreat where you can relax and enjoy your leisure time amidst beautiful surroundings. This home’s thoughtful layout and inviting spaces make it a perfect sanctuary for both lively gatherings and quiet moments alike.

The 9603 sq ft lot is a rare find in Chevy Chase and this home provides easy access to an abundance of dining and shopping options and steps to The Capital Crescent Trail, Norwood Park and Somerset Elementary School.

 With its unique features  and a prime location, this esceptional property is sure to be in high demand.  Don't miss out on this incredible opportunity.
#MDMC2131382

CHEVY CHASE

4606 LANGDRUM LANE

6 Beds

3 Baths

4,086 Sq.Ft.

$2,099,000

MLS#: MDMC2131382

The home you have been waiting for 9711 Holmhurt Road Bethesda, MD 20817 is ready for you to call it yours.

Are you looking for a special home that meets the needs of your busy family? If the answer is yes then you have a fantastic opportunity to purchase this one of a kind new construction by Aarden Homes. This magnificent home offers almost 5500 sq. ft. of finished space with 6 bedrooms and 5 baths. The main floor offers 9 foot ceilings, large custom accordion patio door, outdoor screened porch with fireplace, a gourmet kitchen with professional grade appliances that is open to the great room, a living room, and formal dining room. This home has an amazing location on a quite street with all the amenities nearby, including the stunning lighting,  durable plumbing selections and only the most elegant ceramic and marble tile selections. 

The 2nd floor has 4 bedrooms with 4 bathrooms and spacious laundry room with a Pinterest worthy vibe. The main bathroom is ultra sleek with two closets for all your clothes and accessories.  The main bath has marble and sleek modern aesthetic which will impress. Each bedroom has their own walk in closet with built-in space for toys, clothes and everything you may need to accommodate.  Spacious linen closet in the hallway and ample storage thru out the house will make sure to leave you pleased. 

The finished basement offers a large recreation room, home office/exercise room, bedroom, full bath, and ample storage space. This spectacular home boasts Ring Camera, integrated TV cables pre-wired and a pre-wired electric charging station for your electric car. Home has a two car garage and manicured sod which you have come to love from the builder.  The back yard is flat and ready for your parties and friends to come visit for an afternoon game. The signature screened porch in the back with fireplace with the large accordion style doors is perfect for indoors/outdoors entertainment.  

The home includes hardwood on the first and second floors as well as waterproof LVT flooring in the basement.  The timeless vanities, hardware and finishing selections in this home are the best on the market and will make you feeling  calm and peaceful with its Zen feel.  Light fixtures complement the airy and relaxing vibe of the home throughout. 

Location is excellent near the Walter Johnson school cluster. Close proximity to Suburban Hospital, NIH, Walter Reed, Montgomery Mall, Capital Beltway and the Wildwood Shopping Center.  For those  swim families, Old Georgetown Swimming Pool is close by.  This home will be sure to impress you so call your agent for a tour today or give us a call to show it to you if you are not already represented.
#MDMC2140394

BETHESDA

9711 HOLMHURST ROAD

6 Beds

4 Baths

5,300 Sq.Ft.

$2,099,000

MLS#: MDMC2140394

1 ... 479 480 481 482 483 ... 666
* Listings identified with the FMLS IDX logo come from FMLS and are held by brokerage firms other than the owner of this website. The listing brokerage is identified in any listing details. Information is deemed reliable but is not guaranteed. If you believe any FMLS listing contains material that infringes your copyrighted work please click here to review our DMCA policy and learn how to submit a takedown request. © 2024. First Multiple Listing Service, Inc.
 - property

Send a message

Message successfully sent.

Your message

What is 3 + 4 ?

Reason for contacting?

I agree to receive email communication and understand I can unsubscribe at any time.

I agree to be contacted by Charis Realty Group via call, email, and text for real estate services. To opt out, you can reply 'stop' at any time or reply 'help' for assistance. You can also click the unsubscribe link in the emails. Message and data rates may apply. Message frequency may vary. Privacy Policy

Sign Out

Virtual Assistant

Would you like to take the next step with this property? We can help you schedule a showing or virtual tour, or send you more details.

Yes, I would like more information.

Thank You for Your Reply, One of Our Agents will contact you as soon as possible

No, maybe later.

Thank you, you can always contact me via email, phone number or through the contact form.

Realhub AI

Lucy - Your AI-Powered Realtor

Update Your Temporary Password

Personalize your search

Enter your email and we'll notify you immediately when new listings match what you're looking for.

or enter email address

Already have an account ? Login here

Continue your home search

I agree to receive communications and understand I can unsubscribe at any time.

I agree to be contacted by Charis Realty Group via call, email, and text for real estate services. To opt out, you can reply 'stop' at any time or reply 'help' for assistance. You can also click the unsubscribe link in the emails. Message and data rates may apply. Message frequency may vary. Privacy Policy

Already have an account ? Login here

We use cookies

We use cookies primarily for analytics to enhance your experience. By accepting, you agree to our use of these cookies. You can manage your preferences or learn more about our cookies policy.