Properties

Browse or get in touch to schedule a walkthrough.

  • Nearby me
Price range

Popular Features

Community Features

Association

Property Features

Waterfront

View

Exterior Features

Interior Features

Style

10000 properties match your criteria

Updated 1 minute ago

E-Alert name
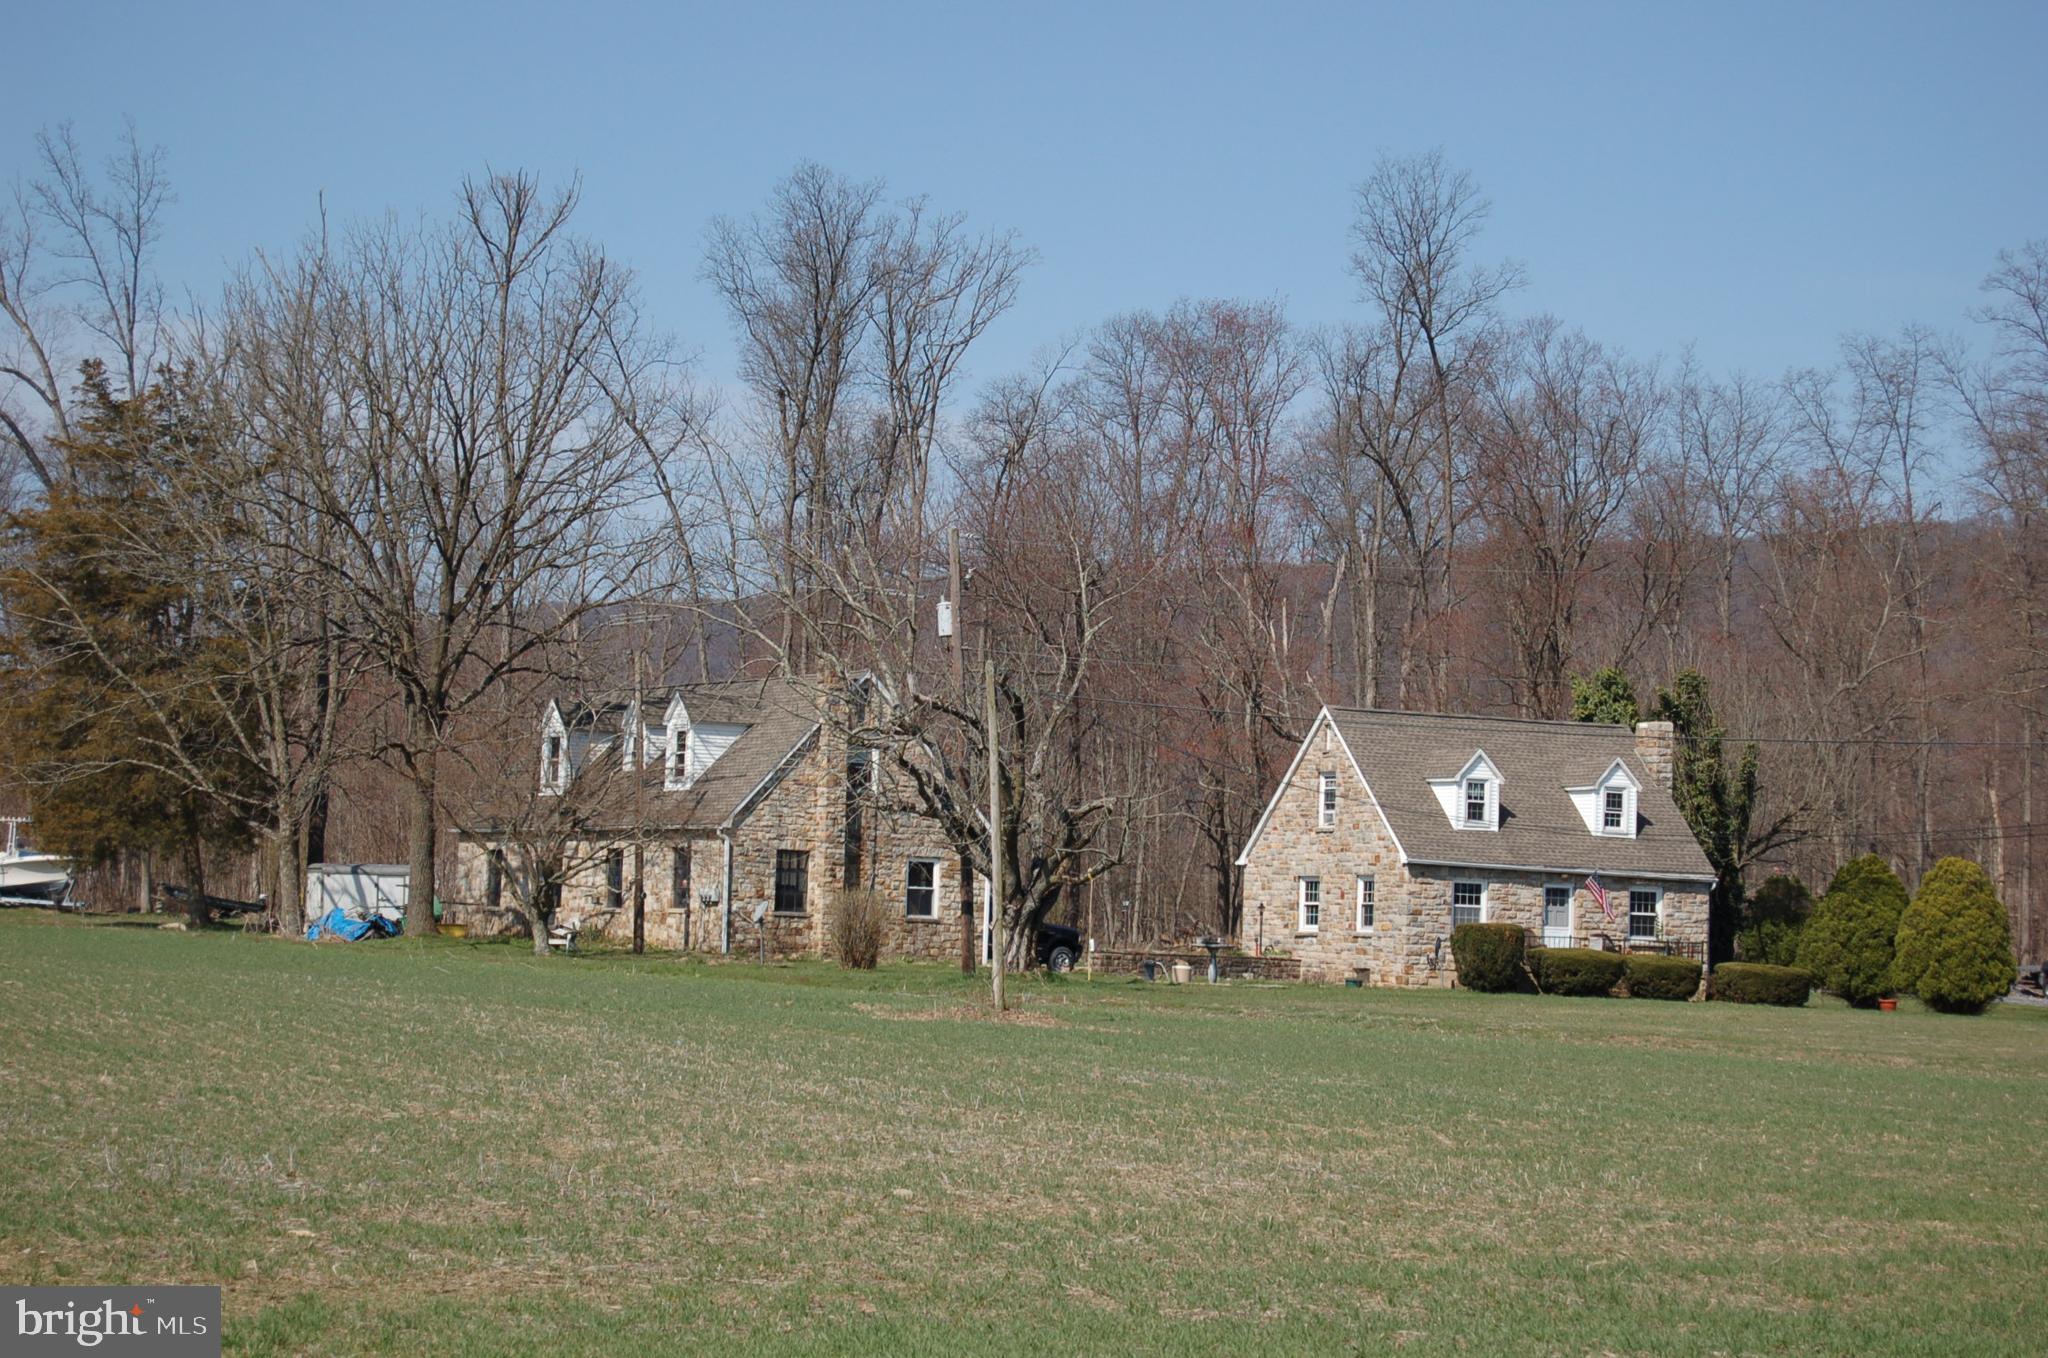
The 17.895 Acres is in 2 Tax Map#s.  12.005 Acres is known  as 11 Wolfe Drive; 5.890 Acres is known as 3219 State Rt. 72, Jonestown, PA 17038.  12 Acres  Industrial Zoned Land.  Public Water, Public Sewer, Public Gas.  5.89 Acres and Stone House Zoned Agricultural.  Three Acres are Wooded
#PALN118642

JONESTOWN

11 WOLFE DRIVE

None Beds

None Baths

17.9 acres

$2,000,000

MLS#: PALN118642
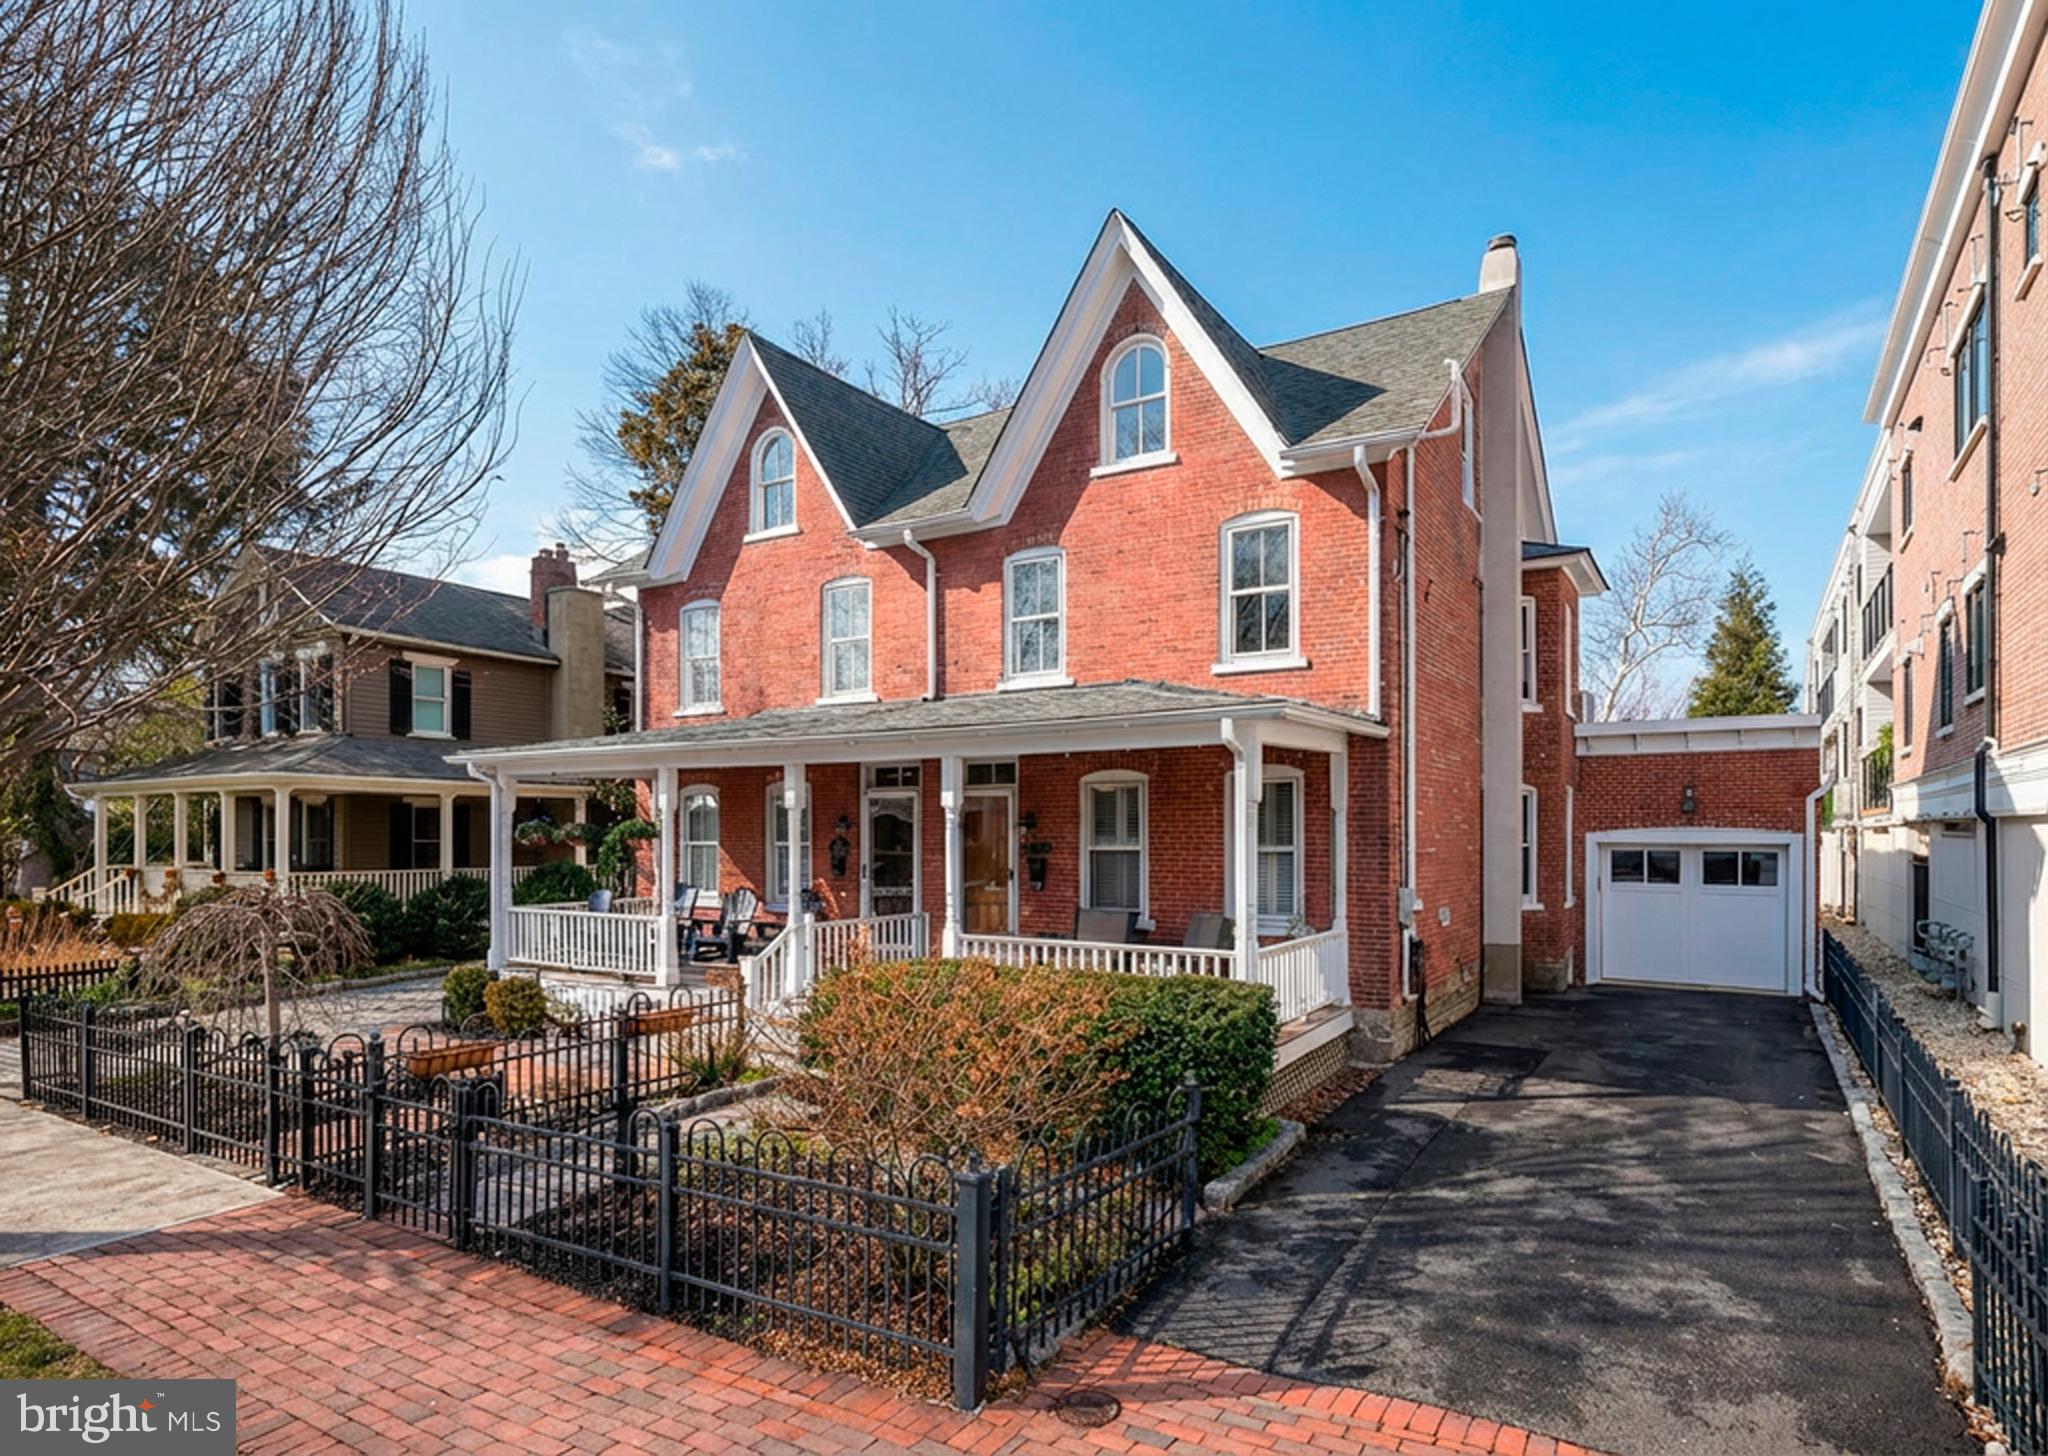
Located on the riverfront along N. Main Street—one of the most desirable addresses in New Hope and all of Bucks County—this three-bedroom, one-and-a-half-bath Victorian twin offers a perfect blend of historic charm and modern updates. Inside, you’ll find hardwood floors, a newly renovated kitchen, and a spacious, fully updated main bath. There is an attached 2 car garage and two off street parking spaces in the driveway. The fenced backyard features plenty of room for outdoor entertaining with a brick patio for grilling and dining. There is an additional patio right on the river with fireplace and a private dock offering easy river access for boating, kayaking or relaxing by the water. Just steps to all New Hope has to offer... renowned dining, boutique shopping, and vibrant cultural attractions. This is a rare opportunity to own a true riverfront gem in the heart of town.
#PABU2114156

NEW HOPE

52 N MAIN STREET

3 Beds

1 Baths

1,860 Sq.Ft.

$2,000,000

MLS#: PABU2114156
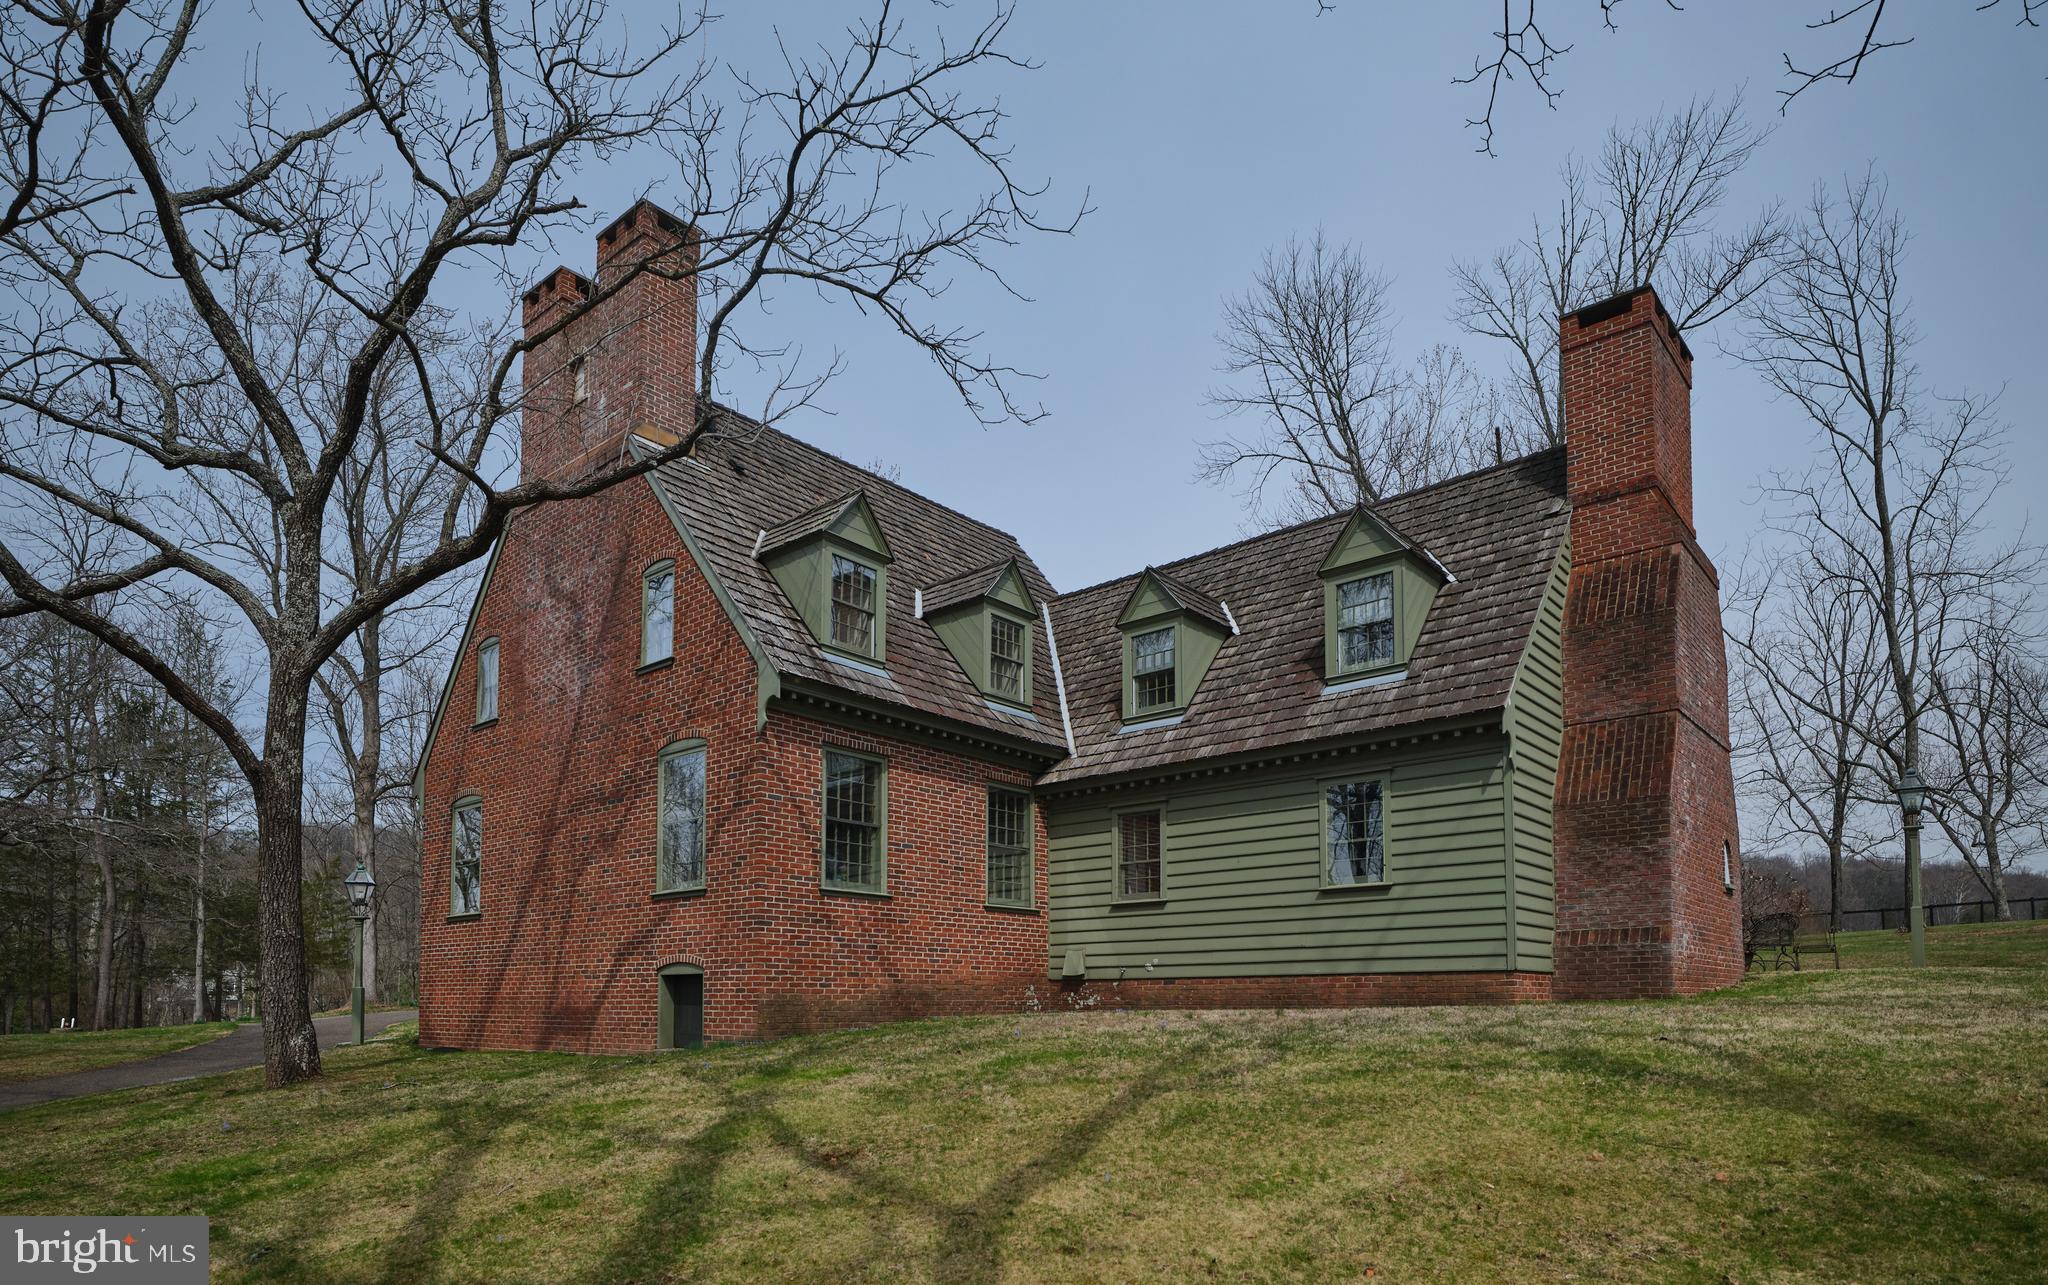
Set along one of Solebury’s most coveted country roads, this Georgian-inspired custom manor home offers timeless architecture, refined craftsmanship, and an exceptional lifestyle setting. Nestled on 2.45 acres backing to preserved farmland, the property enjoys sweeping pastoral views and a rare sense of privacy.
Inside, exquisite millwork and elegant detailing define the home’s interiors, with beautifully proportioned living spaces designed for both everyday comfort and sophisticated entertaining. The formal living and dining rooms are each enhanced by lovely corner fireplaces, while a striking walk-in fireplace anchors the kitchen, creating warmth and character at the heart of the home. A richly appointed library features a woodstove, offering a cozy retreat.
The residence includes three spacious en-suite bedrooms and four full baths, providing comfort and privacy for family and guests alike.
A standout feature of the property is the expansive barn, thoughtfully designed to accommodate a variety of uses. Complete with a private office, studio, third-level bonus space, and a separate apartment, it presents endless possibilities for work, creative pursuits, or guest accommodations.
An oversized two-bay garage and the home’s idyllic setting complete this exceptional offering—where classic design meets the tranquility of Solebury’s countryside.
#PABU2117256

NEW HOPE

6049 PIDCOCK CREEK ROAD

3 Beds

4 Baths

3,181 Sq.Ft.

$2,000,000

MLS#: PABU2117256
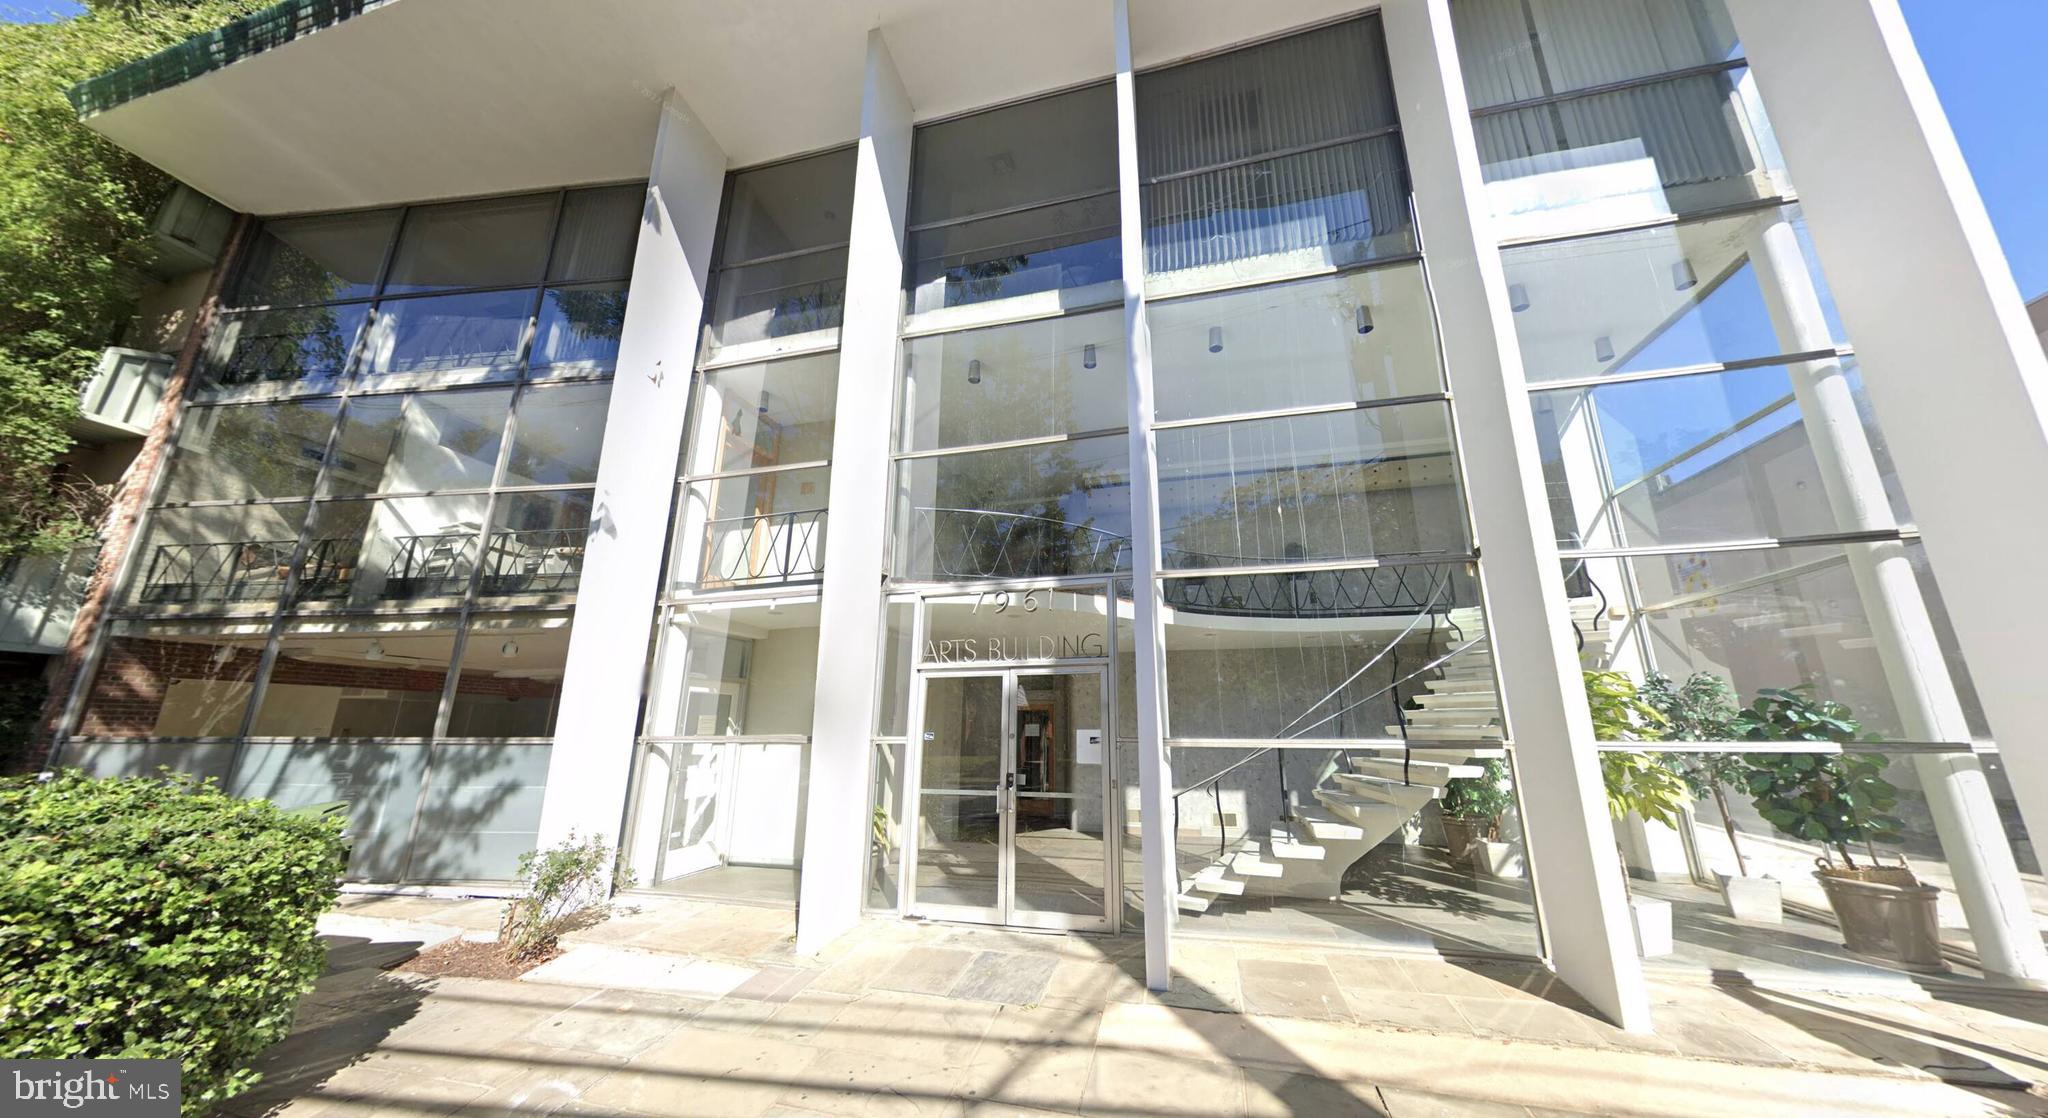
Downtown Silver Spring Value-Add Mixed-Use Redevelopment in Opportunity Zone

Purchase an office building in a newly up-zoned Commercial Residential Zone, in close proximity to Metro rail and Metro bus on well-traveled Eastern Avenue bordering Washington, DC. Property sits in a Priority Funding Area and benefits from recent expansion of uses per 2022 Amended Comprehensive Plan through the Silver Spring Downtown and Adjacent Comprehensive Plan. The amended plan allows for a 4 FAR or 24, 000 SQFT building potential. The building is currently 16,000+/- SQFT. Additionally, approved Zoning Code Amendments make this location ripe for repositioning or redevelopment. Approved transit and roadway improvements are value-ads, as they will allow for greater connectivity throughout the 8 distinct districts making up Downtown Silver Spring. Moreover, environmentally and security-focused design on the multi-modal trails/paths and roadways have an emphasis on storm water management and cooling roadways mechanism like right of way rain gardens, and expansion of tree canopy on pedestrian connector roads, sidewalks and roadways.

Recently passed Montgomery County legislation will allow greater density in the split-zoned (CR-3, C-3, R-3, and H-125) location. Proximity to the abutting Kennett Street Garage & Parking Lot opens up opportunity for multiple redevelopment possibilities to include:

Institutional Uses

Residential

Health

Education

Philanthropic

Cultural

Charitable

Specialty Uses

Family Day Care Hospital Educational Private Club/Service Organization Religious Assembly

Restaurant Hotel/Motel Dental Labs Research and Development (R&D) Health Club Radio Facility
#MDMC2130998

SILVER SPRING

7961 EASTERN AVENUE

None Beds

None Baths

16,560 Sq.Ft.

$1,999,999

MLS#: MDMC2130998

Live authentically. Oak Hill. Endearing farm sited beautifully on 23.37 acres. Meander through the woodlands as you arrive... then marvel as expanses of glass invite you to take in the views. Dip in the pool, gallop in the fields. Immaculate barn can house 5 horses. Fenced pasture. A truly functional flow for multi generational living. First, second, and lower level suites all offer ample privacy and extended stays. The lower level light filled suite has full kitchen and direct ground level access. Gracious sized secondary bedrooms. Gorgeous undulating land. Enjoy birdwatching, the stars, and fireflies. Bring your animals, your hobbies and your craving for quiet. Verizon Fios Internet. Cultivate your existence. The art of uniting human and home.

LOCAL FLAVOR AND PROVISIONS
The Milton Inn, Butler Cabin, Glyndon Grill, Fratellis, RockSalt Grille, Oregon Grill, Big Truck Farm Brewery, Farmacy Brewing, John Brown Store and Santoni’s Marketplace.

OUTINGS AND LEISURE
Prettyboy Reservoir and its scenic hiking trails are just minutes away. Visit favorites such as Glyndon Gardens, Farmer Stans Plants and Produce, Caves Valley Golf Club, Hayfields Golf Club, Piney Branch Golf Club, and Oregon Ridge.

PROXIMITY
Zippy access to the I-83 on ramp, about 21 minutes to Hunt Valley, and about 32 minutes to Towson. 43 minutes to BWI and 37 minutes to Penn Station.

REGION
Upperco’s significant agricultural land preservation contributes to Baltimore County's top-10 national ranking in preserved land. Protected land in this region helps protect watersheds, reduce erosion, and maintain the rural, agricultural landscape. Upperco is a rural, scenic, and quiet community where horses wander in pastures.
#MDBC2170798

UPPERCO

4323 MOUNT ZION ROAD

7 Beds

5 Baths

4,060 Sq.Ft.

$2,000,000

MLS#: MDBC2170798

The historic Free Press Building in Quakertown presents a rare opportunity to acquire a beautifully renovated, mixed-use investment property with character, stability, and meaningful long-term upside. 
The property has been thoughtfully restored and maintained, creating an asset that stands apart from typical investment inventory. The building features a strong mix of long-term tenants, with consistent demand for space and many existing rents currently below market—providing an opportunity for future income growth while benefiting from an established tenant base. 
The building offers generous common areas, ample storage, and five dedicated parking spaces. A three-bedroom apartment occupies the top floor, adding a residential component to the property's income mix. 
With its distinctive architecture, high-quality renovation, strong occupancy history, and potential for rent growth, the Free Press Building offers investors the opportunity to acquire a recognizable Quakertown property that would be a standout addition to any portfolio.
#PABU2132050

QUAKERTOWN

314 W BROAD STREET

None Beds

None Baths

10,178 Sq.Ft.

$2,000,000

MLS#: PABU2132050

Take a stroll through this picturesque landscape, centrally located in the Blue Mountains of Pennsylvania. Only 15 minutes from Harrisburg, the state capital, yet it feels like the most remote location in the area. This 123-acre resort property offers 5 lodges with a total of 40 hotel rooms, a 2-unit building, a spa building, a pool, tennis courts, and basketball courts, with plenty of land left to build on. The buildings need substantial work and are offered as-is, making this a true redevelopment opportunity for a hospitality operator, retreat or wellness concept, or investor with vision. The property leads up to the top of the mountain and borders state game land. Call for questions, showings, and ideas! Listing agent must accompany all showings. Gated roadway.
#PADA2062732

HARRISBURG

250 SERENITY WAY

None Beds

None Baths

29,560 Sq.Ft.

$2,000,000

MLS#: PADA2062732
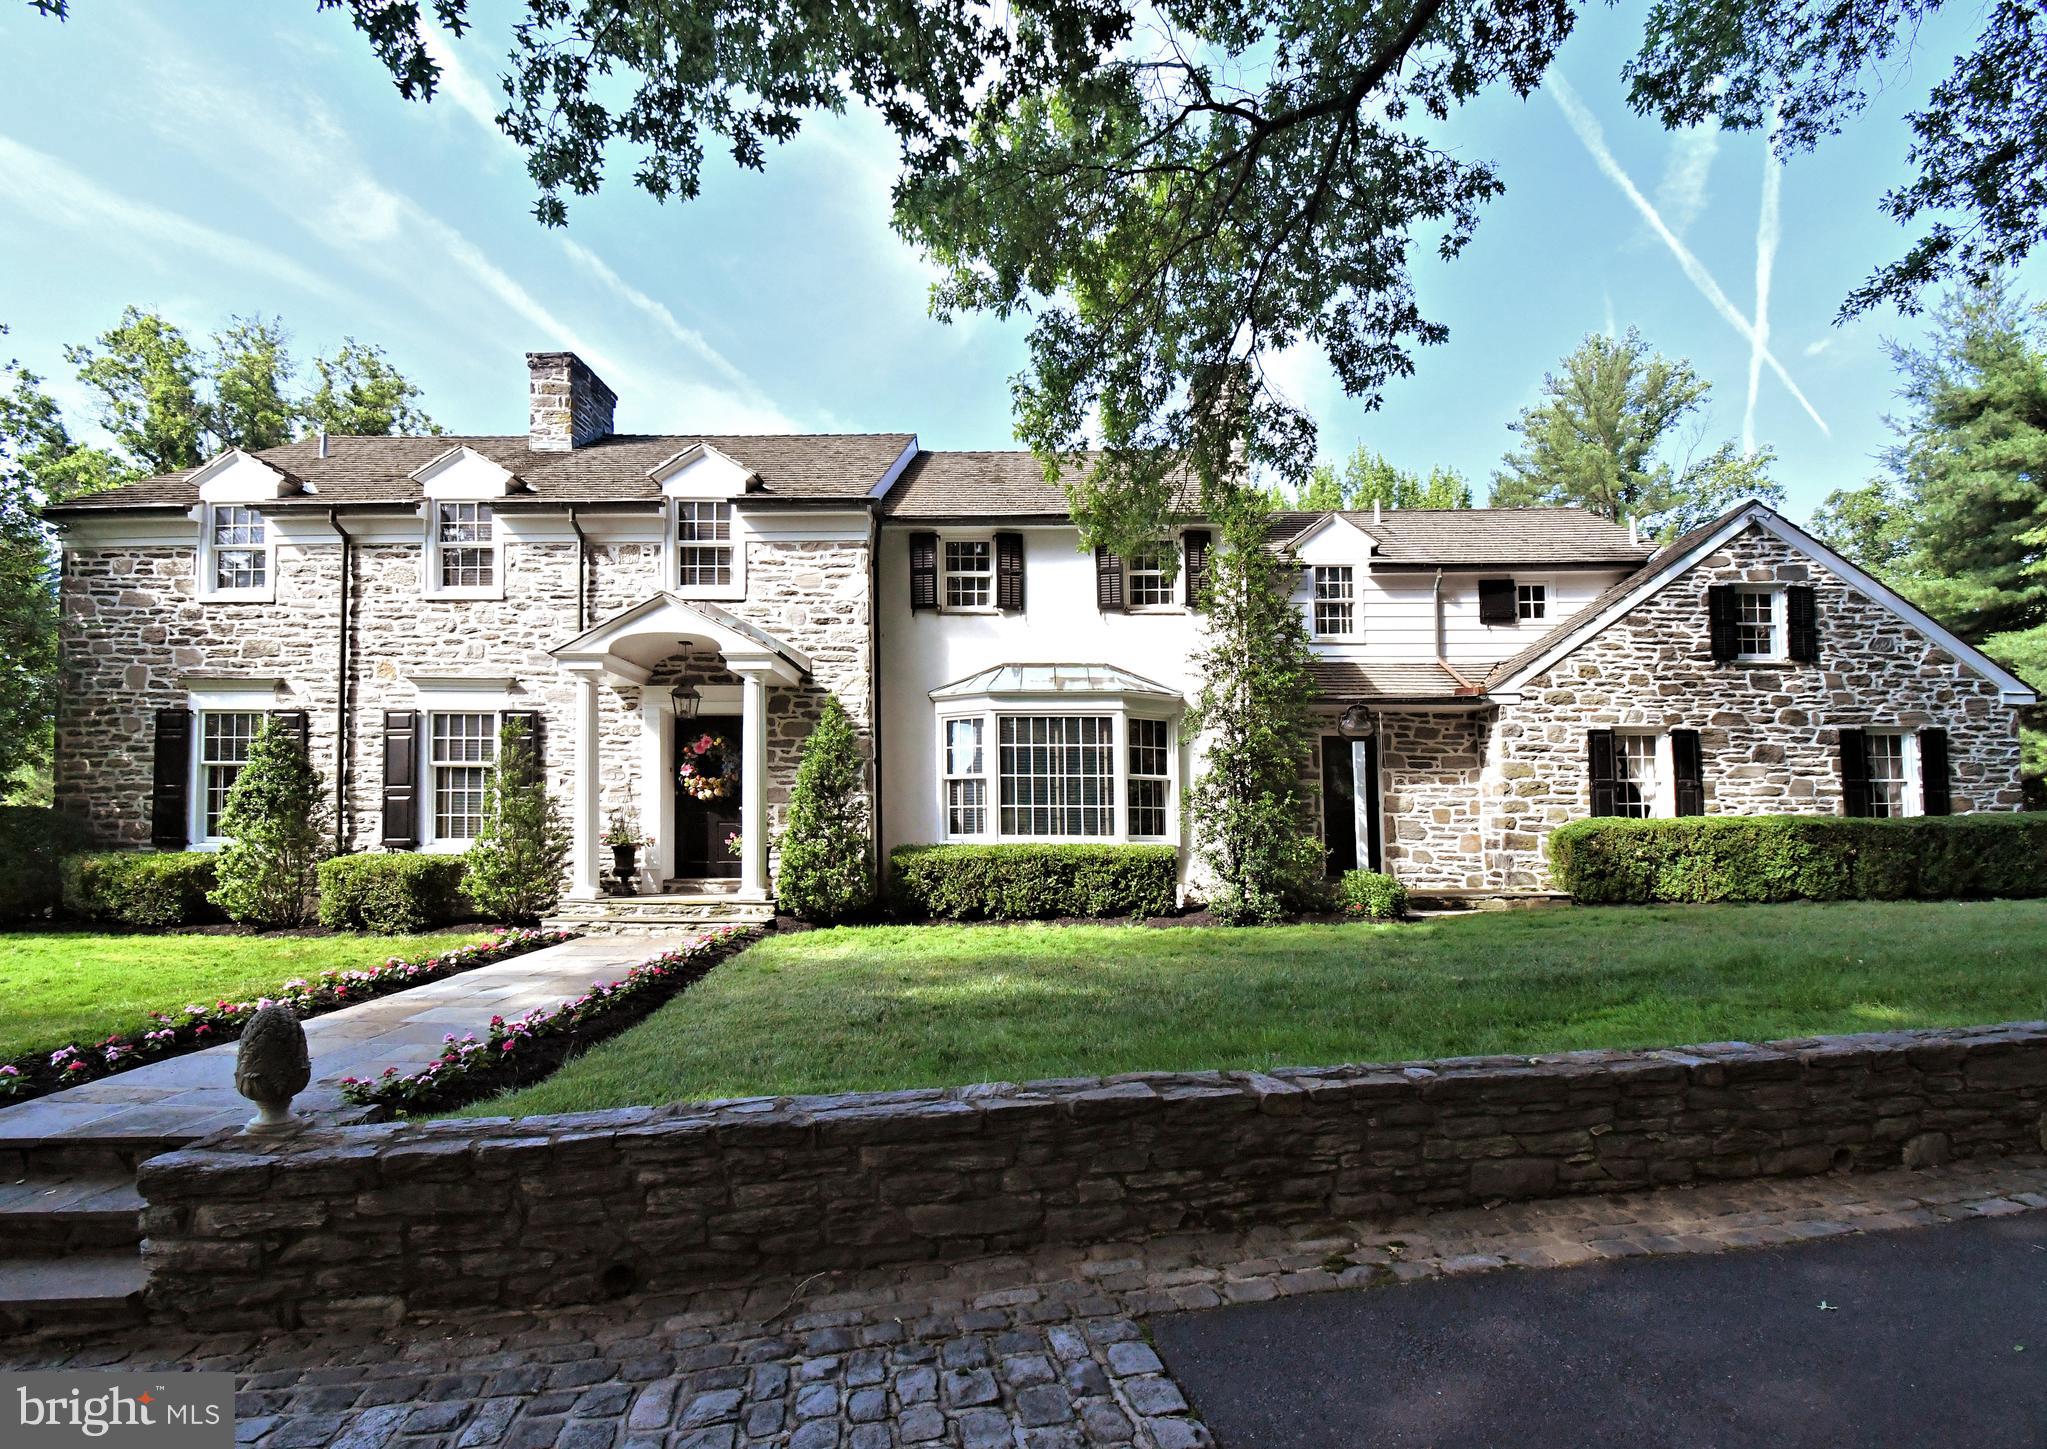
There are homes that follow trends, and there are homes that tell a story. Set on approximately 2.4 breathtaking acres in desirable Whitpain Township, within the award-winning Wissahickon School District, and just across Township Line Road from Lower Gwynedd, this extraordinary Williamsburg and Georgian-inspired estate is a rare offering of history, craftsmanship, character, privacy, and architectural intention.  Designed with guidance from Barry Stover, an 18th-century historian who studied under renowned architect Edwin Brumbaugh, the residence reflects a deep appreciation for 18th-century American design. From the cedar shake roof, wood siding, fieldstone exterior, and stone believed to have been sourced from a Chestnut Hill quarry, to the custom millwork, antique-inspired hardware, Pella windows, black-and-white marble foyer, and traditional butter plaster walls found in many of the rooms, every detail was thoughtfully considered.  Inside, over 5,200 square feet unfold through beautifully crafted living spaces filled with warmth, authenticity, and timeless detail. The grand stair hall welcomes guests with a dramatic custom staircase, period lantern fixture, marble flooring, and elegant millwork. The formal living room offers a refined entertaining space with a marble fireplace, large windows, and views of the grounds. The formal dining room is designed for true celebration, with extensive built-ins, cabinet lighting, a wired candle-style chandelier, fireplace, and space to gather beautifully on a grand scale. The heart of the home is the remarkable hearth room and tavern-inspired gathering space, intentionally inspired by Colonial Williamsburg and Christiana Campbell’s Tavern. Massive hand-hewn beams, a brick hearth, period cooking implements, and a beehive oven create an unforgettable atmosphere. This is not simply a family room. It is a place meant for conversation, warmth, hospitality, and connection.  The gourmet country kitchen blends historic charm with serious culinary function, featuring soapstone counters, pine floors, custom cabinetry, a Garland commercial-grade range with salamander broiler, Sub-Zero refrigeration, Miele dishwasher, trash compactor, multiple sinks, and three warming drawers. It is a kitchen created for someone who truly loves to cook, entertain, and gather.  The richly paneled office/library offers a private retreat with cherry paneling, custom built-ins, fireplace, and Delft tile detail. Upstairs, the primary suite continues the home’s historic character with a fireplace, sitting area, marble details, generous storage, a cedar closet, and an original dumbwaiter designed specifically to transport firewood to the second floor. Secondary bedrooms offer comfortable accommodations, including additional built-ins and thoughtful storage.  The lower level adds another unforgettable chapter, with a European-inspired wine cellar featuring custom masonry, brick arches, tasting space, and capacity for approximately 565 bottles. The nearby recreation and billiards areas provide additional space for entertaining, and a unique connection from the garage area offers practical access for wine storage. Outside, the estate setting is equally special, with mature landscaping, boxwoods, courtyard gardens, stone walkways, exterior sprinkler system, garden statuary, spa/plunge pool, and outdoor entertaining areas. Nearby Crossways Preserve and toward the Green Ribbon Trail in Lower Gwynedd. The property also includes a potting shed, tool shed, separate wood shed beyond the spa, attached two-car garage, detached two-car garage, and unfinished spaces above the garages offering future possibilities, subject to township approvals.  This is a home of substance, history, and soul. For the buyer seeking authenticity, craftsmanship, privacy, and a truly one-of-a-kind estate, this remarkable Williamsburg-inspired residence offers an opportunity that cannot be duplicated.
#PAMC2184842

BLUE BELL

896 E TOWNSHIP LINE ROAD

4 Beds

4 Baths

5,252 Sq.Ft.

$2,000,000

MLS#: PAMC2184842
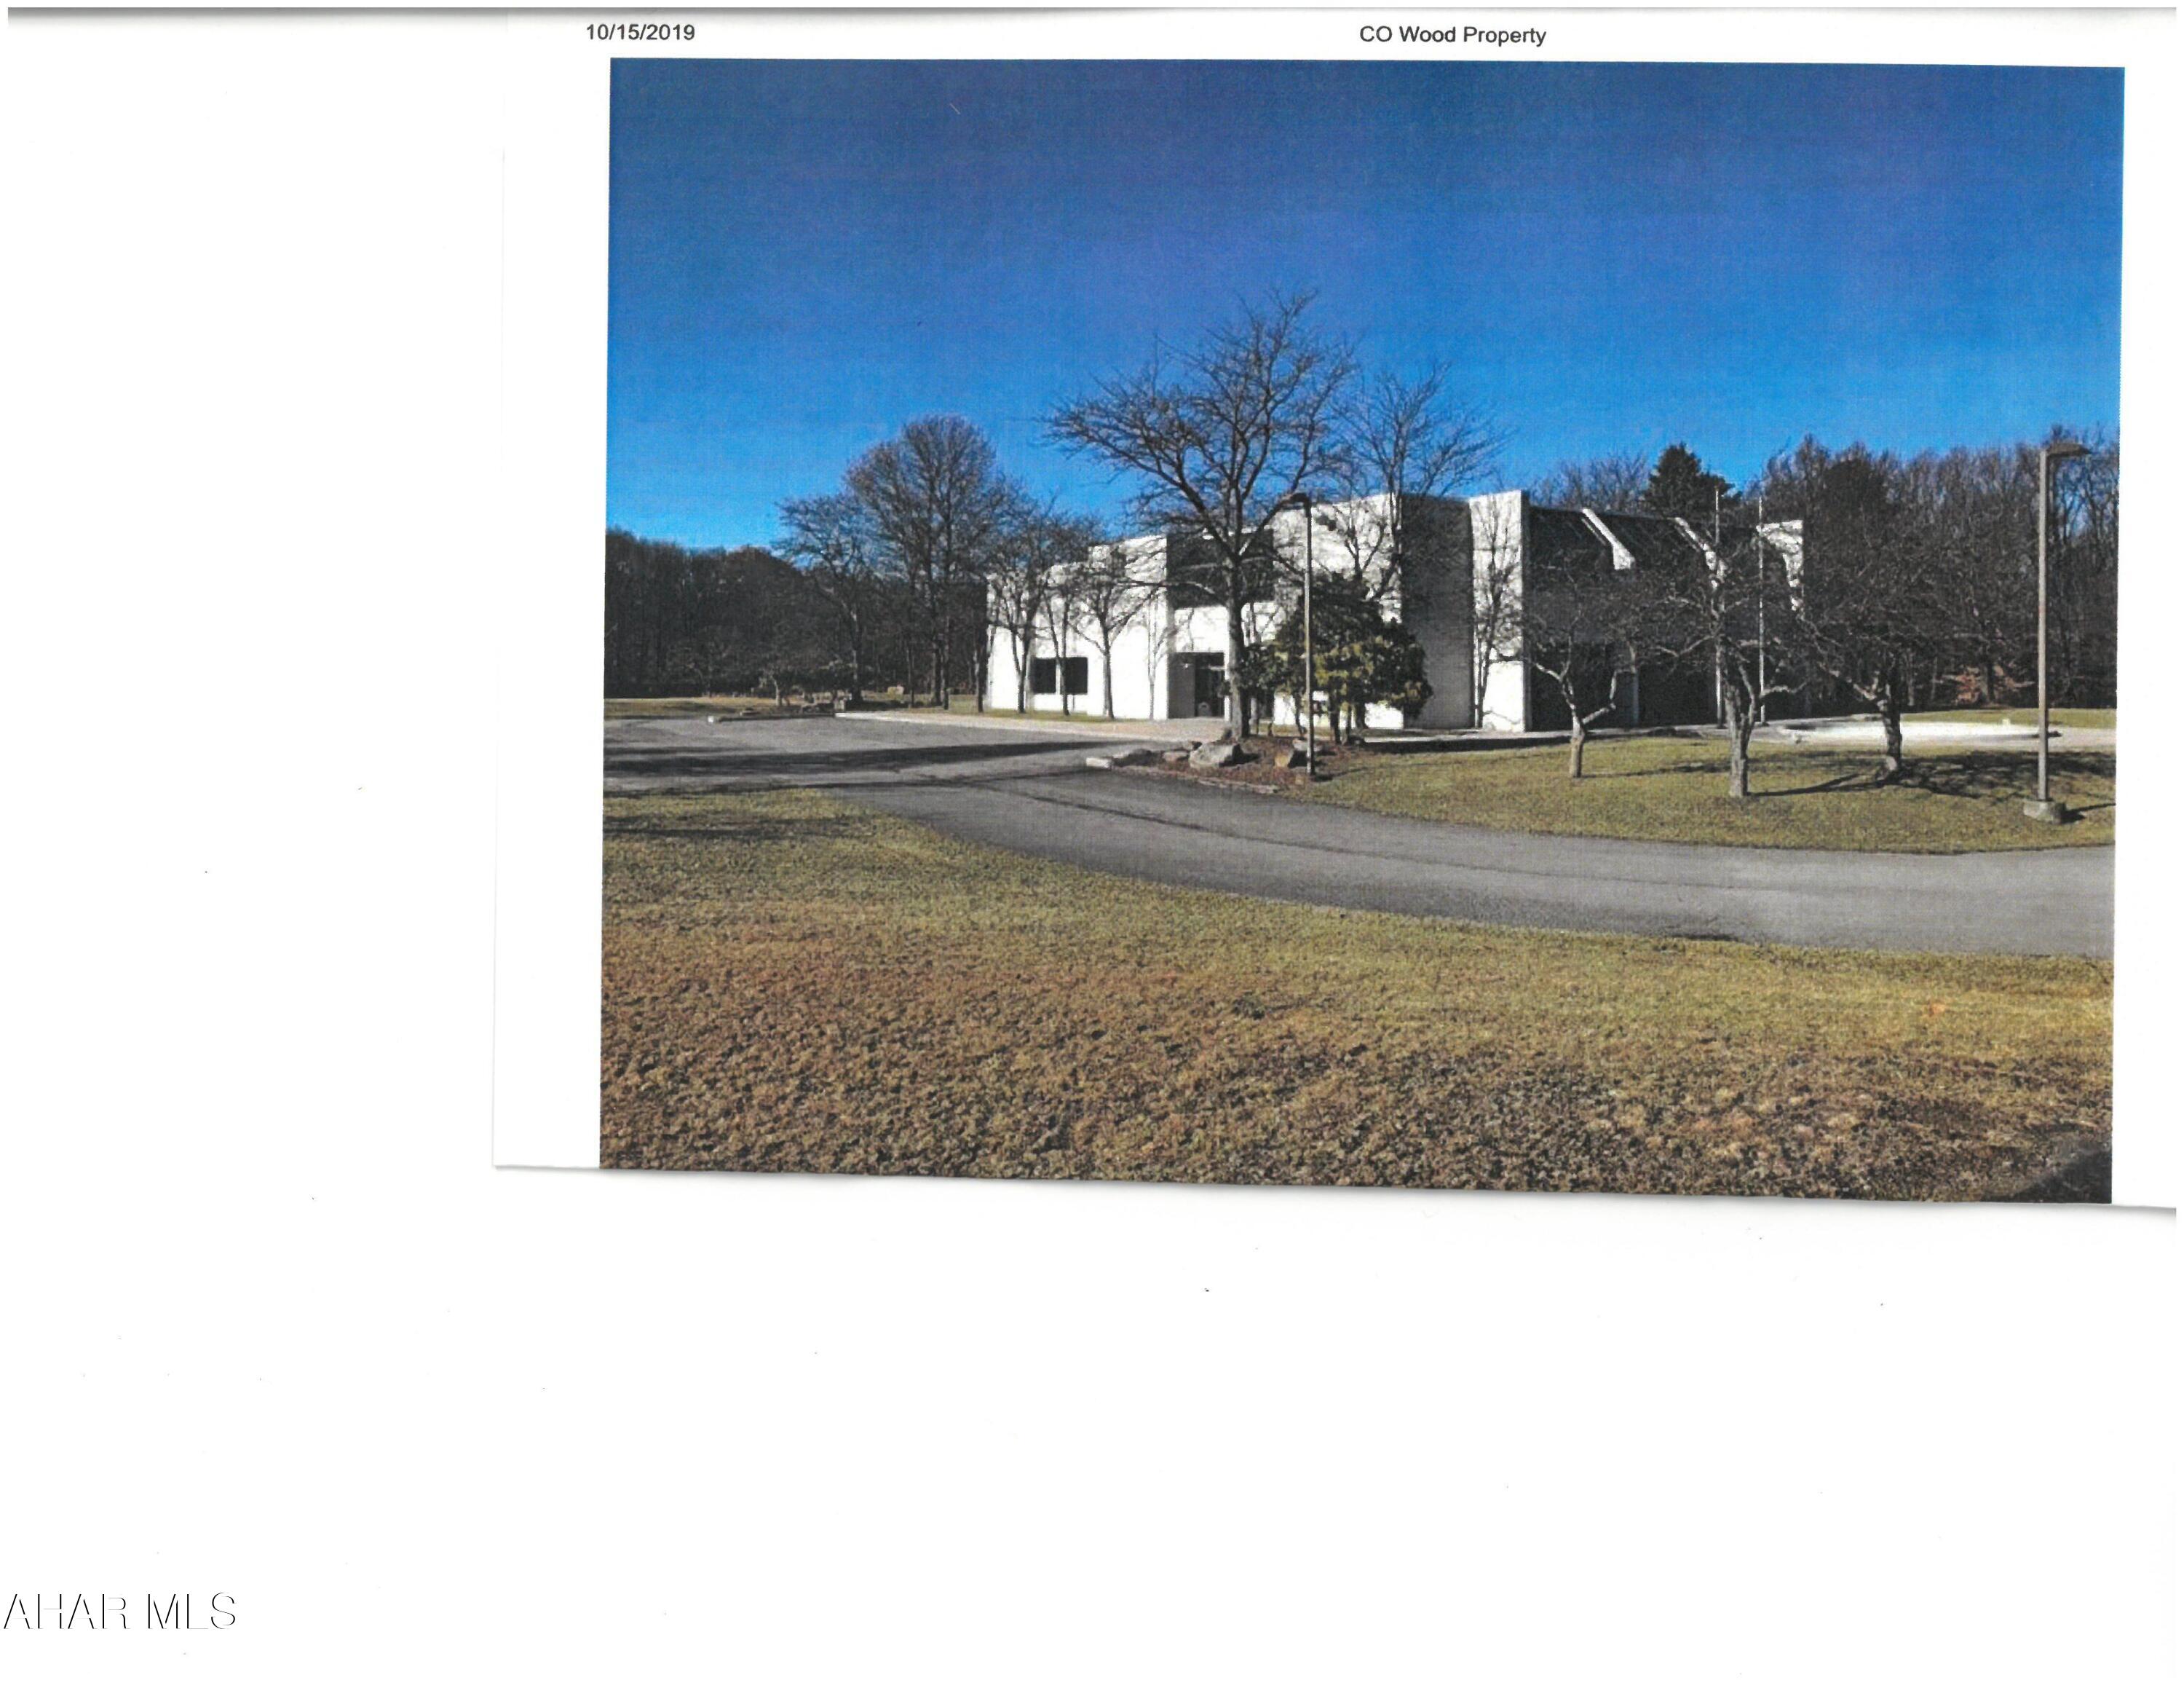
Former credit union building on approx 250 acres. Building needs renovation. OGM reserved
#74749

Ebensburg

0 Federal Credit Union Drive

None Beds

None Baths

10,400 Sq.Ft.

$2,000,000

MLS#: 74749
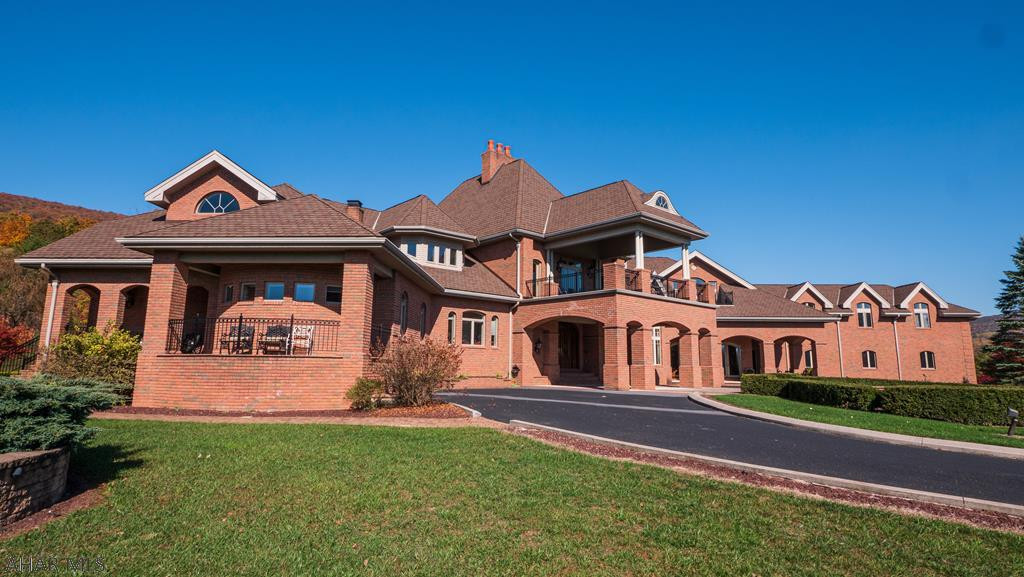
STUNNING BRICK MANSION on 257 private acres and adjacent to 1000 acres of state game lands! Secure, gated entrance; tree-lined, paved driveway that winds throughout the property and exits at the 2nd gated entrance along Scotch Valley Road; 2+ ponds: a grand porte-cochere; a 6-car attached garage; a 4-bay garage w/apartment above it; a detached 2-car garage; 5 bedrooms; 9 bathrooms; 5 gas fireplaces; indoor and outdoor fountains; sky-high ceilings; ornate windows; custom honey-maple kitchen cabinetry; a butler's pantry; 2 wet bars; a theater room; an exercise room; incredible interior and exterior lighting; a chandelier that lowers with a push of a button for cleaning; geothermal heat; central vac; multiple porches; and million-dollar views from every direction.
#59125

Hollidaysburg

46 Rosswoods Lane

5 Beds

6 Baths

16,521 Sq.Ft.

$2,000,000

MLS#: 59125
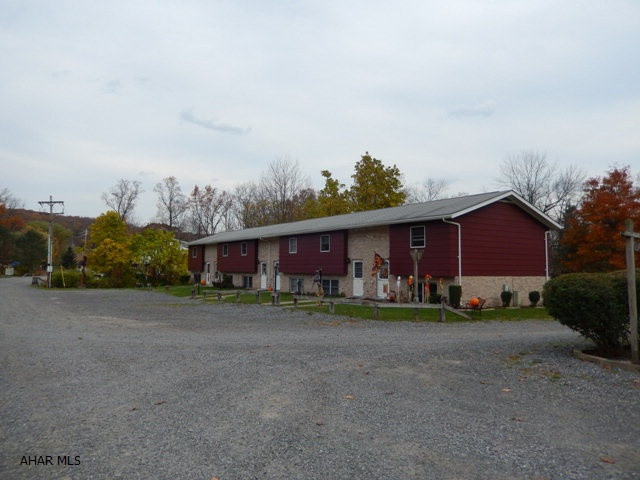
48 unit apartment complex in Antis Township.  The lot size is 30+  acres, only approximately 10 acres is developed leaving 20 ares for future sites.  Tenants pay all utilities except sewer.  Each unit offers 200 amp electric.  This 48 unit housing complex has 2 and 3 bedroom townhouses.  The property has a warehouse that contains 8 bays ansd second floor workshop with storage areas.  Included in sale are a Ford F250 with plow and salter, a John Deere 450 type crawler/loader, Case 580 Mdl backhoe, dozer,  dump truck, riding mower, various lawn equipment and building supplies, 5 refrigerators, 2 electric ranges, and more for a turn key operation.  Qualified buyers only can contact for more information.
#37879

Tipton

0 Tax ID 3-11 #42

None Beds

None Baths

N/A

$2,000,000

MLS#: 37879
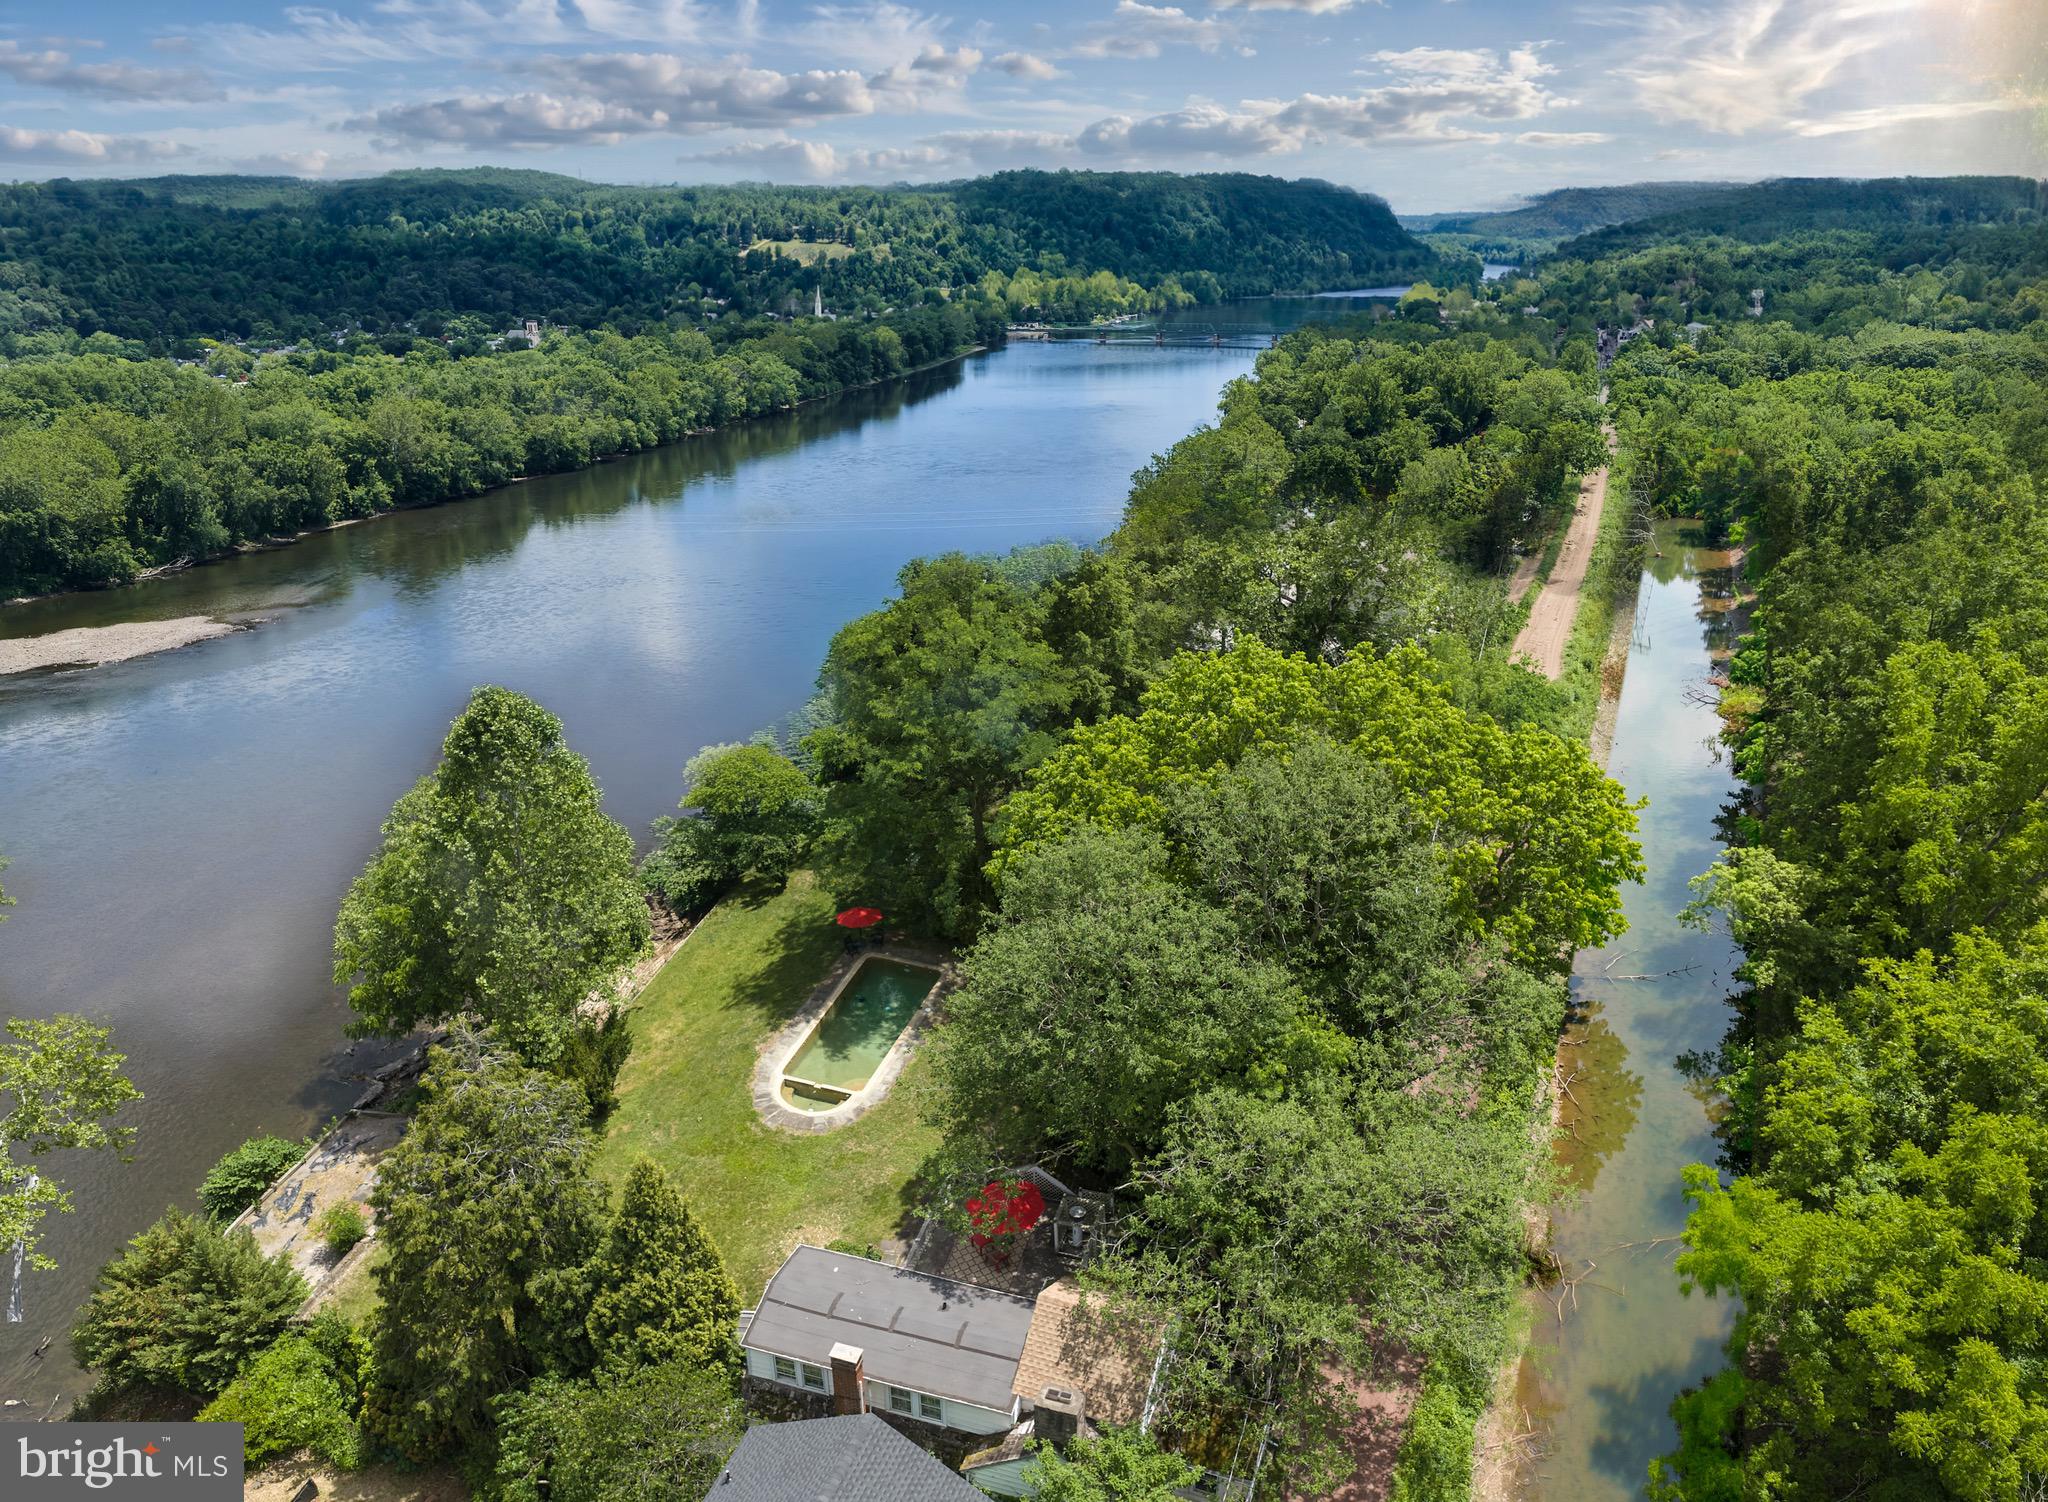
Less than a mile from the center of vibrant downtown New Hope is a river front home that feels like a world apart. It is set along the banks of the serene Delaware River and backs to the scenic Delaware Canal. Mature shade trees and expansive lawns frame this extraordinary property. Visitors are struck by the sweeping views. The home itself features three levels of living space with those exceptional views from nearly every window and door. A separate oversized two-car garage with storage room boasts a guest house above with full bath, kitchenette, and its own parking area. Old stone walls and a vintage well head add to the feeling of stepping back in time while bluestone paths and walkways, a roof deck and multiple patio spaces provide a wide array of outdoor locations to drink in the beauty of the river. At the river's edge is a large stone and timber terrace awaiting a new owner's updates - the possibilities are the stuff of dreams. In addition, there is a lovely in-ground cement pool with elegant halfcircle ends. With over .6 of an acre, extensive hardscaping and existing building footprint, one can only imagine what the future holds for this singular piece of paradise.
#PABU2124408

NEW HOPE

2462 N RIVER ROAD

4 Beds

3 Baths

2,610 Sq.Ft.

$2,000,000

MLS#: PABU2124408
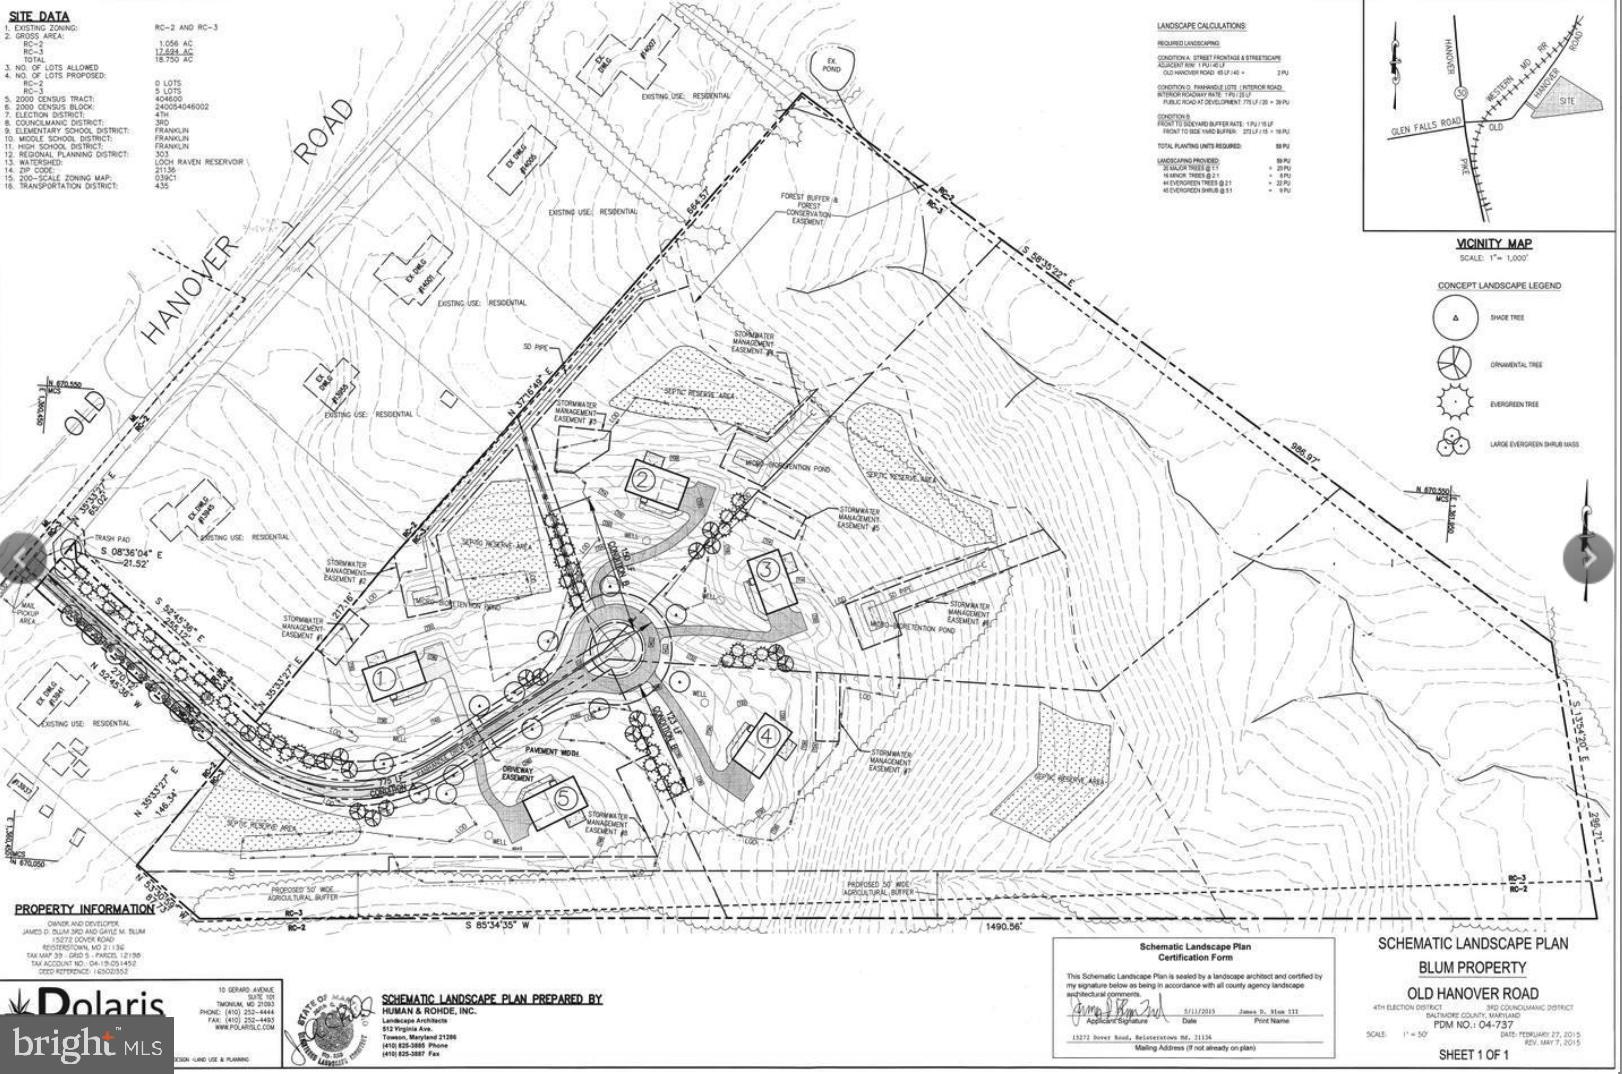
New Subdivision of Five (5) Residential Building Lots Ranging From 1.5 - 7 Acres. Private Driveway Is In. Buyer to Replace Seller on $85,000 Storm-Water Management Bond.  All Wells are in, Perk Tests are Current, Electric and Comcast are In. Private Driveway is Not Paved.  Beautiful Elevated Building Lots, Backs to Several Large Farms in Preservation. Five Minutes to Glyndon and 795. Nothing Like This in Baltimore County, Large Lots, Ready to Start Building, Beautiful Setting...
#MDBC2160042

REISTERSTOWN

13943 OLD HANOVER ROAD

None Beds

None Baths

18.75 acres

$2,000,000

MLS#: MDBC2160042

A rare marriage of Philadelphia architecture, history and modern refinement, 2203 Saint James Place is an extraordinarily preserved Victorian Gothic residence attributed to celebrated Philadelphia architect Frank Furness, beautifully renovated and professionally designed for contemporary living. Originally conceived as one of a pair of homes for two sisters, this exceptional Fitler Square residence is one of the few remaining preserved residential properties associated with Furness, offering a rare opportunity to own a piece of Philadelphia architectural history while enjoying the pleasures of a thoroughly modern home. Behind its commanding double front doors with glass windows, a well-designed chic sets the tone for the residence. More than 2,800 square feet unfold across three bedrooms, three full baths, two powder rooms, primary suite level with new custom closets and a separate dressing room or office, proper library, upper level family room, office, two additional bedrooms, spacious built-in sauna, and fitness room with a full bath and kitchenette, where soaring ceilings, intricate millwork, original fireplaces, handcrafted woodwork, and beautifully preserved Victorian era details are layered with thoughtful, contemporary design. The main level is made for entertaining, with an inviting reception room flowing into the dining area and new kitchen, thoughtfully relocated and beautifully designed for both intimate dinners and effortless gatherings. A newly added powder room brings modern convenience, while French doors open from the dining room onto a private deck just off the kitchen, creating an irresistible setting for al fresco dining, morning coffee, or cocktails under the stars. Upstairs, the home's original character takes center stage. A family room features soaring ceilings, custom molding, an original wood-burning fireplace, and oversized southern-facing windows that bathe the space in natural light by day and create an intimate, candlelit atmosphere by night. A marble-accented wet bar adds convenience in everlasting design. On the opposite end of the hall, the extraordinary library is wrapped in custom woodwork and floor-to-ceiling bookshelves, complete with a handcrafted rolling ladder, built-in desk, and original fireplace; this enchanting space was designed for lingering. The private quarters are equally alluring. The primary suite level features a bedroom with an another fireplace with a richly hued wood mantel, complemented by new custom-designed closets and a beautifully renovated dual vanity bath with a glass-enclosed walk-in shower and heated floors. Additional bedrooms on the top floor offer generous proportions and architectural character, a full bath with tub shower, and a built-in steam sauna for an indulgent at-home retreat. The finished lower level offers added utility, currently configured as a sophisticated wellness space with a full bath, kitchenette, storage, and an additional separate entrance with mudroom. Easily reimagined as an ideally separated guest or au pair suite, it offers both privacy and exceptional flexibility. Every detail has been considered to create a home that feels simultaneously historic and fresh, intimate and grand. And to make city living even more effortless, the seller will provide one year of prepaid parking in a private space at the immediate rear of the home. Ideally situated in Fitler Square and within the coveted Greenfield Elementary School catchment, 2203 Saint James Place is a home with history in its bones and an entirely contemporary way of living, a rare and seductive blend of architectural pedigree, sophisticated design, and modern indulgence.
#PAPH2664974

PHILADELPHIA

2203 SAINT JAMES PLACE

4 Beds

3 Baths

2,800 Sq.Ft.

$2,000,000

MLS#: PAPH2664974

New on site 1 day ago
Coming soon
Established in 1996 and serving the Western Maryland community for 30 years, Texas Grillhouse presents an exceptional opportunity to acquire an established restaurant business AND the real estate it occupies! Offered at $2,000,000, this comprehensive sale includes approximately 1.36 acres, a 3,165-square-foot restaurant building, the operating business, equipment and associated business assets.

Located at 1222 National Highway in LaVale, Maryland, Texas Grillhouse offers seating for approximately 147 guests indoors and an additional 36 outdoors. Just minutes from Frostburg State University and approximately 40 minutes from Deep Creek Lake, the restaurant is conveniently positioned to serve local residents, university students and visitors, and travelers heading to one of Maryland's most popular vacation destinations.

For an experienced restaurant operator, this is an opportunity to acquire an existing operation with 30 years of history, established dining facilities, equipment and operational infrastructure already in place. For an entrepreneur or investor, the combination of commercial real estate and an operating business offers flexibility to continue the existing concept or explore future possibilities, subject to applicable approvals.

The offering includes both the restaurant business, owned by Texas GrillHouse Inc., and the real estate, owned by LaVale Properties Inc., allowing a purchaser to acquire the complete operation and property together.

Business and financial information will be made available to qualified purchasers following execution of a confidentiality agreement. Showings are by appointment only. Please do not approach employees or interrupt restaurant operations.

Call today for your private showing.
#MDAL2016336

LAVALE

1222 NATIONAL HIGHWAY

None Beds

None Baths

3,165 Sq.Ft.

$2,000,000

MLS#: MDAL2016336

1 ... 551 552 553 554 555 ... 666
* Listings identified with the FMLS IDX logo come from FMLS and are held by brokerage firms other than the owner of this website. The listing brokerage is identified in any listing details. Information is deemed reliable but is not guaranteed. If you believe any FMLS listing contains material that infringes your copyrighted work please review our DMCA policy and learn how to submit a takedown request. © 2024. First Multiple Listing Service, Inc.

Send a message

Message successfully sent.

Your message

What is 3 + 4 ?

Reason for contacting?

I agree to receive email communication and understand I can unsubscribe at any time.

I agree to be contacted by Charis Realty Group - Christine Issler, Broker via call, email, and text for real estate services. To opt out, you can reply 'stop' at any time or reply 'help' for assistance. You can also click the unsubscribe link in the emails. Message and data rates may apply. Message frequency may vary. Privacy Policy

Sign Out

Virtual Assistant

Would you like to take the next step with this property? We can help you schedule a showing or virtual tour, or send you more details.

Yes, I would like more information.

Thank You for Your Reply, One of Our Agents will contact you as soon as possible

No, maybe later.

Thank you, you can always contact me via email, phone number or through the contact form.

Realhub AI

Lucy - Your AI-Powered Realtor

Update Your Temporary Password

Personalize your search

Enter your email and we'll notify you immediately when new listings match what you're looking for.

or enter email address

Already have an account ? Login here

Continue your home search

I agree to receive communications and understand I can unsubscribe at any time.

I agree to be contacted by Charis Realty Group - Christine Issler, Broker via call, email, and text for real estate services. To opt out, you can reply 'stop' at any time or reply 'help' for assistance. You can also click the unsubscribe link in the emails. Message and data rates may apply. Message frequency may vary. Privacy Policy

Already have an account ? Login here

We use cookies

We use cookies primarily for analytics to enhance your experience. By accepting, you agree to our use of these cookies. You can manage your preferences or learn more about our cookies policy.