Properties

Browse or get in touch to schedule a walkthrough.

  • Nearby me
Price range

Popular Features

Community Features

Association

Property Features

Waterfront

View

Exterior Features

Interior Features

Style

1131032 properties match your criteria

Updated 1 minute ago

E-Alert name
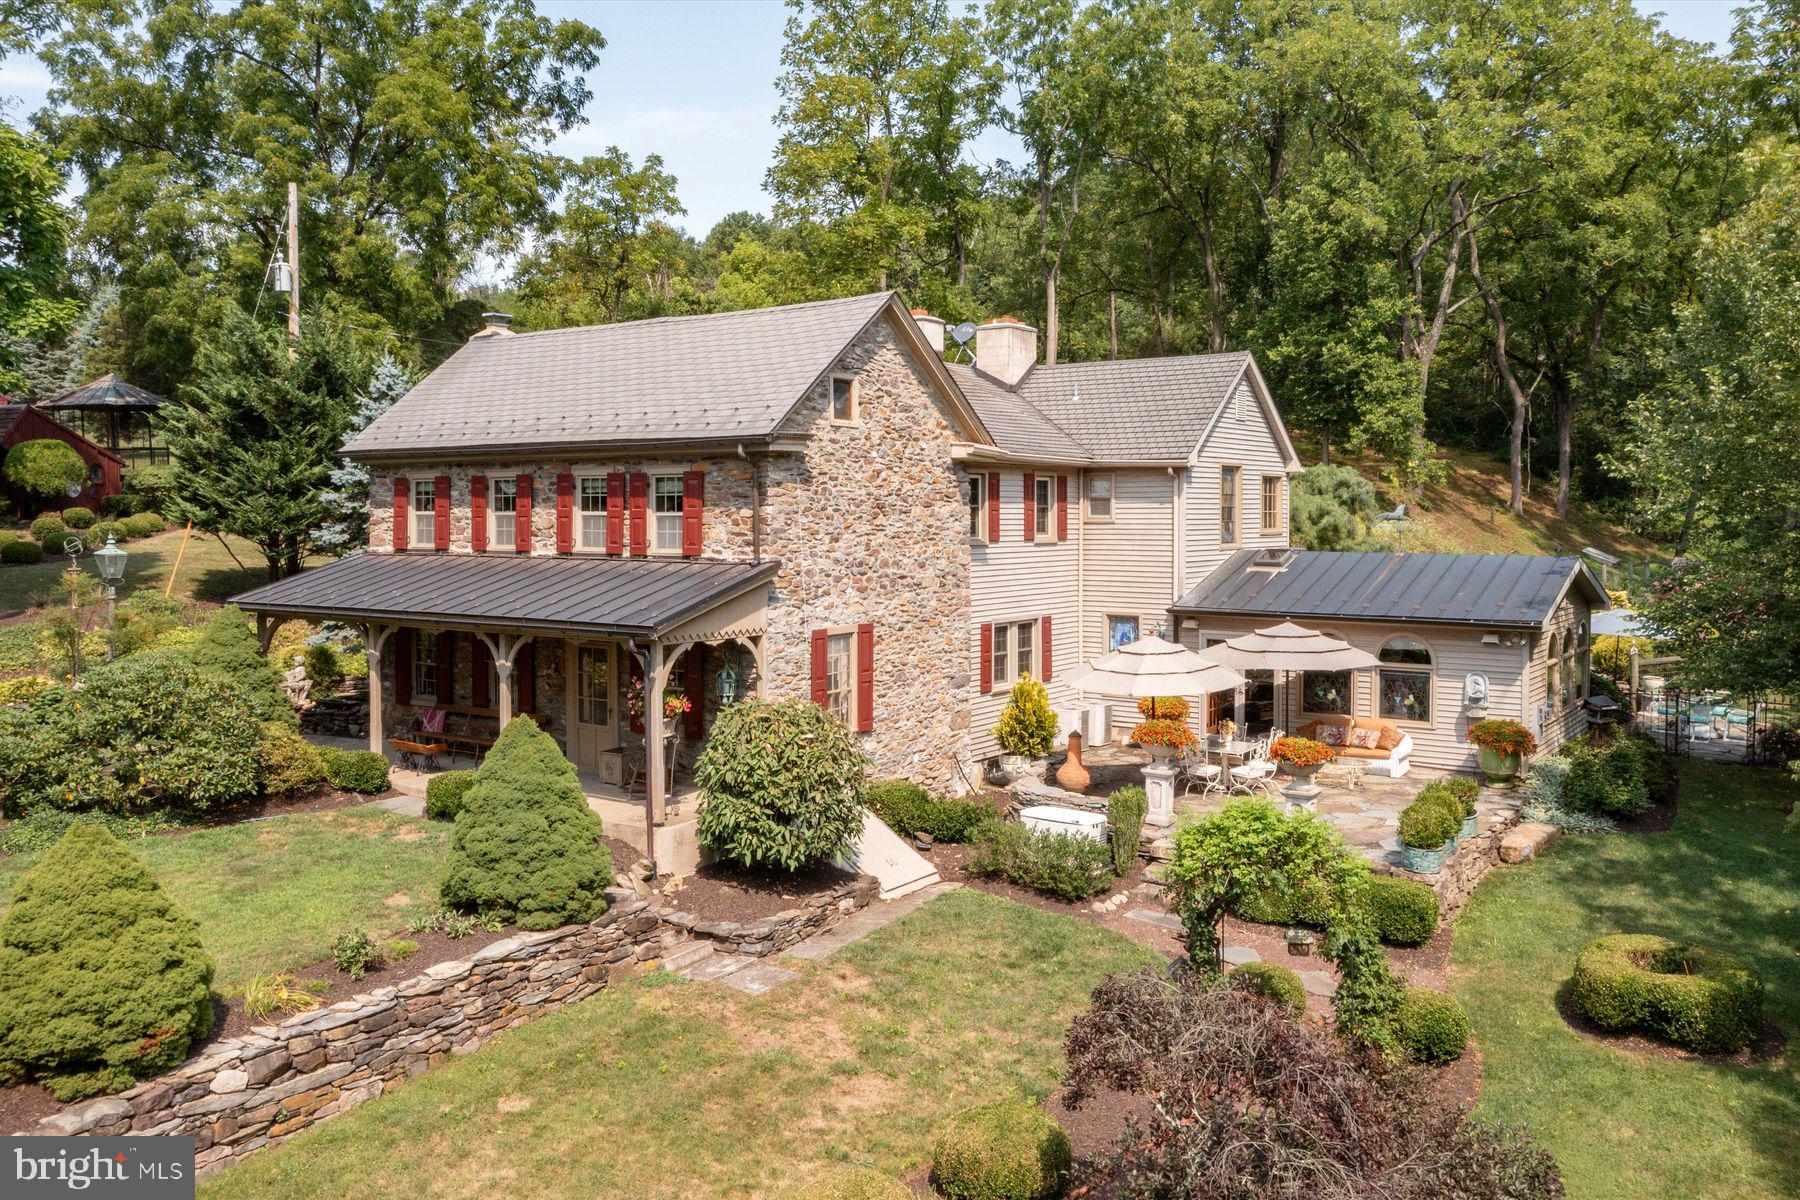
Drifting Dell Farm is an idyllic sanctuary epitomizing the charm and tranquility of Upper Bucks County. As you enter through the long, gated drive, you’ll find yourself in a world of breathtaking beauty, where 21 meticulously maintained acres unfold before you. This classic country retreat is adorned with lush perennial gardens, elegant stone walls, fenced pastures, and pristine Gallows Run stream that adds to the serene atmosphere. The centerpiece of the property is the c.1784 stone farmhouse, offering four bedrooms and 3 baths. This home is a showcase of timeless craftsmanship, with original period details such as wide plank floors, exposed beams, deep-sill windows, high ceilings, and four stately fireplaces that provide warmth and character. The heart of the home is a chef’s dream, commercial-grade kitchen open to the large dining room featuring a striking floor-to-ceiling stone fireplace with a grand wood mantel. The adjoining family room, with its arched windows, offers picturesque views of a cascading waterfall and spring-fed creek, creating a perfect blend of indoor comfort and outdoor beauty. Every aspect of Drifting Dell Farm exudes charm and meticulous care, extending to the property’s outbuildings. The old-world pub and pool house features an antique bar, brick flooring, dramatic floor-to-ceiling brick fireplace, cathedral ceiling with exposed beams, and stained-glass windows that enhance the ambiance. Just steps away, the refreshing in-ground pool invites relaxation. The estate includes a carriage house built on the stone foundation of an original barn featuring three-bay garage and guest or caretaker quarters above with two bedrooms and one full plus one half bat. Equestrians will appreciate the the picturesque red barn with stalls, two two turnout sheds, and acres of open grassy pasture. A whimsical aviary adds to the charm of this remarkable property. Drifting Dell Farm is more than just a home; it’s a private retreat where history, nature, and luxury converge.
#PABU2104264

KINTNERSVILLE

3791 HUNTER ROAD

4 Beds

3 Baths

3,521 Sq.Ft.

$1,995,000

MLS#: PABU2104264

Welcome to 14 Hull Avenue, where comfortable modern living meets the coveted Bay Ridge lifestyle. Beautifully maintained and thoughtfully designed, this five/six-bedroom home offers generous, flexible spaces across three finished levels and has been exceptionally well cared for.

The spacious primary suite enjoys its own private wing, with a large walk-in closet and an equally generous bath featuring two vanities, a separate shower and a stylish soaking tub. Two additional bedrooms feature en suite baths, with two more bedrooms completing the home's impressive five-bedroom layout. A large second-floor laundry room adds everyday convenience. Upstairs, a spacious family/rec room offers even more flexibility—perfect as a second gathering space, playroom, home gym or a combination of all three.

At the heart of the home is a large chef's kitchen, thoughtfully designed with marble countertops, GE Monogram appliances, including dual ovens and a six-burner gas range with griddle, abundant storage and space for casual eat-in dining. A walk-in pantry of your dreams completes the space, with an additional refrigerator and tons of storage to keep everything effortlessly organized. The kitchen opens to a substantial dining area, while the inviting living room is anchored by a gas fireplace. Built-in shutters add another layer of character and thoughtful detail throughout.

From the main living spaces, step out to one of the home's best features: a luxurious screened porch overlooking the serene, private backyard. Thoughtful additions make the most of life near the water, including an outdoor shower and a spacious mudroom just off the two-car garage, complete with built-in cubbies for everything that comes along with days spent at the beach and pool. Solar panels with battery backup add another layer of efficiency and convenience.

And then there is Bay Ridge. You're just steps from the Chesapeake Bay beaches and only two streets from the beloved Bay Ridge pool and clubhouse overlooking the Bay. Enjoy miles of shoreline, explore the Big Woods, dock your boat at the community marina, or head to the playground, clubhouse or softball field. Year-round events and traditions bring neighbors together throughout the seasons. It's a lifestyle that makes Bay Ridge one of Annapolis's most beloved waterfront communities.

Impeccably cared for and designed for comfortable everyday living, this home offers a wonderful combination of space, privacy, outdoor living and the unmistakable Bay Ridge lifestyle.
#MDAA2154612

ANNAPOLIS

14 HULL AVENUE

5 Beds

4 Baths

4,504 Sq.Ft.

$1,995,000

MLS#: MDAA2154612
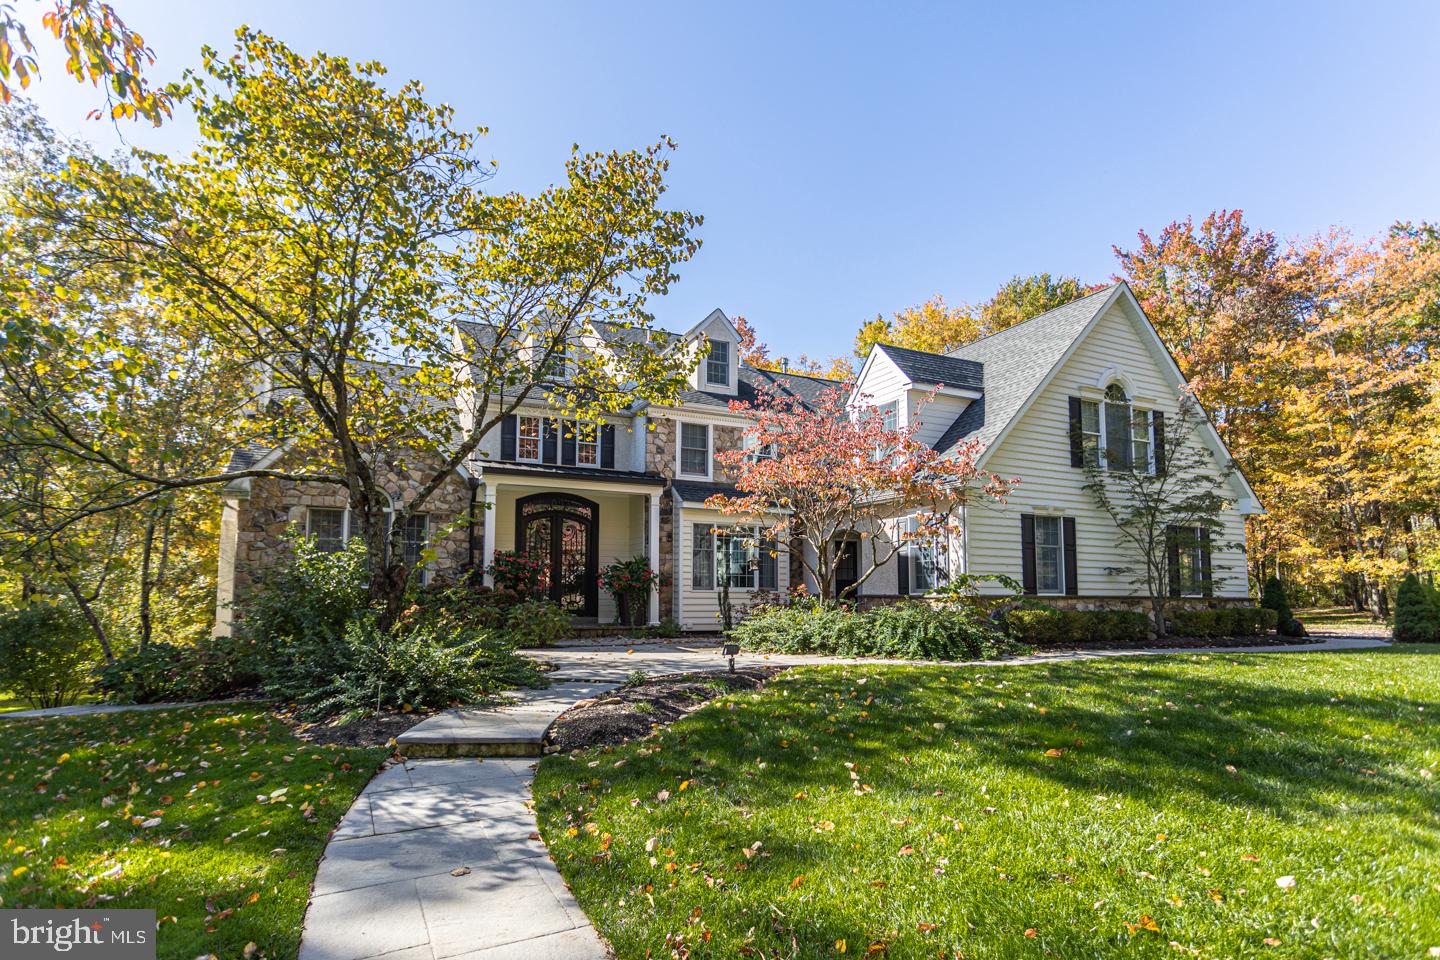
This beautifully updated and spacious home has it all! Situated on a private 3 acre cul-de-sac lot in an upscale enclave convenient to everything and in the award-winning New Hope - Solebury school district. Fantastic curb appeal with a stone and hardie plank entry, raised metal porch roof and brand new 10 ft door that makes a statement. The grand 2 story entry is bright and highlights beautiful millwork and newly refinished oak staggered width floors flowing in all directions. Enjoy a formal living space seamlessly connected to the dining room with tranquil views of the yard, allowing for effortless entertaining. The updated Gourmet Kitchen boasts an oversized island, Thermador appliances, granite counters and backsplash, spacious breakfast room that continues to flow into the Gathering Room. This space is comfortable with a wood-burning fireplace yet offers tremendous space and wonderful views of the yard, access to the outdoor terrace and a convenient back staircase. A private Study can be closed off with beautiful French doors. The second level features 4 bedrooms including the expansive Main Suite that feels like a retreat with a sitting area with gas fireplace, granite coffee station, newly updated bath with soaking tub, double vanities, and large frameless shower. This suite highlights huge walk-in closets with organizers and a separate, quiet sleeping space. The 3rd floor is wonderful bonus space currently used as an upstairs living room and offers a half bath. The walk-out lower level (approx 1600 s.f. - not counted in S.F.) is expertly finished to include a separate living area with full kitchen, bedroom and full bath, and 2nd laundry area ideal for guests, au-paire or in-laws! Additional amenities include: a home theater complete with surround sound, wine room with chiller, 4 car garage with workshop, 4 zone heating/cooling, Natural Gas, professionally landscaped grounds, expanded mudroom, pet fence, nature views from all 4 sides of the home. Only a short drive to Peddler's Village, downtown New Hope, Lambertville, Doylestown and Newtown. Over $350k in upgrades and meticulously maintained, this home will not disappoint!
#PABU2103484

NEW HOPE

103 ARBORESQUE DRIVE

5 Beds

4 Baths

6,758 Sq.Ft.

$1,995,000

MLS#: PABU2103484
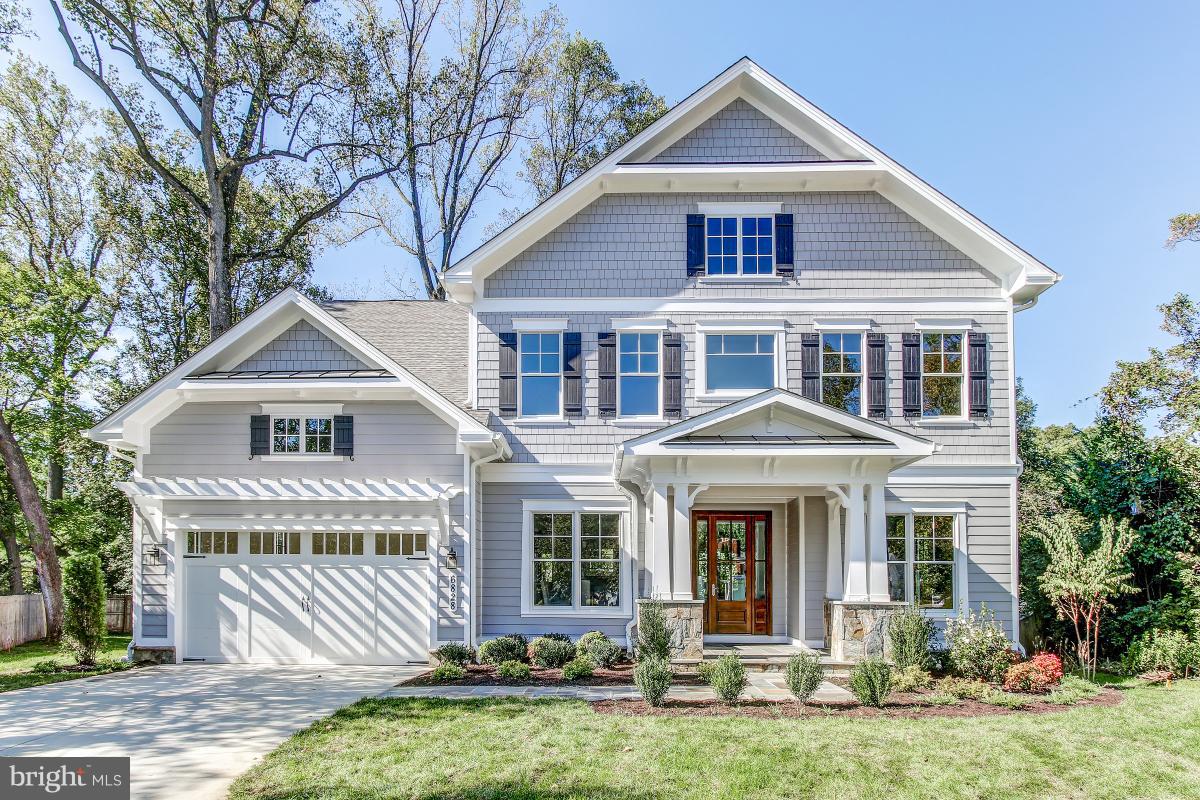
NEW BUILD by MIDATLANTIC Custom Bldrs Spectacular 5 BR 5.5 BA house in sought after Kenwood Park. Hardwoods on ML and upstairs, top of the line kitchen appliances, custom built mud room, covered porch w/ceiling fan and stone gas fireplace, Upstairs Master w/ 2 wic and spa like bath, 3 additional BR w/ ensuite baths. Laundry upstairs, LL Rec area, with BR, Bonus Room and FB. Spacious back yard.
#1002755079

BETHESDA

6828 GRANBY STREET

5 Beds

5 Baths

6,093 Sq.Ft.

$1,995,000

MLS#: 1002755079
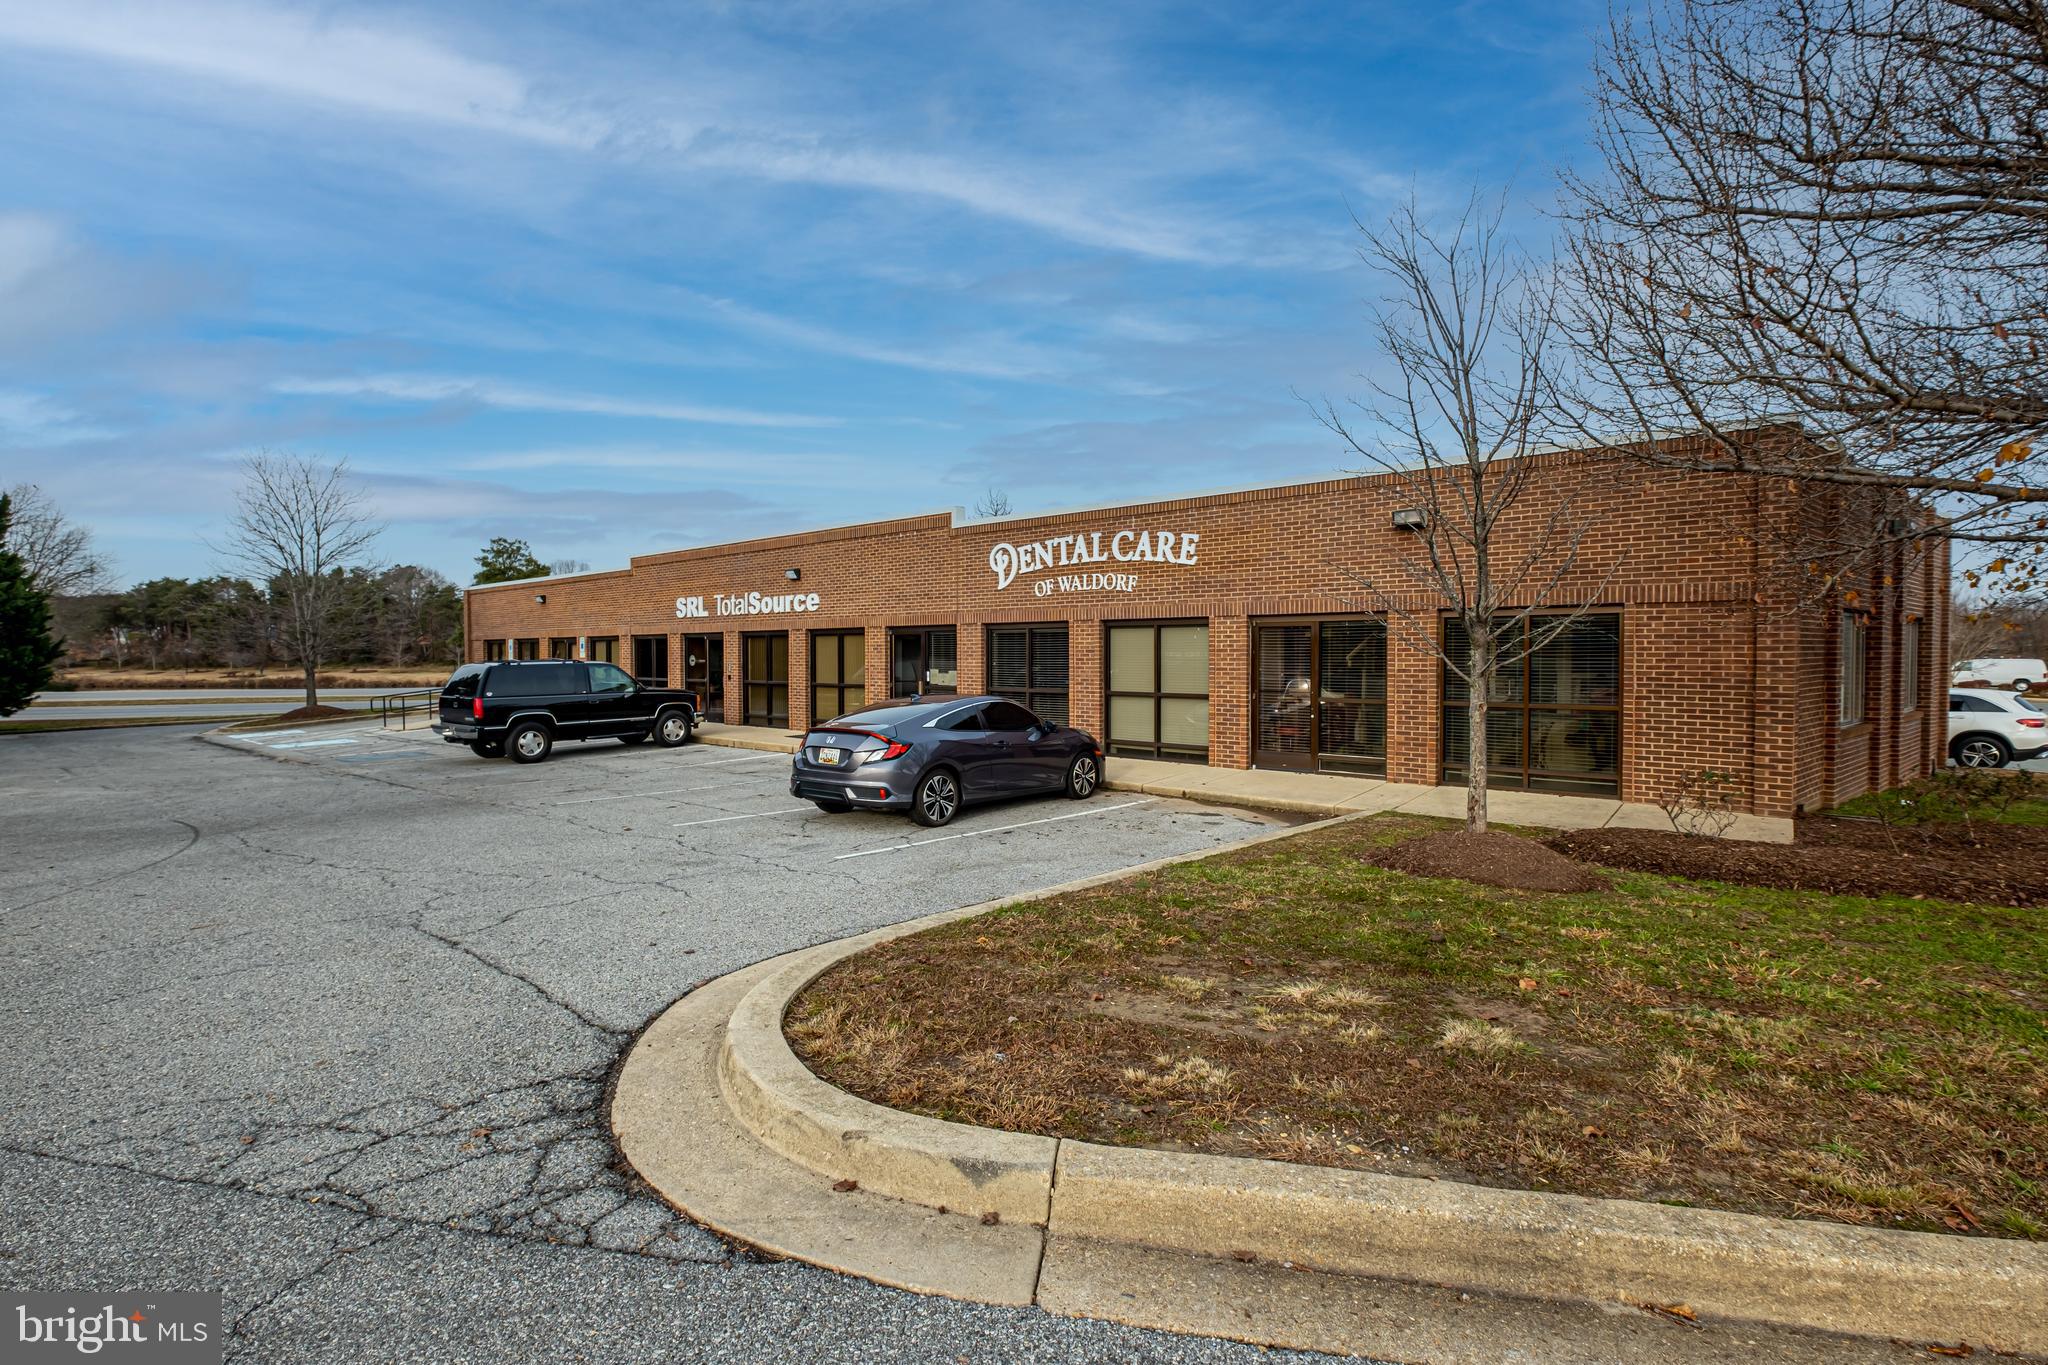
INVESTMENT SALE - 8% Cap Rate: 18,060 SF +/- Multiple Tenant Office Building Located in Waldorf, MD. Corner Lot Located at Intersection of St. Thomas Drive and St. Charles Parkway. Various Lease Terms. Zoned St. Charles PUD. Approx. Public Water & Sewer.
#MDCH2037940

WALDORF

85 HIGH STREET

None Beds

None Baths

18,060 Sq.Ft.

$1,995,000

MLS#: MDCH2037940
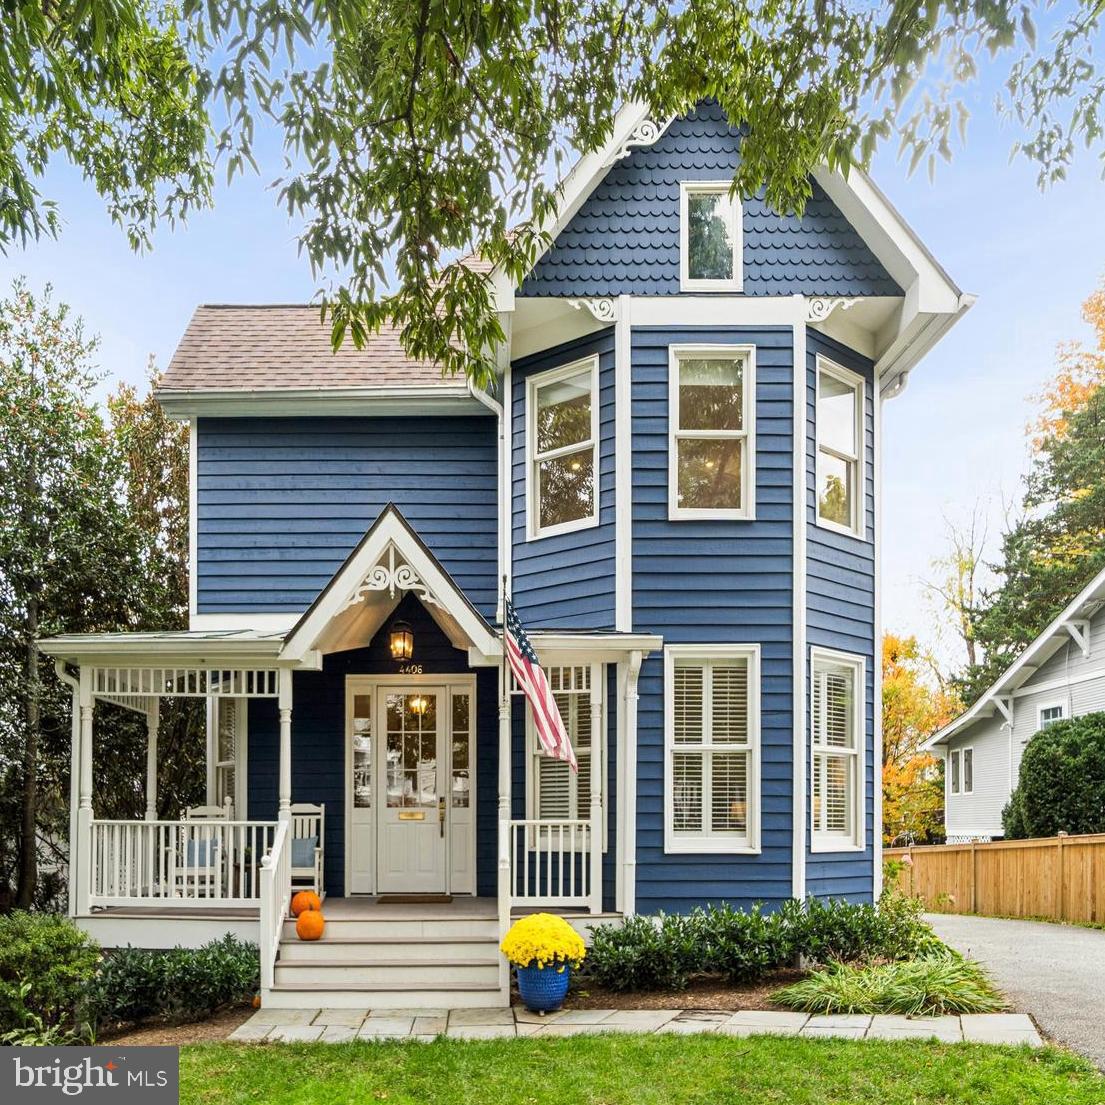
This beautiful Victorian nestled on the highly sought-after Stanford Street in the Town of Chevy Chase, exudes timeless elegance and modern comforts. As you step inside, you're greeted by a grand foyer and entrance that sets the tone for the rest of this impressive home.

The main level boasts high ceilings and a spacious family room, complete with a cozy wood-burning fireplace, plus a living room and formal dining room. The beautifully appointed eat-in kitchen is a chef's delight, offering ample space for culinary creations and family meals. From the kitchen, step out to a large screened-in porch, ideal for comfortably enjoying the outdoors. Conveniently located adjacent to the kitchen is a spacious laundry room and pantry, along with a practical mudroom that provides easy access to the backyard and the detached garage.

Head upstairs to discover the spacious bedrooms, including a luxurious master suite featuring a beautifully renovated ensuite bathroom with a double vanity, oversized shower and soaking tub, plus two walk-in closets. Additionally, there are three more generously-sized bedrooms, each with large closets, sharing another beautifully updated full bathroom. The fully finished lower level expands the living space further, offering an additional bedroom, a full bathroom, and versatile living areas for your needs.

This location offers unparalleled convenience, with a short stroll bringing you to downtown Bethesda, Trader Joe’s, Target, Norwood Park, the Capital Crescent Trail, the Lawton Community Center, and the Red Line Metro. Embrace the charm of neighborhood events and the ease of access to all your daily needs. This home truly embodies a blend of historic charm and modern amenities, making it a rare find in a coveted location.
#MDMC2206154

CHEVY CHASE

4406 STANFORD STREET

5 Beds

3 Baths

3,888 Sq.Ft.

$1,995,000

MLS#: MDMC2206154
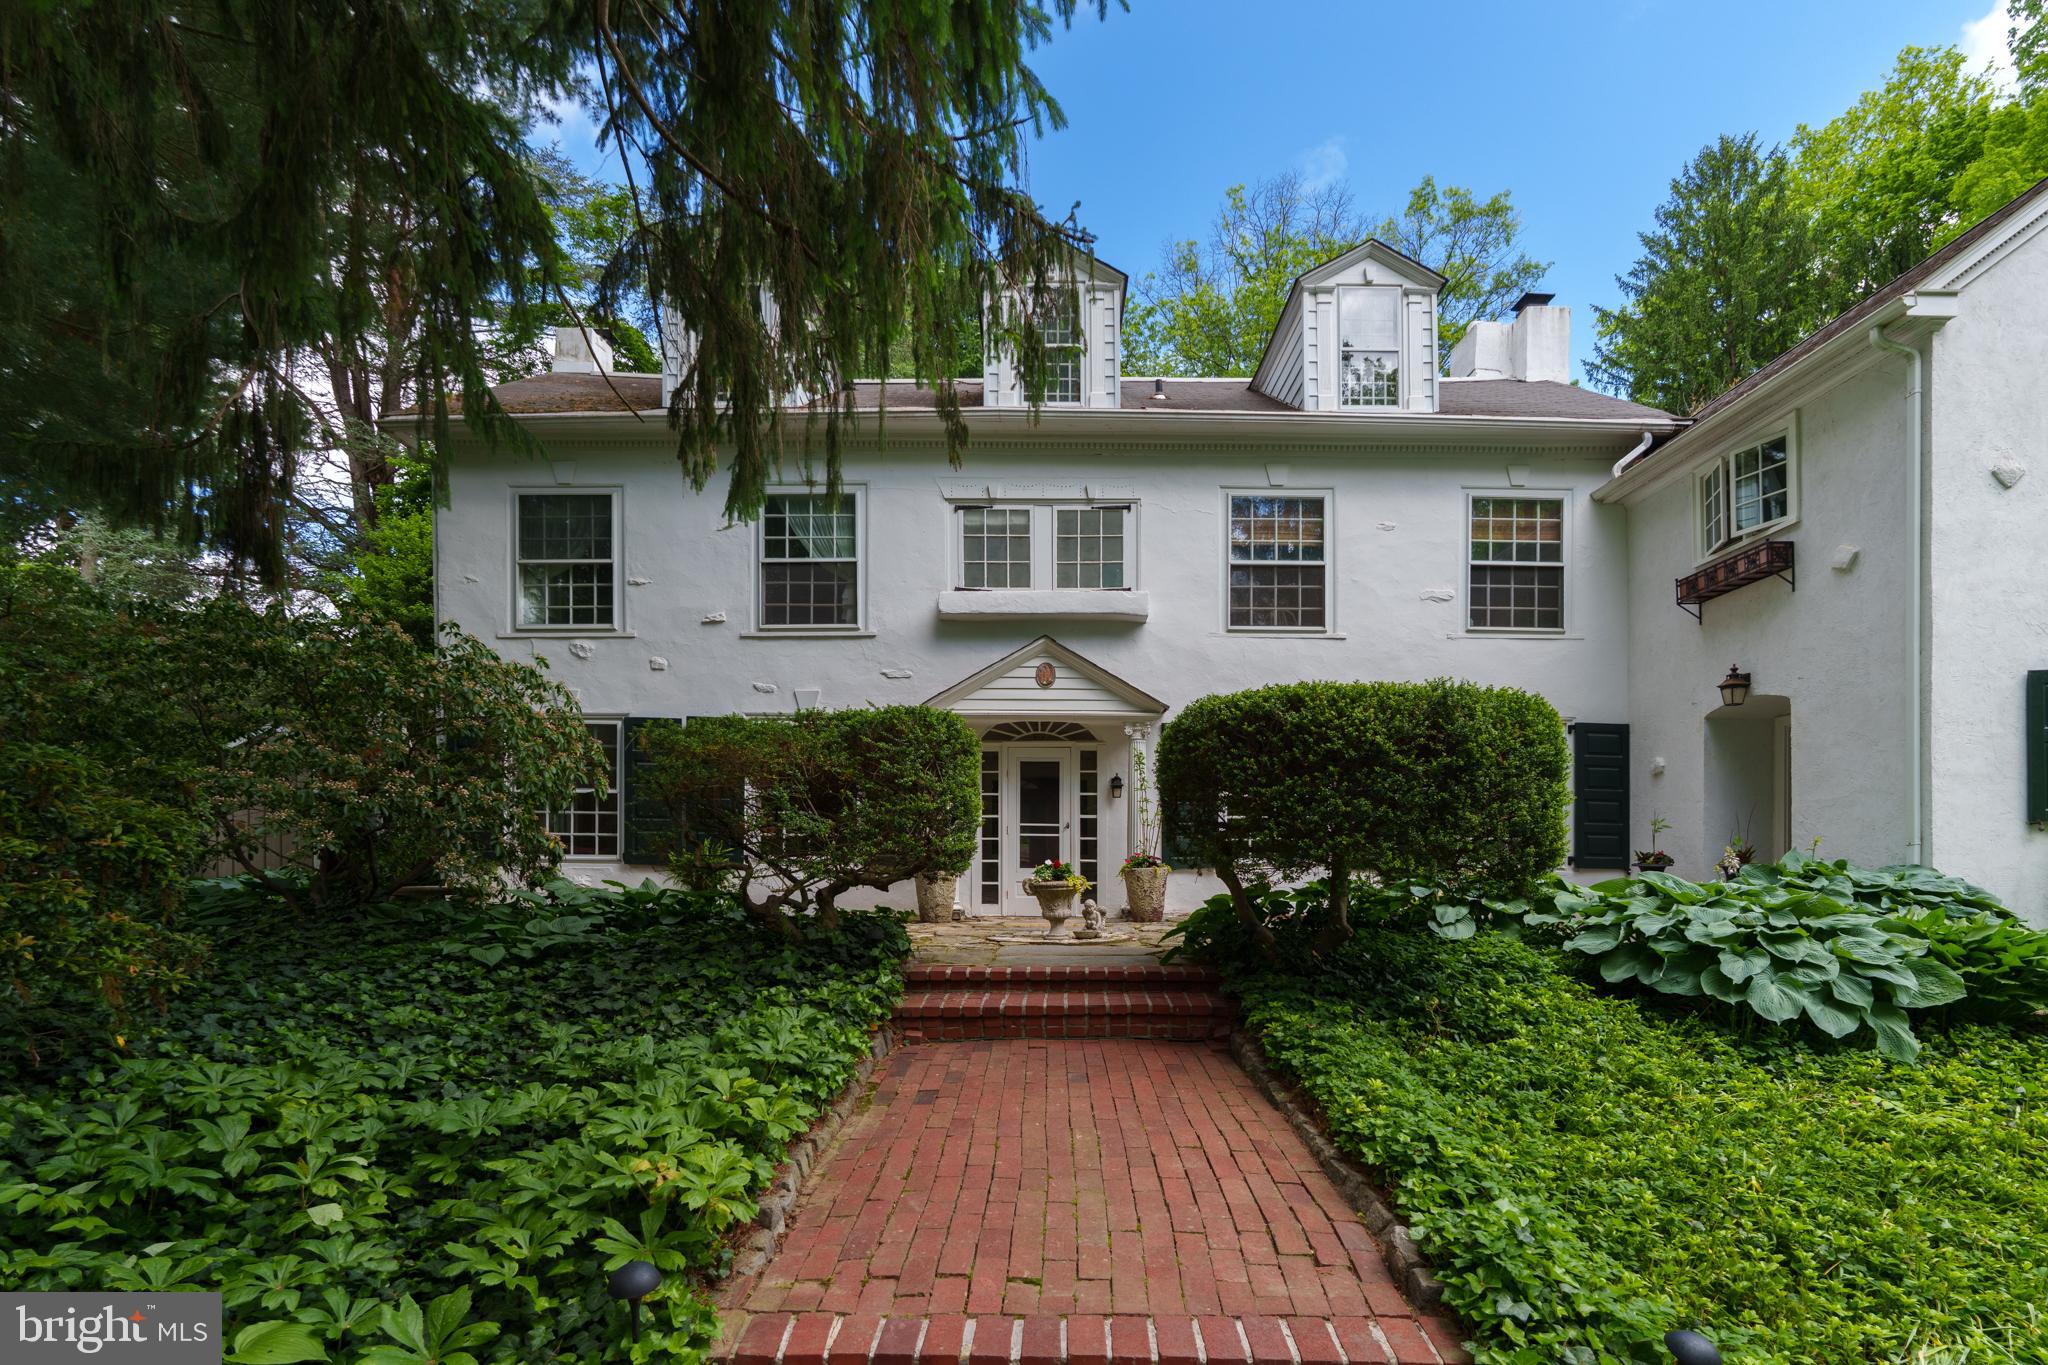
Built in 1926 by Henry Price, 125 E Virginia Ave is a 5 bed, 4.5 bath home on the corner of Matlack and E Virginia that offers a special connection to the West Chester Borough community as well as a historical connection to Philadelphia. With a surrounding white fence and mature, lush landscaping that includes native rhododendrons and azaleas as well as rambling pink roses along the fence, this home offers unique curb appeal in the Borough and has been featured on Chester County Day and Christmas house tours multiple times. Architectural details include pieces that Price salvaged from homes in Philadelphia that were demolished during construction of the Ben Franklin Bridge in the early 1920’s and include oversized casement windows set horizontally and double hung, various fireplace mantles, crown moldings, built-in cabinets and millstones. Thoughtfully maintained and expanded, the home design presents a traditional, elegant feeling starting in the center hall entry and continuing into a beautifully blended 2004 addition that includes a large kitchen with a Rumford fireplace, breakfast room and mudroom. There are multiple built-in cabinets and shelving throughout, beautiful large windows, multiple large closets, a main entry hall, and a back staircase. There is a 2nd floor laundry room, conveniently located near the bedrooms, and there are 6 fireplaces including 3 woodburning on the 1st floor, a 2nd floor bedroom fireplace with a gas insert, and a beautiful (nonfunctioning) beehive fireplace in one of the bedrooms. This home also boasts a finished attic which is a lovely spot to set up a home theater or den and includes a full bathroom with a sauna. The walkout basement boasts a large open area that can be used as a game room, and also features a workshop and a dog wash station. Not to be outdone, the outdoor living spaces offer a place of retreat on the north side of the Borough, with a large private patio, garden, potting shed and a 2-car garage. Situated within easy walking distance to Marshall Square Park and all of the amenities that the Borough has to offer, 125 E Virginia Ave offers a graceful combination of home design, history and location. What a unique opportunity to be the next steward of this special property! Request a personal tour today.
#PACT2099868

WEST CHESTER

125 E VIRGINIA AVENUE

5 Beds

4 Baths

4,538 Sq.Ft.

$1,995,000

MLS#: PACT2099868
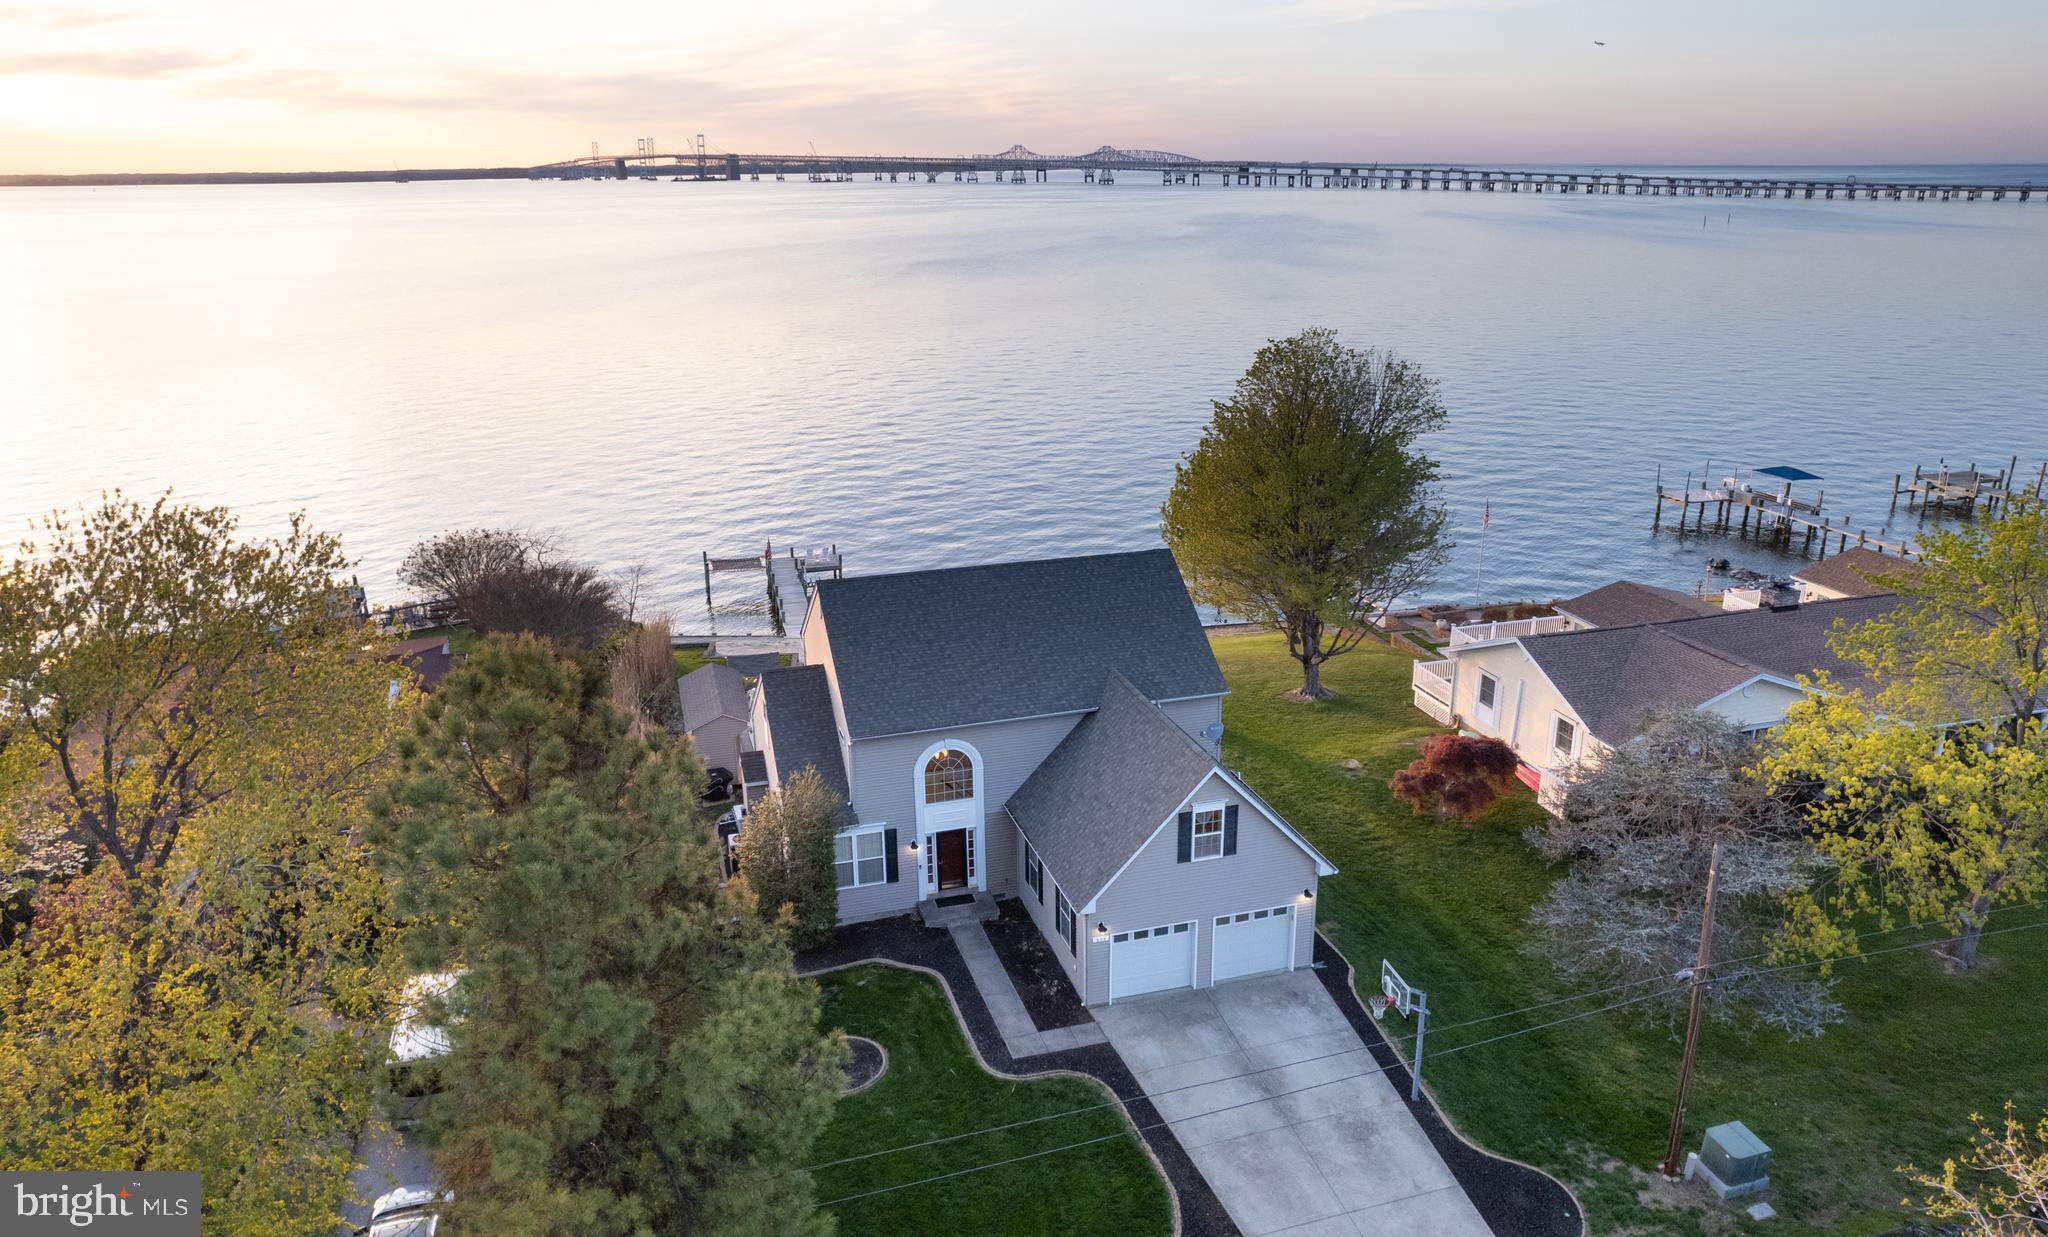
Bayfront Paradise in Bay City – Stevensville, MD

Welcome to your waterfront dream home in the sought-after Bay City neighborhood of Stevensville. Just 5 minutes off of Route 50, this stunning 3,115 SQFT residence offers the ultimate Chesapeake Bay lifestyle with sweeping, unobstructed views of the Bay and the iconic Bay Bridge.  

Enjoy resort-style living right in your own backyard—complete with a private beach, an in-ground pool and hot tub, and your very own artificial turf putting green. 

For the boating enthusiast, the private pier features a  boat slip and Jet Ski lift, with excellent fishing right off the dock. Rockfish, perch, spot, croaker, and red drum are caught in abundance. Launch your kayak and paddleboard directly from your backyard, exploring the tranquil waters of the bay at your leisure.

Inside, the home features an open and airy layout, designed for both entertaining and relaxation. The 5 spacious bedrooms provide ample room for family and guests, while the 3.5 bathrooms ensure convenience and comfort for everyone. Large glass windows throughout the home provide HUGE views of the bay, and breathtaking sunsets each evening. 

Don’t miss your chance to own one of the most exceptional waterfront properties on Kent Island.
#MDQA2013014

STEVENSVILLE

520 BAYSIDE DRIVE

5 Beds

3 Baths

3,115 Sq.Ft.

$1,995,000

MLS#: MDQA2013014
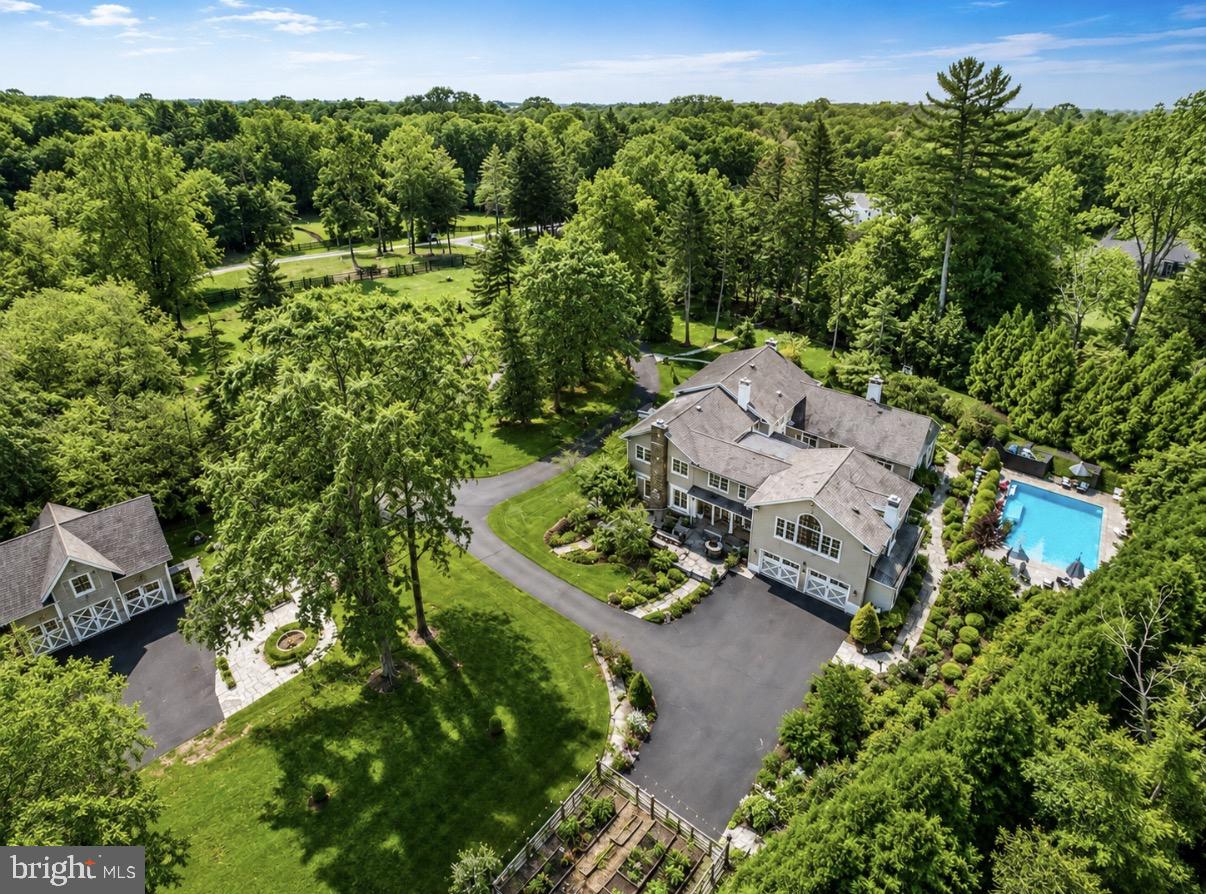
Accessed through an exclusive, private gateway, 1087 Mt Eyre Road is an impressive estate nestled within the historic district of Washington Crossing, spread over 3.5 acres of beautifully landscaped grounds. This incredible residence showcases over 6,000 square feet of spacious living area, robust infrastructure, and intricately designed outdoor spaces, all within close proximity to the area's charming river towns.  Enveloped by lush greenery, carefully manicured rose terraces, and a secure iron-fenced border, the property delivers a sense of magnificence and grandeur. The heart of the estate is a stunning courtyard with a heated pool, offering an authentic estate feeling, while maintaining a welcoming and livable ambiance. The property exudes comfort and is ready for immediate occupancy; however, it is thoughtfully priced to allow future owners the opportunity to infuse their unique style and vision over time.  Internally, the home presents oversized rooms dressed with hardwood flooring, stained-glass windows, crown molding, and the charm of four fireplaces, encapsulating warmth and character throughout. The gourmet kitchen boasts ornate cabinetry and is a true chef's delight, engineered for practicality and social gatherings. The space features dual ovens, two dishwashers, two concealed Sub-Zero fridges, cooling drawers, a built-in Bosch espresso machine, a coffee station, a vented cooktop, a voluminous island with a double sink, and impressive natural light from the surrounding windows.  An expansive dining room caters to substantial social events, while a freshly painted den, adorned with a wood-burning fireplace, offers a more intimate setting. The magnificent great room features another fireplace, a fully equipped bar, and doors that open onto the patio and courtyard. The main level also encompasses a formal sitting room, a private office, a conveniently located powder room with pool access, and a combined utility and mudroom with an additional Sub-Zero fridge. Upstairs,  the generosity continues with exceptionally large bedrooms and versatile living areas. The Owner's Suite showcases dual vanities, a steam shower, a Jacuzzi tub, a walk-in closet, and a romantic private balcony overlooking the pool and picturesque gardens, complete with spiral staircase access to the ground level.  Impossible to miss, the outdoor setting mirrors a luxurious resort, boasting a heated pool and hot tub, a built-in grill, multiple patios, and meticulously maintained rose gardens. Modern amenities include a property-wide irrigation system, a comprehensive water filtration system, four-zone HVAC, 100 owned solar panels, a new pool heater, and two Tesla Powerwalls, ensuring the home's efficacy and sustainability. An integral, two-vehicle garage is perfectly supplemented by a detached three-car garage, boasting a fully-equipped gym overhead. This unique configuration presents an outstanding level of versatility, suitable for fitness, artistic pursuits, workshop activities, or for those with a penchant for collecting. Advantageously situated in close proximity to the communities of New Hope, Lambertville, and the picturesque riverside locales of Bucks County, the property affords easy access to New Jersey and provides a convenient commute to New York City. The impressive scale of this estate,  its robust infrastructure, and the rare beauty of its surroundings make it a compelling proposition for those looking to establish a truly extraordinary property with the potential for significant long-term returns.
#PABU2122044

WASHINGTON CROSSING

1087 MOUNT EYRE ROAD

4 Beds

2 Baths

6,010 Sq.Ft.

$1,995,000

MLS#: PABU2122044
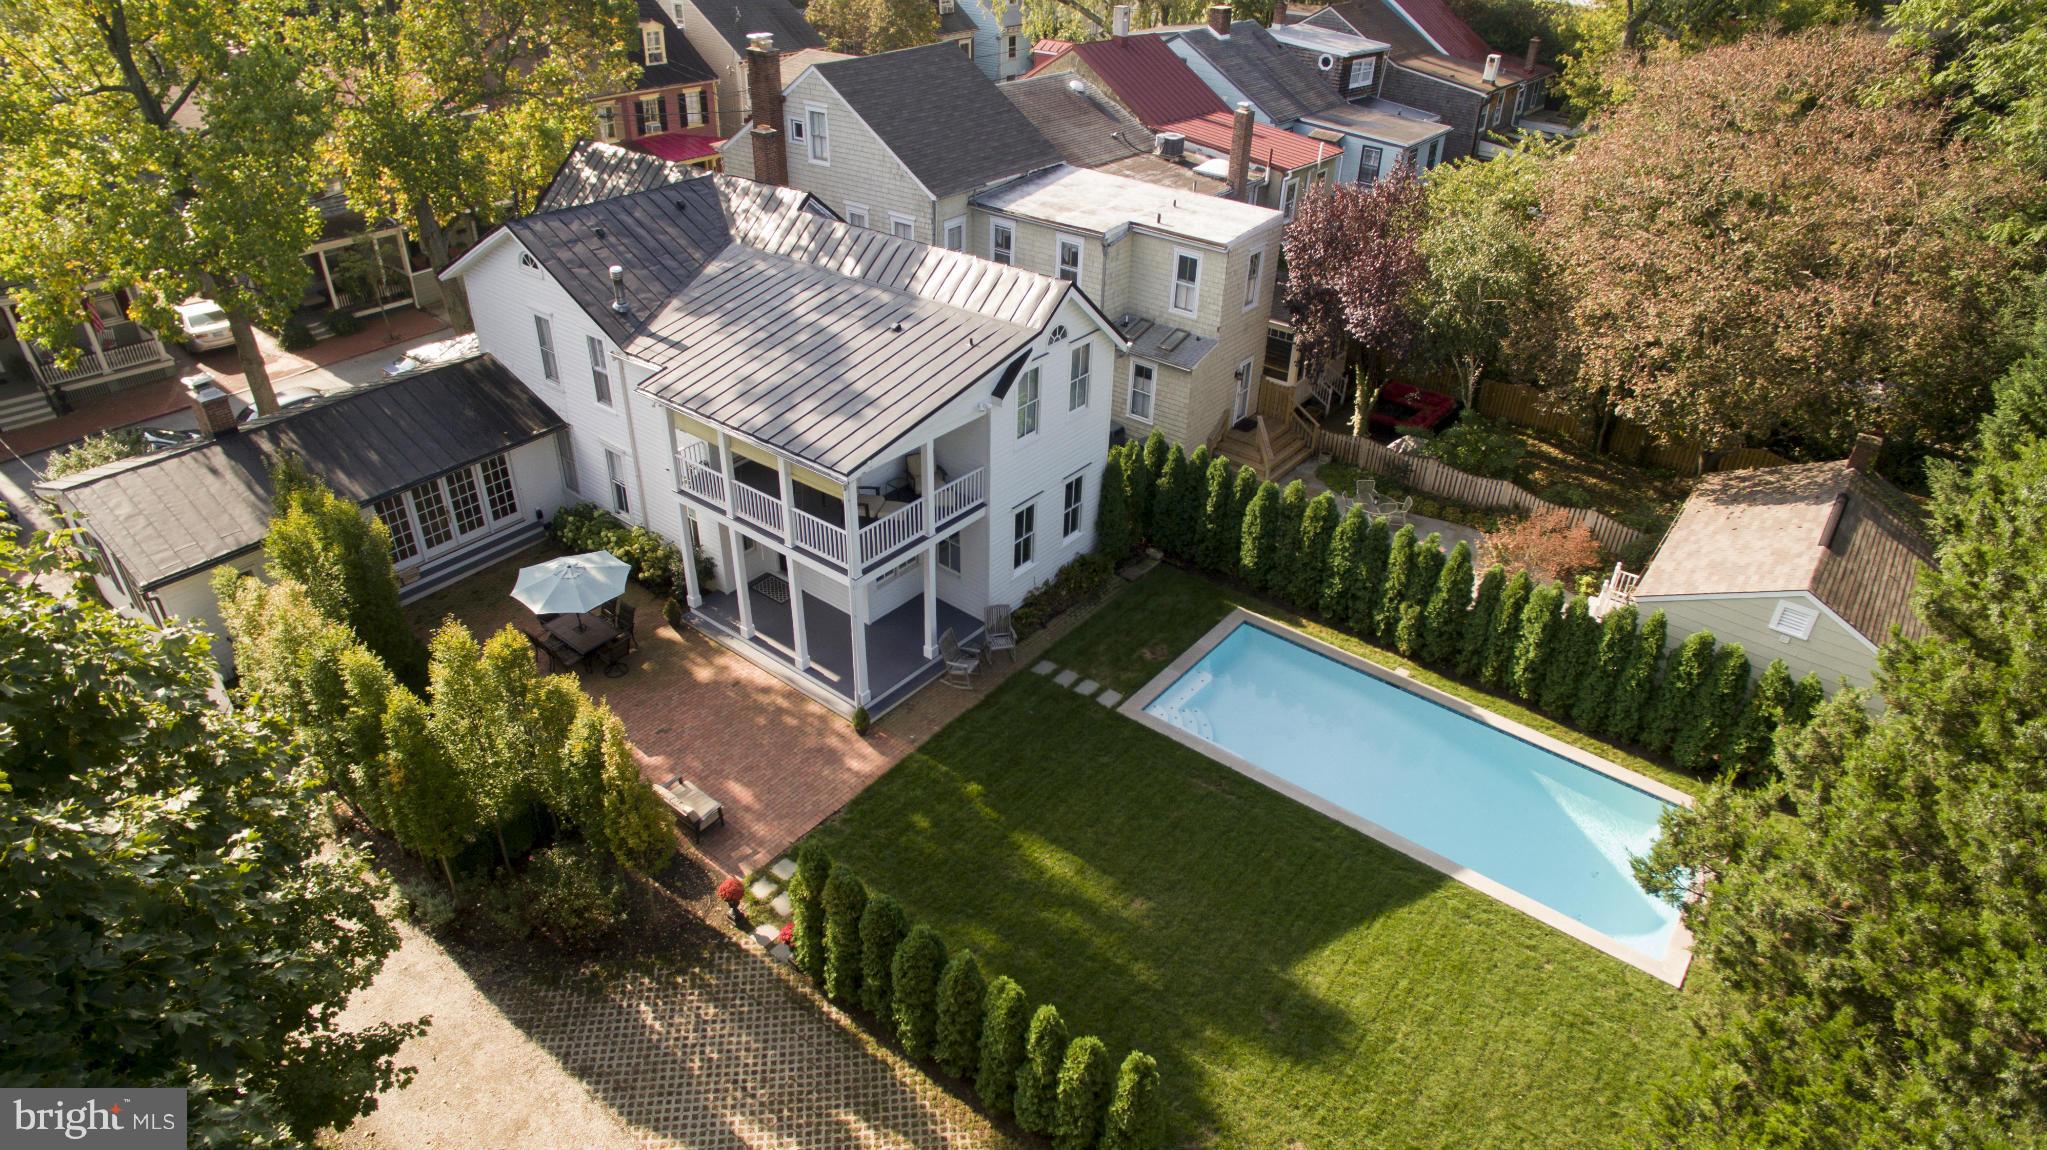
One of the finest homes in all of the Historic District. Sprawling over 3 city lots boasting one of the largest parcels in downtown.  Featuring state of the art custom kitchen, 5+ BR, carriage house & garage.  Private back yard offering a custom built saltwater pool, water feature and English garden providing tranquility in the heart of a vibrant downtown. A home for the most discriminating buyer!
#1002641236

ANNAPOLIS

129 CONDUIT STREET

5 Beds

3 Baths

N/A

$1,995,000

MLS#: 1002641236
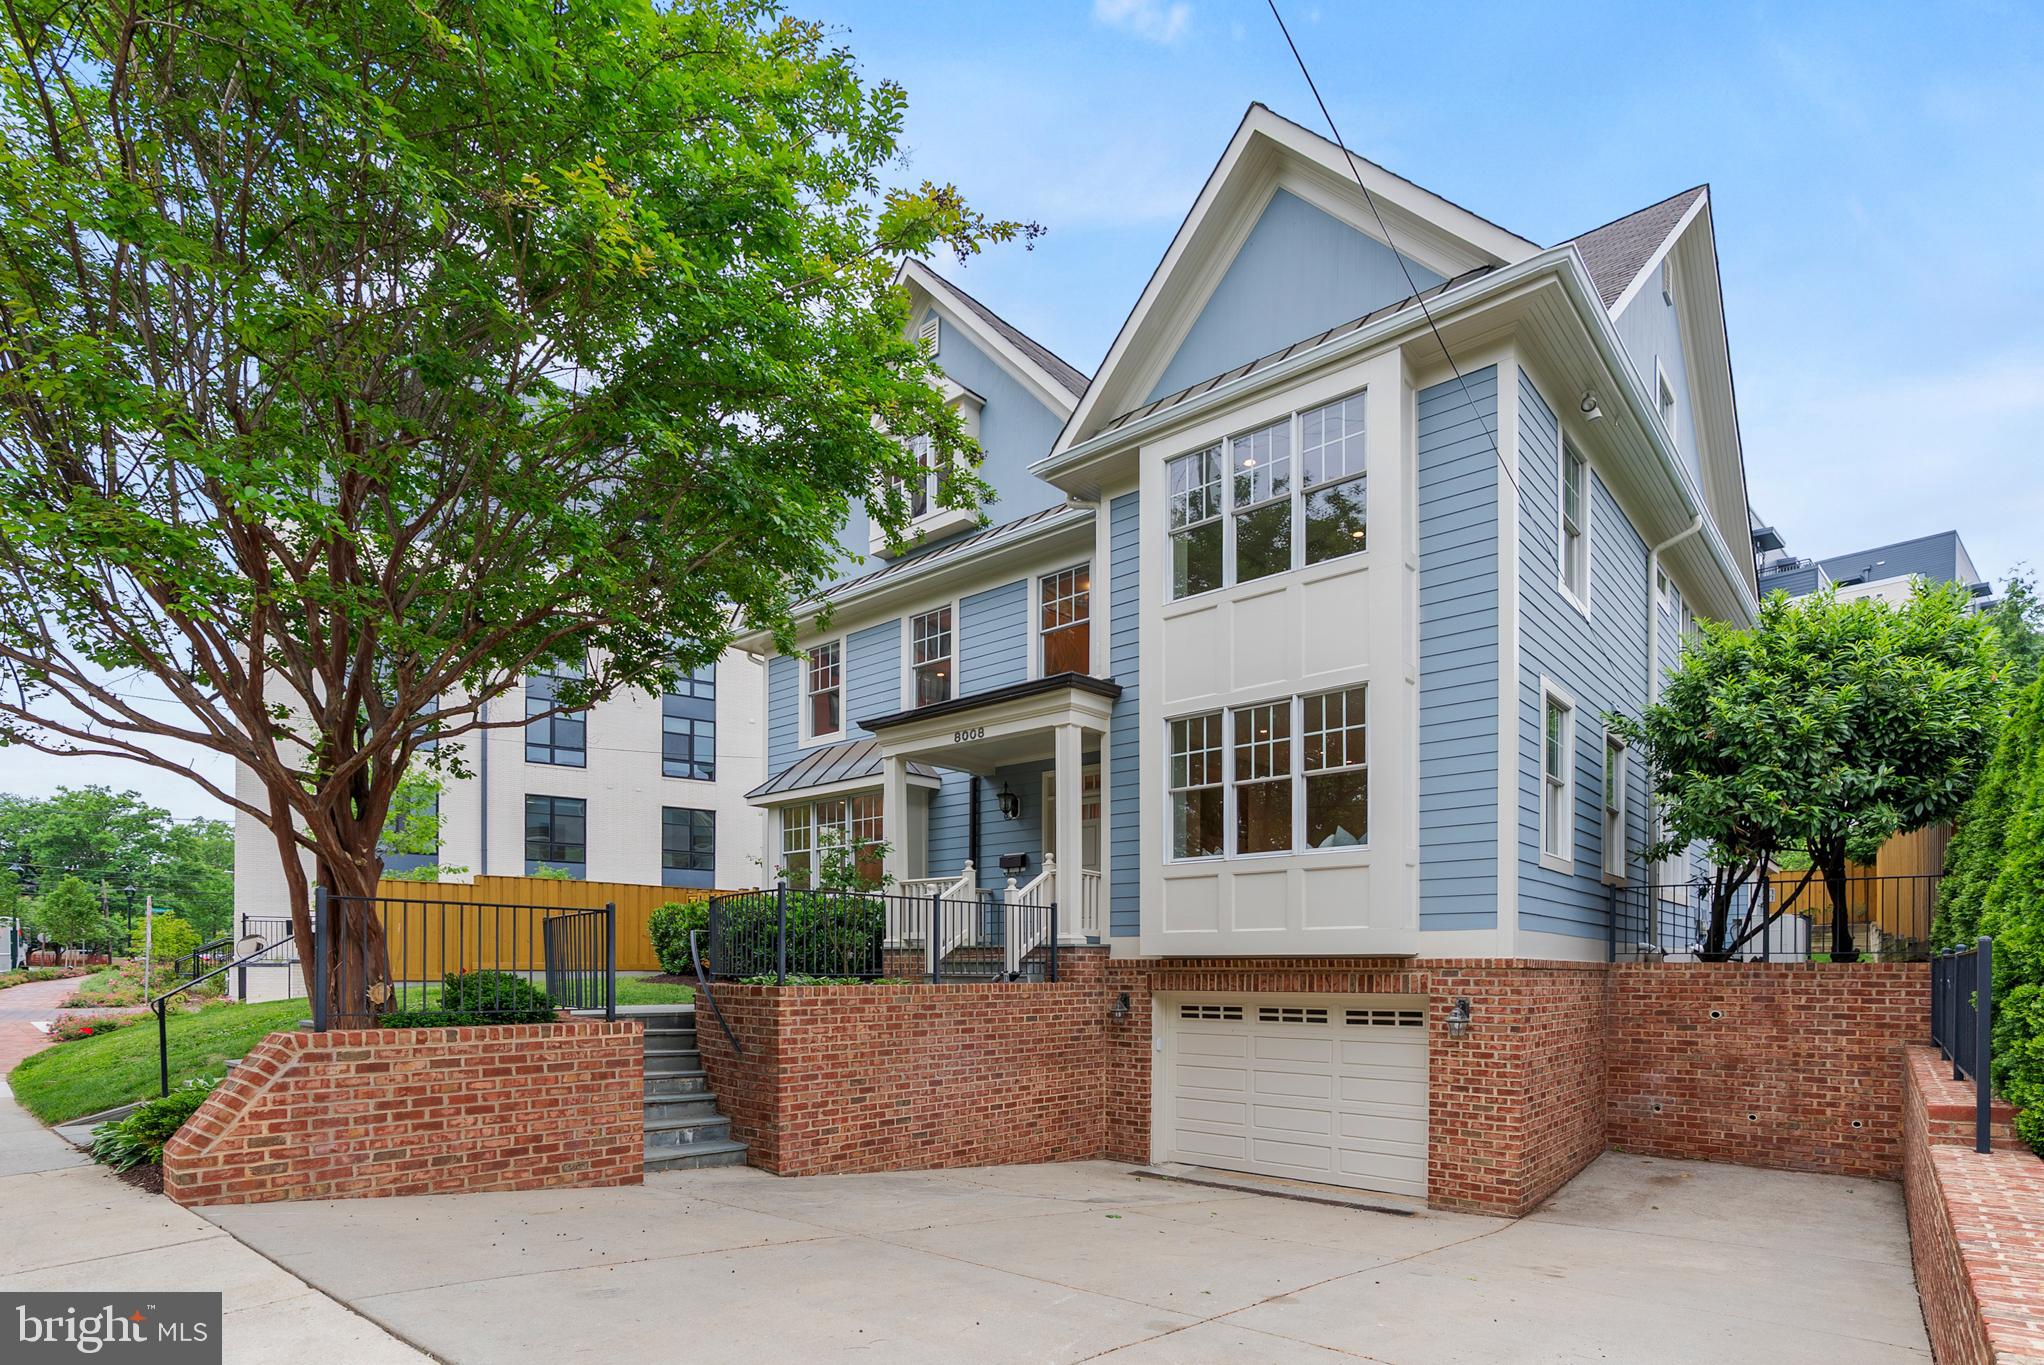
Recently Updated 4-Level Craftsman | 7 Bed | 5 Bath | 2 Half Bath | 5,808 SF Total | 5,822 SF Lot | Attached 1-Car Garage & Driveway | Close to Metro & Shops | Built in 2006

Experience the best of both worlds—suburban comfort with unbeatable urban convenience—in this recently updated 4-level Craftsman in one of Bethesda’s most walkable and desirable neighborhoods. 

Highlights include, a gourmet kitchen with large island and breakfast nook, an expansive family room with a gas fireplace, formal living and dining rooms, a private office with custom built-ins, a spacious primary suite with a balcony, walk-in closet, and spa-style bath, a versatile top-level loft with an additional two bedrooms and full bath, finished basement with guest suite, rec room, and an enormous amount of extra storage, and an attached garage with additional driveway parking. 

Recent updates to note, fresh interior and exterior paint, new LED lights and fixtures throughout, updated kitchen with new countertops, cabinet hardware, backsplash, dual dishwashers and hood, refinished wood floors throughout, brand-new carpet in all bedrooms, new LVP flooring in the basement, updated bathrooms with new mirrors, lighting and countertops, brand new washer and dryer in the dedicated laundry room, all new sump pumps installed, new perimeter fence enclosing the property, and freshly planted privacy trees in the backyard.

With a Walk Score of 93, you're just steps from shops, parks, trails, schools, two metro stations and more! With plenty of room to spread out inside and everything you need outside your door, this home checks all the boxes for comfort, convenience, and location.
#MDMC2187590

BETHESDA

8008 GLENBROOK ROAD

7 Beds

5 Baths

5,808 Sq.Ft.

$1,995,000

MLS#: MDMC2187590
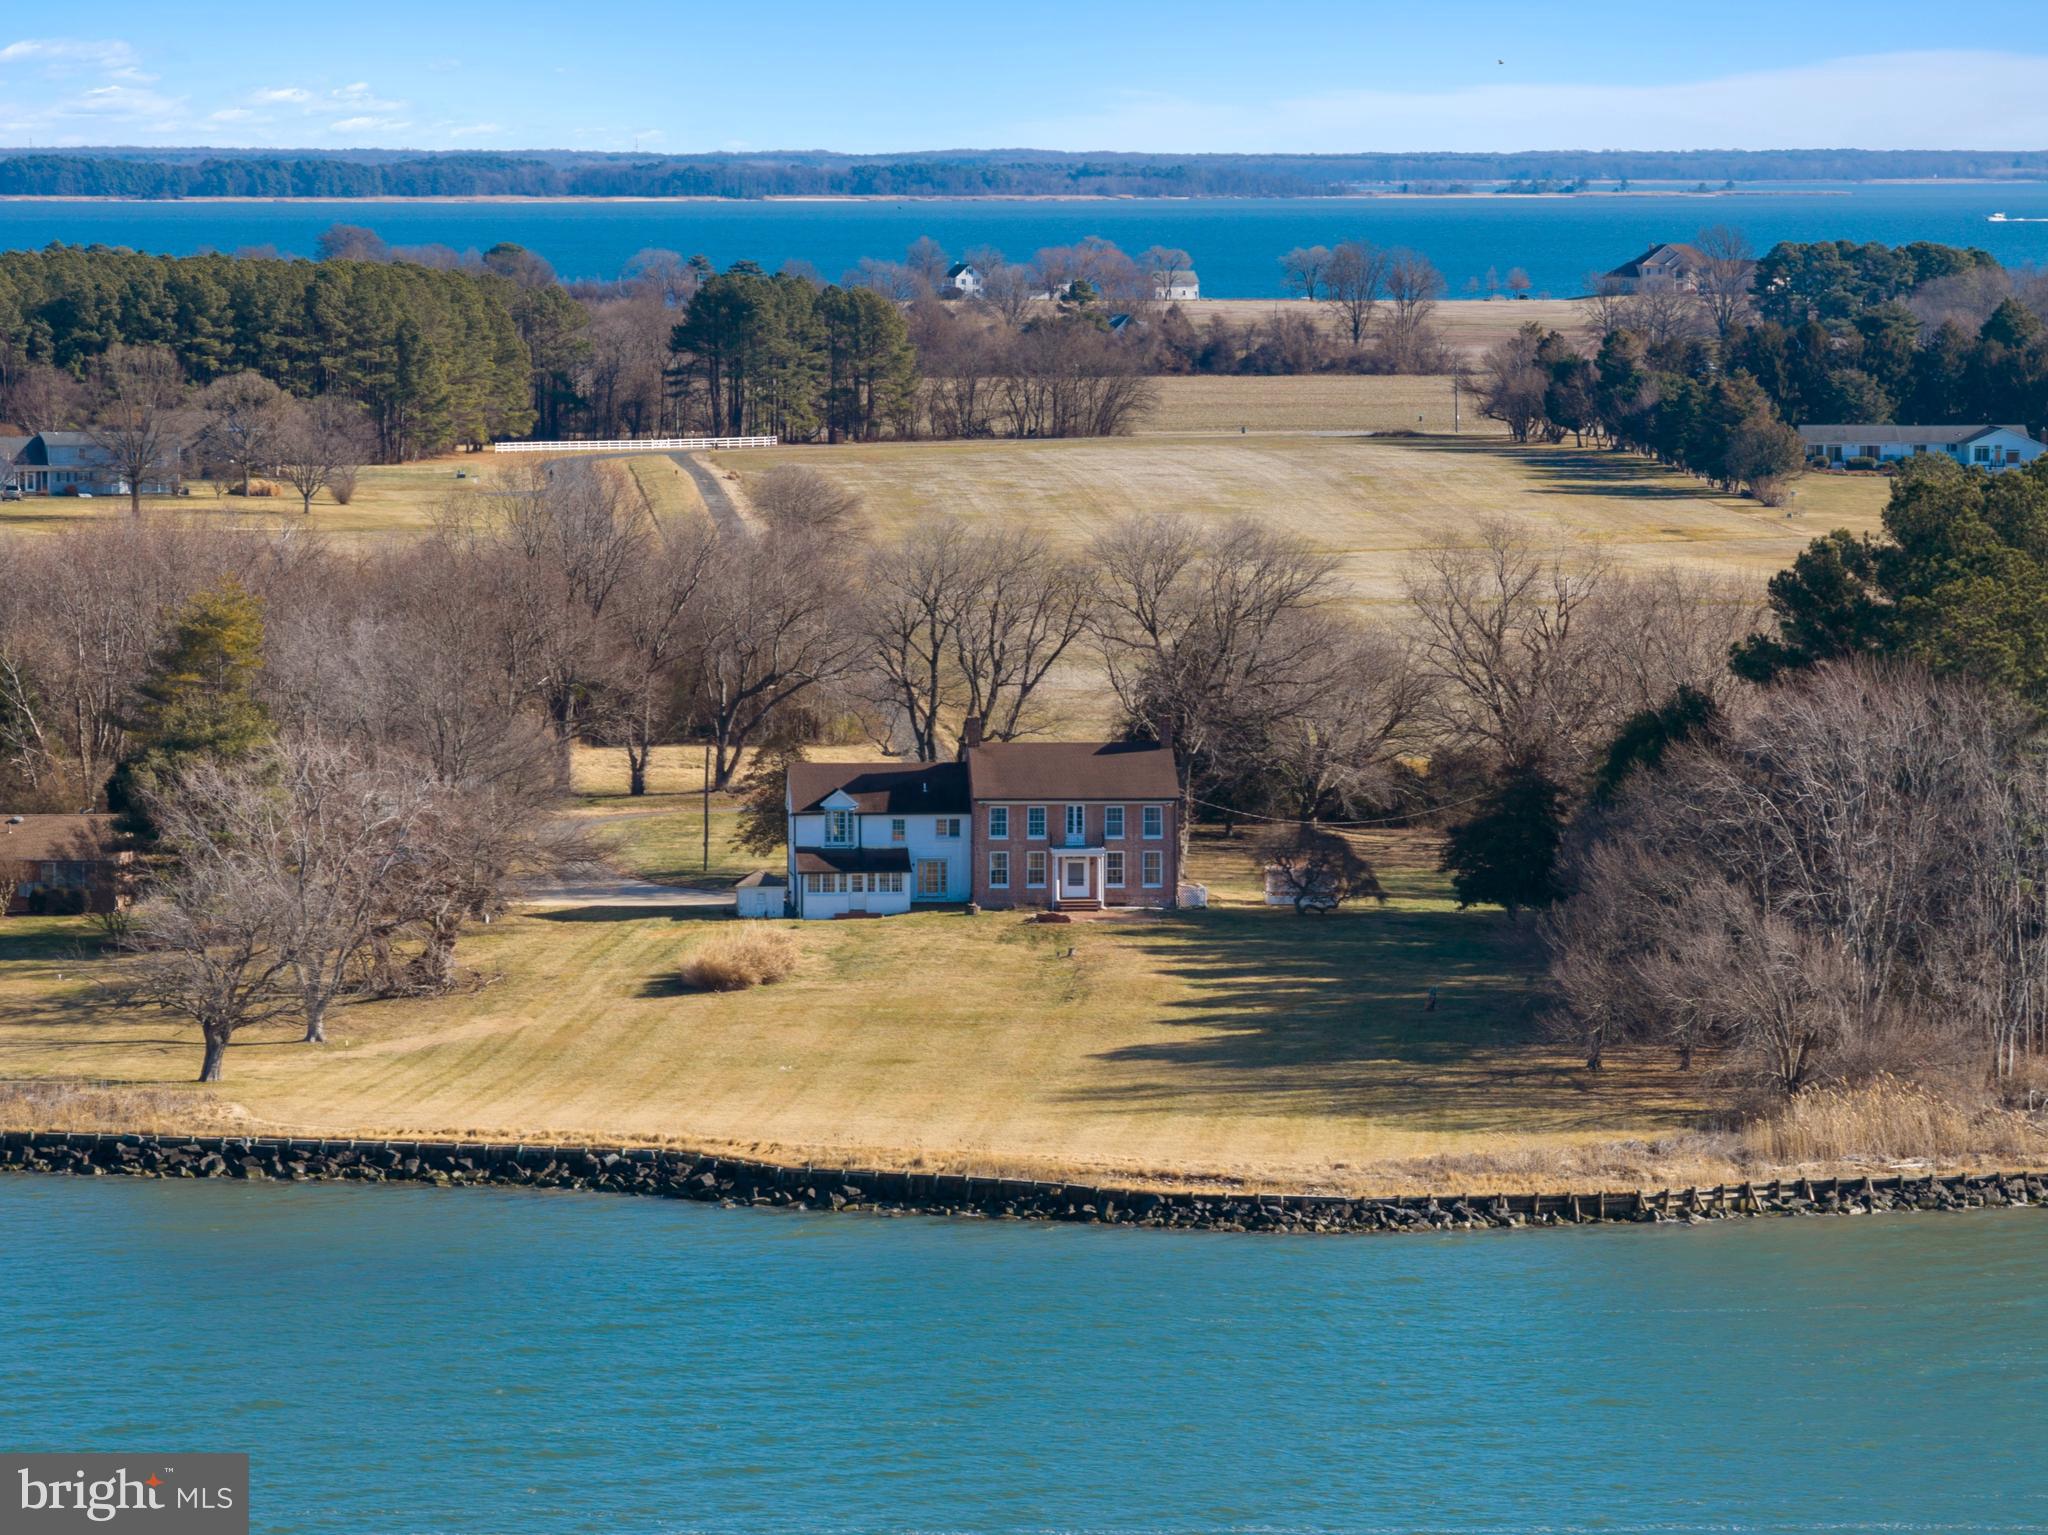
Commanding an exceptional waterfront setting, this timeless historic property offers an increasingly rare opportunity to own a generational retreat defined by land, water, and view. Encompassing 35 acres and approximately 599 feet of shoreline, the property unfolds to a private beach and panoramic vistas across the Bay, where dramatic sunsets and iconic views of the Bay Bridge create a daily backdrop of natural beauty and quiet spectacle. With ample frontage and the potential for a private pier, the setting invites a true waterfront lifestyle. Enjoy boating, paddleboarding, lounging at the waterfront, and relishing evenings spent watching the light change across the water.

Much of the acreage is designated agricultural, offering meaningful tax advantages while preserving the open, pastoral character of the land. This combination of expansive waterfrontage, open fields, and protected views creates a sense of scale, privacy, and long-term value that is rarely found. 

The historic residence, lovingly maintained by multiple generations, serves as a gracious complement to the land rather than its focus. An authentic, well-preserved home that anchors the property without overshadowing its extraordinary setting. 3 bedrooms, 2 baths, hardwood floors, original architectural details, and generously sized rooms reflect a quieter era of craftsmanship and care, while multiple windows throughout capture water views from nearly every vantage point.

This is a property of substance and legacy—where expansive shoreline, agricultural land benefits, and one of the Bay’s most recognizable views converge to create an unparalleled waterfront offering. Welcome Home!
#MDQA2015882

STEVENSVILLE

301 JOHN KALLIS LANE

3 Beds

2 Baths

3,216 Sq.Ft.

$1,995,000

MLS#: MDQA2015882
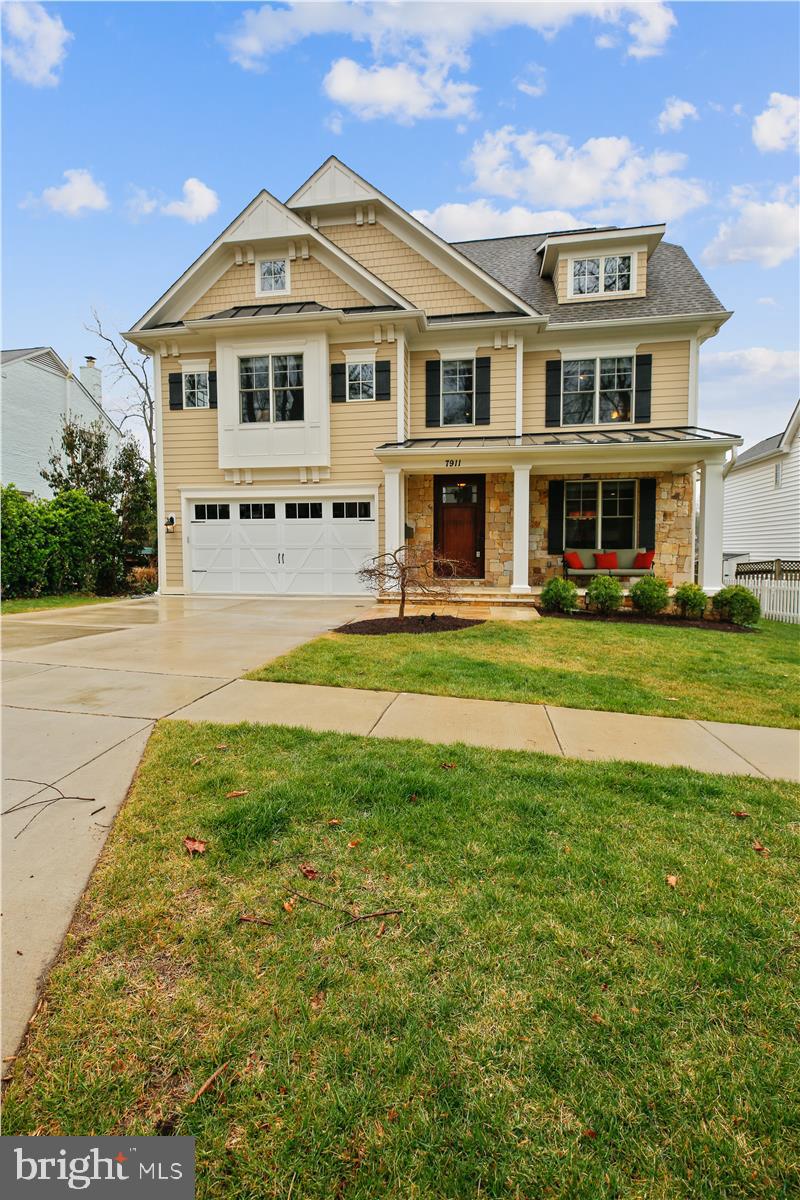
Appointment only. Easy to show. Call Seller.  This gorgeous 9 years young meticulously maintained masterpiece built by award-winning Douglas Construction Group (Best Green Builder – Bethesda Magazine and Maryland Building Industry Association Montgomery County Custom Builder Winner). 4 finished levels, 6 bedrooms, 5.5 bathrooms and over 5,200 sq. ft. Living room, separate banquet size dining room, butlers pantry, gourmet chefs kitchen with top of the line appliances and walk-in pantry, breakfast room, family room with built-ins and fireplace, office, mud room with cubbies. Upper level contains the Master Suite with his & hers’ large walk-in closets and a gorgeous Master Spa Bath. 3 additional bedrooms, 2 full baths, homework/study room with built-ins and laundry room. 4th floor loft with 5 bedroom featuring a walk-in closet and full bath. Finished lower level includes 6th bedroom, recreation room, game room with large dry bar and exercise room. Flagstone front porch, rear deck and flagstone patio that is perfect for entertaining. Freshly painted, hardwood floors on the main level, upper level and loft. Shows like a model home. Attached 2 car garage. This home is close to parks, easy access Downtown Bethesda and so much more. Part of the Bethesda-Chevy Chase High School District. You don’t want to miss this gorgeous sun-filled, desired floor plan home to start making new memories in.
#MDMC2045356

BETHESDA

7911 KENTBURY DRIVE

6 Beds

5 Baths

5,324 Sq.Ft.

$1,995,000

MLS#: MDMC2045356

New on site 1 day ago
Open house
A DISTINGUISHED FRENCH TUDOR ESTATE IN PRESTIGIOUS RUXTON HILLS. An exceptional luxury residence featuring an extraordinary 2.4% VA assumable mortgage opportunity, ask the listing agent for details. Tucked away at the end of a long, private 500-foot driveway in sought-after Ruxton Hills, this distinctive home offers a peaceful escape surrounded by nature. Nestled among mature trees and lush landscaping on more than two acres, this remarkable property provides privacy and tranquil wooded views. Offering five bedrooms, six full and one half bathrooms, and three finished levels, this expansive residence combines timeless character with endless possibilities for living and entertaining. A circular driveway and charming flagstone and brick walkways create a memorable arrival. Step inside the grand foyer, where marble flooring makes a beautiful first impression. Just beyond, the impressive family room features a soaring two-story vaulted ceiling with skylights, a floor-to-ceiling stacked-stone gas fireplace, wet bar and doors outside to the pool and deck. The spacious kitchen offers granite countertops, a center island, generous cabinetry and appliances including a Sub-Zero refrigerator and freezer, double wall ovens, six-burner cooktop, dishwasher, trash compactor and new microwave. An adjoining breakfast nook opens to the deck, perfect for grilling and dining al fresco. Off the kitchen, is a laundry room with abundant storage space, access to the three-car garage, and a half bathroom. A formal dining room, currently used as a billiards room, completes this wing of the main level, with views of the lush grounds and access to the outdoor pool. On the opposite side of the main level, an inviting living room off the foyer features a cathedral ceiling and provides another gathering space, while a private office behind French doors offers a quiet place to work. The main-level primary suite is a retreat of its own, featuring a dramatic two-story cathedral ceiling, wood-burning fireplace and private balcony overlooking the front lawn and woods. A spiral staircase leads to a charming loft, ideal for a sitting area or reading nook. A dressing room with a vanity and three closets, including two walk-ins, provides ample storage. The en-suite bathroom features marble tile, a dual-sink vanity, walk-in shower and oversized soaking tub. Perhaps the most distinctive feature is the adjoining sunroom with its own heated saltwater pool, where skylights and views of the surrounding greenery create a wonderful place to unwind year-round. Upstairs, four additional spacious bedrooms each have their own private en-suite bathrooms, offering comfort and privacy. Downstairs, the fully finished walkout lower level provides exceptional versatility, with large above-grade windows welcoming natural light and multiple doors opening to a wraparound brick patio. Expansive recreation and game rooms offer plenty of space for entertaining and activities, while a separate den and bonus room could serve as a home theater, fitness studio, playroom, office or guest accommodations. Another full bathroom completes this level. Outside, the beauty of the property truly comes to life. Surrounded by mature trees and established landscaping, the grounds offer a rare combination of space, seclusion and natural beauty. Spend summer afternoons relaxing beside the in-ground swimming pool and expansive composite deck, host gatherings outdoors or simply enjoy the sights and sounds of nature beneath the canopy of trees. Additional highlights include four-zone heating and cooling with one unit replaced in 2023, two water heaters including a new one installed in June 2026, a security system with exterior cameras, and outdoor lighting. With its distinctive architecture, flexible floor plan, two swimming pools and exceptional wooded setting, this Ruxton Hills property presents a unique opportunity to enjoy a private retreat with room to make it your own.
#MDBC2179502

TOWSON

2 ROLAND COURT

5 Beds

6 Baths

7,216 Sq.Ft.

$1,995,000

MLS#: MDBC2179502

New on site today
Live authentically. Greenspring Valley. An American country estate on 4.6 acres steeped in history. A secluded and inspired setting in the heart of the valley. Built in 1914 around an original eighteenth century log cabin once known as the “PLC,” the Political and Literary Club, where regional figures gathered in the 19th and early 20th centuries. Preserved and seamlessly integrated into the home, the cabin is now a dramatic 24x20 great room with vaulted log-beamed ceilings, original log walls, wide-plank pine floors, and a massive stone fireplace with swing arm. The log cabin sits directly off the kitchen and is the ultimate spot for gathering and has direct access to outdoor grill and terrace. The ultimate game day destination. This enduring estate has been expanded with visionary style and a tasteful aesthetic over the years. Wine cellar with capacity in the thousands. An oenophiles escape to the cellar with a grin. Light filled first floor suite, indulgent dressing and bath. Guest house, pool house. Heated pool. Verizon Fios Internet. A once in a lifetime place to live. Cultivate your existence. The art of uniting human and home.

The Window Signature Lore
The story of an "Edgar Allan Poe signature etched into a glass window" is a famous piece of Maryland folklore often associated with homes tied to the Poe lineage or places he frequented in Baltimore. Because the real Poe family lived just down the road at Oakland, local oral history has frequently conflated the antique, atmospheric glass of the 227 Greenspring Valley log cabin with the legendary Poe family presence nearby.
#MDBC2180000

OWINGS MILLS

227 GREENSPRING VALLEY ROAD

6 Beds

5 Baths

10,080 Sq.Ft.

$1,994,440

MLS#: MDBC2180000

1 ... 588 589 590 591 592 ... 666
* Listings identified with the FMLS IDX logo come from FMLS and are held by brokerage firms other than the owner of this website. The listing brokerage is identified in any listing details. Information is deemed reliable but is not guaranteed. If you believe any FMLS listing contains material that infringes your copyrighted work please review our DMCA policy and learn how to submit a takedown request. © 2024. First Multiple Listing Service, Inc.

Send a message

Message successfully sent.

Your message

What is 3 + 4 ?

Reason for contacting?

I agree to receive email communication and understand I can unsubscribe at any time.

I agree to be contacted by Charis Realty Group - Christine Issler, Broker via call, email, and text for real estate services. To opt out, you can reply 'stop' at any time or reply 'help' for assistance. You can also click the unsubscribe link in the emails. Message and data rates may apply. Message frequency may vary. Privacy Policy

Sign Out

Virtual Assistant

Would you like to take the next step with this property? We can help you schedule a showing or virtual tour, or send you more details.

Yes, I would like more information.

Thank You for Your Reply, One of Our Agents will contact you as soon as possible

No, maybe later.

Thank you, you can always contact me via email, phone number or through the contact form.

Realhub AI

Lucy - Your AI-Powered Realtor

Update Your Temporary Password

Personalize your search

Enter your email and we'll notify you immediately when new listings match what you're looking for.

or enter email address

Already have an account ? Login here

Continue your home search

I agree to receive communications and understand I can unsubscribe at any time.

I agree to be contacted by Charis Realty Group - Christine Issler, Broker via call, email, and text for real estate services. To opt out, you can reply 'stop' at any time or reply 'help' for assistance. You can also click the unsubscribe link in the emails. Message and data rates may apply. Message frequency may vary. Privacy Policy

Already have an account ? Login here

We use cookies

We use cookies primarily for analytics to enhance your experience. By accepting, you agree to our use of these cookies. You can manage your preferences or learn more about our cookies policy.