Properties

Browse or get in touch to schedule a walkthrough.

  • Nearby me
Price range

Popular Features

Community Features

Association

Property Features

Waterfront

View

Exterior Features

Interior Features

Style

1131580 properties match your criteria

Updated 1 minute ago

E-Alert name
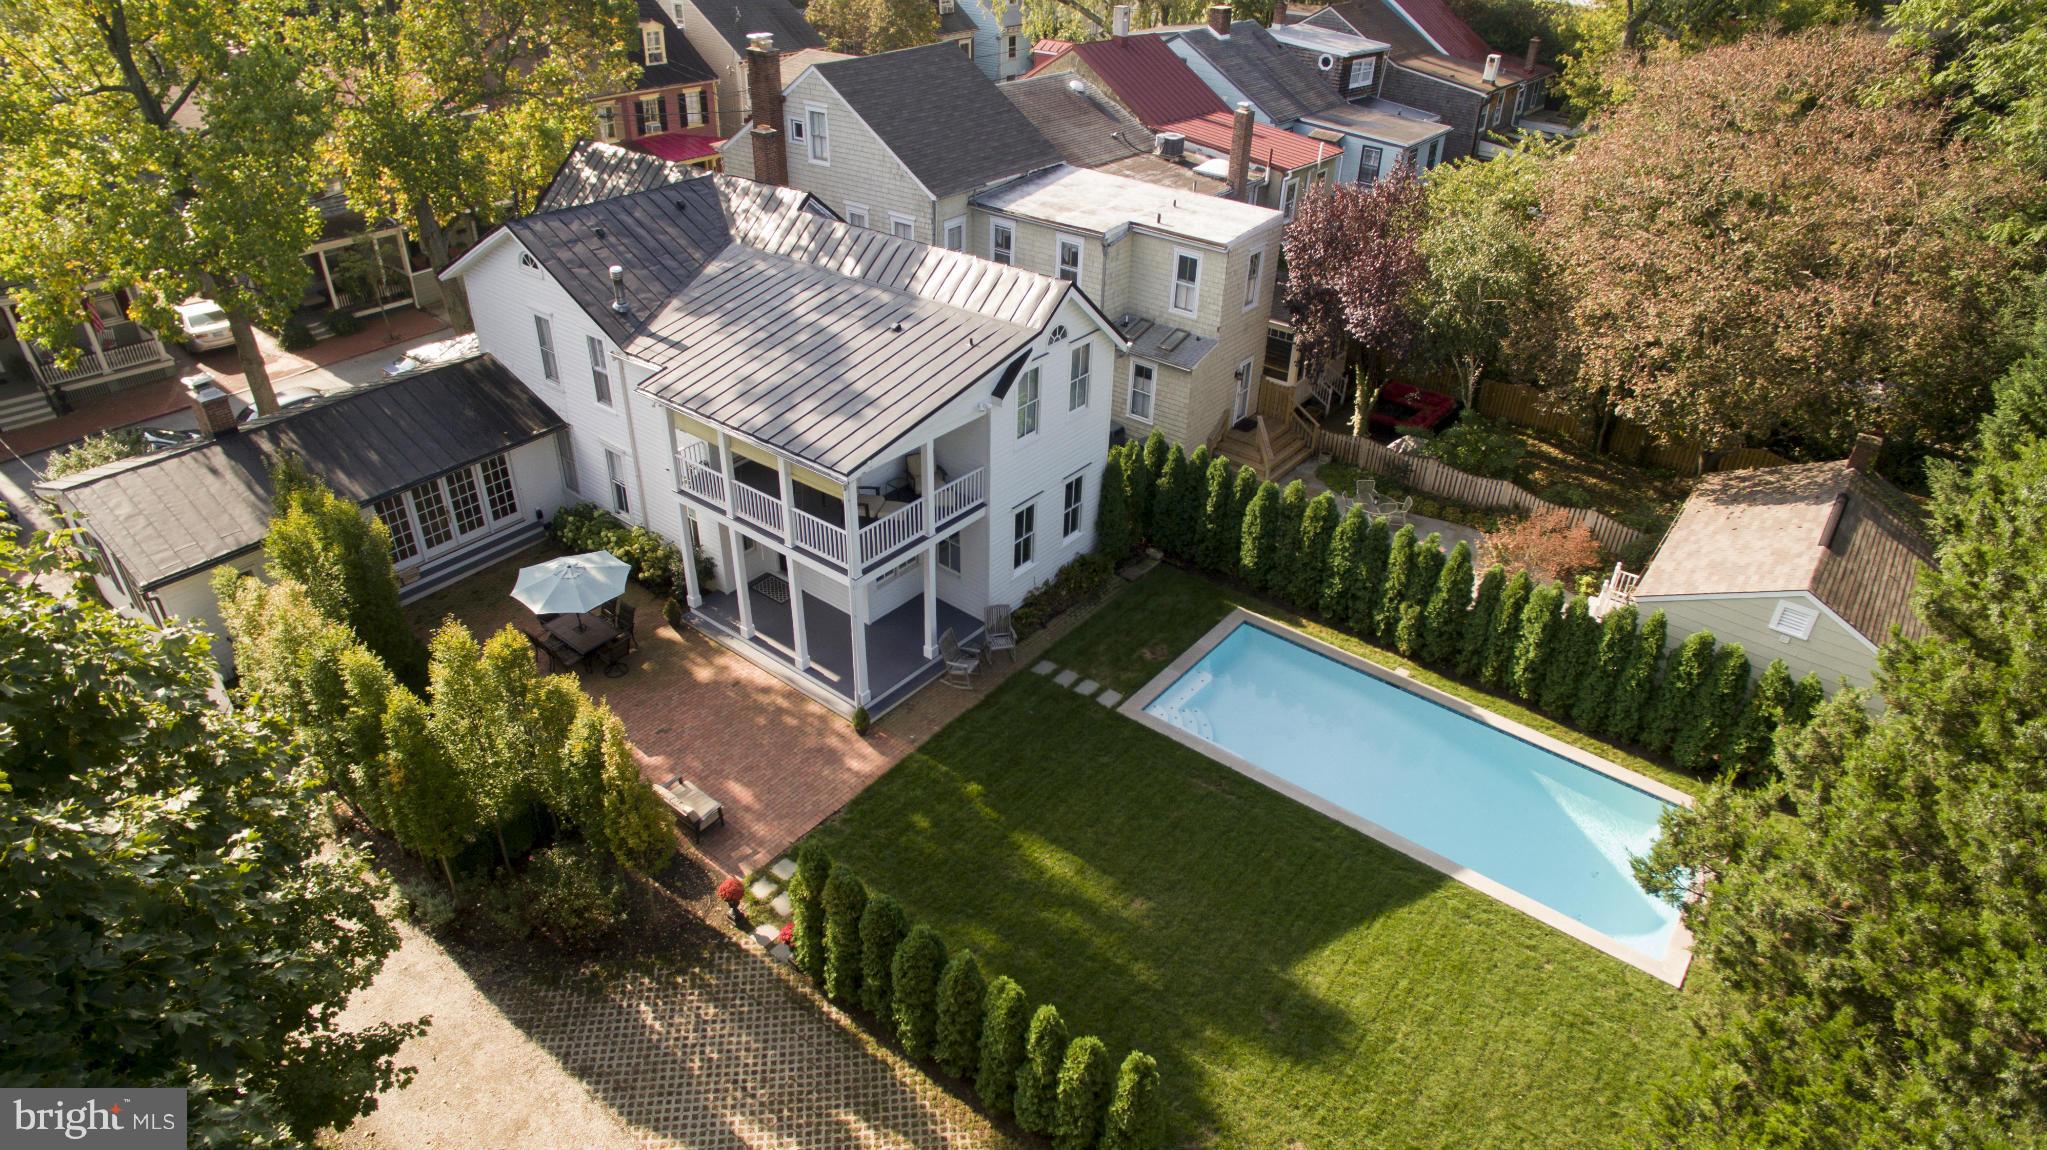
One of the finest homes in all of the Historic District. Sprawling over 3 city lots boasting one of the largest parcels in downtown.  Featuring state of the art custom kitchen, 5+ BR, carriage house & garage.  Private back yard offering a custom built saltwater pool, water feature and English garden providing tranquility in the heart of a vibrant downtown. A home for the most discriminating buyer!
#1002641236

ANNAPOLIS

129 CONDUIT STREET

5 Beds

3 Baths

N/A

$1,995,000

MLS#: 1002641236
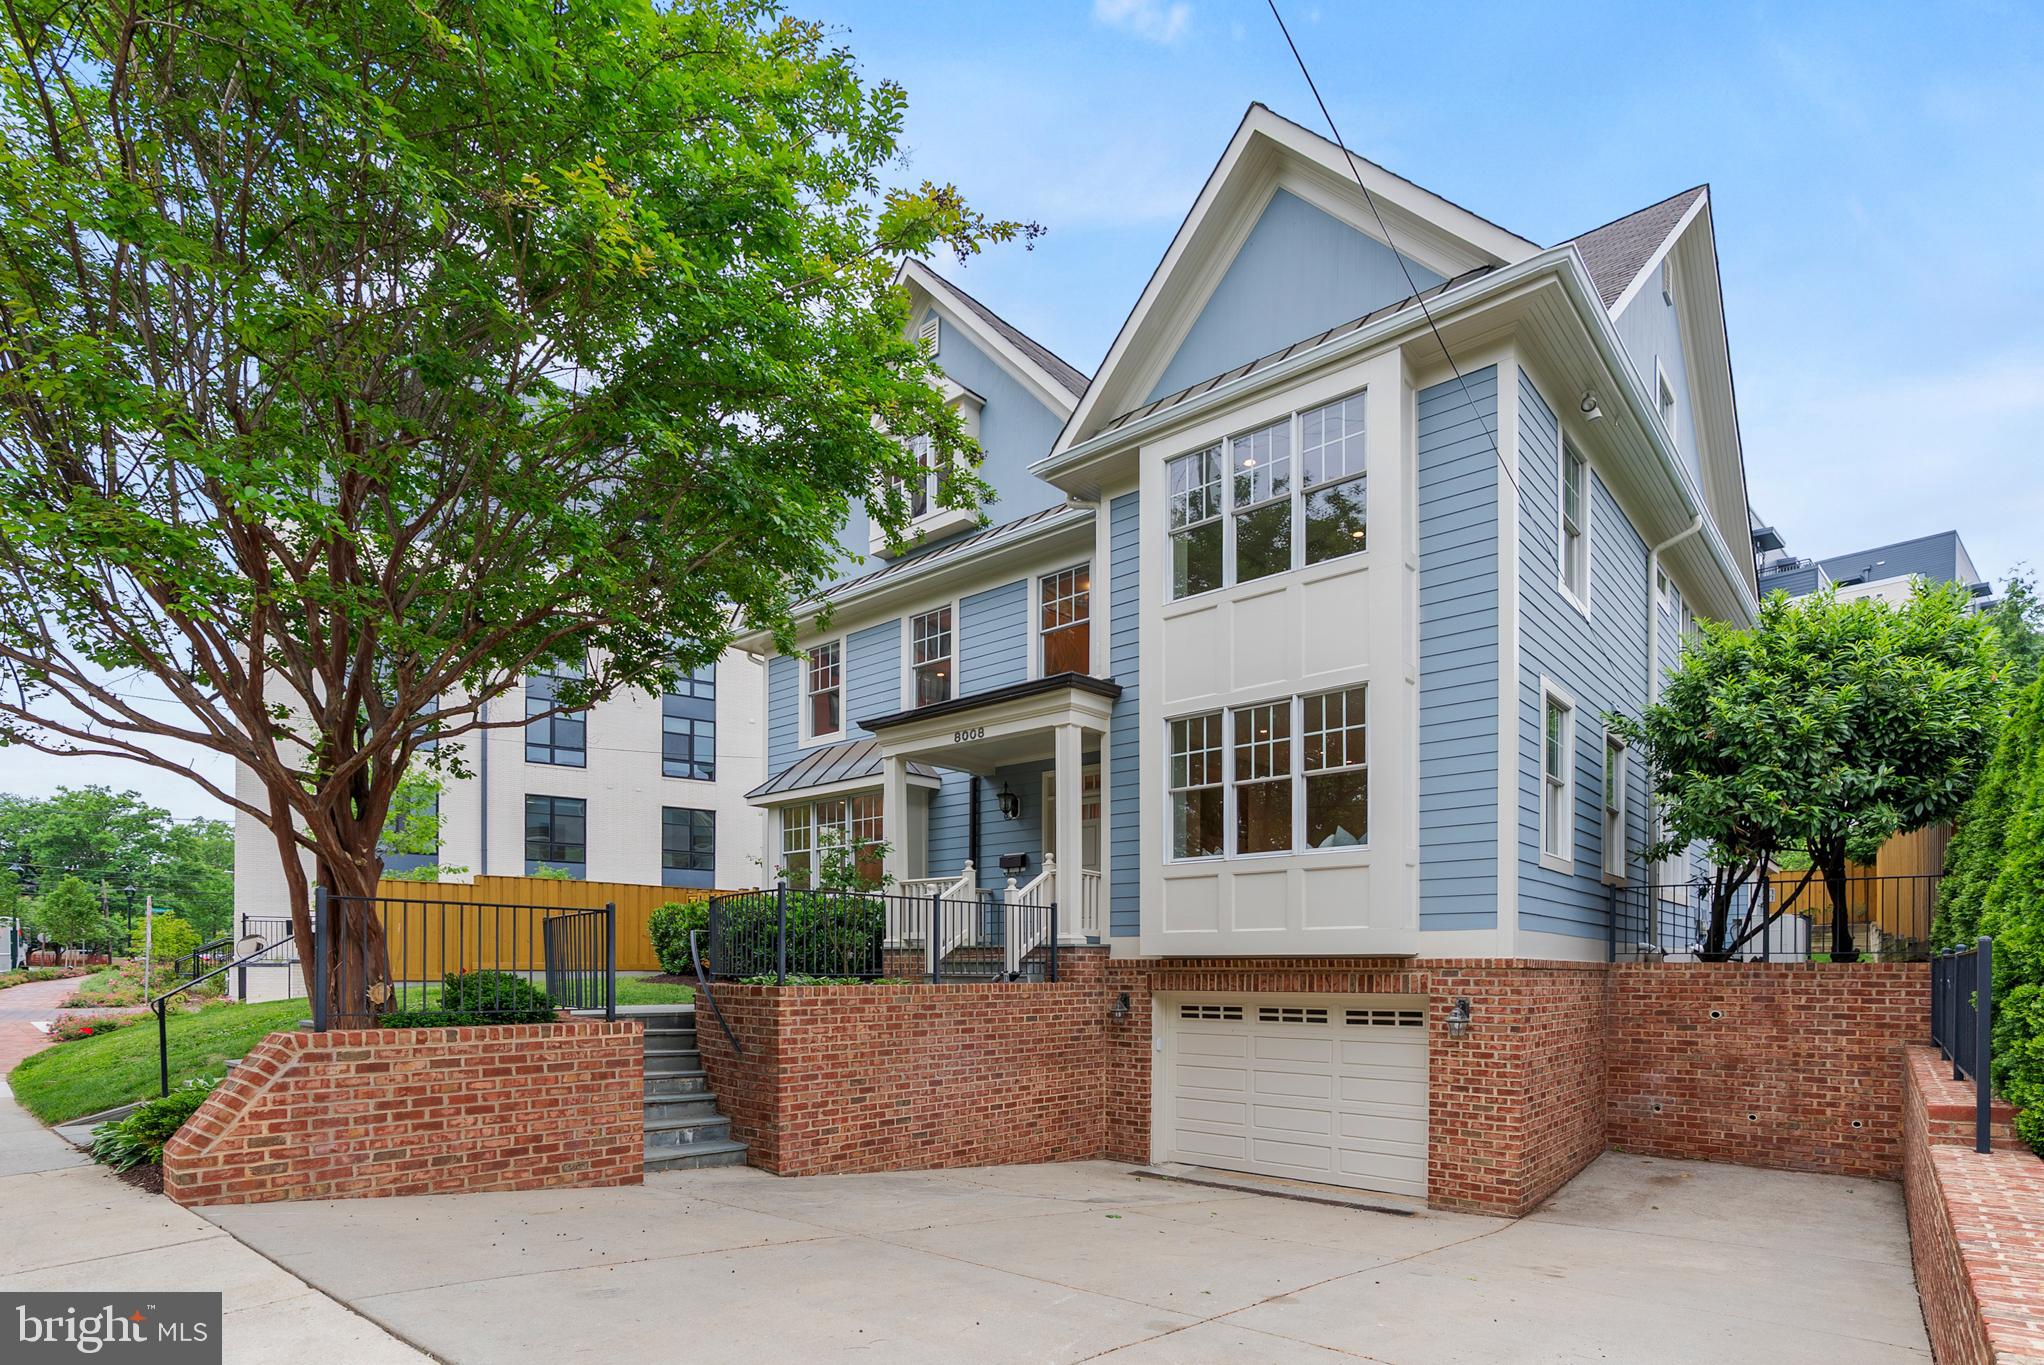
Recently Updated 4-Level Craftsman | 7 Bed | 5 Bath | 2 Half Bath | 5,808 SF Total | 5,822 SF Lot | Attached 1-Car Garage & Driveway | Close to Metro & Shops | Built in 2006

Experience the best of both worlds—suburban comfort with unbeatable urban convenience—in this recently updated 4-level Craftsman in one of Bethesda’s most walkable and desirable neighborhoods. 

Highlights include, a gourmet kitchen with large island and breakfast nook, an expansive family room with a gas fireplace, formal living and dining rooms, a private office with custom built-ins, a spacious primary suite with a balcony, walk-in closet, and spa-style bath, a versatile top-level loft with an additional two bedrooms and full bath, finished basement with guest suite, rec room, and an enormous amount of extra storage, and an attached garage with additional driveway parking. 

Recent updates to note, fresh interior and exterior paint, new LED lights and fixtures throughout, updated kitchen with new countertops, cabinet hardware, backsplash, dual dishwashers and hood, refinished wood floors throughout, brand-new carpet in all bedrooms, new LVP flooring in the basement, updated bathrooms with new mirrors, lighting and countertops, brand new washer and dryer in the dedicated laundry room, all new sump pumps installed, new perimeter fence enclosing the property, and freshly planted privacy trees in the backyard.

With a Walk Score of 93, you're just steps from shops, parks, trails, schools, two metro stations and more! With plenty of room to spread out inside and everything you need outside your door, this home checks all the boxes for comfort, convenience, and location.
#MDMC2187590

BETHESDA

8008 GLENBROOK ROAD

7 Beds

5 Baths

5,808 Sq.Ft.

$1,995,000

MLS#: MDMC2187590
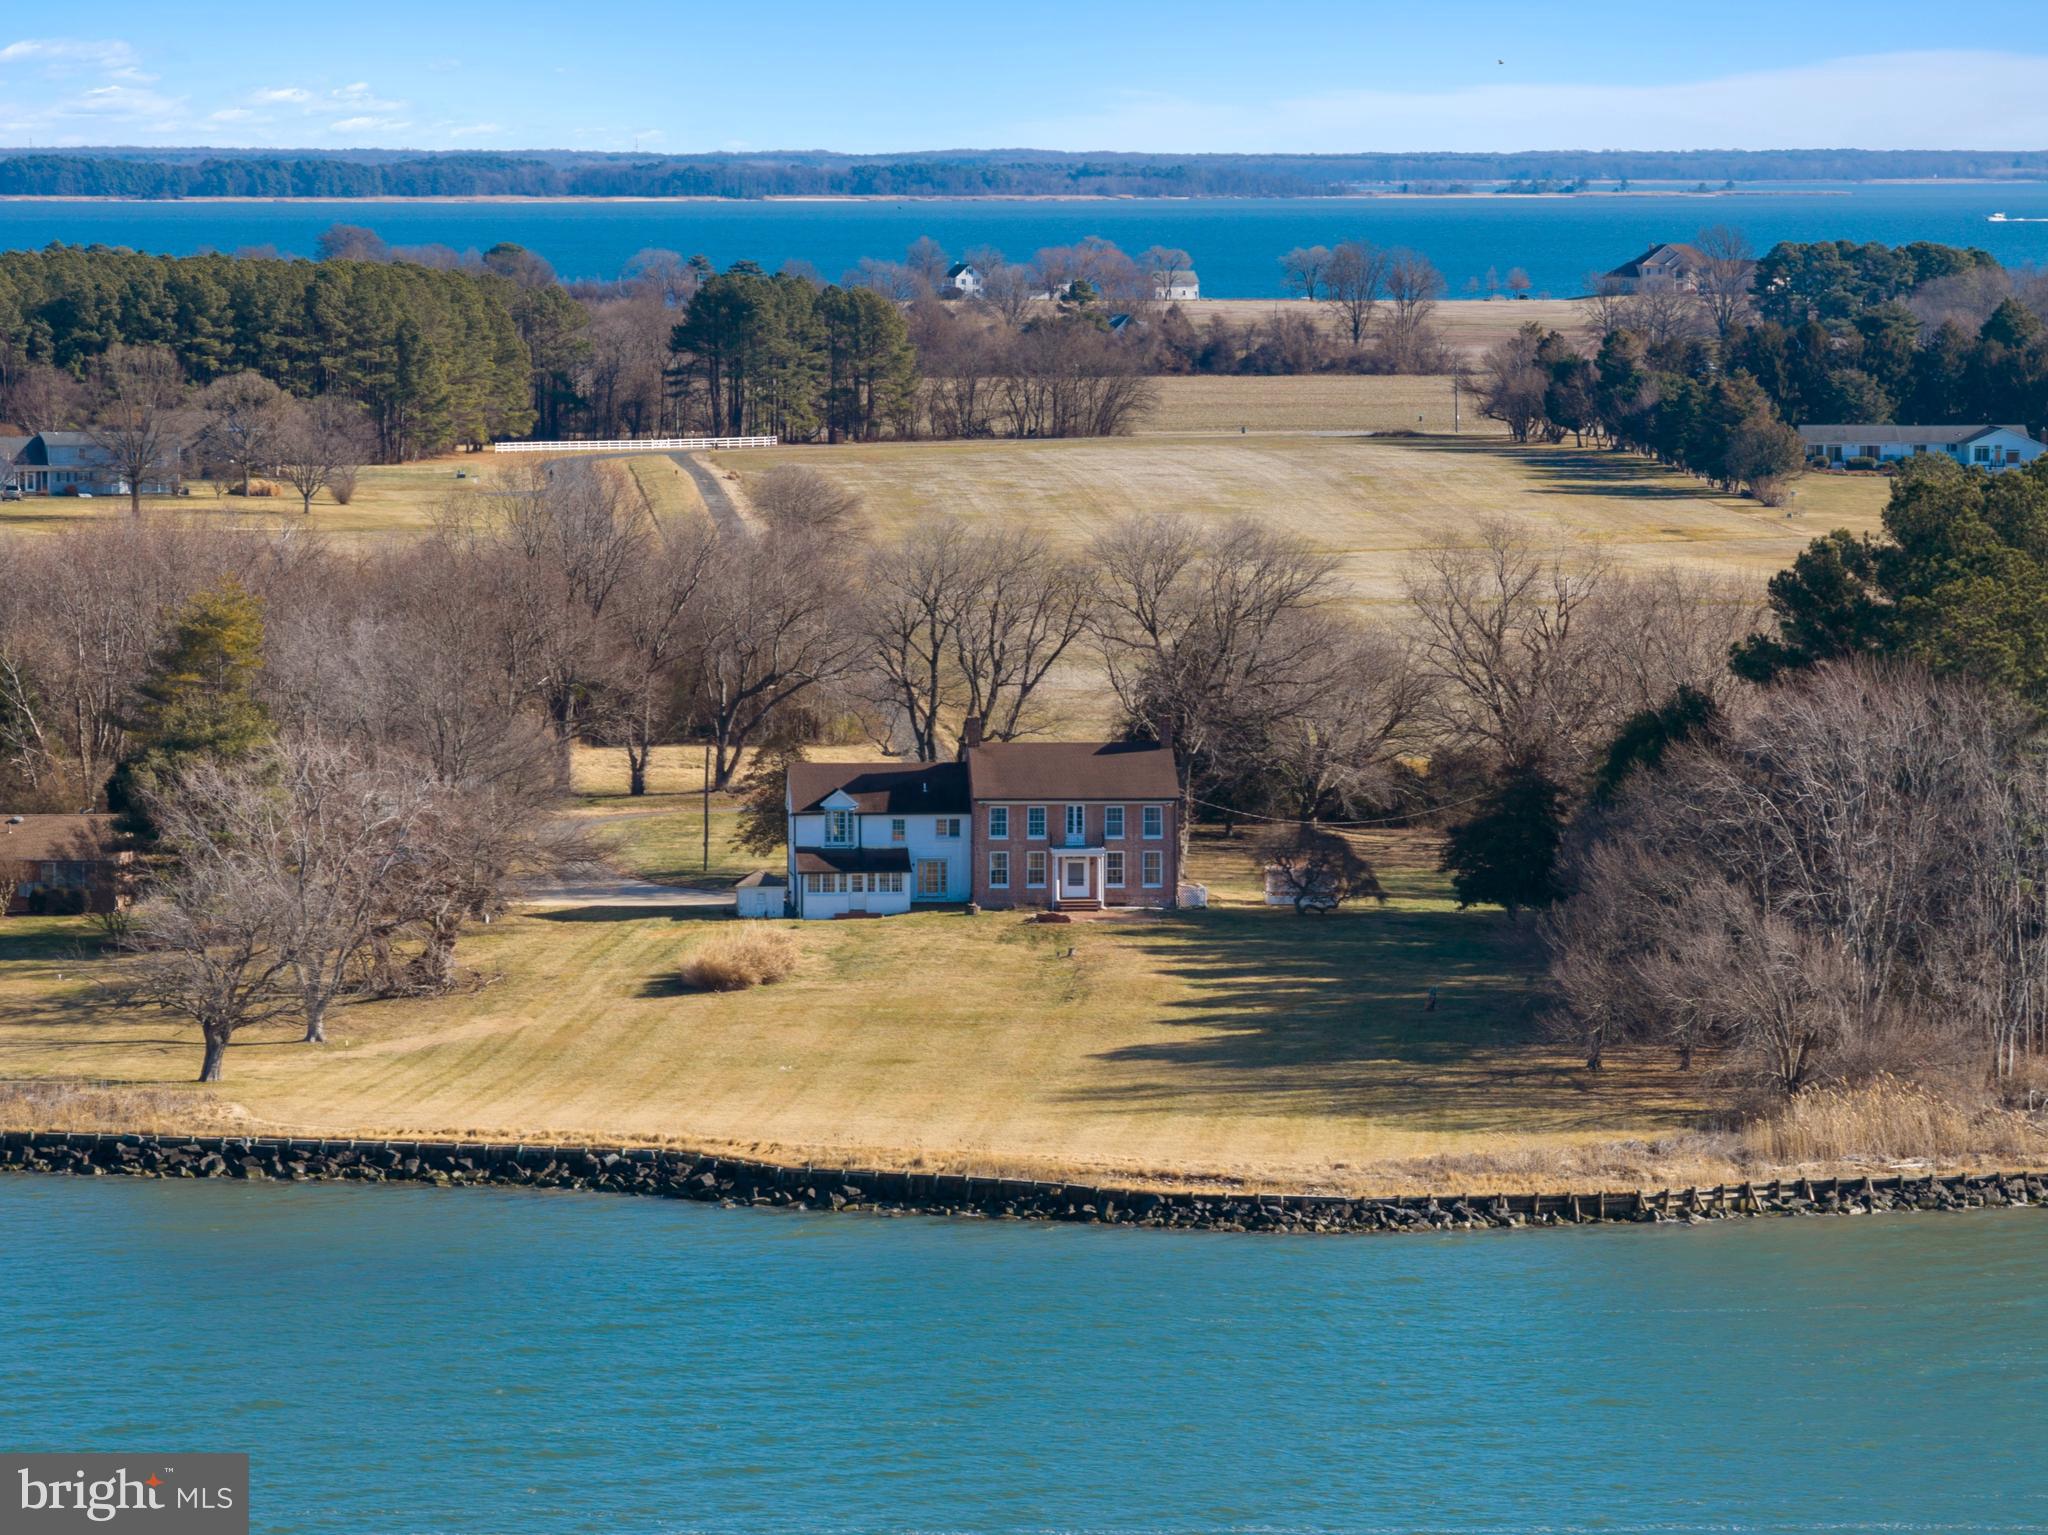
Commanding an exceptional waterfront setting, this timeless historic property offers an increasingly rare opportunity to own a generational retreat defined by land, water, and view. Encompassing 35 acres and approximately 599 feet of shoreline, the property unfolds to a private beach and panoramic vistas across the Bay, where dramatic sunsets and iconic views of the Bay Bridge create a daily backdrop of natural beauty and quiet spectacle. With ample frontage and the potential for a private pier, the setting invites a true waterfront lifestyle. Enjoy boating, paddleboarding, lounging at the waterfront, and relishing evenings spent watching the light change across the water.

Much of the acreage is designated agricultural, offering meaningful tax advantages while preserving the open, pastoral character of the land. This combination of expansive waterfrontage, open fields, and protected views creates a sense of scale, privacy, and long-term value that is rarely found. 

The historic residence, lovingly maintained by multiple generations, serves as a gracious complement to the land rather than its focus. An authentic, well-preserved home that anchors the property without overshadowing its extraordinary setting. 3 bedrooms, 2 baths, hardwood floors, original architectural details, and generously sized rooms reflect a quieter era of craftsmanship and care, while multiple windows throughout capture water views from nearly every vantage point.

This is a property of substance and legacy—where expansive shoreline, agricultural land benefits, and one of the Bay’s most recognizable views converge to create an unparalleled waterfront offering. Welcome Home!
#MDQA2015882

STEVENSVILLE

301 JOHN KALLIS LANE

3 Beds

2 Baths

3,216 Sq.Ft.

$1,995,000

MLS#: MDQA2015882
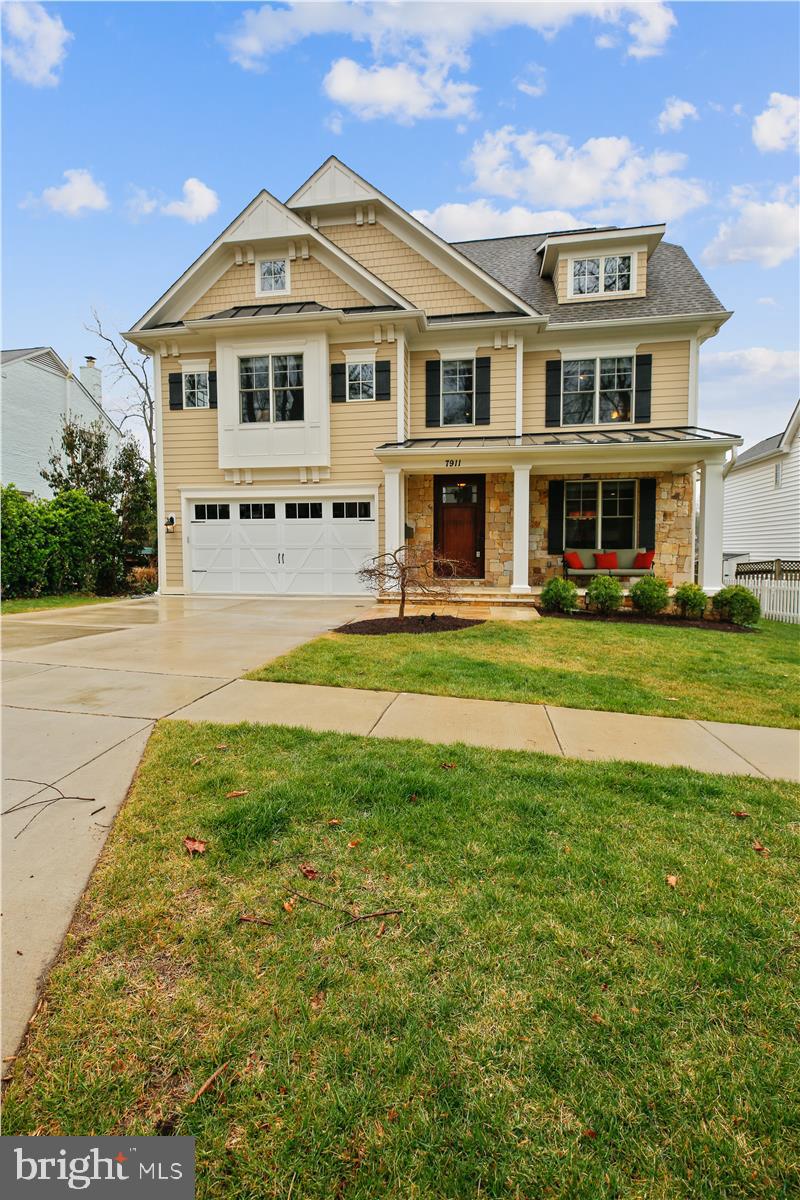
Appointment only. Easy to show. Call Seller.  This gorgeous 9 years young meticulously maintained masterpiece built by award-winning Douglas Construction Group (Best Green Builder – Bethesda Magazine and Maryland Building Industry Association Montgomery County Custom Builder Winner). 4 finished levels, 6 bedrooms, 5.5 bathrooms and over 5,200 sq. ft. Living room, separate banquet size dining room, butlers pantry, gourmet chefs kitchen with top of the line appliances and walk-in pantry, breakfast room, family room with built-ins and fireplace, office, mud room with cubbies. Upper level contains the Master Suite with his & hers’ large walk-in closets and a gorgeous Master Spa Bath. 3 additional bedrooms, 2 full baths, homework/study room with built-ins and laundry room. 4th floor loft with 5 bedroom featuring a walk-in closet and full bath. Finished lower level includes 6th bedroom, recreation room, game room with large dry bar and exercise room. Flagstone front porch, rear deck and flagstone patio that is perfect for entertaining. Freshly painted, hardwood floors on the main level, upper level and loft. Shows like a model home. Attached 2 car garage. This home is close to parks, easy access Downtown Bethesda and so much more. Part of the Bethesda-Chevy Chase High School District. You don’t want to miss this gorgeous sun-filled, desired floor plan home to start making new memories in.
#MDMC2045356

BETHESDA

7911 KENTBURY DRIVE

6 Beds

5 Baths

5,324 Sq.Ft.

$1,995,000

MLS#: MDMC2045356

New on site 1 day ago
Open house
A DISTINGUISHED FRENCH TUDOR ESTATE IN PRESTIGIOUS RUXTON HILLS. An exceptional luxury residence featuring an extraordinary 2.4% VA assumable mortgage opportunity, ask the listing agent for details. Tucked away at the end of a long, private 500-foot driveway in sought-after Ruxton Hills, this distinctive home offers a peaceful escape surrounded by nature. Nestled among mature trees and lush landscaping on more than two acres, this remarkable property provides privacy and tranquil wooded views. Offering five bedrooms, six full and one half bathrooms, and three finished levels, this expansive residence combines timeless character with endless possibilities for living and entertaining. A circular driveway and charming flagstone and brick walkways create a memorable arrival. Step inside the grand foyer, where marble flooring makes a beautiful first impression. Just beyond, the impressive family room features a soaring two-story vaulted ceiling with skylights, a floor-to-ceiling stacked-stone gas fireplace, wet bar and doors outside to the pool and deck. The spacious kitchen offers granite countertops, a center island, generous cabinetry and appliances including a Sub-Zero refrigerator and freezer, double wall ovens, six-burner cooktop, dishwasher, trash compactor and new microwave. An adjoining breakfast nook opens to the deck, perfect for grilling and dining al fresco. Off the kitchen, is a laundry room with abundant storage space, access to the three-car garage, and a half bathroom. A formal dining room, currently used as a billiards room, completes this wing of the main level, with views of the lush grounds and access to the outdoor pool. On the opposite side of the main level, an inviting living room off the foyer features a cathedral ceiling and provides another gathering space, while a private office behind French doors offers a quiet place to work. The main-level primary suite is a retreat of its own, featuring a dramatic two-story cathedral ceiling, wood-burning fireplace and private balcony overlooking the front lawn and woods. A spiral staircase leads to a charming loft, ideal for a sitting area or reading nook. A dressing room with a vanity and three closets, including two walk-ins, provides ample storage. The en-suite bathroom features marble tile, a dual-sink vanity, walk-in shower and oversized soaking tub. Perhaps the most distinctive feature is the adjoining sunroom with its own heated saltwater pool, where skylights and views of the surrounding greenery create a wonderful place to unwind year-round. Upstairs, four additional spacious bedrooms each have their own private en-suite bathrooms, offering comfort and privacy. Downstairs, the fully finished walkout lower level provides exceptional versatility, with large above-grade windows welcoming natural light and multiple doors opening to a wraparound brick patio. Expansive recreation and game rooms offer plenty of space for entertaining and activities, while a separate den and bonus room could serve as a home theater, fitness studio, playroom, office or guest accommodations. Another full bathroom completes this level. Outside, the beauty of the property truly comes to life. Surrounded by mature trees and established landscaping, the grounds offer a rare combination of space, seclusion and natural beauty. Spend summer afternoons relaxing beside the in-ground swimming pool and expansive composite deck, host gatherings outdoors or simply enjoy the sights and sounds of nature beneath the canopy of trees. Additional highlights include four-zone heating and cooling with one unit replaced in 2023, two water heaters including a new one installed in June 2026, a security system with exterior cameras, and outdoor lighting. With its distinctive architecture, flexible floor plan, two swimming pools and exceptional wooded setting, this Ruxton Hills property presents a unique opportunity to enjoy a private retreat with room to make it your own.
#MDBC2179502

TOWSON

2 ROLAND COURT

5 Beds

6 Baths

7,216 Sq.Ft.

$1,995,000

MLS#: MDBC2179502

New on site today
Live authentically. Greenspring Valley. An American country estate on 4.6 acres steeped in history. A secluded and inspired setting in the heart of the valley. Built in 1914 around an original eighteenth century log cabin once known as the “PLC,” the Political and Literary Club, where regional figures gathered in the 19th and early 20th centuries. Preserved and seamlessly integrated into the home, the cabin is now a dramatic 24x20 great room with vaulted log-beamed ceilings, original log walls, wide-plank pine floors, and a massive stone fireplace with swing arm. The log cabin sits directly off the kitchen and is the ultimate spot for gathering and has direct access to outdoor grill and terrace. The ultimate game day destination. This enduring estate has been expanded with visionary style and a tasteful aesthetic over the years. Wine cellar with capacity in the thousands. An oenophiles escape to the cellar with a grin. Light filled first floor suite, indulgent dressing and bath. Guest house, pool house. Heated pool. Verizon Fios Internet. A once in a lifetime place to live. Cultivate your existence. The art of uniting human and home.

The Window Signature Lore
The story of an "Edgar Allan Poe signature etched into a glass window" is a famous piece of Maryland folklore often associated with homes tied to the Poe lineage or places he frequented in Baltimore. Because the real Poe family lived just down the road at Oakland, local oral history has frequently conflated the antique, atmospheric glass of the 227 Greenspring Valley log cabin with the legendary Poe family presence nearby.
#MDBC2180000

OWINGS MILLS

227 GREENSPRING VALLEY ROAD

6 Beds

5 Baths

10,080 Sq.Ft.

$1,994,440

MLS#: MDBC2180000
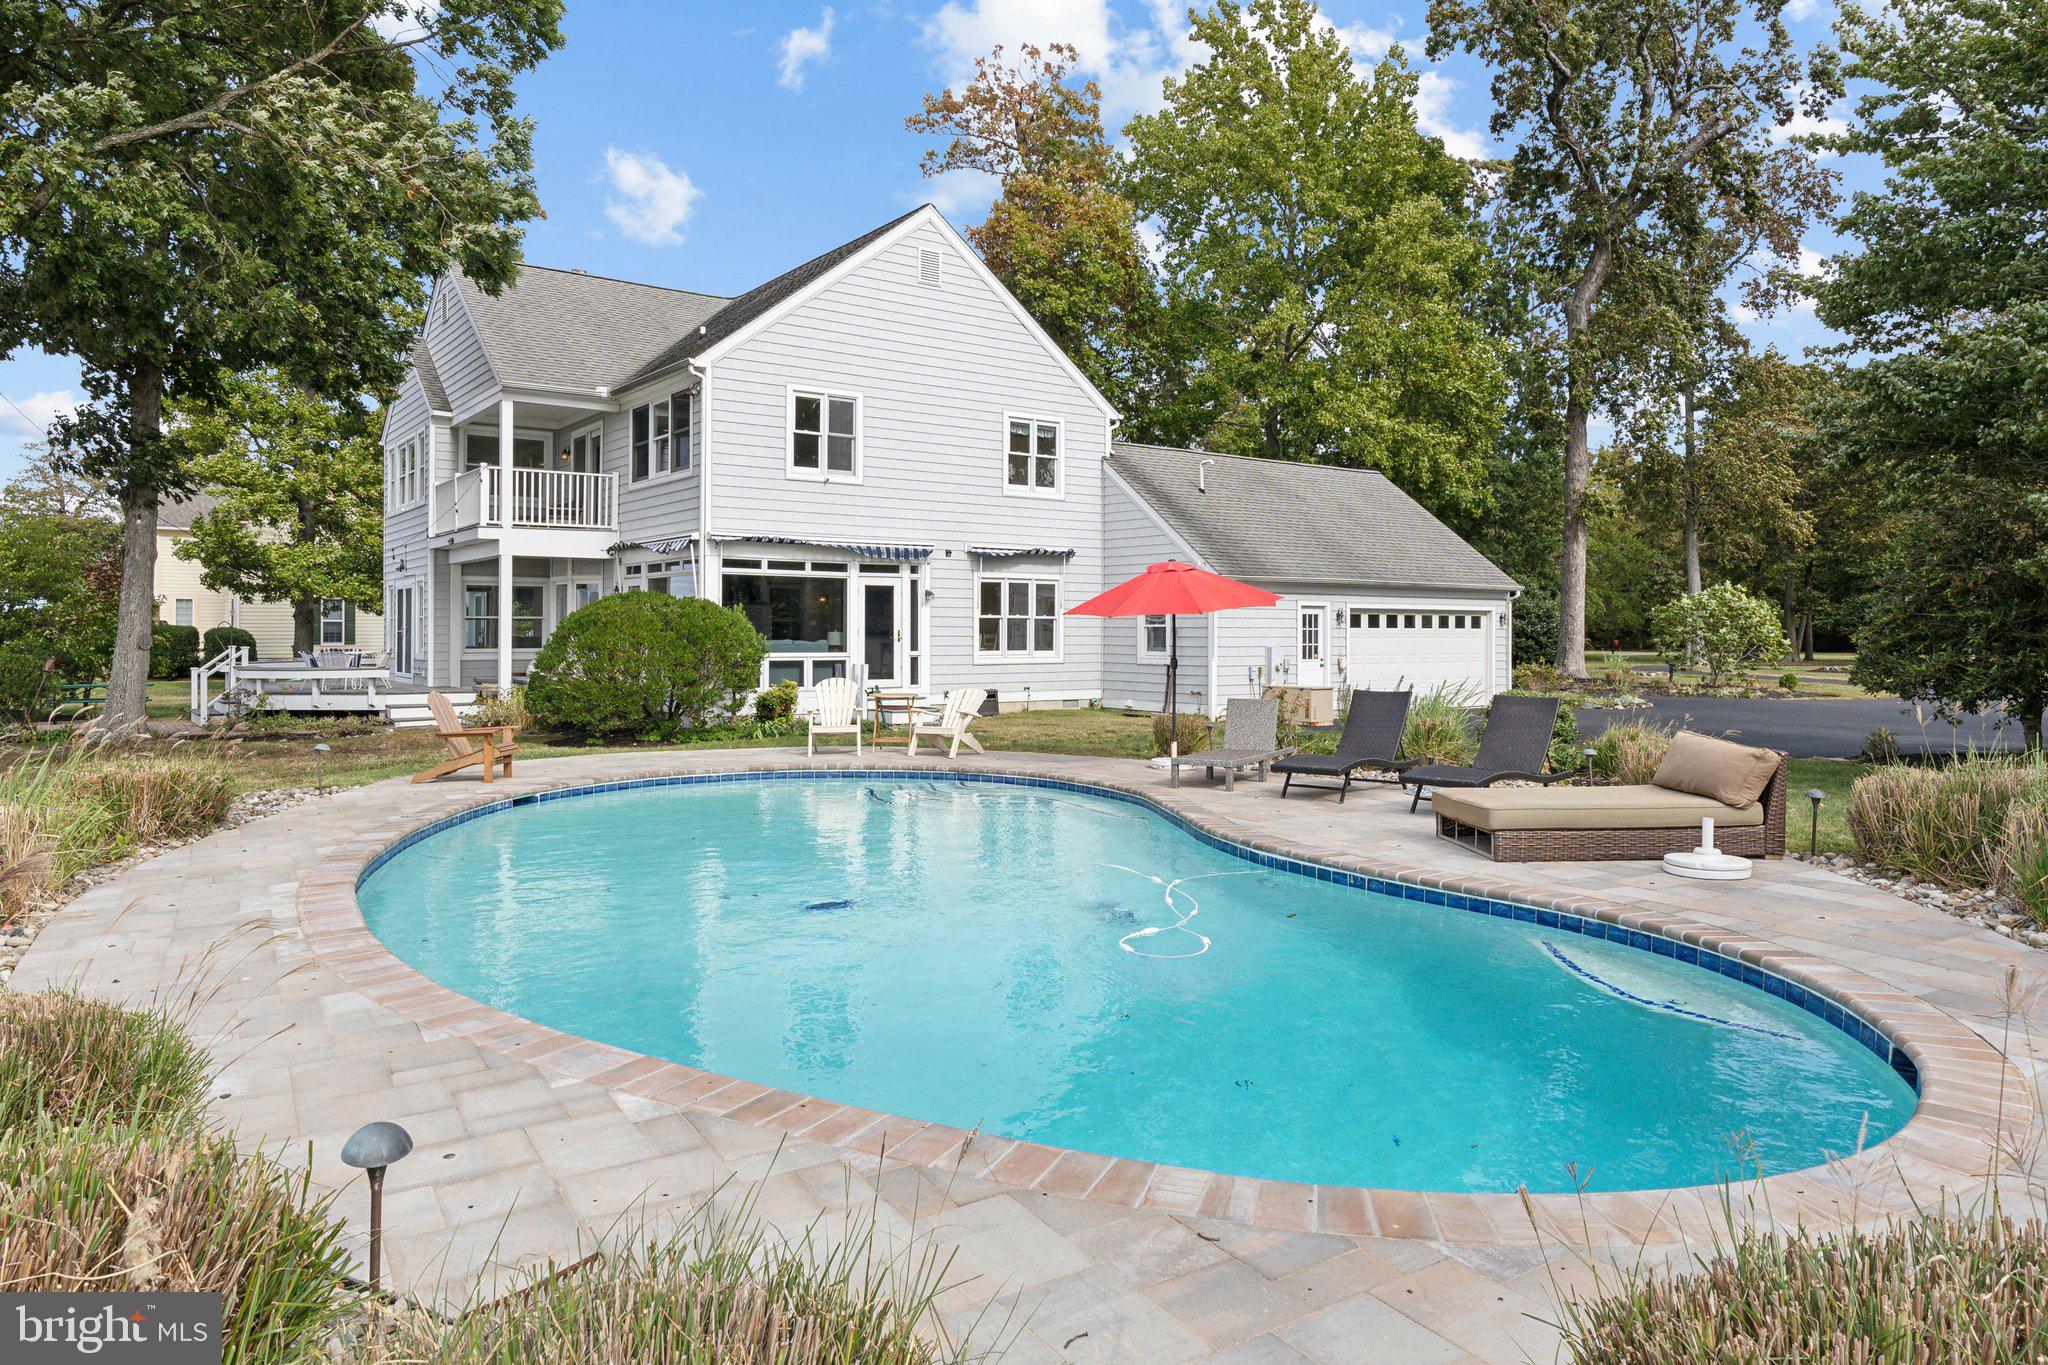
Welcome to your personal paradise nestled on the tranquil shores of the Chesapeake Bay. This stunning waterfront home boasts breathtaking western-facing views, allowing you to bask in the vibrant colors of sunset over the water each evening. Set on an expansive 1.53 acres of meticulously landscaped grounds, this property is located on one of Queen Anne’s County’s most exclusive streets, surrounded by nature's beauty and wildlife, including majestic bald eagles, playful dolphins, and the occasional deer wandering by.
The home features an exquisite coastal design with open spaces and high ceilings, creating an airy atmosphere perfect for entertaining. Enjoy seamless transitions between indoor and outdoor living with ample entertaining areas that invite the beauty of the outdoors in. Dive into summer fun with your own heated waterfront pool, or take advantage of the private pier equipped with a boat lift and lower platform, making it easy to launch your kayak or paddleboard. Experience spectacular views of the iconic Bay Bridge and Bloody Point Lighthouse, with the western shore just a short boat ride away. Indulge in dining adventures at local eateries across the bay in Annapolis and West River or explore the charming destinations of Kent Narrows and St. Michaels to the east. For your everyday needs, a quaint country marina store is just around the corner, offering essentials for quick meals, as well as delicious takeout options, including steamed crabs and a selection of seafood, beer, and wine. This property is the epitome of Eastern Shore waterfront living, where luxury meets nature, and every day feels like a vacation. Come and discover the ultimate retreat that awaits you on the Chesapeake Bay!
#MDQA2012310

STEVENSVILLE

245 LIGHTHOUSE VIEW DRIVE

5 Beds

3 Baths

3,732 Sq.Ft.

$1,994,000

MLS#: MDQA2012310
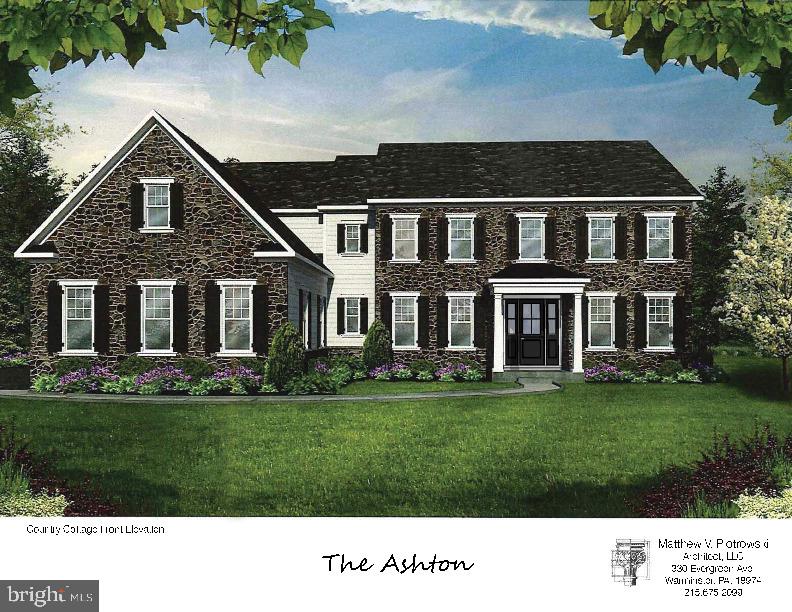
Last Opportunity - Ashton Country Cottage model under construction by Mar Mar Builders.  Waverly at Northampton. Waverly is located in Northampton Township and in the award winning Council Rock School District. The community features a minimum lot size of 1 Acre with Public Water/Sewer and Natural Gas Heat and Cooking. Last opportunity so act soon. This home will feature 10' ceiling height in basement and first floor, 9' second floor ceiling height, rough plumbing in basement for future full bathroom, walk up basement with sliding glass door and egress window.  The Ashton model features Classic foyer entry with split butterfly staircase, exceptional open floor plan features gourmet kitchen with oversized island and breakfast room overlooking the dramatic 2 story family room with rear wall of windows. Entertaining is a breeze with the Butler’s Pantry and formal Dining Room. Private study, large mud room entry and two powder rooms complete the 1st floor. Upstairs Owners Suite with Inglenook and delightful Owners Bathroom with shower and free-standing tub.  In addition to the Owners Suite, the second floor also features three additional bedroom, two more full bathrooms and convenient laundry room. Photos shown are of a different home and for illustration purposes.
#PABU523352

HOLLAND

640 EAST HOLLAND ROAD

4 Beds

3 Baths

4,814 Sq.Ft.

$1,991,268

MLS#: PABU523352
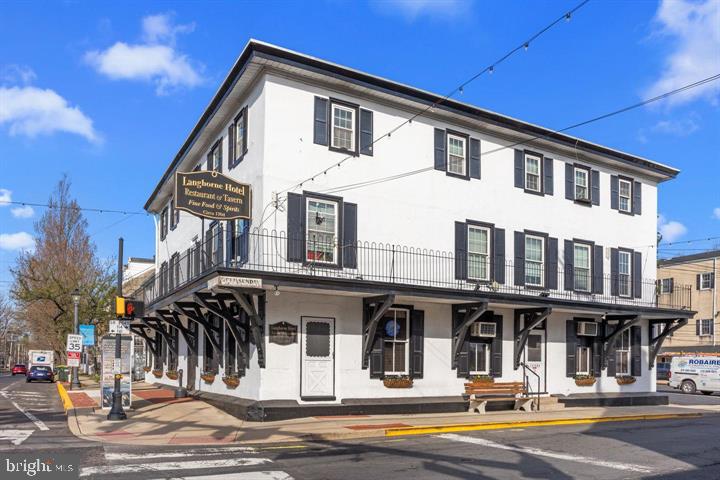
The Iconic Langhorne Hotel – A Rare Historic Gem Dating Back to 1704
Step into history with this once-in-a-lifetime opportunity to own the renowned Langhorne Hotel, a landmark property nestled in the heart of Langhorne Borough. Built in 1704, this storied building has been a cornerstone of the community for over three centuries, blending rich historical charm with modern business potential.
The offering includes the entire building, a fully operational restaurant and bar, and a valuable R Liquor License, making it the perfect acquisition for a visionary investor or seasoned restaurateur. The spacious restaurant and bar area evoke the warmth of colonial architecture while offering ample room for events, live entertainment, and elevated dining experiences.
The second and third floors feature 12 guest rooms, each offering their own unique character, along with a two-bedroom apartment and a one-bedroom apartment, ideal for owner occupancy, staff housing, or additional rental income.
This is more than just a building—it’s an institution. With its historic allure, strong community ties, and multiple income streams, the Langhorne Hotel is a rare investment opportunity with untapped potential. Whether you’re looking to continue its legacy or bring a fresh new concept to life, this is your chance to own a piece of Pennsylvania history.
Highlights:

Built in 1704 – one of the oldest continually operated inns in the region

Includes restaurant, bar, and R liquor license

12 guest rooms + 2-bedroom and 1-bedroom apartments

Prime location in Langhorne Borough with excellent visibility

Tremendous upside for events, boutique lodging, and culinary innovation

Bring your vision and make your mark on a property that has stood the test of time. The Langhorne Hotel is ready for its next chapter—are you?
#PABU2118254

LANGHORNE

100 W MAPLE AVENUE

None Beds

None Baths

11,110 Sq.Ft.

$1,990,900

MLS#: PABU2118254
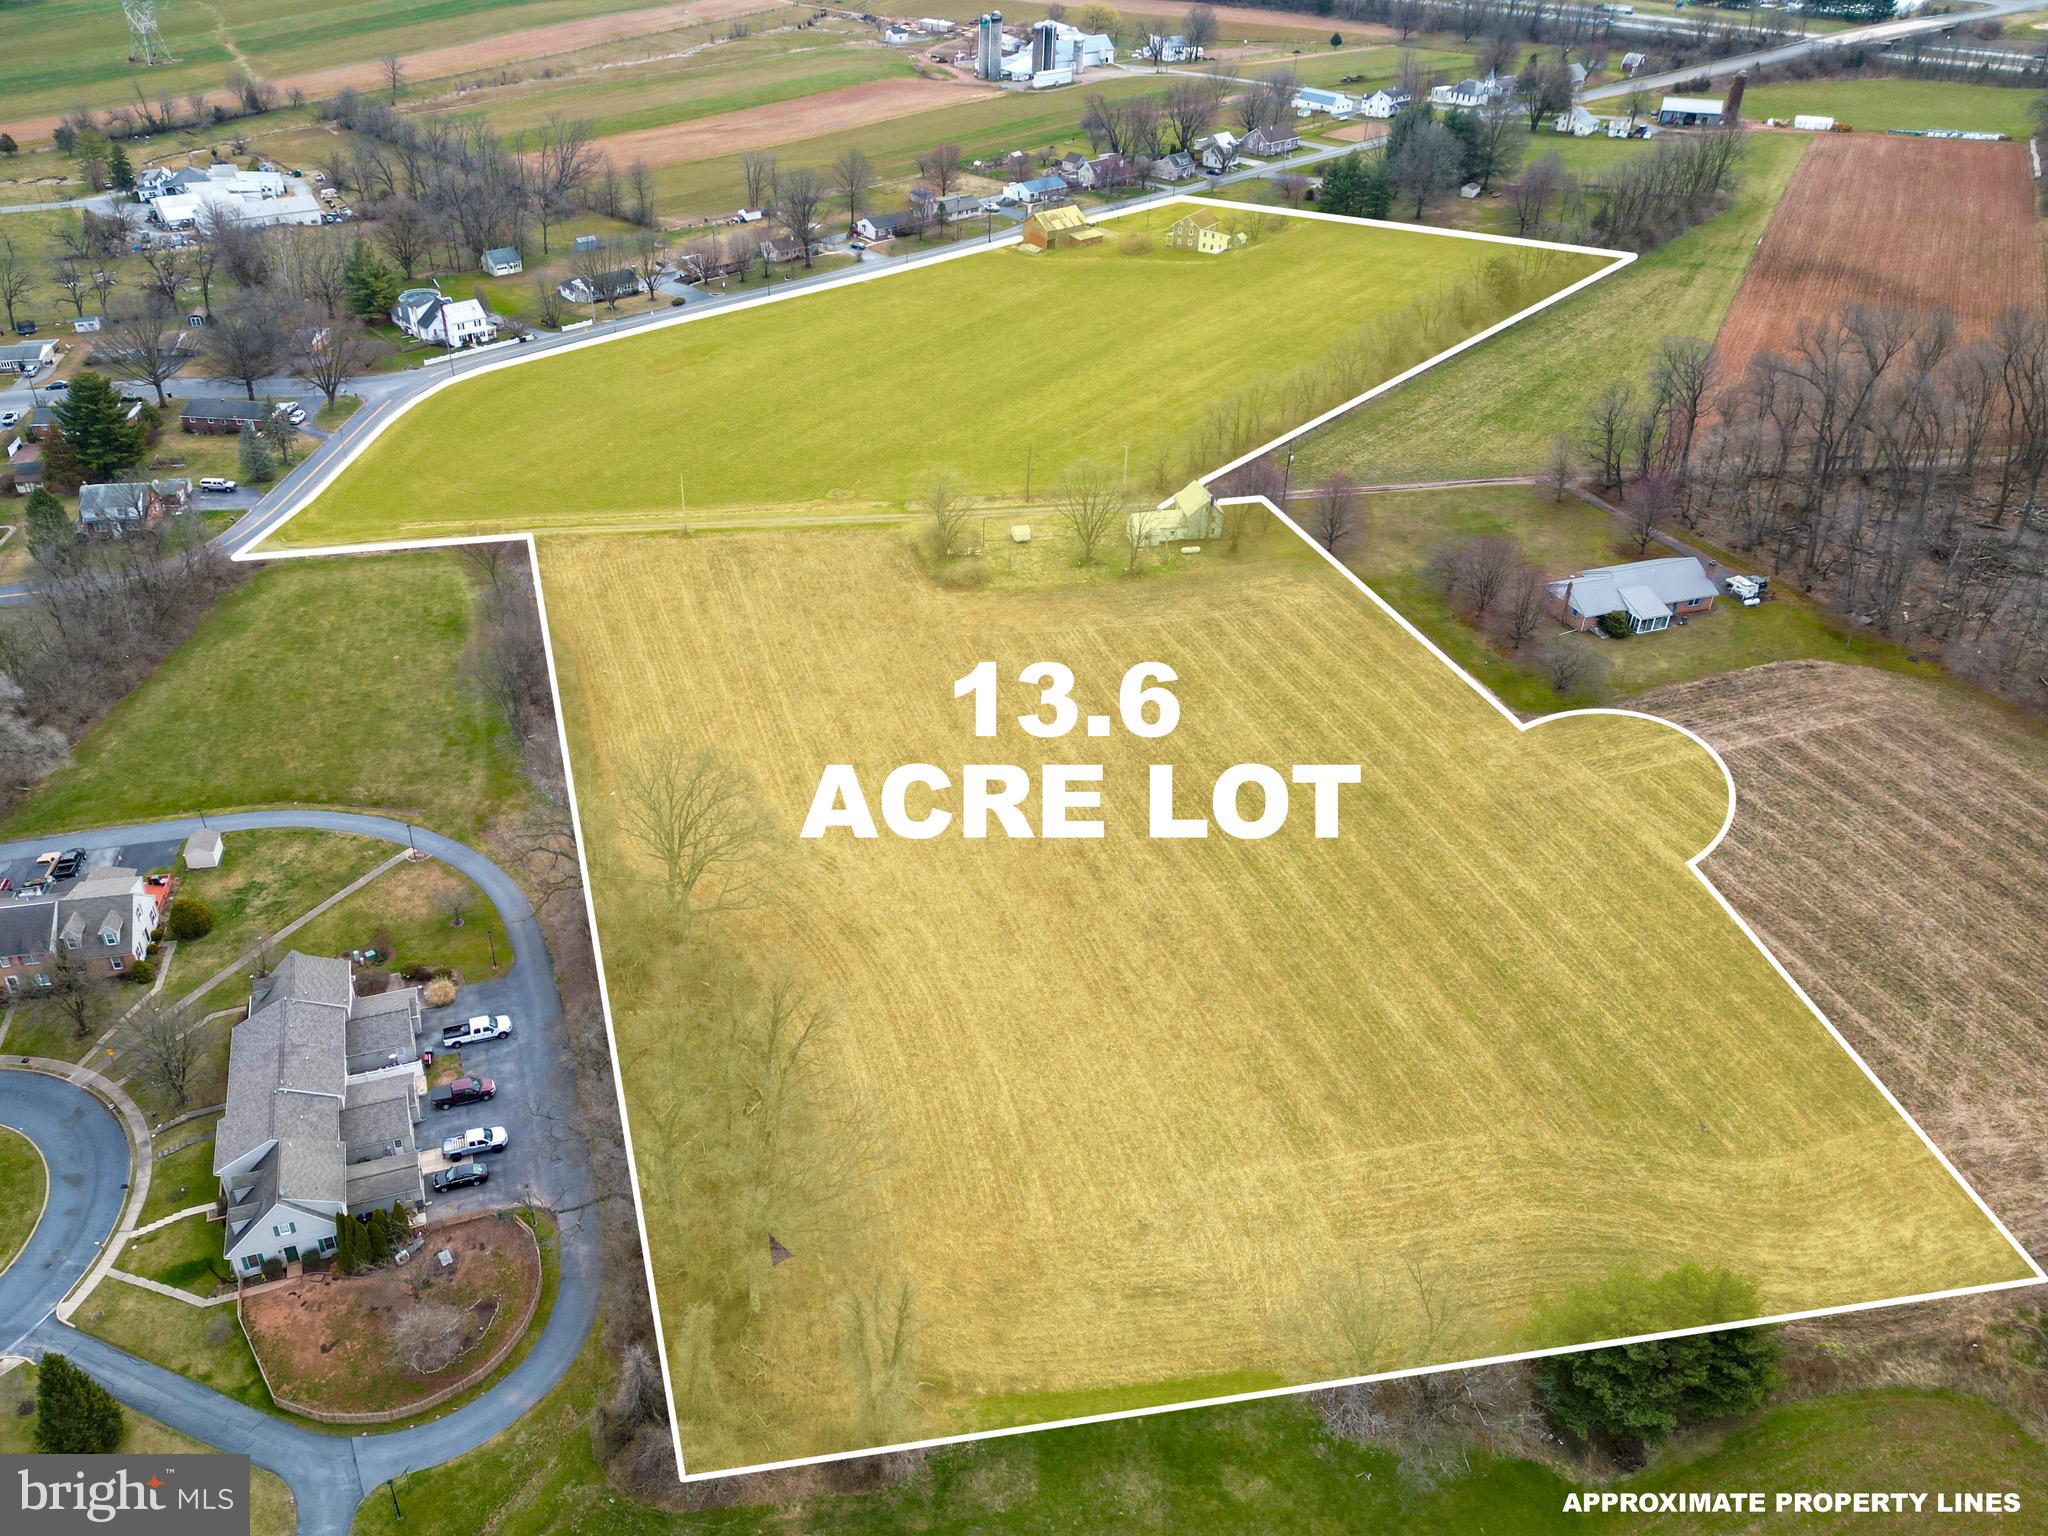
Acreage with 1875 Farm House & Barn in poor repair. Prime land for Sub-Division. Public Water & Sewer are on property and all along road frontage.   Just 1.5 miles to PA Turnpike Reading/Lancaster  interchange.
#PALA2064546

STEVENS

2101 KRAMER MILL ROAD

None Beds

None Baths

13.6 acres

$1,990,000

MLS#: PALA2064546

Turnkey income in one of Philadelphia’s most in-demand neighborhoods. 1809 Pine Street is a fully leased, updated 7-unit apartment building with parking just steps from Rittenhouse Square. A rare chance to own a stabilized asset on one of Center City’s most beautiful tree-lined blocks.

The heavy lifting is done.  The building has been thoughtfully updated and impeccably maintained, and every unit is leased through mid 2027.  A new owner can step in with in-place cash flow and no lease-up risk.  There are 2 parking spaces in addition to 7 one bed, one bath apartments.  All have central air, some with in-unit laundry.  The top floor includes a roof deck, and all have a basement storage locker.  The building has separate utilities, and current fire and lead certs. 

Location is first rate. Residents are a short walk from Rittenhouse Square, Fitler Square, Schuylkill River Trail, Walnut Street shopping and dining, and easy access to University City and the major hospital and university employers.  

Rent roll, expenses and lease details available to qualified buyers upon request. All showings by appointment only.
#PAPH2677318

PHILADELPHIA

1809 PINE STREET 00

None Beds

None Baths

5,654 Sq.Ft.

$1,990,000

MLS#: PAPH2677318

Exceptional opportunity to acquire a renovated, move-in-ready industrial facility at 837 W 3rd St in Lansdale. Offering approximately 12,000 square feet of versatile warehouse, service, and office space, this property is well suited for an owner-user, automotive operation, contractor, distribution business, light industrial use, or a variety of other commercial applications.
The building has undergone extensive improvements and features multiple renovated offices, four large drive-in garage doors, updated electrical, a new HVAC system, new heaters, new windows, and a new roof. The spacious warehouse and service areas provide excellent functionality, while the finished offices create a professional environment for management, staff, and clients.
Currently configured for warehouse and automotive service use, the facility is equipped with hydraulic lifts, shop equipment, and additional infrastructure that can allow a new operator to transition into the space with minimal setup. Industrial zoning provides flexibility for a wide range of potential uses, subject to municipal approvals.
Outside, the property offers ample parking along with a fenced yard providing valuable space for vehicles, equipment, or secure outdoor storage. A security system adds another level of functionality for businesses requiring controlled access and protection of inventory or equipment.
Conveniently positioned in Lansdale with easy access to major regional roadways, commercial corridors, and surrounding Montgomery County communities, the property combines location, functionality, and substantial recent capital improvements.
A rare opportunity to acquire a well-maintained industrial property in excellent condition with offices, warehouse space, multiple drive-in doors, secure outdoor space, and extensive equipment already in place. Ready for immediate occupancy and operation.
#PAMC2198520

LANSDALE

837 W 3RD STREET

None Beds

None Baths

1,860 Sq.Ft.

$1,990,000

MLS#: PAMC2198520

Welcome to Holly Marsh, this exceptional waterfront estate spans over 87 acres across three adjoining parcels on Maryland’s Eastern Shore. Expansive water views, spectacular sunrises and sunsets create a remarkable setting for this 5 bedroom, 4 bath waterfront home. A pool, hot tub, private beach and pier with boat lift offer endless opportunities to relax, entertain and enjoy life on the water. Recent improvements include a fully renovated kitchen and laundry room with new appliances, fresh paint throughout, a new dock and boat lift, shoreline riprap and a resurfaced parking area (2024), plus a new retractable pool cover, rescreened porch and hot tub area (2025). Established waterfowl impoundments with well, updated with new piping and gates (2026), provide excellent duck and goose hunting, while great sika deer & turkey hunting can be enjoyed throughout the property. Rooted in the outdoor traditions of the Eastern Shore, Holly Marsh offers privacy, natural beauty and a waterfront retreat to share with family and friends.
#MDDO2013402

CHURCH CREEK

3214 KIRWANS NECK ROAD

5 Beds

4 Baths

3,876 Sq.Ft.

$1,990,000

MLS#: MDDO2013402
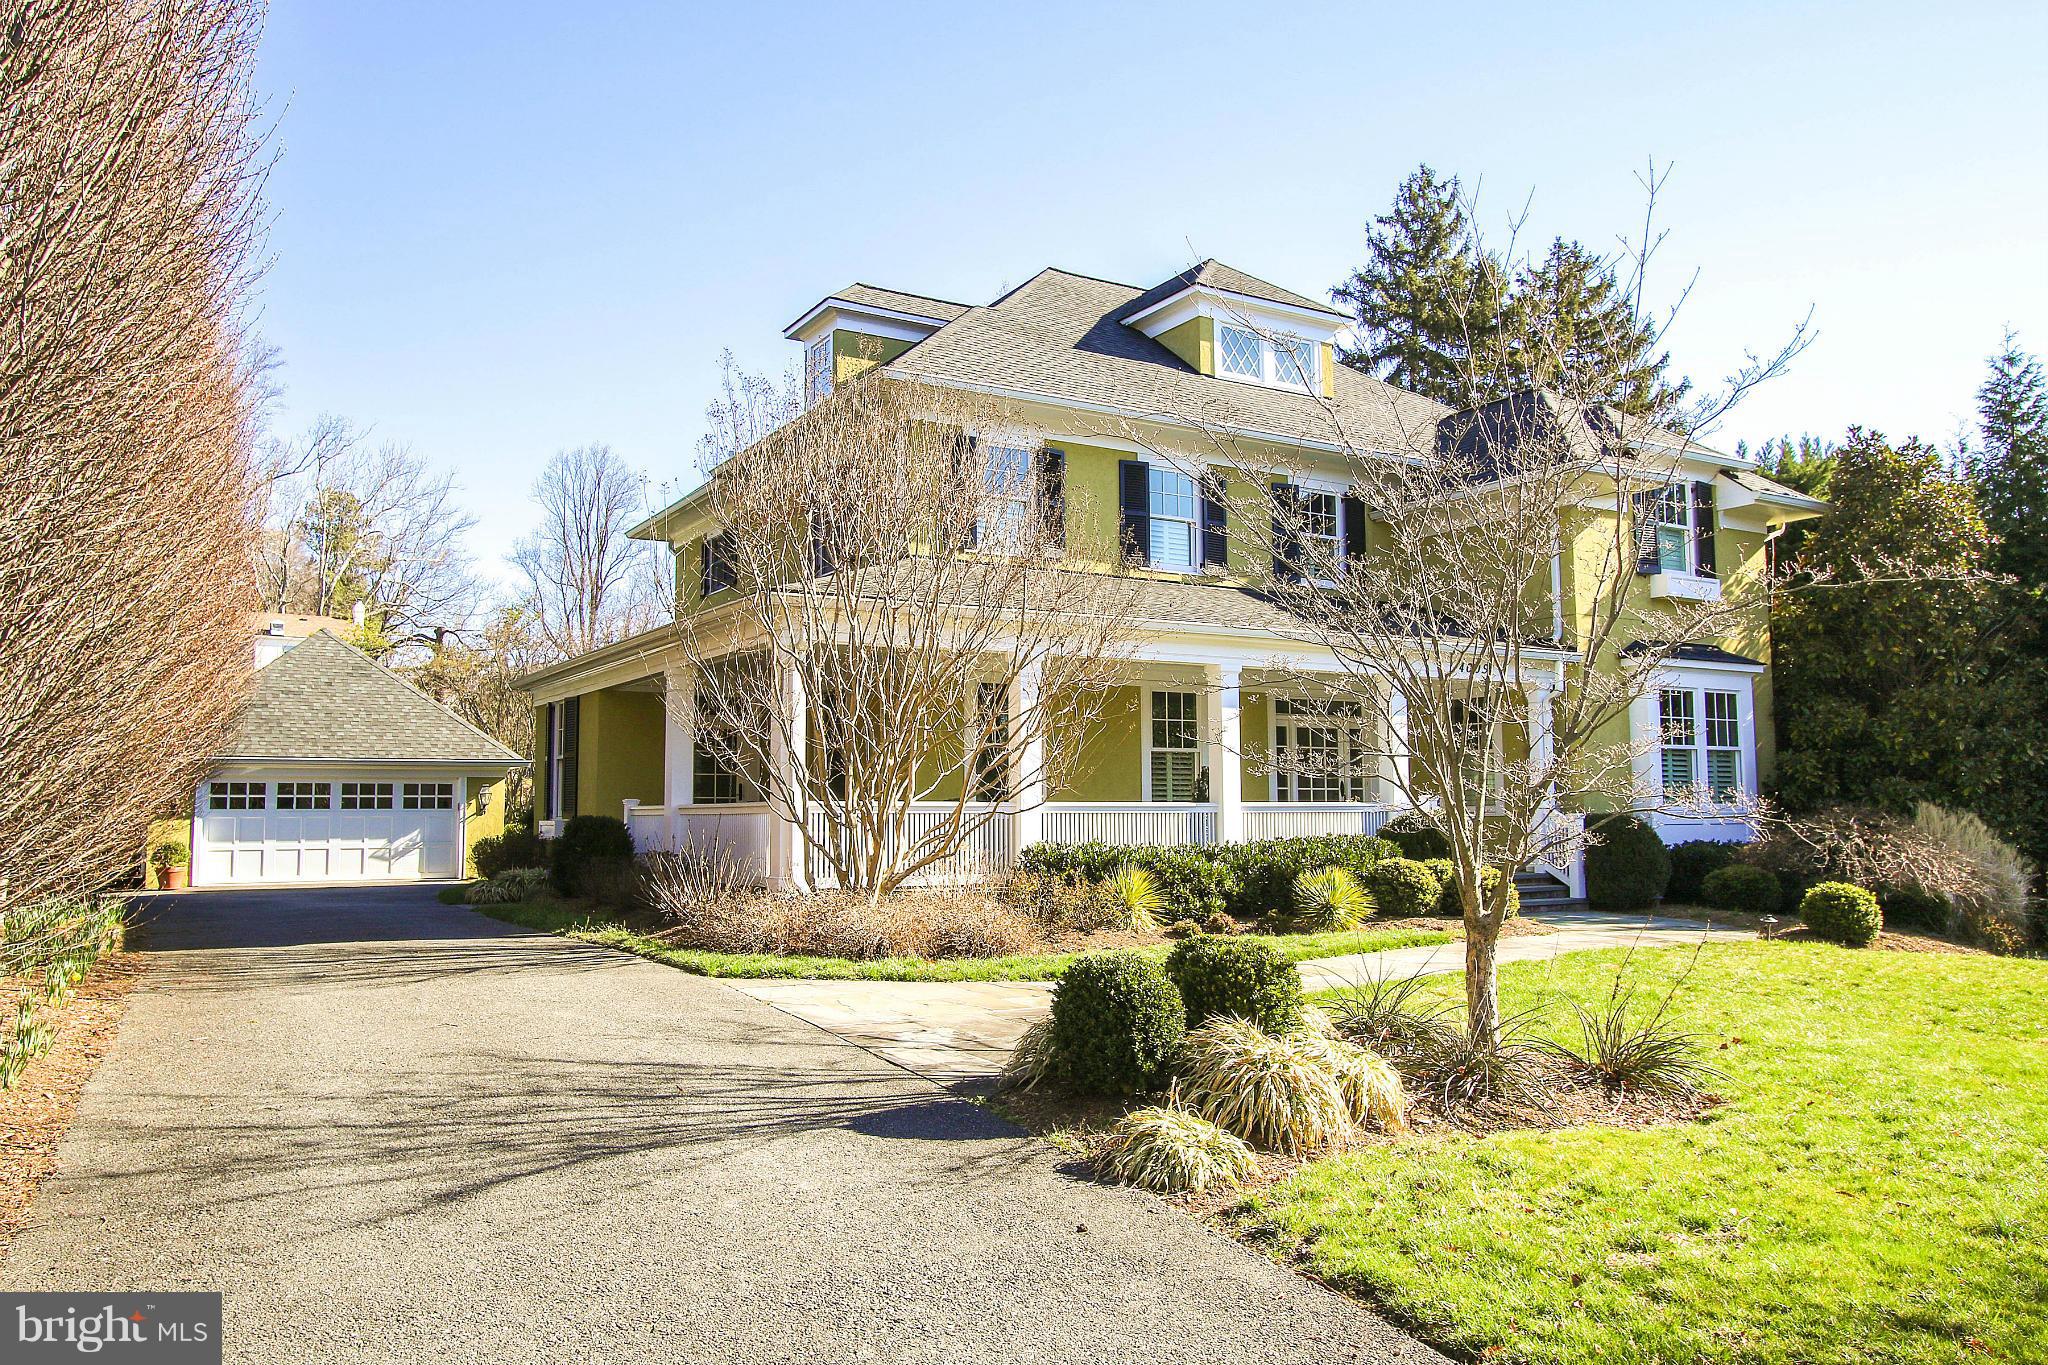
NEW PRICE! ABSOLUTE PERFECTION IN CHEVY CHASE VIEW. MODERN & TRADITIONAL. STATE OF THE ART KIT OPENS TO FAM ROOM & SCREENED PORCH W/ FP. GORGEOUSLY LANDSCAPED PRIVATE 20,000sq ft LOT. MASTER SUITE HAS PRIVATE DECK & SPA-LIKE BATH. 5 BDS, 5 1/2 BATHS ALL IMPECCABLY APPOINTED. 2 CAR DET GARAGE. PLANTATION SHUTTERS THROUT, LARGE LL W HWD FLOORS.
#1000051605

KENSINGTON

4009 EVERETT STREET

5 Beds

5 Baths

N/A

$1,990,000

MLS#: 1000051605

Turnkey mixed-use investment opportunity in College Township, minutes from Penn State University, Downtown State College, Route 322 and I-99. Situated on approximately 1.30 acres, this 7,579-square-foot property offers excellent visibility, approximately 25 parking spaces and two established income streams. A long-standing veterinary practice occupies approximately 5,905 square feet across two floors under a triple-net lease. The practice recently expanded into former garage and storage space and completed extensive renovations throughout the facility. The property also includes a recently renovated 1,674-square-foot residential apartment featuring three bedrooms and one full bath. Both units are fully leased, providing 100% occupancy and approximately $136,380 in current scheduled annual rental income. Gateway Commercial zoning permits a variety of potential commercial uses, providing valuable long-term flexibility. With upgraded interiors, established tenancy, ample parking and convenient access to the greater State College area, 200 Elmwood Street presents an attractive opportunity for investors seeking diversified income and future adaptability. Financial information, lease documents and operating details are available to qualified buyers upon request.
#PACE2519008

STATE COLLEGE

200 ELMWOOD STREET

None Beds

None Baths

7,579 Sq.Ft.

$1,990,000

MLS#: PACE2519008

1 ... 589 590 591 592 593 ... 666
* Listings identified with the FMLS IDX logo come from FMLS and are held by brokerage firms other than the owner of this website. The listing brokerage is identified in any listing details. Information is deemed reliable but is not guaranteed. If you believe any FMLS listing contains material that infringes your copyrighted work please review our DMCA policy and learn how to submit a takedown request. © 2024. First Multiple Listing Service, Inc.

Send a message

Message successfully sent.

Your message

What is 3 + 4 ?

Reason for contacting?

I agree to receive email communication and understand I can unsubscribe at any time.

I agree to be contacted by Charis Realty Group - Christine Issler, Broker via call, email, and text for real estate services. To opt out, you can reply 'stop' at any time or reply 'help' for assistance. You can also click the unsubscribe link in the emails. Message and data rates may apply. Message frequency may vary. Privacy Policy

Sign Out

Virtual Assistant

Would you like to take the next step with this property? We can help you schedule a showing or virtual tour, or send you more details.

Yes, I would like more information.

Thank You for Your Reply, One of Our Agents will contact you as soon as possible

No, maybe later.

Thank you, you can always contact me via email, phone number or through the contact form.

Realhub AI

Lucy - Your AI-Powered Realtor

Update Your Temporary Password

Personalize your search

Enter your email and we'll notify you immediately when new listings match what you're looking for.

or enter email address

Already have an account ? Login here

Continue your home search

I agree to receive communications and understand I can unsubscribe at any time.

I agree to be contacted by Charis Realty Group - Christine Issler, Broker via call, email, and text for real estate services. To opt out, you can reply 'stop' at any time or reply 'help' for assistance. You can also click the unsubscribe link in the emails. Message and data rates may apply. Message frequency may vary. Privacy Policy

Already have an account ? Login here

We use cookies

We use cookies primarily for analytics to enhance your experience. By accepting, you agree to our use of these cookies. You can manage your preferences or learn more about our cookies policy.