
Property
Beds
5
Full Baths
2
1/2 Baths
None
Year Built
1956
Sq.Footage
1,873
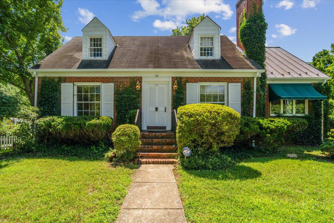
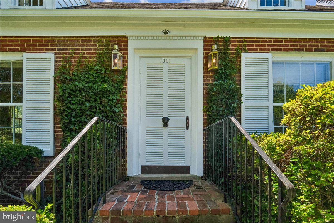
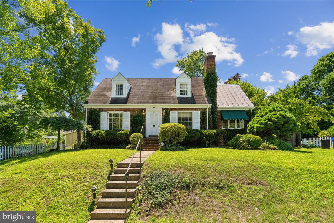
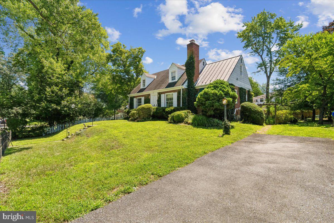
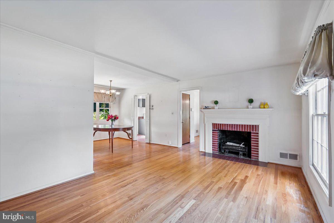
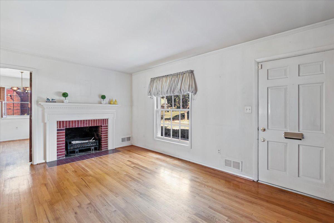
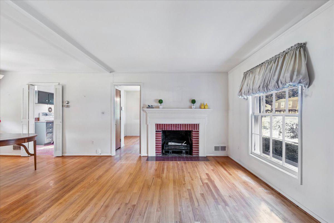
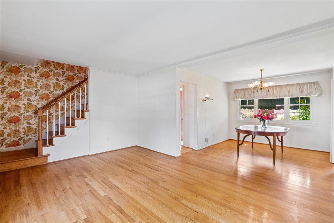
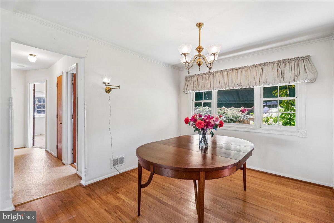
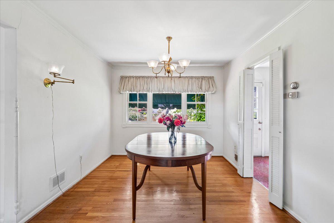
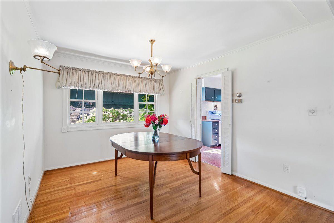
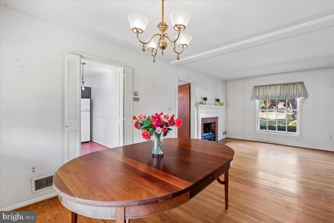
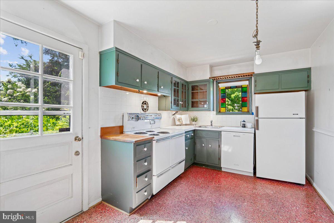
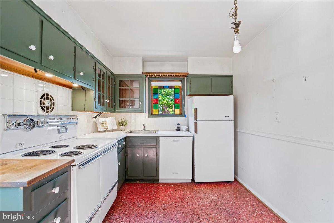
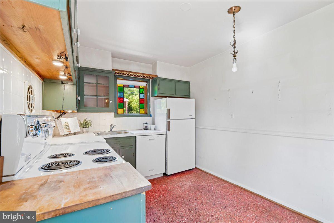
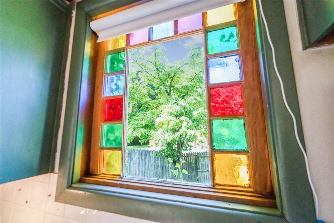
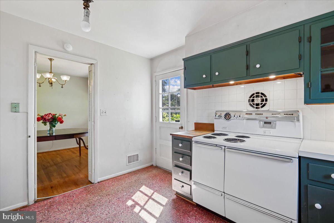
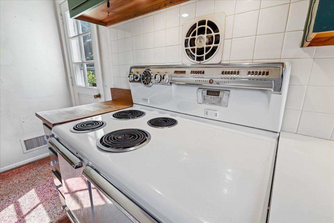
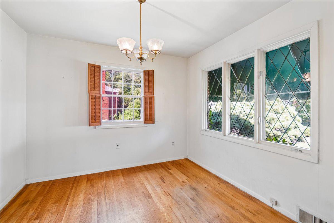
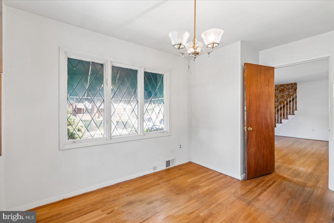
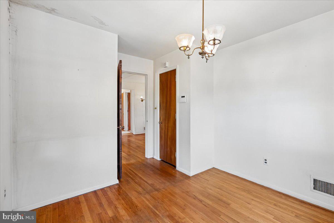
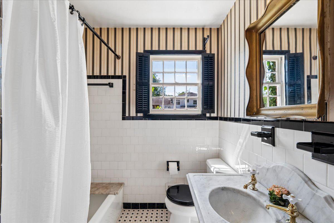
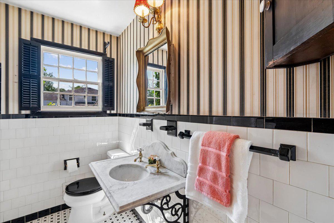
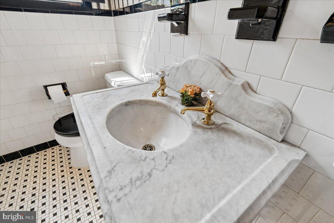
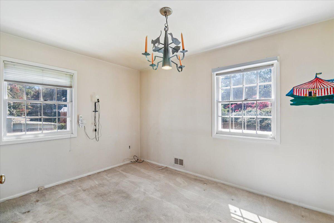
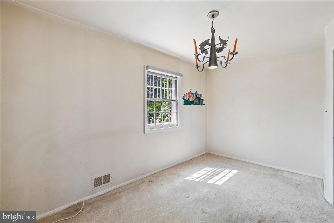
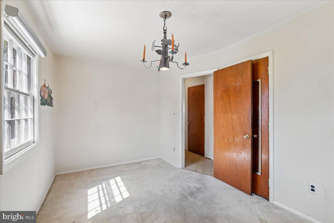
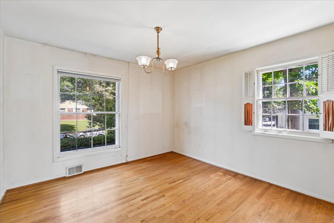
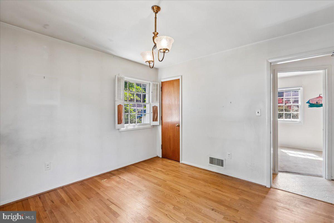
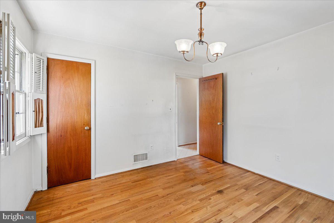
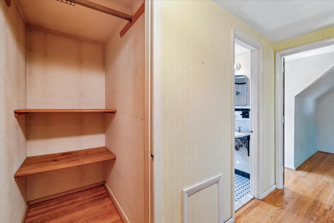
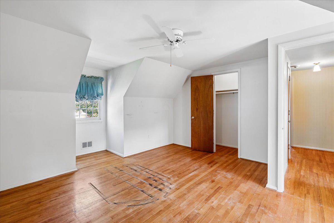
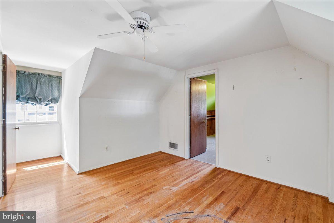
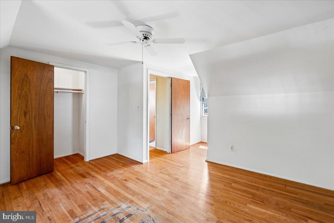
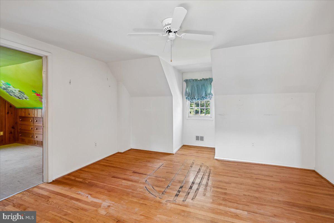
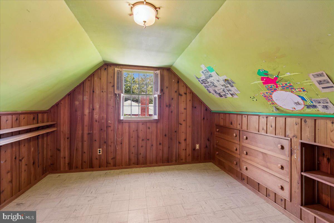
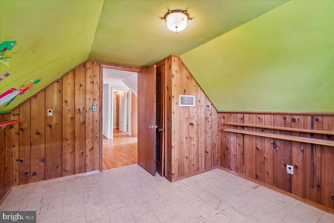
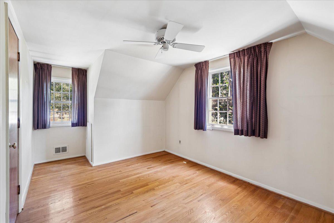
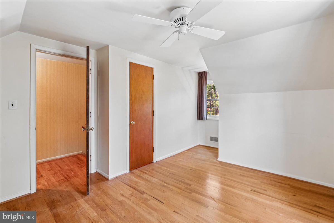
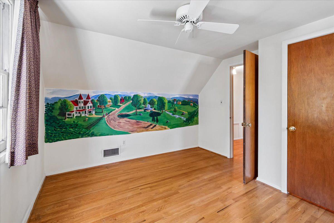
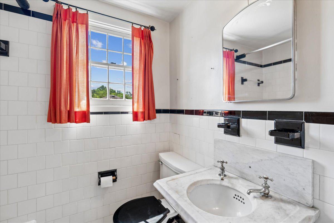
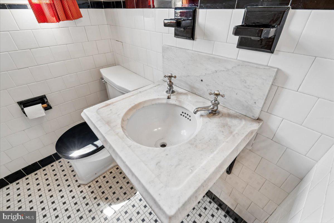
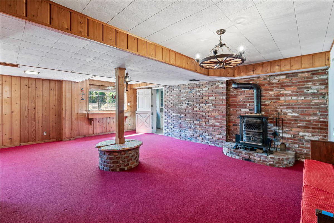
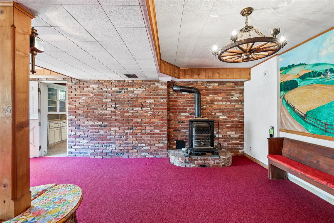
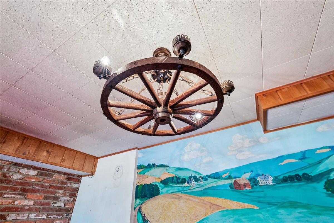
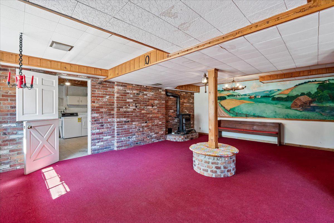
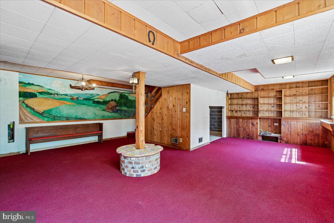
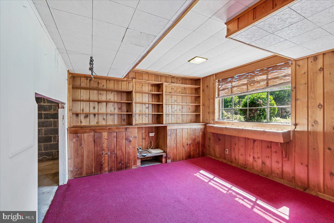
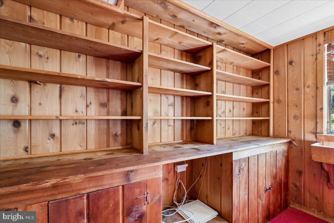
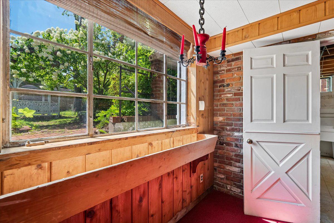
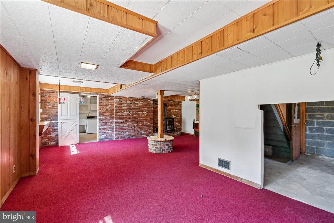
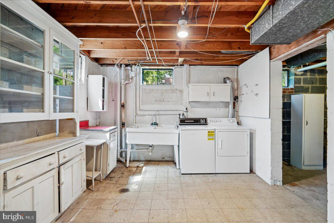
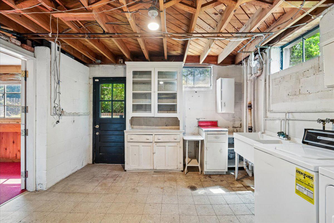
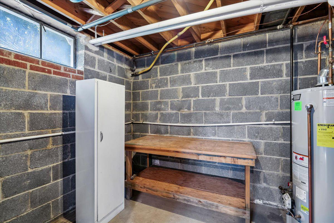
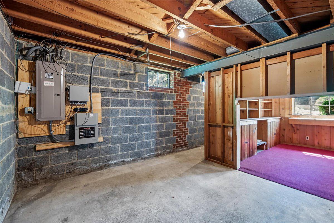
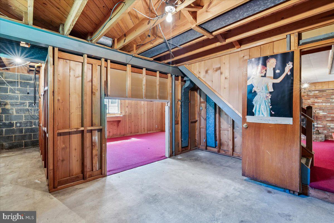
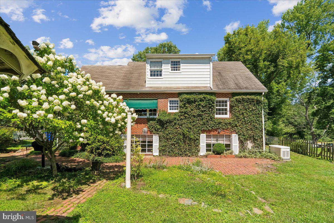
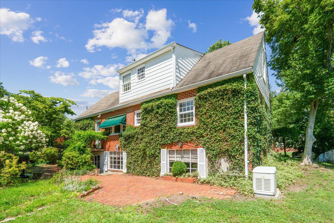
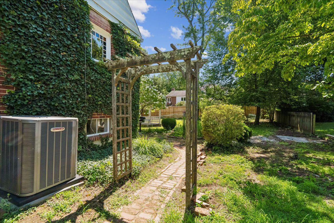
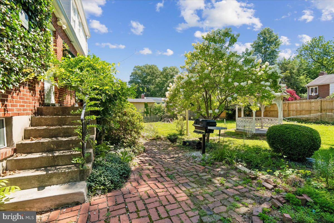
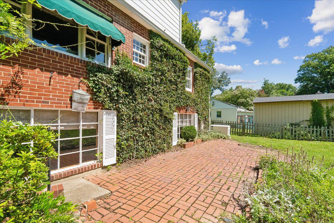
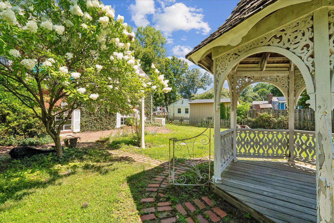
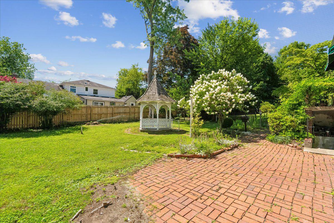
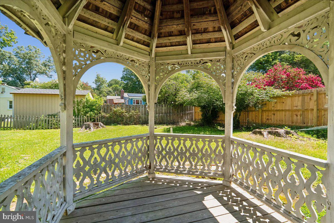
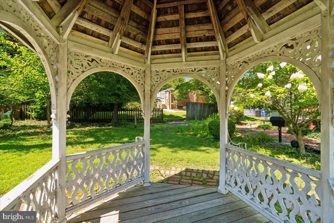
Nestled in the charming Burnt Mills Knolls neighborhood, this sweet Cape Cod offers a harmonious blend of classic elegance with custom touches throughout. Lovingly cared for by one owner! This is an estate sale, being sold AS IS. Needs some TLC, but great space on a lovely lot. Step inside an inviting living room with natural light pouring in through an oversized front window, illuminating the rich hardwood floors and enhancing the cozy ambiance. Gather around the wood-burning fireplace, for cozy evenings at home. The original brass lighting adds warmth and character. The eat in kitchen is equipped with a vintage GE 36 inch range- truly a time capsule piece. A custom stained glass framed window adds whimsy and a splash of color. Exit from the kitchen to the back patio for summer meals outside. Venture downstairs to a large basement with large windows that light up the space. A wall of builtins and shelves will organize books, games and more. Plants will thrive in your sunny window boxes. Also includes a full laundry room with rear exit to the patio, as well as utility and storage rooms. Outside, the property boasts a level, partly wooded lot that provides a serene backdrop for outdoor activities. Enjoy summer barbecues on the patio with a built-in BBQ grill, or simply relax in the rear yard, surrounded by lush greenery and a well-maintained garden/lawn view. The asphalt driveway accommodates two vehicles, with additional on-street parking available. Located in the middle of the block, this home offers a peaceful retreat while remaining conveniently close to local amenities. Close to the FDA headquarters, White oak shopping center, Trader Joes, North West Branch Park, Burnt Mills Hills (a lovely adjacent neighbor to walk in), Rte 29 which heads into the Silver Spring Red line metro stop, 495 and numerous bus lines. A leafy urban/suburban neighborhood that provides a tranquil retreat while being close to everything. Don't miss it!
Features & Amenities
Interior
-
Other Interior Features
Built-in Features
-
Total Bedrooms
5
-
Bathrooms
2
-
Above Grade Finished Area
1473.0
-
Basement YN
YES
-
Cooling YN
YES
-
Cooling
Central Air, Electric
-
Fireplace YN
YES
-
Heating YN
YES
-
Heating
Natural Gas, Forced Air, Wood Stove
-
Main Level Bedrooms
3
-
Pet friendly
Yes
Exterior
-
Garage
No
-
Construction Materials
Brick
-
Other Exterior Features
Barbecue
-
Parking
Asphalt, On Street, Driveway
-
Pool
No
-
Waterfront YN
NO
-
View
Garden
Area & Lot
-
Lot Features
Front Yard, Level, Few Trees, Back Yard
-
Lot Size(square feet)
9,148
-
Property Type
Residential
-
Property Sub Type
Single Family Residence
-
Architectural Style
Cape Cod
Price
-
Sales Price
$525,000
-
Tax Amount
$745
-
Zoning
Residential
-
Sq. Footage
1,873
-
Price/SqFt
$280
HOA
-
Association
No
Property Resources
-
Horse Property
NO
School District
-
Elementary School
N/A
-
Middle School
N/A
-
High School
N/A
Property Features
-
New Construction
NO
-
Foundation Details
Block
-
Senior Community YN
NO
-
Sewer
Public Sewer
-
Tax Lot
4
-
Water Source
Public
Schedule a Showing
Showing scheduled successfully.
Mortgage calculator
Estimate your monthly mortgage payment, including the principal and interest, property taxes, and HOA. Adjust the values to generate a more accurate rate.
Your payment
Principal and Interest:
$
Property taxes:
$
HOA fees:
$
Total loan payment:
$
Total interest amount:
$
Location
County
MONTGOMERY
Elementary School
Middle School
High School
Listing Courtesy of Stacey Duke Styslinger , Compass
RealHub Information is provided exclusively for consumers' personal, non-commercial use, and it may not be used for any purpose other than to identify prospective properties consumers may be interested in purchasing. All information deemed reliable but not guaranteed and should be independently verified. All properties are subject to prior sale, change or withdrawal. RealHub website owner shall not be responsible for any typographical errors, misinformation, misprints and shall be held totally harmless.

AGENT
Heather Brailer
Call Heather today to schedule a private showing.

* Listings on this website come from the FMLS IDX Compilation and may be held by brokerage firms other than the owner of this website. The listing brokerage is identified in any listing details. Information is deemed reliable but is not guaranteed. If you believe any FMLS listing contains material that infringes your copyrighted work please click here to review our DMCA policy and learn how to submit a takedown request.© 2024 FMLS.
Related Properties

SILVER SPRING
11515 OREBAUGH AVENUE
4 Beds
2 Baths
1,716 Sq.Ft.
$589,900
MLS#: MDMC2207618

SILVER SPRING
3835 FERRARA DRIVE
3 Beds
2 Baths
1,440 Sq.Ft.
$485,000
MLS#: MDMC2241316
SILVER SPRING
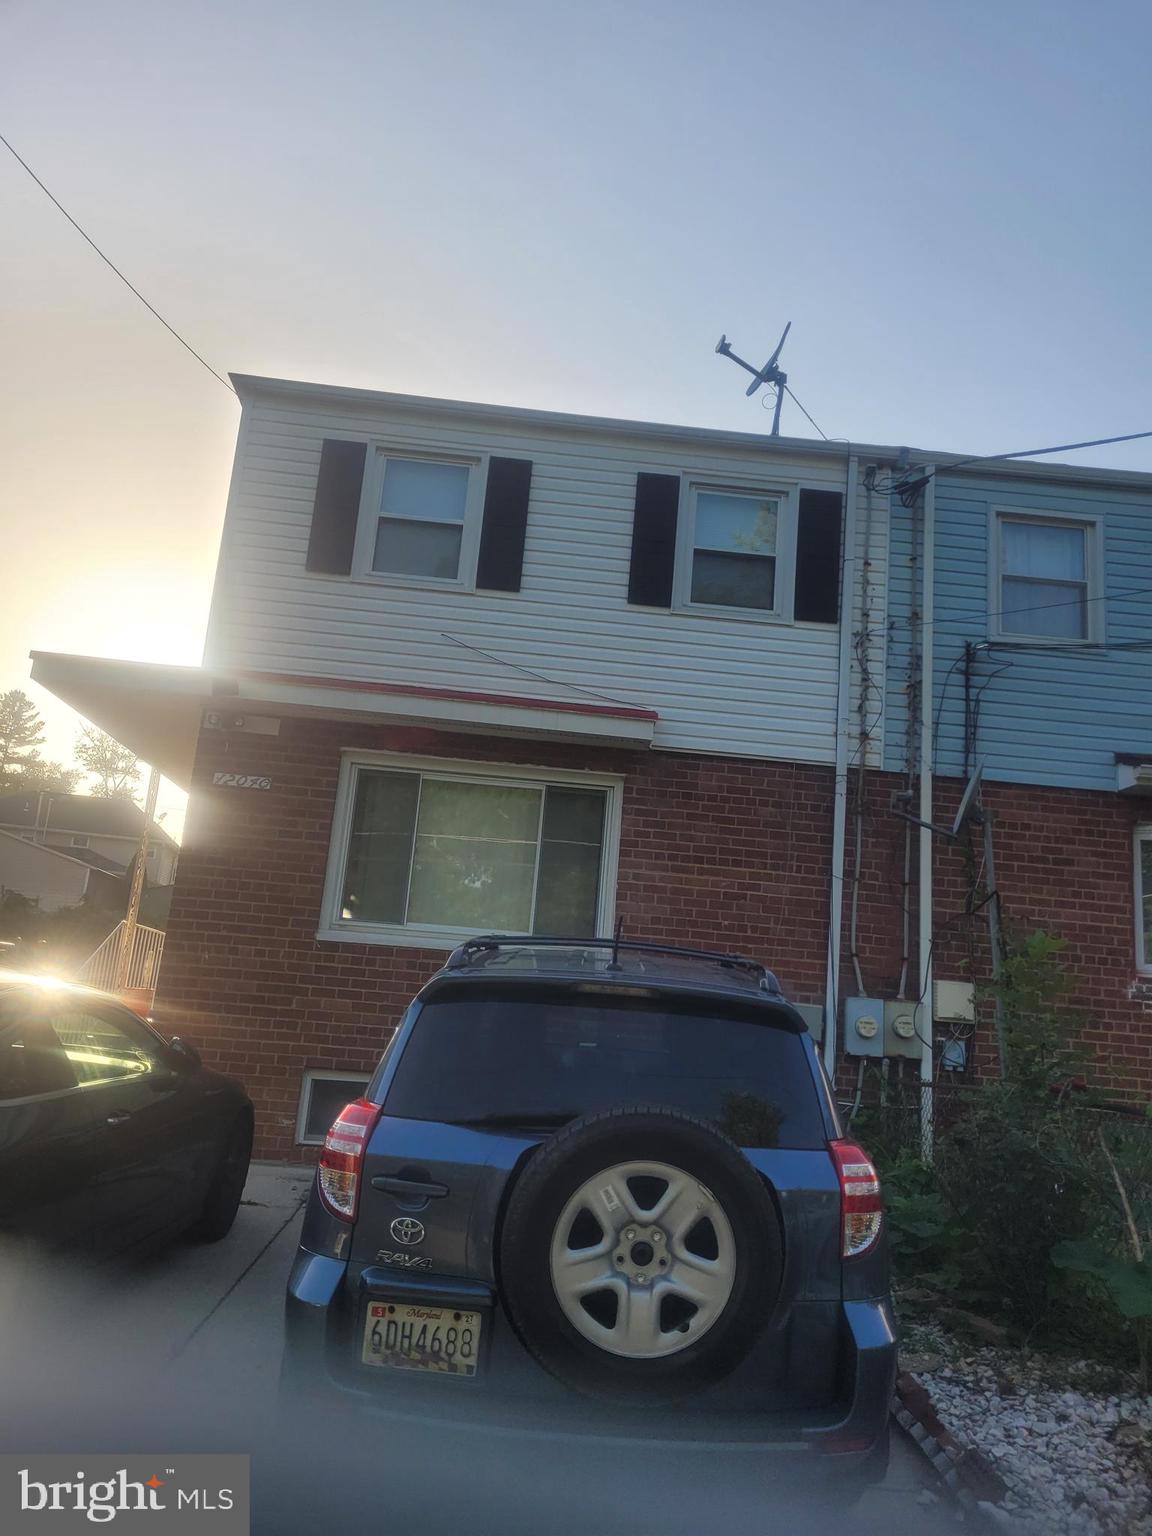
12040 VALLEYWOOD DRIVE
4 Beds
2 Baths
1,388 Sq.Ft.
$460,000
MLS#: MDMC2242332

SILVER SPRING
12622 EASTBOURNE DRIVE
5 Beds
2 Baths
2,272 Sq.Ft.
$619,000
MLS#: MDMC2238246

SILVER SPRING
12324 CENTERHILL STREET
4 Beds
2 Baths
1,724 Sq.Ft.
$550,000
MLS#: MDMC2233274

SILVER SPRING
906 DRYDEN COURT
4 Beds
3 Baths
1,824 Sq.Ft.
$550,000
MLS#: MDMC2230538
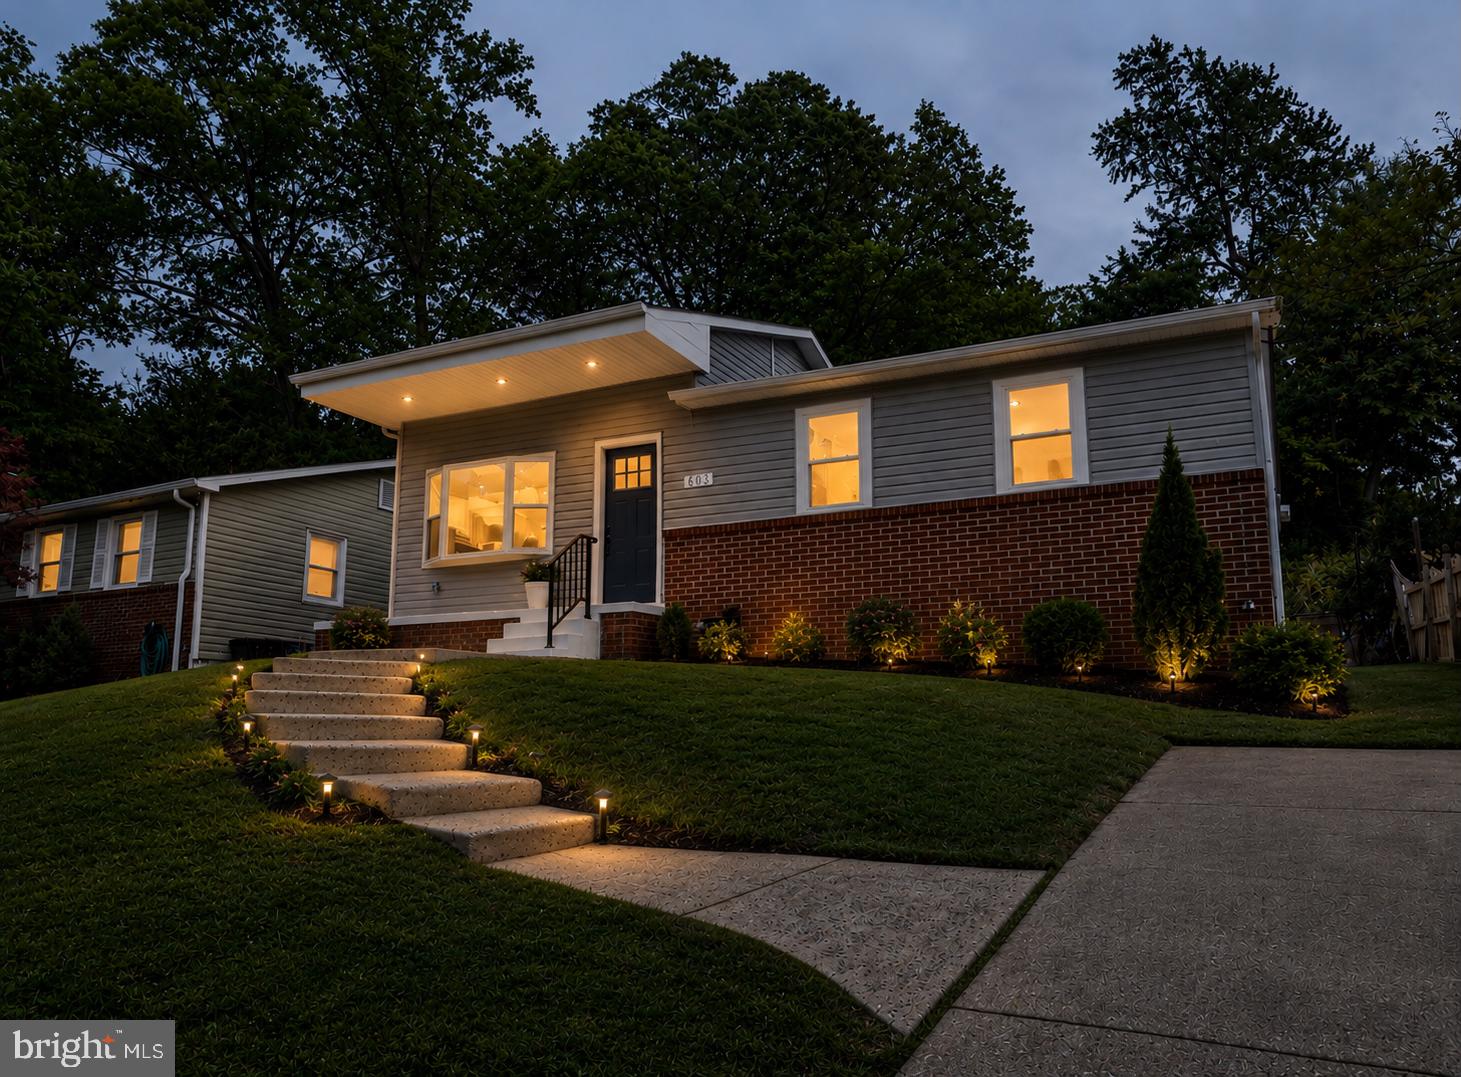
SILVER SPRING
803 JOHNSON AVENUE
5 Beds
2 Baths
2,034 Sq.Ft.
$549,900
MLS#: MDMC2236264
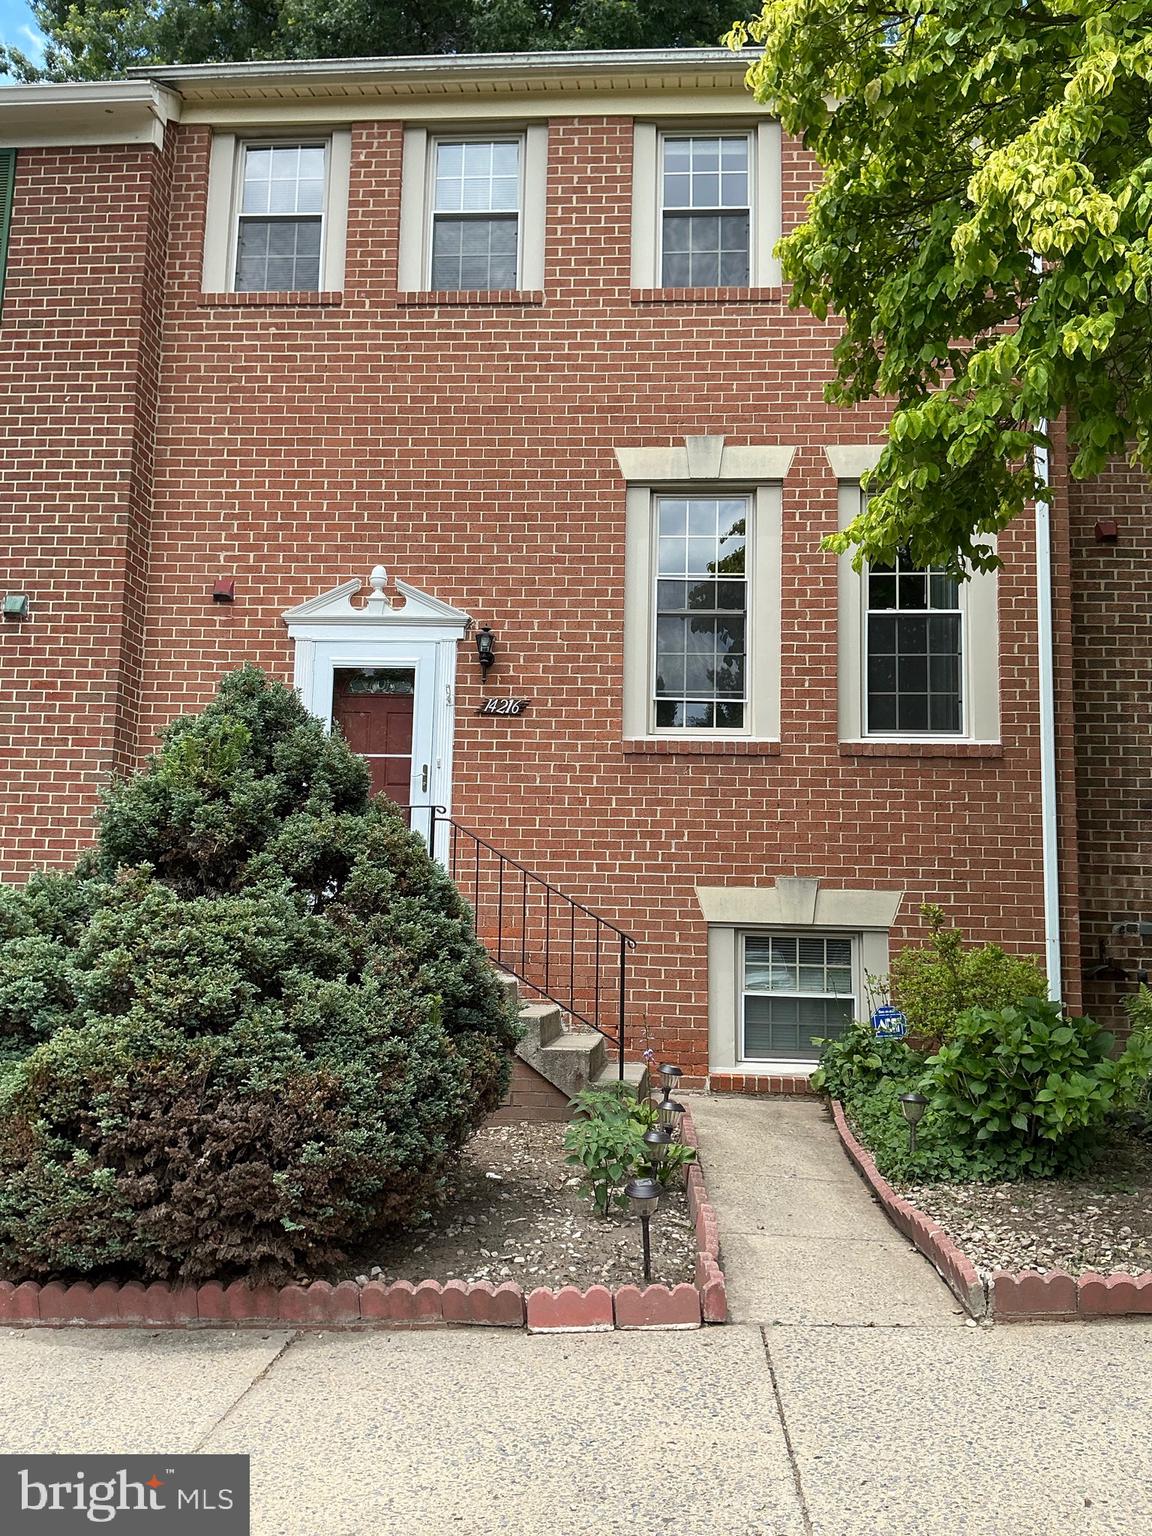
SILVER SPRING
14216 CATAMOUNT COURT
4 Beds
3 Baths
1,984 Sq.Ft.
$519,900
MLS#: MDMC2242128
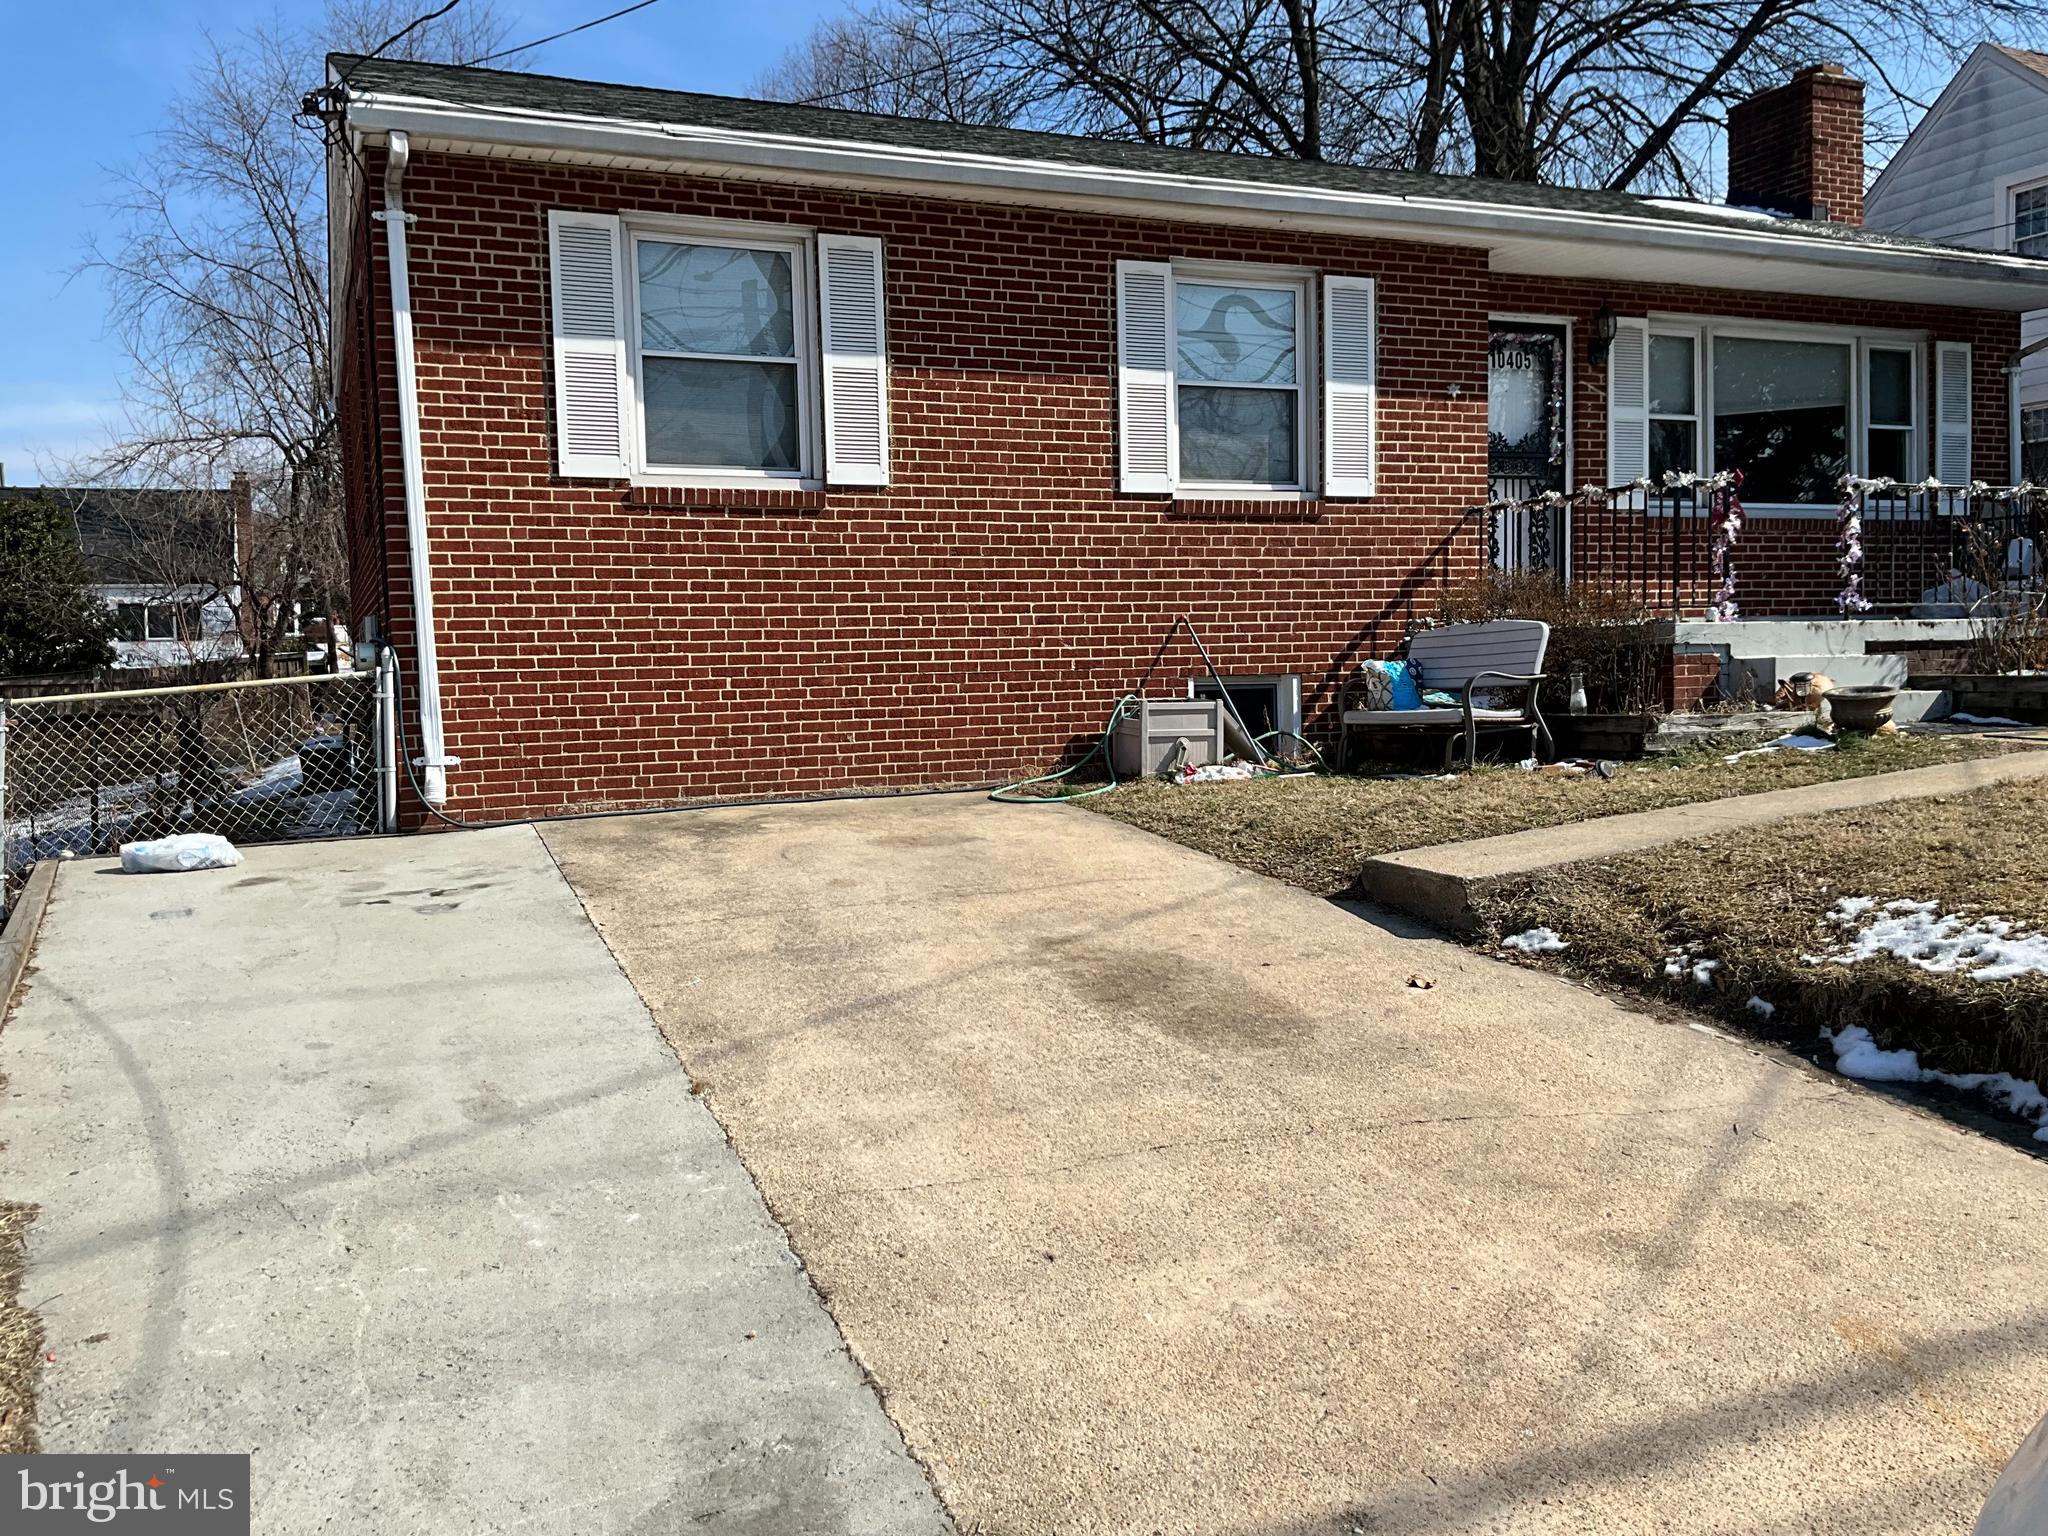
SILVER SPRING
10405 GEORGIA AVENUE
3 Beds
1 Baths
2,236 Sq.Ft.
$550,000
MLS#: MDMC2220132
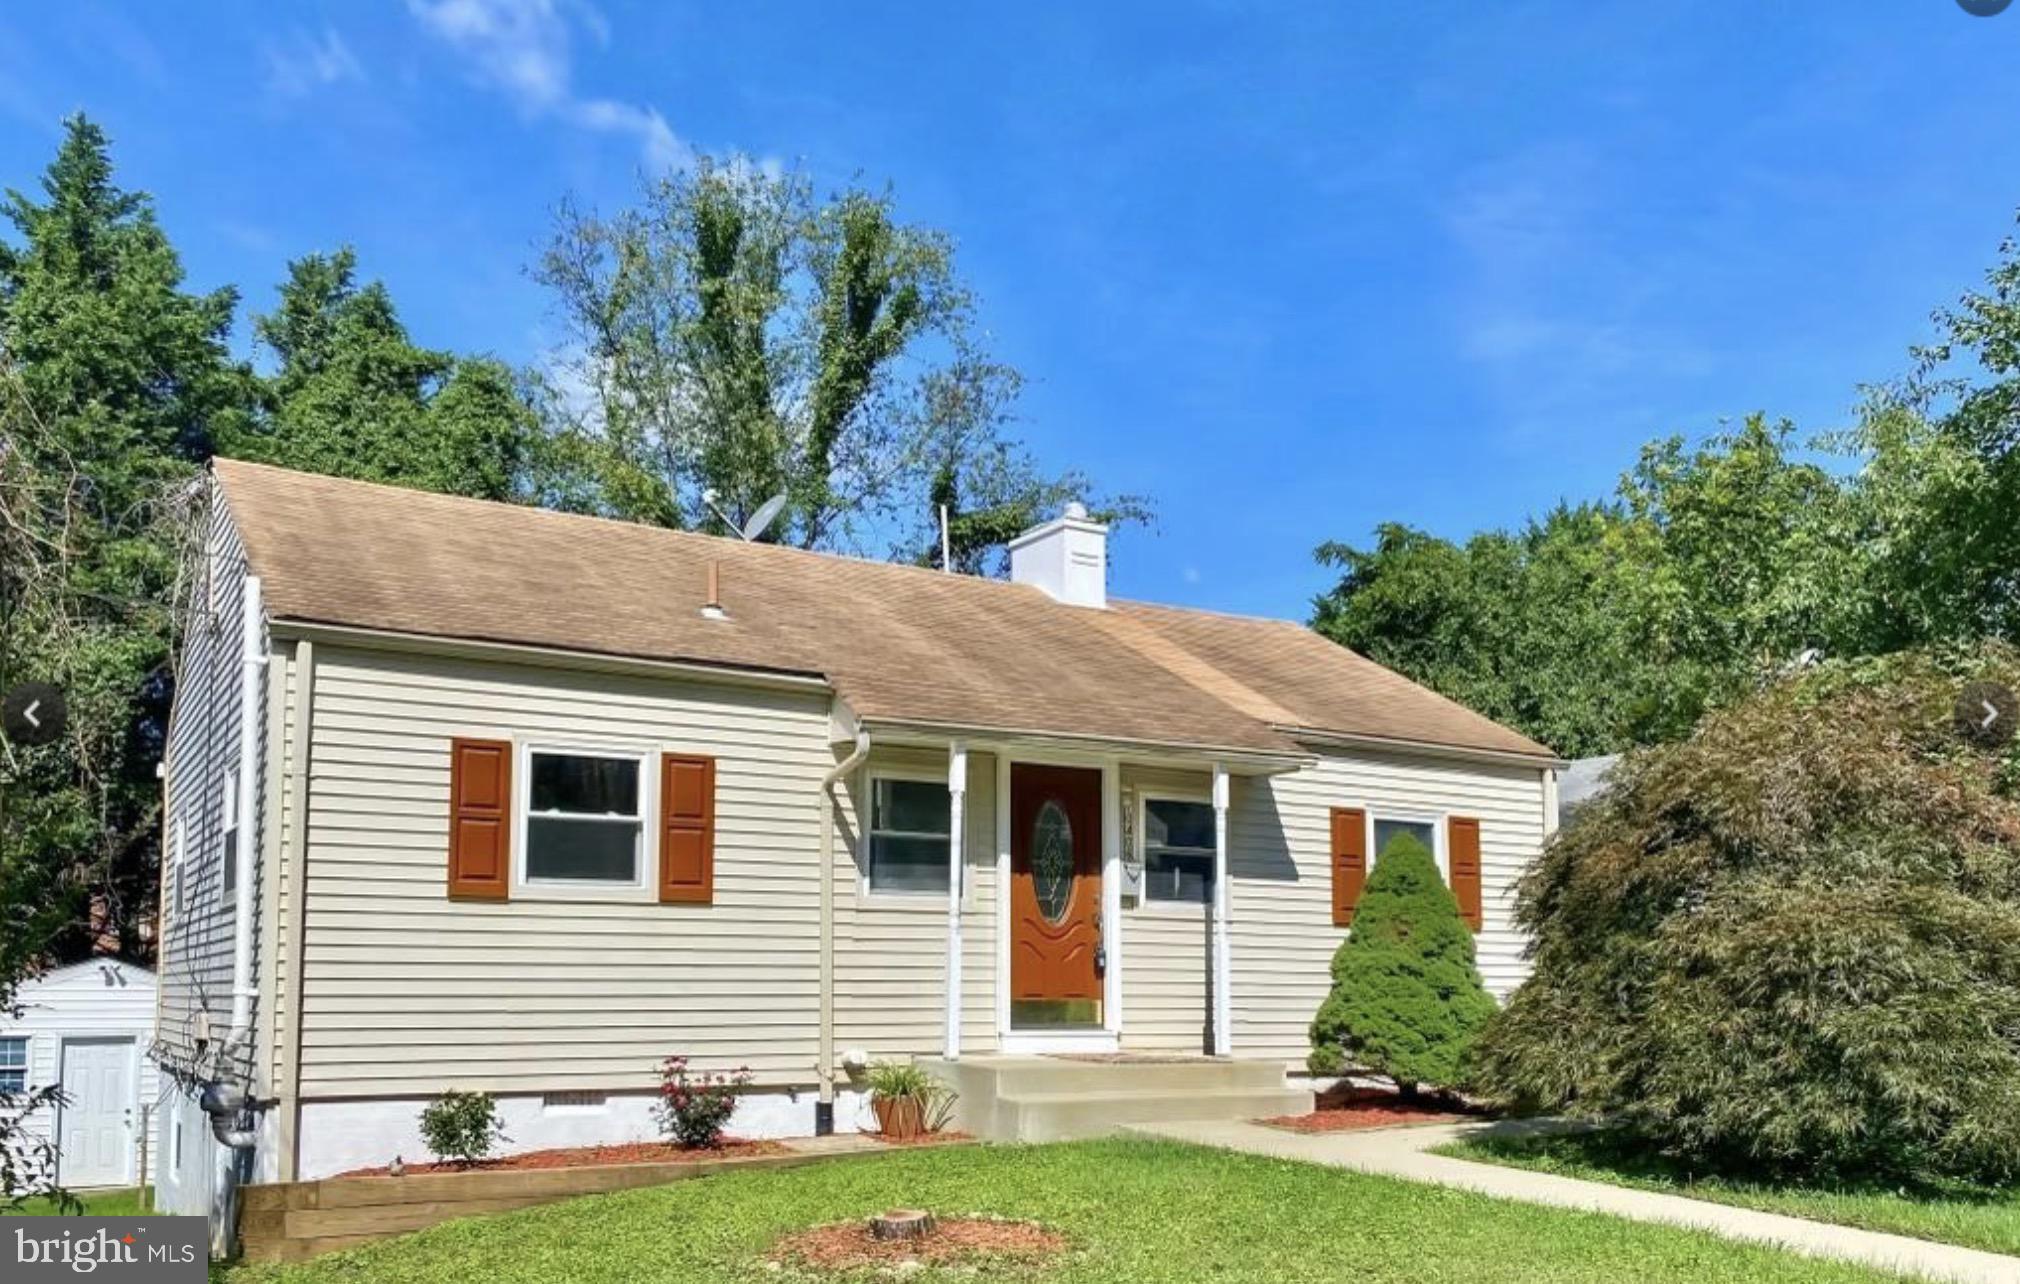
SILVER SPRING
10406 JULEP AVENUE
3 Beds
1 Baths
1,540 Sq.Ft.
$599,900
MLS#: MDMC2230444
.png)