Features & Amenities

Interior

  • Other Interior Features

    Kitchen Island, Pantry, Recessed Lighting, Walk-In Closet(s), Crown Molding

  • Total Bedrooms

    6

  • Bathrooms

    4

  • 1/2 Bathrooms

    1

  • Above Grade Finished Area

    3814.0

  • Basement YN

    YES

  • Cooling YN

    YES

  • Cooling

    Central Air, Electric

  • Fireplace YN

    YES

  • Heating YN

    YES

  • Heating

    Natural Gas, Forced Air

  • Pet friendly

    Yes

Exterior

  • Garage

    Yes

  • Garage spaces

    2

  • Construction Materials

    Frame

  • Parking

    Garage Door Opener, Asphalt, Garage, Driveway, Inside Entrance, Attached

  • Patio and Porch Features

    Patio

  • Pool

    No

  • Waterfront YN

    NO

Area & Lot

  • Lot Features

    Front Yard, Back Yard

  • Lot Size(acres)

    0.55

  • Lot Size(square feet)

    23,800

  • Property Type

    Residential

  • Property Sub Type

    Single Family Residence

  • Architectural Style

    Colonial

Price

  • Sales Price

    $2,199,999

  • Tax Amount

    $18,753

  • Financing Options

    Cash, Conventional

  • Sq. Footage

    3,814

  • Price/SqFt

    $576

HOA

  • Association

    No

Property Resources

  • Horse Property

    NO

School District

  • Elementary School

    N/A

  • Middle School

    LOWER MERI

  • High School

    LOWER MERION

Property Features

  • New Construction

    NO

  • Foundation Details

    Stone, Block

  • Senior Community YN

    NO

  • Sewer

    Public Sewer

  • Tax Lot

    044

  • Water Source

    Public

Schedule a Showing

Showing scheduled successfully.

<
>
IN PERSON
VIA CHAT

What is 3 + 4 ?


Change time

Mortgage calculator

Estimate your monthly mortgage payment, including the principal and interest, property taxes, and HOA. Adjust the values to generate a more accurate rate.

Your payment

Principal and Interest:

$

Property taxes:

$

HOA fees:

$

Total loan payment:

$

Total interest amount:

$

Location

County

MONTGOMERY

Elementary School

Middle School

LOWER MERI

High School

LOWER MERION

Listing Courtesy of Kenneth C Wall , BHHS Fox & Roach-West Chester

RealHub Information is provided exclusively for consumers' personal, non-commercial use, and it may not be used for any purpose other than to identify prospective properties consumers may be interested in purchasing. All information deemed reliable but not guaranteed and should be independently verified. All properties are subject to prior sale, change or withdrawal. RealHub website owner shall not be responsible for any typographical errors, misinformation, misprints and shall be held totally harmless.

Agent Heather Brailer

AGENT

Heather Brailer

Call Heather today to schedule a private showing.


* Listings on this website come from the FMLS IDX Compilation and may be held by brokerage firms other than the owner of this website. The listing brokerage is identified in any listing details. Information is deemed reliable but is not guaranteed. If you believe any FMLS listing contains material that infringes your copyrighted work please click here to review our DMCA policy and learn how to submit a takedown request.© 2024 FMLS.
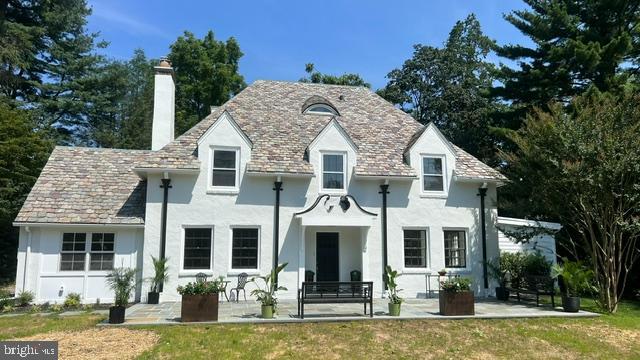
Welcome to this enchanting English country cottage, where timeless charm meets the comforts of modern living. Thoughtfully updated while preserving its old-world character, this exceptional home showcases gorgeous hardwood floors throughout the first and second levels, a graceful turned staircase, and an abundance of architectural details that create a warm and inviting atmosphere.
Step inside to discover a light-filled home office with a vaulted ceiling, providing the perfect space to work or relax. The spacious family room is centered around a cozy wood-burning fireplace, while the elegant formal dining room is designed for memorable gatherings and features a delightful hidden storage area tucked within the custom wainscoting—a charming nod to the home's character.
The heart of the home is the stunning, open-concept kitchen, beautifully appointed with KraftMaid cabinetry, a large center island, premium Thermador appliances including a custom built-in refrigerator, a six-burner gas range with a custom-designed hood, and abundant workspace for everyday living and entertaining. The adjoining breakfast area offers a built-in banquette beneath a picturesque window, creating the perfect spot for morning coffee or casual meals. Just beyond the kitchen, a door opens to the inviting rear patio and beautifully private backyard, seamlessly blending indoor and outdoor living.
Practicality meets style in the well-designed mudroom, complete with extensive built-in storage and convenient interior access to the attached two-car garage. A first-floor laundry room and powder room add everyday convenience.
Upstairs, the luxurious primary suite serves as a peaceful retreat, featuring a spacious walk-in closet and a beautifully appointed ensuite bath with dual vanities, a walk-in shower, and exquisite custom tile work. Three additional bedrooms complete the second floor. Two bedrooms share a thoughtfully designed Jack-and-Jill bathroom, while the fourth bedroom enjoys the privacy of its own ensuite bath.
The third floor features an additional bedroom with a full bath and a bonus room, that could additionally be a second home office, play room, or home gym.
With its perfect balance of classic English cottage charm and today's most desirable amenities, this truly special home offers warmth, elegance, and exceptional spaces for both everyday living and unforgettable entertaining.

1013 INDIAN CREEK ROAD

Message successfully sent.

What would you like to know?

What is 3 + 4 ?

I agree to receive email communication and understand I can unsubscribe at any time.

I agree to be contacted by Charis Realty Group via call, email, and text for real estate services. To opt out, you can reply 'stop' at any time or reply 'help' for assistance. You can also click the unsubscribe link in the emails. Message and data rates may apply. Message frequency may vary. Privacy Policy

Related Properties

Welcome to this 3.73-Acre Sanctuary in the Heart of the Main Line In an era where the Great Estates of Lower Merion are being subdivided and condensed, Hearthstone stands as a defiant outlier. Spanning nearly four lush, level acres in the coveted Indian Creek corridor, this is not just a residence—it is a private ecosystem. It offers a scale of "Land and Liberty" that is virtually extinct in Wynnewood, providing the next steward with a canvas of almost 4 acres to create a generational masterpiece.

Commissioned in 1928 by William P. Simpson, President of the Eddystone Manufacturing Company, the estate was born of a singular vision. Simpson personally designed the home to anchor a life of industrial-age grandeur. Known historically as "Hearthstone," the residence served as a beacon of the 1930s social circuit, positioned steps from the Indian Creek Nature Preserve.

Today, the house retains its original 13,000+ square feet of grand-scale architecture. With its stone façade, two-level elevator, and soaring enclosed porches overlooking the gardens, the bones of the estate offer a structural integrity and "volume" that modern construction cannot replicate.

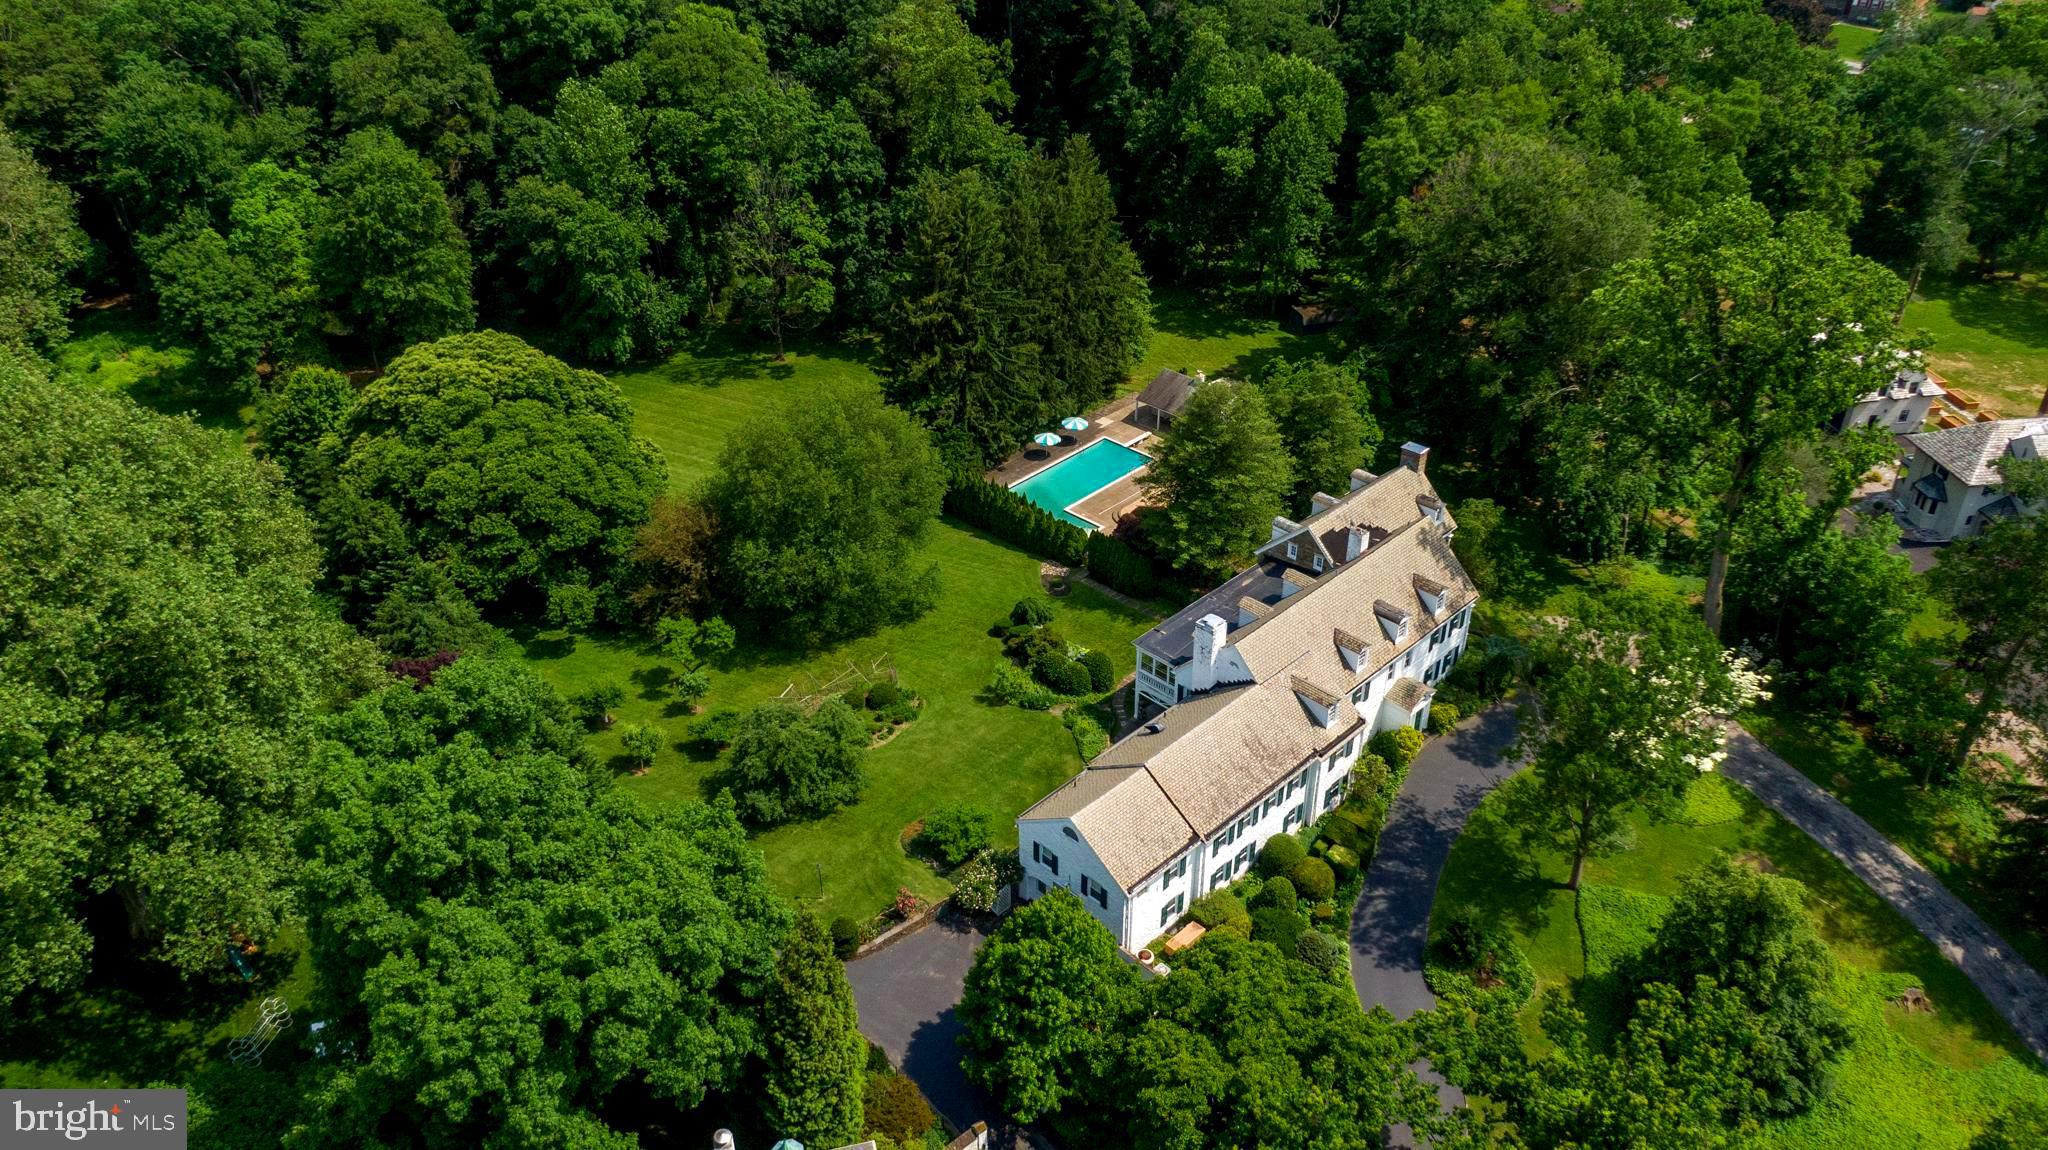
This home is truly a Lifestyle Without Compromise:  While most luxury homes in the district offer proximity or privacy, Hearthstone provides both.   The Main Residence: 9,800+ SF of finished living space, with an additional 3500+ SF unfinished, featuring 10 bedrooms and grand entertaining halls awaiting a high-design transformation.  The Orchard & Grounds comprise of a flat, oversized yard—rare for the topography of the area—complete with a private fruit orchard and specimen gardens.

The Aquatic Pavilion is a classic 10-foot deep in-ground pool anchored by an oversized patio and a dedicated Bathhouse with room for improving the full amenities such as the individual shower facilities and wet bar designed for grand-scale summer galas and garden weddings.

The Infrastructure is already equipped with a full-house generator and 5-zoned HVAC, the estate offers a sophisticated head-start on a modern restoration.

Hearthstone offers a strategic advantage for the modern family. Situated in the heart of the award-winning Lower Merion School District, it sits at the epicenter of the nation’s most elite private academies, including Baldwin, Haverford, Shipley, and Agnes Irwin. With the Merion Cricket Club and world-class golf just minutes away, the estate offers a seamless blend of secluded sanctuary and social connectivity.

This is not Ia finished product; rather it is an opportunity to be the next great steward of a Wynnewood landmark, minutes to the city in an award-winning school district. For the buyer who understands that land is the ultimate luxury, Hearthstone represents a "buy-and-renovate" scenario where the finished value will be personalized to what future buyers want in a luxury home as well as command the top of the Main Line market.  Hearthstone is more than a home; it is a 3.73-acre legacy!
#PAMC2166046

WYNNEWOOD

1118 INDIAN CREEK RD

10 Beds

5 Baths

9,852 Sq.Ft.

$2,596,000

MLS#: PAMC2166046
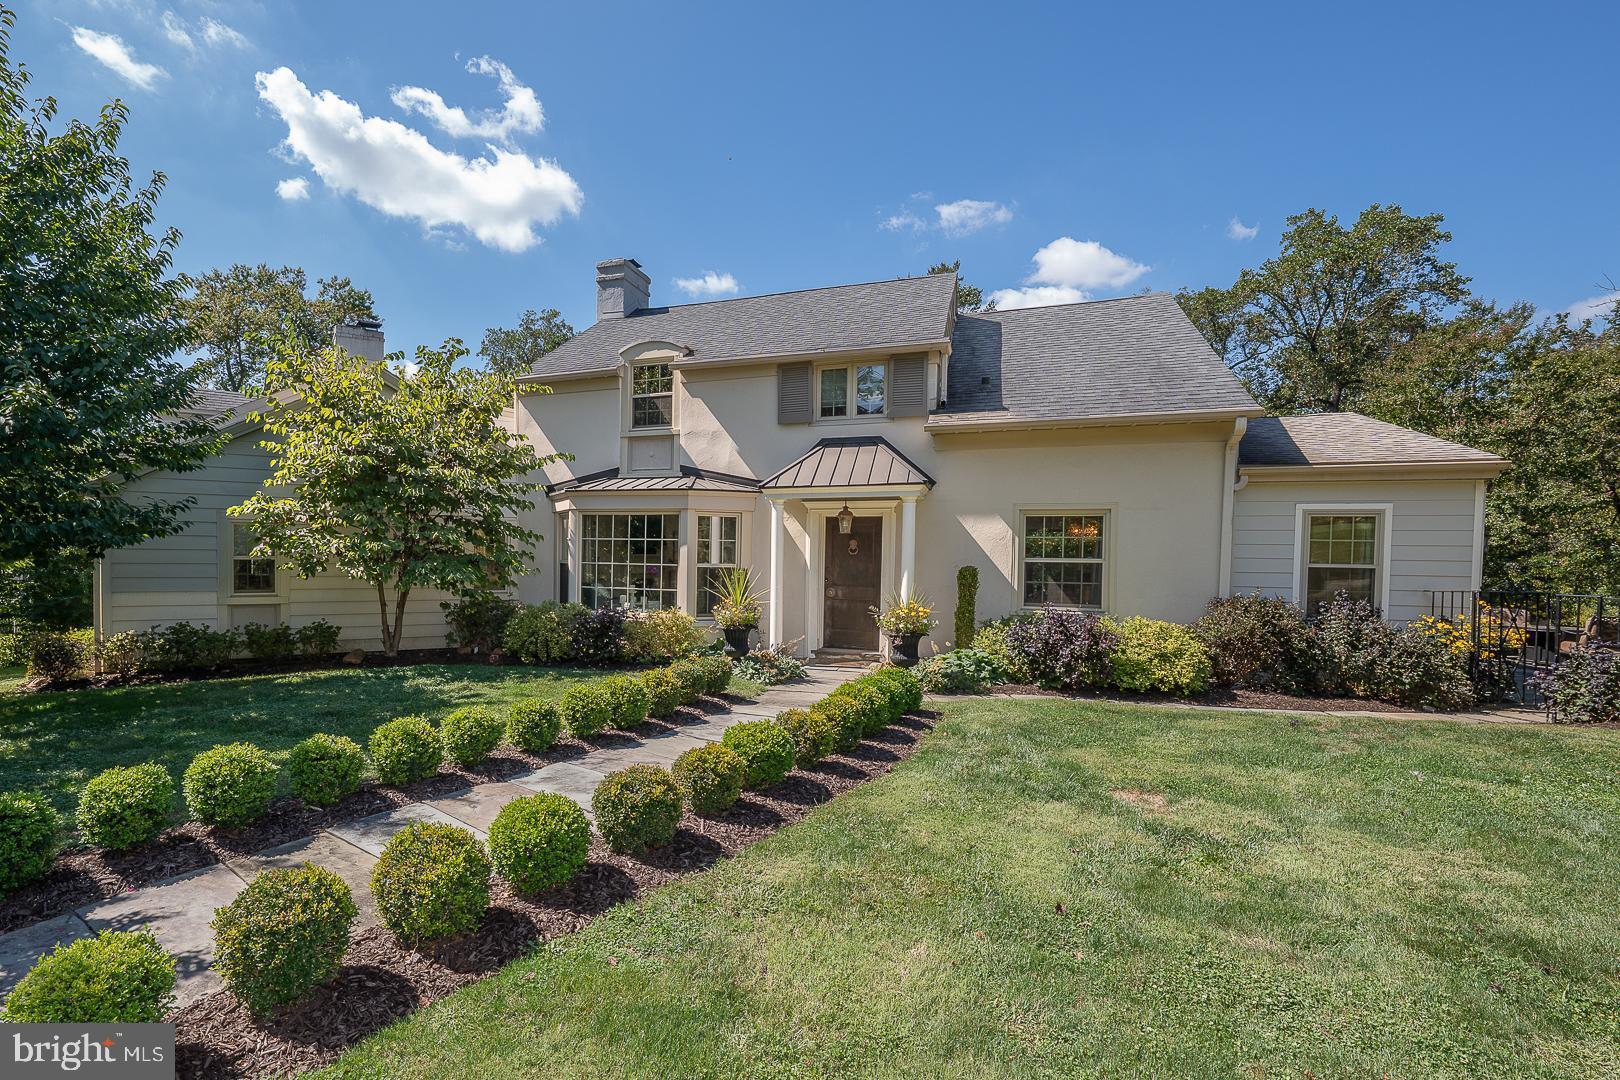
Welcome to this exceptional home where timeless elegance meets modern comfort. Nestled on a beautifully landscaped lot, this meticulously maintained residence offers the perfect balance of sophisticated living and everyday functionality. Step inside to discover sun-filled living spaces accented by hardwood flooring, custom millwork, and thoughtfully designed architectural details throughout. The heart of the home is the stunning gourmet kitchen featuring abundant cabinetry, expansive countertops, stainless steel appliances, a large center island, and seamless flow into the dining and gathering spaces—ideal for both entertaining and daily living. The spacious family room provides a warm and inviting atmosphere with a fireplace and large windows that bring the outdoors in. Multiple formal and casual living areas offer flexibility for hosting guests, working from home, or simply relaxing. Retreat to the impressive primary suite, a private sanctuary complete with generous closet space and a beautifully updated spa-inspired bath featuring dual vanities, a walk-in shower, and upscale finishes. Additional bedrooms are well-appointed and spacious, offering comfort and versatility for family and guests alike. The finished lower level expands the living space with room for recreation, fitness, hobbies, or a media area. A dedicated laundry room and ample storage further enhance the home's practicality.
Outside, enjoy your own private oasis. The expansive patio and pergola create the perfect setting for outdoor dining and entertaining, while the lush lawn and mature landscaping provide beauty, privacy, and space to enjoy the outdoors. Combining quality craftsmanship, thoughtful updates, and exceptional indoor-outdoor living, this remarkable property offers a rare opportunity to enjoy comfort, style, and tranquility in one extraordinary home.
Built in 1800, this home is registered as a Class II Historic Resource in Lower Merion Township. Enjoy timeless architectural integrity protected by municipal preservation guidelines. Property sold subject to standard Lower Merion Township Resale Use & Occupancy requirements. Buyer to verify all historic guidelines.
#PAMC2181990

WYNNEWOOD

602 MONTGOMERY SCHOOL LANE

4 Beds

3 Baths

3,004 Sq.Ft.

$1,800,000

MLS#: PAMC2181990

 - property

Send a message

Message successfully sent.

Your message

What is 3 + 4 ?

Reason for contacting?

I agree to receive email communication and understand I can unsubscribe at any time.

I agree to be contacted by Charis Realty Group via call, email, and text for real estate services. To opt out, you can reply 'stop' at any time or reply 'help' for assistance. You can also click the unsubscribe link in the emails. Message and data rates may apply. Message frequency may vary. Privacy Policy

Sign Out

Virtual Assistant

Would you like to take the next step with this property? We can help you schedule a showing or virtual tour, or send you more details.

Yes, I would like more information.

Thank You for Your Reply, One of Our Agents will contact you as soon as possible

No, maybe later.

Thank you, you can always contact me via email, phone number or through the contact form.

Realhub AI

Lucy - Your AI-Powered Realtor

Update Your Temporary Password

Personalize your search

Enter your email and we'll notify you immediately when new listings match what you're looking for.

or enter email address

Already have an account ? Login here

Continue your home search

I agree to receive communications and understand I can unsubscribe at any time.

I agree to be contacted by Charis Realty Group via call, email, and text for real estate services. To opt out, you can reply 'stop' at any time or reply 'help' for assistance. You can also click the unsubscribe link in the emails. Message and data rates may apply. Message frequency may vary. Privacy Policy

Already have an account ? Login here

We use cookies

We use cookies primarily for analytics to enhance your experience. By accepting, you agree to our use of these cookies. You can manage your preferences or learn more about our cookies policy.