


Property
Beds
2
Full Baths
2
1/2 Baths
1
Year Built
1996
Sq.Footage
1,524
Just steps from Masonic Village—an ideal location surrounded by scenic grounds, gardens, and local charm. Welcome to a home that makes life simpler, calmer, and easier to manage—located in the highly desirable Stoneridge Condo Association, where exterior maintenance and lawn care are taken care of for you. Spend less time on upkeep and more time enjoying your home and surroundings. Tucked into a quiet, private community with no public through traffic, this beautifully maintained 2-bedroom, 2.5-bath home offers comfort, flexibility, and a peaceful yet connected setting. Step inside to a bright, open layout designed for everyday living and easy entertaining. The inviting living room is centered around a Superior gas fireplace, creating a warm and cozy space to relax or gather with friends and family. The kitchen features generous cabinetry and quality appliances, including a Whirlpool gas range, Whirlpool microwave, Amana refrigerator (2020), Amana dishwasher (2016), and garbage disposal—with direct access to the upper deck for effortless indoor-outdoor living. The main-floor primary suite is a true highlight, offering comfort and convenience with a built-in vanity area, a beautifully updated ensuite bath with a walk-in shower, and direct access to the upper deck through a Pella MasterPiece gliding patio door—perfect for morning coffee or evening relaxation. Outdoor living shines here. The charming front garden adds curb appeal year-round, and from the front yard you can enjoy a direct view of the Stone Gables Estate fireworks and light displays—just bring a chair and enjoy the show from home. Out back, you’ll find two spacious decks that extend your living space. The upper deck is ideal for dining, entertaining, or relaxing, while the lower deck—accessed through the basement sliding glass doors—offers a more private retreat perfect for fire pit nights and quiet evenings.
Features & Amenities
Interior
-
Other Interior Features
Eat-in Kitchen, Ceiling Fan(s), Recessed Lighting, Vaulted Ceiling(s), Crown Molding, Open Floorplan
-
Total Bedrooms
2
-
Bathrooms
2
-
1/2 Bathrooms
1
-
Above Grade Finished Area
1524.0
-
Basement YN
YES
-
Cooling YN
YES
-
Cooling
Central Air, Ceiling Fan(s), Electric
-
Fireplace YN
YES
-
Heating YN
YES
-
Heating
Exhaust Fan, Natural Gas, Forced Air
-
Main Level Bedrooms
2
-
Pet friendly
Yes
Exterior
-
Garage
Yes
-
Garage spaces
1
-
Construction Materials
Frame, Vinyl Siding, Stone
-
Other Exterior Features
Lighting
-
Parking
Garage Door Opener, Asphalt, Garage, Driveway, Off Site, Attached
-
Patio and Porch Features
Deck
-
Pool
No
-
Waterfront YN
NO
-
View
Trees/Woods
Area & Lot
-
Lot Features
Wooded, Front Yard
-
Lot Size(acres)
0.07
-
Lot Size(square feet)
3,200
-
Property Type
Residential
-
Architectural Style
Contemporary
Price
-
Sales Price
$339,000
-
Tax Amount
$3,568
-
Financing Options
Cash, Conventional, FHA
-
Sq. Footage
1,524
-
Price/SqFt
$222
HOA
-
Association
YES
-
Association Fee
$270
-
Association Fee Frequency
Monthly
-
Association Fee Includes
N/A
School District
-
Elementary School
EAST HIGH STREET
-
Middle School
ELIZABETHTOWN AREA
-
High School
ELIZABETHTOWN AREA
Property Features
-
New Construction
NO
-
Association Amenities
None
-
Senior Community YN
NO
-
Sewer
Public Sewer
-
Water Source
Public
Schedule a Showing
Showing scheduled successfully.
Mortgage calculator
Estimate your monthly mortgage payment, including the principal and interest, property taxes, and HOA. Adjust the values to generate a more accurate rate.
Your payment
Principal and Interest:
$
Property taxes:
$
HOA fees:
$
Total loan payment:
$
Total interest amount:
$
Location
County
LANCASTER
Elementary School
EAST HIGH STREET
Middle School
ELIZABETHTOWN AREA
High School
ELIZABETHTOWN AREA
Listing Courtesy of Dominic Charles Frattaroli, Howard Hanna Company-Camp Hill
RealHub Information is provided exclusively for consumers' personal, non-commercial use, and it may not be used for any purpose other than to identify prospective properties consumers may be interested in purchasing. All information deemed reliable but not guaranteed and should be independently verified. All properties are subject to prior sale, change or withdrawal. RealHub website owner shall not be responsible for any typographical errors, misinformation, misprints and shall be held totally harmless.

Salesperson, Realtor
Heather Brailer
Call Heather today to schedule a private showing.

* Listings on this website come from the FMLS IDX Compilation and may be held by brokerage firms other than the owner of this website. The listing brokerage is identified in any listing details. Information is deemed reliable but is not guaranteed. If you believe any FMLS listing contains material that infringes your copyrighted work please click here to review our DMCA policy and learn how to submit a takedown request.© 2024 FMLS.
Related Properties

ELIZABETHTOWN
14 ARCADIA DRIVE
3 Beds
2 Baths
1,777 Sq.Ft.
$402,000
MLS#: PALA2093120

ELIZABETHTOWN
18 ARCADIA DRIVE
3 Beds
2 Baths
1,777 Sq.Ft.
$398,200
MLS#: PALA2093132

ELIZABETHTOWN
33 ARCADIA DRIVE
3 Beds
2 Baths
1,992 Sq.Ft.
$380,200
MLS#: PALA2093318

ELIZABETHTOWN
27 ARCADIA DRIVE
3 Beds
2 Baths
1,823 Sq.Ft.
$363,900
MLS#: PALA2093310
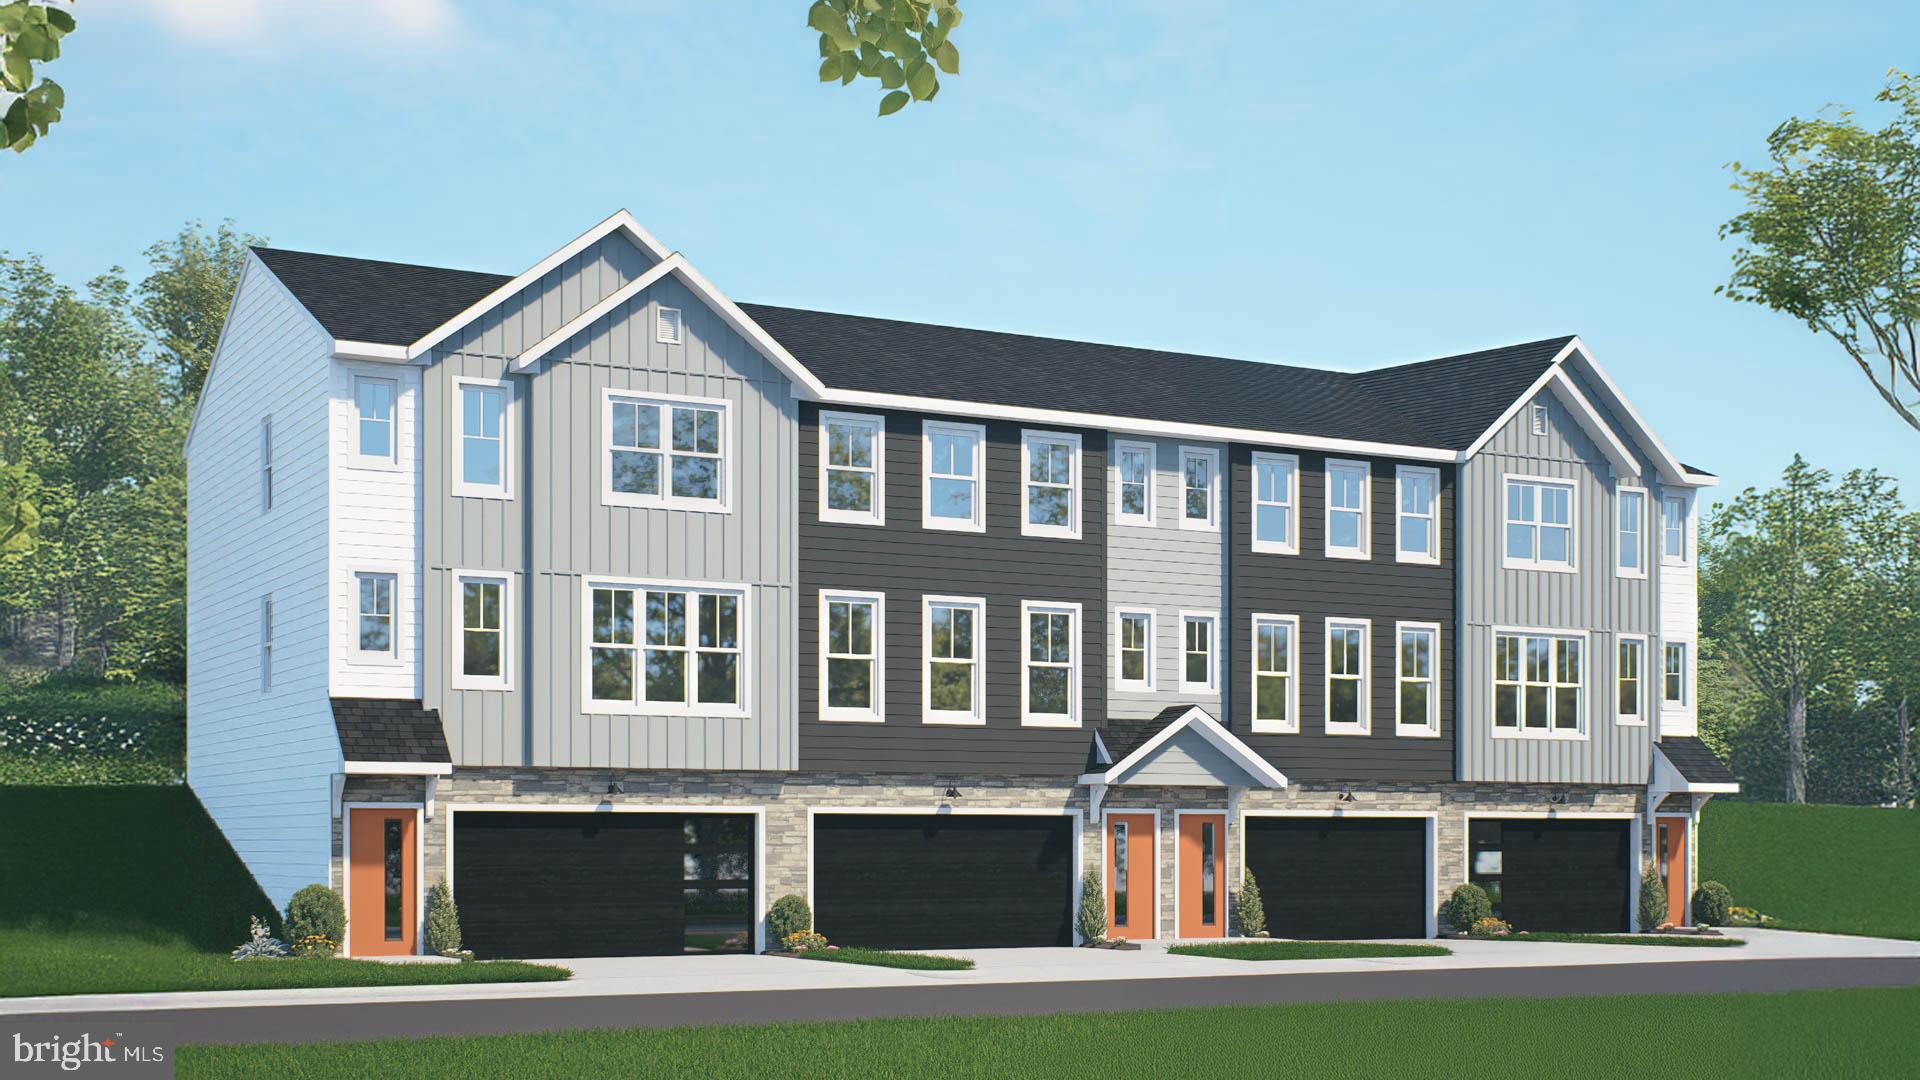
ELIZABETHTOWN
19 ARCADIA DRIVE
3 Beds
2 Baths
1,992 Sq.Ft.
$380,200
MLS#: PALA2092312

ELIZABETHTOWN
23 ARCADIA DRIVE
3 Beds
2 Baths
1,823 Sq.Ft.
$377,500
MLS#: PALA2093274

ELIZABETHTOWN
28 N CONIFER DRIVE
3 Beds
2 Baths
1,553 Sq.Ft.
$334,300
MLS#: PALA2094186

ELIZABETHTOWN
24 N CONIFER DRIVE
3 Beds
2 Baths
1,553 Sq.Ft.
$334,500
MLS#: PALA2094180

ELIZABETHTOWN
10 ARCADIA DRIVE
3 Beds
2 Baths
1,777 Sq.Ft.
$393,200
MLS#: PALA2092954

ELIZABETHTOWN
108 COLEBROOK ROAD
3 Beds
1 Baths
1,606 Sq.Ft.
$400,000
MLS#: PALA2094676
.png)