


Property
Beds
4
Full Baths
2
1/2 Baths
None
Year Built
1950
Sq.Footage
2,100
Set at the end of a long private drive on a 0.79-acre corner lot, this raised ranch in Rose Tree Media School District is framed by mature trees that give it exceptional privacy and a setting that changes beautifully with every season. The main level centers on a light-filled living room with a wood-burning fireplace, which flows easily into the dining area and kitchen. The kitchen is finished with granite counters, stainless steel appliances and rich cherry cabinetry. The front terrace extends the living space outdoors, with elevated views through the treetops that are perfect for morning coffee. Three bedrooms and a full bath complete the main floor. The lower level is devoted to the primary suite, with a walk-in closet and an en-suite bath featuring a soaking tub, stall shower and double vanity. A slider opens to a private paver patio, a quiet spot to start or end the day. A mudroom, laundry area, wine closet and oversized two-car garage complete this level. Outside, a stone patio with a built-in fire pit overlooks the expansive lawn, an inviting setting for entertaining or quiet evenings outdoors. A rare mix of seclusion and convenience. This home is just minutes from Downtown Media’s many restaurants, shops, food festivals, Dining Under the Stars, library & theatre. Only 1/2 mile to the train.
Open Houses
Open house times are shown in the property’s local time.
Features & Amenities
Interior
-
Total Bedrooms
4
-
Bathrooms
2
-
Above Grade Finished Area
2100.0
-
Basement YN
NO
-
Cooling YN
YES
-
Cooling
Central Air, Electric
-
Fireplace YN
YES
-
Heating YN
YES
-
Heating
Oil, Baseboard
-
Main Level Bedrooms
3
-
Pet friendly
N/A
Exterior
-
Garage
Yes
-
Garage spaces
2
-
Construction Materials
Stucco
-
Parking
Garage, Attached
-
Pool
No
-
Waterfront YN
NO
Area & Lot
-
Lot Size(acres)
0.79
-
Lot Size(square feet)
34,412
-
Property Type
Residential
-
Property Sub Type
Single Family Residence
-
Architectural Style
Raised Ranch/Rambler
Price
-
Sales Price
$650,000
-
Tax Amount
$8,035
-
Sq. Footage
2,100
-
Price/SqFt
$309
HOA
-
Association
No
School District
-
Elementary School
N/A
-
Middle School
N/A
-
High School
N/A
Property Features
-
New Construction
NO
-
Foundation Details
Block
-
Senior Community YN
NO
-
Sewer
Public Sewer
-
Tax Lot
003-000
-
Water Source
Public
Schedule a Showing
Showing scheduled successfully.
Mortgage calculator
Estimate your monthly mortgage payment, including the principal and interest, property taxes, and HOA. Adjust the values to generate a more accurate rate.
Your payment
Principal and Interest:
$
Property taxes:
$
HOA fees:
$
Total loan payment:
$
Total interest amount:
$
Location
County
DELAWARE
Elementary School
Middle School
High School
Listing Courtesy of Jessica Lion, Compass Pennsylvania, LLC
RealHub Information is provided exclusively for consumers' personal, non-commercial use, and it may not be used for any purpose other than to identify prospective properties consumers may be interested in purchasing. All information deemed reliable but not guaranteed and should be independently verified. All properties are subject to prior sale, change or withdrawal. RealHub website owner shall not be responsible for any typographical errors, misinformation, misprints and shall be held totally harmless.

Salesperson, Realtor
Heather Brailer
Call Heather today to schedule a private showing.

* Listings on this website come from the FMLS IDX Compilation and may be held by brokerage firms other than the owner of this website. The listing brokerage is identified in any listing details. Information is deemed reliable but is not guaranteed. If you believe any FMLS listing contains material that infringes your copyrighted work please review our DMCA policy and learn how to submit a takedown request.© 2024 FMLS.
Related Properties

MEDIA
112 NICHOLAS PLACE
3 Beds
2 Baths
2,173 Sq.Ft.
$649,900
MLS#: PADE2123288

MEDIA
110 SEGEL DRIVE
3 Beds
2 Baths
2,050 Sq.Ft.
$749,995
MLS#: PADE2122208

MEDIA
40 TOFT WOODS WAY
2 Beds
2 Baths
2,319 Sq.Ft.
$750,000
MLS#: PADE2124700

MEDIA
919 PENN VALLEY ROAD
4 Beds
2 Baths
2,653 Sq.Ft.
$675,000
MLS#: PADE2122170

MEDIA
1390 PAXON PLACE
3 Beds
2 Baths
2,152 Sq.Ft.
$675,000
MLS#: PADE2122740

MEDIA
217 SEGEL DRIVE
3 Beds
3 Baths
2,939 Sq.Ft.
$699,900
MLS#: PADE2124862
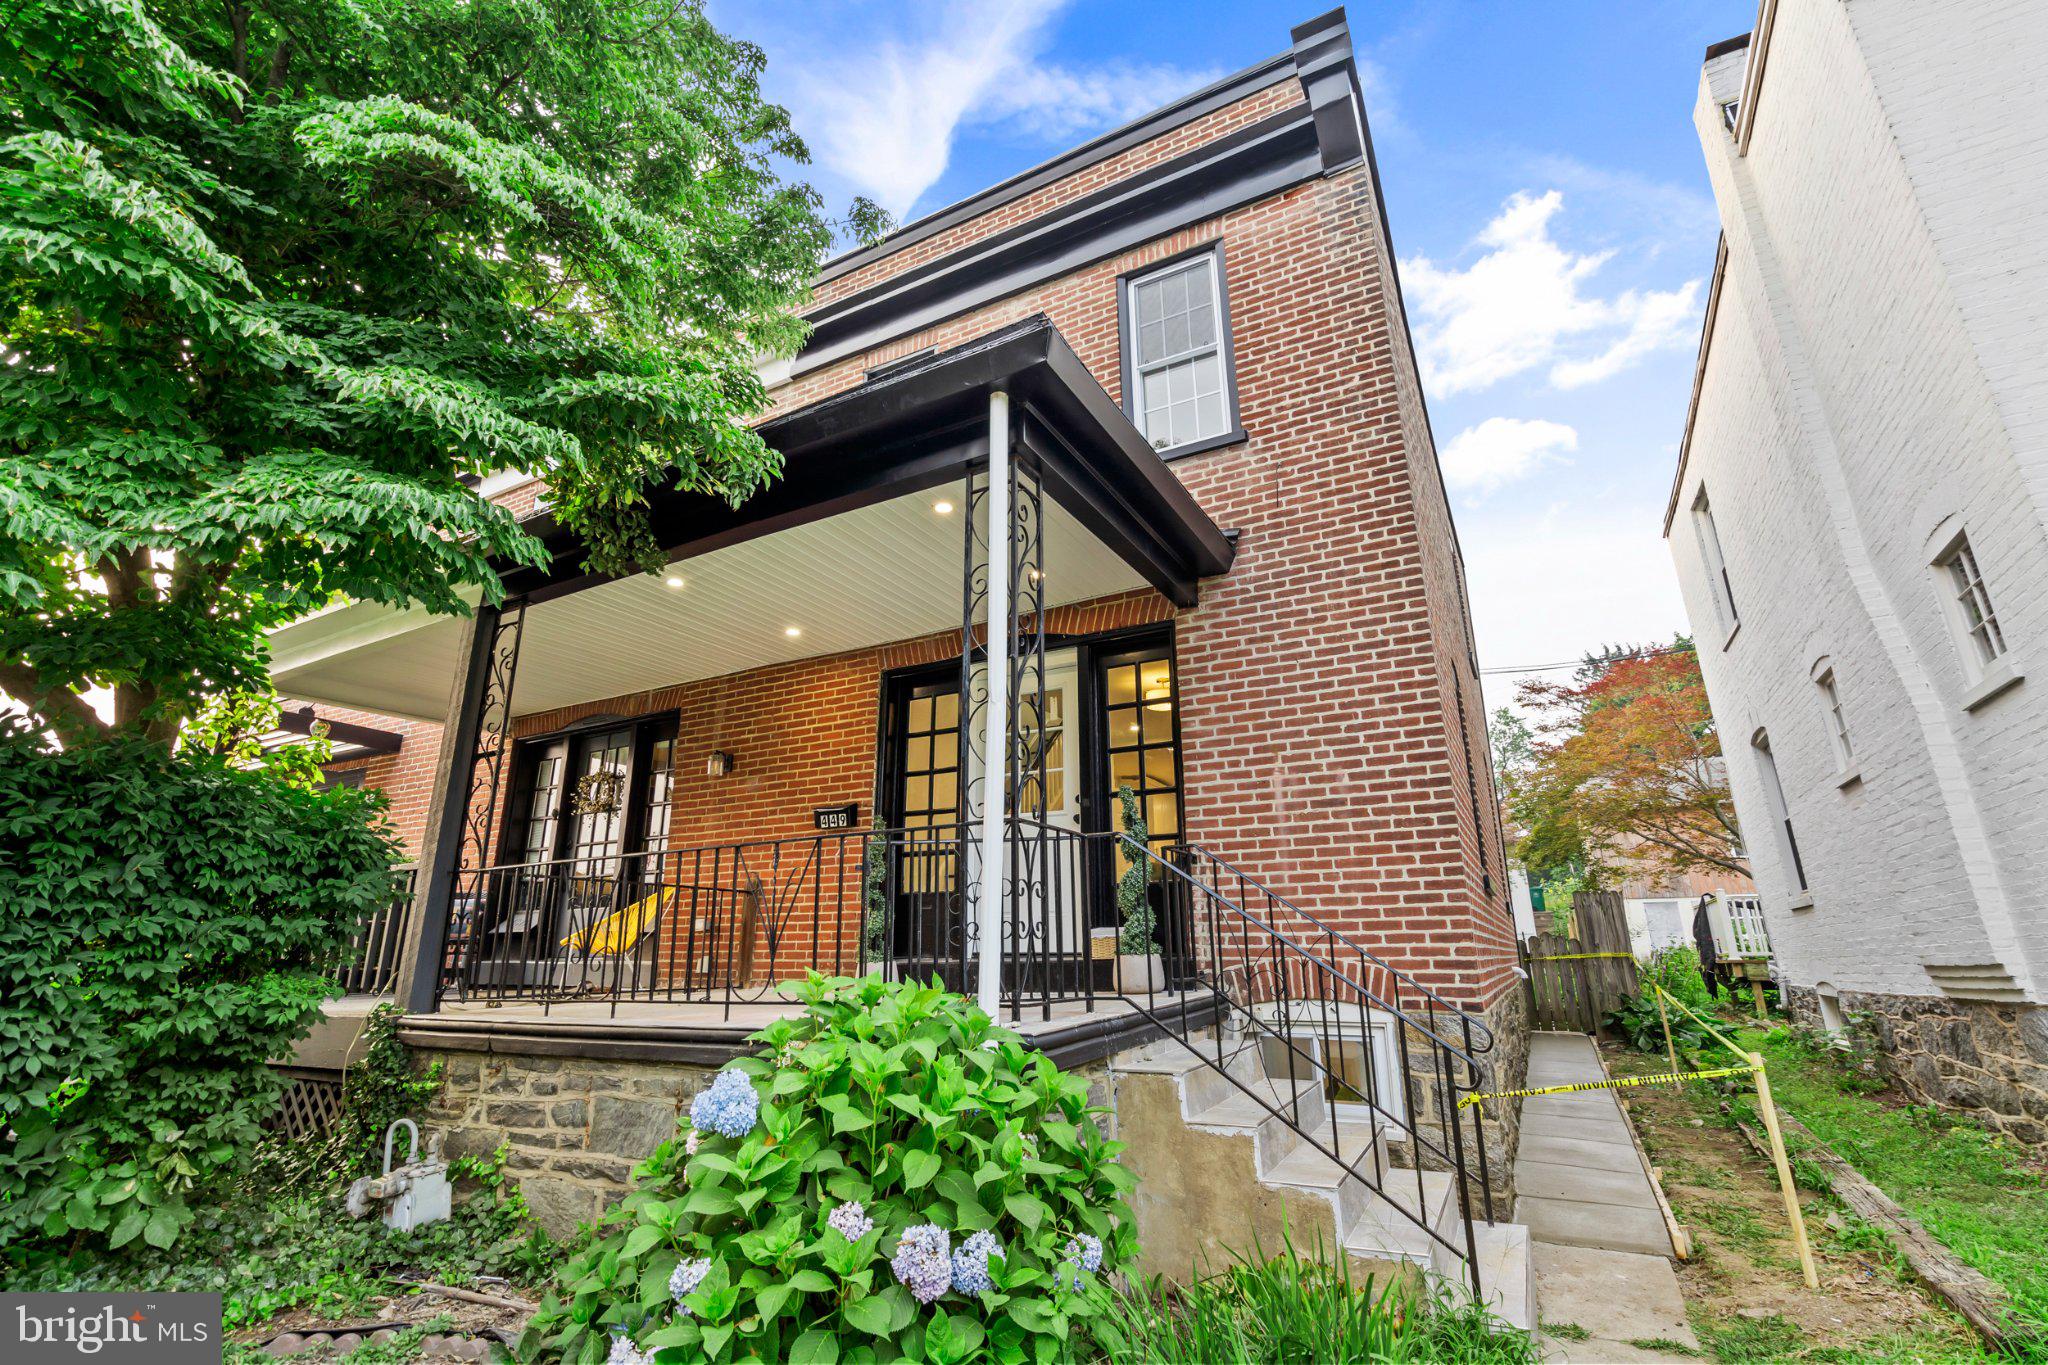
MEDIA
449 W BALTIMORE AVENUE
3 Beds
2 Baths
1,496 Sq.Ft.
$524,000
MLS#: PADE2119814

MEDIA
14 W RAMPART W
4 Beds
3 Baths
2,365 Sq.Ft.
$700,000
MLS#: PADE2126434

MEDIA
473 LINVILL ROAD
4 Beds
3 Baths
3,164 Sq.Ft.
$729,000
MLS#: PADE2125604
