
Property
Beds
3
Full Baths
2
1/2 Baths
1
Year Built
2019
Sq.Footage
2,496
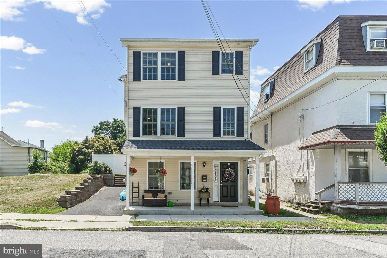
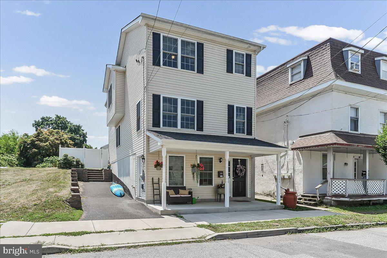
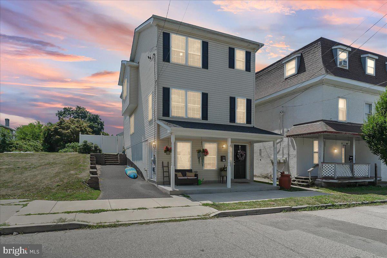
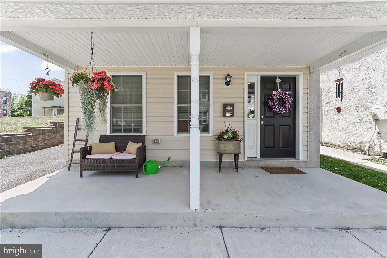
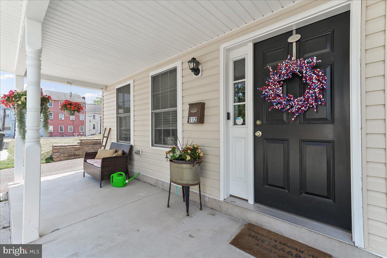
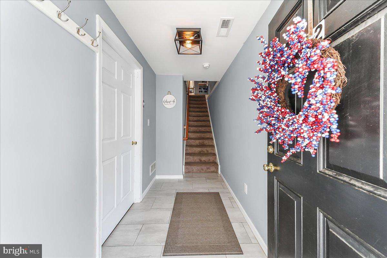
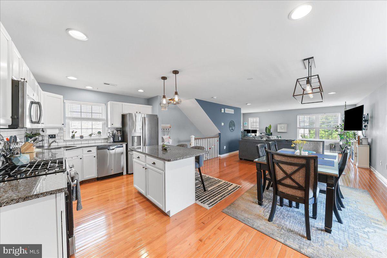
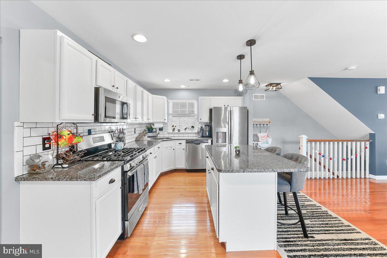
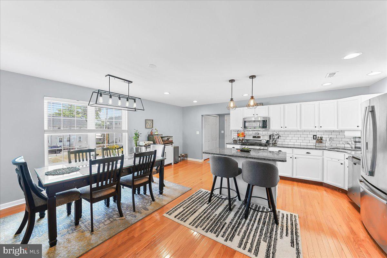
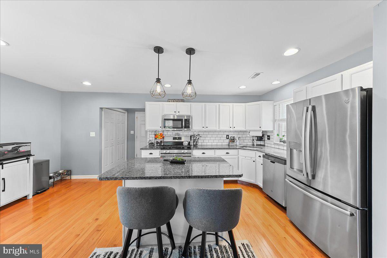
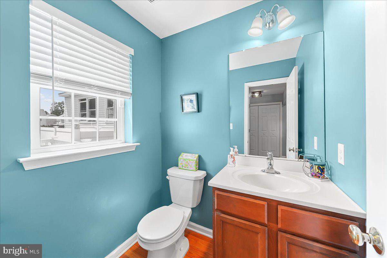
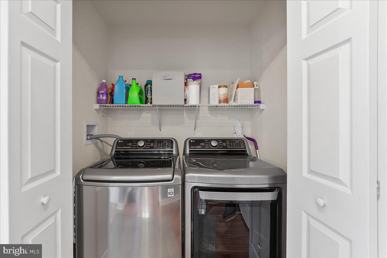
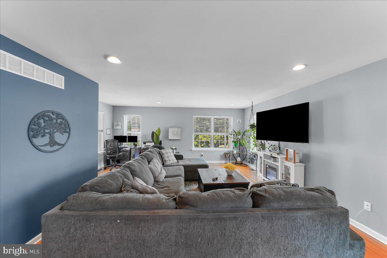
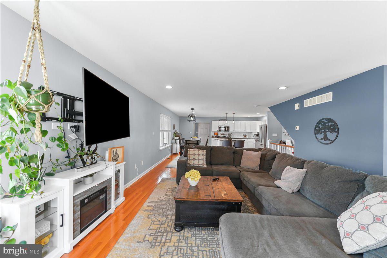
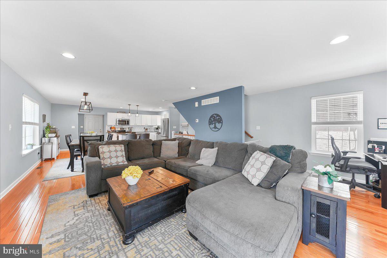
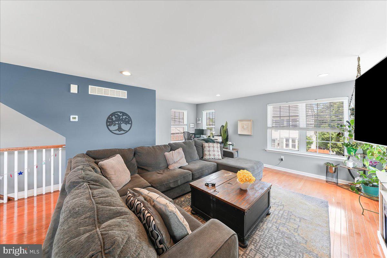
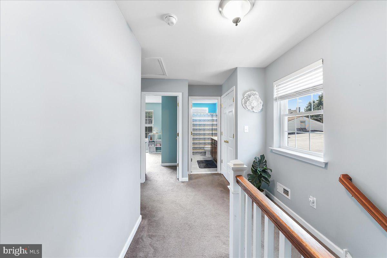
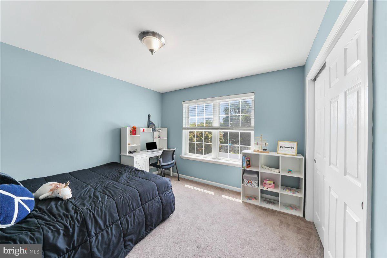
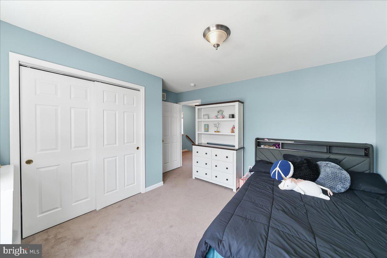
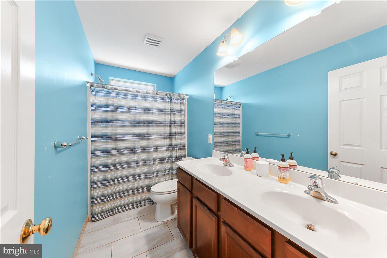
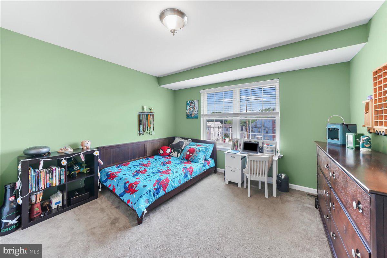
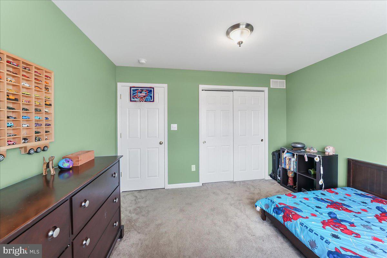
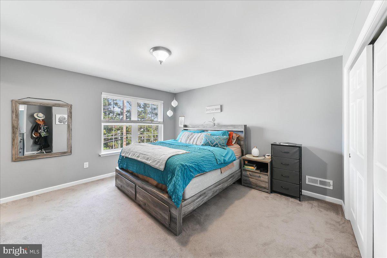
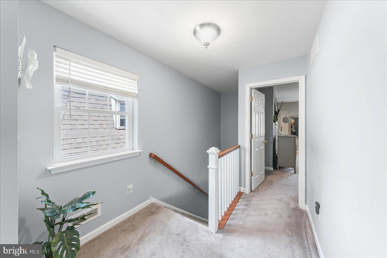
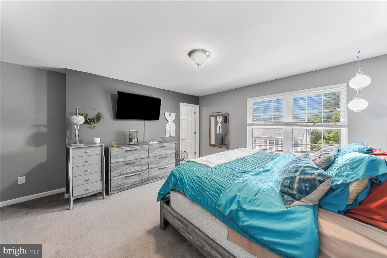
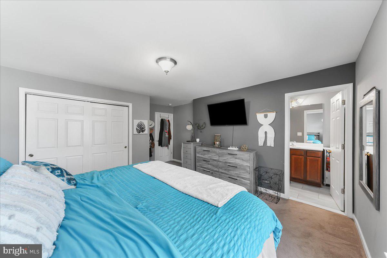
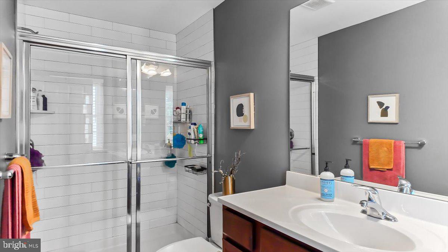
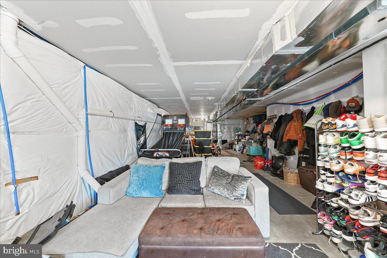
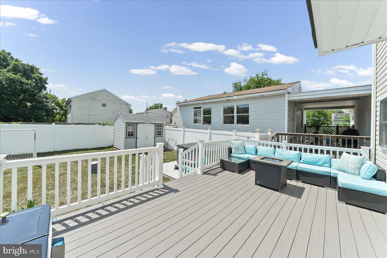
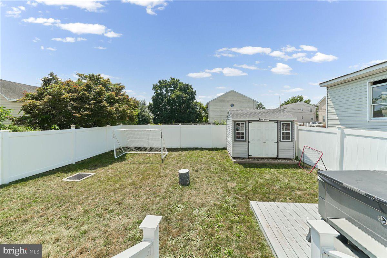
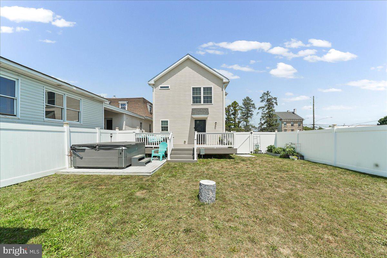
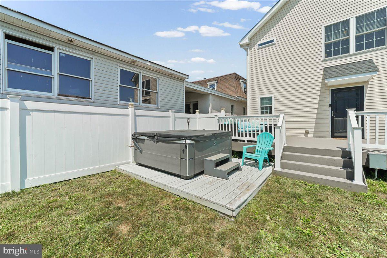
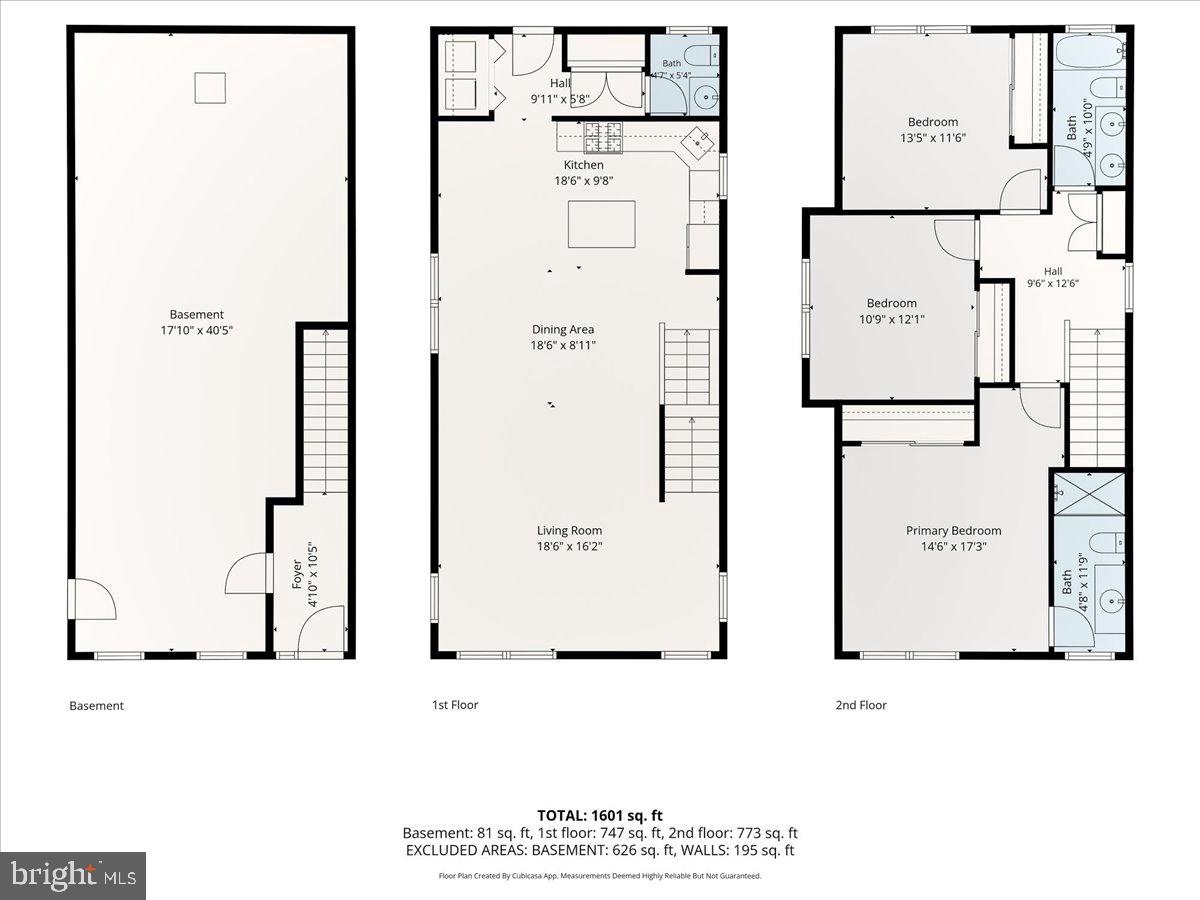
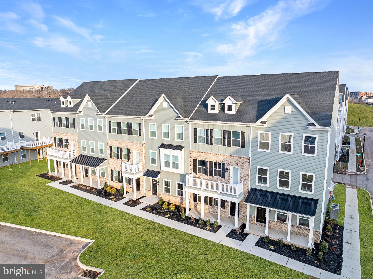
Welcome to 112 Dayton Street, a beautifully maintained 7-year-old single-family home located in the highly desirable Borough of Phoenixville. Offering 3 bedrooms, 2.5 bathrooms, and a thoughtfully designed open-concept floor plan, this home combines modern finishes with the convenience and charm of borough living. .The inviting main level features beautiful hardwood flooring throughout and an open layout that is perfect for everyday living and entertaining. The kitchen is a standout, featuring granite countertops, white paneled cabinetry, stainless steel appliances, a large pantry, recessed lighting, and a spacious center island accented with stylish pendant lighting. Conveniently located on the main floor, the laundry area adds to the home's functional design. Upstairs, you'll find three generously sized bedrooms, including a spacious primary suite and two additional bedrooms offering ample closet space.The large unfinished lower level provides endless possibilities and is ready to be transformed into the family room, home office, gym, or recreation space of your dreams. Outside, enjoy the fenced rear yard and deck, ideal for entertaining, relaxing, or enjoying time with family and pets. Additional features include off-street parking and the peace of mind that comes with newer construction. Located just minutes from Routes 23, 29, 113, 422, and 202, this home offers exceptional commuter convenience while being within walking distance to downtown Phoenixville's award-winning restaurants, breweries, shopping, entertainment, and community events. Don't miss the opportunity to own a newer single-family home in one of Chester County's most vibrant and sought-after communities!
Features & Amenities
Interior
-
Other Interior Features
Eat-in Kitchen, Ceiling Fan(s), Kitchen Island, Open Floorplan
-
Total Bedrooms
3
-
Bathrooms
2
-
1/2 Bathrooms
1
-
Above Grade Finished Area
1696.0
-
Basement YN
YES
-
Cooling YN
YES
-
Cooling
Central Air, Ceiling Fan(s), Electric
-
Fireplace YN
NO
-
Heating YN
YES
-
Heating
Natural Gas, Forced Air
-
Pet friendly
Yes
Exterior
-
Garage
No
-
Construction Materials
Concrete
-
Parking
Driveway
-
Pool
No
-
Waterfront YN
NO
Area & Lot
-
Lot Size(acres)
0.09
-
Lot Size(square feet)
3795.0
-
Property Type
Residential
-
Property Sub Type
Single Family Residence
-
Architectural Style
Colonial
Price
-
Sales Price
$675,000
-
Tax Amount
$8,008
-
Sq. Footage
2, 496
-
Price/SqFt
$270
HOA
-
Association
No
School District
-
Elementary School
N/A
-
Middle School
N/A
-
High School
PHOENIXVILLE AREA
Property Features
-
New Construction
NO
-
Foundation Details
Concrete Perimeter
-
Senior Community YN
NO
-
Sewer
Public Sewer
-
Tax Lot
0532
-
Water Source
Public
Schedule a Showing
Showing scheduled successfully.
Mortgage calculator
Estimate your monthly mortgage payment, including the principal and interest, property taxes, and HOA. Adjust the values to generate a more accurate rate.
Your payment
Principal and Interest:
$
Property taxes:
$
HOA fees:
$
Total loan payment:
$
Total interest amount:
$
Location
County
CHESTER
Elementary School
Middle School
High School
PHOENIXVILLE AREA
Listing Courtesy of Trish C Puleo , Signature Properties Group LLC
RealHub Information is provided exclusively for consumers' personal, non-commercial use, and it may not be used for any purpose other than to identify prospective properties consumers may be interested in purchasing. All information deemed reliable but not guaranteed and should be independently verified. All properties are subject to prior sale, change or withdrawal. RealHub website owner shall not be responsible for any typographical errors, misinformation, misprints and shall be held totally harmless.

AGENT
Heather Brailer
Call Heather today to schedule a private showing.

* Listings on this website come from the FMLS IDX Compilation and may be held by brokerage firms other than the owner of this website. The listing brokerage is identified in any listing details. Information is deemed reliable but is not guaranteed. If you believe any FMLS listing contains material that infringes your copyrighted work please click here to review our DMCA policy and learn how to submit a takedown request.© 2024 FMLS.
Related Properties
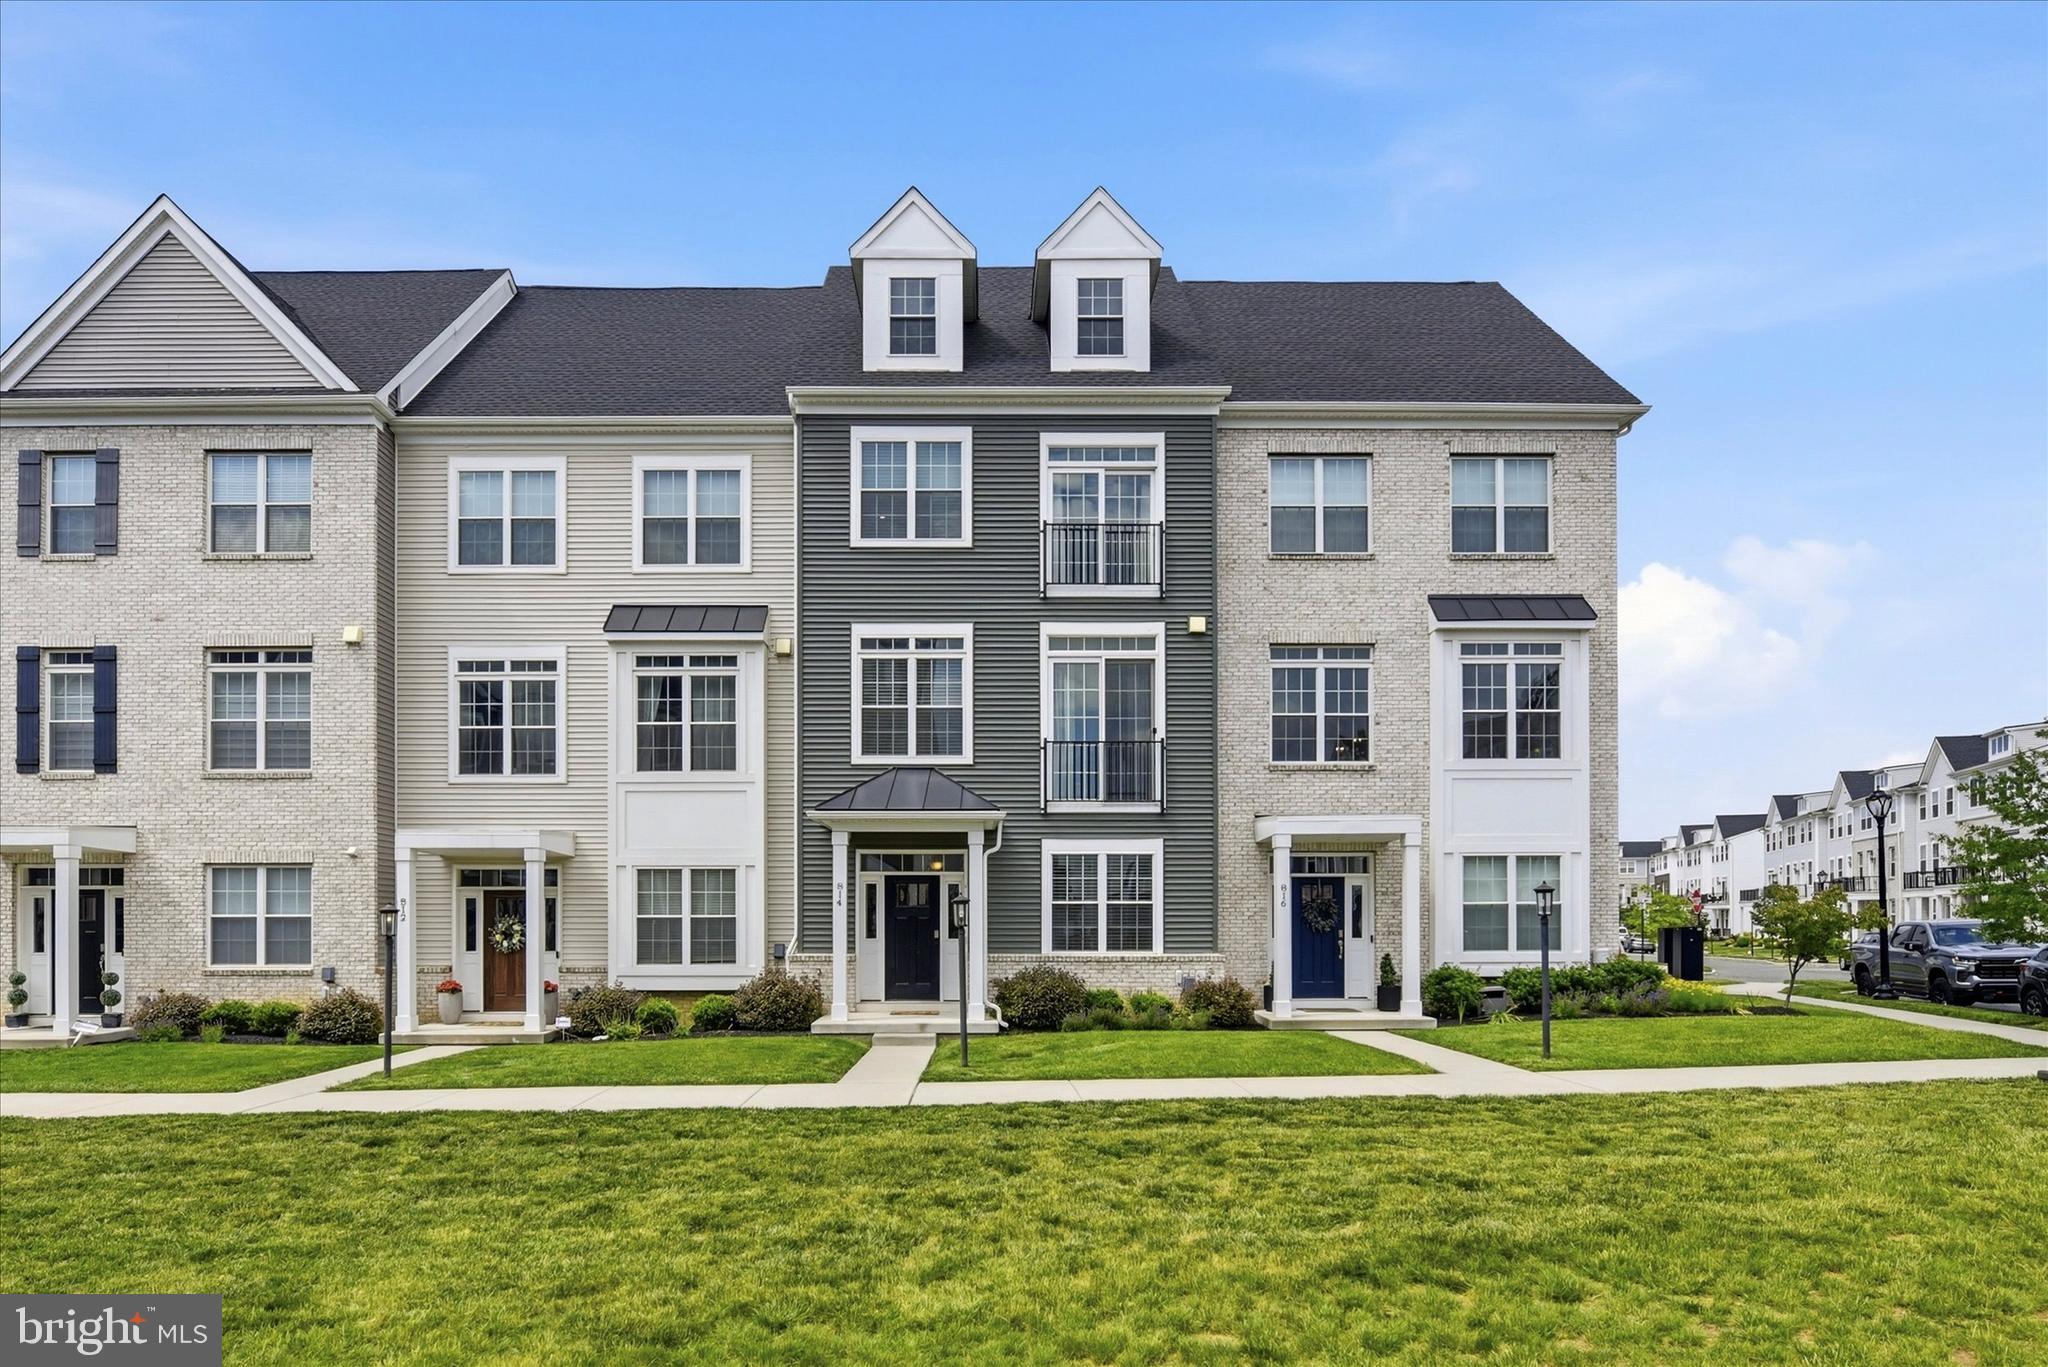
PHOENIXVILLE
814 FURNACE COURT
3 Beds
2 Baths
2,773 Sq.Ft.
$665,000
MLS#: PACT2124976
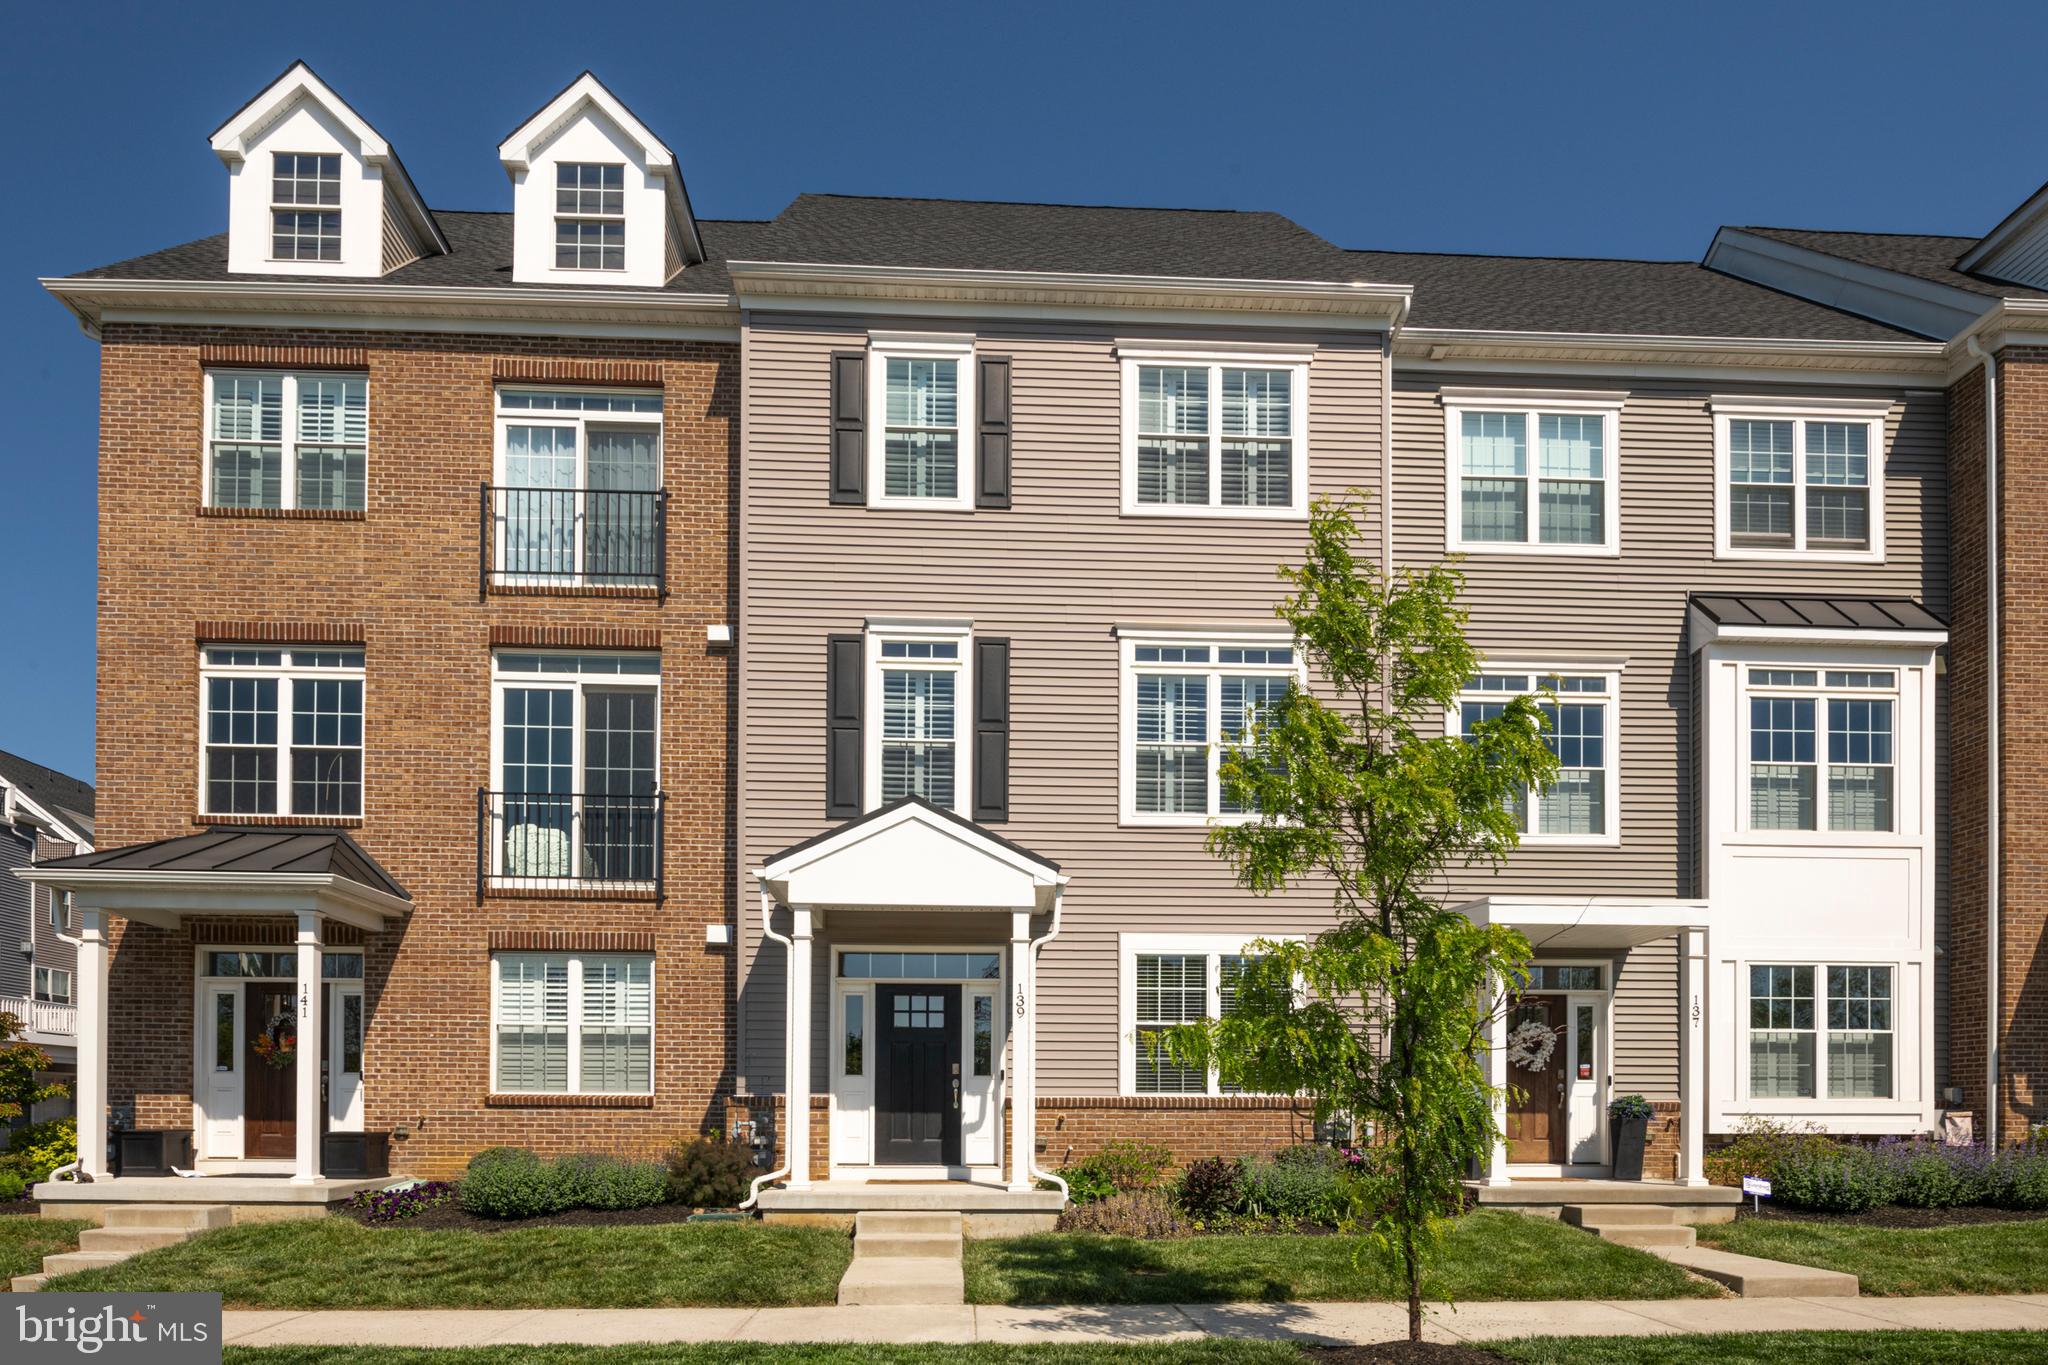
PHOENIXVILLE
139 SMITHWORKS BOULEVARD 20
3 Beds
2 Baths
2,175 Sq.Ft.
$599,900
MLS#: PACT2124752
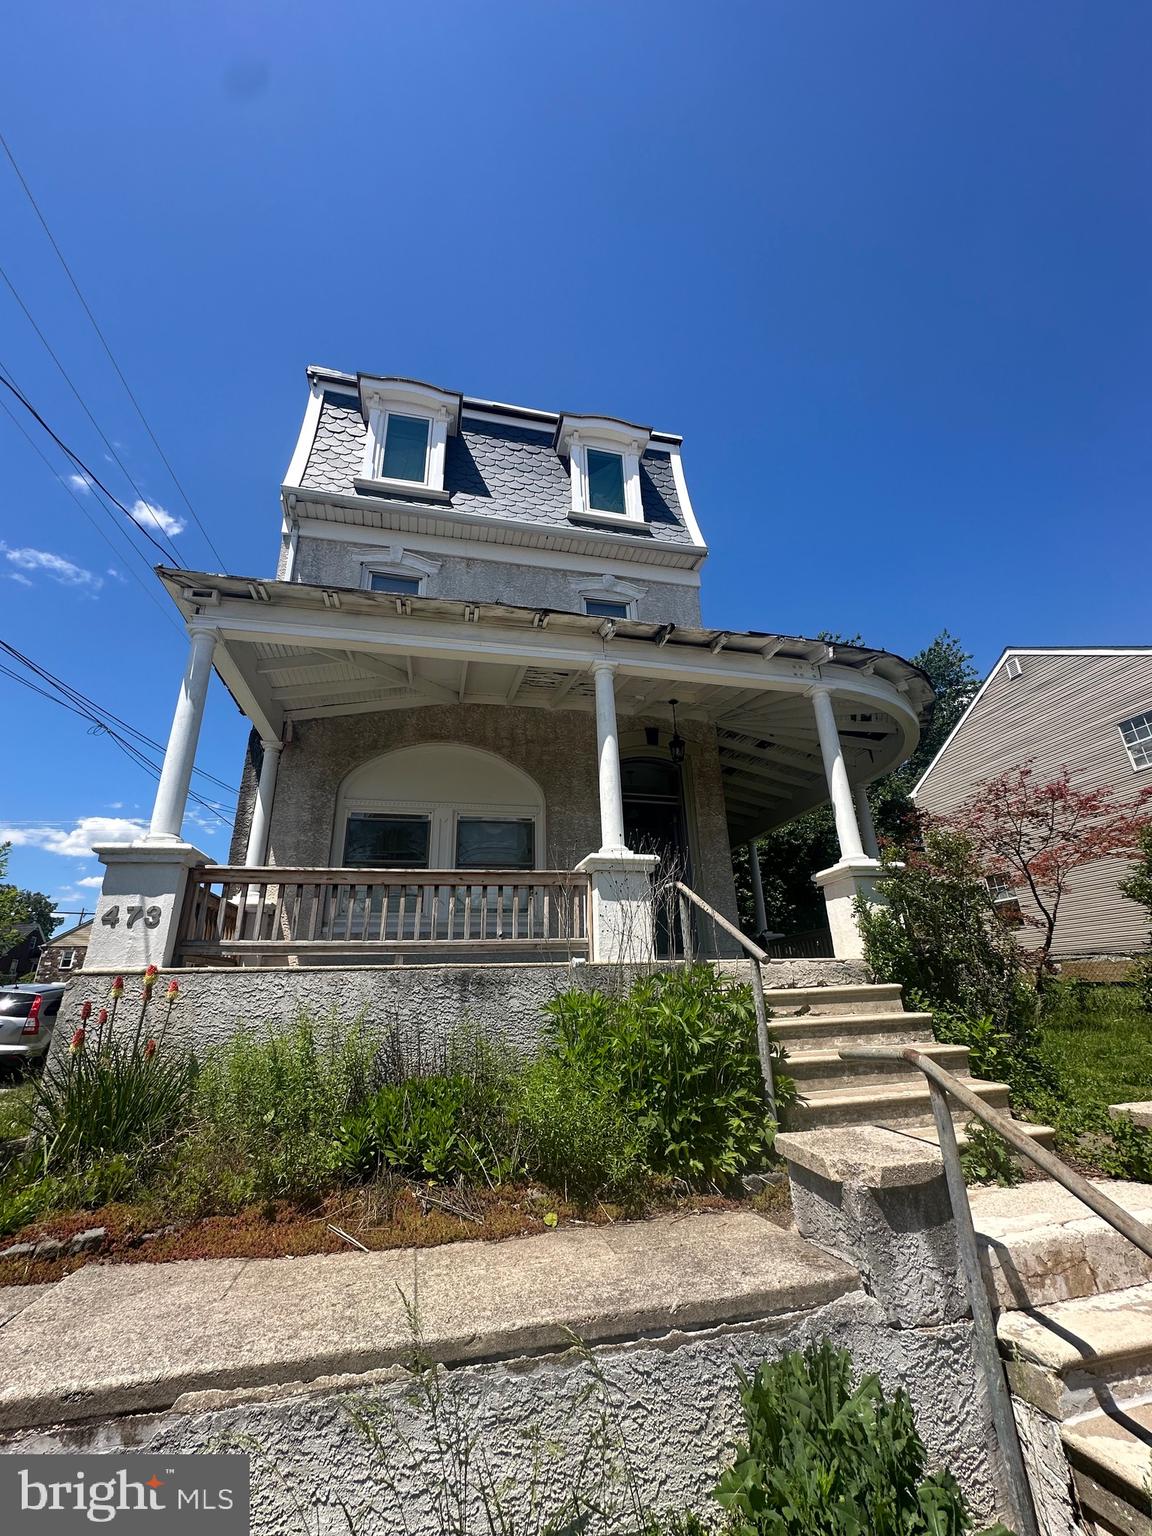
PHOENIXVILLE
473 W HIGH STREET
4 Beds
3 Baths
2,762 Sq.Ft.
$599,900
MLS#: PACT2127630
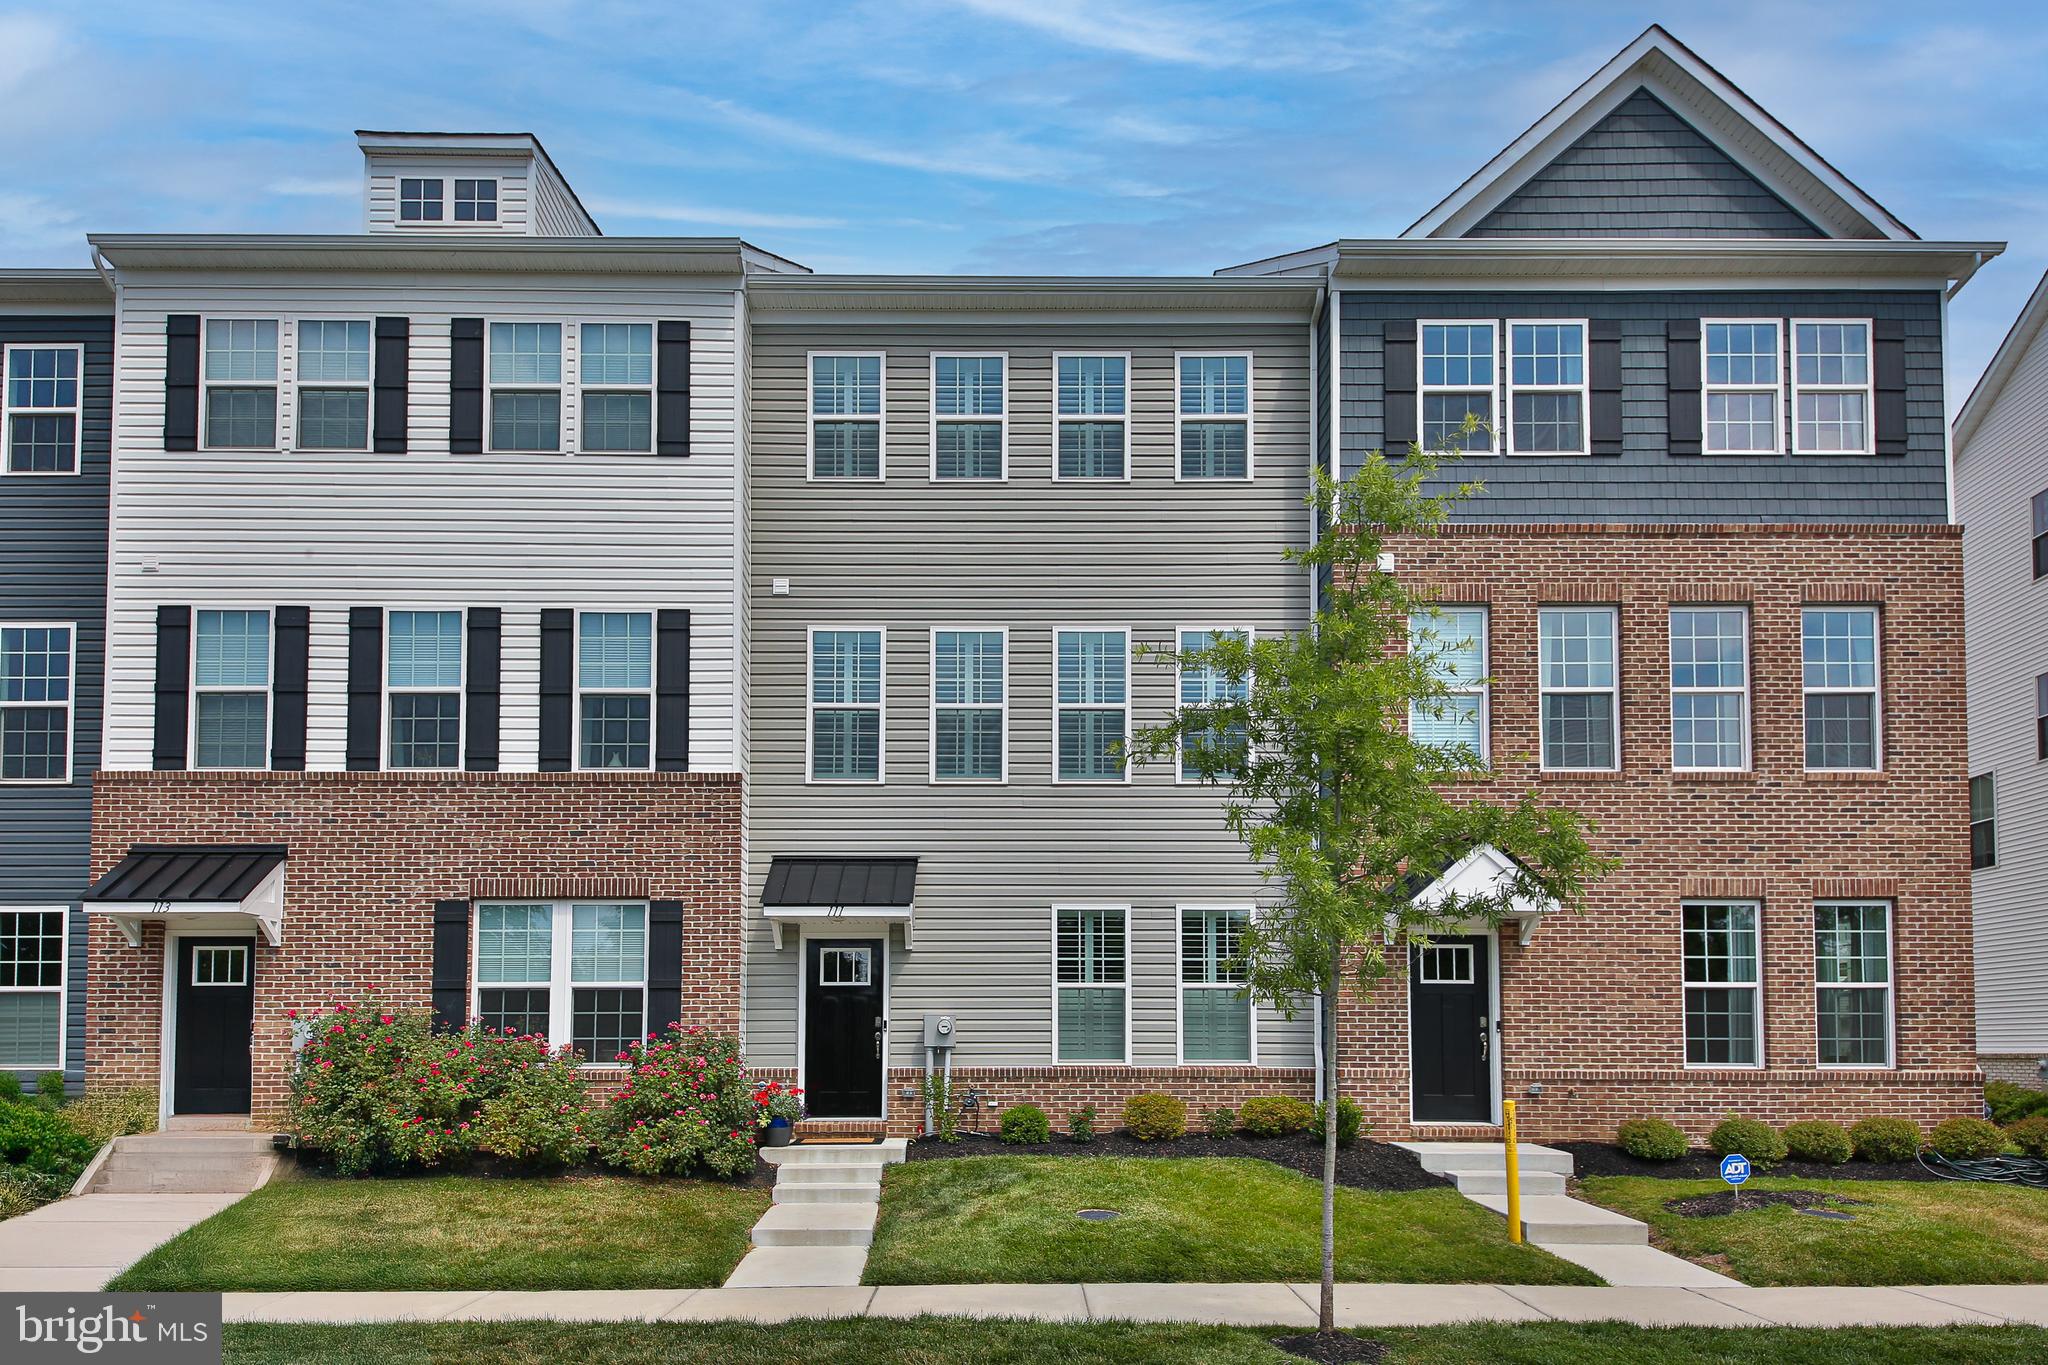
PHOENIXVILLE
111 SMITHWORKS BOULEVARD 6
3 Beds
2 Baths
2,150 Sq.Ft.
$649,999
MLS#: PACT2129090
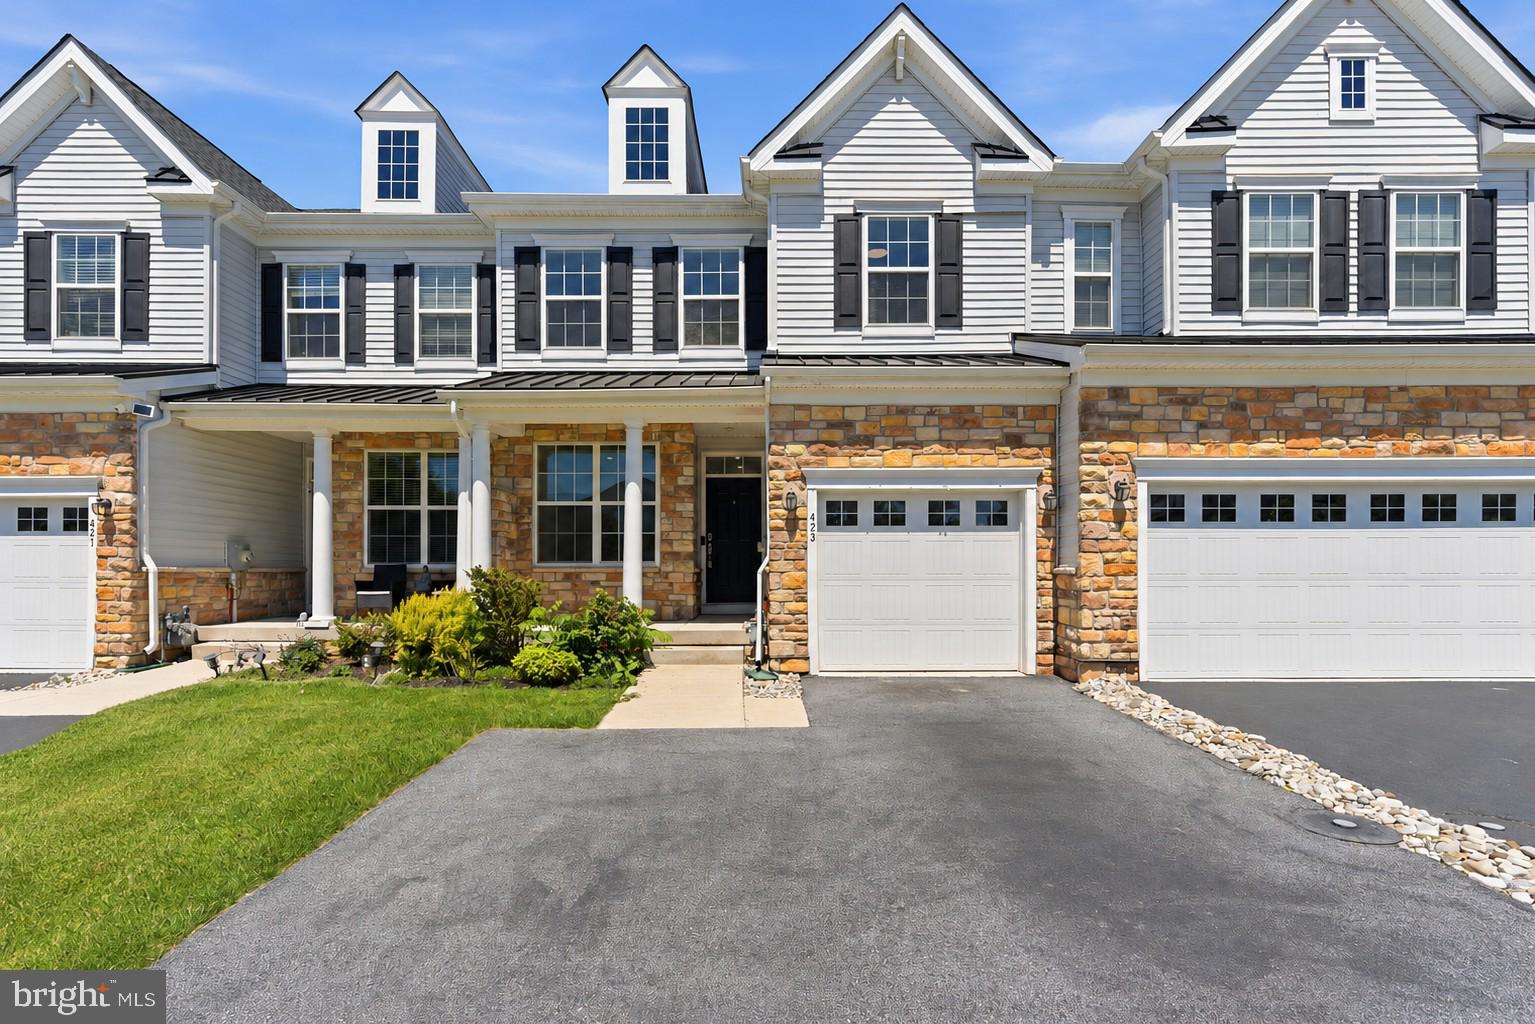
PHOENIXVILLE
423 BARCLAYS WAY
3 Beds
3 Baths
3,031 Sq.Ft.
$674,990
MLS#: PAMC2183114

PHOENIXVILLE
2680 CHARLESTOWN ROAD
3 Beds
2 Baths
1,669 Sq.Ft.
$549,888
MLS#: PACT2127650
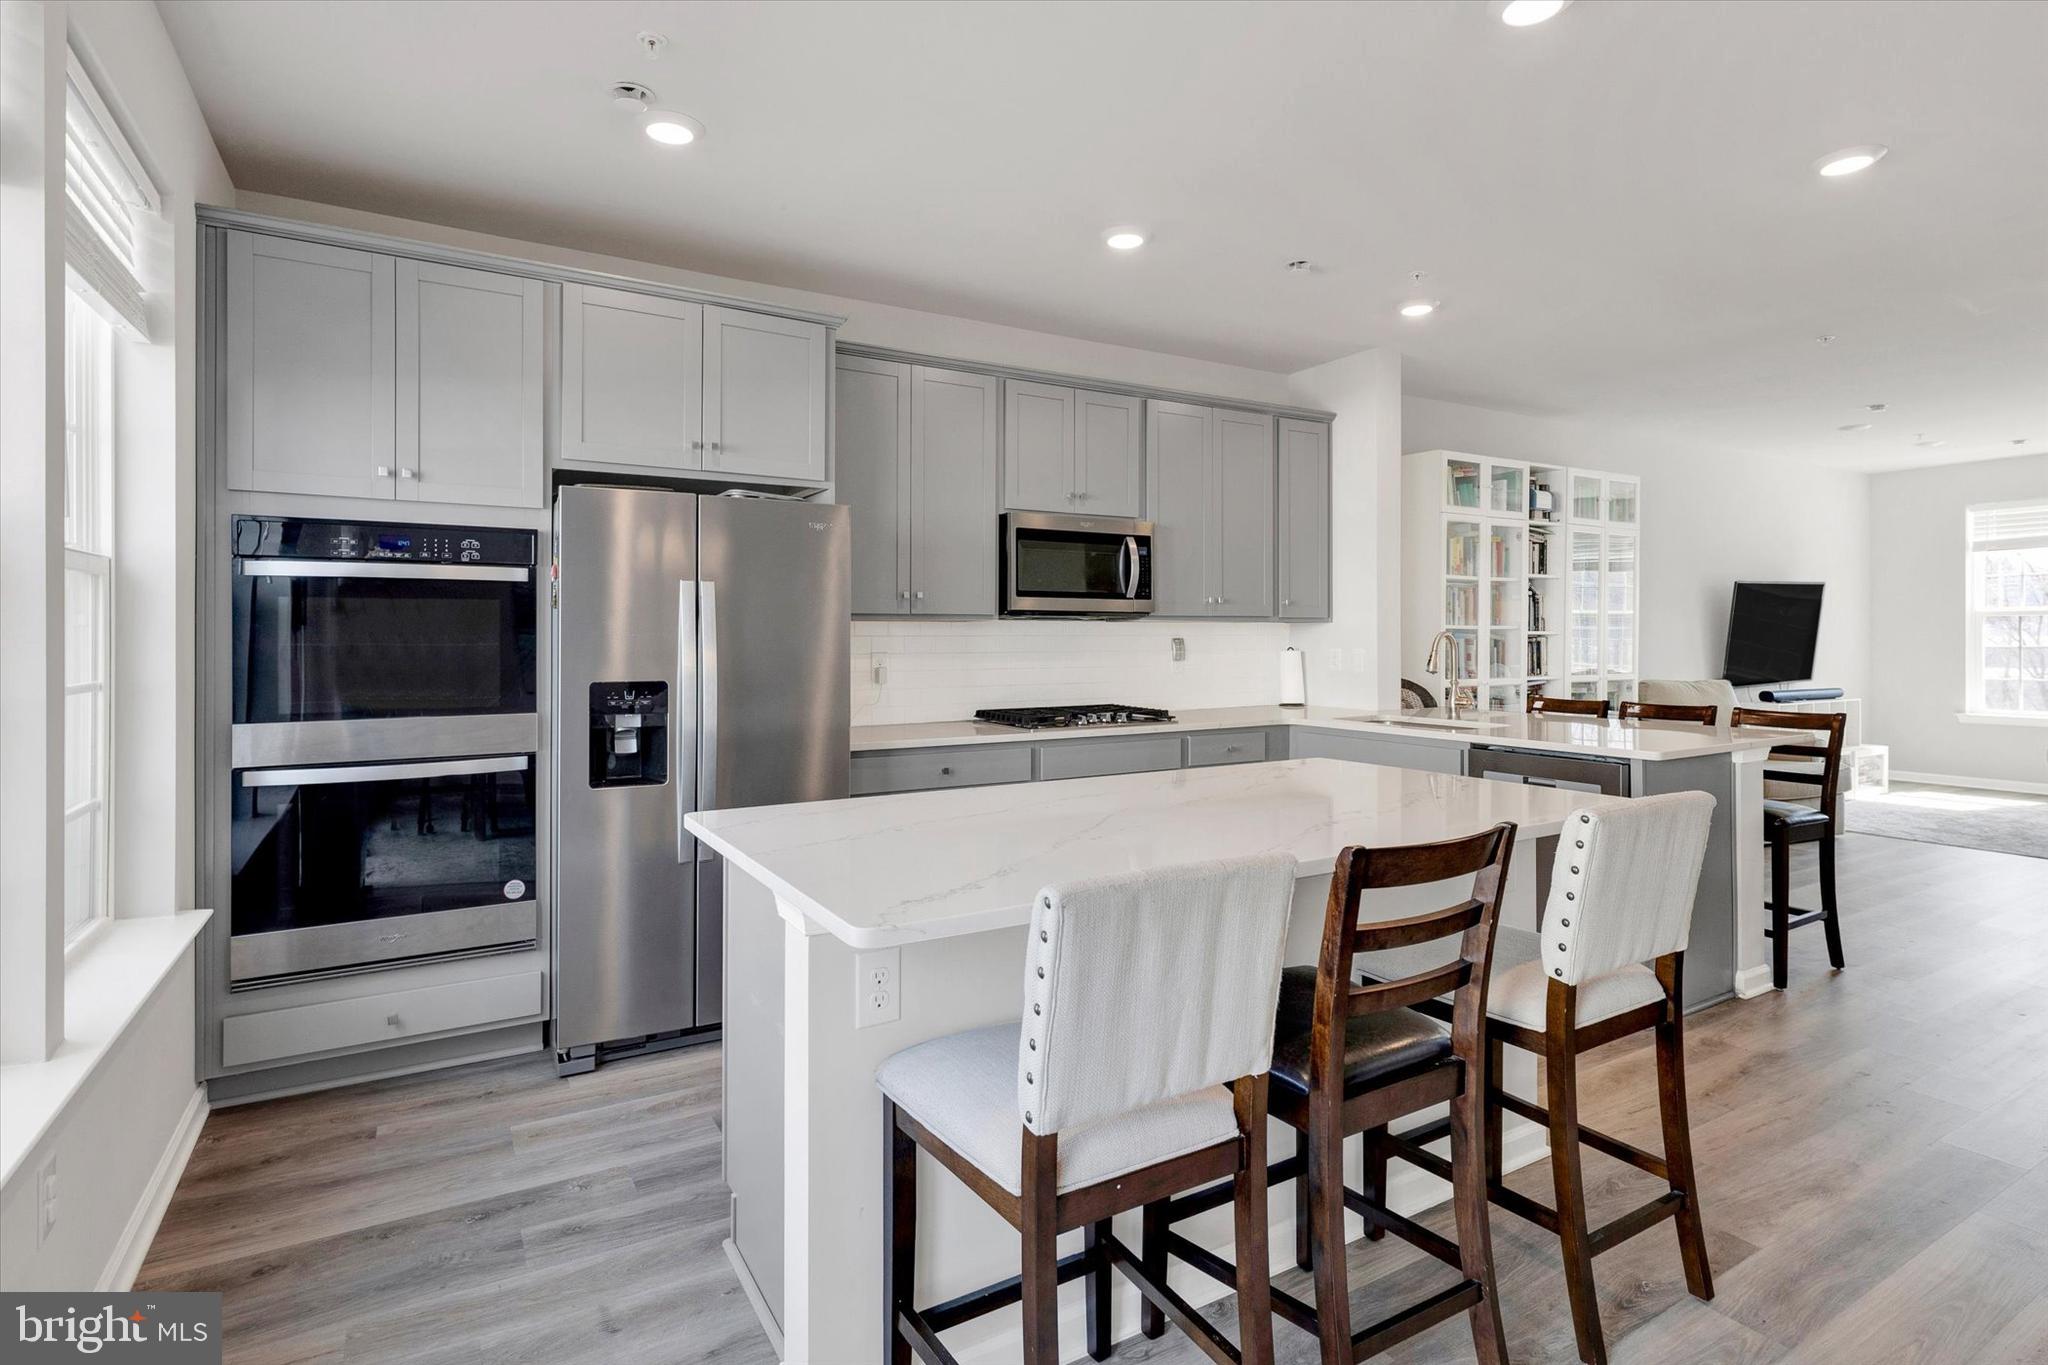
PHOENIXVILLE
423 SMITHWORKS BOULEVARD
3 Beds
2 Baths
2,135 Sq.Ft.
$553,000
MLS#: PACT2120484
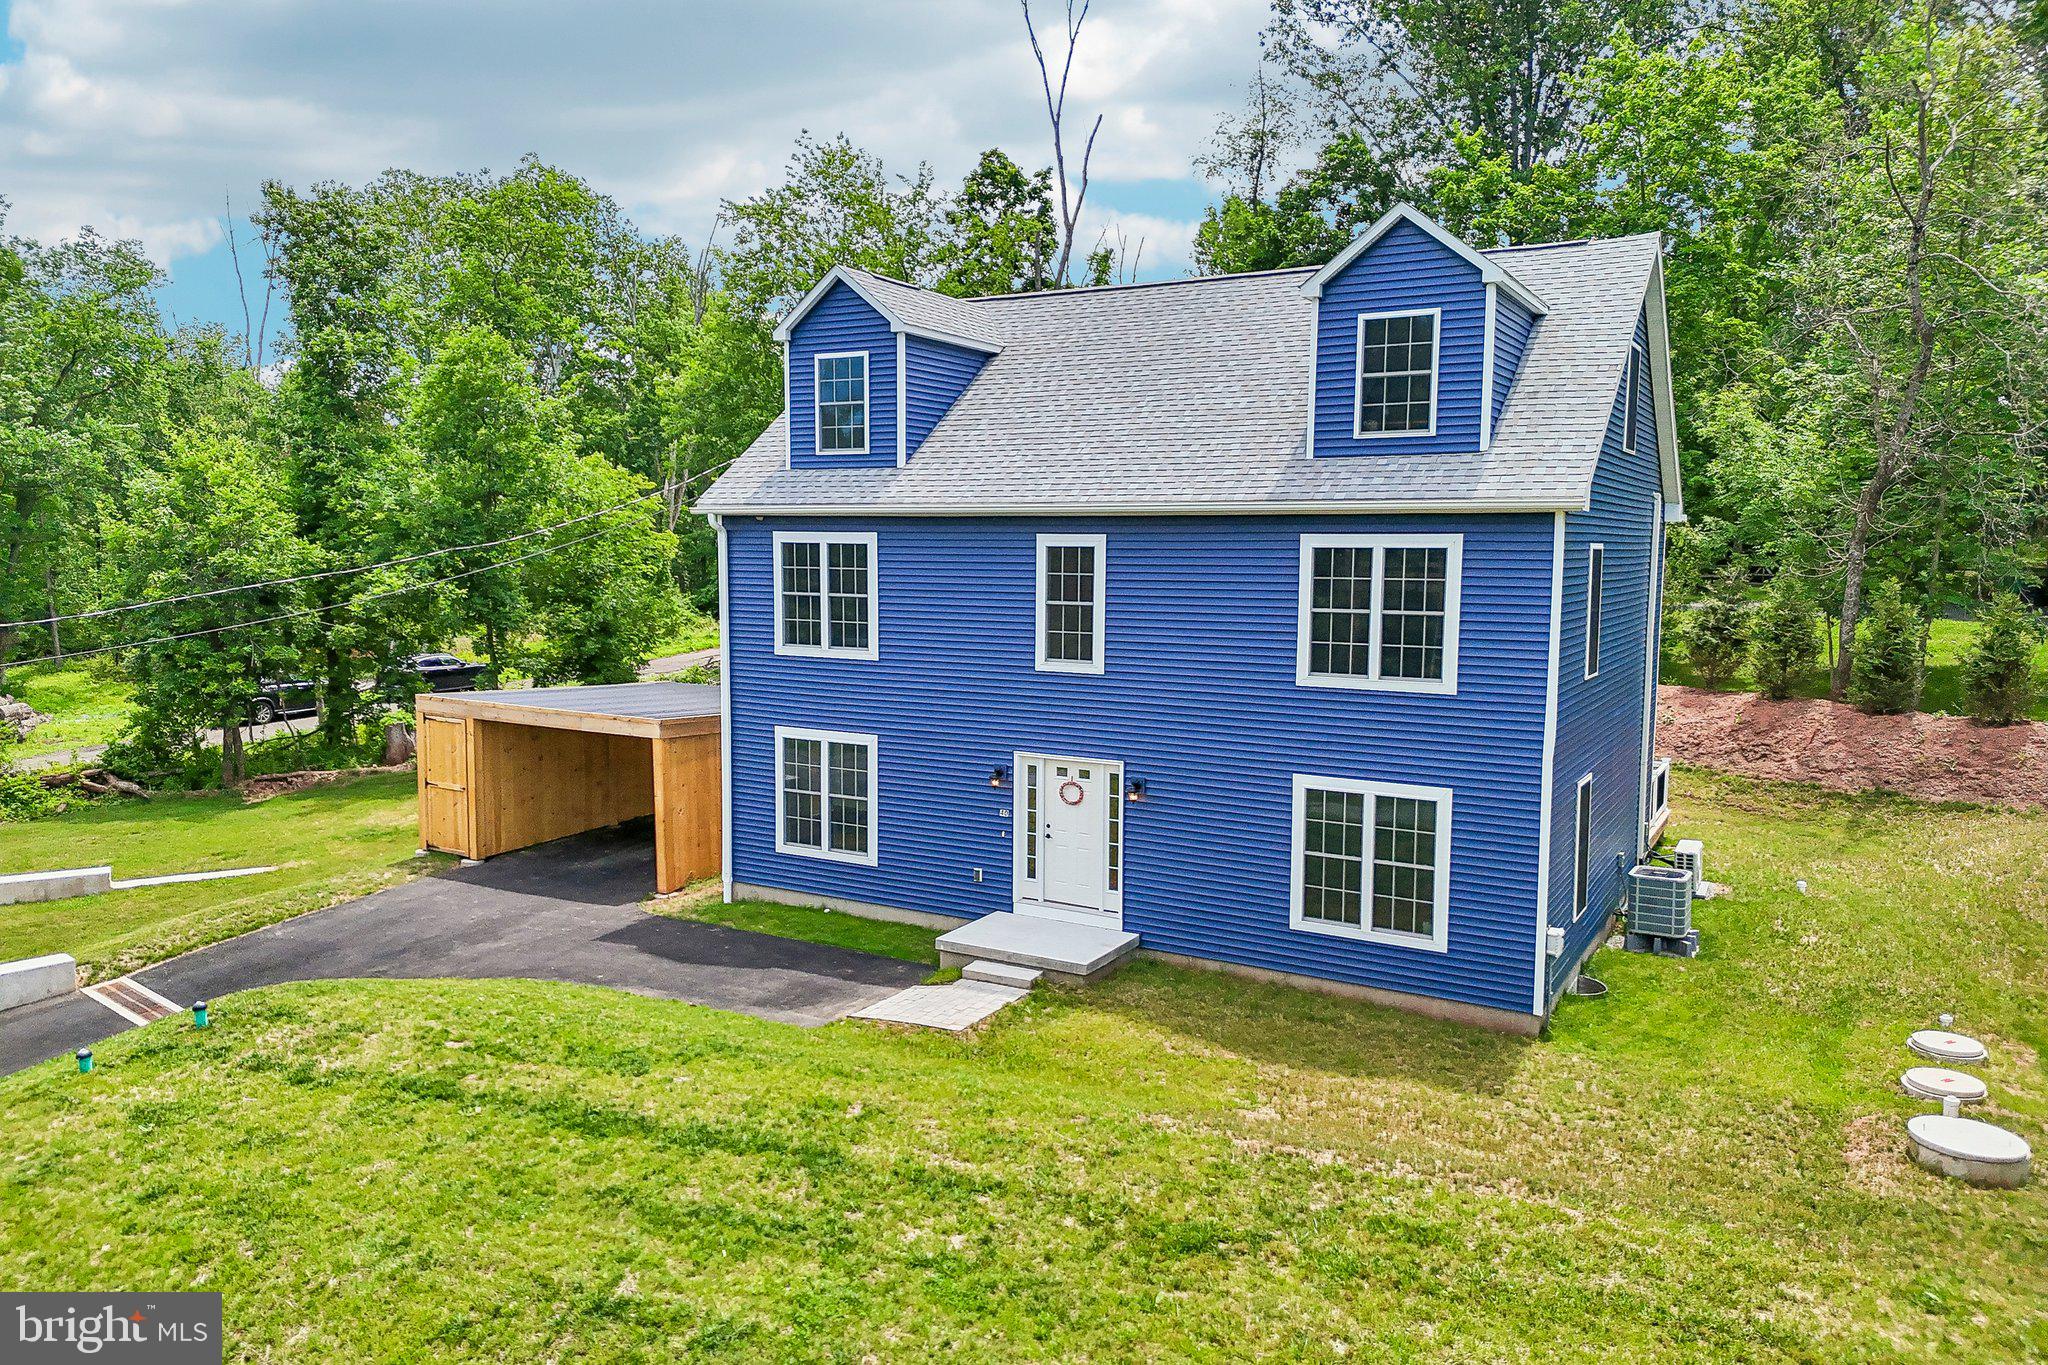
PHOENIXVILLE
40 CREEK ROAD
4 Beds
2 Baths
3,236 Sq.Ft.
$799,000
MLS#: PACT2128428
PHOENIXVILLE
1283 FILLMORE STREET
3 Beds
2 Baths
1,989 Sq.Ft.
$549,250
MLS#: PACT2127204
.png)