


Property
Beds
4
Full Baths
2
1/2 Baths
1
Year Built
1956
Sq.Footage
2,039
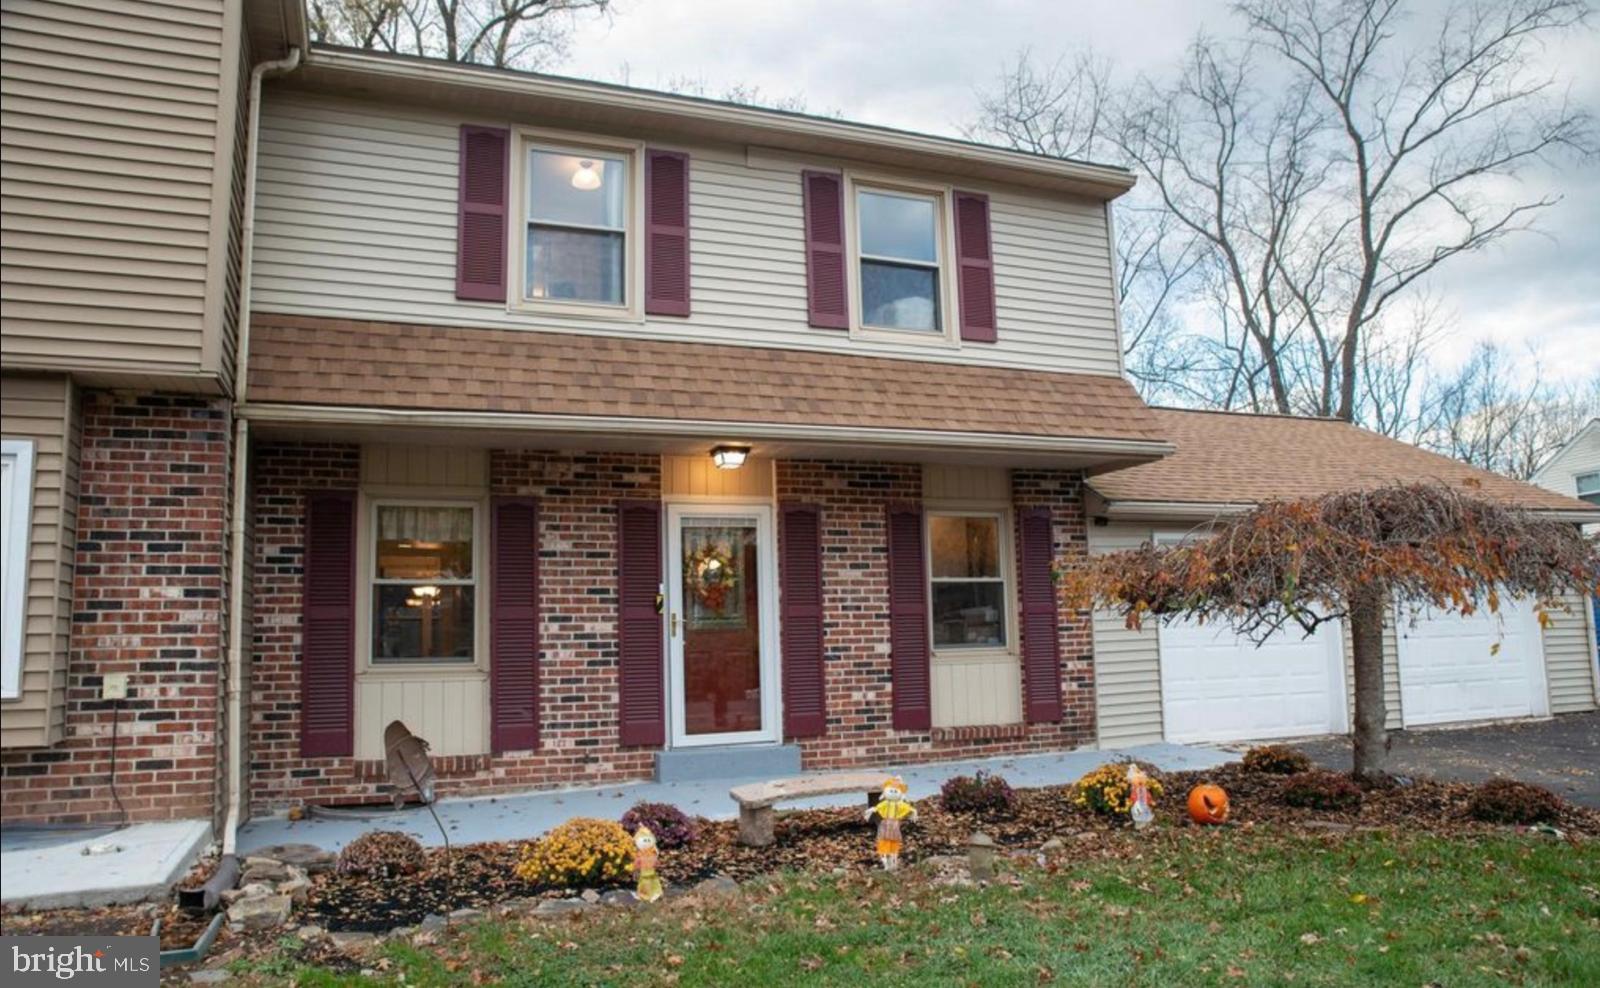
Move right in and start enjoying everything Inglewood Gardens has to offer! Set in one of Towamencin Township's most sought-after neighborhoods, this beautifully maintained 4-bedroom, 2-full and 1-half-bath home is filled with warmth, character, and unmistakable pride of ownership. Even better, so many of the big-ticket improvements have already been taken care of! Updates include a newer roof (2022), central A/C (2024), heater (2018), gas hot water heater (2021), and newer siding—giving today's buyer comfort and peace of mind. Inside, a bright and welcoming living room with a large bay window opens to the dining room and refreshed kitchen featuring new/newer appliances and new flooring. Lovely hardwood floors add warmth to the living and dining rooms, and the main bathroom was beautifully renovated in 2024. But one of the real highlights is the outdoor living! A large screened-in porch creates the perfect place for morning coffee, casual dinners, entertaining friends, or relaxing on a summer evening. Step outside to the attractive hardscaping and private, fully fenced backyard with storage shed—plenty of room to play, garden, entertain, or simply unwind. Need more space? The lower level offers a recently painted, expanded family room with its own outside entrance, plus a laundry room and additional storage—ideal for a home office, playroom, workout area, media room, or comfortable everyday living space. And then there's the location! Stroll through the neighborhood to Allen Forge Shopping Center for dining, shopping, pharmacy, and everyday conveniences, or head over to the walkable Towamencin Township Pool. With easy access to Routes 363, 63 and 309, the PA Turnpike, and Merck, commuting couldn't be more convenient. In addition, North Penn School District is an exceptional grade school district with a strong focus on education. Meticulous, move-in ready, and located in a neighborhood buyers love—this is more than a house; it's the kind of home and community that's easy to fall in love with. Come see why Inglewood Gardens is such a special place to call home!
Features & Amenities
Interior
-
Total Bedrooms
4
-
Bathrooms
2
-
1/2 Bathrooms
1
-
Above Grade Finished Area
1445.0
-
Basement YN
NO
-
Cooling YN
YES
-
Cooling
Central Air, Electric
-
Fireplace YN
NO
-
Heating YN
YES
-
Heating
Natural Gas, Central
-
Pet friendly
N/A
Exterior
-
Garage
No
-
Construction Materials
Stone, Vinyl Siding
-
Other Exterior Features
Lighting
-
Parking
Driveway
-
Patio and Porch Features
Enclosed, Patio, Screened
-
Pool
No
-
Waterfront YN
NO
Area & Lot
-
Lot Features
Front Yard, Back Yard
-
Lot Size(acres)
0.24
-
Lot Size(square feet)
10,500
-
Property Type
Residential
-
Property Sub Type
Single Family Residence
-
Architectural Style
Split Level
Price
-
Sales Price
$549,900
-
Tax Amount
$6,007
-
Sq. Footage
2,039
-
Price/SqFt
$269
HOA
-
Association
No
Property Resources
-
Horse Property
NO
School District
-
Elementary School
N/A
-
Middle School
N/A
-
High School
N/A
Property Features
-
New Construction
NO
-
Foundation Details
Block
-
Senior Community YN
NO
-
Sewer
Public Sewer
-
Tax Lot
060
-
Water Source
Public
Schedule a Showing
Showing scheduled successfully.
Mortgage calculator
Estimate your monthly mortgage payment, including the principal and interest, property taxes, and HOA. Adjust the values to generate a more accurate rate.
Your payment
Principal and Interest:
$
Property taxes:
$
HOA fees:
$
Total loan payment:
$
Total interest amount:
$
Location
County
MONTGOMERY
Elementary School
Middle School
High School
Listing Courtesy of Mary Lynne Loughery, Long & Foster Real Estate, Inc.
RealHub Information is provided exclusively for consumers' personal, non-commercial use, and it may not be used for any purpose other than to identify prospective properties consumers may be interested in purchasing. All information deemed reliable but not guaranteed and should be independently verified. All properties are subject to prior sale, change or withdrawal. RealHub website owner shall not be responsible for any typographical errors, misinformation, misprints and shall be held totally harmless.

Salesperson, Realtor
Heather Brailer
Call Heather today to schedule a private showing.

* Listings on this website come from the FMLS IDX Compilation and may be held by brokerage firms other than the owner of this website. The listing brokerage is identified in any listing details. Information is deemed reliable but is not guaranteed. If you believe any FMLS listing contains material that infringes your copyrighted work please click here to review our DMCA policy and learn how to submit a takedown request.© 2024 FMLS.
Related Properties

LANSDALE
380 E HANCOCK STREET 102B
3 Beds
3 Baths
2,100 Sq.Ft.
$560,000
MLS#: PAMC2146436

LANSDALE
380 E HANCOCK STREET 100A
3 Beds
3 Baths
2,100 Sq.Ft.
$570,000
MLS#: PAMC2145686

LANSDALE
380 E HANCOCK STREET 101B
3 Beds
3 Baths
2,100 Sq.Ft.
$560,000
MLS#: PAMC2146434

LANSDALE
380 E HANCOCK STREET 101A
3 Beds
3 Baths
3,975 Sq.Ft.
$560,000
MLS#: PAMC2146312
LANSDALE
1592 MORGAN WAY
3 Beds
2 Baths
1,850 Sq.Ft.
$449,000
MLS#: PAMC2184734

LANSDALE
1130 HUNTER HILL DRIVE
4 Beds
2 Baths
1,932 Sq.Ft.
$585,000
MLS#: PAMC2192612

LANSDALE
328 COLUMBIA AVENUE
5 Beds
3 Baths
2,685 Sq.Ft.
$475,000
MLS#: PAMC2194468

LANSDALE
380 E HANCOCK STREET 100B
3 Beds
3 Baths
2,100 Sq.Ft.
$570,000
MLS#: PAMC2146432

LANSDALE
122 COUNTY LINE ROAD
4 Beds
3 Baths
2,628 Sq.Ft.
$649,900
MLS#: PAMC2191700
.png)