Features & Amenities

Interior

  • Other Interior Features

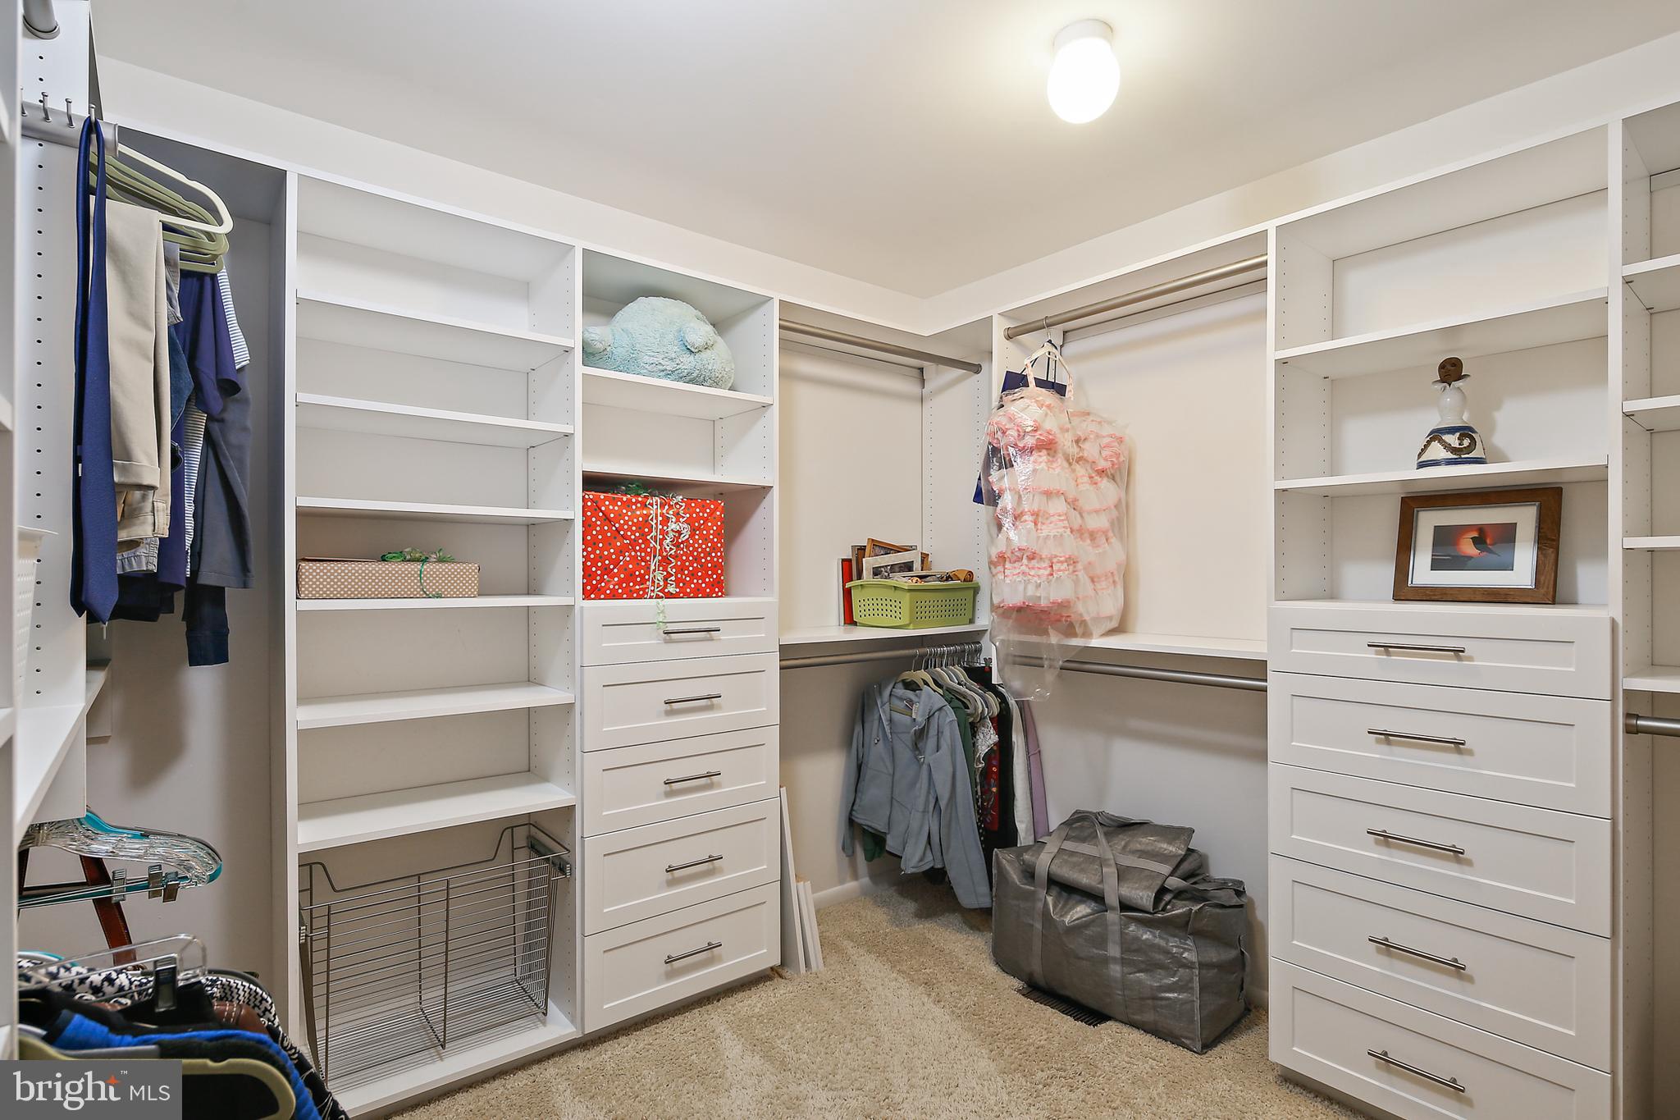
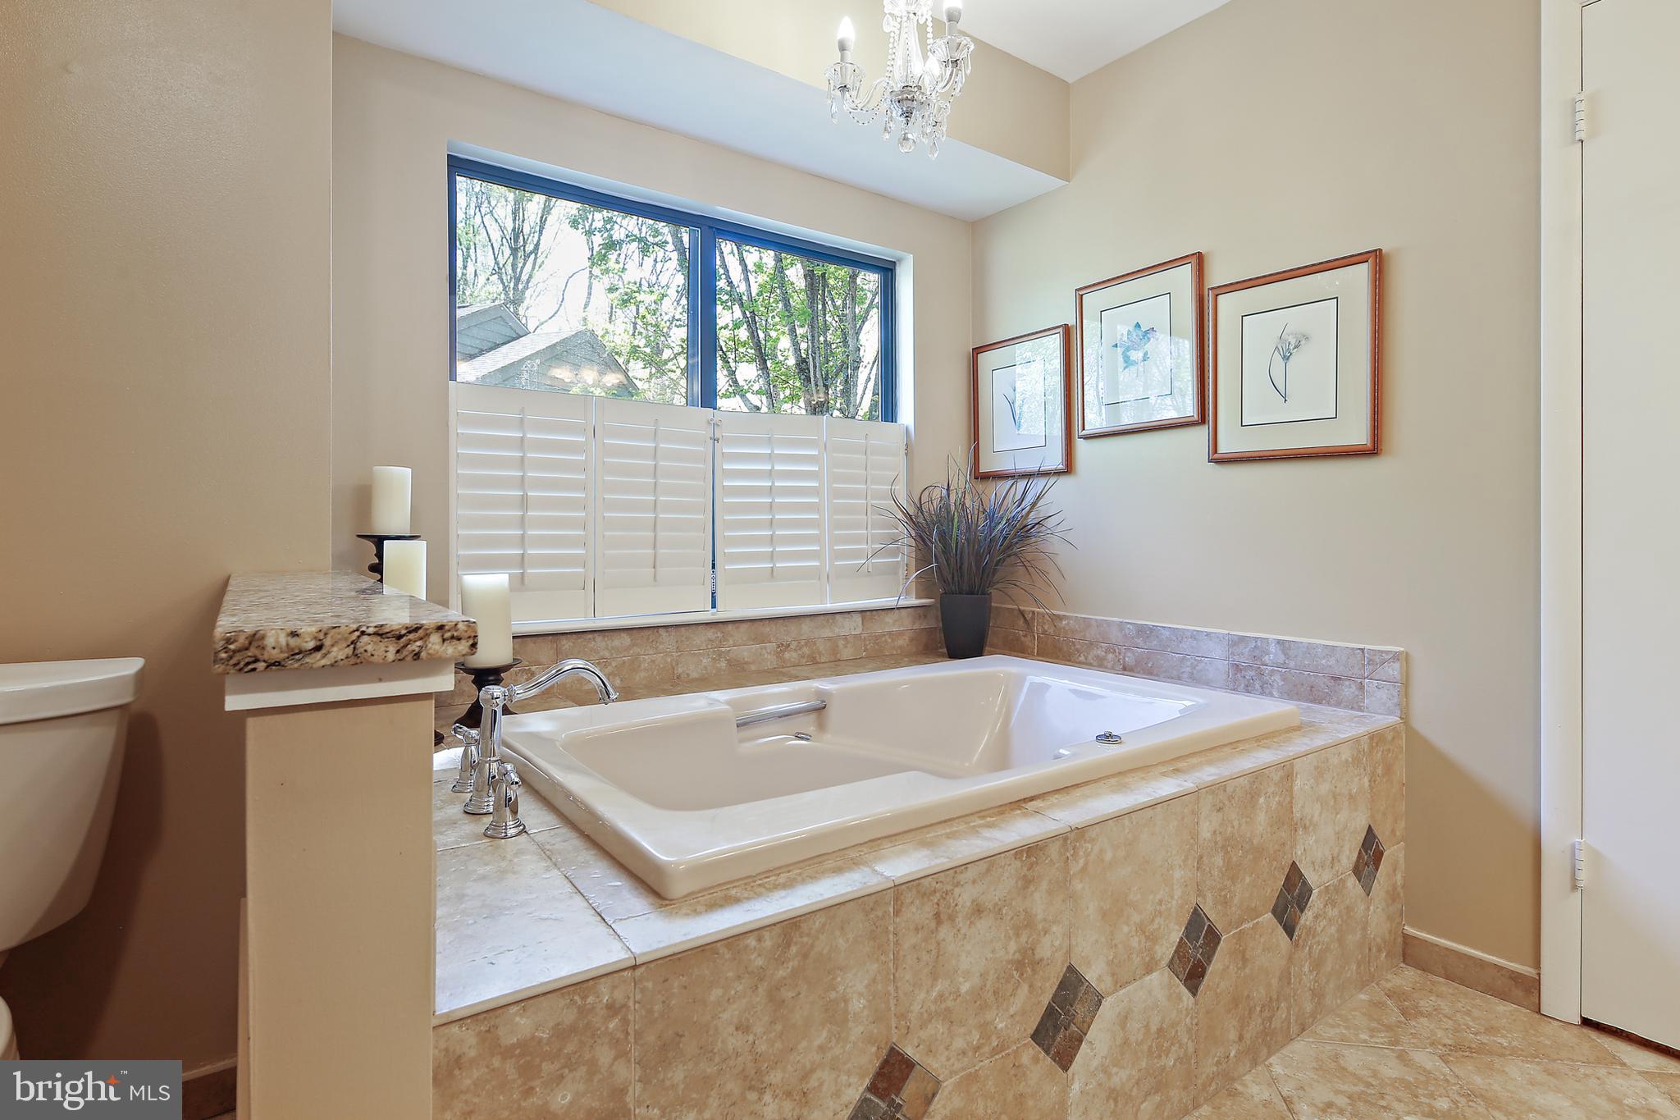
    Eat-in Kitchen, Ceiling Fan(s), Recessed Lighting, Walk-In Closet(s), Built-in Features, Soaking Tub

  • Total Bedrooms

    4

  • Bathrooms

    3

  • 1/2 Bathrooms

    1

  • Above Grade Finished Area

    2104.0

  • Basement YN

    YES

  • Cooling YN

    YES

  • Cooling

    Central Air, Ceiling Fan(s), Electric

  • Fireplace YN

    YES

  • Heating YN

    YES

  • Heating

    Electric, Heat Pump

  • Pet friendly

    N/A

Exterior

  • Garage

    Yes

  • Garage spaces

    2

  • Construction Materials

    Other

  • Parking

    Garage, Inside Entrance, Attached

  • Patio and Porch Features

    Deck

  • Pool

    No

  • Waterfront YN

    NO

Area & Lot

  • Lot Size(acres)

    0.2

  • Lot Size(square feet)

    8591.0

  • Property Type

    Residential

  • Property Sub Type

    Single Family Residence

  • Architectural Style

    Contemporary

Price

  • Sales Price

    $715,000

  • Tax Amount

    $8,938

  • Sq. Footage

    2, 904

  • Price/SqFt

    $246

HOA

  • Association

    Yes

  • Association Fee

    $1,815.98

  • Association Fee Frequency

    Annually

  • Association Fee Includes

    N/A

School District

  • Elementary School

    N/A

  • Middle School

    N/A

  • High School

    N/A

Property Features

  • New Construction

    NO

  • Accessibility Features

    Therapeutic Whirlpool

  • Foundation Details

    Block

  • Senior Community YN

    NO

  • Sewer

    Public Sewer

  • Tax Lot

    19

  • Water Source

    Public

Schedule a Showing

Showing scheduled successfully.

<
>
IN PERSON
VIA CHAT

What is 3 + 4 ?


Change time

Mortgage calculator

Estimate your monthly mortgage payment, including the principal and interest, property taxes, and HOA. Adjust the values to generate a more accurate rate.

Your payment

Principal and Interest:

$

Property taxes:

$

HOA fees:

$

Total loan payment:

$

Total interest amount:

$

Location

County

HOWARD

Elementary School

Middle School

High School

Listing Courtesy of Wendy Slaughter , VYBE Realty

RealHub Information is provided exclusively for consumers' personal, non-commercial use, and it may not be used for any purpose other than to identify prospective properties consumers may be interested in purchasing. All information deemed reliable but not guaranteed and should be independently verified. All properties are subject to prior sale, change or withdrawal. RealHub website owner shall not be responsible for any typographical errors, misinformation, misprints and shall be held totally harmless.

Agent Heather Brailer

AGENT

Heather Brailer

Call Heather today to schedule a private showing.


* Listings on this website come from the FMLS IDX Compilation and may be held by brokerage firms other than the owner of this website. The listing brokerage is identified in any listing details. Information is deemed reliable but is not guaranteed. If you believe any FMLS listing contains material that infringes your copyrighted work please click here to review our DMCA policy and learn how to submit a takedown request.© 2024 FMLS.
OFFER DEADLINE: SATURDAY, MAY 3RD AT 2 PM.
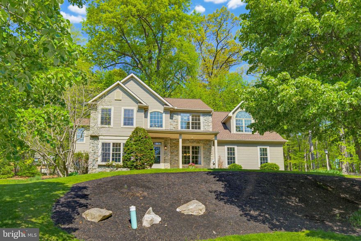
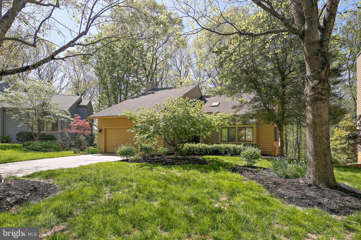
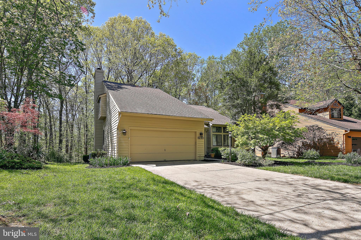
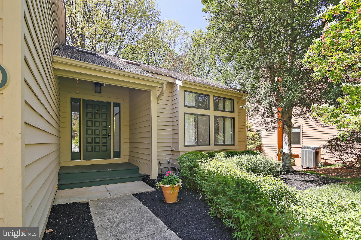
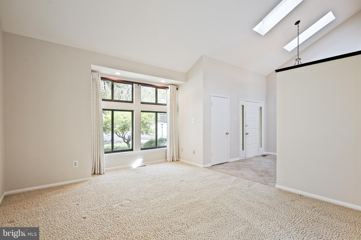
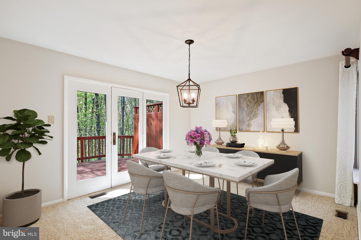
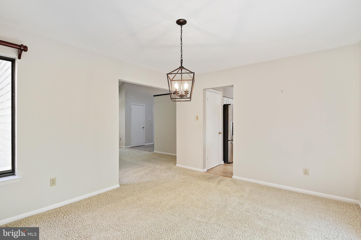
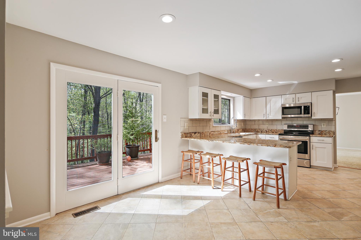
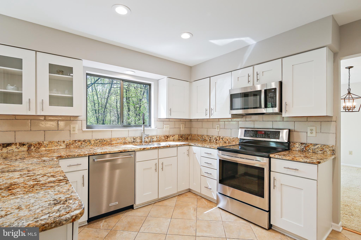
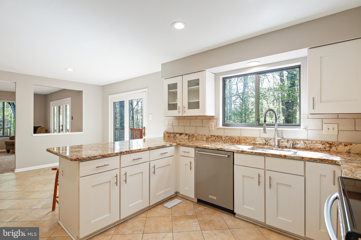
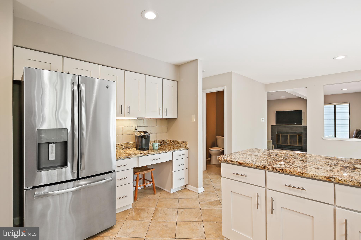
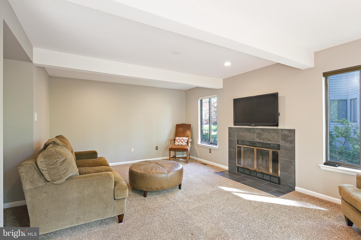
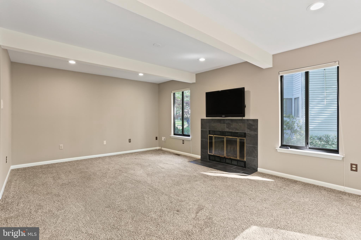
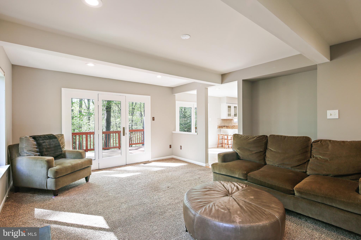
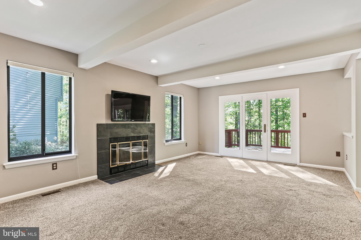
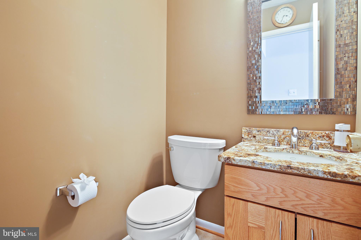
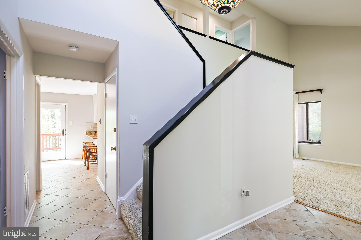
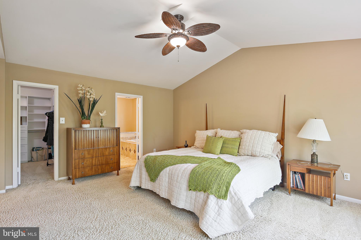
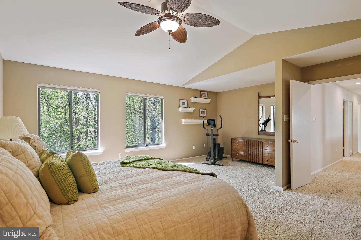
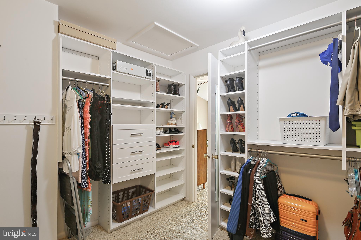
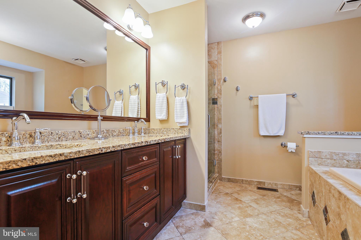
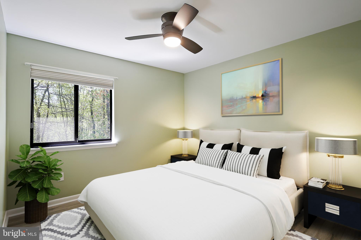
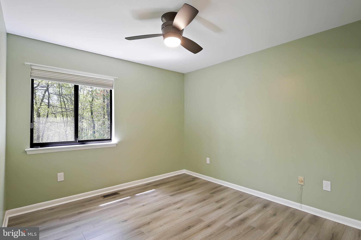
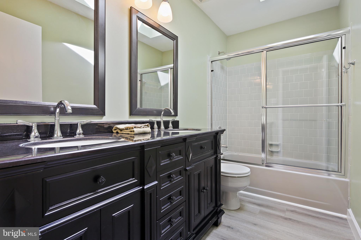
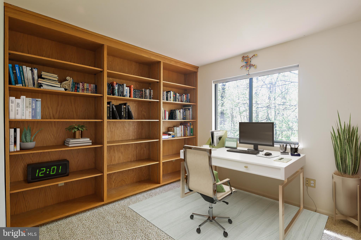
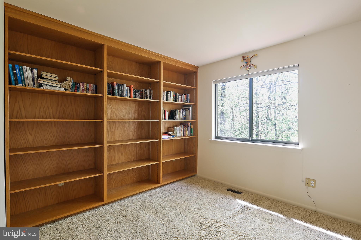
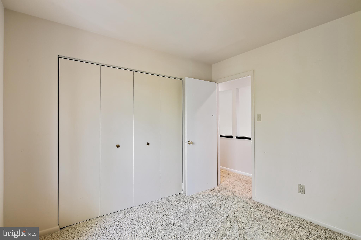
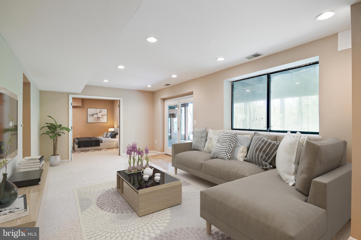
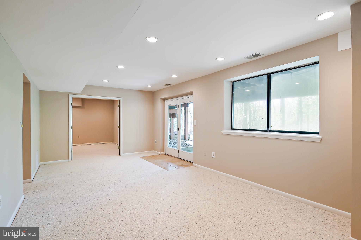
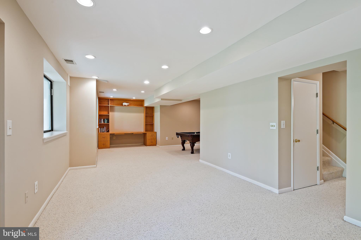
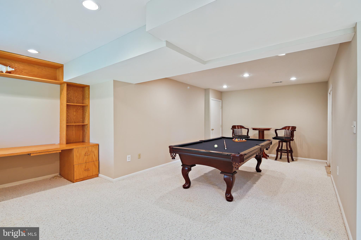
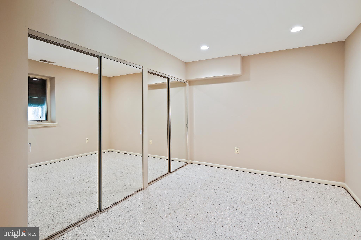
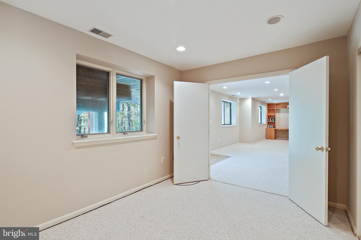
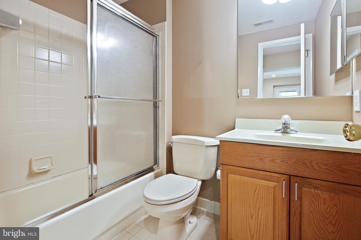
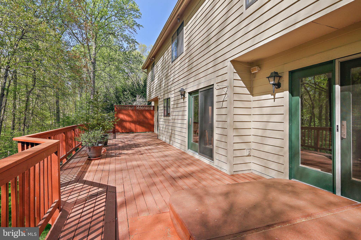
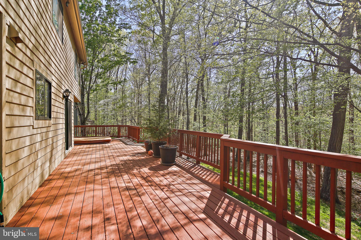
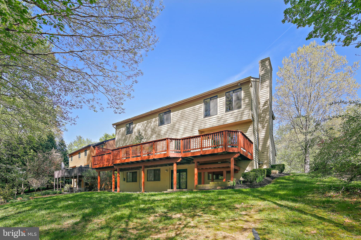
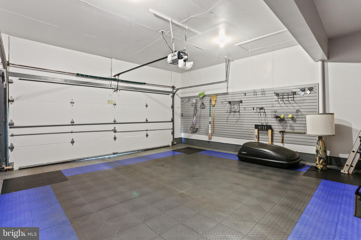
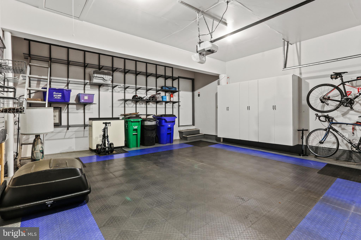
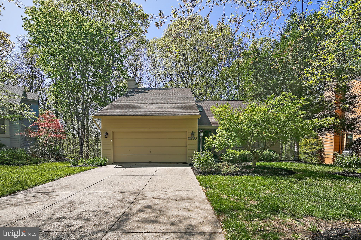
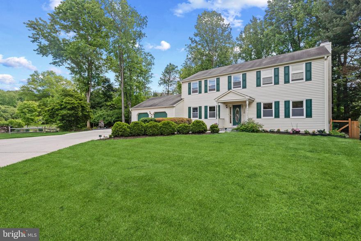
Nestled in a quiet cul-de-sac in Hickory Ridge, this cozy contemporary offers a perfect blend of warmth, style, and serenity. Surrounded by trees and bathed in soft, natural light, the home welcomes you with vaulted ceilings, skylights, and an airy foyer that sets the tone for the whole house. The spacious living room shares that stunning ceiling height and includes custom window treatments, while the dining room opens to the back deck—ideal for outdoor dining or simply soaking in the view. The kitchen is both beautiful and functional, with white shaker cabinets, granite counters, stainless steel appliances, a custom tile backsplash, and a built-in nook for your coffee bar or home workstation. There’s also seating at the island and a cozy breakfast area with deck access. The family room is connected to the kitchen and is a great space for relaxing after a long day. A mudroom with custom built-ins sits just off the two-car garage and the attic over the garage is built out for extra storage. The deck extends the length of the home and even has a sunken hot tub (bonus: the seller has worked with an amazing hot tub company that has maintained the hot tub for many years). Upstairs, the light-filled landing leads to three bedrooms and two full baths. The oversized primary suite features a cathedral ceiling, a walk-in closet with custom storage, and a gorgeous spa-like bath with a soaking tub, glass-enclosed shower, and double vanity. The updated hall bath has a skylight and both secondary bedrooms are bright and spacious. The lower level offers flexible space for work, play, or guests, with a fourth bedroom, full bath, rec room with built-in desk and shelving, laundry room, and walk-out access to the backyard. Whether you're enjoying the peaceful wooded views, entertaining on the deck, or working on a new hobby in the garage, this home brings comfort and calm to everyday living. Welcome home!

11730 LIGHTFALL COURT

Message successfully sent.

What would you like to know?

What is 3 + 4 ?

I agree to receive email communication and understand I can unsubscribe at any time.

I agree to be contacted by Charis Realty Group via call, email, and text for real estate services. To opt out, you can reply 'stop' at any time or reply 'help' for assistance. You can also click the unsubscribe link in the emails. Message and data rates may apply. Message frequency may vary. Privacy Policy

Related Properties

Stunning 2-story colonial offering over 3,100 square feet in West Hempfield Township—move-in ready, bright, and thoughtfully designed for both everyday living and entertaining. Located just a short walk from Lake Grubb Nature Park and with convenient access to Route 30 and Route 283, this home combines a peaceful setting with easy connectivity. Inside, natural light is a defining feature. Transom windows in the family room and kitchen bring in soft, consistent light while framing mature wooded views behind the home—creating a space that feels open without sacrificing privacy. Hardwood floors run throughout, and 9-foot ceilings on the main level add to the home’s sense of openness and flow. The remodeled kitchen is designed to connect—both visually and functionally—with the surrounding living spaces, making everything from daily routines to hosting guests feel effortless. In the family room, built-in surround sound and whole-house speaker wiring (with blueprints provided) enhance the experience whether you're entertaining or enjoying a quiet evening at home. Upstairs, the second floor offers a spacious layout with four bedrooms and the convenience of a second-floor laundry. The owner’s suite is a true retreat, featuring a vaulted ceiling, a beautifully remodeled bathroom, and two walk-in closets. One of the most memorable spaces is the oversized fourth bedroom, where a vaulted nook with an arched window fills the room with natural light and creates a cozy, inviting spot—perfect for a reading corner, workspace, or quiet retreat. The room also includes a dedicated hobby area, offering flexibility to suit your needs. Step outside and you’ll find a setting that truly sets this home apart. A large paved patio is centered around a koi pond with waterfall, creating a peaceful outdoor space that’s designed to be easy to maintain while still offering the beauty and tranquility of a water feature. Backing to mature woods, the setting provides a sense of privacy that’s hard to find. Additional features include a heated and cooled three-car garage with electric vehicle charging capability, and a full unfinished basement with 9-foot poured concrete walls—offering exceptional potential for future finished living space. With its combination of space, light, thoughtful upgrades, and a private outdoor setting, this home offers a lifestyle that’s both comfortable and hard to replicate.
#PALA2086910

COLUMBIA

2760 STEVENS SUMMIT DRIVE

4 Beds

2 Baths

3,148 Sq.Ft.

$725,000

MLS#: PALA2086910

Exceptional opportunity to own a spacious detached single-family home in Columbia. This well-maintained residence features 6 bedrooms and 3.5 bathrooms with room for everyone.

The main level welcomes you with a bright, freshly painted living area, formal dining room, and a gourmet kitchen with abundant cabinetry, peninsula seating for three, and an open flow into the breakfast area and expansive family room—perfect for everyday living and entertaining. A convenient powder room completes the first floor.

Upstairs, you’ll find four generously sized bedrooms, including a spacious primary suite with walk-in closets, private bath, and views of both the front and rear yard. The secondary bedrooms share a full hall bath.

The fully finished lower level adds incredible flexibility with a full bathroom and two large bonus rooms ideal for guest space, bedrooms or home office.

Situated on a generous 0.29-acre lot in a peaceful, community-oriented neighborhood, the home offers ample outdoor space for relaxing or play. Parking is plentiful with a 2-car garage and driveway for three additional vehicles. Conveniently located near parks, shopping, dining, and major routes, this home blends space, comfort, and location.
#MDHW2064884

COLUMBIA

7451 OAKLAND MILLS ROAD

6 Beds

3 Baths

2,578 Sq.Ft.

$599,900

MLS#: MDHW2064884

New on site 2 days ago
Beautifully maintained Colonial residence offering 4 bedrooms, 3.5 bathrooms, a 2-car attached garage, and 3,508 finished square feet on a gorgeous cul-de-sac lot in sought-after Kendall Ridge. // A charming front porch and lush landscaping create a warm welcome to the traditional main level, where hardwood floors flow throughout. A dramatic two-story foyer with a convenient powder room opens to the spacious formal living room, which seamlessly connects to the formal dining room, both filled with abundant natural light and ideal for elegant entertaining. // The beautifully updated kitchen (2014) features stainless steel appliances, granite countertops, a built-in wine rack, a subway tile backsplash, a center island with breakfast bar seating, and a bright breakfast area that opens effortlessly to the inviting family room for seamless everyday living and gathering. Just beyond, a stunning four-season room with vaulted ceilings and panoramic windows offers year-round enjoyment and tranquil backyard views. A laundry closet with a dryer updated in 2022 completes the main level. // Upstairs, three comfortable carpeted bedrooms, including one with a walk-in closet, share a spacious full bathroom with double sinks. The fourth bedroom, the primary suite, is complete with LVT flooring, a walk-in closet, and a private attached bath with dual vanities, a glass-enclosed shower, and a soaking tub. // The walk-out lower level expands the home’s lifestyle offerings with a large recreation room featuring a wet bar and a full bathroom with a sauna—ideal for entertaining, movie nights, a home gym, or relaxing after a long day. Two additional storage rooms provide ample organizational space. // Outdoor living continues on the elevated deck and lower-level patio surrounded by retaining walls, mature landscaping, and a garden with a charming fountain, all backed by peaceful trees for added privacy and serenity. // Additional updates include the roof (2015), HVAC system (2025), and water heater (2020), offering added peace of mind for years to come.
#MDHW2068736

COLUMBIA

6425 4 FOOT TRAIL

4 Beds

3 Baths

3,508 Sq.Ft.

$775,000

MLS#: MDHW2068736
New on site 1 day ago
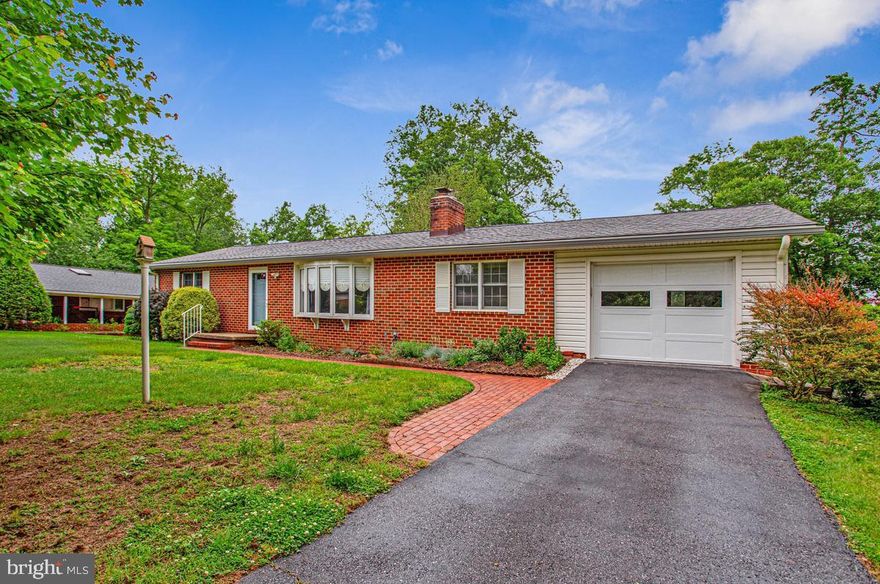
Your new home in peaceful Allview Estates is now available! Enjoy an amazingly convenient location in the heart of vibrant Columbia — without Columbia Association fees or HOA dues. Situated on a highly desirable lot, this brick gem offers comfort, flexibility, and thoughtful updates throughout. The welcoming living room is filled with natural light from a large bay window and features a cozy wood-burning fireplace & wood flooring. Entertain with ease in the formal dining room, while the efficient kitchen offers a spacious eating area and opens to a special, adjoining family room — perfect for everyday living. The versatile layout includes two bedrooms and a stunning remodeled full hall bath on the main level, plus two additional bedrooms, a second full bath, and a spacious recreation room on the lower level ideal for entertaining, game nights, TV, or movie watching. Outdoor living is equally enjoyable with a high-quality, maintenance-free deck installed in 2019 and a fully fenced backyard with shed. The one-car garage provides excellent storage keeping your vehicle protected from the weather + enjoy driveway parking as well. Recent updates include the roof and gutters in 2020; the HVAC system, humidifier, water heater, and kitchen stove in 2021; and the front door, storm door, and garage door in 2024 — giving you added peace of mind for years to come. This is a fantastic opportunity to enjoy a well-maintained home in an established community close to everything Columbia has to offer.
#MDHW2068746

COLUMBIA

6721 PINE DRIVE

4 Beds

2 Baths

2,261 Sq.Ft.

$595,000

MLS#: MDHW2068746
New on site 1 day ago
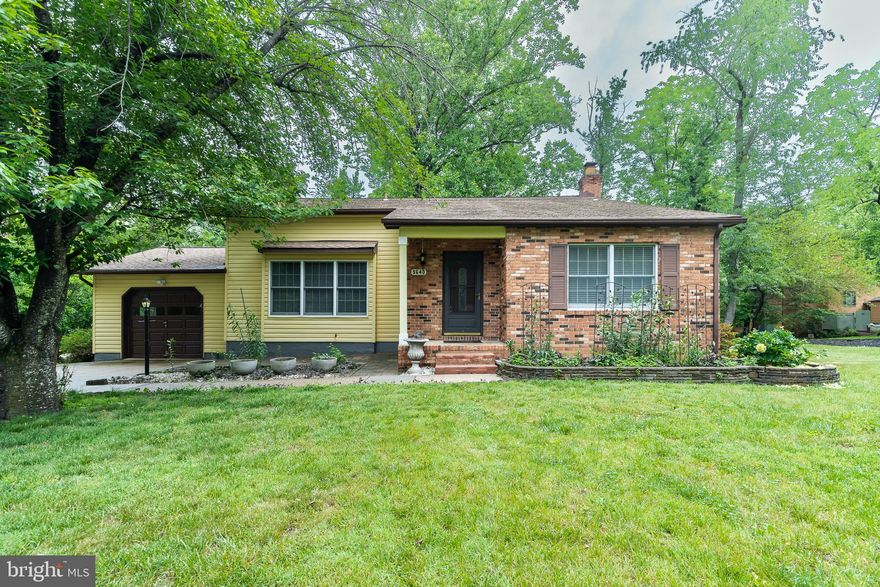
Beautifully maintained split-level home located in the highly desirable Village of Kings Contrivance. This warm and inviting residence offers 3 spacious bedrooms, 3 full bathrooms, and a thoughtfully designed layout filled with natural light. The main level features a comfortable living area anchored by a charming fireplace, creating an ideal setting for everyday living and entertaining.

The home includes a fully finished basement that provides exceptional flexibility—perfect for a recreation room, home office, fitness space, or guest accommodations. Outdoor living is a standout feature, with an expansive deck and patio overlooking mature trees, offering a peaceful retreat for relaxation or gatherings.

Practical amenities include an attached garage, an extended driveway with parking for up to five vehicles, and a generous storage area ideal for lawn equipment and seasonal items.

Situated just steps from scenic jogging and biking paths that lead directly to Lake Elkhorn, this home provides easy access to parks, playgrounds, and beautifully maintained green spaces. Residents also enjoy the nearby community pool, local shops, public services, and neighborhood events that contribute to the area’s welcoming atmosphere.

Offering a perfect blend of comfort, convenience, and community amenities, this Kings Contrivance Colonial is an excellent opportunity to enjoy one of Columbia’s most charming and connected neighborhoods.
#MDHW2068276

COLUMBIA

9640 SANDLIGHT COURT

3 Beds

3 Baths

2,429 Sq.Ft.

$630,000

MLS#: MDHW2068276

This charming colonial-style residence, nestled in the Village of River Hill, offers 4 bedrooms, 3.5 baths sited on a private lot backing to woods. Step inside to discover a warm and inviting atmosphere which thoughtfully designed floor plan flows effortlessly from the foyer into the living and dinning room, then continues into kitchen & family room. Accentuated by wood floors that flow seamlessly through the main living area.The spacious family room featuring four large windows w/back yard view.The kitchen opens to family room that is well-appointed with 42" oak cabinetry, granite countertop, stainless steel appliances replaced in (2019), including a self-cleaning oven, a refrigerator with an ice maker, and dishwasher.The specious breakfast area is bathed in natural light, casual dining, w/a slid door leading to a deck overlooking the private treed back yard. Upstairs are 3 bedrooms, 2 full baths, new carpet (2026), master suite w/two walk-in closet, a cathedral ceiling w/fan, and boasts a super bath w/separated walk-in shower & tub. Additional highlights include a convenience upper level laundry. The walkout lower level includes a fourth bedroom, full bath, a specious Rec. Room with a slider leading to a new patio (2026), new carpet & paint (2026). Also, new garage foxy coating floor (2026), newer garage door (2025), roof (2021) and A/C (2020).
#MDHW2067734

COLUMBIA

6385 MORNING TIME LANE

4 Beds

3 Baths

2,738 Sq.Ft.

$839,000

MLS#: MDHW2067734
New on site 1 day ago
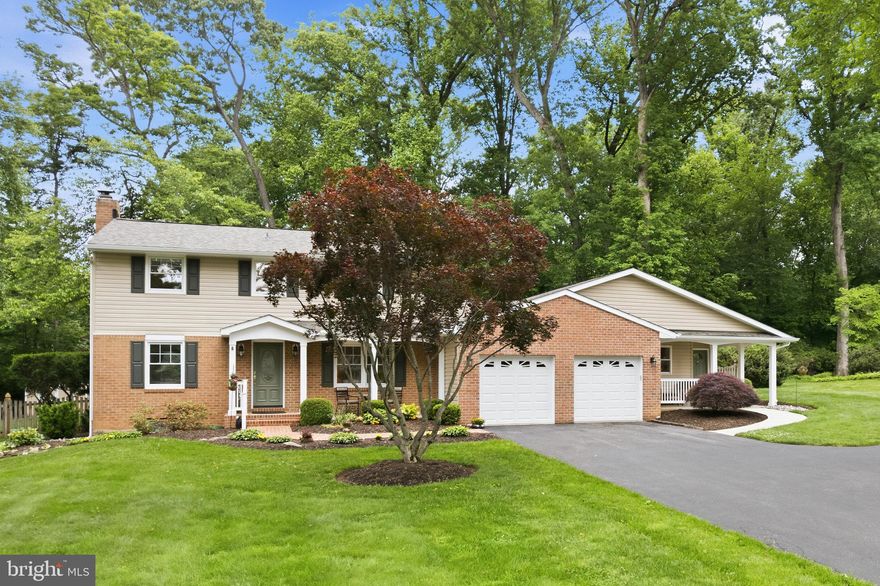
This charming colonial home, nestled in the desirable Beaverbrook community on a gorgeous half-acre wooded lot, offers a perfect blend of comfort and modern living. With three finished levels, five spacious bedrooms, three and a half updated ceramic bathrooms, renovated kitchens, beautiful hardwood floors throughout, and a separate 1,100 square foot apartment that could be utilized for multi-generational living or rental income, this residence is designed for both relaxation and entertaining. The apartment features its own kitchenette with Corian countertops, formal living and dining rooms with vaulted ceilings and private patio and back yard access, and a large bedroom ensuite with a full ceramic bath and a walk-in closet. The heart of the home features a traditional floor plan with formal dining and living rooms adorned with a cozy fireplace. The kitchen is fully equipped with Zodiac quartz countertops, pantry closet, stainless steel appliances, including a self-cleaning oven, built-in microwave, and a gas cooktop as well. Enjoy meals in the bright breakfast area which provides access to the attached deck and gorgeous, serene, level, partly wooded fenced rear yard with a shed, great for a garden, an active household, and pets. The upper level features the primary suite, three additional bedrooms, and another full ceramic bath. The basement is partially finished with a recreation room, a den or office, walk-up stairs, and space to customize future living needs. Thoughtfully located are main level and basement laundry rooms. Ample driveway parking and the attached oversized garage with electric vehicle charging stations, add to the convenience of this home. The architectural roof, vinyl siding, gutters, gutter guards, and second floor bathrooms were replaced in 2025. The home is served by natural gas, public water, and sewer. Located in a suburban setting, enjoy the tranquility of tree-lined views while being walkable to Centennial Park and Wilde Lake, and just a short drive to a variety of local shops, restaurants, and amenities including basketball courts, a community pool, bike and walking trails, and access to Howard County Schools. The home is not subject to mandatory Columbia Association dues. Come visit the Open Houses on 5/30 and 5/31 from 1-3 PM.
#MDHW2068802

COLUMBIA

5066 DURHAM ROAD W

5 Beds

3 Baths

3,396 Sq.Ft.

$750,000

MLS#: MDHW2068802

Back on the market with new carpet on all three levels! 8656 Vast Rose Dr is a 4 bedroom 4 1/2 bath villa  in the sought after ACTIVE ADULT community of Snowden Overlook. This home has been lovingly cared for by its original owners, and has everything you need for living on the main level. It was built on grade, having no stairs from the garage or front door.  After entering the house, on your left is an office with a beautiful bay window. The main floor has a primary bedroom, complete with en suite and walk-in closet. You’ll also find the washer and dryer on this main floor. The large kitchen features granite countertops, a double oven, gas range, pantry, and breakfast nook. Through the living room is a cozy sunroom with a two sided fireplace perfect for keeping warm in the winter months. Upstairs there is another primary bedroom with en suite, two additional bedrooms, a Jack and Jill full bath, and  a loft area, which could be used as office space or lounge. The finished basement has a very large rec room, and another bonus room for extra storage or even more office space. Snowden  Overlook is a gated, very active adult community, with a clubhouse that is full-time staffed, a heated swimming pool opened longer than traditional pools, a guardhouse manned from 8 PM to 5 AM. The activities schedule is always full, giving you a wonderful sense of community and friendships. The neighborhood is conveniently close to shopping, restaurants, BWI airport, medical facilities, and all major commuter routes. Don’t miss this great home!
#MDHW2060718

COLUMBIA

8656 VAST ROSE DRIVE 23

4 Beds

4 Baths

3,719 Sq.Ft.

$749,000

MLS#: MDHW2060718
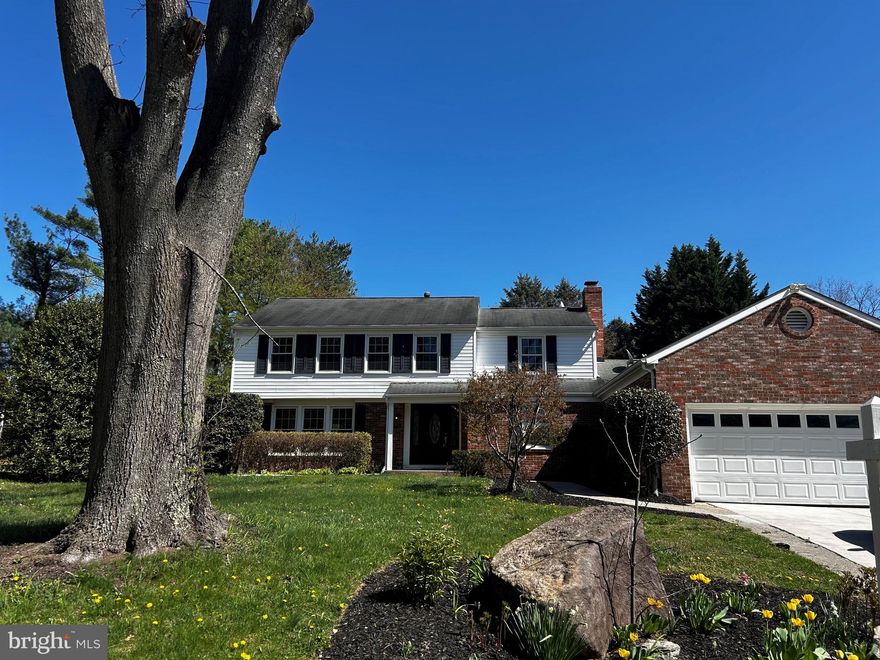
Move‑in ready 5BR/5.5BA colonial in the Village of Long Reach. Bright, open floor plan with a gourmet kitchen, large windows, and a main‑level full bath with pool access. Upper level offers four spacious bedrooms and two full baths. Finished basement includes a rec room, bedroom, and full bath.
Recent updates: second A/C (2023), new washer/dryer (2024), new lower‑level carpet. Set on a ½‑acre fenced lot with a swimming pool, patio, and mature landscaping—perfect for entertaining. Convenient to schools, shopping, dining, and major commuter routes. A well‑maintained home with great space and amenities.
#MDHW2066696

COLUMBIA

5637 HIGH TOR HILL

5 Beds

5 Baths

3,164 Sq.Ft.

$775,000

MLS#: MDHW2066696
Welcome to 12128 Gray Star Way, where walking trails just steps from your door and easy access to Downtown Columbia Lakefront and Wilde Lake Park create the perfect balance of peaceful living and everyday convenience. A stone walkway leads from the driveway to the front entrance, offering a refined first impression.

A bright, well-proportioned main level flows naturally from room to room. The living and family rooms feature modern crystal chandeliers, adding elegance without overpowering the space. The family room opens through glass doors to an enclosed patio, creating an easy indoor-outdoor connection. Beyond, the backyard offers multiple seating areas for both quiet moments and larger gatherings. The kitchen, finished with tile flooring and decorative inlay accents, connects seamlessly to the main living areas.

Upstairs, three secondary bedrooms feature bamboo flooring for a clean, modern look. The primary bathroom is enhanced by a skylight, filling the space with natural light. The fully finished basement adds valuable living space, complete with a full bath and a versatile bonus room ideal for a home office, guest suite, or recreation area.

Thoughtful updates provide peace of mind, including a SAMSUNG REFRIGERATOR and LG RANGE, MICROWAVE, and DISHWASHER (2020–2021), along with a new WASHER (2026) and DRYER (2020). Major systems—HVAC, central A/C, and WATER HEATER—were all replaced in (2020). Fresh interior paint throughout completes this clean, bright, and truly move-in ready home.
#MDHW2068166

COLUMBIA

12128 GRAY STAR WAY

4 Beds

3 Baths

3,018 Sq.Ft.

$775,000

MLS#: MDHW2068166

 - property

Send a message

Message successfully sent.

Your message

What is 3 + 4 ?

Reason for contacting?

I agree to receive email communication and understand I can unsubscribe at any time.

I agree to be contacted by Charis Realty Group via call, email, and text for real estate services. To opt out, you can reply 'stop' at any time or reply 'help' for assistance. You can also click the unsubscribe link in the emails. Message and data rates may apply. Message frequency may vary. Privacy Policy

Sign Out

Virtual Assistant

Would you like to take the next step with this property? We can help you schedule a showing or virtual tour, or send you more details.

Yes, I would like more information.

Thank You for Your Reply, One of Our Agents will contact you as soon as possible

No, maybe later.

Thank you, you can always contact me via email, phone number or through the contact form.

Realhub AI

Lucy - Your AI-Powered Realtor

Update Your Temporary Password

Personalize your search

Enter your email and we'll notify you immediately when new listings match what you're looking for.

or enter email address

Already have an account ? Login here

Continue your home search

I agree to receive communications and understand I can unsubscribe at any time.

I agree to be contacted by Charis Realty Group via call, email, and text for real estate services. To opt out, you can reply 'stop' at any time or reply 'help' for assistance. You can also click the unsubscribe link in the emails. Message and data rates may apply. Message frequency may vary. Privacy Policy

Already have an account ? Login here

We use cookies

We use cookies primarily for analytics to enhance your experience. By accepting, you agree to our use of these cookies. You can manage your preferences or learn more about our cookies policy.