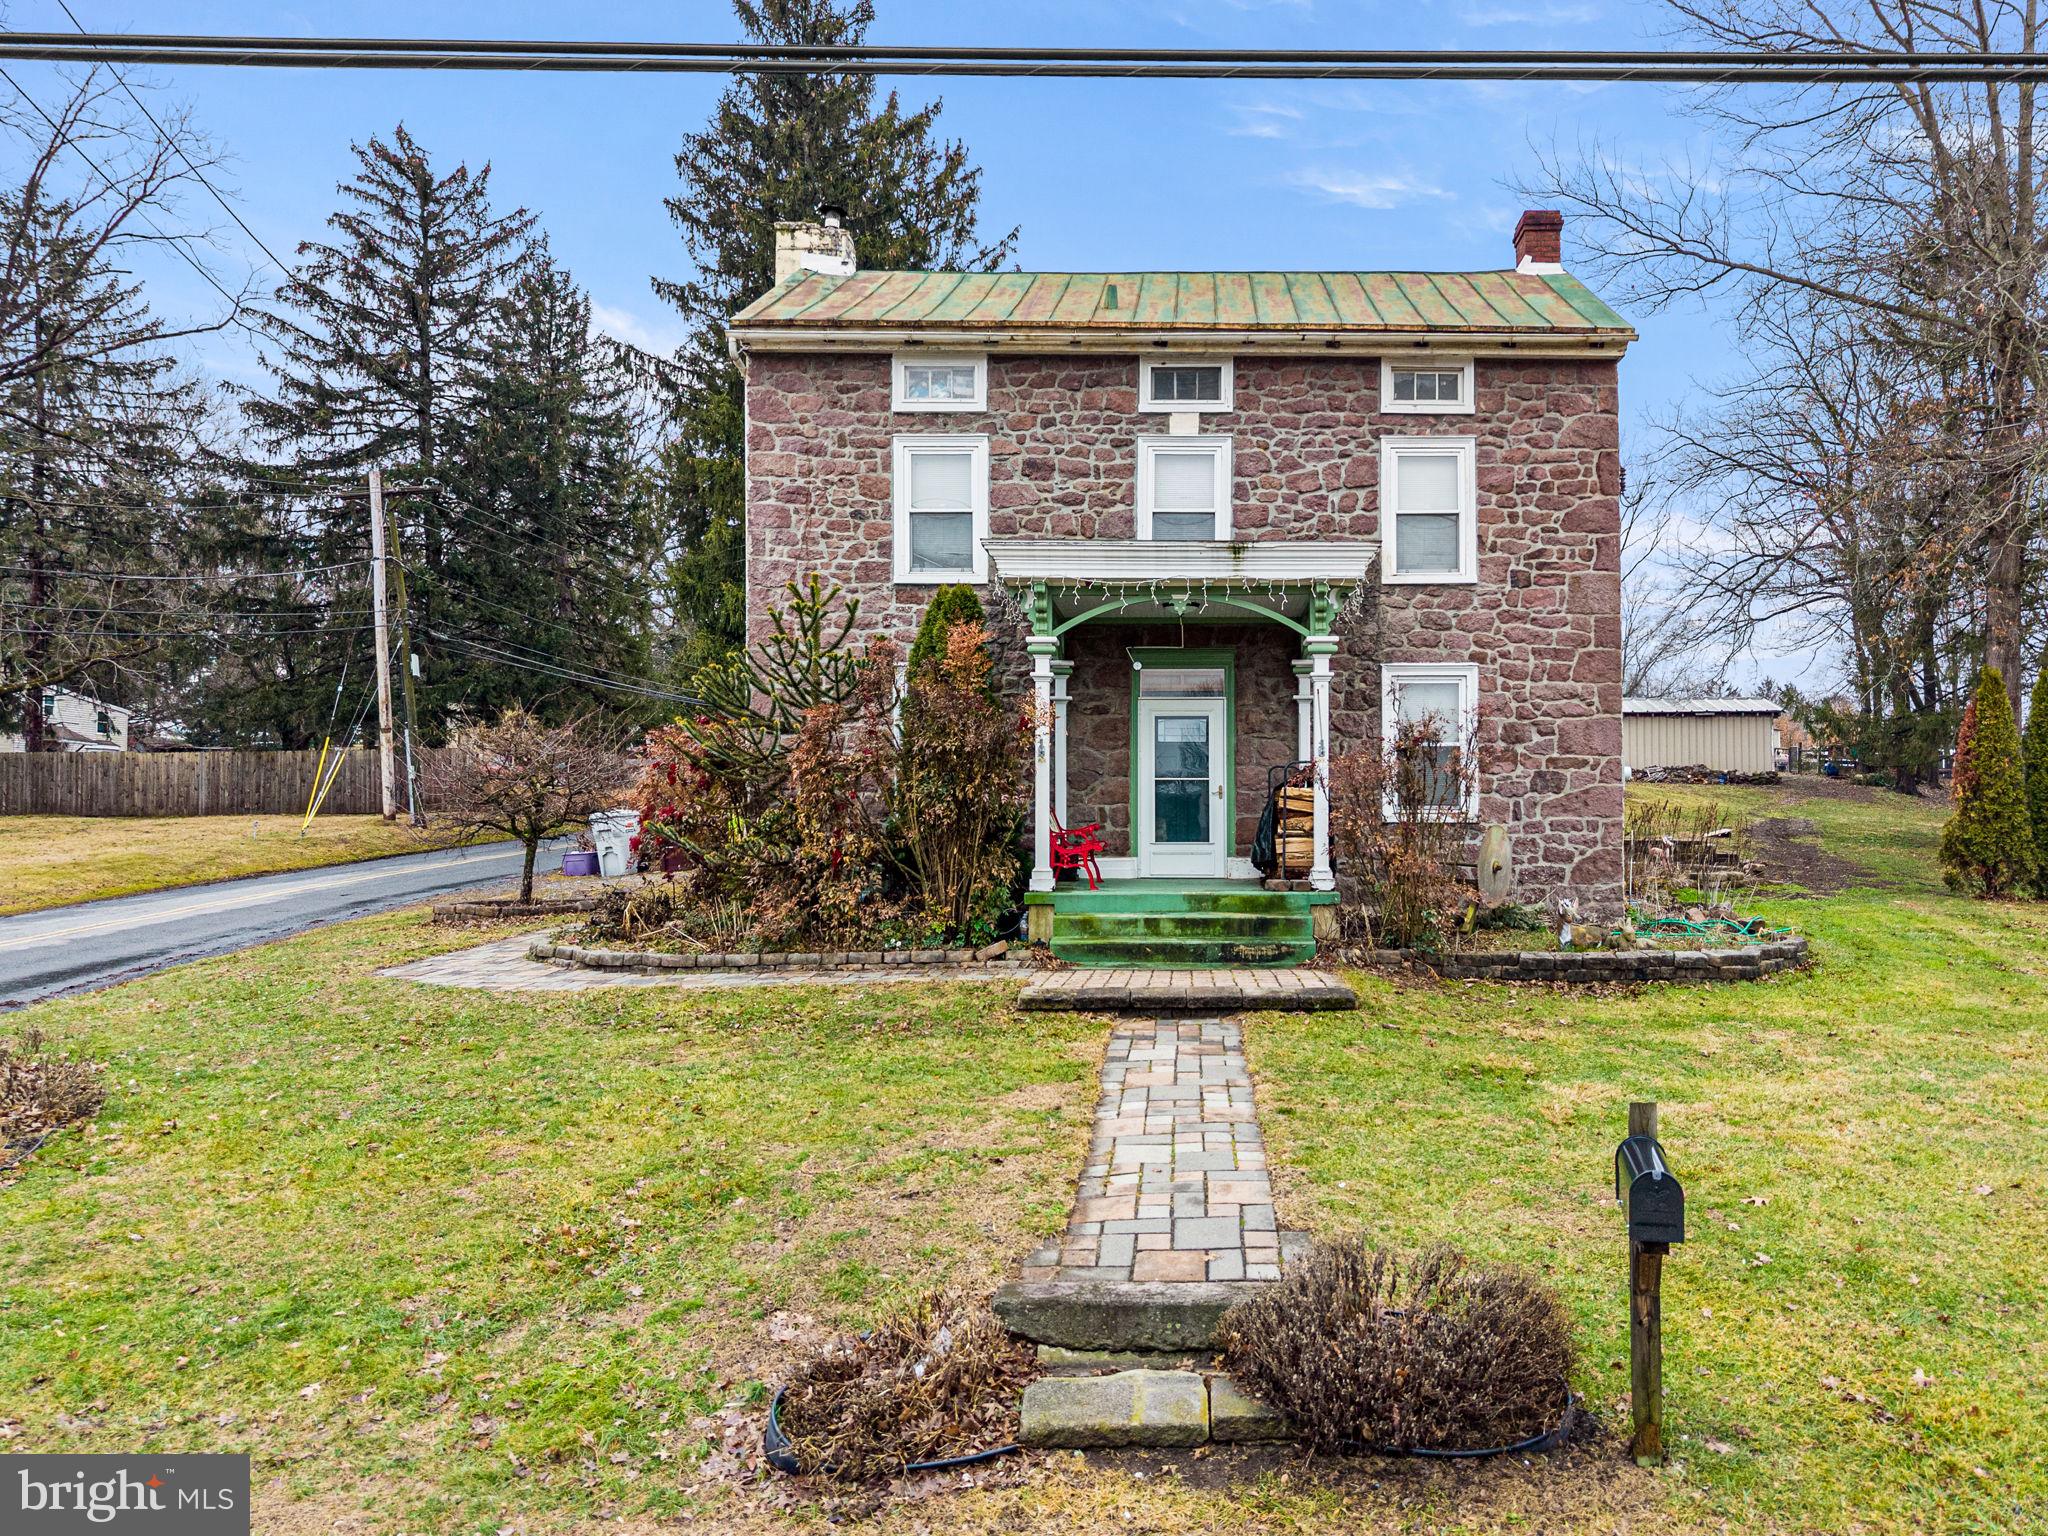
Features & Amenities

Interior

  • Other Interior Features

    Ceiling Fan(s), Kitchen Island, Recessed Lighting, Walk-In Closet(s), Vaulted Ceiling(s), High Ceilings, Tray Ceiling(s)

  • Total Bedrooms

    4

  • Bathrooms

    2

  • 1/2 Bathrooms

    1

  • Above Grade Finished Area

    2596.0

  • Basement YN

    YES

  • Cooling YN

    YES

  • Cooling

    Central Air, Ceiling Fan(s), Electric

  • Fireplace YN

    YES

  • Heating YN

    YES

  • Heating

    Natural Gas, Forced Air

  • Pet friendly

    Yes

Exterior

  • Garage

    Yes

  • Garage spaces

    2

  • Construction Materials

    Vinyl Siding, Stone

  • Parking

    Garage Door Opener, Asphalt, Garage, Driveway, Attached

  • Patio and Porch Features

    Deck

  • Pool

    No

  • Waterfront YN

    NO

  • View

    Garden

Area & Lot

  • Lot Size(acres)

    0.3

  • Lot Size(square feet)

    13,068

  • Property Type

    Residential

  • Property Sub Type

    Single Family Residence

  • Architectural Style

    Traditional, Colonial

Price

  • Sales Price

    $720,000

  • Tax Amount

    $8,661

  • Financing Options

    Cash, Conventional

  • Sq. Footage

    3,434

  • Price/SqFt

    $209

HOA

  • Association

    YES

  • Association Fee

    $65

  • Association Fee Frequency

    Monthly

  • Association Fee Includes

    N/A

Property Resources

  • Horse Property

    NO

School District

  • Elementary School

    N/A

  • Middle School

    N/A

  • High School

    OJ ROBERTS

Property Features

  • New Construction

    NO

  • Foundation Details

    Concrete Perimeter

  • Senior Community YN

    NO

  • Sewer

    Public Sewer

  • Tax Lot

    0349

  • Water Source

    Public

Schedule a Showing

Showing scheduled successfully.

<
>
IN PERSON
VIA CHAT

What is 3 + 4 ?


Change time

Mortgage calculator

Estimate your monthly mortgage payment, including the principal and interest, property taxes, and HOA. Adjust the values to generate a more accurate rate.

Your payment

Principal and Interest:

$

Property taxes:

$

HOA fees:

$

Total loan payment:

$

Total interest amount:

$

Location

County

CHESTER

Elementary School

Middle School

High School

OJ ROBERTS

Listing Courtesy of Janet L. D'Amico, Coldwell Banker Realty

RealHub Information is provided exclusively for consumers' personal, non-commercial use, and it may not be used for any purpose other than to identify prospective properties consumers may be interested in purchasing. All information deemed reliable but not guaranteed and should be independently verified. All properties are subject to prior sale, change or withdrawal. RealHub website owner shall not be responsible for any typographical errors, misinformation, misprints and shall be held totally harmless.

Agent Heather Brailer

AGENT

Heather Brailer

Call Heather today to schedule a private showing.


* Listings on this website come from the FMLS IDX Compilation and may be held by brokerage firms other than the owner of this website. The listing brokerage is identified in any listing details. Information is deemed reliable but is not guaranteed. If you believe any FMLS listing contains material that infringes your copyrighted work please click here to review our DMCA policy and learn how to submit a takedown request.© 2024 FMLS.
Welcome home to 120 Percheron Drive - a beautifully updated 4-bedroom, 2½-bath Colonial ideally situated on nearly ⅓ acre in the desirable Windgate Farms neighborhood of Spring City. Built in 1999 and extensively remodeled in 2014, this exceptional home combines timeless Colonial charm with thoughtful modern updates and exceptional living space.

The welcoming two-story foyer opens to a bright and spacious main level with 9-foot ceilings, a private first-floor study, formal dining room, vaulted living room and an inviting family room with gas fireplace. The updated island kitchen features white cabinetry, granite countertops, stainless steel appliances, pantry storage and a sunny breakfast area with access to the expansive newer Trex deck.

Upstairs, the spacious primary suite offers a professionally organized walk-in closet and beautifully renovated bath with double vanity, marble top and luxurious oversized frameless-glass shower. Three additional generous bedrooms and an updated hall bath complete the second floor.

The professionally finished basement provides wonderful additional living space, including a second family room with fireplace and custom bar with walnut countertop and wine refrigerator, plus a flexible room ideal for a home office, gym or hobby space. Two storage rooms provide plenty of additional space.

Outside, enjoy the large newer deck, level rear yard and storage shed—perfect for relaxing and entertaining. Additional updates include newer siding, windows, HVAC and roof, plus an oversized two-car garage with an EV outlet.

Located in the Owen J. Roberts School District and conveniently close to the restaurants, shops and entertainment of downtown Phoenixville, this home offers the perfect blend of comfort, style and location.

Beautifully maintained, extensively upgraded and truly move-in ready—welcome home!

120 PERCHERON DRIVE

Message successfully sent.

What would you like to know?

What is 3 + 4 ?

I agree to receive email communication and understand I can unsubscribe at any time.

I agree to be contacted by Charis Realty Group - Christine Issler, Broker via call, email, and text for real estate services. To opt out, you can reply 'stop' at any time or reply 'help' for assistance. You can also click the unsubscribe link in the emails. Message and data rates may apply. Message frequency may vary. Privacy Policy

Related Properties

Discover the charm of this historic 1830 stone farm, nestled on 5.6 acres of picturesque land situated in the heart of Chester County in the desirable Owen J. Roberts school district. This property is perfect for animal lovers and currently home to ponies, chickens, goats, turkeys, dogs and more!
#PACT2130600

SPRING CITY

1286 OLD SCHUYLKILL ROAD

3 Beds

1 Baths

1,805 Sq.Ft.

$625,000

MLS#: PACT2130600

If you’ve been looking for a little more space, a little more quiet, and a home that feels genuinely different from everything else you’ve seen, this may be it.


Set back from the road and tucked away from neighboring properties, this approximately 6.3-acre setting offers a wonderful sense of privacy and seclusion in the Spring City countryside. The nearly 200-year-old farmhouse offers the character of an older home without feeling like a project you have to take on from day one. The 3-bedroom, 2-bath home has been thoughtfully maintained, with fresh paint, new carpet throughout much of the home, a newer roof, and a freshly painted exterior.


Inside, deep-set windows, stone details, original wood floors, exposed beams and warm woodwork give the home the kind of character that simply can’t be recreated in newer construction. It feels comfortable, inviting and refreshingly authentic.


But what really sets this property apart is everything beyond the house. The beautiful stone bank barn is a centerpiece of the property, with original wood beams and traditional mortise-and-tenon construction still in remarkable condition. Additional outbuildings provide space for equipment, hobbies, animals, storage—or whatever you’ve been wishing you had room to do.


There’s plenty of open space, mature trees, covered outdoor areas and room to simply spread out and enjoy the property, all with the added benefit of privacy and distance from the road and surrounding neighbors.


Located in the Owen J. Roberts School District, this is more than an old farmhouse on acreage. It’s an opportunity to have some land, some history, and enough flexibility to make the next chapter here distinctly your own.
#PACT2120060

SPRING CITY

527 BETHEL CHURCH ROAD

3 Beds

2 Baths

2,412 Sq.Ft.

$799,000

MLS#: PACT2120060

Beautifully maintained 4-bedroom, 4 Bath home in the highly sought after Washington Square Community in Spring City, Chester County.  This home sits in the highly rated East Vincent Elementary & the Owen J Roberts Middle and High school with Ducklings Early Learning Center Day Care located directly within the development!  Close to all major highways and only 10 minutes to Phoenixville's downtown or Royersford's Main Street makes this location unbeatable.  As you enter the home you’ll be greeted by a spacious offer with French doors on your left and a large formal dining room on your right. Make your way to the back of the house where you’ll be greeted by a large open concept eat-in kitchen, sunny living room and an open staircase leading to the lower level and bedroom level! Beside the staircase is a half bath perfect for guests. The open-concept layout connecting the family room, kitchen, and living rooms an entertainers dream. The living room features a shiplap wall adorning the gas fireplace.  The new kitchen features white cabinets, stainless steel appliances, quartz countertops and a pantry!  Out the back door you'll find a deck overlooking grassy space and a paved patio for more entertaining space.  The 2 car garage is located right next to the deck for optimal privacy! Plenty of overflow parking for your guests! The primary bedroom has ample closet space featuring two walk in closets right before you enter the primary en-suite bathroom with a walk in shower. Three additional sizable bedrooms share a centrally located hall bathroom. Below grade you’ll enjoy a finished basement with another half bath and plenty of space for storage and living.  Don’t miss this home and book your showing today!
#PACT2125486

SPRING CITY

624 BRIDGE STREET

4 Beds

2 Baths

3,020 Sq.Ft.

$600,000

MLS#: PACT2125486

 - property

Send a message

Message successfully sent.

Your message

What is 3 + 4 ?

Reason for contacting?

I agree to receive email communication and understand I can unsubscribe at any time.

I agree to be contacted by Charis Realty Group - Christine Issler, Broker via call, email, and text for real estate services. To opt out, you can reply 'stop' at any time or reply 'help' for assistance. You can also click the unsubscribe link in the emails. Message and data rates may apply. Message frequency may vary. Privacy Policy

Sign Out

Virtual Assistant

Would you like to take the next step with this property? We can help you schedule a showing or virtual tour, or send you more details.

Yes, I would like more information.

Thank You for Your Reply, One of Our Agents will contact you as soon as possible

No, maybe later.

Thank you, you can always contact me via email, phone number or through the contact form.

Realhub AI

Lucy - Your AI-Powered Realtor

Update Your Temporary Password

Personalize your search

Enter your email and we'll notify you immediately when new listings match what you're looking for.

or enter email address

Already have an account ? Login here

Continue your home search

I agree to receive communications and understand I can unsubscribe at any time.

I agree to be contacted by Charis Realty Group - Christine Issler, Broker via call, email, and text for real estate services. To opt out, you can reply 'stop' at any time or reply 'help' for assistance. You can also click the unsubscribe link in the emails. Message and data rates may apply. Message frequency may vary. Privacy Policy

Already have an account ? Login here

We use cookies

We use cookies primarily for analytics to enhance your experience. By accepting, you agree to our use of these cookies. You can manage your preferences or learn more about our cookies policy.