
Property
Beds
3
Full Baths
1
1/2 Baths
1
Year Built
1924
Sq.Footage
1,792
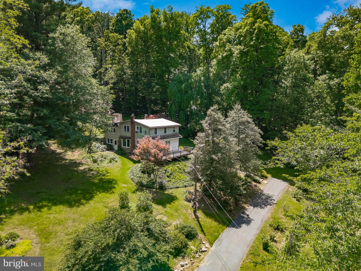
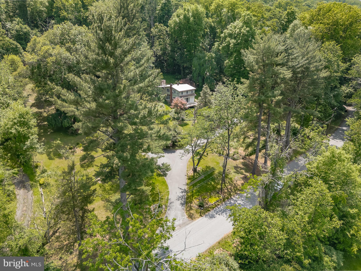
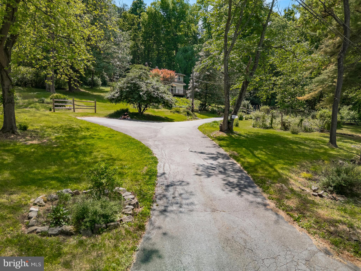
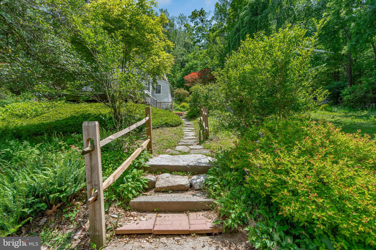
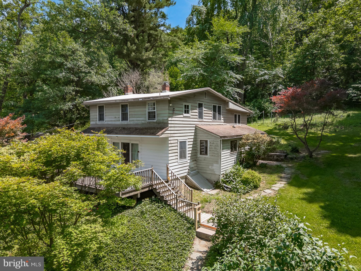
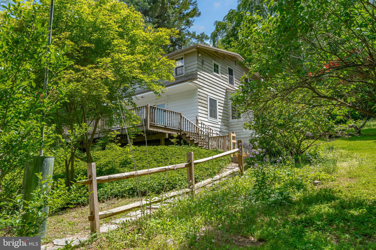
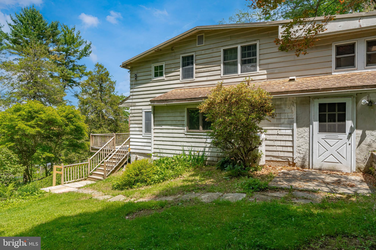
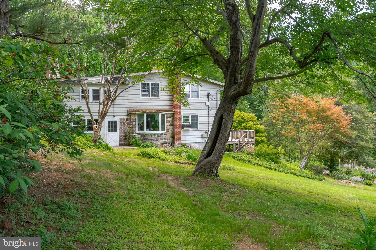
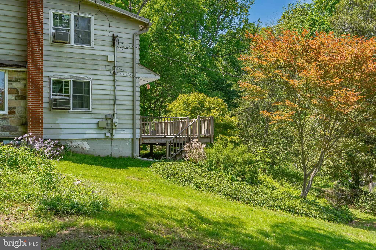
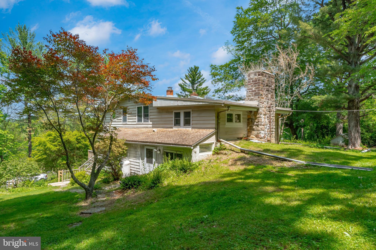
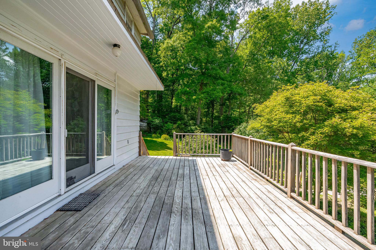
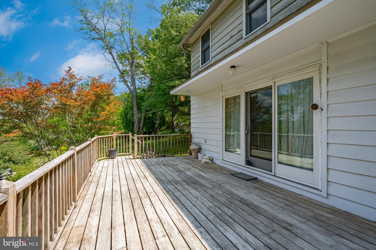
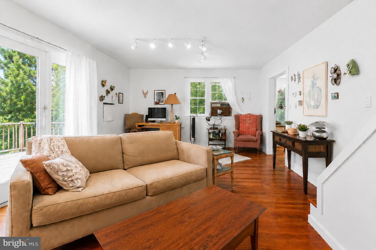
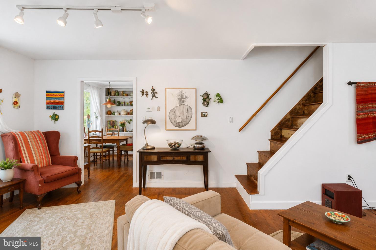
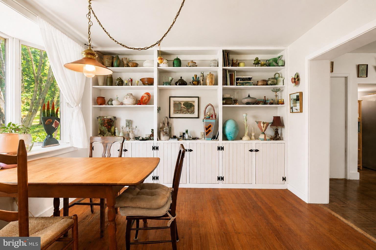
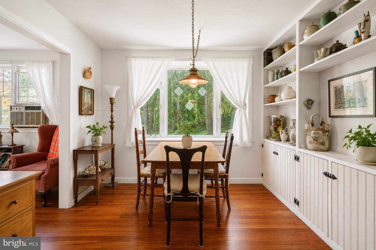
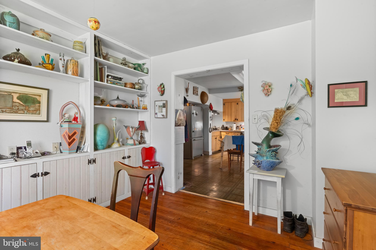
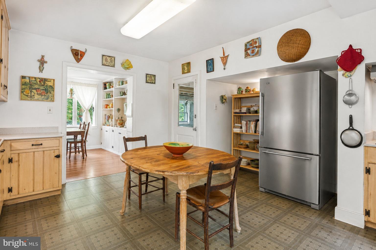
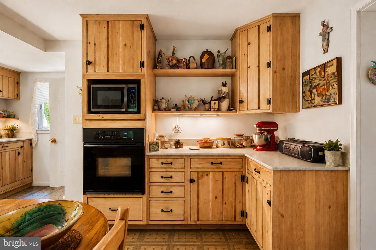
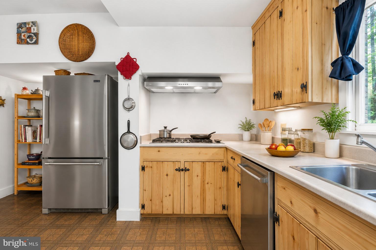
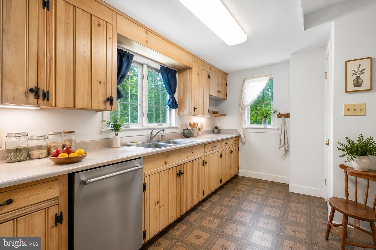
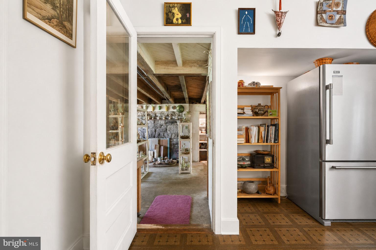
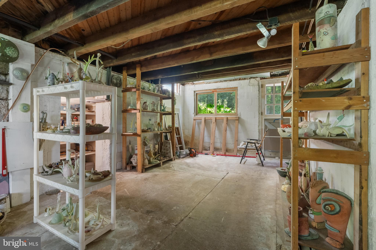
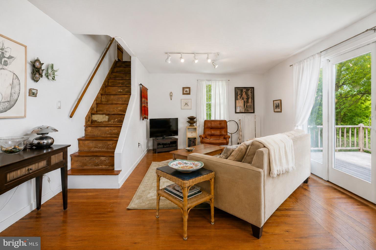
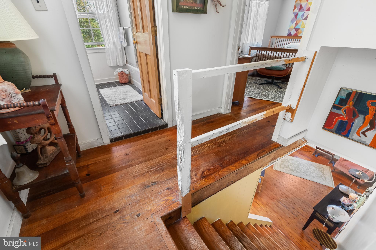
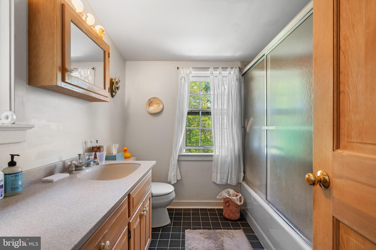
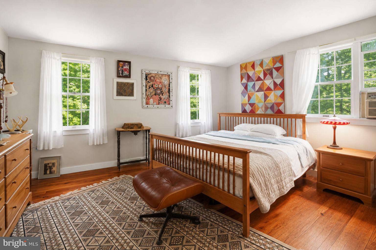
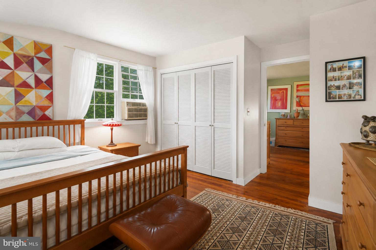
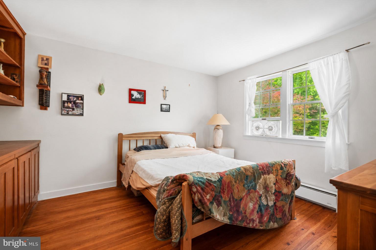
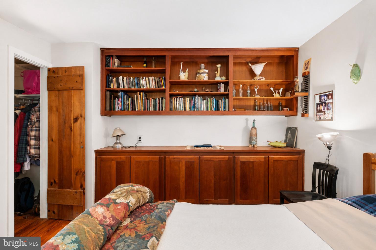
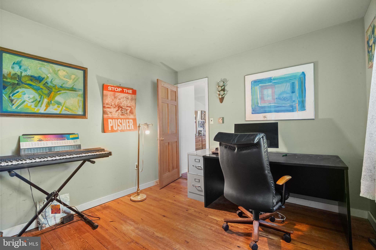
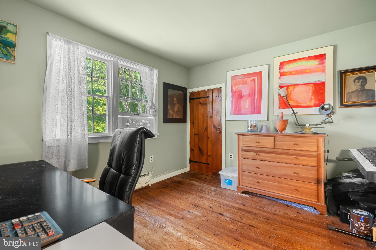
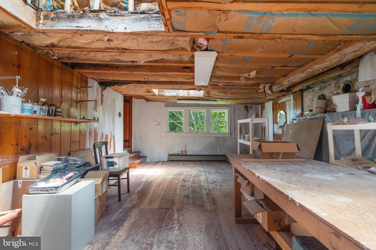
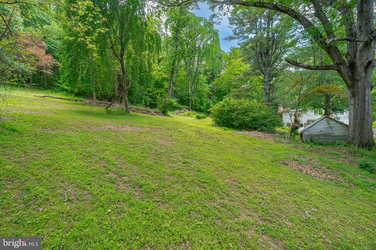
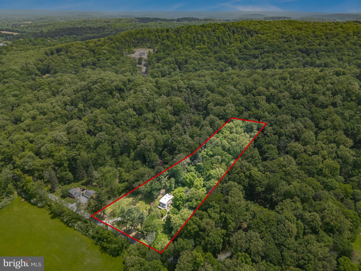
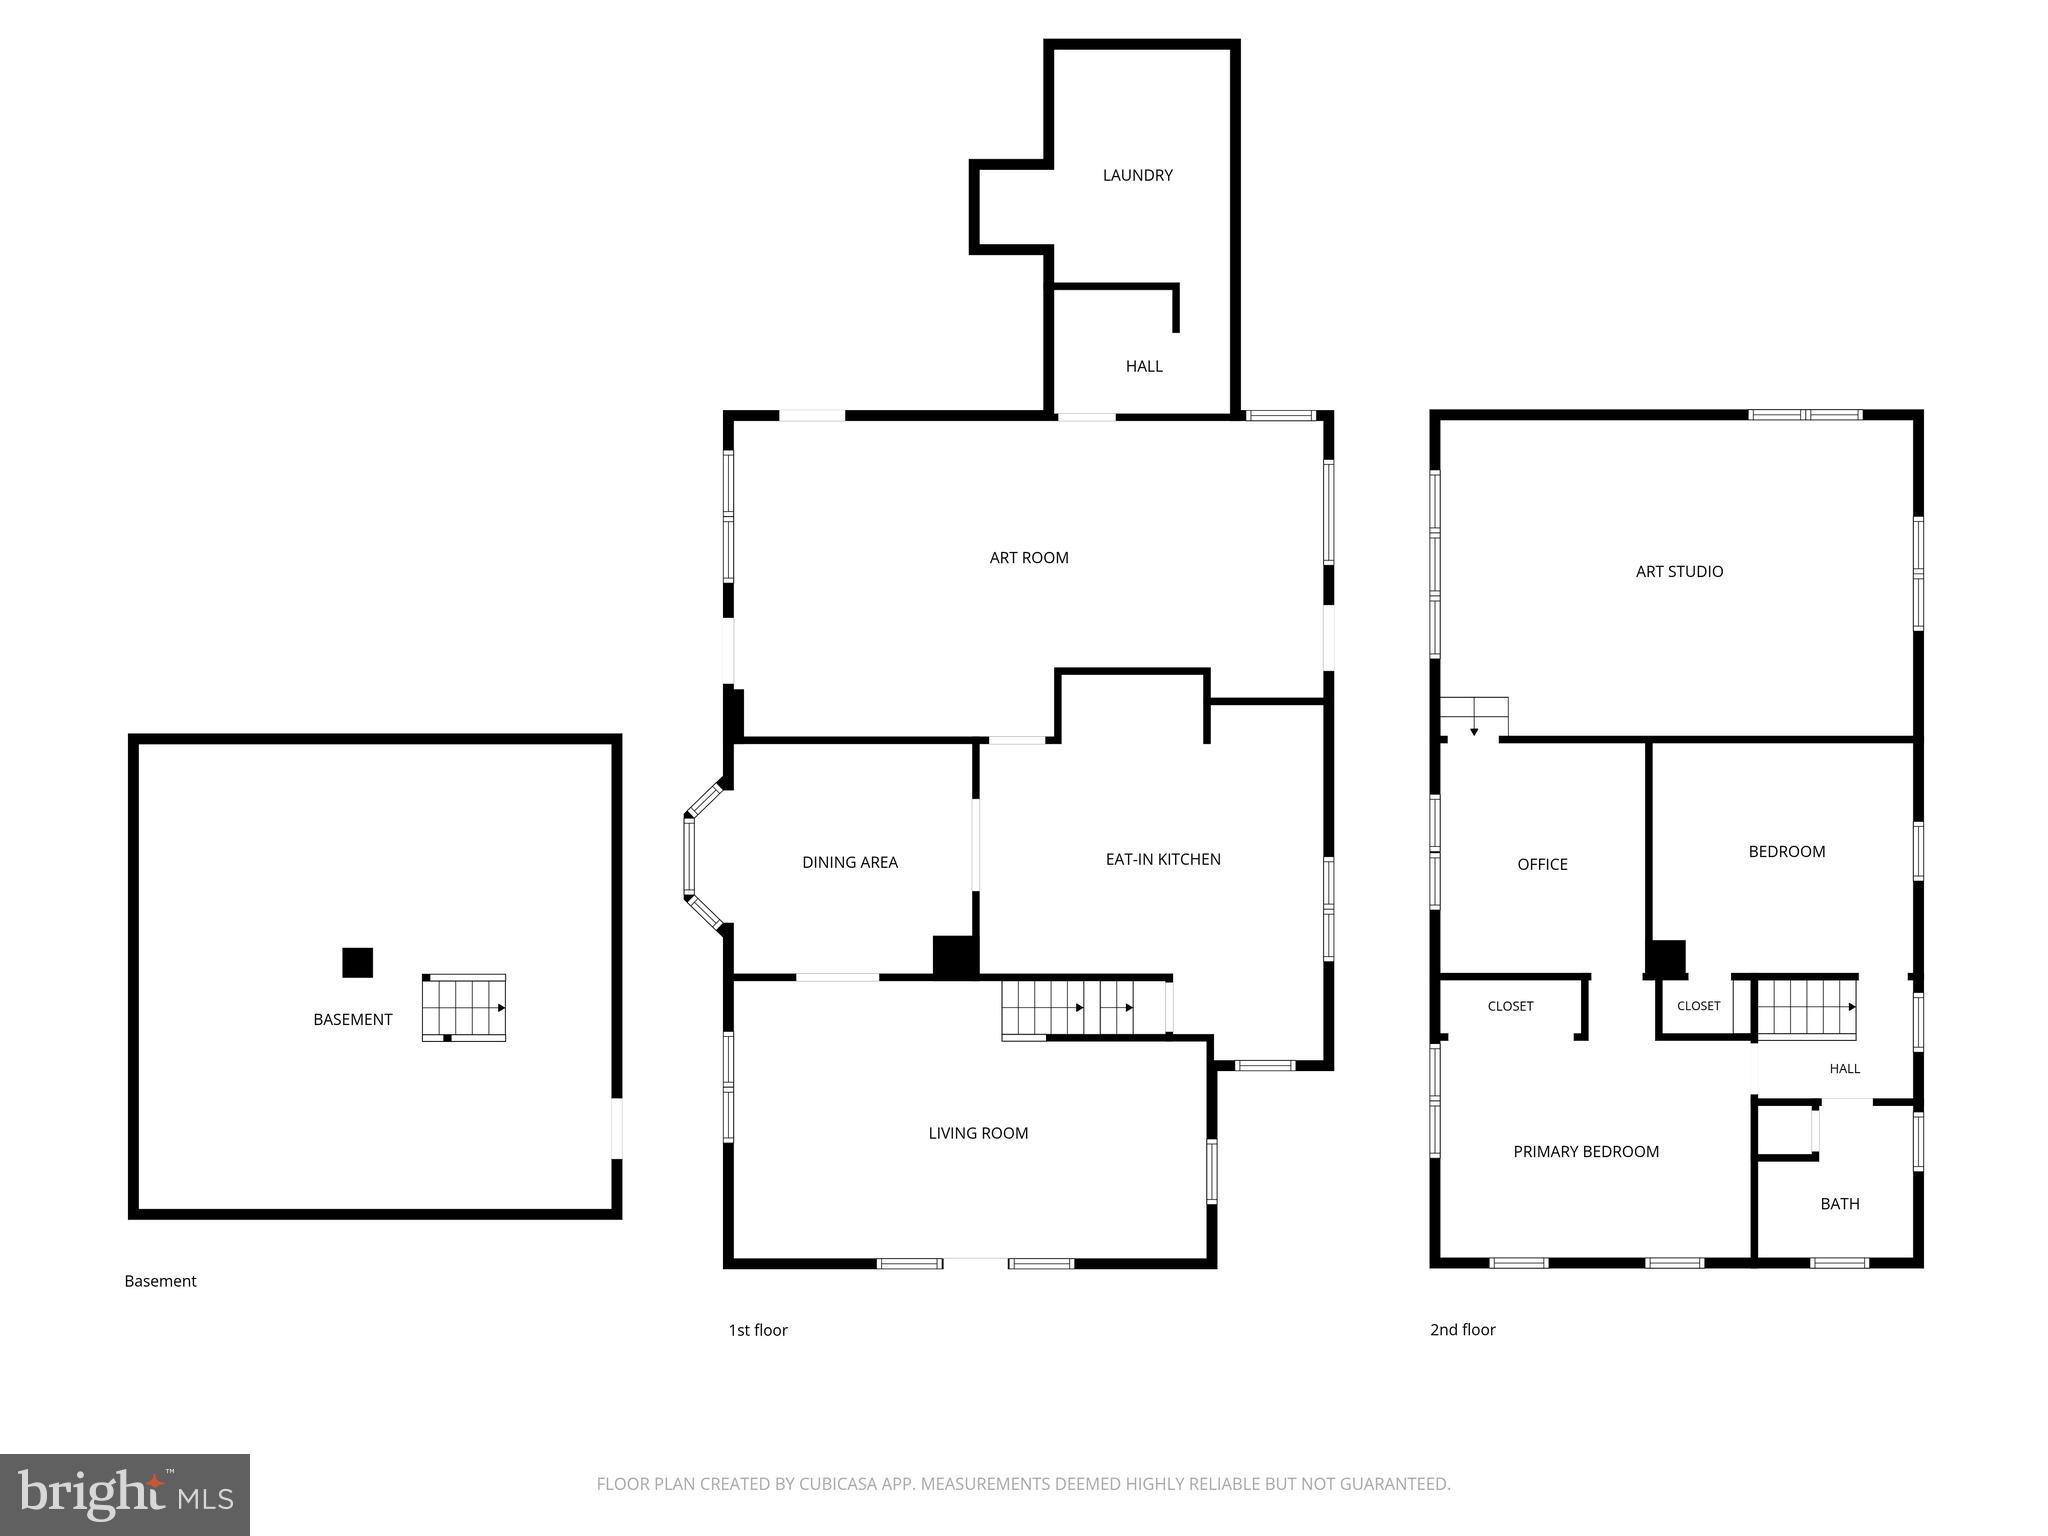
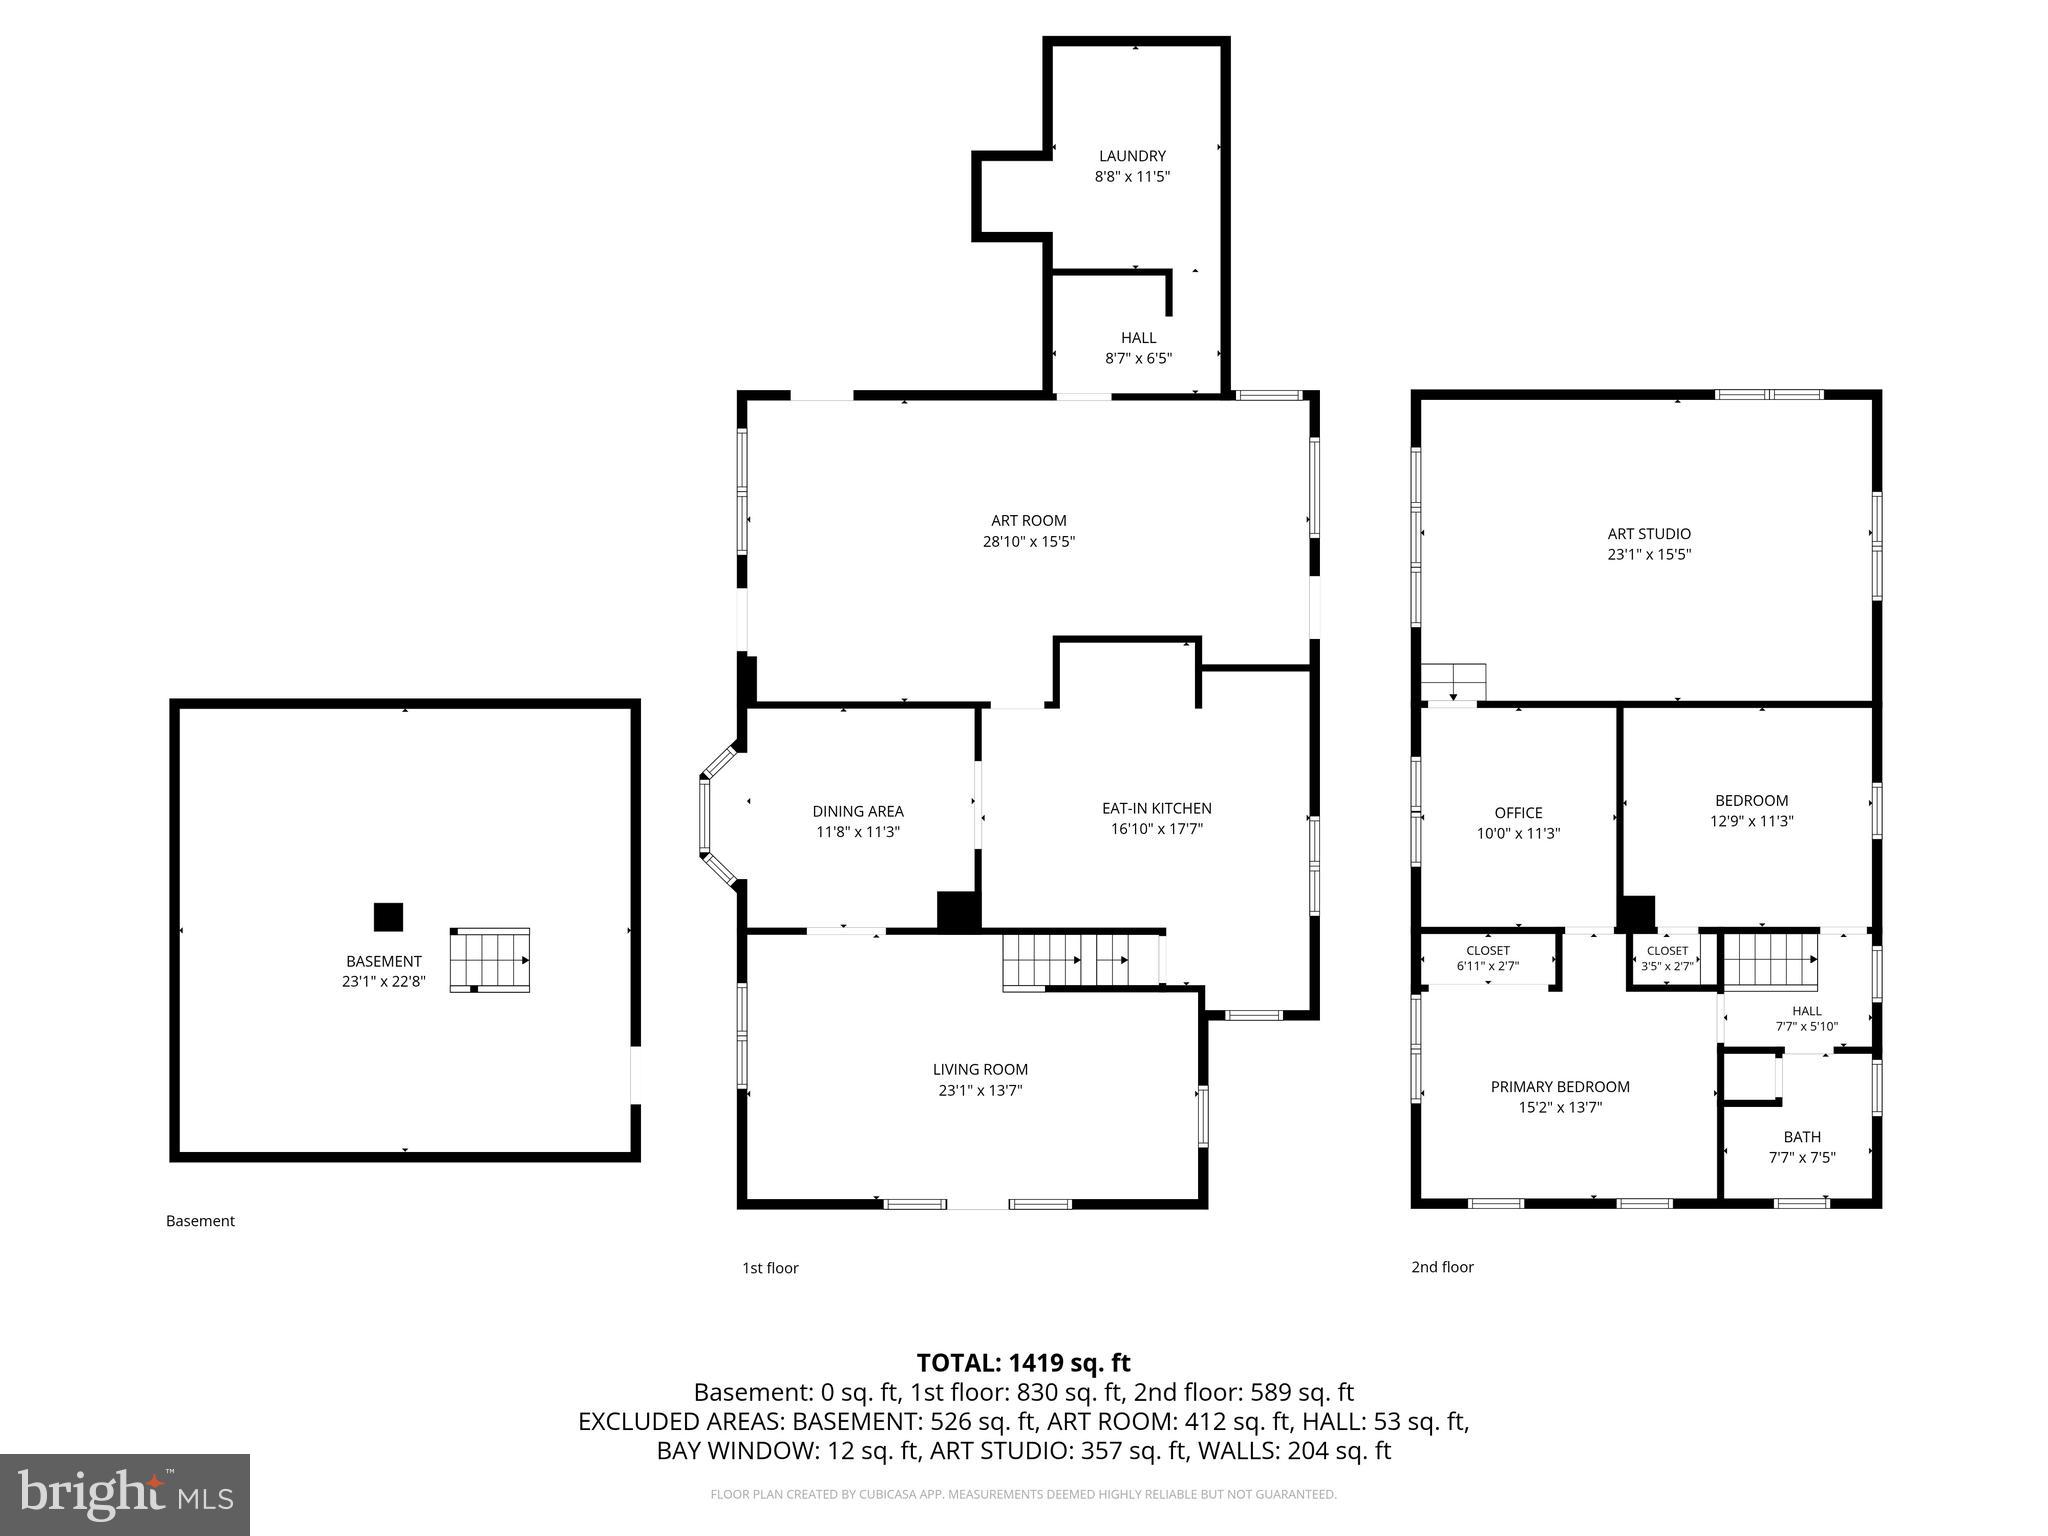
5.2 Acres of Privacy, Character & Creative Possibility in Owen J. Roberts Schools Set on a 5.2-acre wooded property in Chester County within the sought-after Owen J. Roberts School District, this distinctive split-level home offers a rare combination of privacy, warmth, and flexible living spaces. Tucked into a peaceful natural setting, the home welcomes you with wood flooring, abundant natural light, custom built-ins, and thoughtfully designed spaces that feel both inviting and full of character. The main level offers comfortable everyday living with a spacious eat-in kitchen, separate dining area, and gathering spaces that connect naturally to the surrounding landscape. Thoughtful built-ins and handcrafted details throughout the home add warmth, functionality, and a sense of craftsmanship. One of the standout features is the dedicated studio / creative flex space—ideal for artists, makers, remote work, hobbies, ceramics, woodworking, or additional flex space. Whether envisioned as a private retreat, gallery-inspired workspace, creative studio, or quiet escape, this area offers remarkable flexibility and opportunity. Upstairs, generously sized bedrooms provide comfort and adaptability for changing needs and lifestyles, with spaces that work equally well for guests, home office use, or quiet retreat areas. Step outside to experience the true highlight of the property—expansive acreage, mature trees, and a peaceful setting that feels like your own private escape. A raised deck overlooking the landscape provides the perfect place to relax, entertain, or simply enjoy the view. Property is being sold as-is. Inspections are welcome, presenting an exceptional opportunity for buyers seeking acreage, character, and the ability to make a unique home their own. A rare opportunity to own a private Chester County retreat with room to create, gather, and grow.
Features & Amenities
Interior
-
Other Interior Features
Eat-in Kitchen, Built-in Features, Beamed Ceilings
-
Total Bedrooms
3
-
Bathrooms
1
-
1/2 Bathrooms
1
-
Above Grade Finished Area
1792.0
-
Basement YN
NO
-
Cooling YN
YES
-
Cooling
None, Electric
-
Fireplace YN
YES
-
Heating YN
YES
-
Heating
Exhaust Fan, Oil, Forced Air
-
Pet friendly
N/A
Exterior
-
Garage
No
-
Construction Materials
Frame, Stone, Wood Siding
-
Parking
Driveway
-
Patio and Porch Features
Deck
-
Pool
No
-
Waterfront YN
NO
Area & Lot
-
Lot Features
Sloped, Secluded, Few Trees, Back Yard
-
Lot Size(acres)
5.21
-
Lot Size(square feet)
226912.0
-
Property Type
Residential
-
Property Sub Type
Single Family Residence
Price
-
Sales Price
$459,000
-
Tax Amount
$5,944
-
Zoning
R10 Res: 1 Fam
-
Sq. Footage
1, 792
-
Price/SqFt
$256
HOA
-
Association
No
School District
-
Elementary School
N/A
-
Middle School
N/A
-
High School
N/A
Property Features
-
New Construction
NO
-
Association Amenities
None
-
Foundation Details
Stone
-
Senior Community YN
NO
-
Sewer
Cesspool
-
Tax Lot
0007.0200
-
Water Source
Well
Schedule a Showing
Showing scheduled successfully.
Mortgage calculator
Estimate your monthly mortgage payment, including the principal and interest, property taxes, and HOA. Adjust the values to generate a more accurate rate.
Your payment
Principal and Interest:
$
Property taxes:
$
HOA fees:
$
Total loan payment:
$
Total interest amount:
$
Location
County
CHESTER
Elementary School
Middle School
High School
Listing Courtesy of Gary A Pace , Herb Real Estate, Inc.
RealHub Information is provided exclusively for consumers' personal, non-commercial use, and it may not be used for any purpose other than to identify prospective properties consumers may be interested in purchasing. All information deemed reliable but not guaranteed and should be independently verified. All properties are subject to prior sale, change or withdrawal. RealHub website owner shall not be responsible for any typographical errors, misinformation, misprints and shall be held totally harmless.

AGENT
Heather Brailer
Call Heather today to schedule a private showing.

* Listings on this website come from the FMLS IDX Compilation and may be held by brokerage firms other than the owner of this website. The listing brokerage is identified in any listing details. Information is deemed reliable but is not guaranteed. If you believe any FMLS listing contains material that infringes your copyrighted work please click here to review our DMCA policy and learn how to submit a takedown request.© 2024 FMLS.
Related Properties
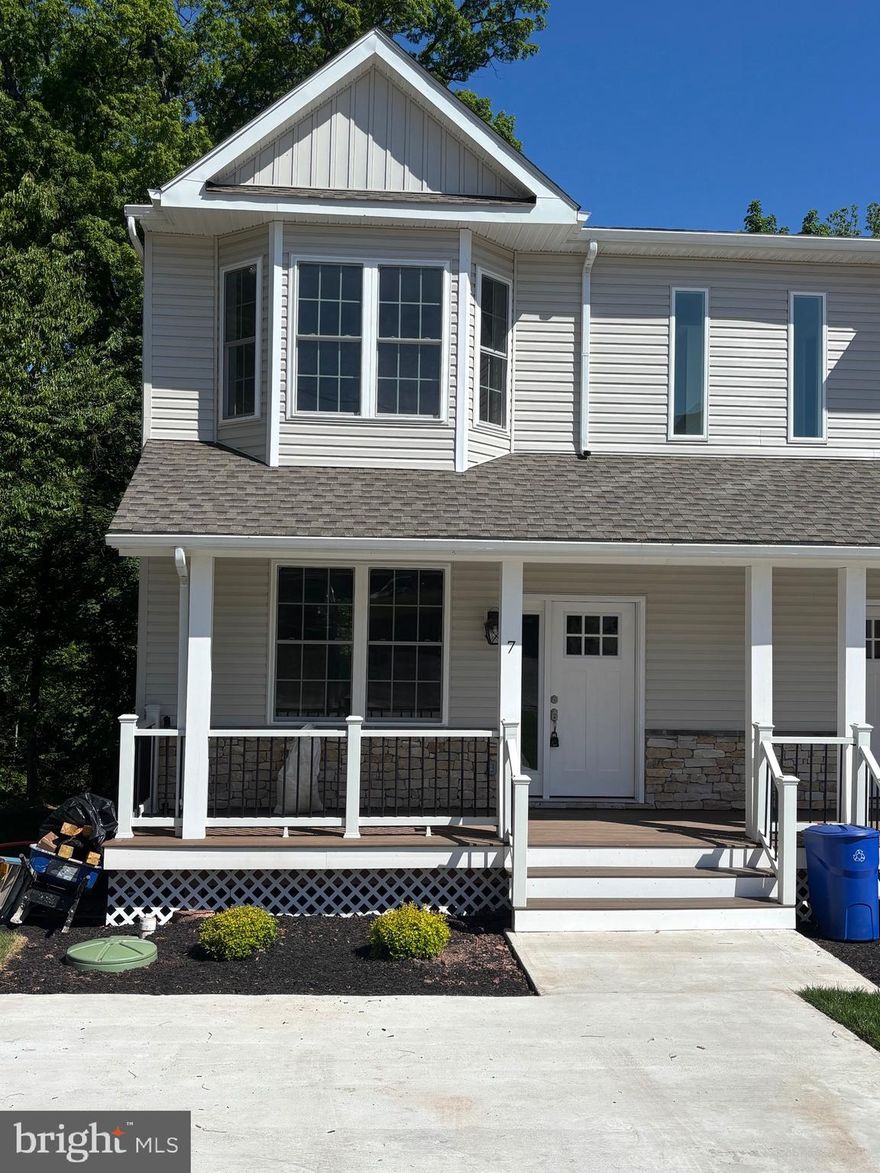
SPRING CITY
7 ORCHARD ALLEY
3 Beds
2 Baths
2,400 Sq.Ft.
$499,900
MLS#: PACT2121822
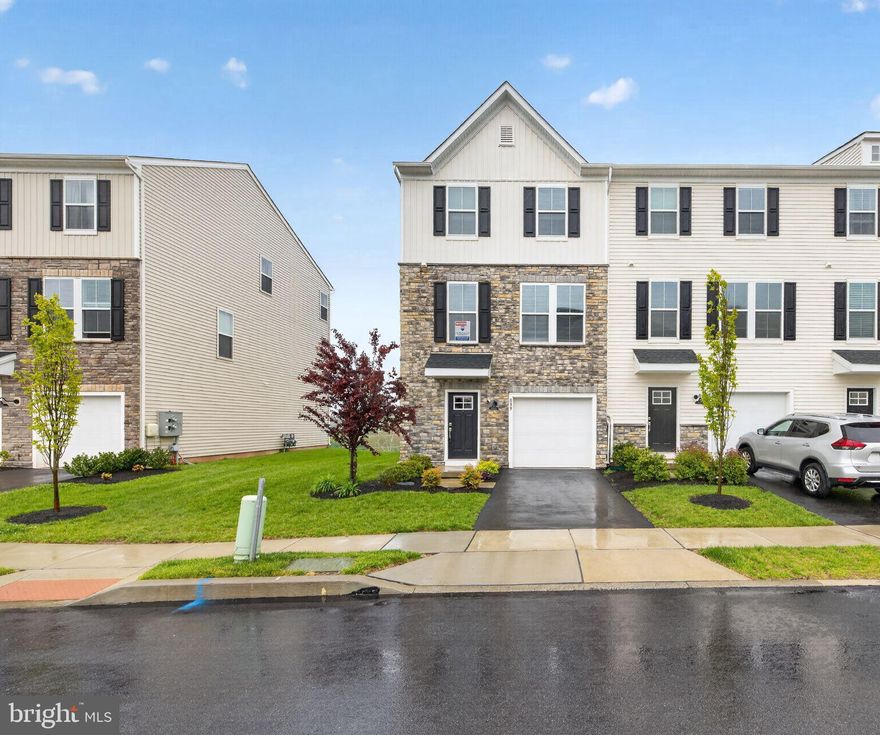
SPRING CITY
839 PECAN ROAD
3 Beds
2 Baths
1,798 Sq.Ft.
$470,000
MLS#: PACT2118610
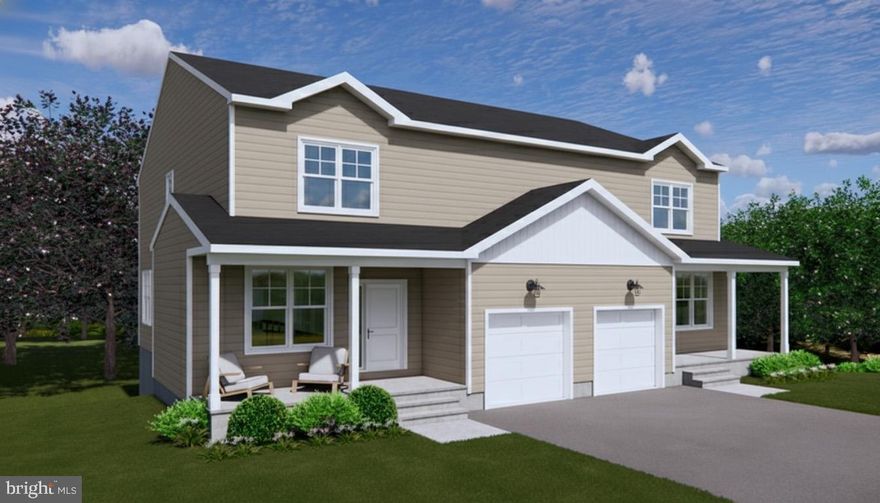
SPRING CITY
403 S CHURCH STREET
4 Beds
2 Baths
2,186 Sq.Ft.
$534,900
MLS#: PACT2120898
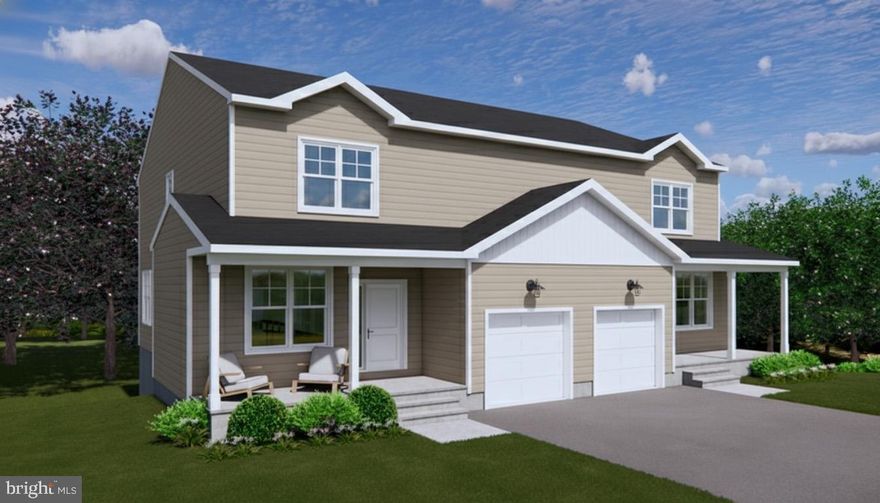
SPRING CITY
401 S CHURCH STREET
4 Beds
2 Baths
2,186 Sq.Ft.
$534,900
MLS#: PACT2119558

SPRING CITY
502 PARK ROAD
3 Beds
2 Baths
1,967 Sq.Ft.
$429,990
MLS#: PACT2118450
.png)