
Property
Beds
4
Full Baths
2
1/2 Baths
1
Year Built
1970
Sq.Footage
2,325
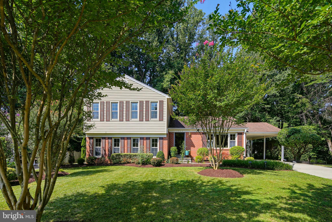
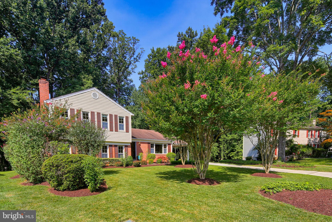
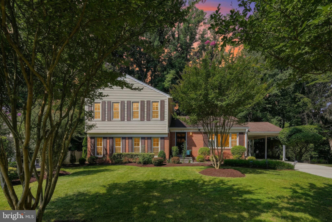
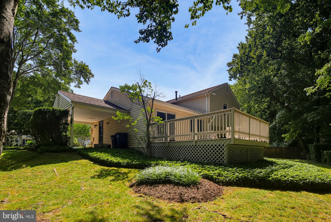
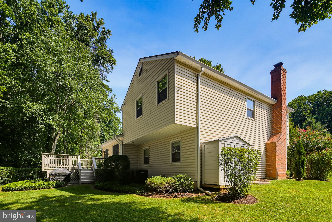
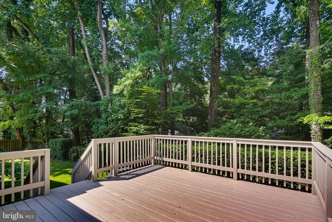
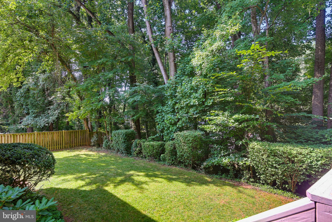
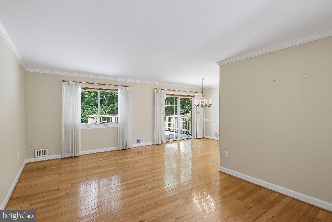
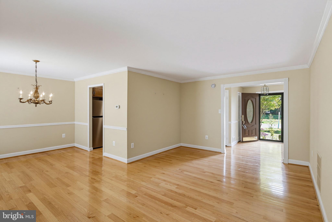
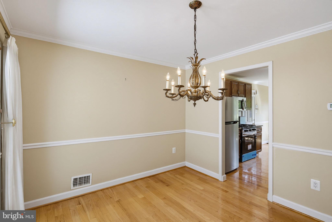
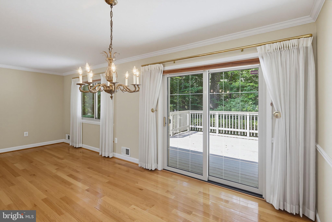
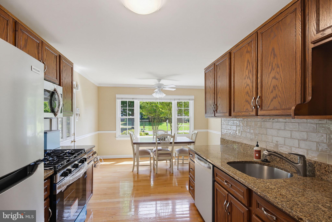
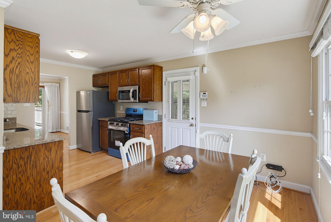
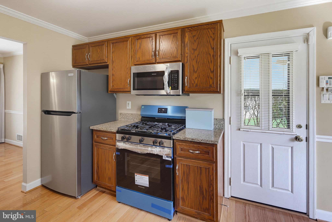
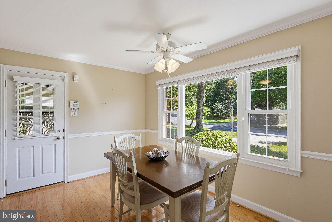
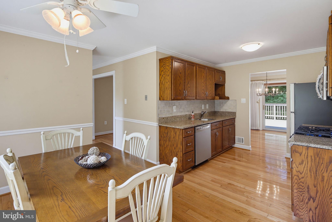
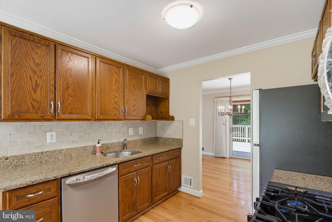
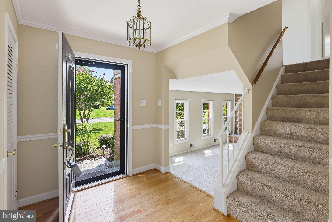
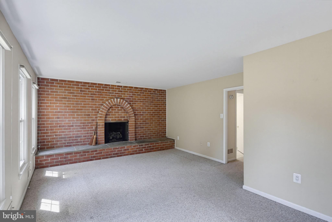
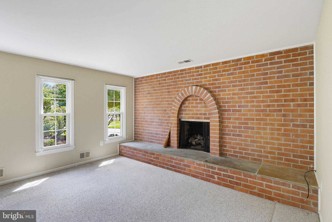
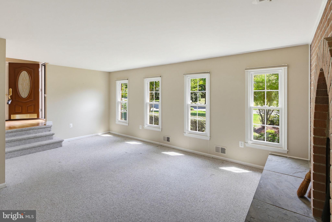
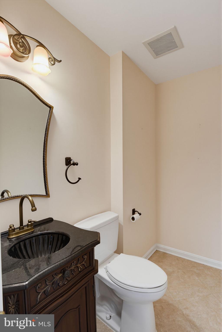
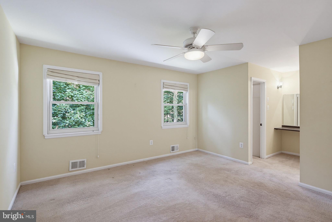
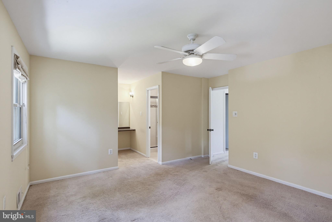
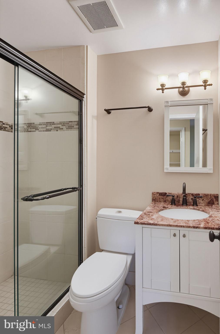
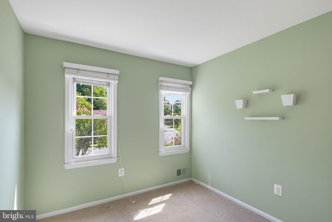
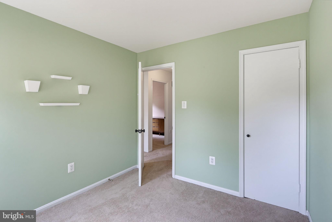
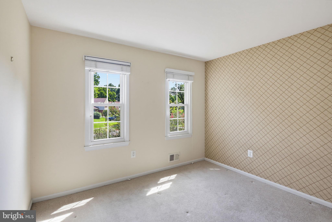
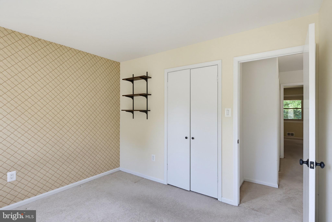
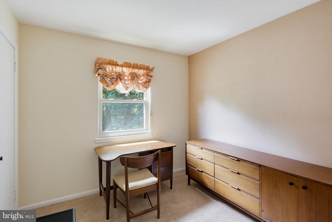
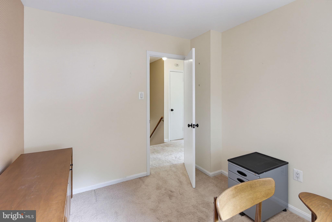
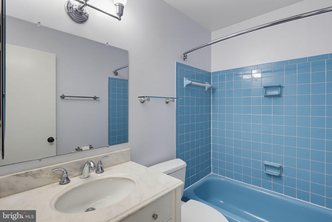
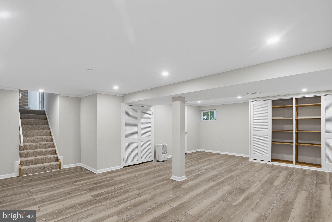
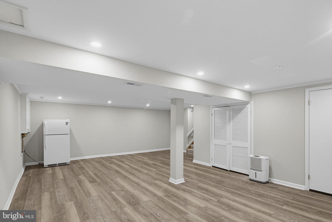
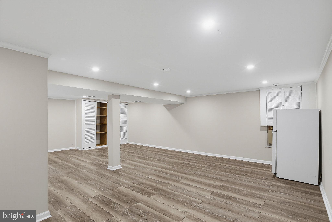
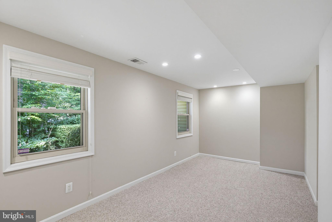
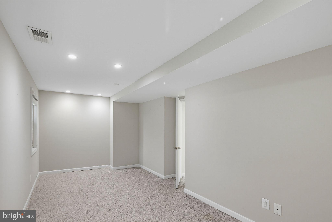
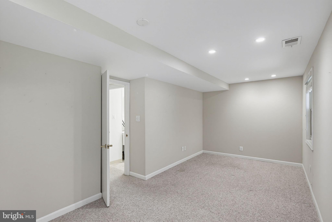
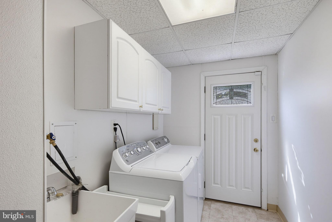
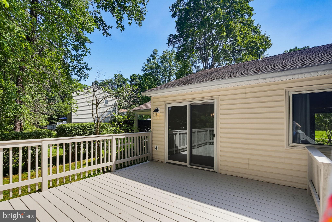
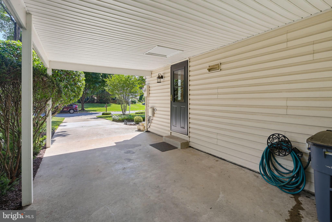
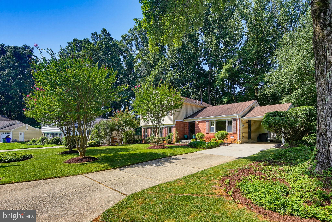
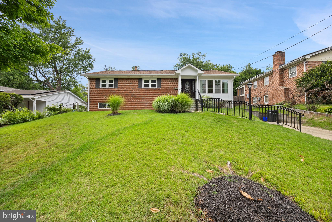
Welcome to 1548 Winding Waye Lane, a beautifully maintained Colonial tucked away on a quiet street in the heart of Silver Spring. Offering 4 bedrooms, 2 full baths, 1 half bath, and a finished lower level, this spacious home combines timeless charm with thoughtful updates throughout. Step inside to find a welcoming living room with hardwood flooring and crown molding that flows into the formal dining room and sliding glass doors leading to the freshly painted rear deck—perfect for entertaining or enjoying your morning coffee. The galley-style kitchen features hardwood floors, a breakfast nook, and brand-new kitchen appliances. Just off the entryway, down a few steps to the den level, the cozy family room offers a welcoming atmosphere with a brickface fireplace and plenty of space to gather. A versatile den provides the perfect spot for an additional bedroom, home office, playroom, or flex space. This level also includes a convenient laundry room and a half bath with room to expand into a full bath if desired. Upstairs, the spacious primary suite features a walk-in closet and a private en-suite bath with a walk-in shower. Three additional generously sized bedrooms, all with brand-new carpeting, share a well-appointed hall bath. Both full bathrooms have been updated with new ventilation for added comfort. The finished lower level offers a large recreation room with plank flooring and recessed lighting, creating the ideal space for movie nights, a home gym, or a game room. A generous amount of storage space in the area and a convient easy access utility room completes the floor. Conveniently located near Brookside Gardens, multiple community green spaces, shopping, dining, parks, and major commuter routes, including I-495, I-95, and the ICC, this home offers the perfect balance of comfort, space, and accessibility. Don't miss your opportunity to make this exceptional Silver Spring home your own!
Features & Amenities
Interior
-
Other Interior Features
Eat-in Kitchen, Ceiling Fan(s), Pantry, Recessed Lighting, Walk-In Closet(s), Crown Molding, Open Floorplan
-
Total Bedrooms
4
-
Bathrooms
2
-
1/2 Bathrooms
1
-
Above Grade Finished Area
2045.0
-
Basement YN
YES
-
Cooling YN
YES
-
Cooling
Central Air, Ceiling Fan(s), Electric
-
Fireplace YN
YES
-
Heating YN
YES
-
Heating
Natural Gas, Central
-
Pet friendly
N/A
Exterior
-
Garage
No
-
Construction Materials
Brick
-
Parking
Attached Carport, Attached
-
Patio and Porch Features
Deck
-
Pool
No
-
Waterfront YN
NO
Area & Lot
-
Lot Size(acres)
0.26
-
Lot Size(square feet)
11,385
-
Property Type
Residential
-
Property Sub Type
Single Family Residence
-
Architectural Style
Split Level
Price
-
Sales Price
$659,900
-
Tax Amount
$6,569
-
Sq. Footage
2,325
-
Price/SqFt
$283
HOA
-
Association
No
School District
-
Elementary School
STONEGATE
-
Middle School
WHITE OAK
-
High School
JAMES HUBERT BLAKE
Property Features
-
New Construction
NO
-
Foundation Details
Other
-
Senior Community YN
NO
-
Sewer
Public Sewer
-
Tax Lot
53
-
Water Source
Public
Schedule a Showing
Showing scheduled successfully.
Mortgage calculator
Estimate your monthly mortgage payment, including the principal and interest, property taxes, and HOA. Adjust the values to generate a more accurate rate.
Your payment
Principal and Interest:
$
Property taxes:
$
HOA fees:
$
Total loan payment:
$
Total interest amount:
$
Location
County
MONTGOMERY
Elementary School
STONEGATE
Middle School
WHITE OAK
High School
JAMES HUBERT BLAKE
Listing Courtesy of Nickolaus B Waldner , Keller Williams Realty Centre
RealHub Information is provided exclusively for consumers' personal, non-commercial use, and it may not be used for any purpose other than to identify prospective properties consumers may be interested in purchasing. All information deemed reliable but not guaranteed and should be independently verified. All properties are subject to prior sale, change or withdrawal. RealHub website owner shall not be responsible for any typographical errors, misinformation, misprints and shall be held totally harmless.

AGENT
Heather Brailer
Call Heather today to schedule a private showing.

* Listings on this website come from the FMLS IDX Compilation and may be held by brokerage firms other than the owner of this website. The listing brokerage is identified in any listing details. Information is deemed reliable but is not guaranteed. If you believe any FMLS listing contains material that infringes your copyrighted work please click here to review our DMCA policy and learn how to submit a takedown request.© 2024 FMLS.
Related Properties

SILVER SPRING
1100 NOTLEY ROAD
4 Beds
2 Baths
2,407 Sq.Ft.
$750,000
MLS#: MDMC2237552

SILVER SPRING
10832 MARGATE ROAD
5 Beds
3 Baths
1,905 Sq.Ft.
$699,999
MLS#: MDMC2217048

SILVER SPRING
11515 OREBAUGH AVENUE
4 Beds
2 Baths
1,716 Sq.Ft.
$589,900
MLS#: MDMC2207618
SILVER SPRING
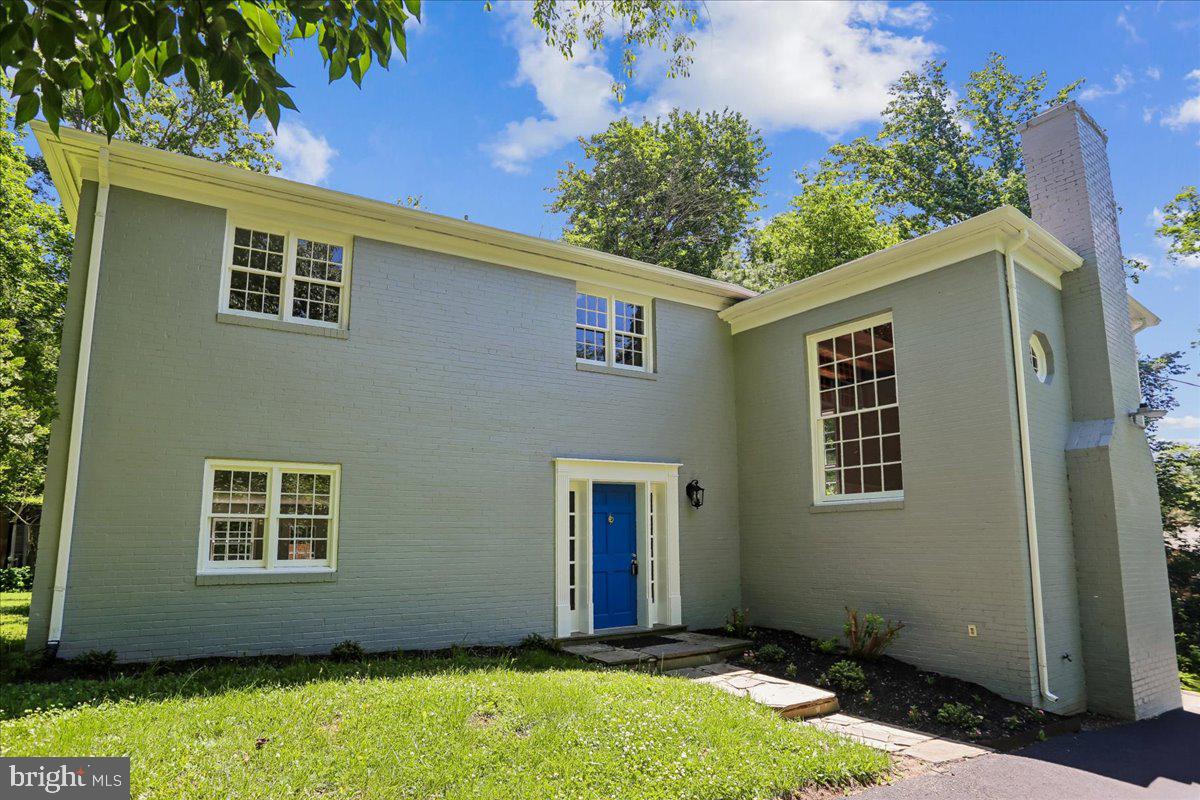
12811 LACY DRIVE
3 Beds
2 Baths
1,935 Sq.Ft.
$649,900
MLS#: MDMC2237660

SILVER SPRING
671 CONCERTO LANE
3 Beds
3 Baths
2,310 Sq.Ft.
$559,000
MLS#: MDMC2242652

SILVER SPRING
1002 N BELGRADE ROAD
4 Beds
2 Baths
2,329 Sq.Ft.
$650,000
MLS#: MDMC2232222

SILVER SPRING
12622 EASTBOURNE DRIVE
5 Beds
2 Baths
2,272 Sq.Ft.
$619,000
MLS#: MDMC2238246
SILVER SPRING
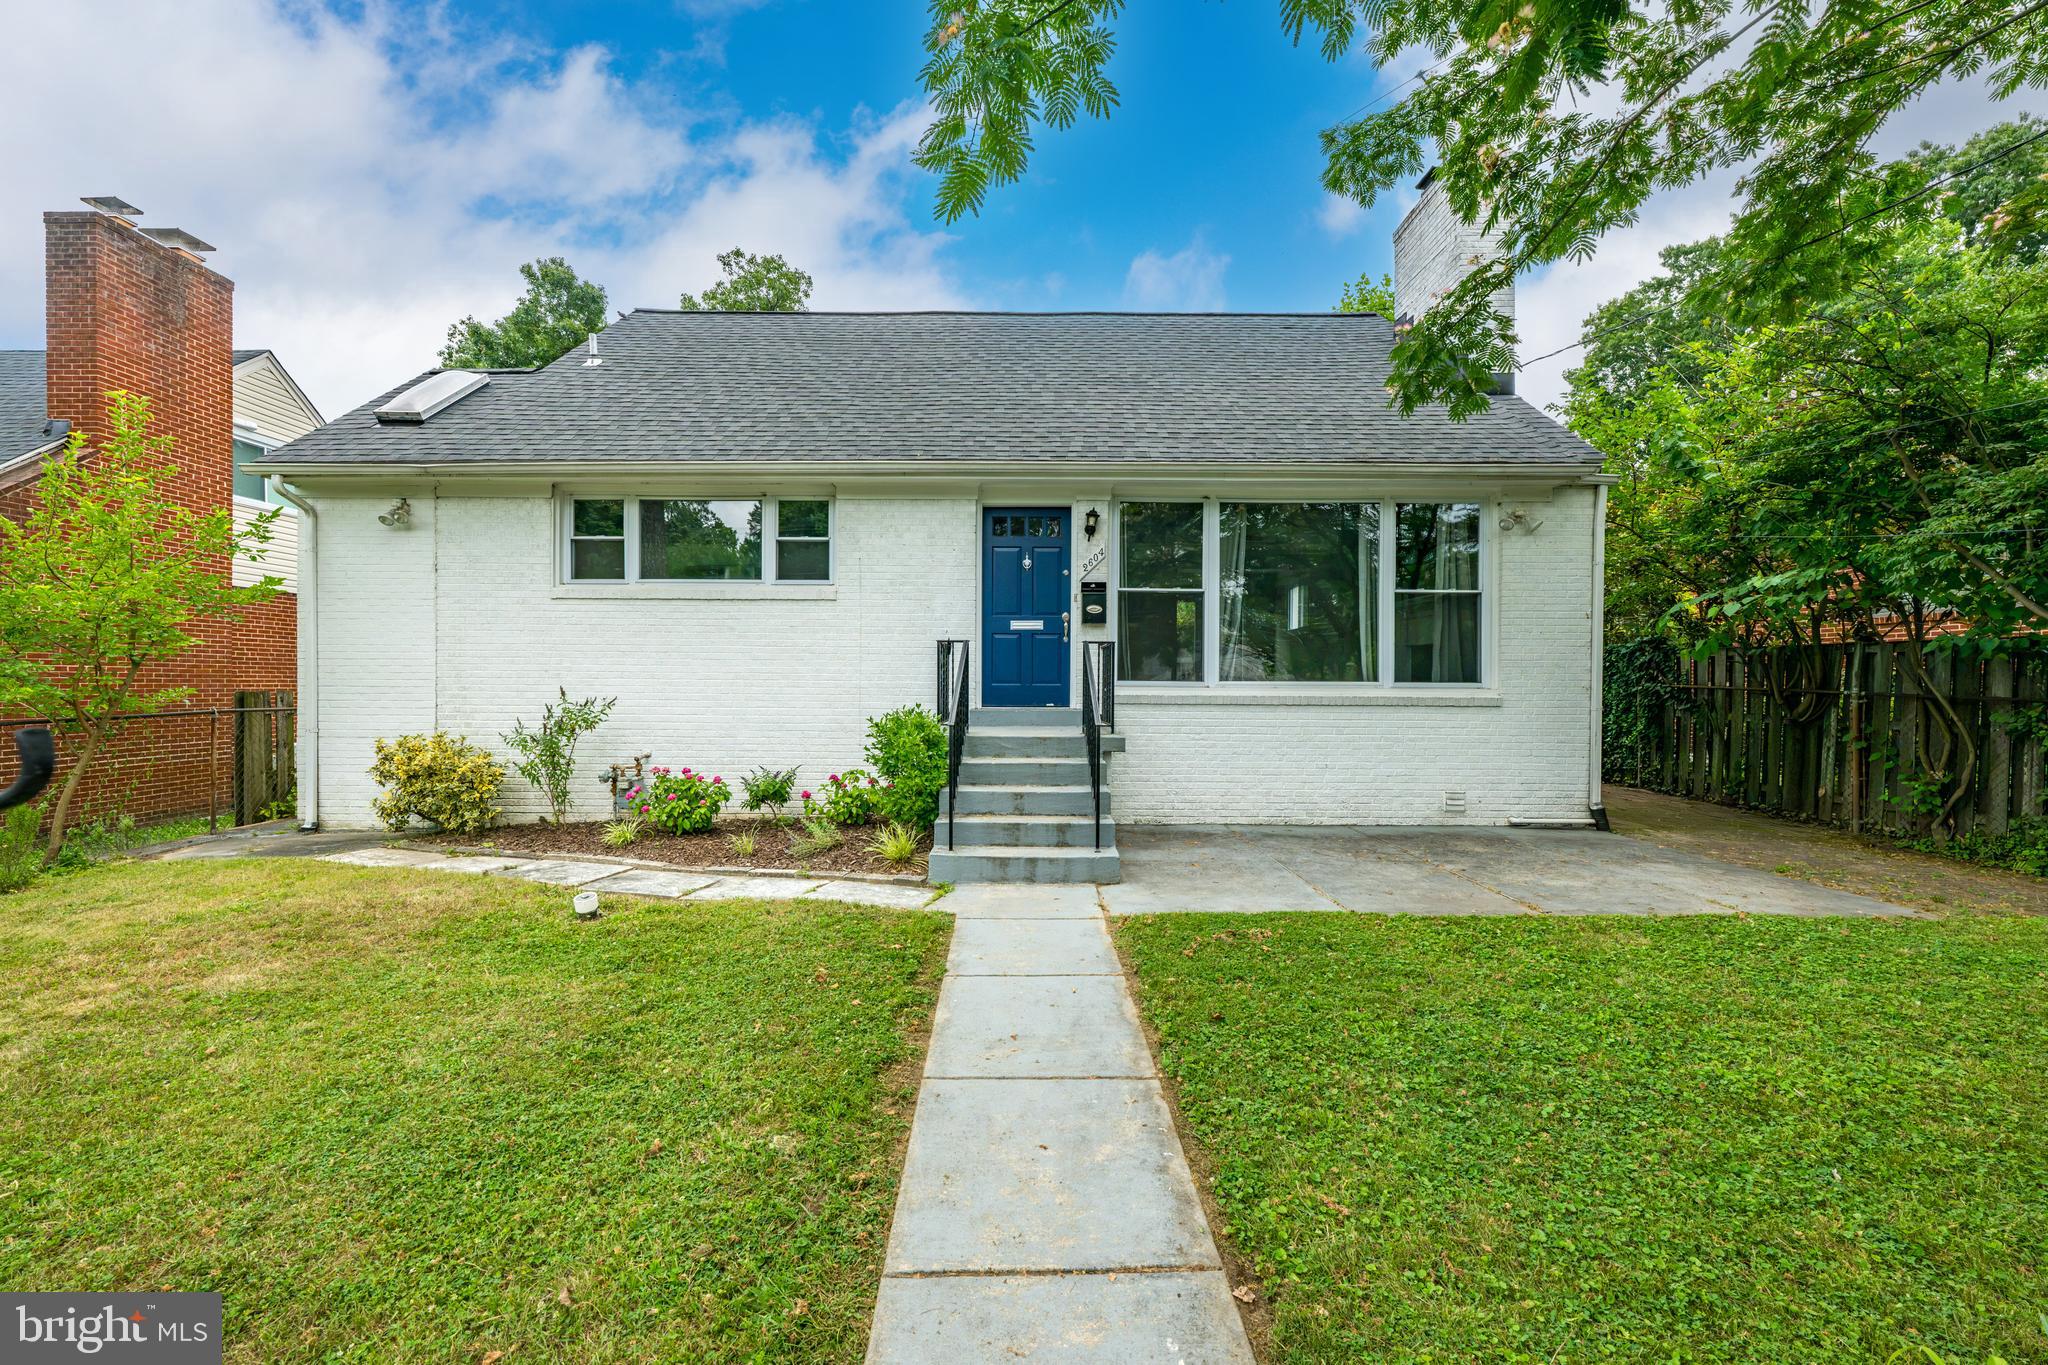
2604 PLYERS MILL ROAD
4 Beds
3 Baths
2,406 Sq.Ft.
$750,000
MLS#: MDMC2244432

SILVER SPRING
12324 CENTERHILL STREET
4 Beds
2 Baths
1,724 Sq.Ft.
$550,000
MLS#: MDMC2233274
SILVER SPRING
10708 MEADOWHILL ROAD
6 Beds
4 Baths
1,926 Sq.Ft.
$750,000
MLS#: MDMC2242656
.png)