
Property
Beds
4
Full Baths
2
1/2 Baths
1
Year Built
2021
Sq.Footage
2,920
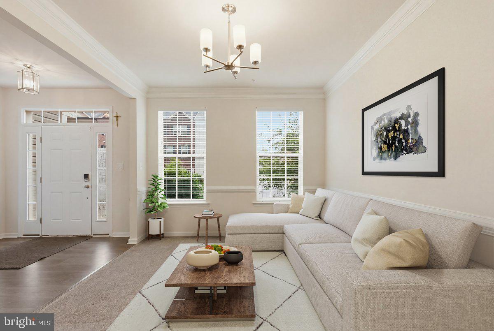
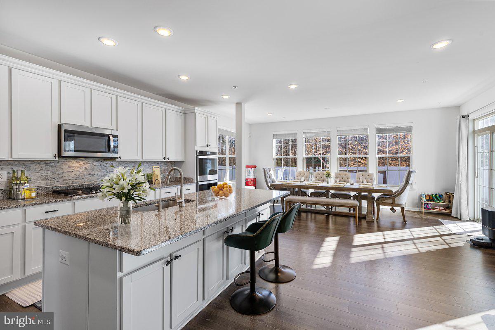
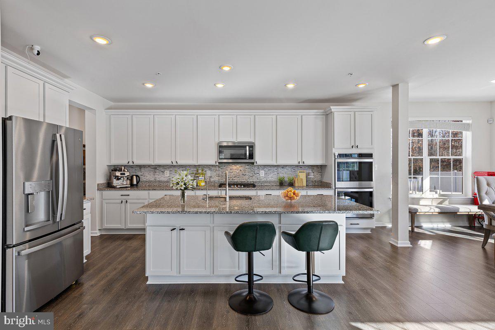
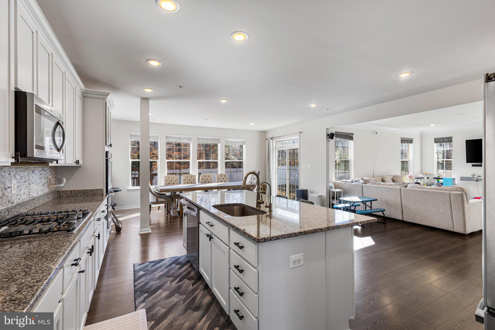
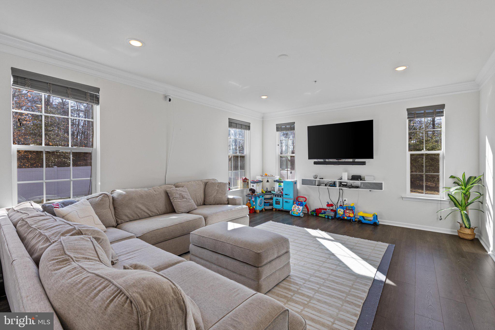
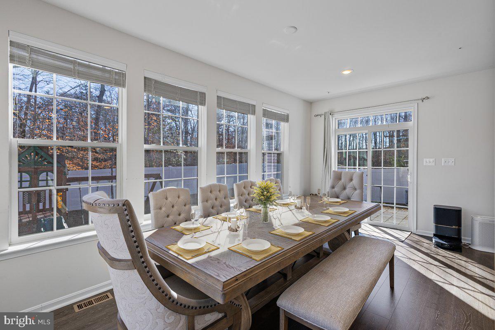
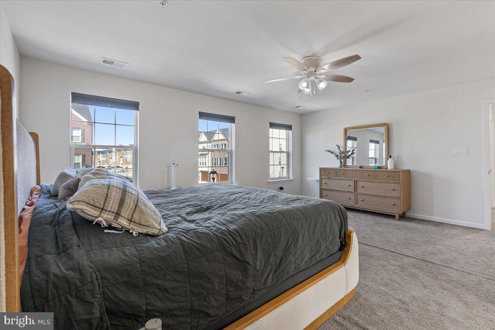
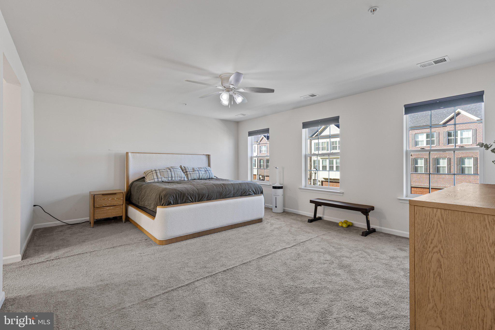
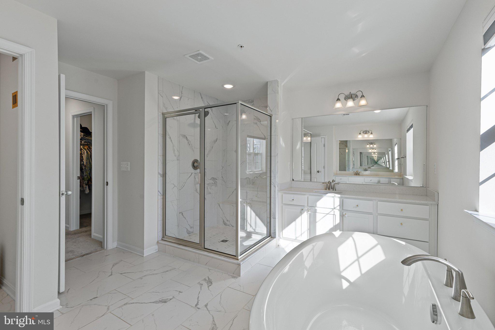
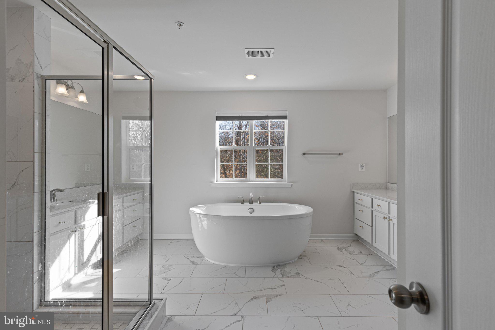
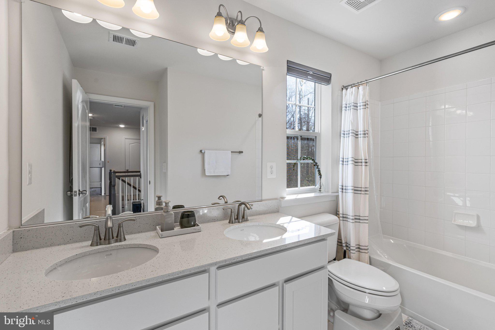
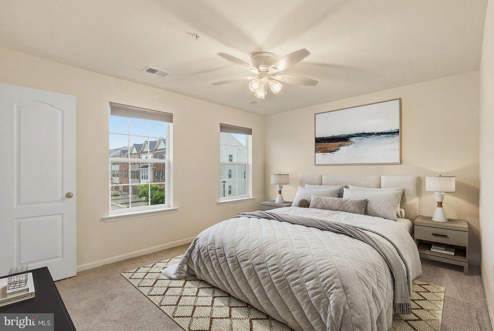
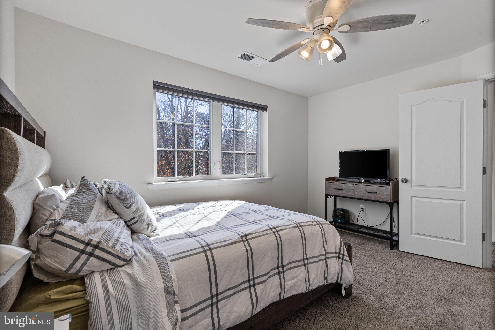
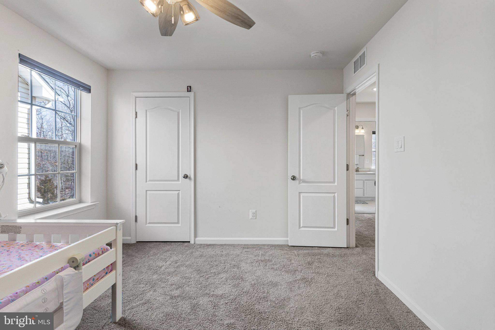
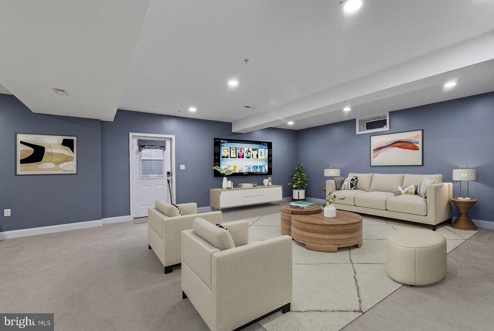
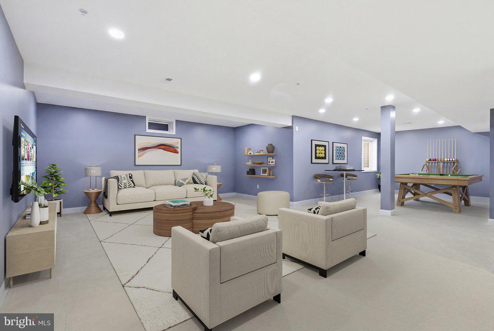
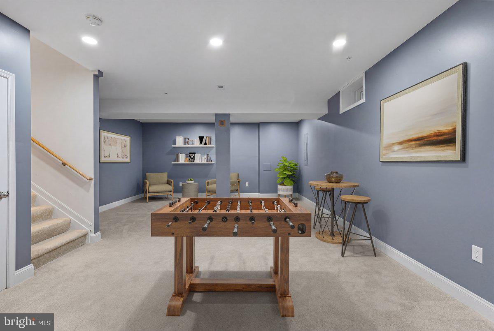
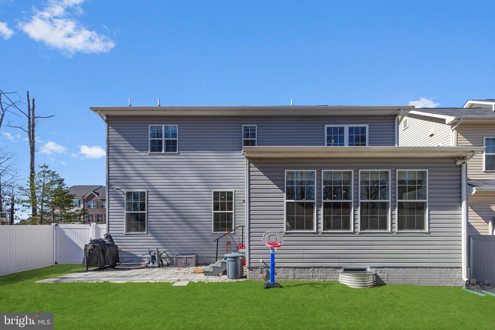
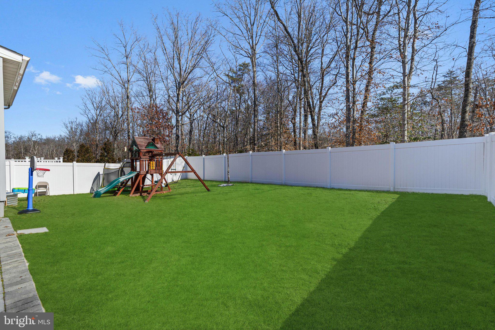
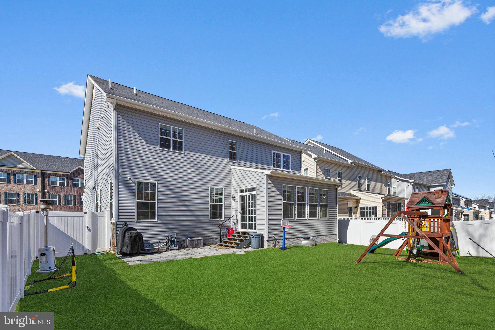
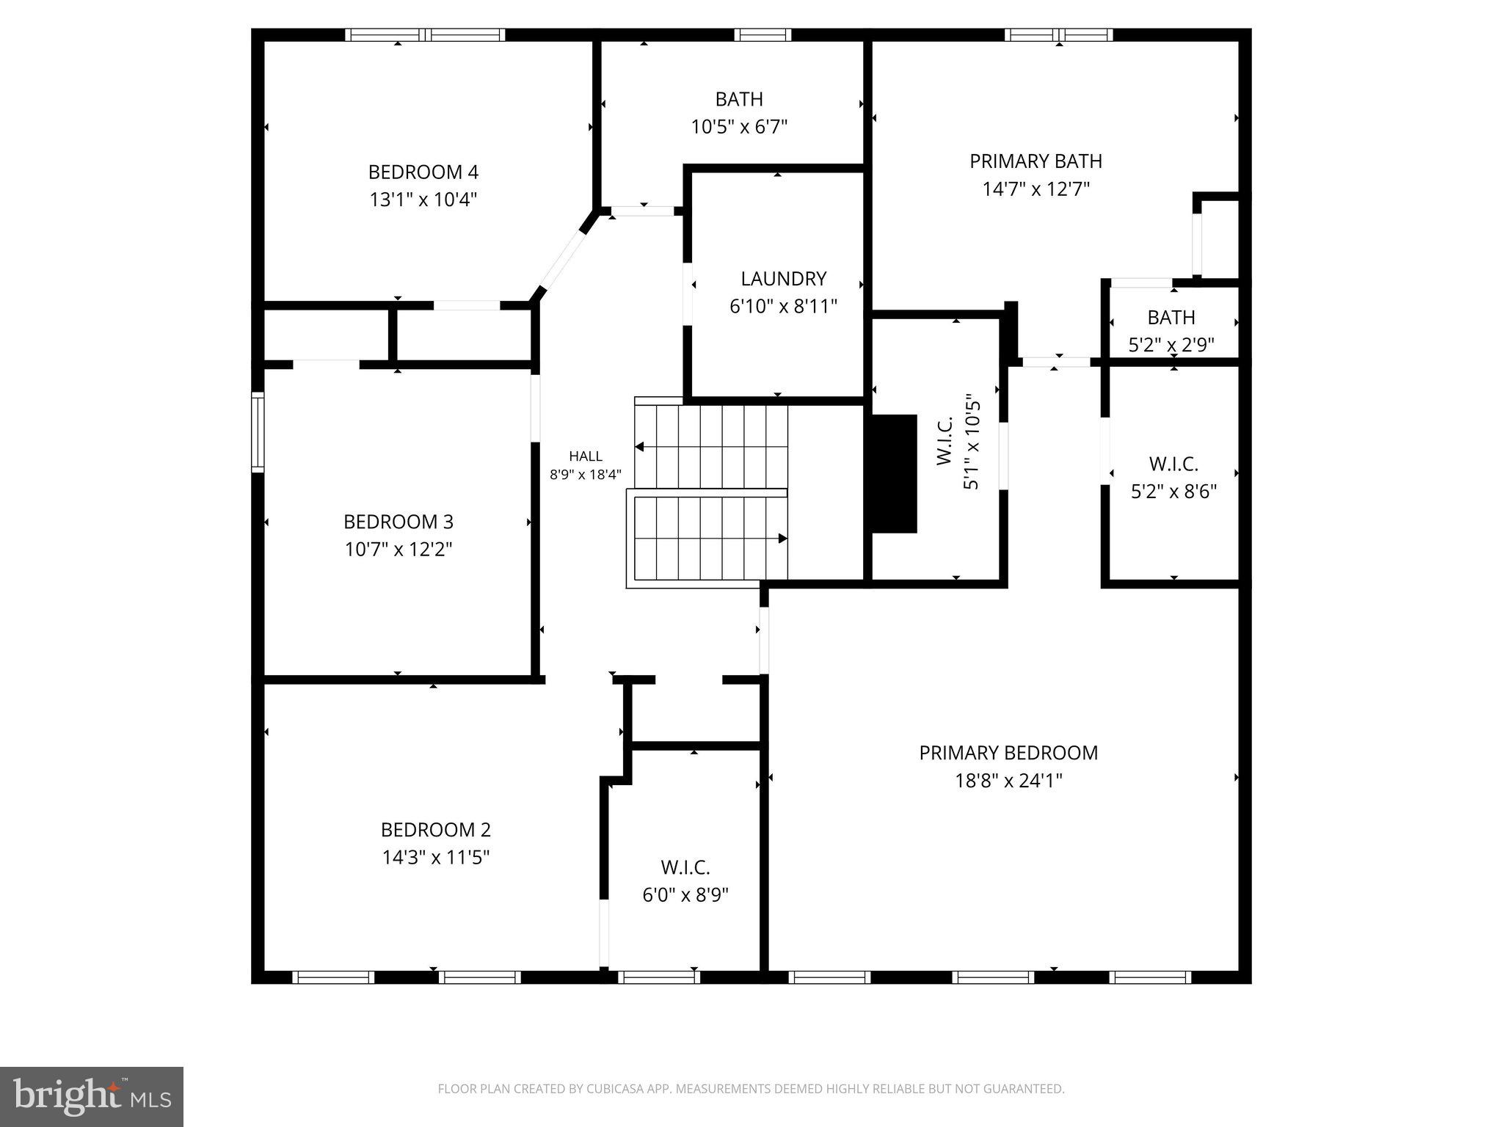
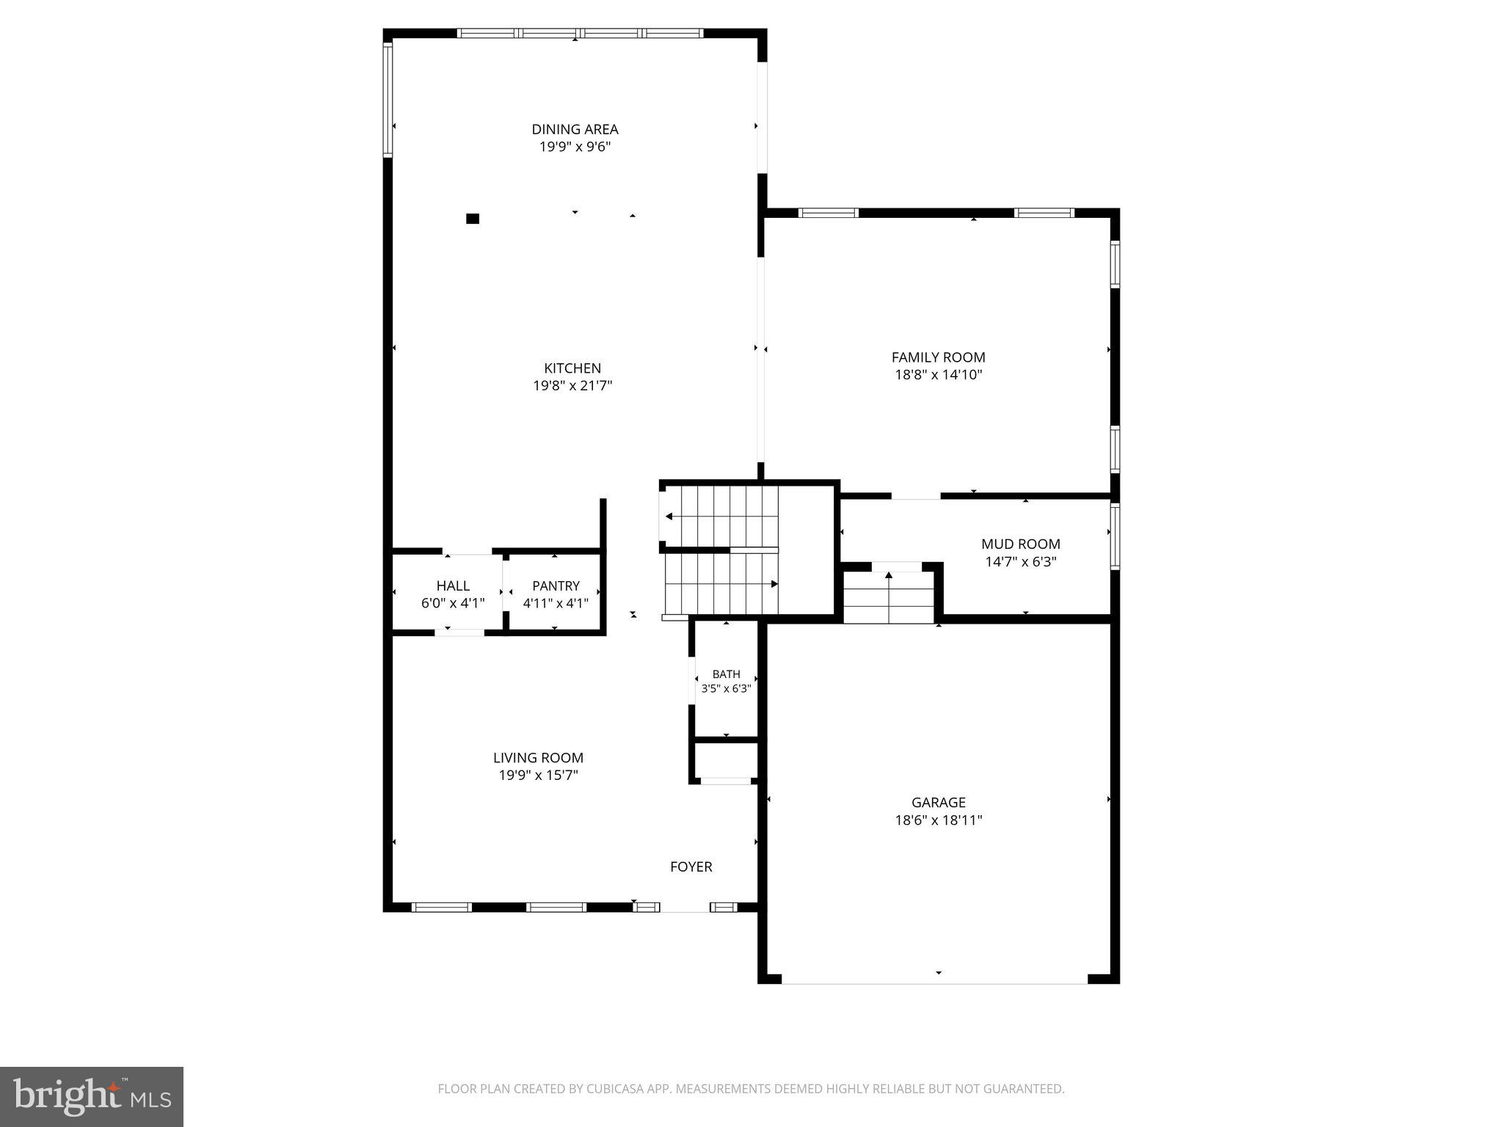
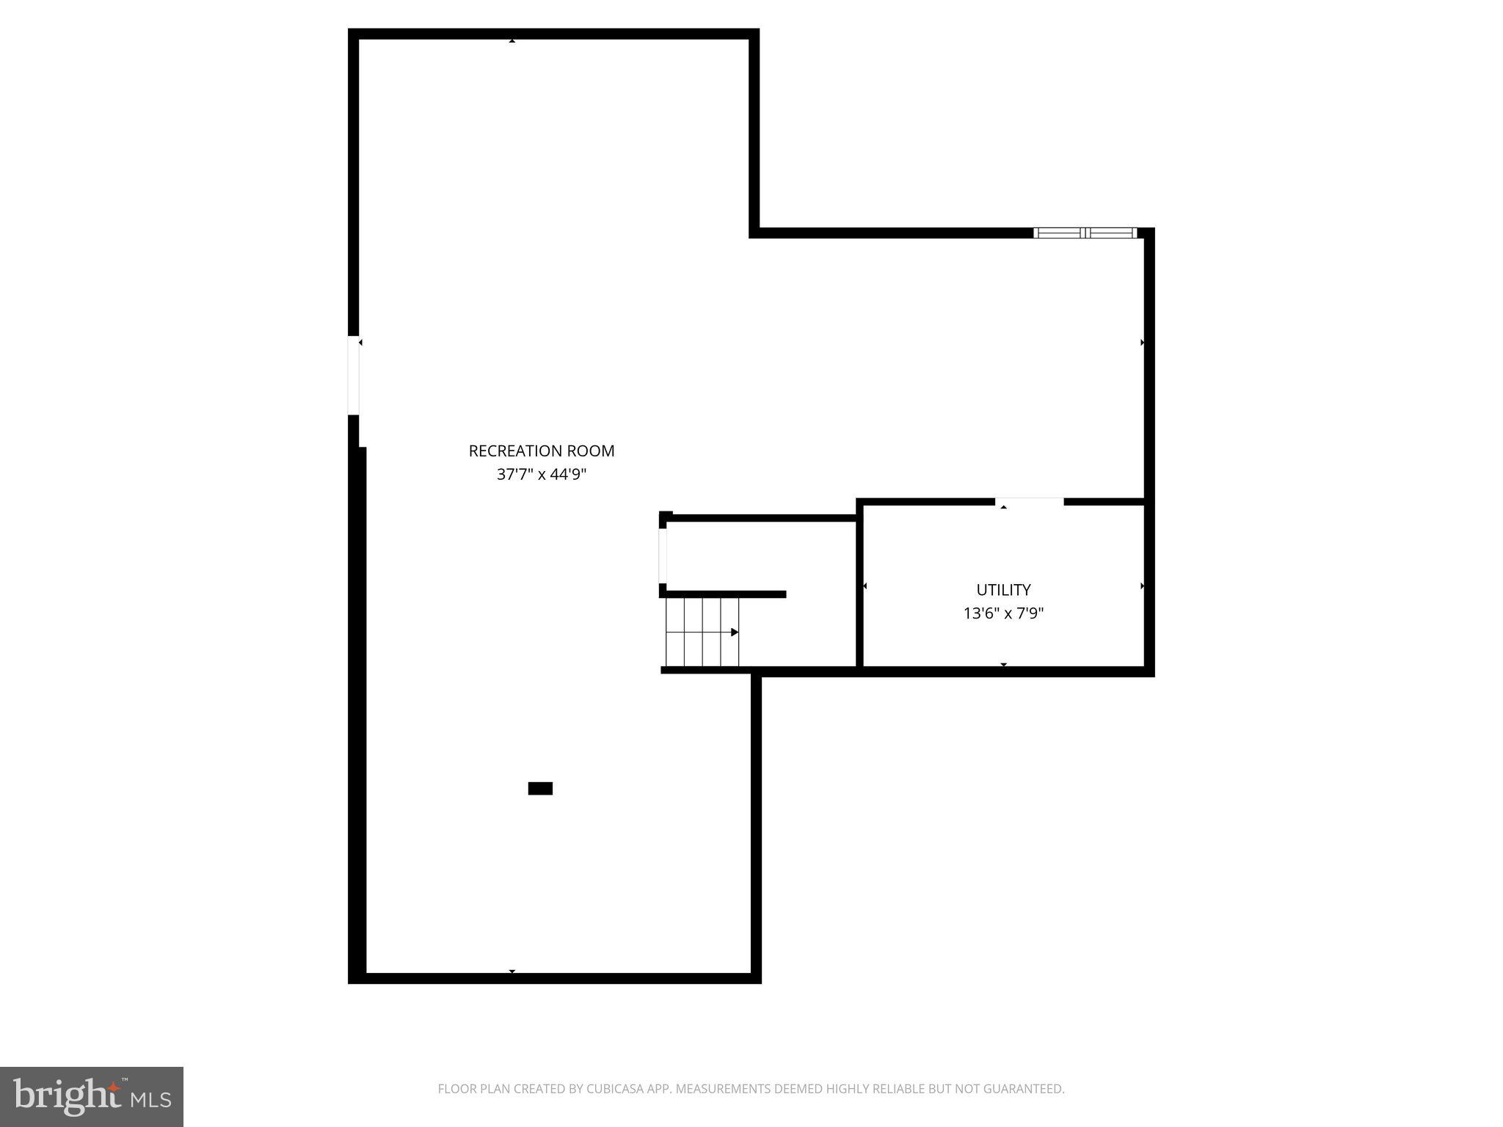
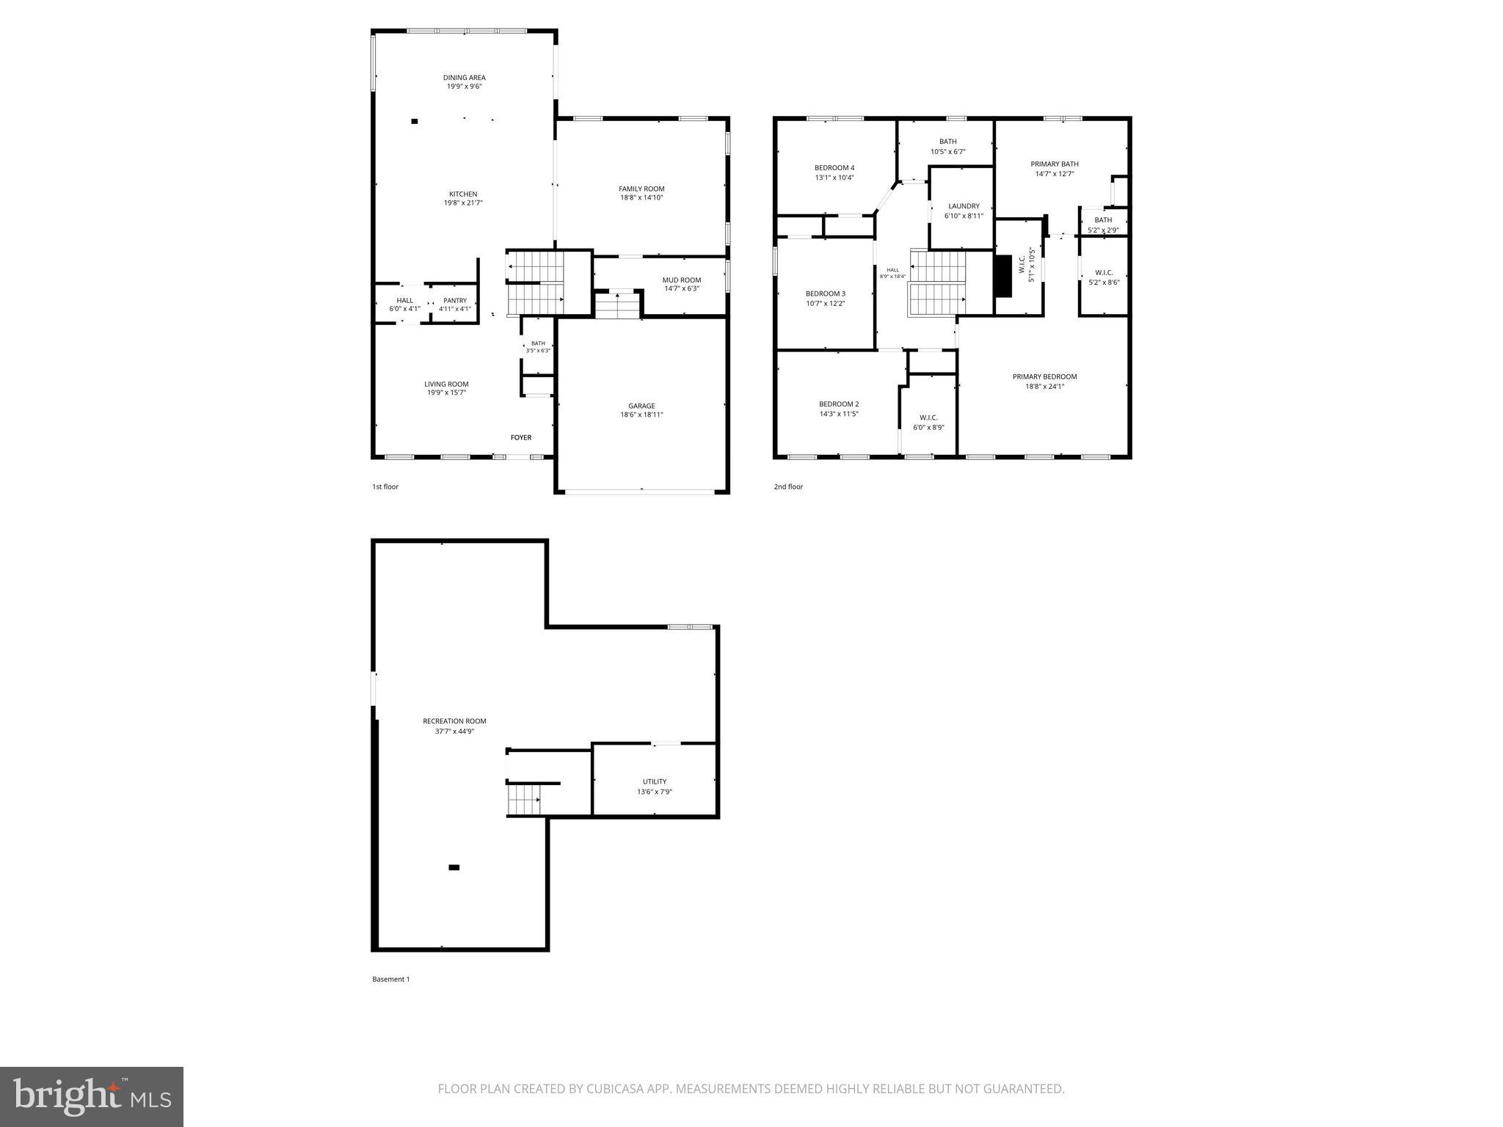
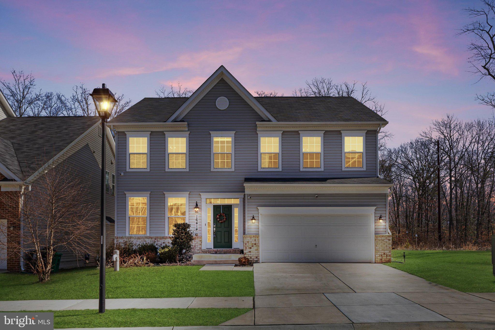
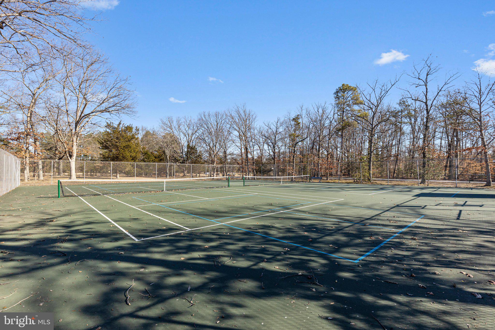
NOW OFFERED AT $665,000! Seller is offering 2% closing cost assistance with a full-price offer. Ideally located in Accokeek, just south of Brandywine and Waldorf and conveniently positioned between Route 210 and Route 301, this beautifully maintained 2021 Caruso Homes Michigan floor plan offers over 4,000 square feet of finished living space across three levels. Enjoy an easy commute to Washington, DC, National Harbor, MGM, Joint Base Andrews, Joint Base Anacostia-Bolling, the Pentagon, Northern Virginia, and other major employment centers while returning home to a peaceful neighborhood setting with added privacy from the adjacent open lot that will not be built on. Inside, you'll find 9-foot ceilings, formal living and dining rooms, an expansive family room, and a gourmet kitchen featuring granite countertops, stainless steel appliances, double wall ovens, cooktop, island sink, Butler's pantry, walk-in pantry, and a spacious breakfast area. Upstairs offers four generously sized bedrooms, including a luxurious primary suite with two walk-in closets and a private bath, plus the convenience of second-floor laundry. The finished lower level includes a large recreation room, bathroom rough-in, and additional unfinished space perfect for a future bedroom, home office, gym, media room, or storage. Outside, enjoy a fenced backyard and patio ideal for entertaining or relaxing. Located just minutes from shopping, dining, Piscataway Park, the National Colonial Farm, and the Potomac River, this home offers the perfect balance of space, location, and lifestyle. Homes offering over 4,000 finished square feet, newer construction, commuter convenience, and 2% closing cost assistance are hard to find. Schedule your private tour today!
Features & Amenities
Interior
-
Other Interior Features
Kitchen Island, Pantry, Recessed Lighting, Walk-In Closet(s), High Ceilings, Open Floorplan, Soaking Tub
-
Total Bedrooms
4
-
Bathrooms
2
-
1/2 Bathrooms
1
-
Above Grade Finished Area
2920.0
-
Basement YN
YES
-
Cooling YN
YES
-
Cooling
Central Air, Electric
-
Fireplace YN
NO
-
Heating YN
YES
-
Heating
Exhaust Fan, Electric, Central
-
Pet friendly
N/A
Exterior
-
Garage
Yes
-
Garage spaces
2
-
Construction Materials
Frame
-
Parking
Concrete, Off Street, On Street, Private, Garage, Driveway, Attached
-
Patio and Porch Features
Patio
-
Pool
No
-
Waterfront YN
NO
-
View
Street, Garden
Area & Lot
-
Lot Size(acres)
0.12
-
Lot Size(square feet)
5,047
-
Property Type
Residential
-
Property Sub Type
Single Family Residence
-
Architectural Style
Colonial
Price
-
Sales Price
$665,000
-
Tax Amount
$9,224
-
Financing Options
Cash, Conventional, FHA, VA, USDA
-
Sq. Footage
2,920
-
Price/SqFt
$227
HOA
-
Association
YES
-
Association Fee
$185
-
Association Fee Frequency
Monthly
-
Association Fee Includes
N/A
Property Resources
-
Horse Property
NO
School District
-
Elementary School
N/A
-
Middle School
N/A
-
High School
N/A
Property Features
-
Stories
3
-
New Construction
NO
-
Association Amenities
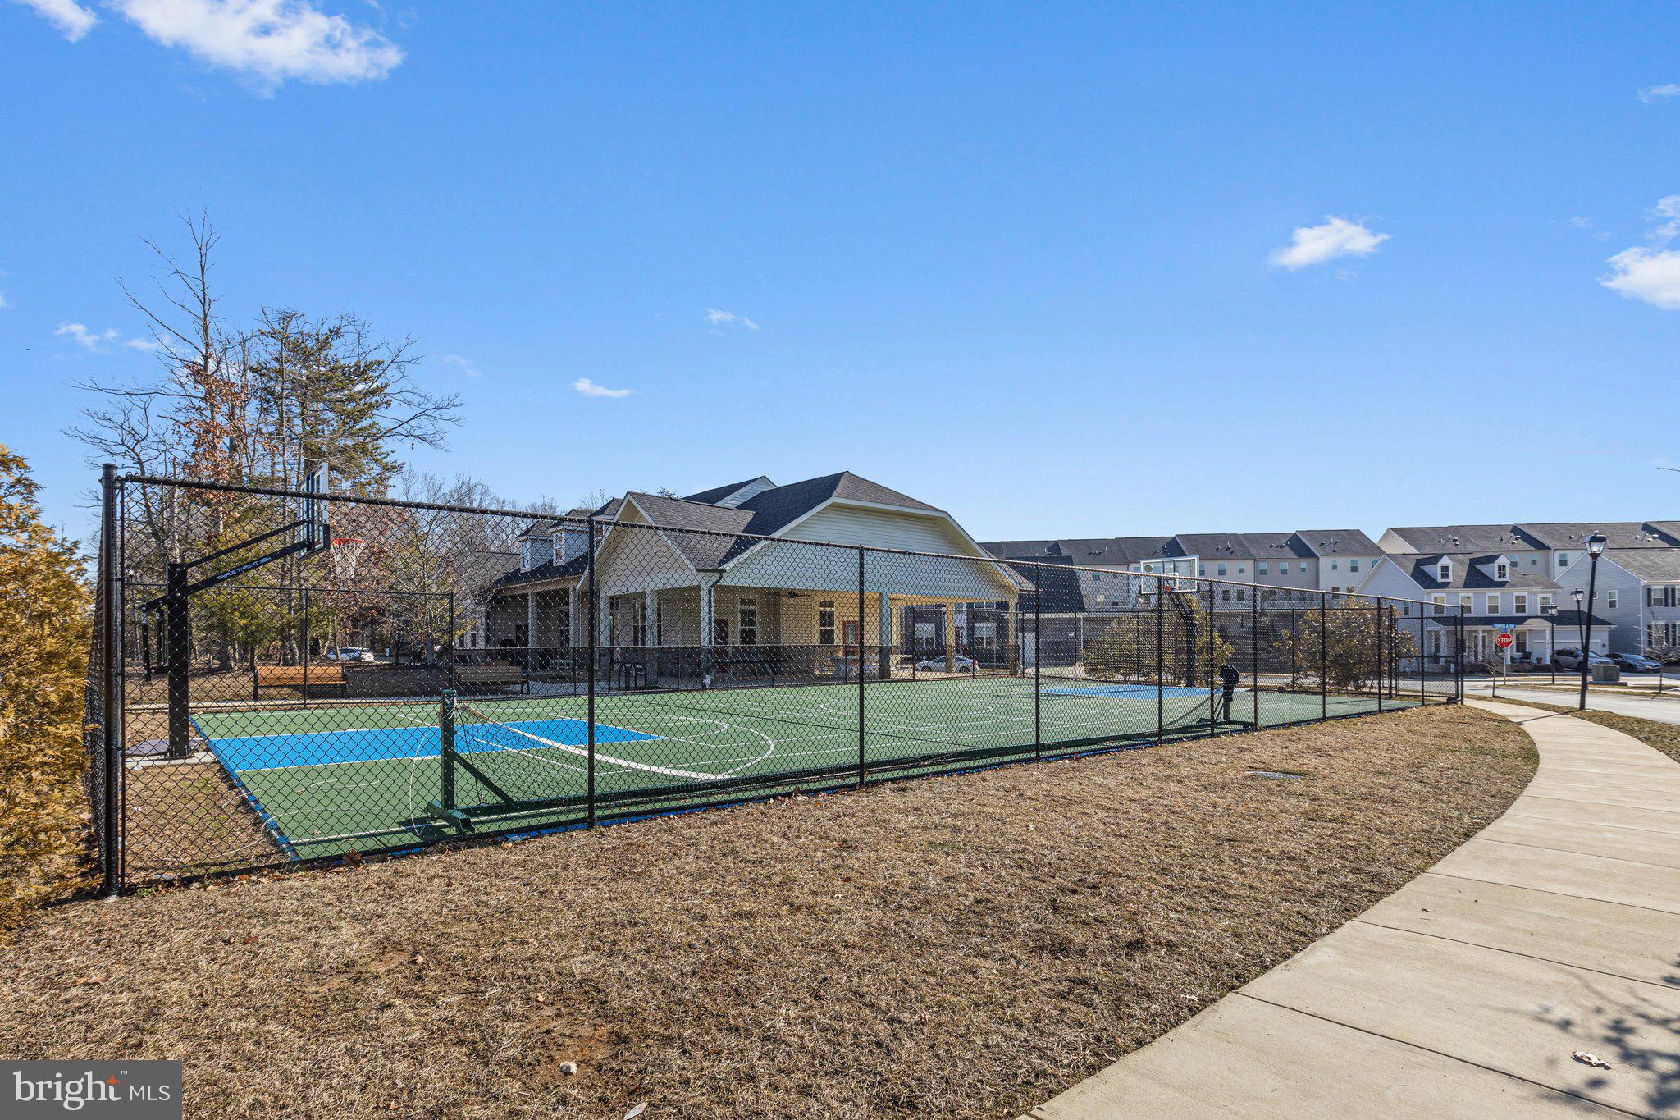
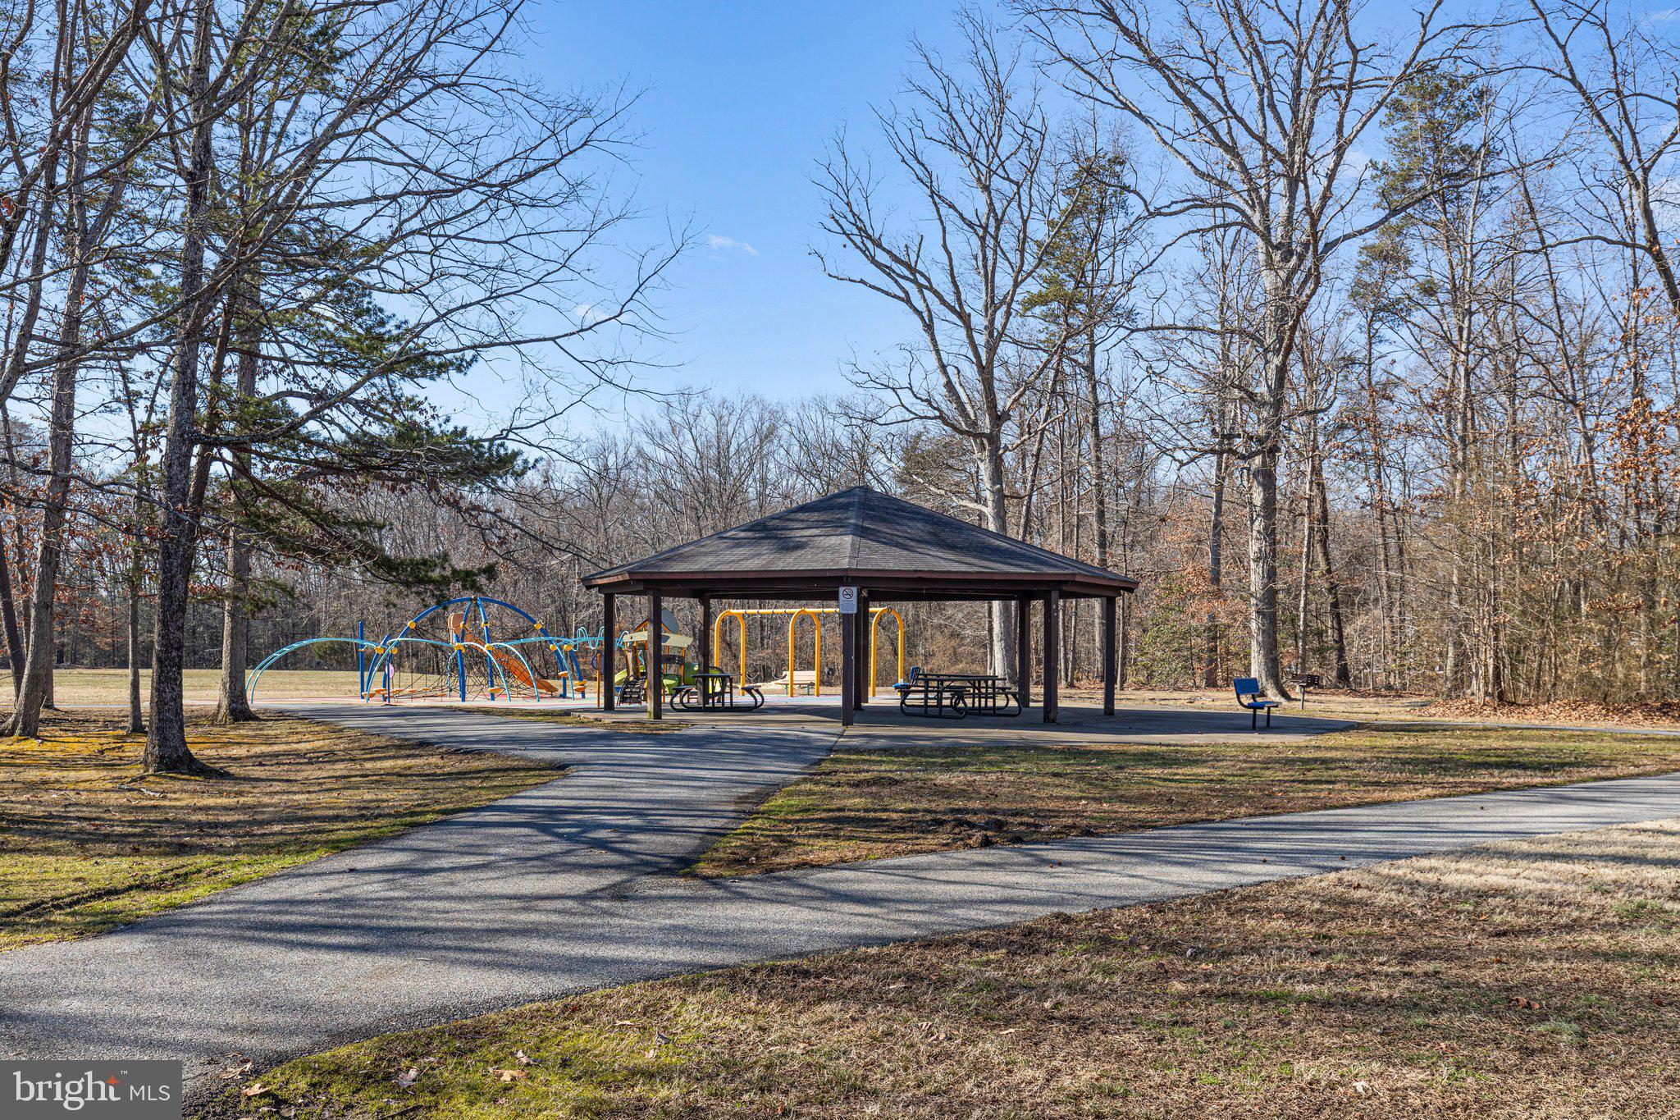
Playground
-
Foundation Details
Concrete Perimeter
-
Senior Community YN
NO
-
Sewer
Public Sewer
-
Tax Lot
35
-
Water Source
Public
Schedule a Showing
Showing scheduled successfully.
Mortgage calculator
Estimate your monthly mortgage payment, including the principal and interest, property taxes, and HOA. Adjust the values to generate a more accurate rate.
Your payment
Principal and Interest:
$
Property taxes:
$
HOA fees:
$
Total loan payment:
$
Total interest amount:
$
Location
County
PRINCE GEORGES
Elementary School
Middle School
High School
Listing Courtesy of Tina Marie Biggs , EXP Realty, LLC
RealHub Information is provided exclusively for consumers' personal, non-commercial use, and it may not be used for any purpose other than to identify prospective properties consumers may be interested in purchasing. All information deemed reliable but not guaranteed and should be independently verified. All properties are subject to prior sale, change or withdrawal. RealHub website owner shall not be responsible for any typographical errors, misinformation, misprints and shall be held totally harmless.

AGENT
Heather Brailer
Call Heather today to schedule a private showing.

* Listings on this website come from the FMLS IDX Compilation and may be held by brokerage firms other than the owner of this website. The listing brokerage is identified in any listing details. Information is deemed reliable but is not guaranteed. If you believe any FMLS listing contains material that infringes your copyrighted work please click here to review our DMCA policy and learn how to submit a takedown request.© 2024 FMLS.
Related Properties
ACCOKEEK
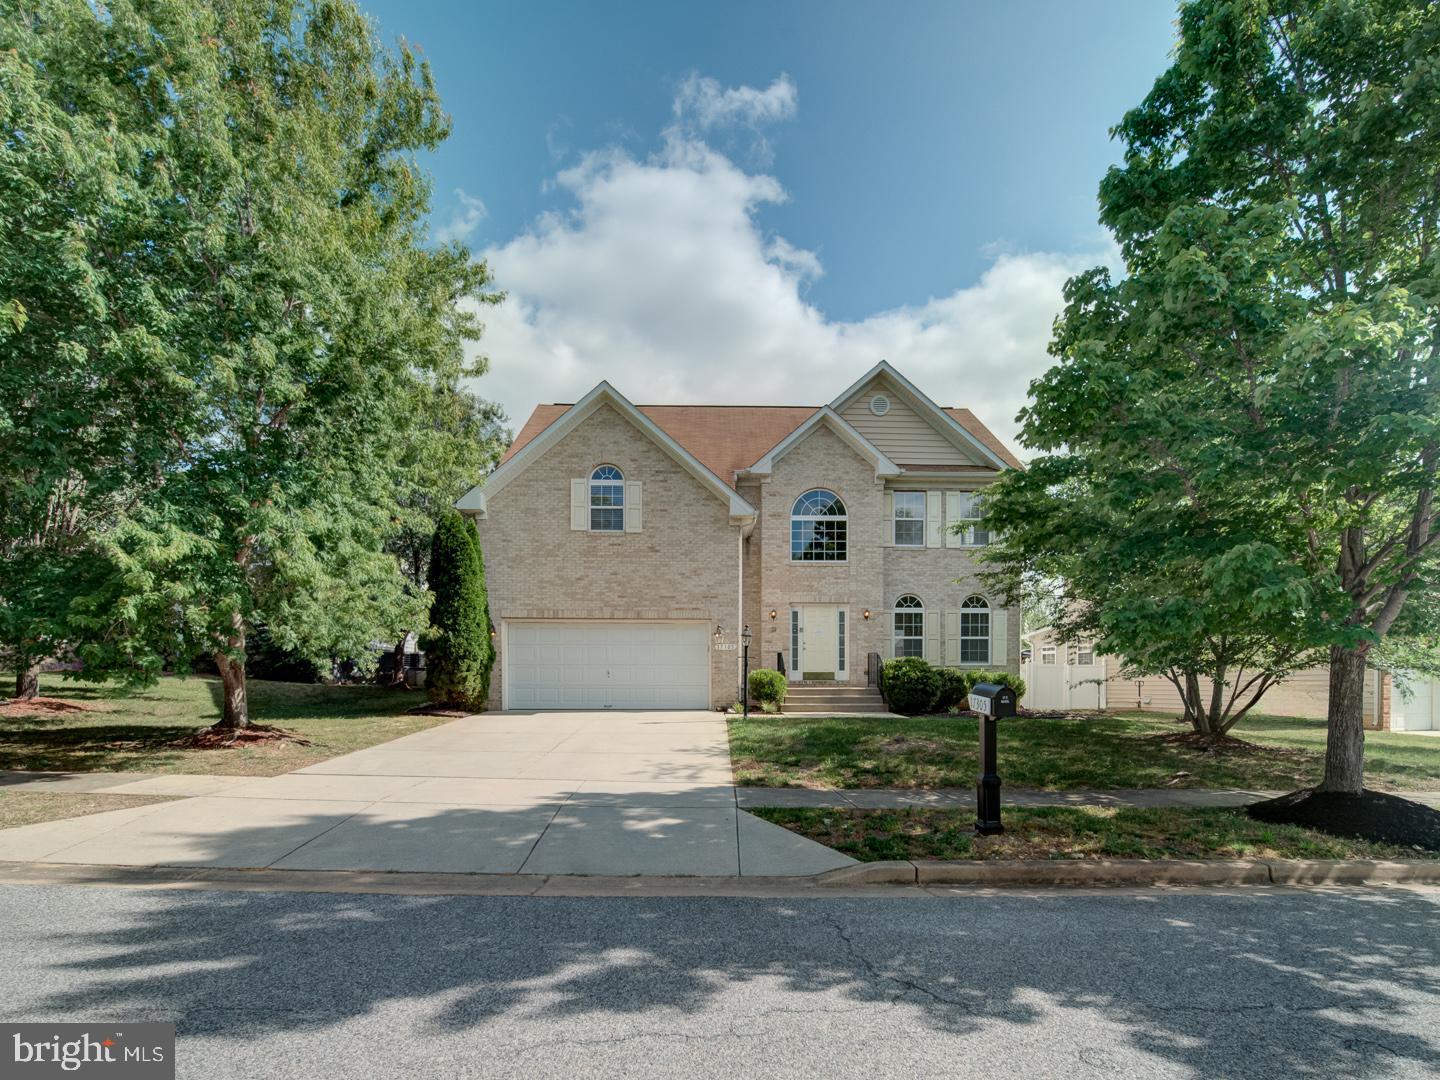
17305 SUMMERWOOD LANE
4 Beds
3 Baths
2,716 Sq.Ft.
$627,500
MLS#: MDPG2207708
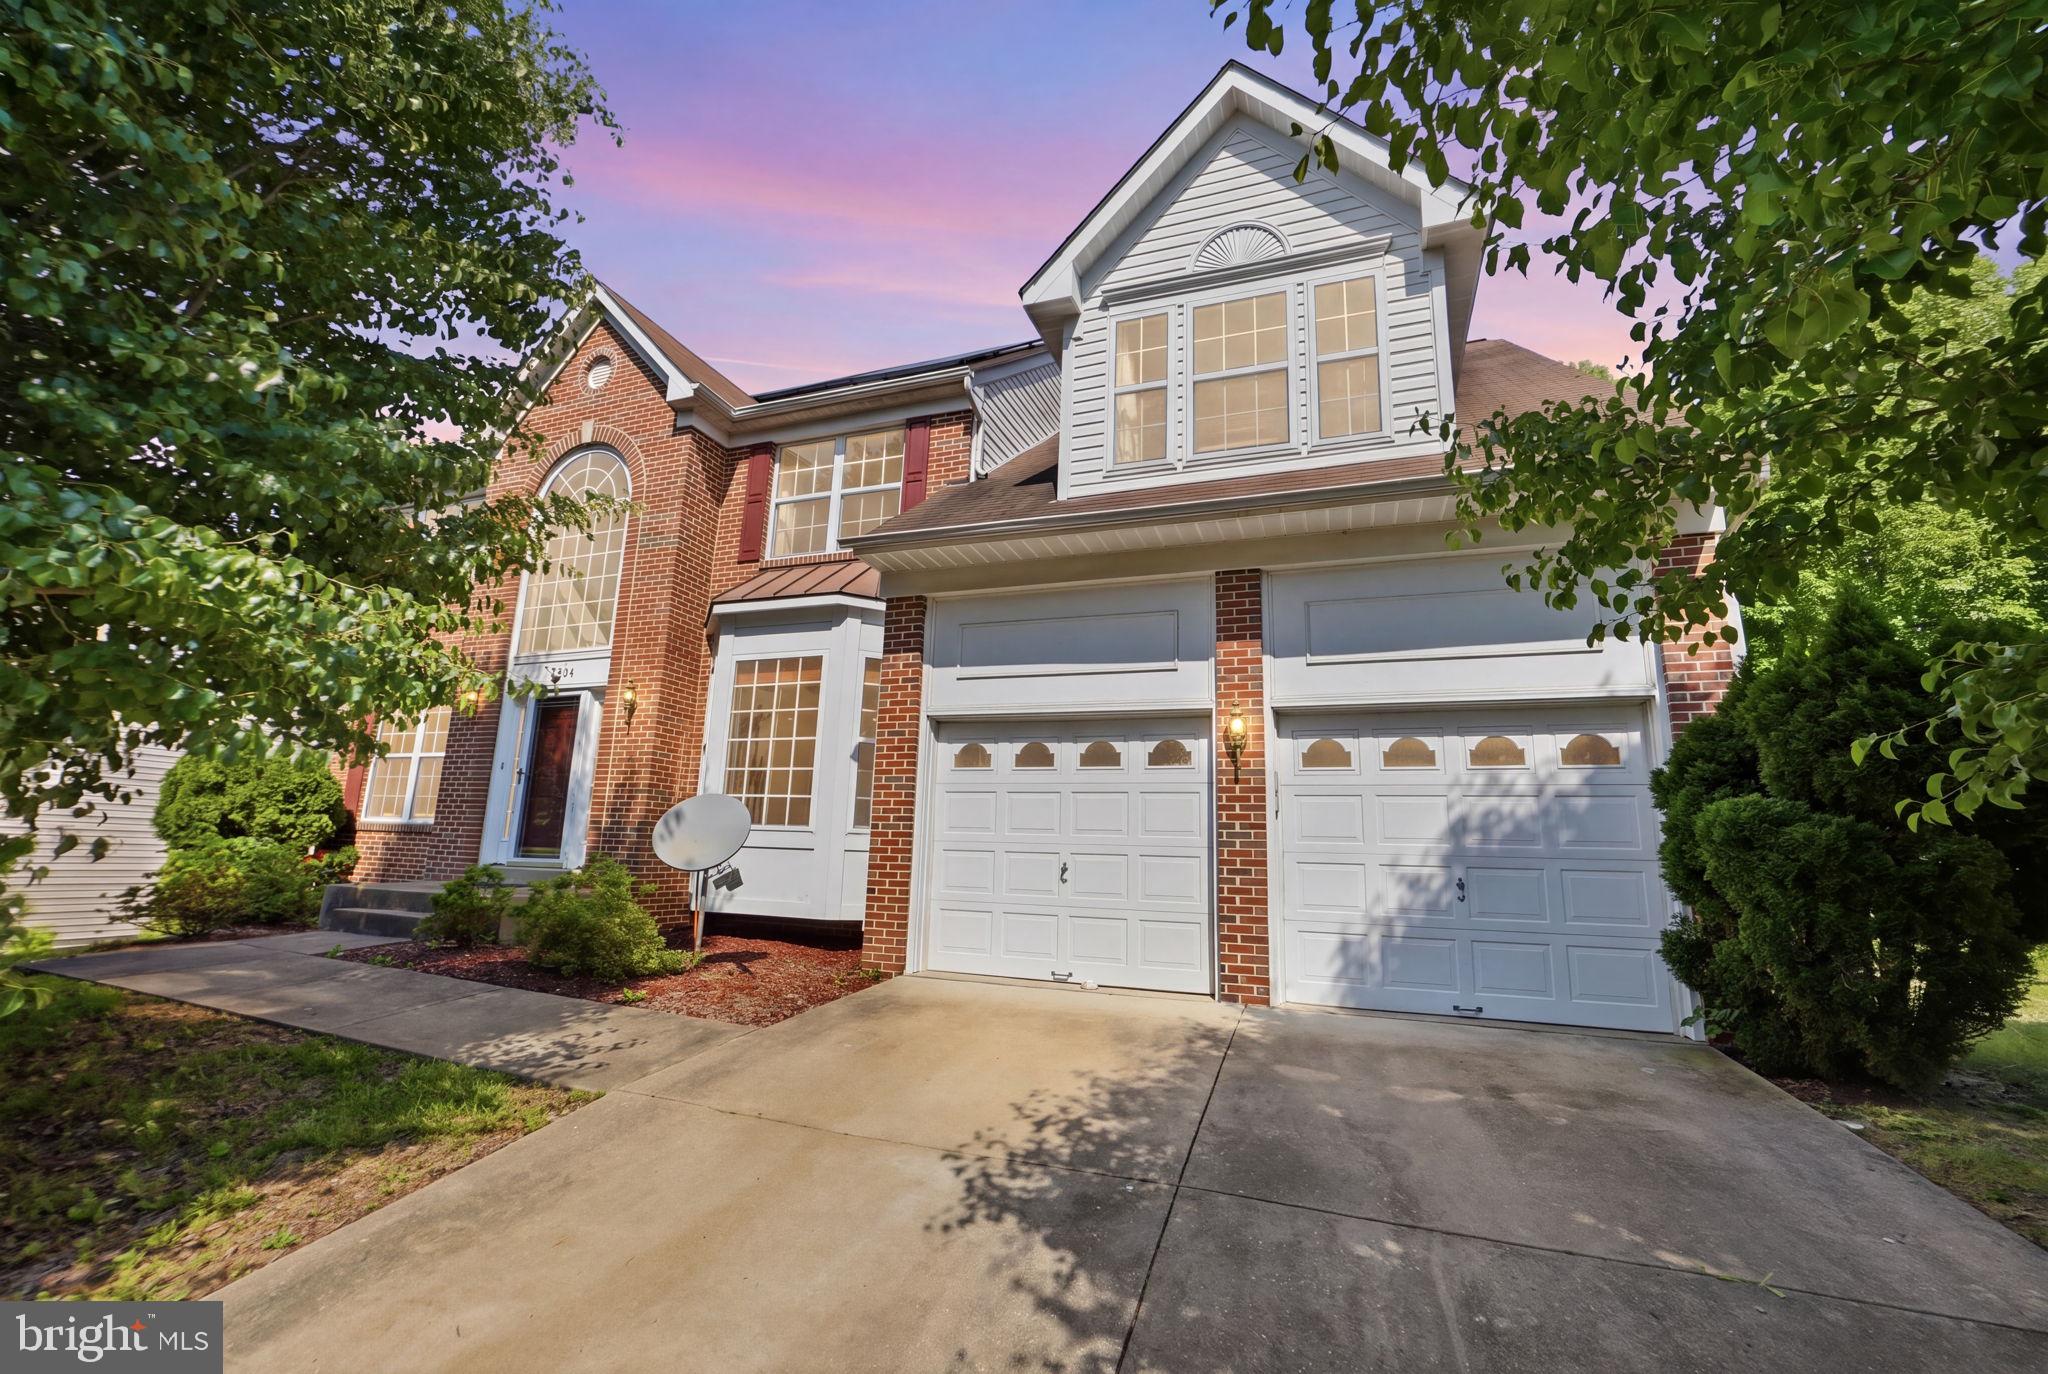
ACCOKEEK
15204 DERBYSHIRE WAY
5 Beds
4 Baths
2,920 Sq.Ft.
$595,000
MLS#: MDPG2203800
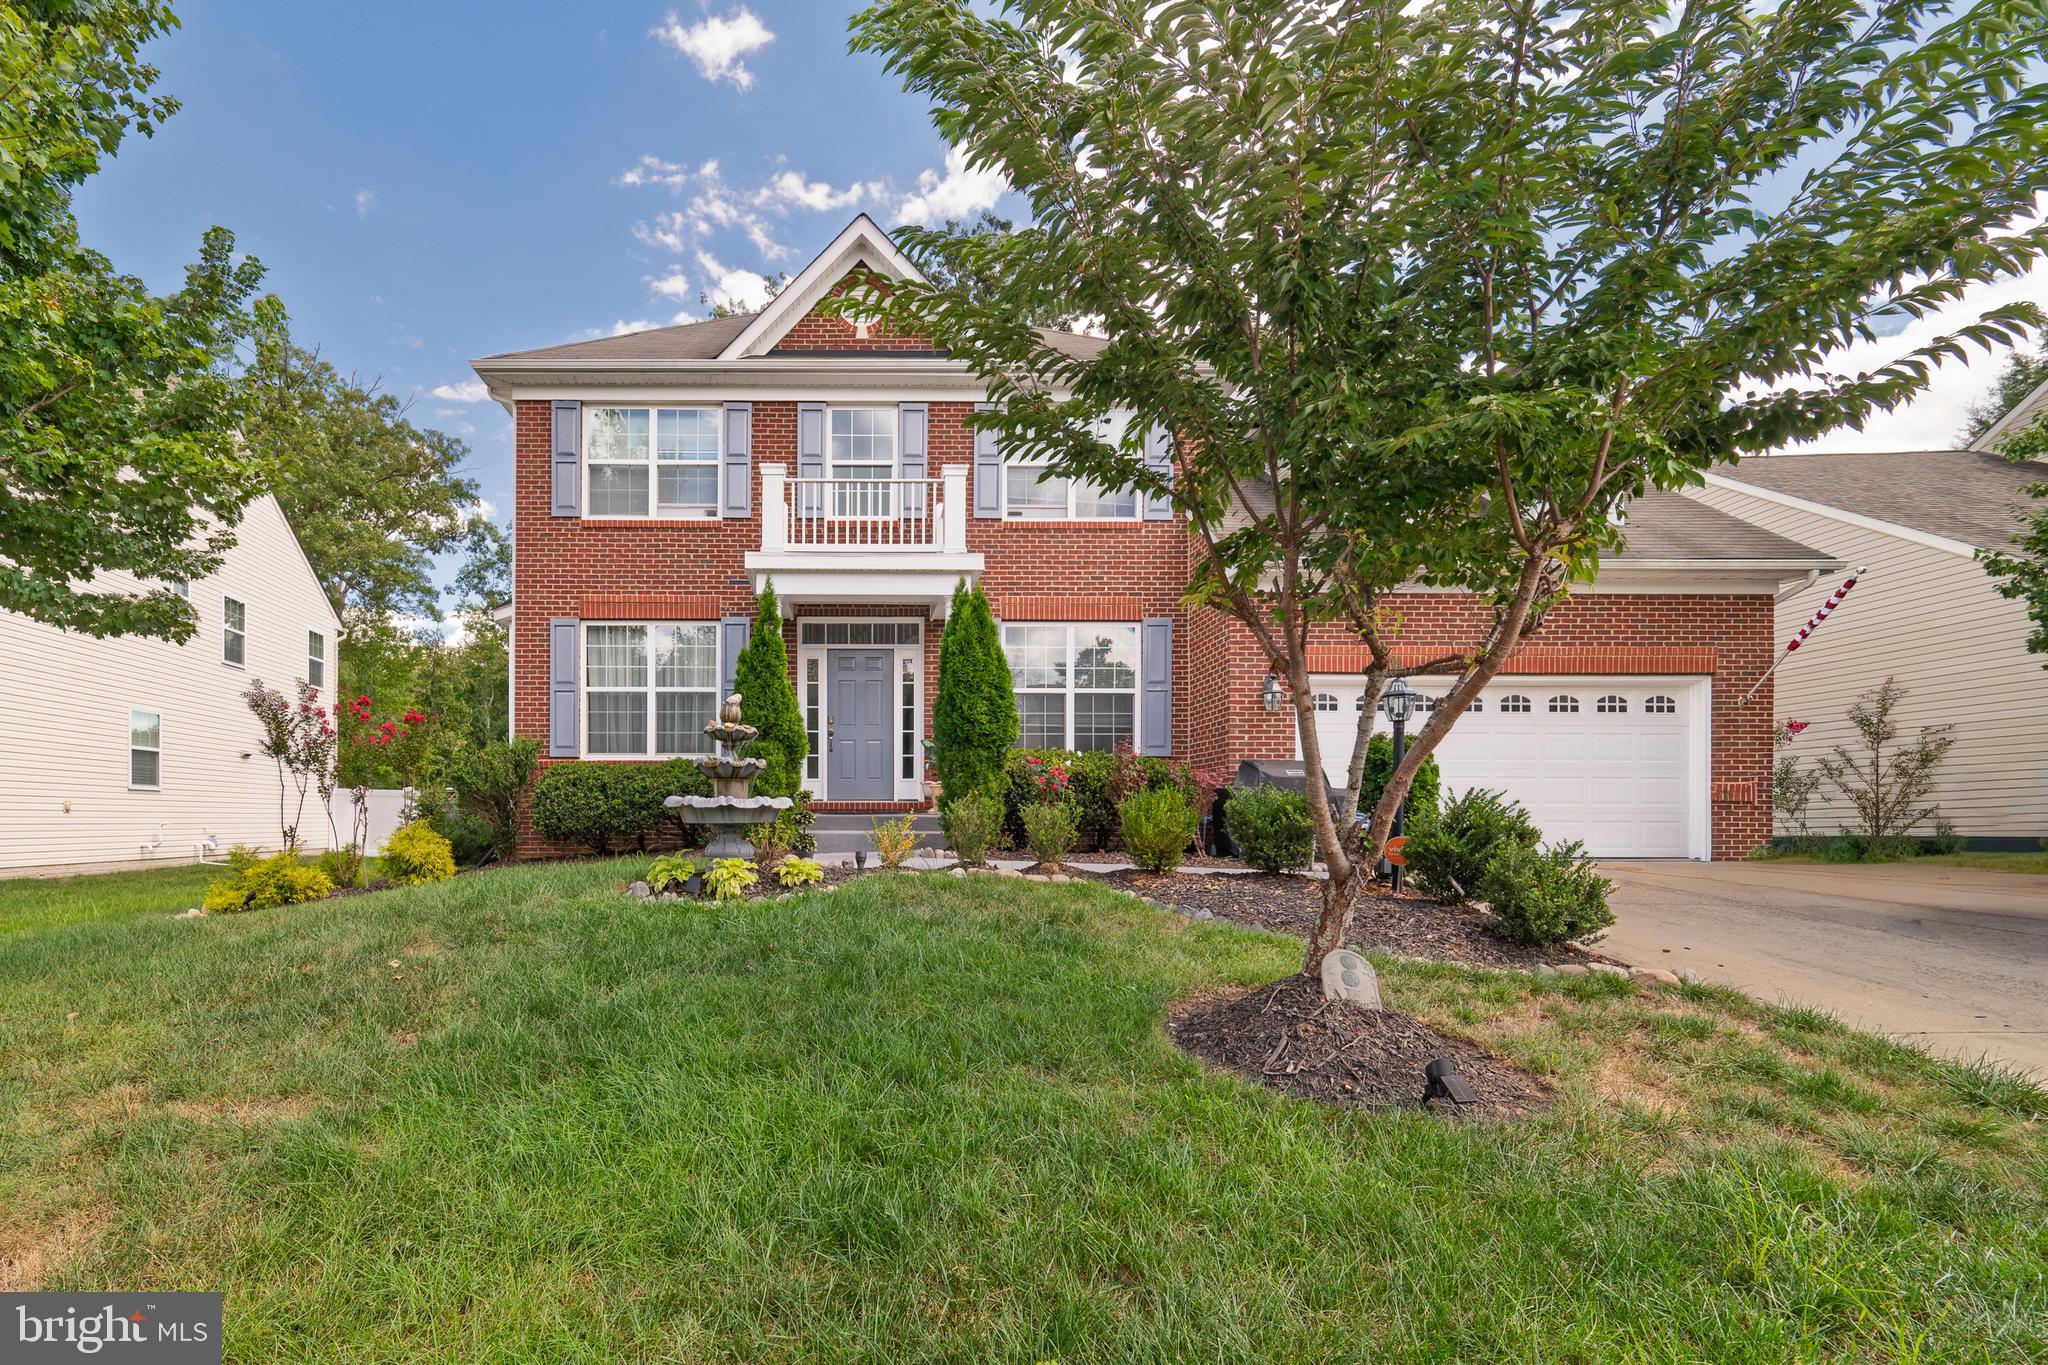
ACCOKEEK
17108 MADRILLON WAY
5 Beds
3 Baths
3,021 Sq.Ft.
$690,000
MLS#: MDPG2200092
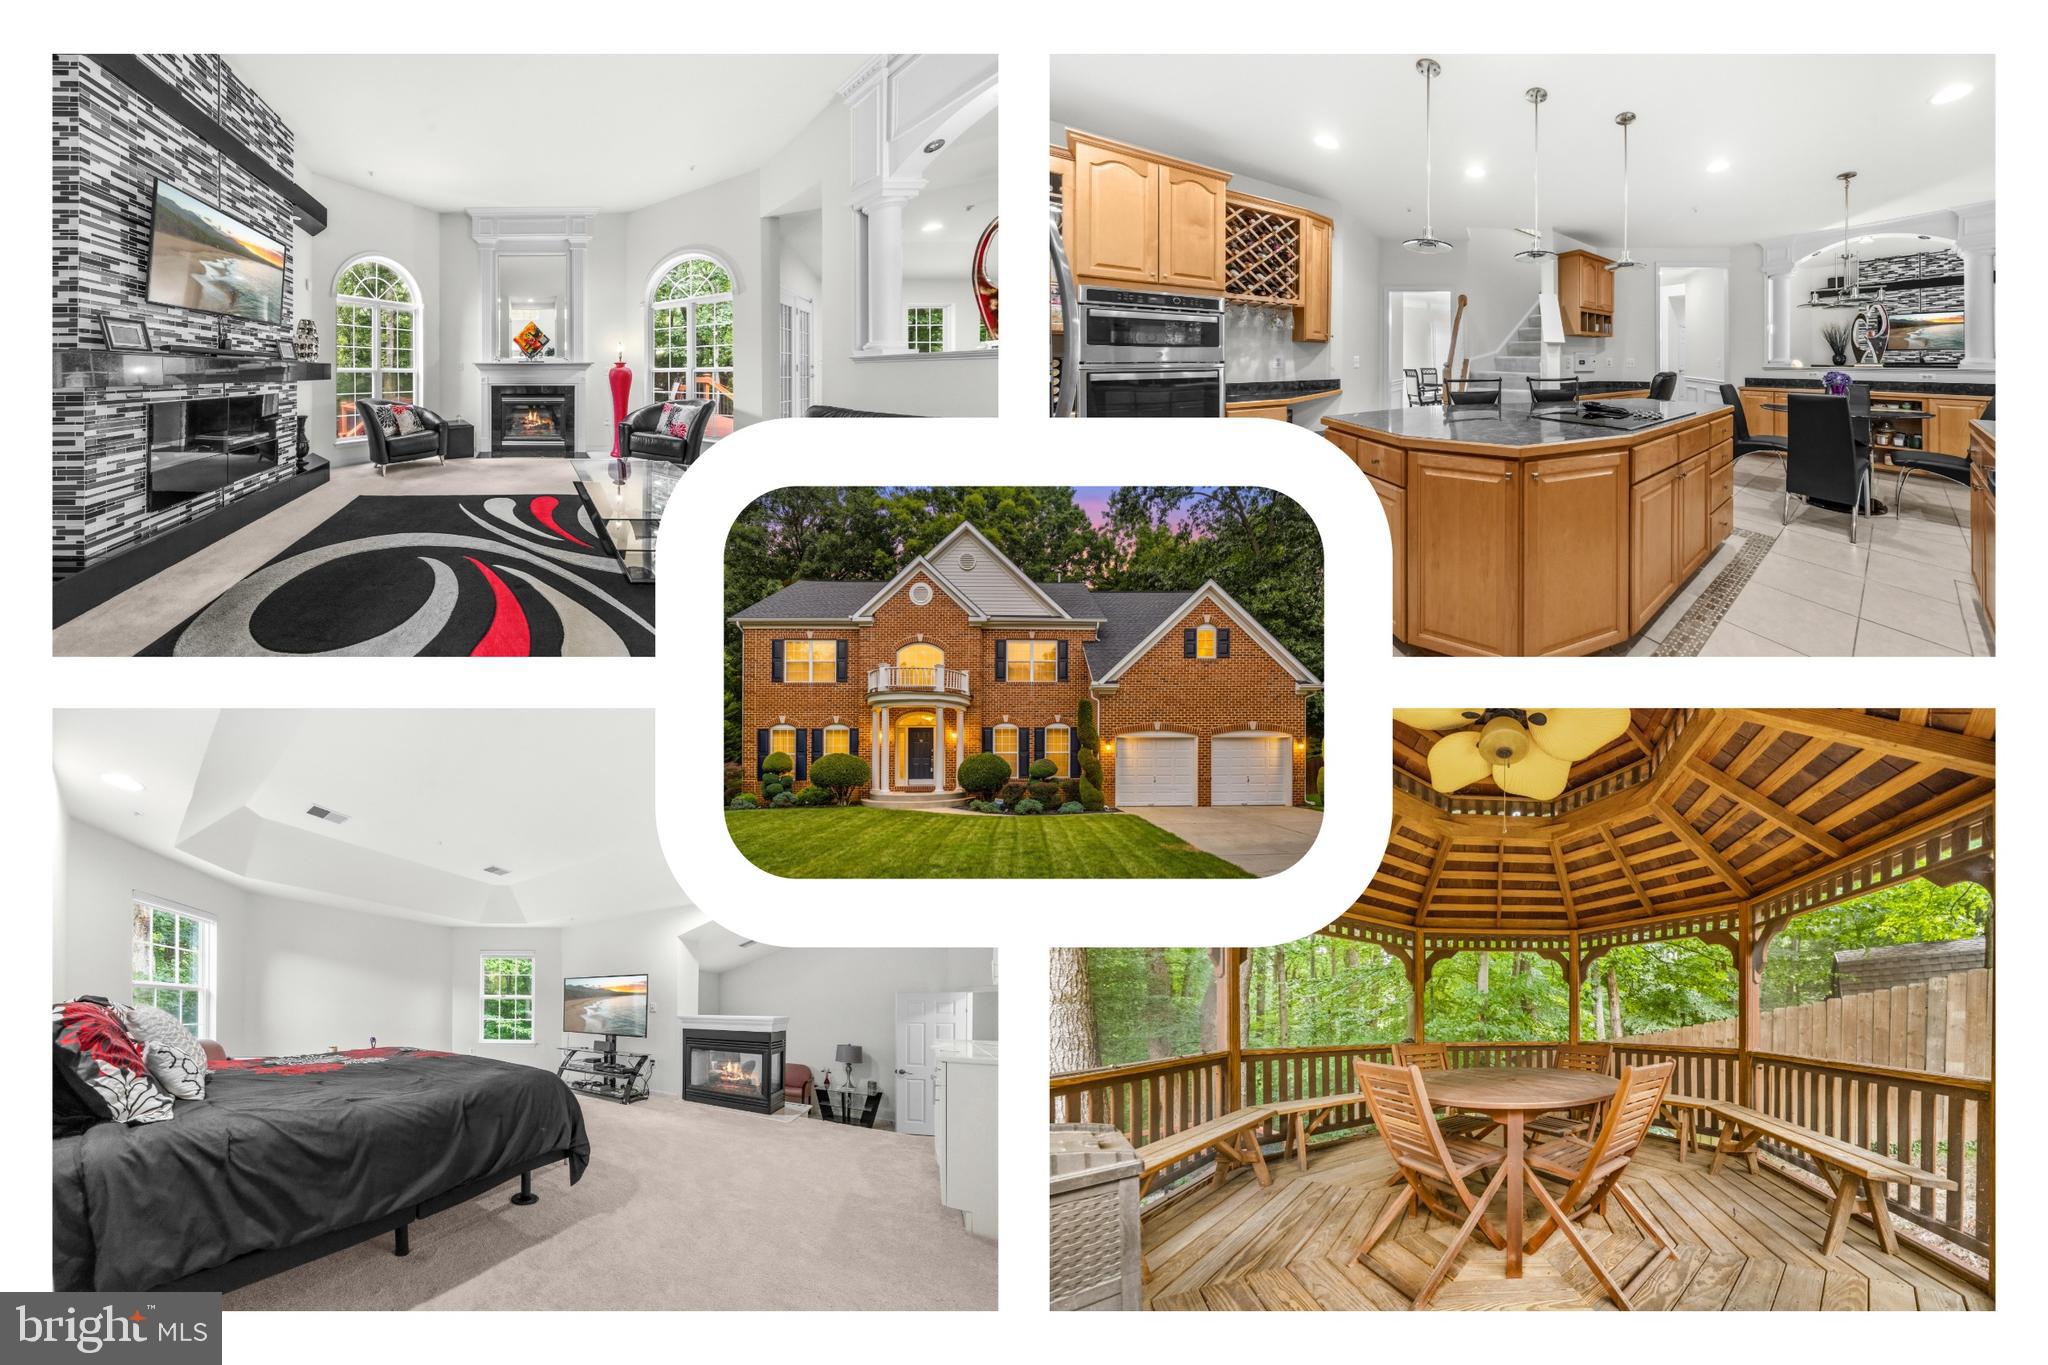
ACCOKEEK
106 WHISTLING WOOD COURT
4 Beds
3 Baths
3,928 Sq.Ft.
$775,000
MLS#: MDPG2211336
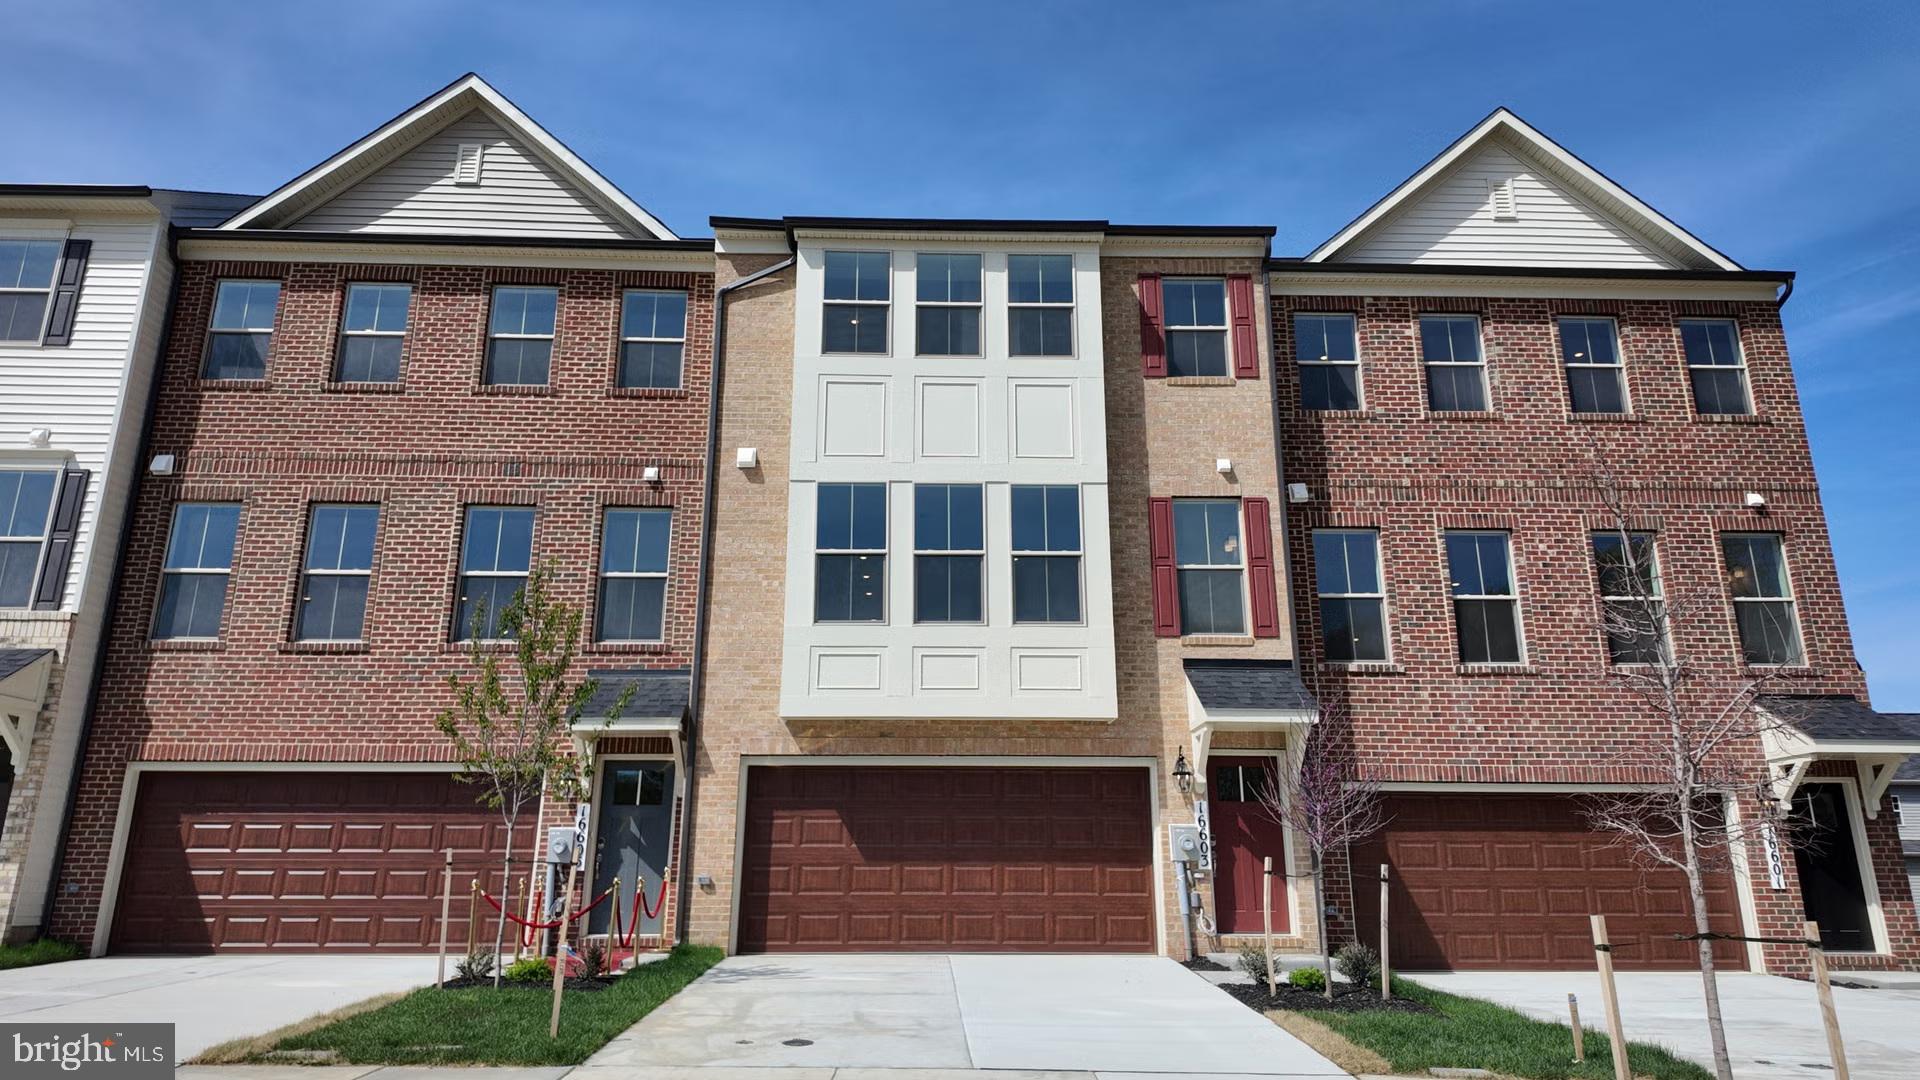
ACCOKEEK
16603 ARUBA DRIVE
3 Beds
3 Baths
1,992 Sq.Ft.
$533,227
MLS#: MDPG2208594
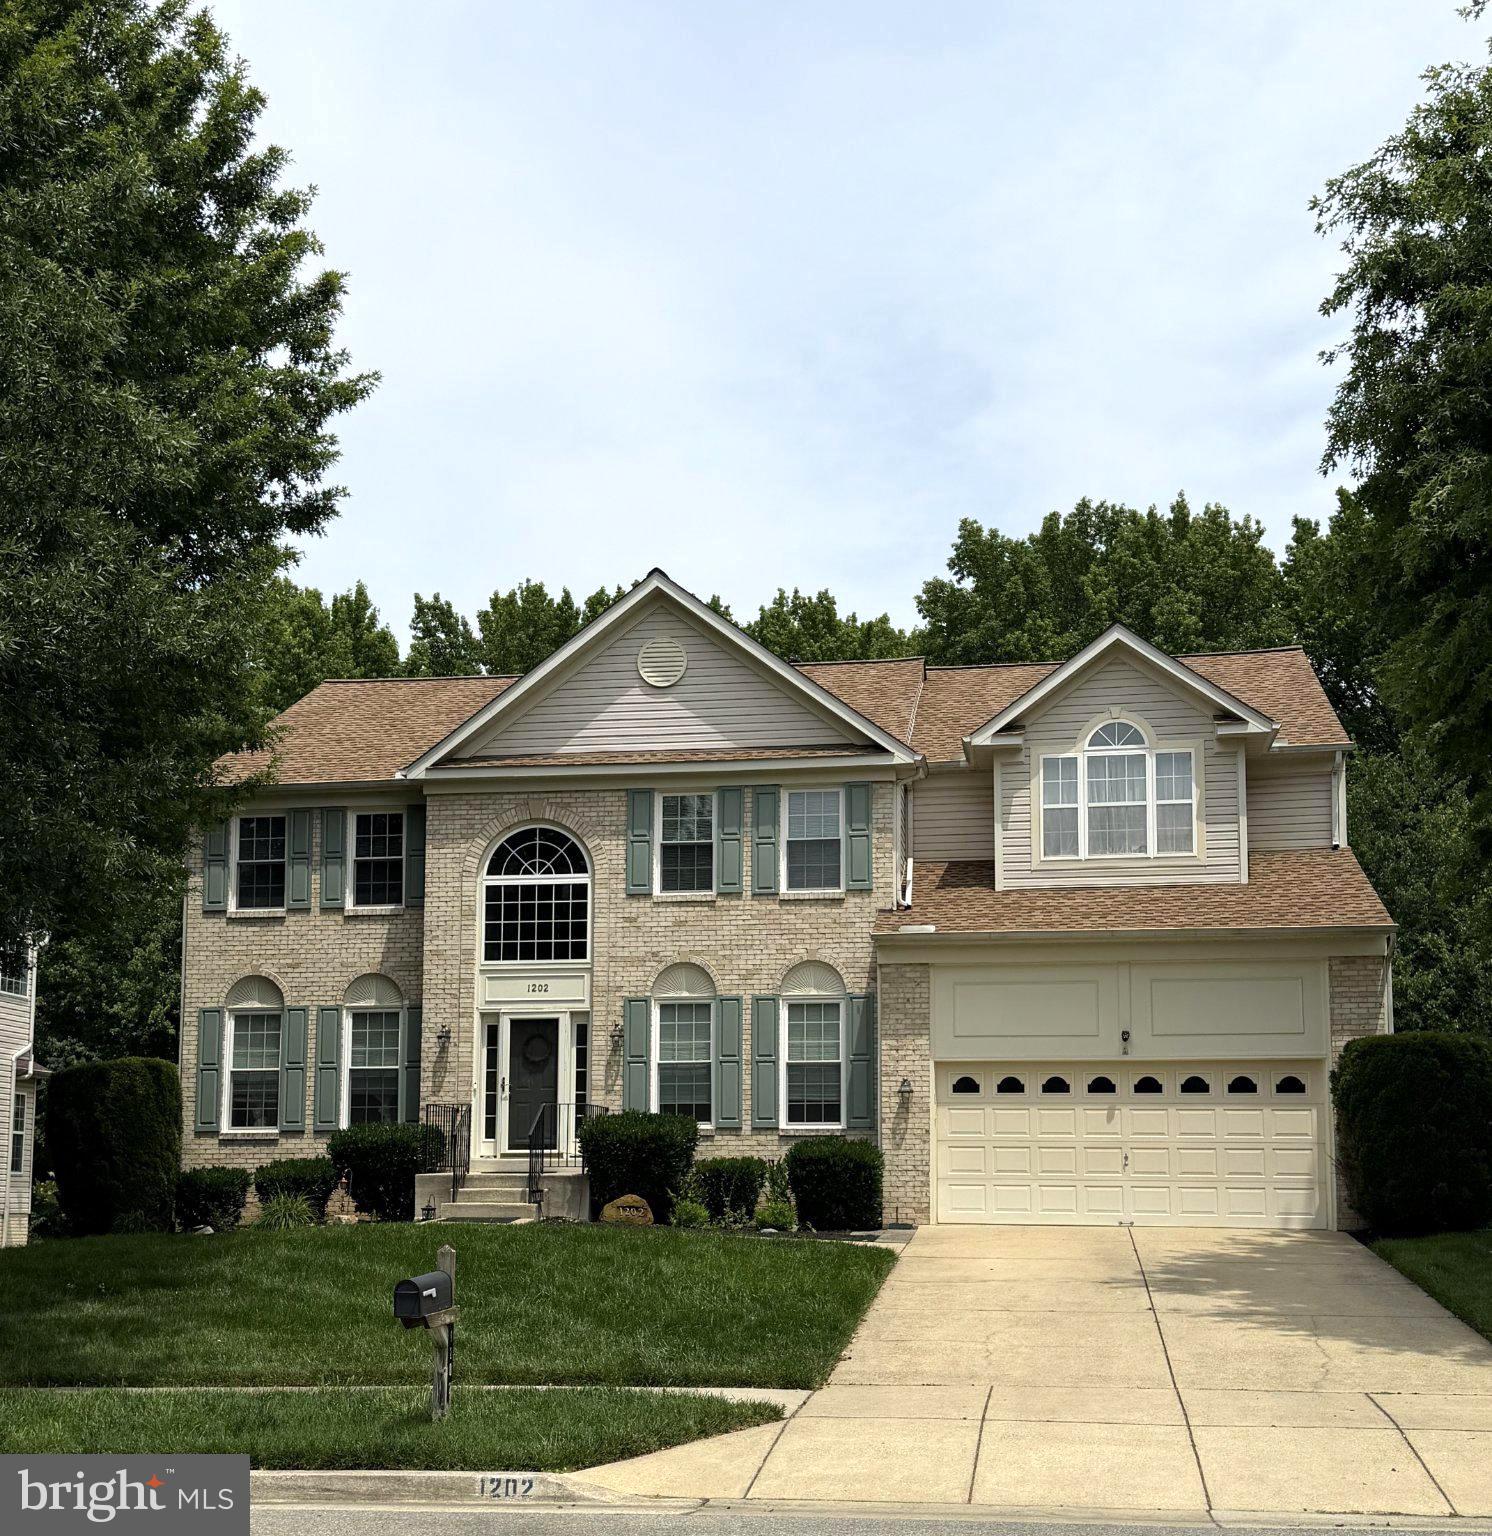
ACCOKEEK
1202 STRAUSBERG STREET
4 Beds
3 Baths
4,190 Sq.Ft.
$650,000
MLS#: MDPG2198930
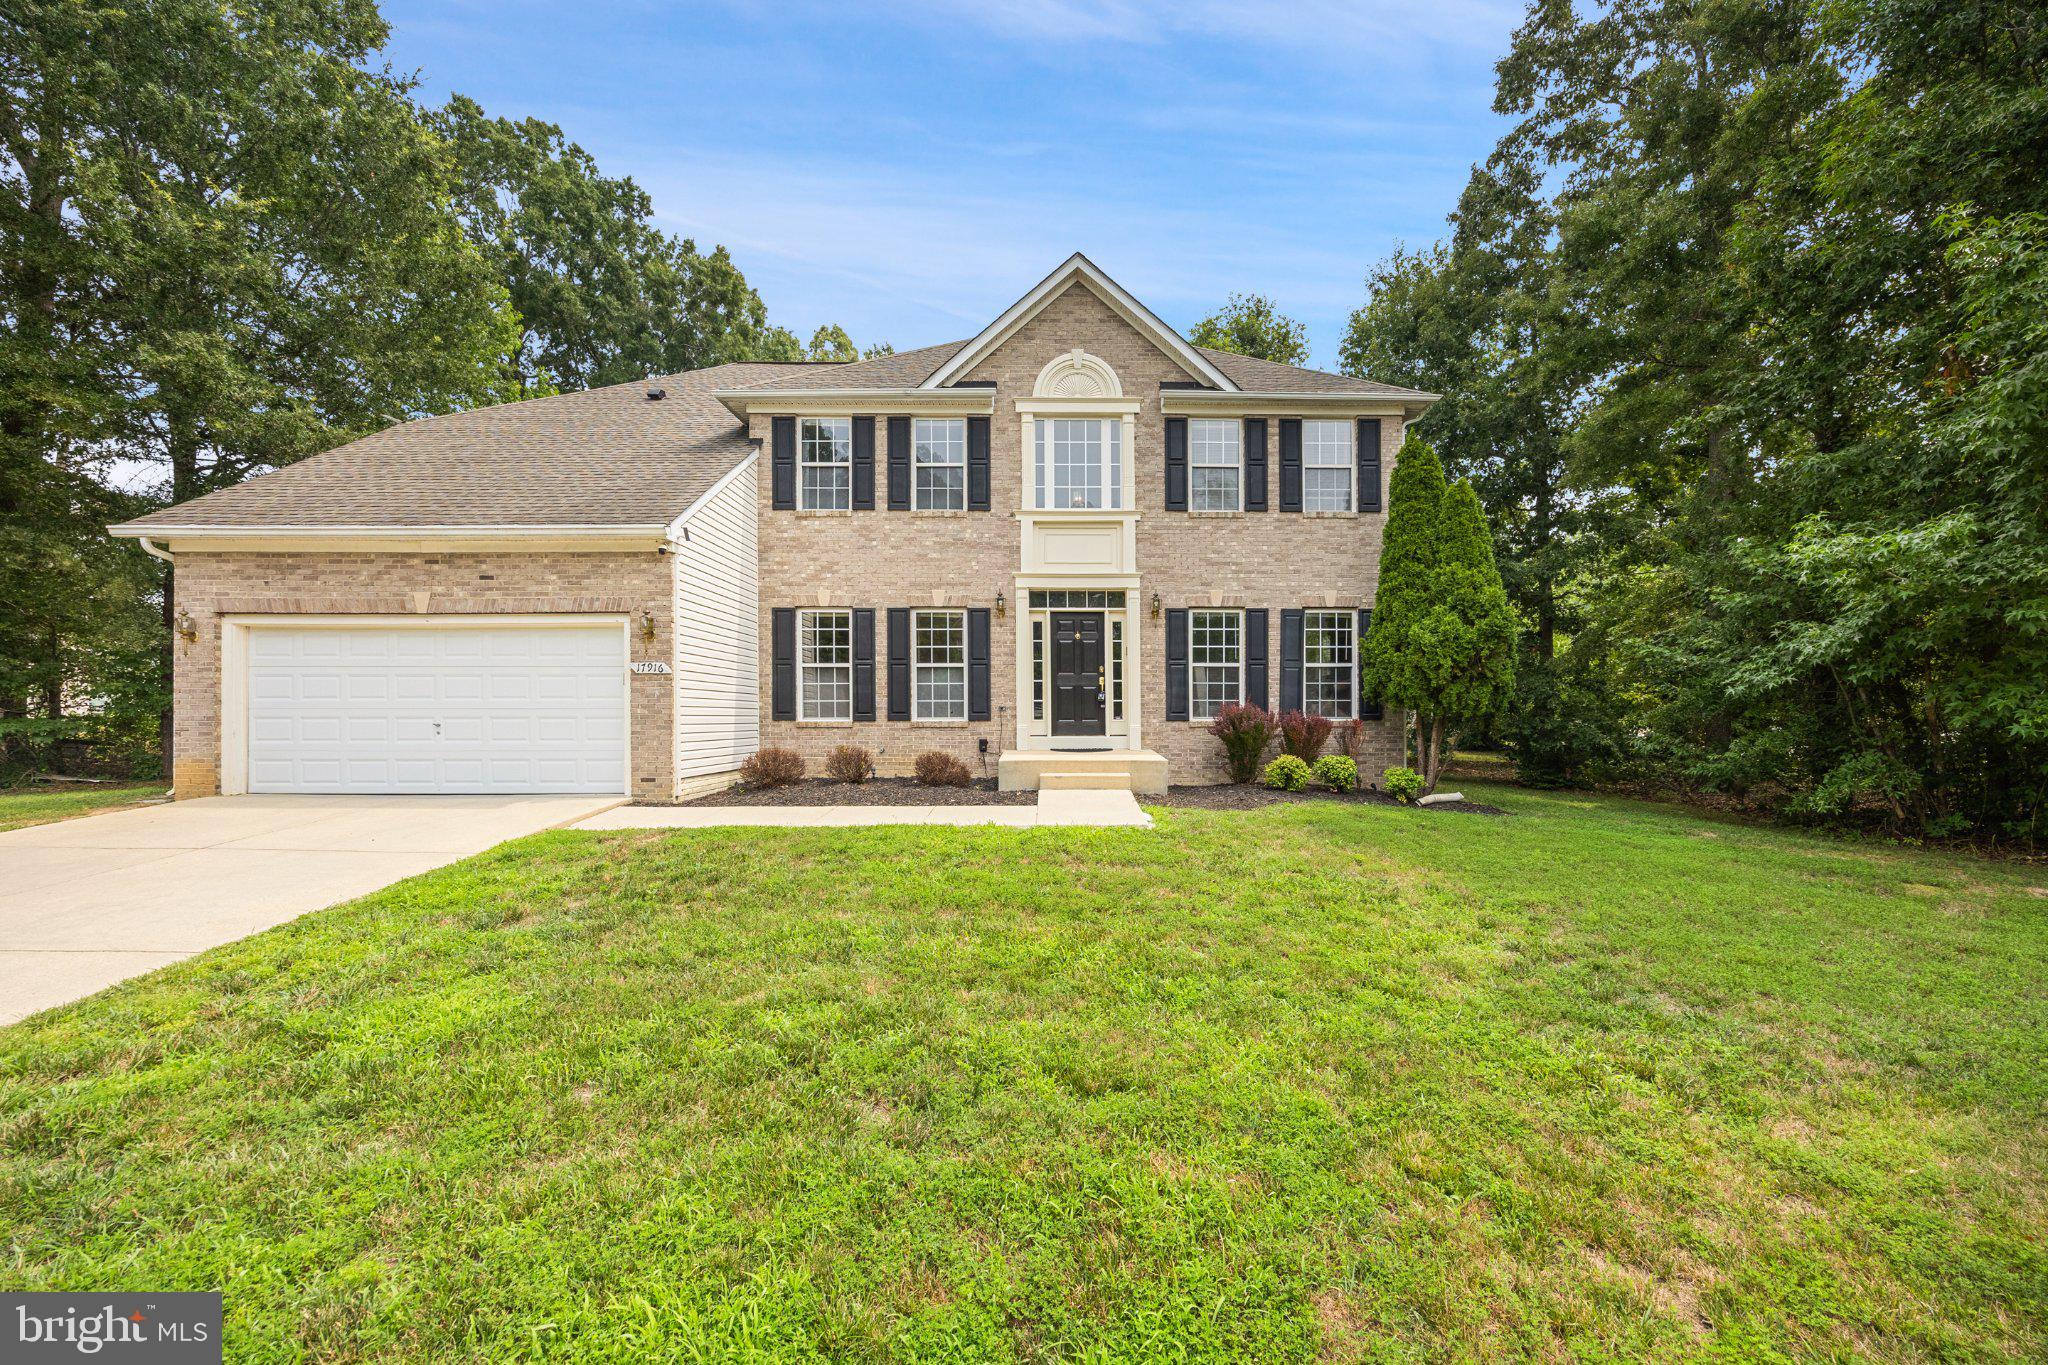
ACCOKEEK
17916 MERINO DRIVE
5 Beds
4 Baths
5,048 Sq.Ft.
$640,000
MLS#: MDPG2209174
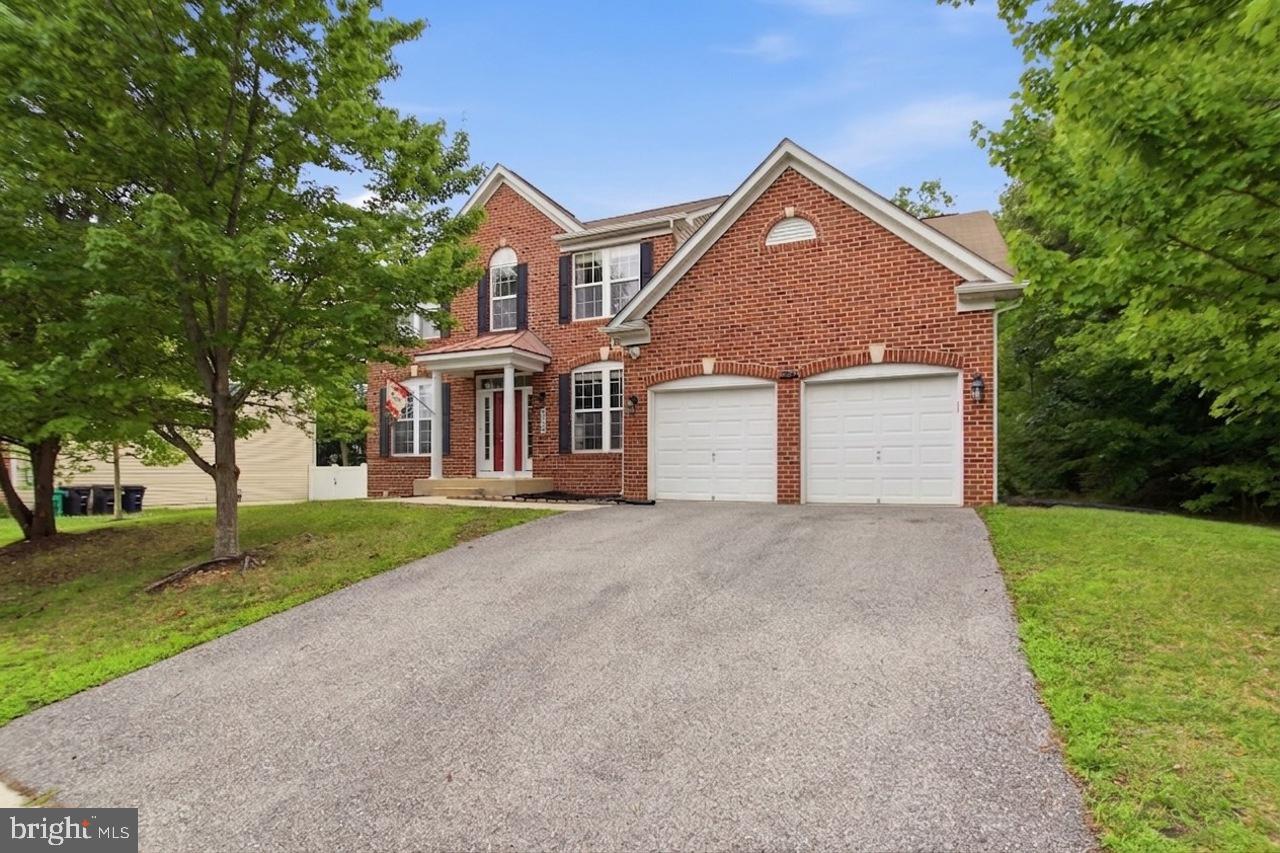
ACCOKEEK
703 YARROW COURT
5 Beds
3 Baths
3,816 Sq.Ft.
$689,000
MLS#: MDPG2208930
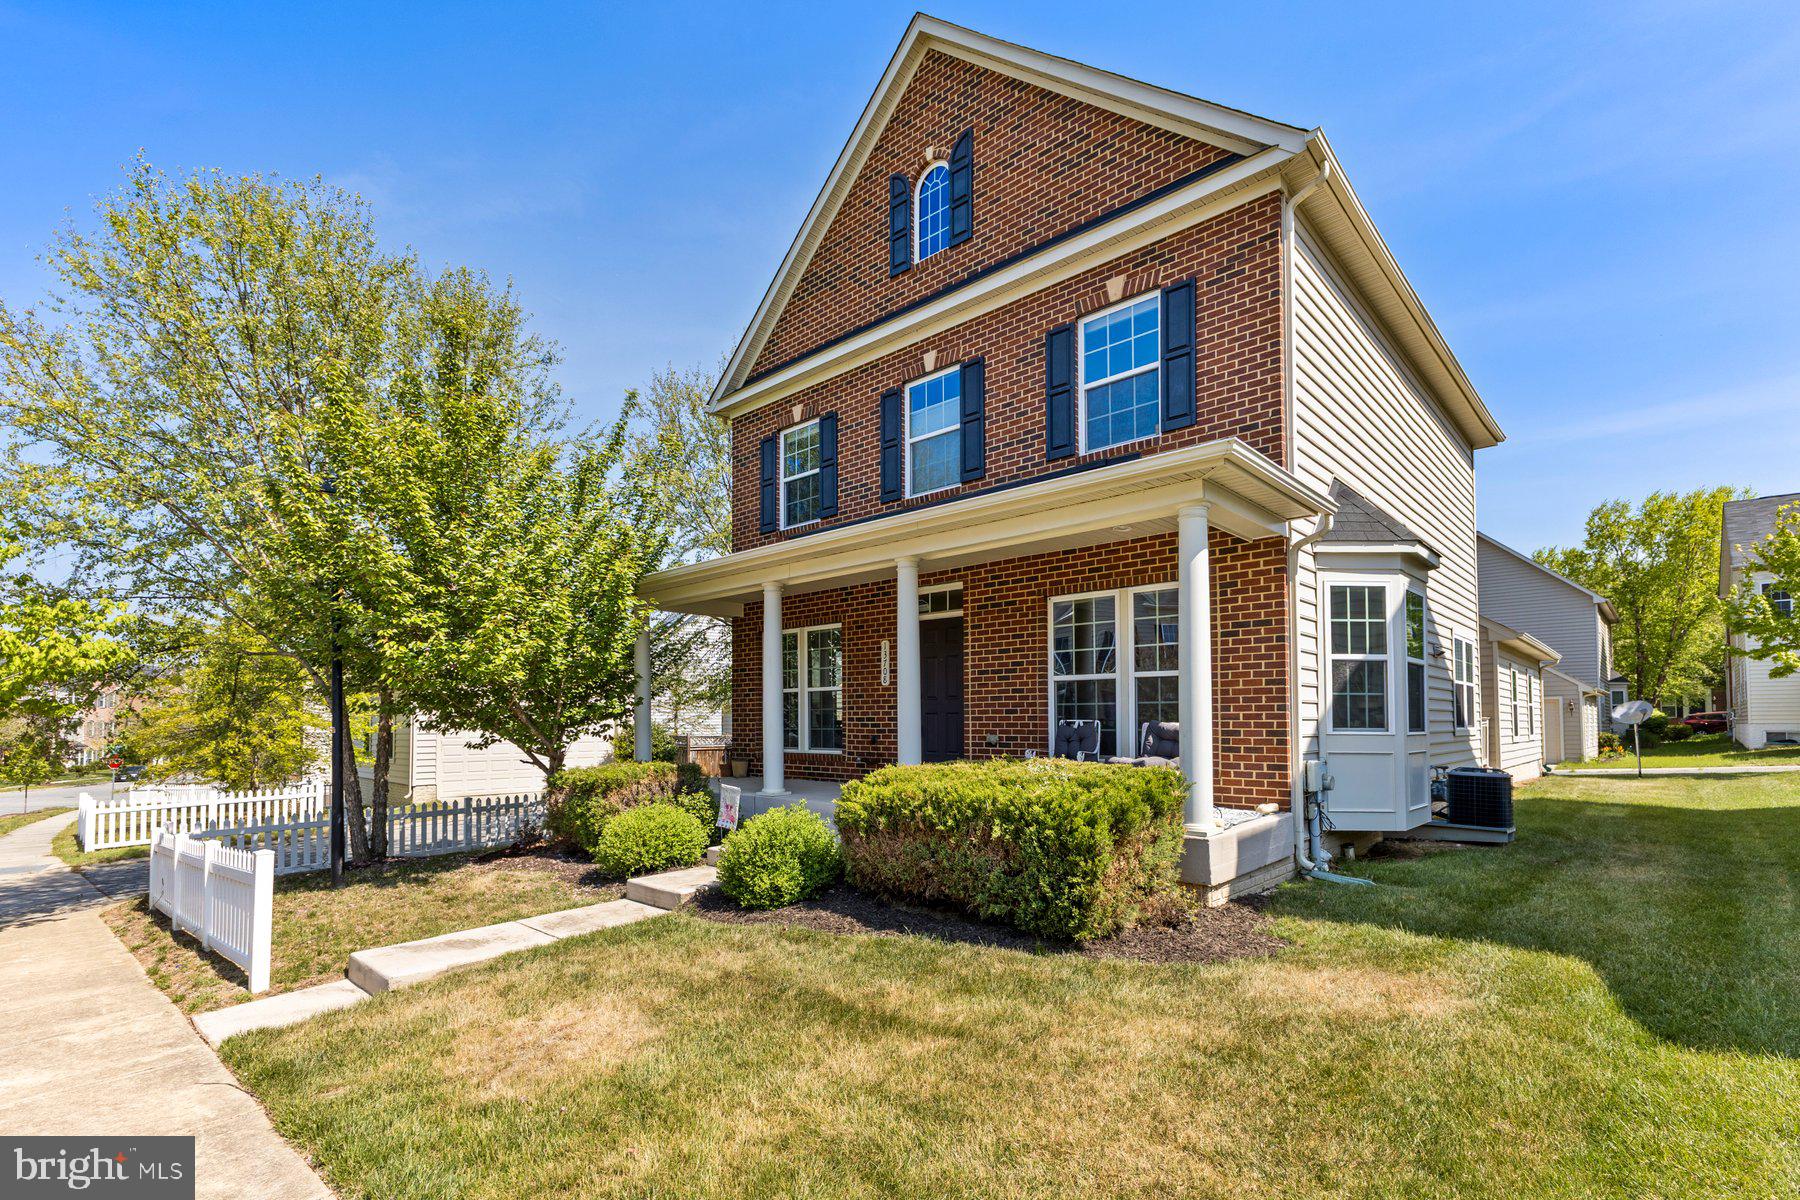
ACCOKEEK
13708 PORT COMMERCE COURT
3 Beds
2 Baths
2,880 Sq.Ft.
$549,990
MLS#: MDPG2199560
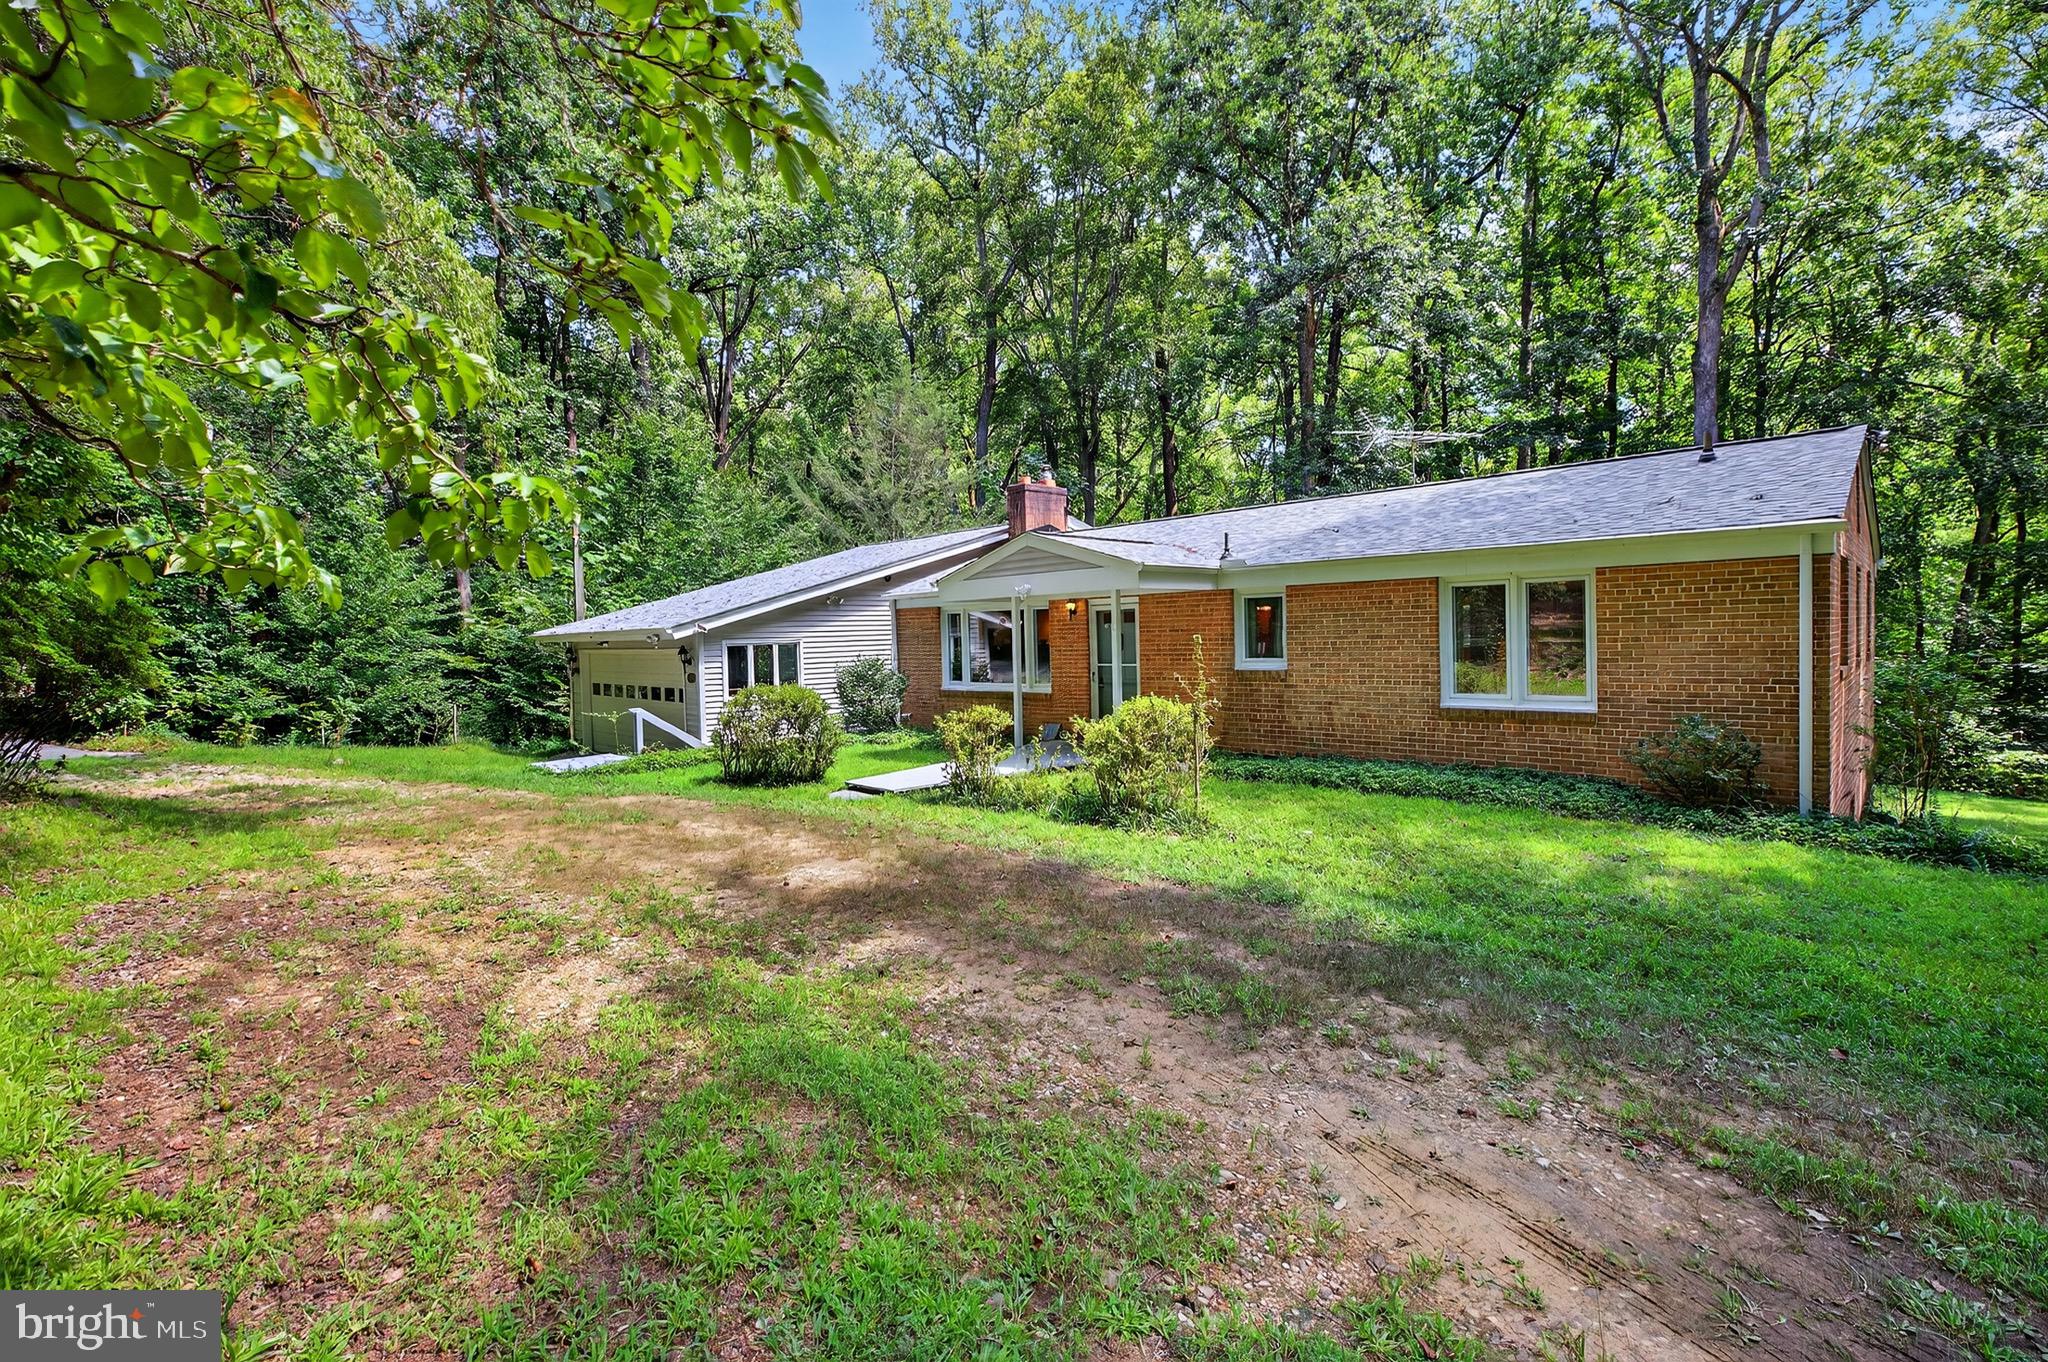
ACCOKEEK
2720 HIDDEN VALLEY ROAD
4 Beds
2 Baths
2,626 Sq.Ft.
$575,000
MLS#: MDPG2188122
.png)