


Property
Beds
4
Full Baths
2
1/2 Baths
1
Year Built
1971
Sq.Footage
2,242
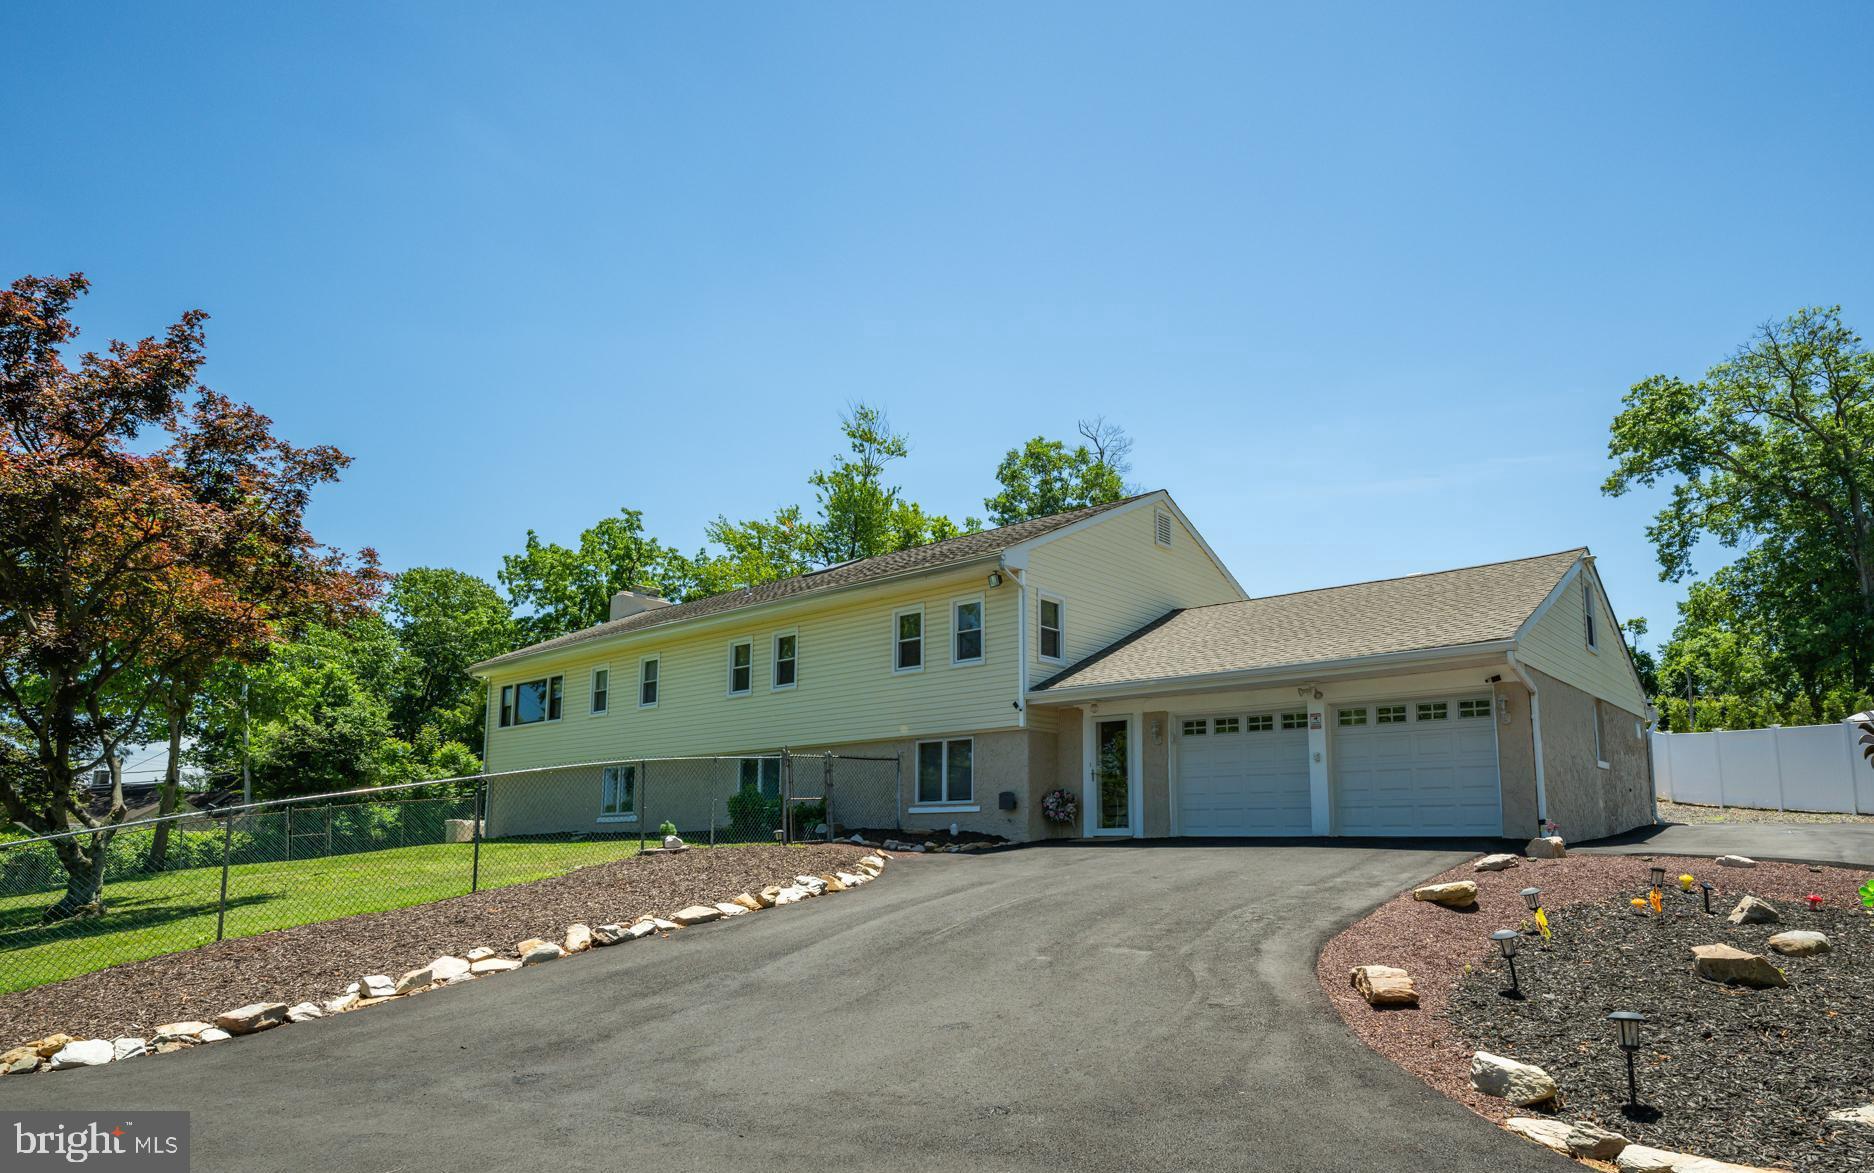
More photos coming! Welcome home to this masterfully reimagined property, where modern luxury meets the inviting warmth of a true family sanctuary. Tucked away in a highly coveted, sidewalk-lined neighborhood within the award-winning Pennsbury School District, this residence has been completely transformed with an uncompromising commitment to quality. The heart of the home features a stunning, open-concept kitchen, with hardwood cabinetry, quartz counters, tile backsplash, outfitted with premium black stainless steel appliances, flowing effortlessly into a sunlit family room adorned with rich hardwood floors and striking custom railings. Every detail has been elevated, from the sophisticated luxury vinyl plank flooring and beautifully updated baths to the brand-new windows, doors, and sliders that bathe the home in natural light. All baths are beautifully styled and accentuated to please. Beyond its gorgeous interior, the estate offers absolute peace of mind with a brand-new roof, siding, gutters, and a private fence, creating a pristine exterior oasis. Engineered for the future, the home boasts premium re-insulation for superior efficiency, a 200 Amp panel with a generator hookup, and an additional 100 Amp sub-panel. Combining the thrill of low taxes, a vibrant neighborhood pool, and the convenience of being walking distance to the local elementary school and minutes from major commuter corridors, this turn-key masterpiece offers an unparalleled lifestyle of comfort and elegance.
Features & Amenities
Interior
-
Other Interior Features
Eat-in Kitchen, Ceiling Fan(s), Kitchen Island, Recessed Lighting, Built-in Features, Open Floorplan
-
Total Bedrooms
4
-
Bathrooms
2
-
1/2 Bathrooms
1
-
Above Grade Finished Area
2242.0
-
Basement YN
YES
-
Cooling YN
YES
-
Cooling
Central Air, Ceiling Fan(s), Electric
-
Fireplace YN
YES
-
Heating YN
YES
-
Heating
Oil, Baseboard
-
Main Level Bedrooms
3
-
Pet friendly
N/A
Exterior
-
Garage
Yes
-
Garage spaces
2
-
Construction Materials
Frame
-
Parking
Oversized, Garage Door Opener, Garage, Inside Entrance, Attached
-
Pool
Yes
-
Pool Features
Community
-
Waterfront YN
NO
Area & Lot
-
Lot Features
Level
-
Lot Size(acres)
0.26
-
Lot Size(square feet)
11,120
-
Property Type
Residential
-
Property Sub Type
Single Family Residence
-
Architectural Style
Split Level
Price
-
Sales Price
$695,000
-
Tax Amount
$8,225
-
Sq. Footage
2,242
-
Price/SqFt
$309
HOA
-
Association
No
School District
-
Elementary School
N/A
-
Middle School
N/A
-
High School
N/A
Property Features
-
New Construction
NO
-
Foundation Details
Block
-
Senior Community YN
NO
-
Sewer
Public Sewer
-
Tax Lot
150
-
Water Source
Public
Schedule a Showing
Showing scheduled successfully.
Mortgage calculator
Estimate your monthly mortgage payment, including the principal and interest, property taxes, and HOA. Adjust the values to generate a more accurate rate.
Your payment
Principal and Interest:
$
Property taxes:
$
HOA fees:
$
Total loan payment:
$
Total interest amount:
$
Location
County
BUCKS
Elementary School
Middle School
High School
Listing Courtesy of Amy Patterson, RE/MAX Properties
RealHub Information is provided exclusively for consumers' personal, non-commercial use, and it may not be used for any purpose other than to identify prospective properties consumers may be interested in purchasing. All information deemed reliable but not guaranteed and should be independently verified. All properties are subject to prior sale, change or withdrawal. RealHub website owner shall not be responsible for any typographical errors, misinformation, misprints and shall be held totally harmless.

Salesperson, Realtor
Heather Brailer
Call Heather today to schedule a private showing.

* Listings on this website come from the FMLS IDX Compilation and may be held by brokerage firms other than the owner of this website. The listing brokerage is identified in any listing details. Information is deemed reliable but is not guaranteed. If you believe any FMLS listing contains material that infringes your copyrighted work please click here to review our DMCA policy and learn how to submit a takedown request.© 2024 FMLS.
Related Properties

YARDLEY
50 MANOR LANE
5 Beds
3 Baths
2,400 Sq.Ft.
$799,000
MLS#: PABU2125386

YARDLEY
1770 LOCUST DRIVE
2 Beds
2 Baths
1,877 Sq.Ft.
$749,995
MLS#: PABU2133906

YARDLEY
913 GREENWAY AVENUE
3 Beds
1 Baths
1,485 Sq.Ft.
$599,900
MLS#: PABU2131972

YARDLEY
255 ROCK RUN ROAD
4 Beds
2 Baths
2,388 Sq.Ft.
$785,000
MLS#: PABU2133522

YARDLEY
1704 MAKEFIELD ROAD
4 Beds
3 Baths
2,534 Sq.Ft.
$775,000
MLS#: PABU2130060
YARDLEY
11 WILLIAMS LANE
5 Beds
2 Baths
3,092 Sq.Ft.
$669,900
MLS#: PABU2124210
YARDLEY
1465 MAKEFIELD ROAD
2 Beds
3 Baths
2,690 Sq.Ft.
$625,000
MLS#: PABU2119490

YARDLEY
245 CARSON WAY
2 Beds
2 Baths
1,869 Sq.Ft.
$729,900
MLS#: PABU2132980

YARDLEY
1019 LAFAYETTE DRIVE
4 Beds
2 Baths
2,803 Sq.Ft.
$810,000
MLS#: PABU2130204
