Features & Amenities

Interior

  • Total Bedrooms

    3

  • Bathrooms

    1

  • 1/2 Bathrooms

    1

  • Above Grade Finished Area

    1308.0

  • Basement YN

    YES

  • Cooling YN

    YES

  • Cooling

    Central Air, Electric

  • Fireplace YN

    YES

  • Heating YN

    YES

  • Heating

    Natural Gas, Forced Air

  • Pet friendly

    Cats OK, Dogs OK, Yes

Exterior

  • Garage

    Yes

  • Garage spaces

    1

  • Construction Materials

    Frame

  • Parking

    Garage Door Opener, Garage, Other, Inside Entrance, Attached

  • Patio and Porch Features

    Deck, Porch

  • Pool

    No

  • Waterfront YN

    NO

Area & Lot

  • Lot Features

    Corner Lot, Level, Cleared

  • Lot Size(acres)

    0.1

  • Lot Size(square feet)

    4,306

  • Property Type

    Residential

  • Property Sub Type

    Townhouse

  • Architectural Style

    Other

Price

  • Sales Price

    $400,000

  • Tax Amount

    $4,186

  • Sq. Footage

    1,808

  • Price/SqFt

    $221

HOA

  • Association

    YES

  • Association Fee

    $25

  • Association Fee Frequency

    Monthly

  • Association Fee Includes

    N/A

  • Total Monthly Fees

    true

School District

  • Elementary School

    N/A

  • Middle School

    N/A

  • High School

    PENNRIDGE

Property Features

  • New Construction

    NO

  • Accessibility Features

    Therapeutic Whirlpool

  • Foundation Details

    Concrete Perimeter

  • Senior Community YN

    NO

  • Sewer

    Public Sewer

  • Tax Lot

    018-073

  • Water Source

    Public

Schedule a Showing

Showing scheduled successfully.

<
>
IN PERSON
VIA CHAT

What is 3 + 4 ?


Mortgage calculator

Estimate your monthly mortgage payment, including the principal and interest, property taxes, and HOA. Adjust the values to generate a more accurate rate.

Your payment

Principal and Interest:

$

Property taxes:

$

HOA fees:

$

Total loan payment:

$

Total interest amount:

$

Location

County

BUCKS

Elementary School

Middle School

High School

PENNRIDGE

Listing Courtesy of Lori A McGoldrick, Keller Williams Real Estate-Doylestown

RealHub Information is provided exclusively for consumers' personal, non-commercial use, and it may not be used for any purpose other than to identify prospective properties consumers may be interested in purchasing. All information deemed reliable but not guaranteed and should be independently verified. All properties are subject to prior sale, change or withdrawal. RealHub website owner shall not be responsible for any typographical errors, misinformation, misprints and shall be held totally harmless.

Agent Heather Brailer

Salesperson, Realtor

Heather Brailer

Call Heather today to schedule a private showing.


* Listings on this website come from the FMLS IDX Compilation and may be held by brokerage firms other than the owner of this website. The listing brokerage is identified in any listing details. Information is deemed reliable but is not guaranteed. If you believe any FMLS listing contains material that infringes your copyrighted work please review our DMCA policy and learn how to submit a takedown request.© 2024 FMLS.
Welcome to 194 Strawberry Lane, an end-unit townhome situated on the premier lot in the desirable Walker's Acres subdivision. This home offers a perfect blend of indoor comfort and outdoor enjoyment. The main level welcomes guests into an expanded foyer leading into a light-filled, open-concept kitchen, living room, and dining area. The living room features a cozy gas fireplace and sliding doors to the rear exterior. Relax on the expansive deck overlooking the backyard, which transitions seamlessly into a massive community common area. From here, you have direct access to scenic walking trails/Perkasie Bike Trail, local sports fields, and the extensive borough park system. Back inside and upstairs, the primary bedroom is a true retreat with recessed lighting and a spacious walk-in closet. A standout feature is the oversized 'super bath,' an option offered by the original builder, that provides dual access from the primary bedroom and the hall, featuring a stall shower and a large whirlpool tub. With its clever layout, this space offers the flexibility to be converted into two separate bathrooms if desired. Two additional ample bedrooms complete the upper level. Downstairs, the fully renovated basement is designed for entertaining, boasting a brick feature wall, custom built-ins with granite countertops, and sleek tile flooring, plus dedicated utility/storage space and 2 extra closets. This home has a new roof (2025), an incredibly low HOA fee, and its Perkasie Borough location offers an inviting lifestyle with a robust calendar of community events—such as summer concerts, farmers markets, and seasonal festivals—complemented by local attractions and a charming, walkable downtown. Showings start Thursday, 10/22/26; schedule your showing today!

194 STRAWBERRY LANE

Message successfully sent.

What would you like to know?

What is 3 + 4 ?

I agree to receive email communication and understand I can unsubscribe at any time.

I agree to be contacted by Charis Realty Group - Christine Issler, Broker via call, email, and text for real estate services. To opt out, you can reply 'stop' at any time or reply 'help' for assistance. You can also click the unsubscribe link in the emails. Message and data rates may apply. Message frequency may vary. Privacy Policy

Related Properties

Located in the heart of Perkasie, The Winchester is a beautifully designed three-story townhome, with a detached one car garage.  Enter the home through a welcoming covered front porch and be greeted by an ideal open-concept living space.  Perfect for entertaining friends and family, this spacious kitchen includes a large center island overlooking the great room and dining area.  A 10x10 deck is conveniently located off the great room.  Enjoy the flexibility of gatherings that transition outdoors with ease.  A flex room is also located on the first floor: your dream may be a home office or a designated play area!  Upstairs on the second floor you will find two generously sized bedrooms with walk-in closets, a full bathroom and a large laundry room.  Continue to the third floor to your own private retreat!  The spacious Owner’s Suite includes a full bath with a large tile shower, cultured marble topped vanity and a sizeable walk-in closet. *Note: Photos are representative. HOMESITE B20
#PABU2134960

PERKASIE

40 N EIGHTH STREET

3 Beds

2 Baths

1,901 Sq.Ft.

$474,695

MLS#: PABU2134960

New on site 4 days ago
Beautiful 3-Bedroom Home with Finished Basement & Attached Garage – Perkasie, PA!
Welcome home to this spacious and inviting 3-bedroom, 2.5-bathroom residence located at 641 Deer Run Road, Perkasie, PA 18944! Offering a wonderful combination of comfort, functionality, and versatile living space, this home is ready to welcome its next owners.

Step inside and discover a thoughtfully designed layout featuring comfortable living areas and three generously sized bedrooms. The 2.5 bathrooms provide added convenience for everyday living and entertaining.

One of the home's standout features is the finished basement, offering valuable additional living space with endless possibilities. Whether you envision a family recreation room, home office, fitness area, media room, or a comfortable space for entertaining guests, this lower-level retreat can accommodate a variety of needs. The rear deck offers a cozy Space to read a book or cook out on the grill and chill.

Enjoy the convenience of an attached garage, providing sheltered parking and additional storage options.

Conveniently located in the Perkasie area of Bucks County, this property offers an opportunity to enjoy suburban living while remaining within reach of shopping, dining, parks, and everyday conveniences. Whether you are a first-time homebuyer, looking for more room to grow, or searching for a home that offers both comfort and versatility, this property is worth a closer look!

Schedule your private showing today and discover all that 641 Deer Run Road has to offer!
#PABU2135604

PERKASIE

641 DEER RUN ROAD

3 Beds

2 Baths

1,810 Sq.Ft.

$435,000

MLS#: PABU2135604
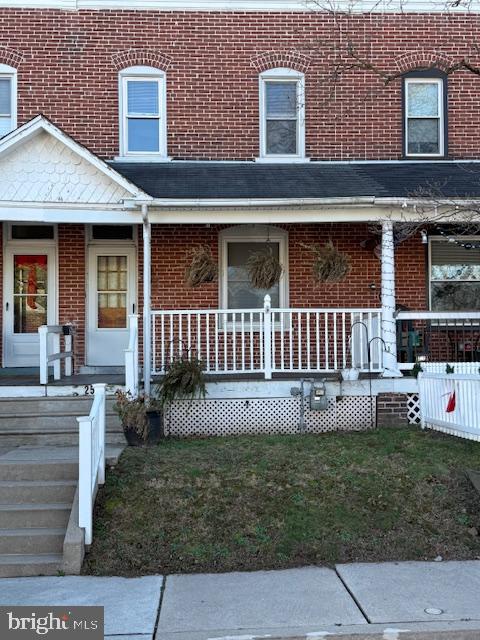
REDUCED Very nice Brick front row home with covered front porch, maintenance free decking and PVC railings. 
Open floor plan with Laundry room and powder room on main level. Home has replacement windows, new gas boiler and full partially finished basement with bilco doors, large Kitchen with newer soft close cabinets and granite countertops and all SS appliances , first floor has high ceilings, wood floors with newer WW carpeting and moldings. Front window and primary bedroom windows have custom blinds and newer lighting fixtures throughout.  Newer carpeting in all bedrooms. Deep back yard with privacy fencing, large shed and alley access. Convenient and walkable in town location, Immediate occupancy and easy to show.
#PABU2110208

PERKASIE

258 N 4TH STREET

3 Beds

1 Baths

1,140 Sq.Ft.

$320,000

MLS#: PABU2110208

Welcome to this beautifully maintained twin home, ideally tucked away on a quiet cul-de-sac in one of Perkasie’s desirable neighborhoods and proudly served by the Pennridge School District. Offering 3 bedrooms and 1.5 baths, this inviting home combines comfortable living, a functional floor plan, and a location that provides a wonderful sense of privacy and serenity.

Step inside to a bright and welcoming main level filled with natural light and comfortable living space designed for everyday enjoyment. The attached garage provides valuable parking and storage, complemented by a two-car driveway and additional street parking.

Upstairs, you’ll find all three bedrooms, including a spacious primary bedroom featuring two closets and private access to the oversized full bathroom. The bathroom also opens to the hallway, creating a convenient shared layout for the additional bedrooms. Adding to the home’s everyday functionality is the second-floor laundry—no carrying laundry up and down the stairs!

What truly sets this home apart is its premium cul-de-sac setting. Enjoy less through traffic, added privacy, and the peaceful neighborhood atmosphere that makes this location so appealing.

Lovingly cared for and ready for its next owner, this Perkasie home offers the space, convenience, and location today’s buyers are looking for. Don’t miss your opportunity to make it yours—schedule your private showing today!
#PABU2132934

PERKASIE

44 KERN DRIVE

3 Beds

1 Baths

1,671 Sq.Ft.

$335,000

MLS#: PABU2132934

SELF TOUR this beautiful home! Click the Virtual Tour link to schedule your UTour and explore the home on your schedule. Located in the heart of Perkasie, The Winchester is a beautifully designed three-story townhome, with a detached one car garage.  Enter the home through a welcoming covered front porch and be greeted by an ideal open-concept living space.  Perfect for entertaining friends and family, this spacious kitchen includes quartz countertops, gold hardware, and a large center island overlooking the great room and dining area.   A flex room is also located on the first floor: your dream may be a home office or a designated play area!  Oak-tread stairs lead you to the second floor where you will find two generously sized bedrooms with walk-in closets, a full bathroom and a laundry closet. The third floor is your private retreat!  The spacious Owner’s Suite includes a full bath with a large tile shower, cultured marble topped vanity and a sizeable walk-in closet. For modern convenience, the detached garage is equipped with a 100-amp subpanel, making it ready for your electric car charger. *Note: Photos are representative. HOMESITE B26
#PABU2115692

PERKASIE

52 N EIGHTH ST

3 Beds

2 Baths

1,901 Sq.Ft.

$447,750

MLS#: PABU2115692

Welcome to 6th North 8th Street in the heart of Perkasie Boro! Built in 2024, this beautiful interior-unit townhome is located in the award winning Pennridge School District. Step inside to an open-concept main level filled with natural light, where the spacious Living and Dining areas flow seamlessly into the Kitchen. The Kitchen features white cabinetry, quartz countertops, stainless-steel appliances, a large center island with seating, and a generous workspace. There is an additional Bonus/Family Room off the Foyer that has many different uses. Head upstairs to the first two Bedrooms along both including a large amount of closet space with wall-to-wall carpentry. The 2nd floor full Bathroom features a tub/shower insert with a large vanity. The 3rd floor offers a Primary Suite with a high ceiling and a large walk-in closet. The Primary Bathroom has its own walk-in shower and single vanity. Outside, enjoy the home's private rear deck and yard space along with a sizable Detached Garage. You do not want to miss out on this amazing opportunity!
#PABU2132360

PERKASIE

6 N 8TH STREET

3 Beds

2 Baths

1,892 Sq.Ft.

$474,900

MLS#: PABU2132360

Back to active ***The buyers offer was home sale contingent, and the seller has terminated with buyer as it was taking too long to sell the buyers home***  
Welcome to 482 Buchanan Road, a beautifully updated 3-bedroom, 2.5-bath town home in the Cliffside Manor community of Perkasie. Lovingly maintained and thoughtfully improved throughout, this home offers a bright, comfortable layout with stylish finishes and plenty of usable living space.


Step inside to a spacious living room highlighted by luxury vinyl plank flooring and a
cozy propane fireplace with a whitewashed brick surround and classic mantel. The open
first floor layout flows easily into the dining area and updated kitchen, featuring granite
countertops, stainless steel appliances, subway tile backsplash, freshly painted
cabinetry, and a newly added oversized pantry for excellent storage.


A recently renovated powder room adds even more style to the main level with tile
flooring, beadboard and custom trim detailing, along with an updated vanity. Interior
access to the attached one-car garage adds everyday convenience.
Upstairs, you'll find three generously sized bedrooms, including two secondary
bedrooms with updated flooring and fresh finishes. One features custom Craftsman-
style wall trim that adds a unique touch of character. The renovated hall bath includes
tile flooring, updated fixtures, custom beadboard detailing, and a refreshed tub and
shower surround.


The spacious primary suite is a true retreat with vaulted ceilings, luxury vinyl plank
flooring, a walk-in closet, and a private en-suite bath. The primary bath offers a large
walk-in shower, double vanity, and a convenient linen nook with a butcher-block
countertop.


Downstairs, the newly finished basement provides valuable additional living space with
brand-new carpeting and custom trim. Whether used as a family room, home office,
playroom, gym, or hobby space, it offers plenty of flexibility while still preserving a large
unfinished storage and mechanical area.


Beyond the home itself, you'll love the location and all that this corner of Bucks County
has to offer. Enjoy nearby Peace Valley Park and scenic Lake Galena for walking,
biking, boating, fishing and miles of nature trails, or explore the parks, trails, shops and
dining of Perkasie and neighboring Sellersville. From local restaurants and wineries to
live entertainment at the Sellersville Theater, plus the shopping, dining, museums and
cultural attractions of Doylestown, there's always something to enjoy just a short drive
from home.


With extensive interior updates, an attached garage, finished basement, and a
comfortable, functional layout, 482 Buchanan Road is ready for its next owner to simply
move in and enjoy.
#PABU2131568

PERKASIE

482 BUCHANAN ROAD

3 Beds

2 Baths

2,182 Sq.Ft.

$425,000

MLS#: PABU2131568

Send a message

Message successfully sent.

Your message

What is 3 + 4 ?

Reason for contacting?

I agree to receive email communication and understand I can unsubscribe at any time.

I agree to be contacted by Charis Realty Group - Christine Issler, Broker via call, email, and text for real estate services. To opt out, you can reply 'stop' at any time or reply 'help' for assistance. You can also click the unsubscribe link in the emails. Message and data rates may apply. Message frequency may vary. Privacy Policy

Sign Out

Virtual Assistant

Would you like to take the next step with this property? We can help you schedule a showing or virtual tour, or send you more details.

Yes, I would like more information.

Thank You for Your Reply, One of Our Agents will contact you as soon as possible

No, maybe later.

Thank you, you can always contact me via email, phone number or through the contact form.

Realhub AI

Lucy - Your AI-Powered Realtor

Update Your Temporary Password

Personalize your search

Enter your email and we'll notify you immediately when new listings match what you're looking for.

or enter email address

Already have an account ? Login here

Continue your home search

I agree to receive communications and understand I can unsubscribe at any time.

I agree to be contacted by Charis Realty Group - Christine Issler, Broker via call, email, and text for real estate services. To opt out, you can reply 'stop' at any time or reply 'help' for assistance. You can also click the unsubscribe link in the emails. Message and data rates may apply. Message frequency may vary. Privacy Policy

Already have an account ? Login here

We use cookies

We use cookies for analytics and to enhance your experience. By accepting, you agree to analytics and marketing cookies. Small functional cookies that count viewed properties and time on site are used regardless of your choice. You can manage your preferences or learn more about our cookies policy.