


Property
Beds
5
Full Baths
2
1/2 Baths
1
Year Built
1963
Sq.Footage
2,626
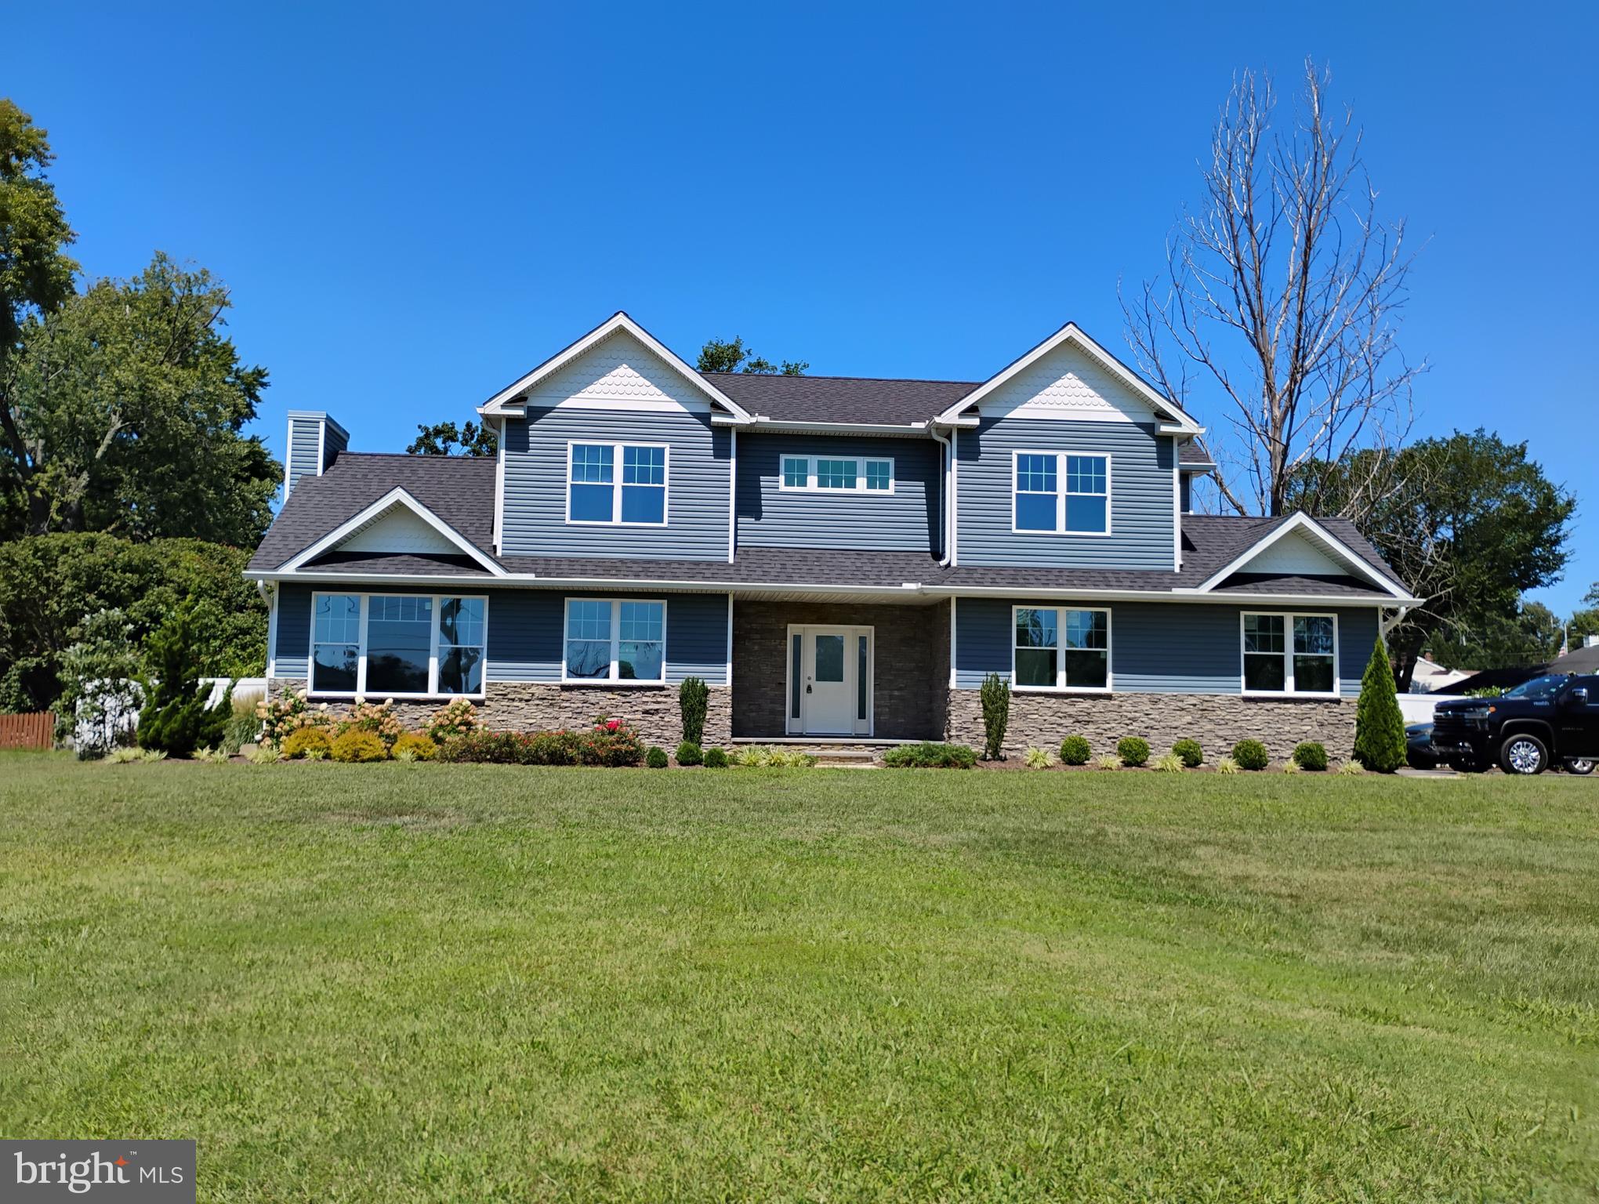
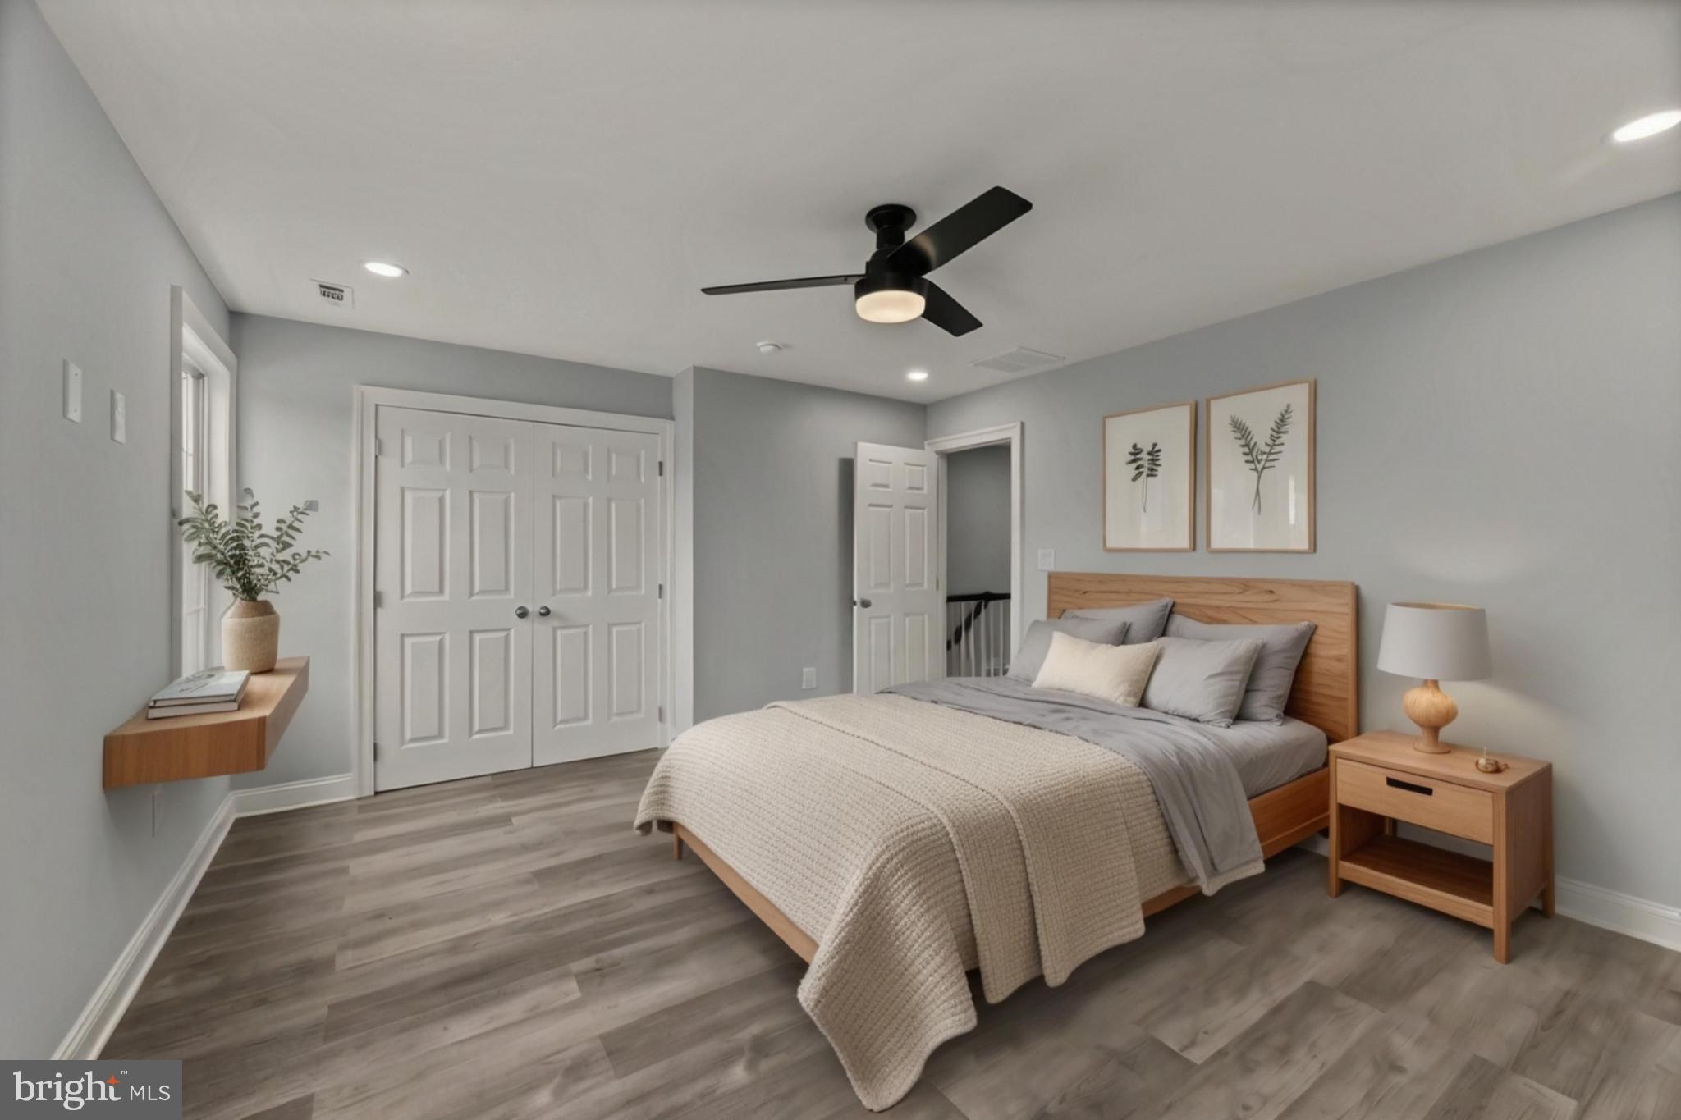
Welcome to 2 Sonora Drive, a five-bedroom home on a generous 0.65-acre corner lot in the water-privileged community of Sylvan View on the Magothy. The community marina and beach are a short walk when you aren’t sitting by your own pool! Step inside and the living room anchors the home, with a soaring vaulted ceiling and a stone-surround fireplace with a pellet stove. The home flows next to the dining area, with a decorative chandelier overhead and built-in display cabinetry for showcasing treasured pieces. The open concept kitchen connects seamlessly, and the beautiful cabinetry, granite countertops, and stainless steel appliances make this space the heart of the home. The kitchen leads into a light-filled sunroom that opens directly onto the rear deck and expansive yard. This spacious room has a separate mini-split and will be the focus of relaxed gatherings for 9 months of the year; in the winter, friends and family will gather by the warmth of the fireplace. Just off the kitchen, a mudroom/laundry room provides a place to drop shoes, coats, and gear as you come in from the garage or side yard. The bedroom layout is as flexible as it is generous. Three bedrooms are on the main level, so the essentials of daily life can live on one floor, today and for years to come. One full bath and a half bath are on this floor. Two more bedrooms upstairs, with full bath, create an inviting primary suite (bedroom with office or exercise adjacent). Or, it can be a retreat for guests or other family members. The lower level is a blank canvas with full ceiling height, ready for a buyer to finish the space. Step outside, the pool and level yard create a private oasis for afternoons of entertaining and relaxation. For those who enjoy tinkering, the oversized garage provides space for cars and projects. The owners installed beautiful pavers for the driveway. Sylvan View is defined by its waterfrontage on the Magothy River. Residents enjoy a community beach, boat ramp, private pier, picnic area and playground, along with a ball park and nature trails that wind through a protected conservancy area that’s prized for birdwatching. Downs Park is just minutes away. Launch the boat in the morning, walk the conservancy trails in the afternoon and finish the day poolside in your own backyard. At 2 Sonora Drive, the water-oriented lifestyle happens every day.
Open Houses
Open house times are shown in the property’s local time.
Features & Amenities
Interior
-
Other Interior Features
Eat-in Kitchen, Ceiling Fan(s), Walk-In Closet(s)
-
Total Bedrooms
5
-
Bathrooms
2
-
1/2 Bathrooms
1
-
Above Grade Finished Area
2626.0
-
Basement YN
YES
-
Cooling YN
YES
-
Cooling
Central Air, Ceiling Fan(s), Electric
-
Fireplace YN
YES
-
Heating YN
YES
-
Heating
Electric, Oil, Forced Air, Baseboard, Heat Pump
-
Main Level Bedrooms
3
-
Pet friendly
N/A
Exterior
-
Garage
Yes
-
Garage spaces
2
-
Construction Materials
Aluminum Siding
-
Parking
Garage, Driveway, Attached
-
Patio and Porch Features
Deck
-
Pool
Yes
-
Pool Features
Fenced, In Ground, Private
-
Waterfront YN
NO
-
View
Scenic
Area & Lot
-
Lot Features
Corner Lot
-
Lot Size(acres)
0.65
-
Lot Size(square feet)
28,500
-
Property Type
Residential
-
Property Sub Type
Single Family Residence
-
Architectural Style
Coastal
Price
-
Sales Price
$775,000
-
Tax Amount
$6,350
-
Zoning
Residential
-
Sq. Footage
2,626
-
Price/SqFt
$295
HOA
-
Association
No
School District
-
Elementary School
N/A
-
Middle School
N/A
-
High School
N/A
Property Features
-
New Construction
NO
-
Association Amenities
Boat Dock, Beach Access, Marina
-
Foundation Details
Block
-
Senior Community YN
NO
-
Sewer
Septic Tank
-
Tax Lot
4
-
Water Source
Well
Schedule a Showing
Showing scheduled successfully.
Mortgage calculator
Estimate your monthly mortgage payment, including the principal and interest, property taxes, and HOA. Adjust the values to generate a more accurate rate.
Your payment
Principal and Interest:
$
Property taxes:
$
HOA fees:
$
Total loan payment:
$
Total interest amount:
$
Location
County
ANNE ARUNDEL
Elementary School
Middle School
High School
Listing Courtesy of Reid Buckley, Long & Foster Real Estate, Inc.
RealHub Information is provided exclusively for consumers' personal, non-commercial use, and it may not be used for any purpose other than to identify prospective properties consumers may be interested in purchasing. All information deemed reliable but not guaranteed and should be independently verified. All properties are subject to prior sale, change or withdrawal. RealHub website owner shall not be responsible for any typographical errors, misinformation, misprints and shall be held totally harmless.

Salesperson, Realtor
Heather Brailer
Call Heather today to schedule a private showing.

* Listings on this website come from the FMLS IDX Compilation and may be held by brokerage firms other than the owner of this website. The listing brokerage is identified in any listing details. Information is deemed reliable but is not guaranteed. If you believe any FMLS listing contains material that infringes your copyrighted work please review our DMCA policy and learn how to submit a takedown request.© 2024 FMLS.
Related Properties

PASADENA
308 BROOKFIELD ROAD
5 Beds
3 Baths
2,292 Sq.Ft.
$750,000
MLS#: MDAA2155076

PASADENA
8138 FOREST GLEN DRIVE
3 Beds
2 Baths
2,372 Sq.Ft.
$750,000
MLS#: MDAA2156348
PASADENA
342 BEACH AVENUE
3 Beds
2 Baths
1,768 Sq.Ft.
$650,000
MLS#: MDAA2123274
PASADENA
8424 SMALLWOOD COURT
4 Beds
3 Baths
3,400 Sq.Ft.
$624,900
MLS#: MDAA2134824

PASADENA
62 MAGOTHY BEACH ROAD
4 Beds
2 Baths
2,402 Sq.Ft.
$675,000
MLS#: MDAA2159146

PASADENA
159 FALCON DRIVE
5 Beds
2 Baths
2,897 Sq.Ft.
$675,000
MLS#: MDAA2160214

PASADENA
87 MARYDALE ROAD
5 Beds
3 Baths
3,229 Sq.Ft.
$799,000
MLS#: MDAA2157990

PASADENA
7976 MERIDIAN DRIVE
6 Beds
4 Baths
3,626 Sq.Ft.
$849,999
MLS#: MDAA2151526

PASADENA
1700A BAYSIDE BEACH ROAD
4 Beds
3 Baths
3,106 Sq.Ft.
$775,000
MLS#: MDAA2158410

PASADENA
8202A WATERFORD ROAD
4 Beds
3 Baths
2,665 Sq.Ft.
$660,000
MLS#: MDAA2152548
