
Property
Beds
5
Full Baths
3
1/2 Baths
1
Year Built
1967
Sq.Footage
2,358
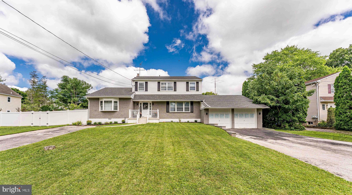
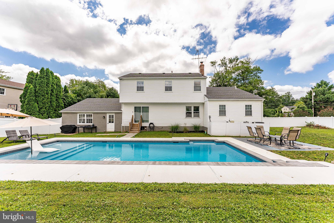
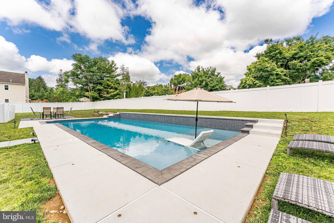
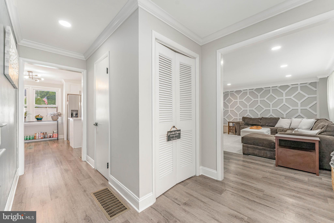
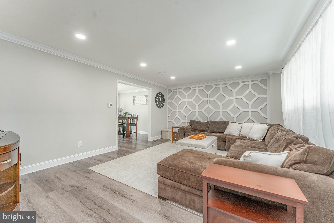
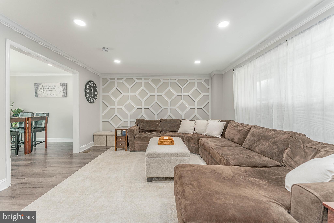
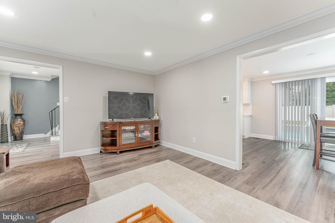
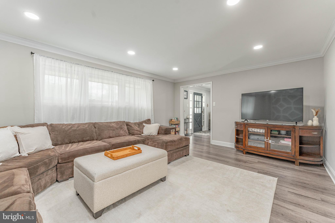
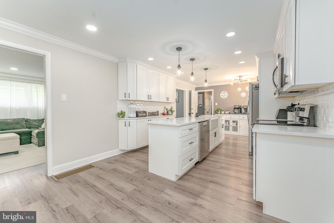
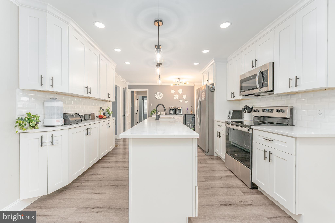
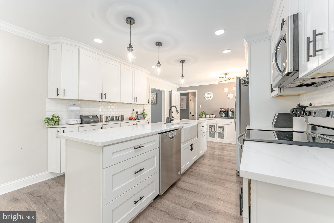
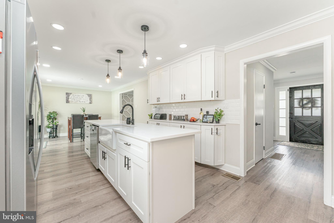
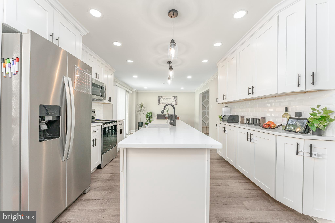
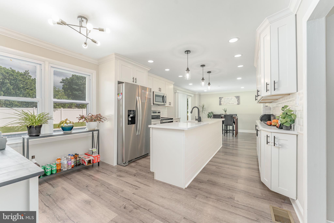
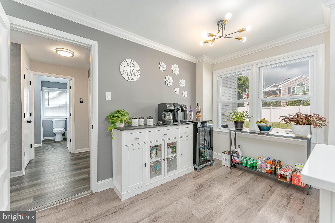
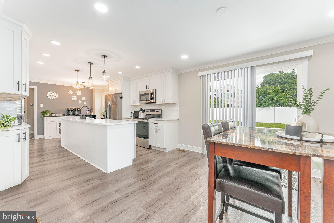
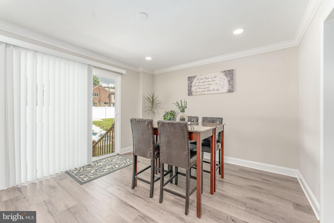
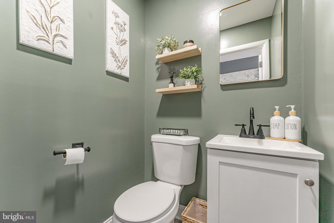
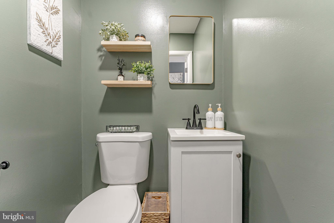
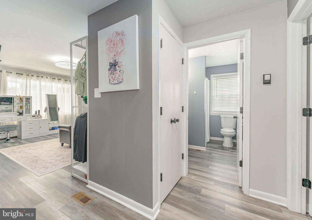
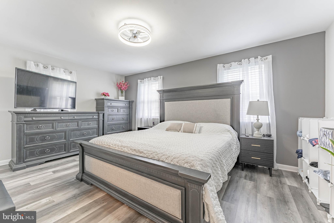
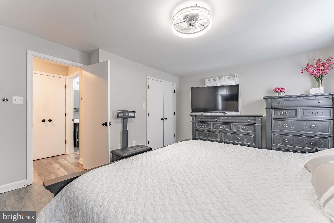
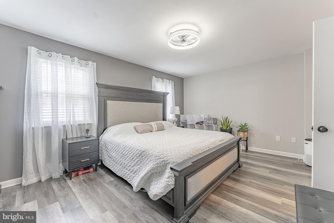
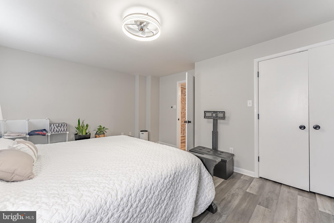
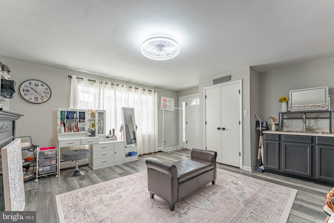
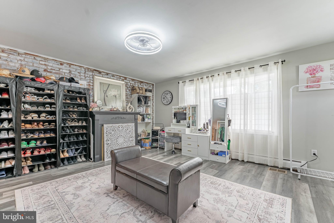
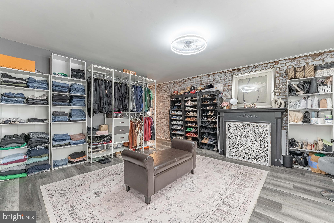
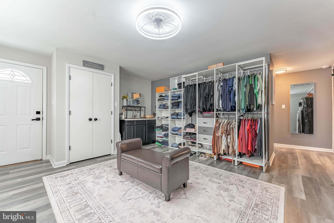
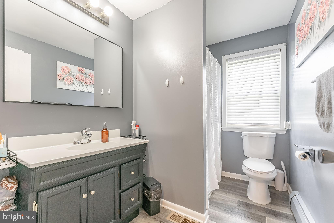
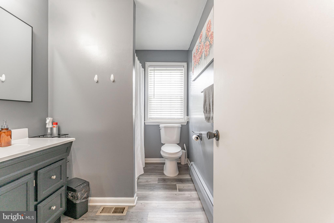
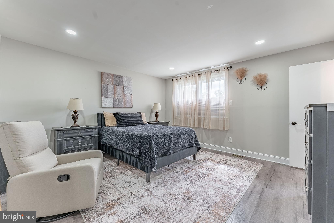
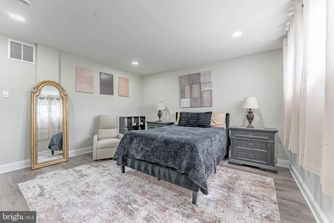
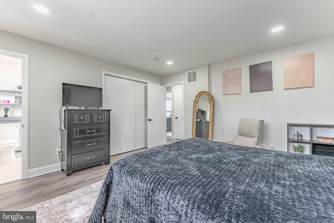
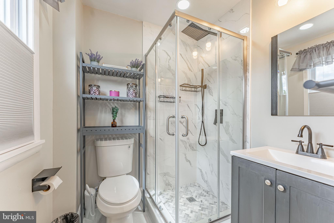
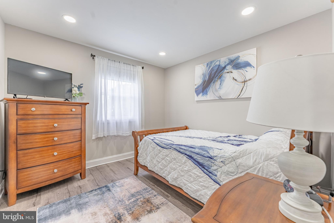
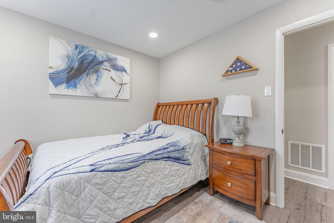
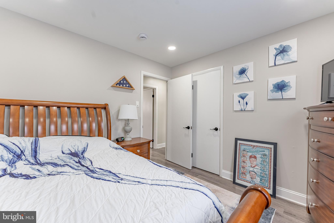
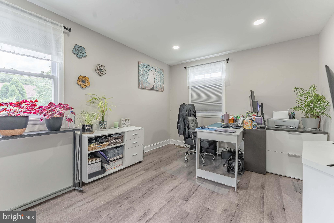
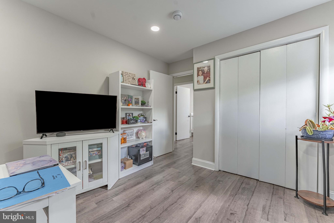
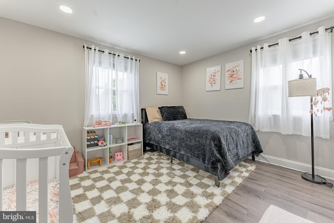
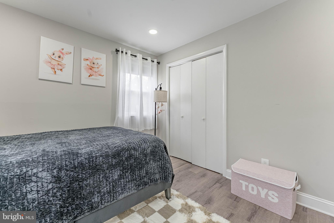
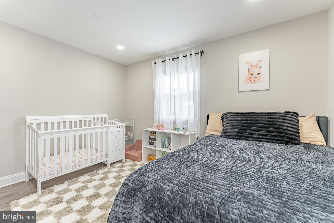
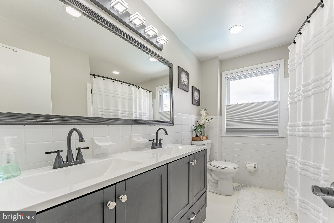
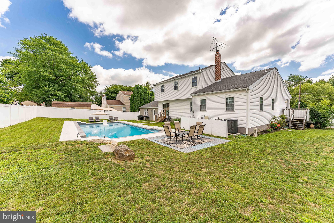
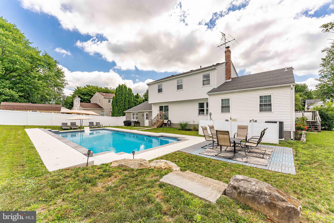
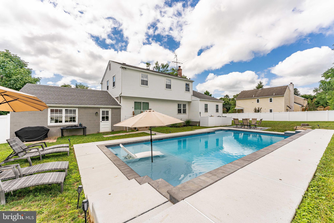
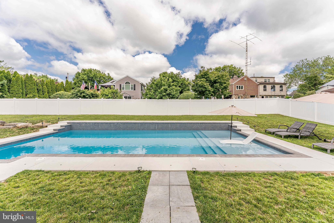
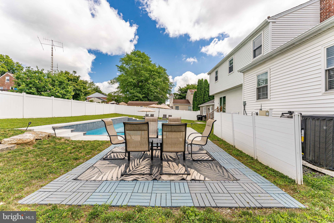
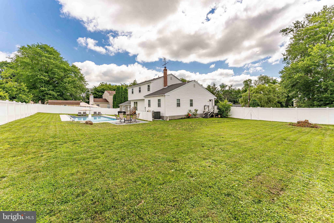
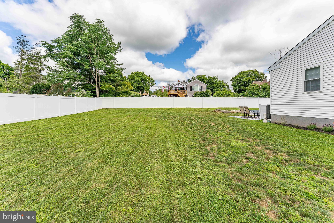
Welcome to 20 Walnut Street, a spacious 5-bedroom, 3.5-bathroom Colonial-style single family home in the Newtown Heights community of Newtown Square. Offering generous living space, a main-level in-law suite, a private fenced backyard with an inground saltwater pool, and a convenient location near Ellis Preserve, this home has so much to offer. As you approach the home, you have a driveway giving you access to the front walkway. A 2-car garage is situated on the other side of the house, with a large driveway that offers additional parking. Step inside to the foyer, where luxury vinyl plank flooring and crown molding create an inviting first impression. Luxury vinyl plank flooring spans throughout the home, creating a clean, cohesive look from room to room. Just off the foyer is a convenient powder room. The living room also features crown molding, creating a comfortable space to relax or gather. The kitchen is designed for everyday functionality with quartz countertops, stainless steel appliances, and an island with seating and pendant lighting. The adjoining dining room features a sliding glass door leading directly to the backyard, creating an easy flow for indoor and outdoor entertaining. The backyard is one of the standout features of the property, offering a private fully fenced setting with a heated AquaBright gunite pool and plenty of space for entertaining, relaxing, or enjoying time outdoors. The main level also includes a thoughtfully designed in-law suite. This space features a bedroom with a ceiling fan, a full bathroom with a step-in shower, and a closet with laundry hookup for a stackable washer and dryer. The suite also includes its own living room with a wet bar, gas fireplace, and private entrance, offering excellent flexibility for extended family, guests, or multi-generational living. Upstairs, the primary bedroom features a private en-suite bathroom with tile flooring and a step-in shower. Three additional bedrooms, provide comfortable space for family, guests, or a home office. A full hall bathroom with tile flooring, double sink vanity, and a tub/shower combination completes the second level. The unfinished lower level houses the home’s utilities and laundry area while offering excellent storage and potential for future finished living space, such as a family room, media room, gym, or playroom. Conveniently located near Ellis Preserve, local shopping, grocery stores, restaurants, parks, and everyday amenities, this home also offers easy access to Route 3 for commuting throughout the area. Don’t miss the opportunity to make 20 Walnut Street your next home.
Features & Amenities
Interior
-
Other Interior Features
Eat-in Kitchen, Ceiling Fan(s), Kitchen Island, Recessed Lighting, Bar, Crown Molding
-
Total Bedrooms
5
-
Bathrooms
3
-
1/2 Bathrooms
1
-
Above Grade Finished Area
2358.0
-
Basement YN
YES
-
Cooling YN
YES
-
Cooling
Central Air, Ceiling Fan(s), Electric, Attic Fan
-
Fireplace YN
YES
-
Heating YN
YES
-
Heating
Electric, Forced Air
-
Main Level Bedrooms
1
-
Pet friendly
N/A
Exterior
-
Garage
Yes
-
Garage spaces
2
-
Construction Materials
Frame, Vinyl Siding
-
Parking
Garage Door Opener, Garage, Driveway, Attached
-
Patio and Porch Features
Patio
-
Pool
Yes
-
Pool Features
Salt Water, In Ground, Heated, Private
-
Waterfront YN
NO
-
View
Garden
Area & Lot
-
Lot Features
Front Yard, Back Yard
-
Lot Size(acres)
0.29
-
Lot Size(square feet)
12,632
-
Property Type
Residential
-
Property Sub Type
Single Family Residence
-
Architectural Style
Colonial
Price
-
Sales Price
$865,000
-
Tax Amount
$7,540
-
Financing Options
Cash, Conventional
-
Sq. Footage
2,358
-
Price/SqFt
$366
HOA
-
Association
No
School District
-
Elementary School
CULBERTSON
-
Middle School
PAXON HOLLOW
-
High School
MARPLE NEWTOWN
Property Features
-
New Construction
NO
-
Foundation Details
Concrete Perimeter
-
Senior Community YN
NO
-
Sewer
Public Sewer
-
Tax Lot
196-000
-
Water Source
Well
Schedule a Showing
Showing scheduled successfully.
Mortgage calculator
Estimate your monthly mortgage payment, including the principal and interest, property taxes, and HOA. Adjust the values to generate a more accurate rate.
Your payment
Principal and Interest:
$
Property taxes:
$
HOA fees:
$
Total loan payment:
$
Total interest amount:
$
Location
County
DELAWARE
Elementary School
CULBERTSON
Middle School
PAXON HOLLOW
High School
MARPLE NEWTOWN
Listing Courtesy of Thomas Toole III , RE/MAX Main Line-West Chester
RealHub Information is provided exclusively for consumers' personal, non-commercial use, and it may not be used for any purpose other than to identify prospective properties consumers may be interested in purchasing. All information deemed reliable but not guaranteed and should be independently verified. All properties are subject to prior sale, change or withdrawal. RealHub website owner shall not be responsible for any typographical errors, misinformation, misprints and shall be held totally harmless.

AGENT
Heather Brailer
Call Heather today to schedule a private showing.

* Listings on this website come from the FMLS IDX Compilation and may be held by brokerage firms other than the owner of this website. The listing brokerage is identified in any listing details. Information is deemed reliable but is not guaranteed. If you believe any FMLS listing contains material that infringes your copyrighted work please click here to review our DMCA policy and learn how to submit a takedown request.© 2024 FMLS.
Related Properties
NEWTOWN SQUARE
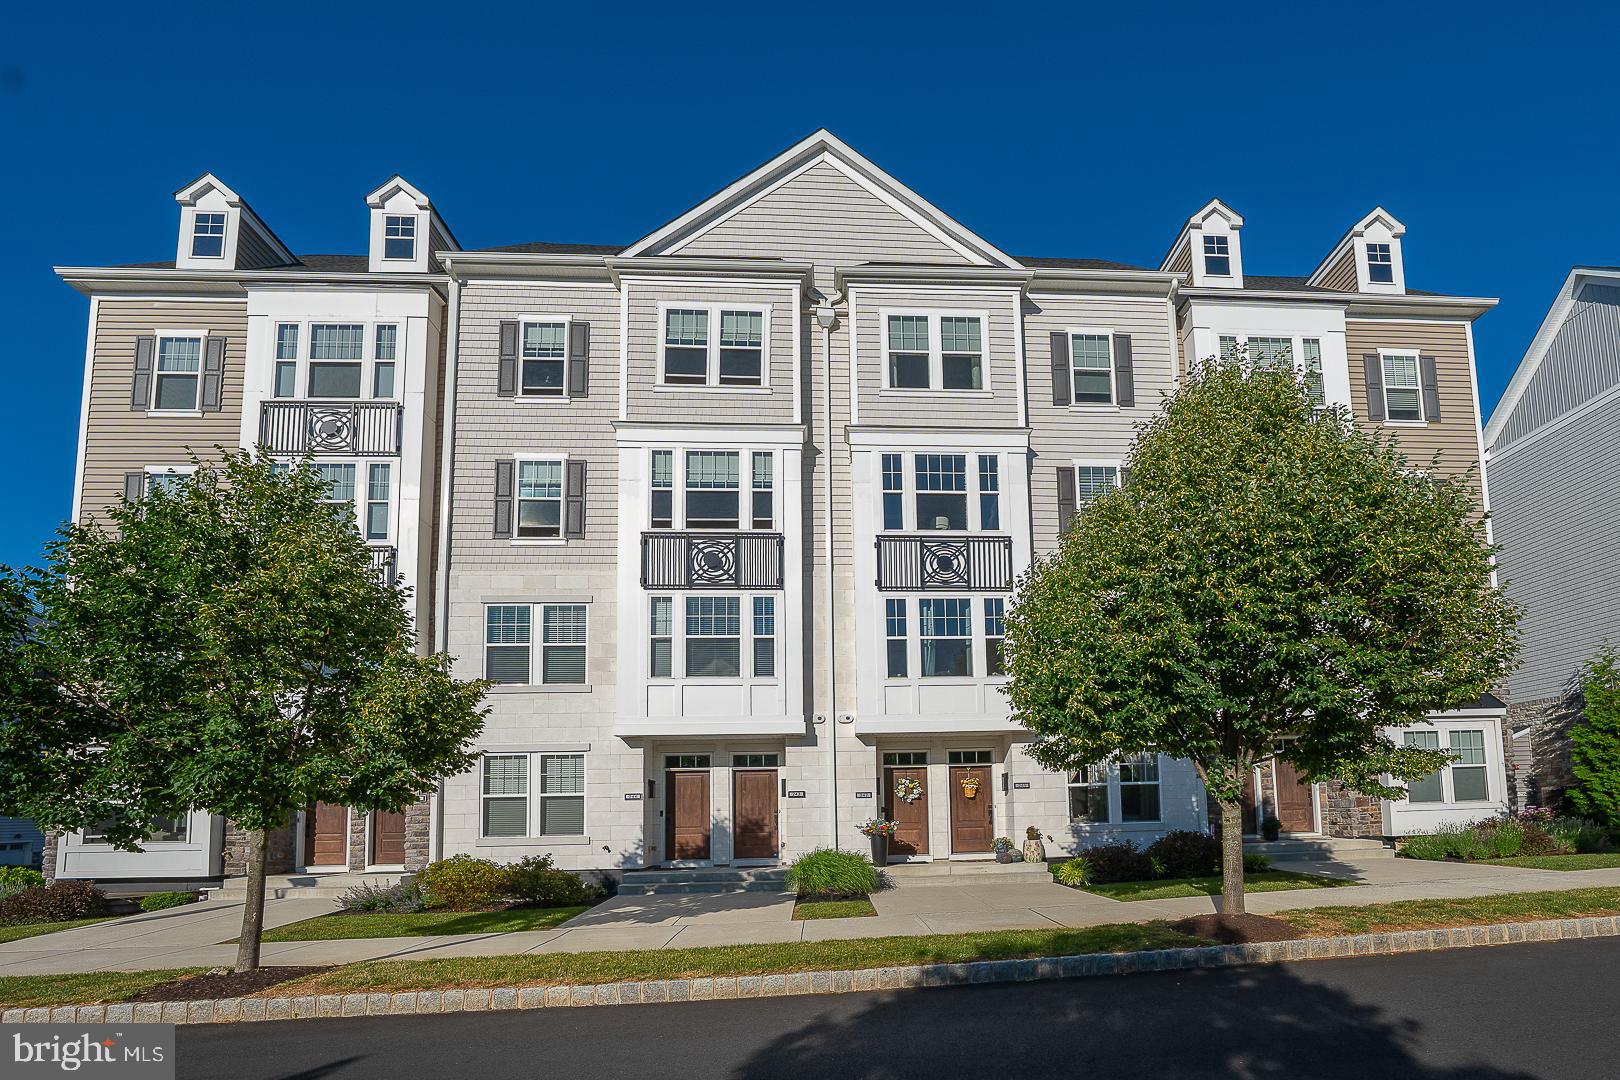
242 CHARLES ELLIS DRIVE
3 Beds
2 Baths
2,176 Sq.Ft.
$700,000
MLS#: PADE2117918
NEWTOWN SQUARE
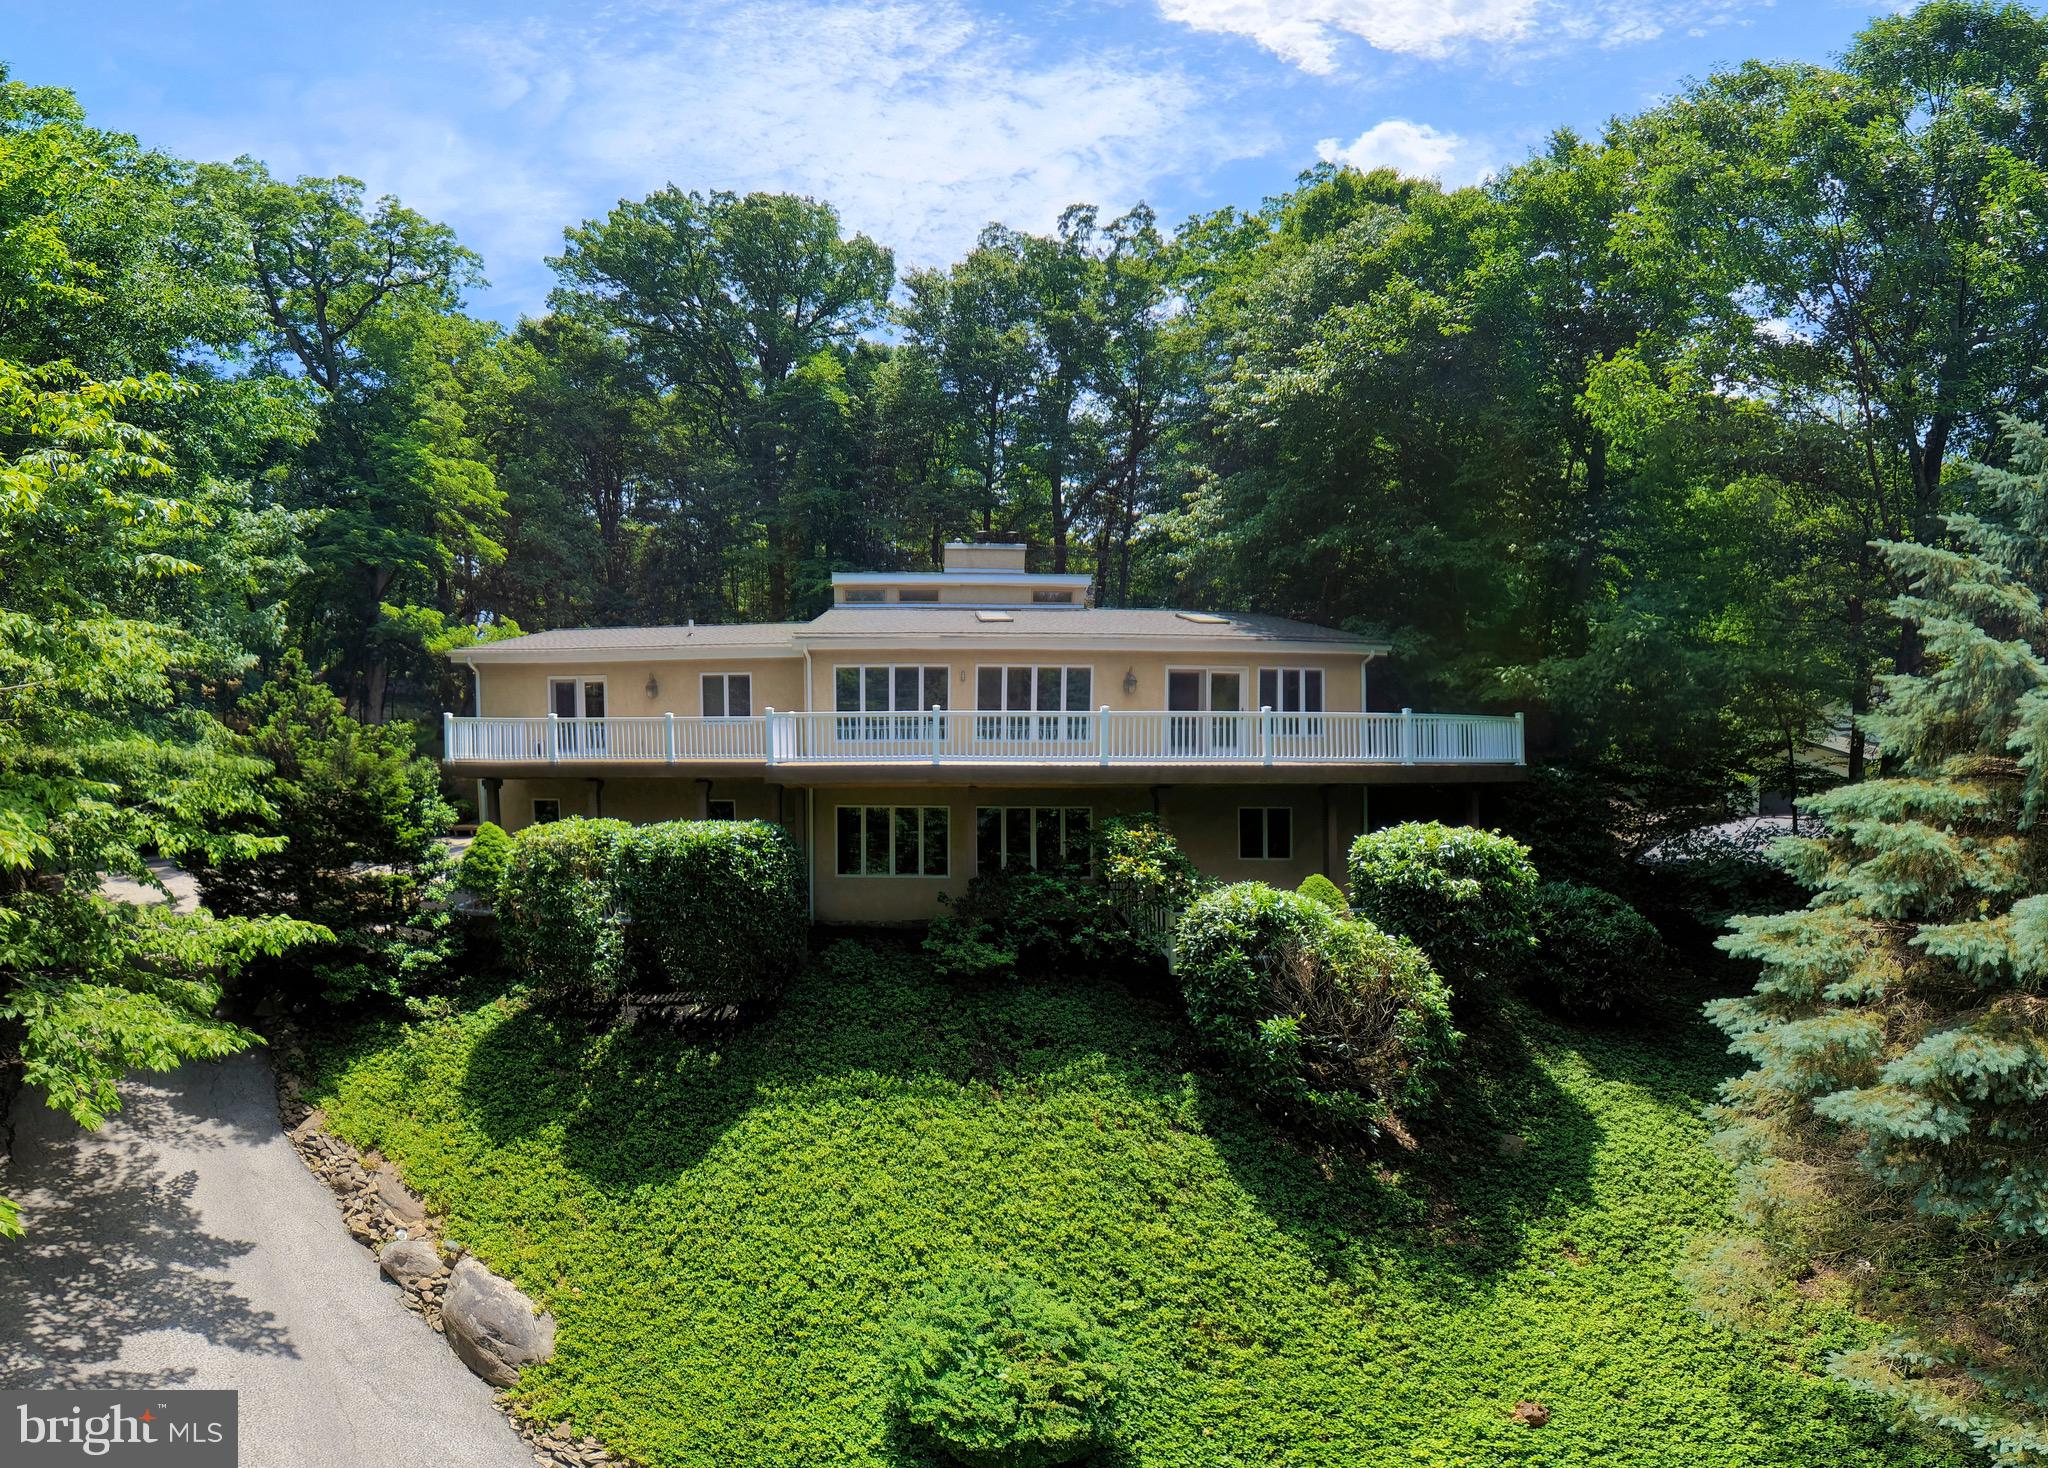
3300 SAWMILL ROAD
3 Beds
2 Baths
4,222 Sq.Ft.
$1,025,000
MLS#: PADE2110454
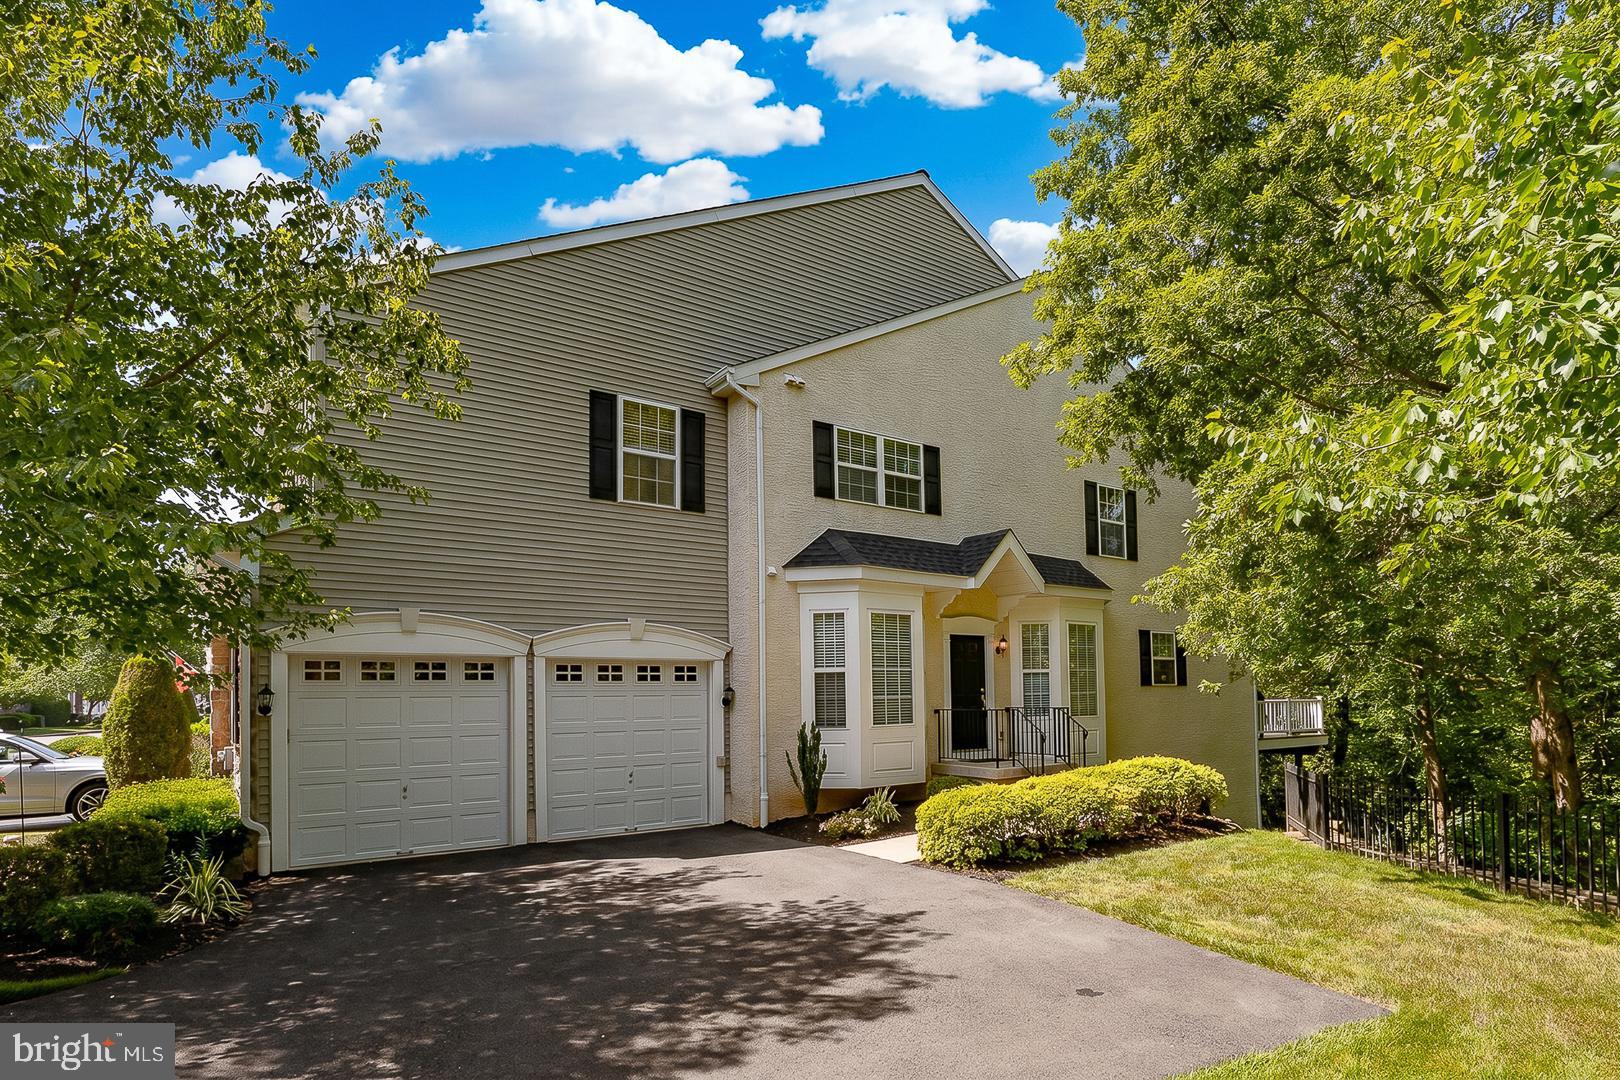
NEWTOWN SQUARE
43 LONGVIEW LANE
3 Beds
2 Baths
3,193 Sq.Ft.
$695,000
MLS#: PACT2129944
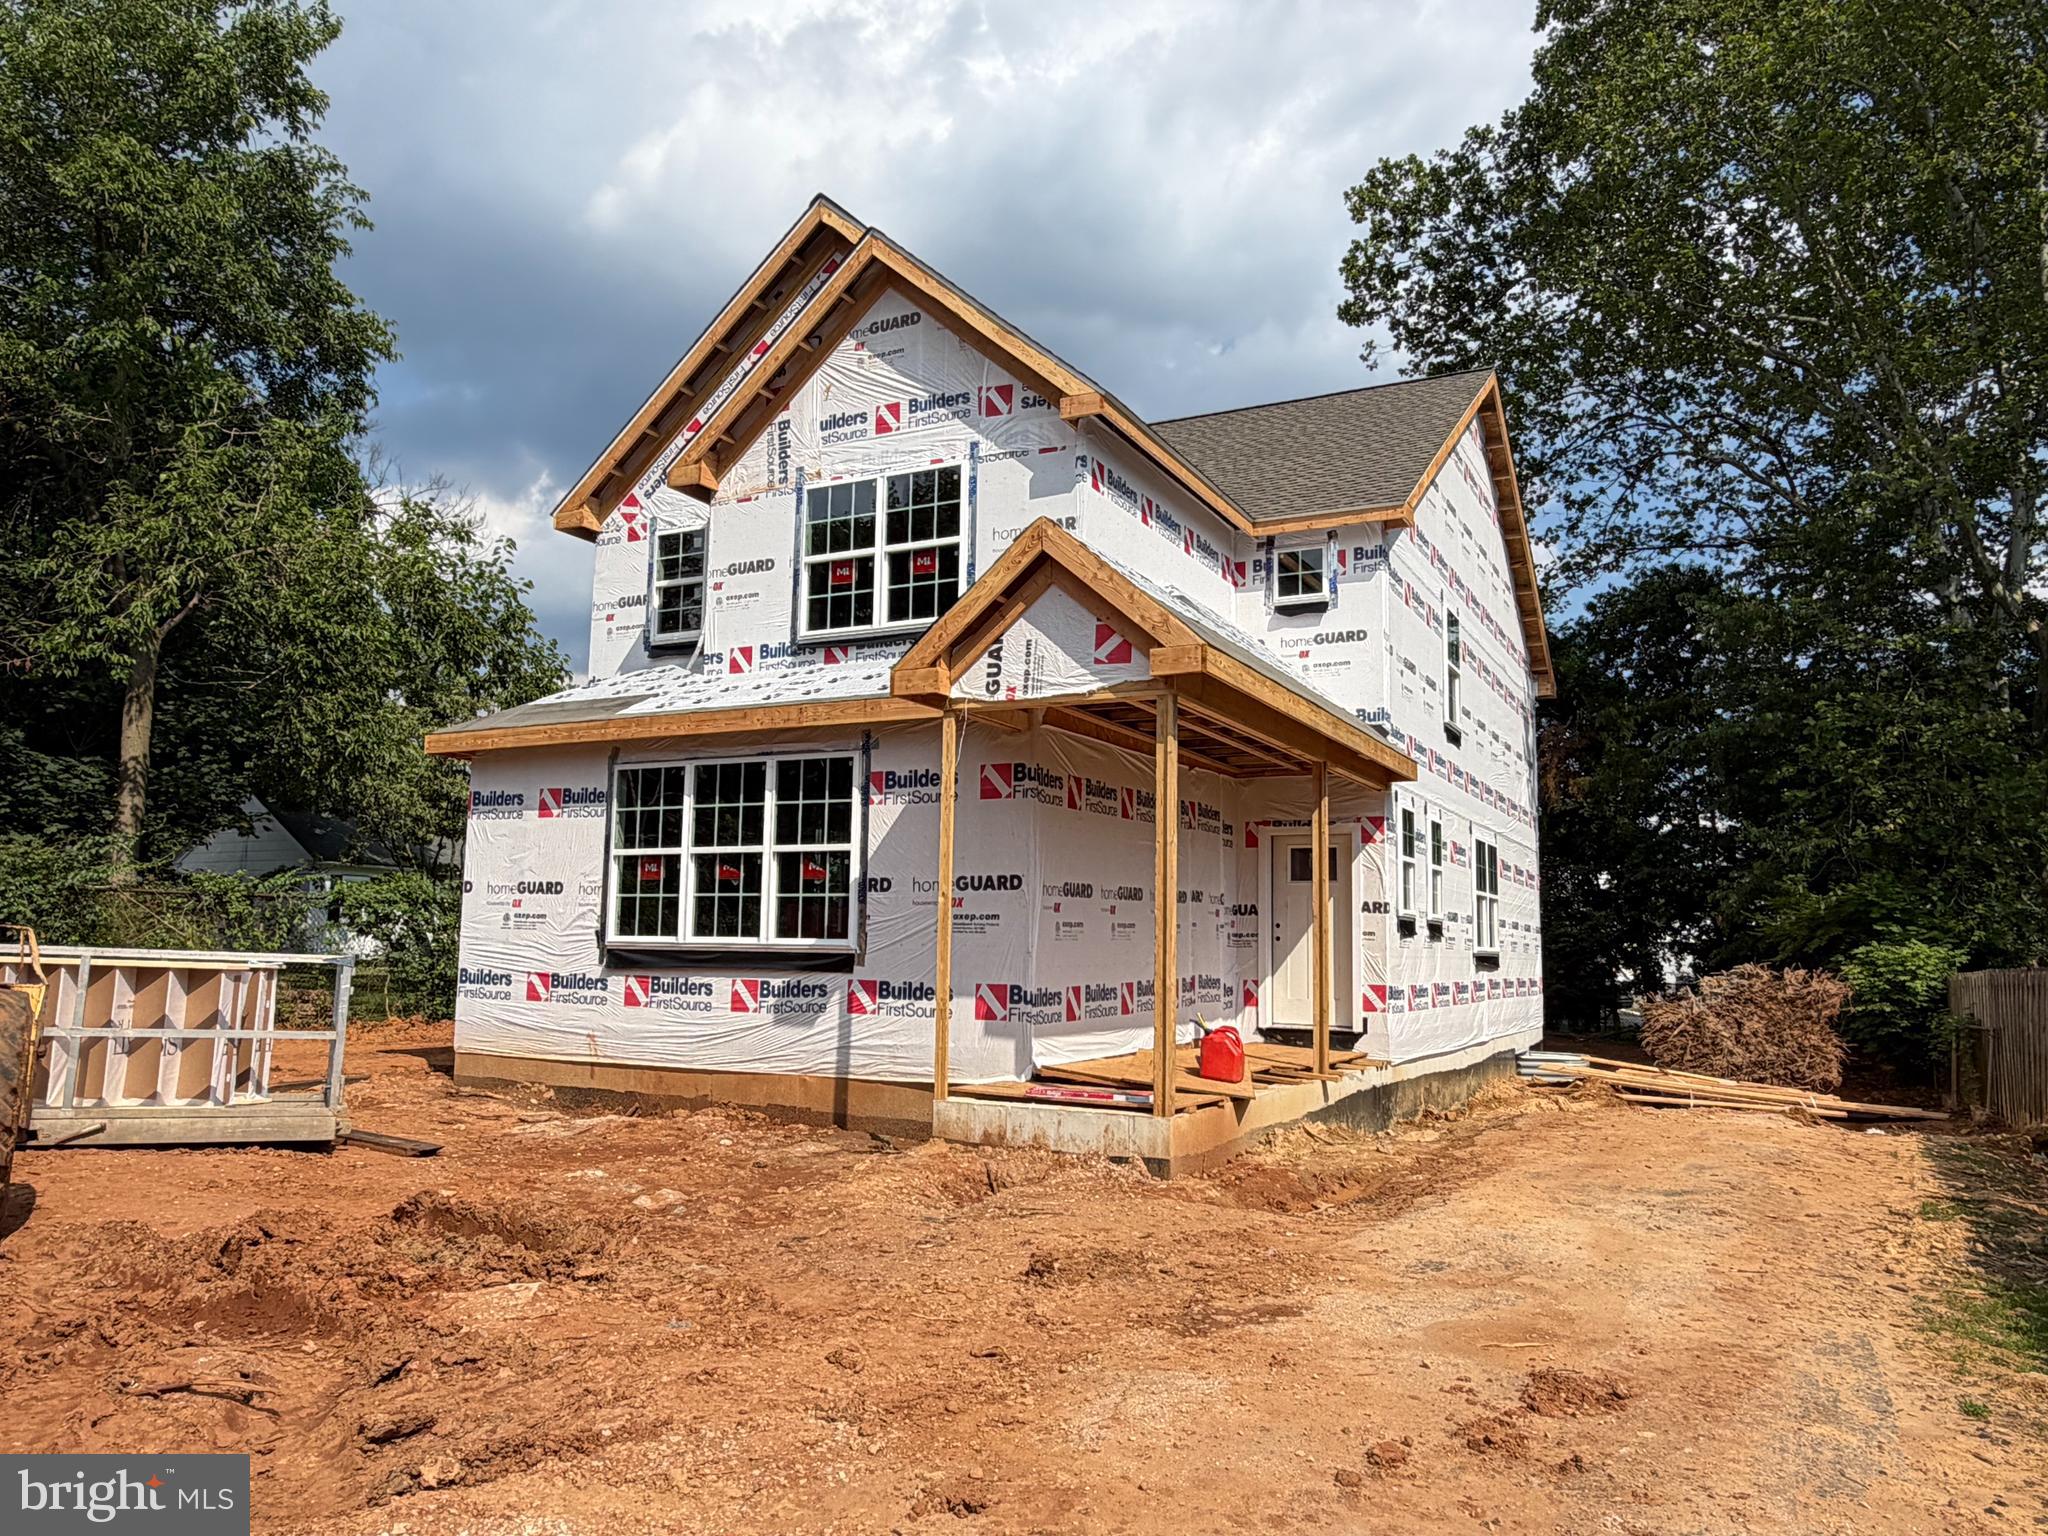
NEWTOWN SQUARE
207 2ND AVENUE
4 Beds
2 Baths
2,626 Sq.Ft.
$895,000
MLS#: PADE2117574
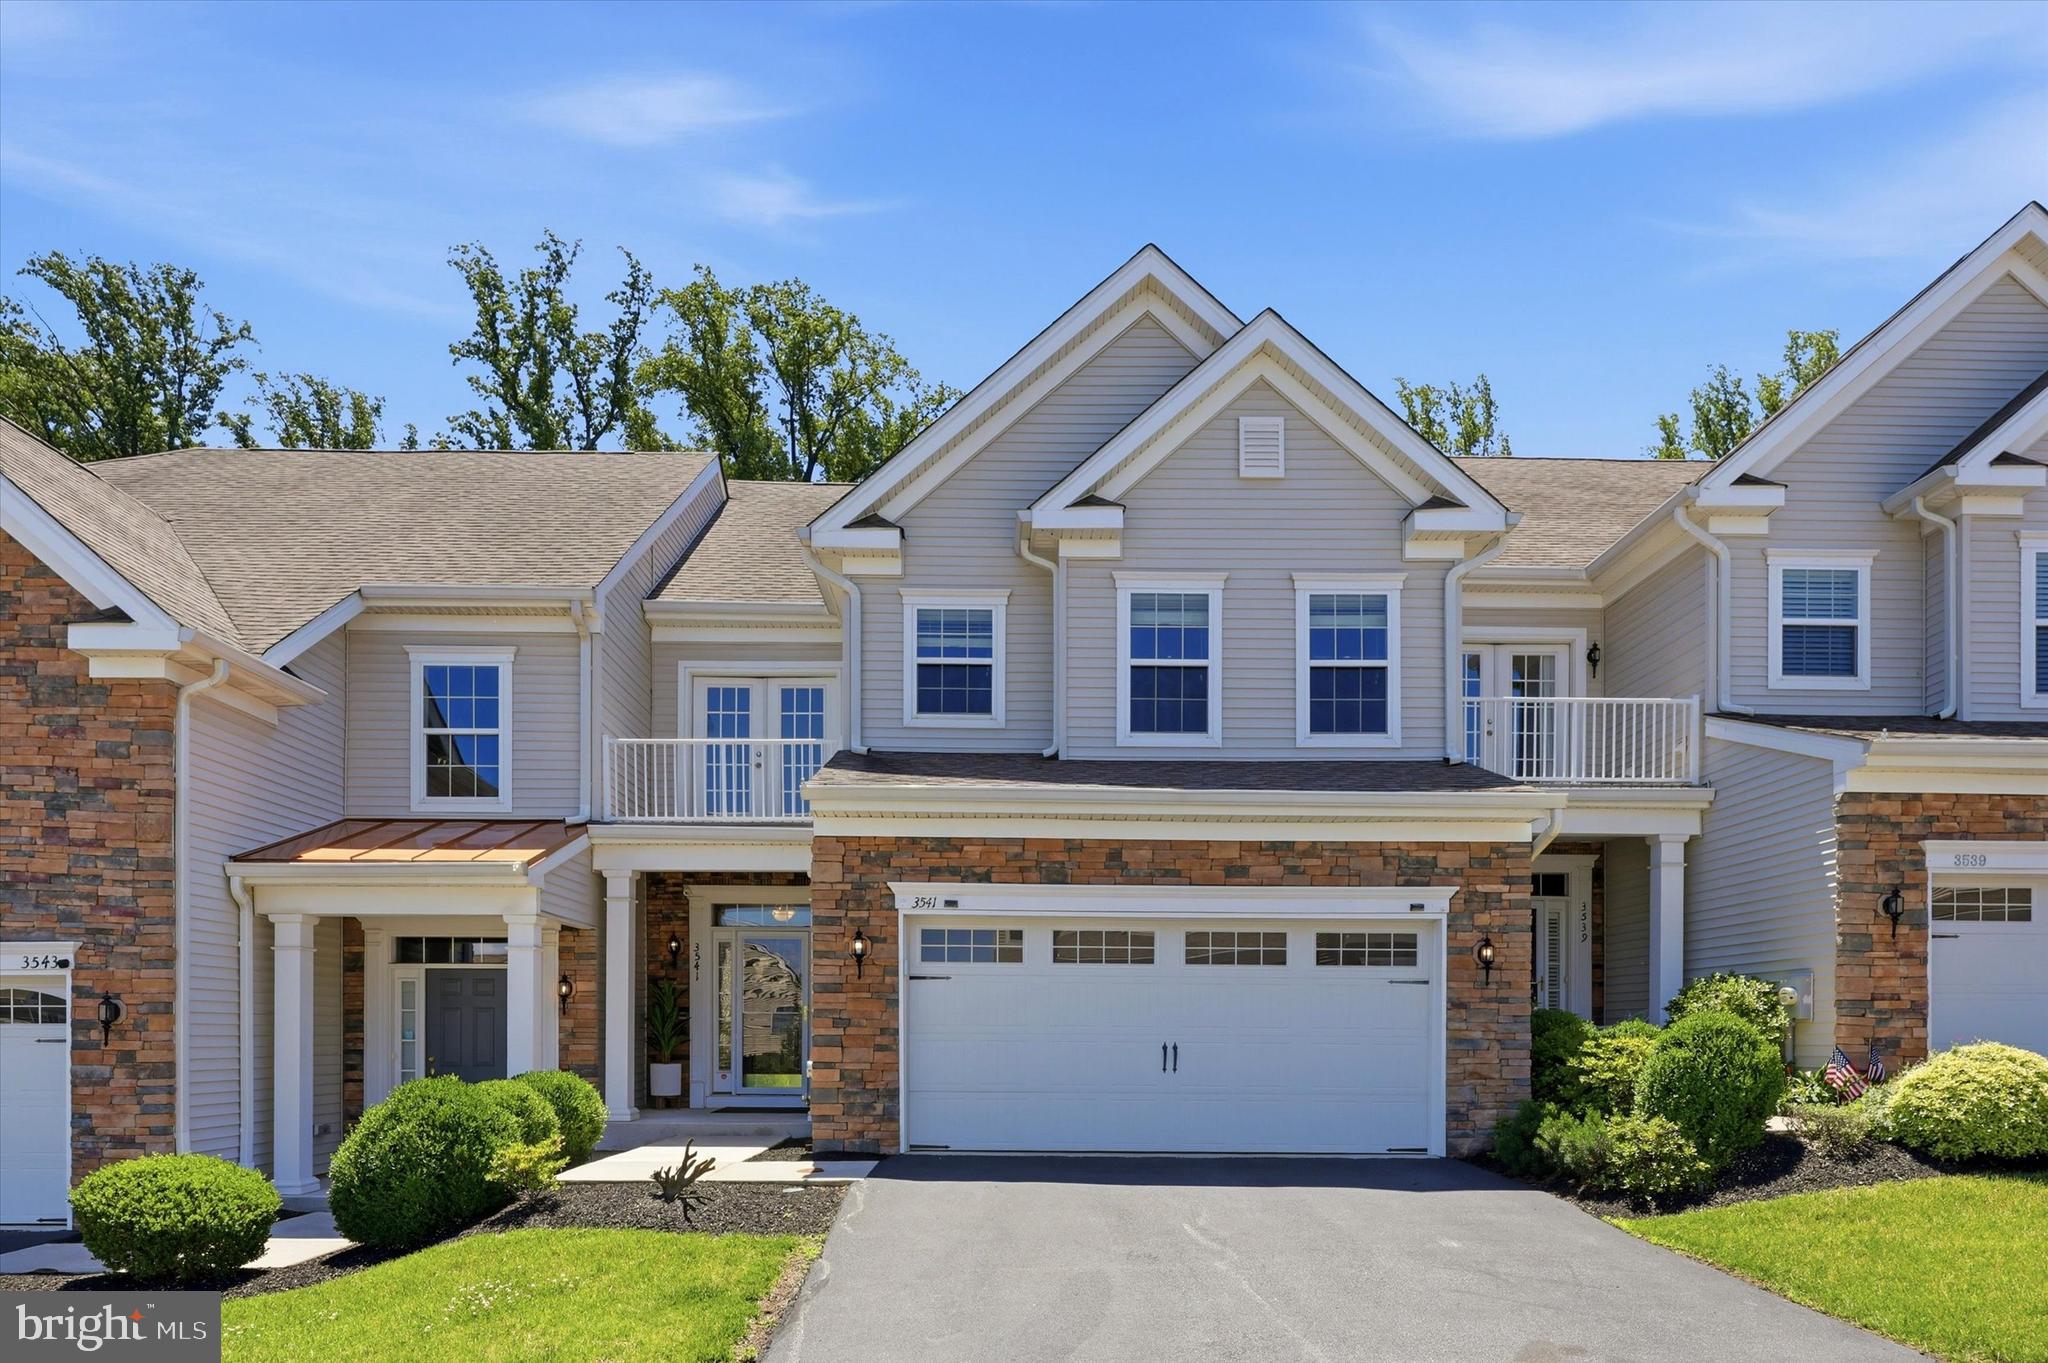
NEWTOWN SQUARE
3541 MUIRWOOD DRIVE
4 Beds
3 Baths
3,512 Sq.Ft.
$759,000
MLS#: PADE2118074
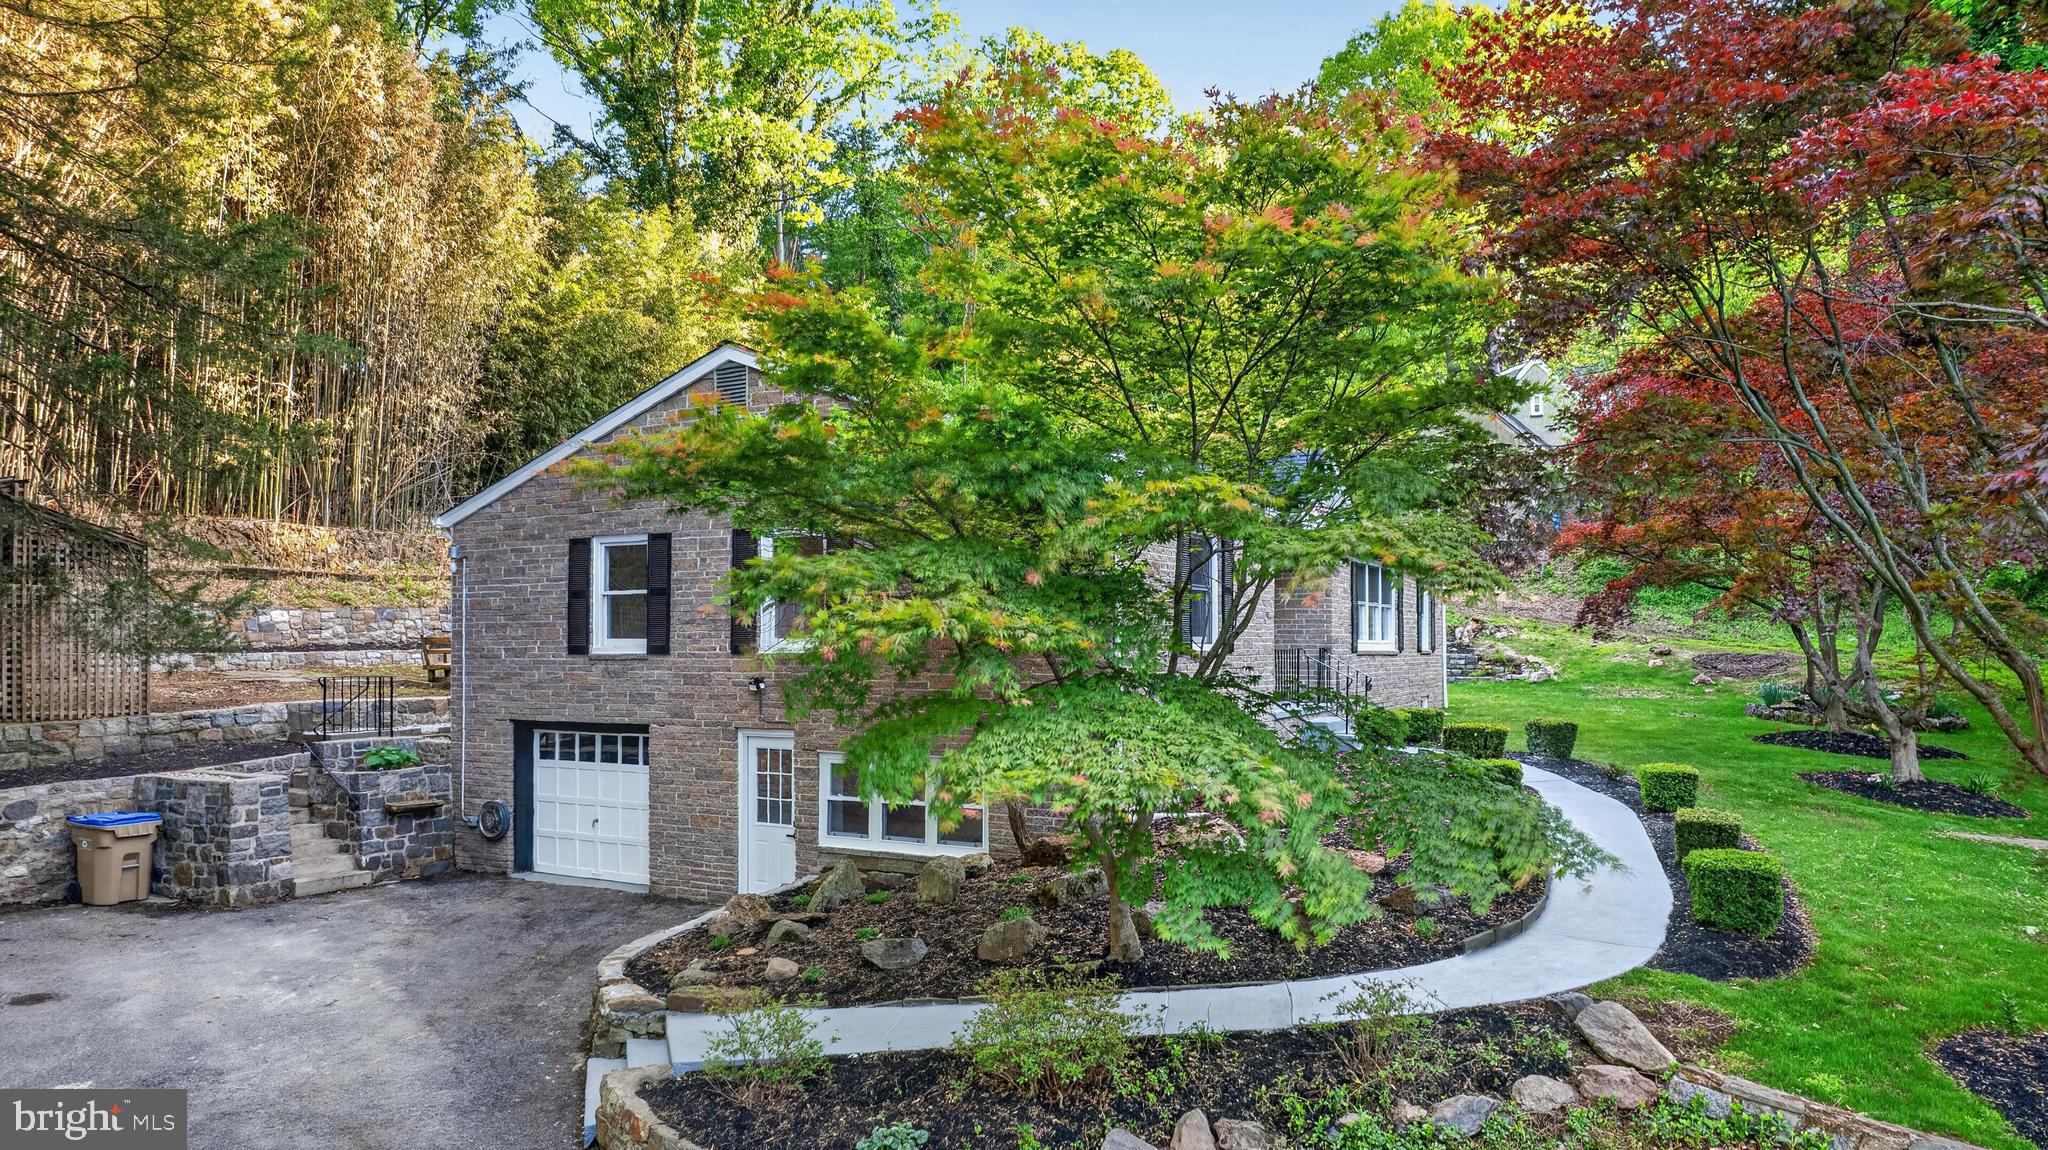
NEWTOWN SQUARE
135 BRYN MAWR AVENUE
3 Beds
3 Baths
3,600 Sq.Ft.
$799,000
MLS#: PADE2114786
.png)