Features & Amenities

Interior

  • Other Interior Features

    Ceiling Fan(s), Kitchen Island, Walk-In Closet(s), High Ceilings, Open Floorplan

  • Total Bedrooms

    5

  • Bathrooms

    3

  • 1/2 Bathrooms

    1

  • Above Grade Finished Area

    3052.0

  • Basement YN

    YES

  • Cooling YN

    YES

  • Cooling

    Central Air, Ceiling Fan(s), Electric

  • Fireplace YN

    YES

  • Heating YN

    YES

  • Heating

    Exhaust Fan, Natural Gas, Heat Pump

  • Main Level Bedrooms

    1

  • Pet friendly

    Cats OK, Dogs OK, Yes

Exterior

  • Garage

    Yes

  • Garage spaces

    3

  • Construction Materials

    Vinyl Siding

  • Parking

    Garage Door Opener, Garage, Driveway, Inside Entrance, Attached

  • Pool

    No

  • Waterfront YN

    NO

  • View

    Valley, Scenic

Area & Lot

  • Lot Size(acres)

    0.4

  • Lot Size(square feet)

    17,524

  • Property Type

    Residential

  • Property Sub Type

    Single Family Residence

  • Architectural Style

    Craftsman

Price

  • Sales Price

    $925,000

  • Tax Amount

    $9,352

  • Sq. Footage

    3,852

  • Price/SqFt

    $240

HOA

  • Association

    YES

  • Association Fee

    $66

  • Association Fee Frequency

    Monthly

  • Association Fee Includes

    N/A

School District

  • Elementary School

    WALKERSVILLE

  • Middle School

    WALKERSVILLE

  • High School

    WALKERSVILLE

Property Features

  • New Construction

    NO

  • Foundation Details

    Concrete Perimeter

  • Senior Community YN

    NO

  • Sewer

    Public Sewer

  • Tax Lot

    67

  • Water Source

    Public

Schedule a Showing

Showing scheduled successfully.

<
>
IN PERSON
VIA CHAT

What is 3 + 4 ?


Change time

Mortgage calculator

Estimate your monthly mortgage payment, including the principal and interest, property taxes, and HOA. Adjust the values to generate a more accurate rate.

Your payment

Principal and Interest:

$

Property taxes:

$

HOA fees:

$

Total loan payment:

$

Total interest amount:

$

Location

County

FREDERICK

Elementary School

WALKERSVILLE

Middle School

WALKERSVILLE

High School

WALKERSVILLE

Listing Courtesy of Amy Skora, Samson Properties

RealHub Information is provided exclusively for consumers' personal, non-commercial use, and it may not be used for any purpose other than to identify prospective properties consumers may be interested in purchasing. All information deemed reliable but not guaranteed and should be independently verified. All properties are subject to prior sale, change or withdrawal. RealHub website owner shall not be responsible for any typographical errors, misinformation, misprints and shall be held totally harmless.

Agent Heather Brailer

Salesperson, Realtor

Heather Brailer

Call Heather today to schedule a private showing.


* Listings on this website come from the FMLS IDX Compilation and may be held by brokerage firms other than the owner of this website. The listing brokerage is identified in any listing details. Information is deemed reliable but is not guaranteed. If you believe any FMLS listing contains material that infringes your copyrighted work please click here to review our DMCA policy and learn how to submit a takedown request.© 2024 FMLS.
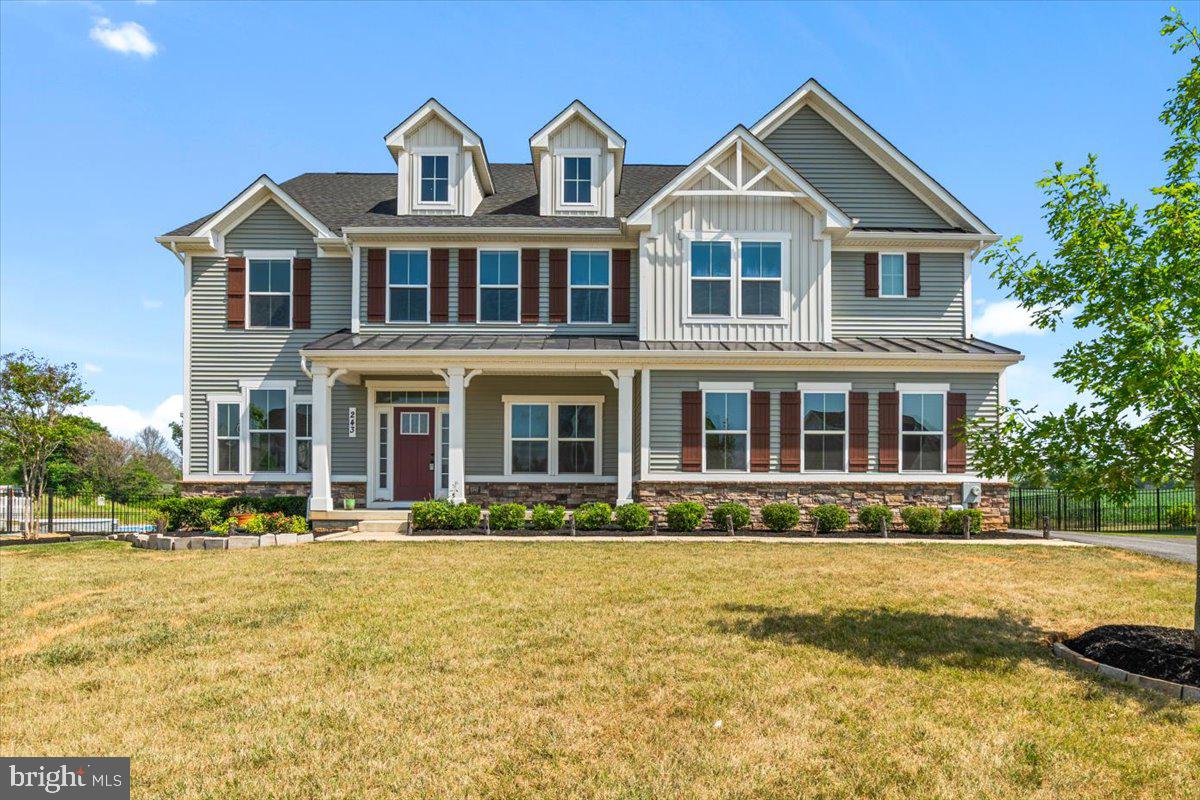
Welcome to this beautifully designed home in sought-after Spring View Estates, where generous living spaces and a thoughtful floor plan offer an ideal blend of comfort and style. The covered front entry opens to a welcoming foyer and spacious formal dining room. Beyond, luxury vinyl plank flooring flows through the open-concept main living area, seamlessly connecting the family room, kitchen, and morning room and creating an inviting space for both everyday living and entertaining. A gas fireplace anchors the family room, while abundant windows fill the space with natural light.
At the heart of the home, the kitchen features crisp white cabinetry, stainless steel appliances, a gas range, an oversized center island with sink, and an impressive amount of counter space. An additional coffee bar area extends into the morning room, where a French door opens to the composite deck and fenced .4-acre yard. The main level includes a first-floor bedroom offering flexibility as a guest room or office. A half bath and mudroom with direct access to the three-car garage add everyday convenience.
Upstairs, the spacious primary suite provides a comfortable retreat with two walk-in closets and a spa-like private bath featuring a Roman shower with dual shower heads and separate vanities. Three additional bedrooms, a hall bath with double sinks, and a conveniently located laundry room complete the upper level.
The finished walkout lower level expands the living space with a large recreation area, full bath, two generous storage rooms in addition to the utility room, providing plenty of room for entertaining, hobbies, fitness, or simply relaxing at home.
Set on a fenced .4-acre lot with a three-car garage, owned solar panels, and exceptional indoor and outdoor living space, this Spring View Estates home offers the space and versatility to fit the way you live, all within easy reach of schools, shopping, dining, and everyday conveniences.

206 CARTWRIGHT ROAD

Message successfully sent.

What would you like to know?

What is 3 + 4 ?

I agree to receive email communication and understand I can unsubscribe at any time.

I agree to be contacted by Charis Realty Group - Christine Issler, Broker via call, email, and text for real estate services. To opt out, you can reply 'stop' at any time or reply 'help' for assistance. You can also click the unsubscribe link in the emails. Message and data rates may apply. Message frequency may vary. Privacy Policy

Related Properties

236 Vista Glen Road is an impressive Oak Park model offering exceptional space, versatility, and the opportunity for multi-generational living with nearly 4,300 square feet of living space. With 7 bedrooms, 5 full bathrooms, and a 3-car garage, this expansive home provides room for everyone, along with the flexibility to accommodate guests, extended family, home offices, and more.
Designed with both everyday living and entertaining in mind, the home features a spacious, light-filled open floor plan with generously sized living areas and plenty of room to gather. The main level includes a dedicated office with French doors and a gourmet kitchen featuring an oversized center island, double ovens, built-in microwave, and abundant counter space. A spacious family room, main-level bedroom, and full bathroom complete the first level.
From the breakfast area just off the kitchen, step outside to your own private backyard retreat. The fully fenced yard is highlighted by a beautiful saltwater pool and spacious deck, where gorgeous sunsets and picturesque mountain views create an incredible backdrop for relaxing, entertaining, and enjoying summer days at home.
Upstairs, the spacious primary suite features two walk-in closets and a private en-suite bath. Just down the hall are four additional generously sized bedrooms and three full bathrooms, including a convenient Jack-and-Jill bath.
The walk-up lower level offers even more space to spread out, relax, or entertain and includes an additional bedroom and full bathroom ideal for guests or extended family, along with a separate unfinished area providing plenty of storage.
An oversized 3-car garage offers ample room for vehicles, storage, and more. Combining impressive square footage, flexible living spaces, incredible outdoor amenities, and beautiful views, 236 Vista Glen Road offers a rare opportunity to enjoy space, comfort, and your own private oasis, all in a desirable Walkersville location. The community is located just minutes from all the shops, restaurants and entertainment downtown Frederick has to offer, all while providing a lovely and quiet, semi-rural lifestyle. The community offers larger lots, and mountain views – a calm and spacious setting. Conveniently located near Wegmans, restaurants, shopping, local parks, walking trails, and top-rated schools.
#MDFR2088028

WALKERSVILLE

236 VISTA GLEN ROAD

7 Beds

5 Baths

4,289 Sq.Ft.

$1,099,000

MLS#: MDFR2088028
*** Seller offering $20k credit with acceptable offer***Welcome to this stunning 5-bedroom, 4.5-bath home in the desirable Spring View Estates community of Walkersville - where space, style, and small-town charm come together on an almost half acre lot! The main level impresses with soaring vaulted ceilings and a spacious open-concept layout featuring a gourmet kitchen with ample storage flowing into the living area, a main-level bedroom with a full bath - perfect for guests or multi-generational living - and a convenient half bath. Upstairs, the expansive primary suite offers a peaceful retreat with a private ensuite bath, joined by four additional generously sized bedrooms, two full baths, and an extra living space ideal for a playroom, study, or lounge. The unfinished basement offers a blank canvas ready to be transformed into additional living space, a home gym, media room, or whatever your heart desires. Step outside to a beautifully landscaped backyard with a patio added in 2022 - the perfect setting for outdoor entertaining and enjoying the generous lot with farm views. Nestled just 6 miles from Downtown Frederick, Walkersville offers access to Heritage Farm Park, Walkersville Community Park, Fountain Rock Park, and the beloved Walkersville Southern Railroad, all while providing easy access to I-15, I-270, and I-70 for effortless commuting in any direction. This one is a must-see - don't miss it!
#MDFR2084532

WALKERSVILLE

243 KERCHNER ROAD

5 Beds

4 Baths

4,626 Sq.Ft.

$949,999

MLS#: MDFR2084532

 - property

Send a message

Message successfully sent.

Your message

What is 3 + 4 ?

Reason for contacting?

I agree to receive email communication and understand I can unsubscribe at any time.

I agree to be contacted by Charis Realty Group - Christine Issler, Broker via call, email, and text for real estate services. To opt out, you can reply 'stop' at any time or reply 'help' for assistance. You can also click the unsubscribe link in the emails. Message and data rates may apply. Message frequency may vary. Privacy Policy

Sign Out

Virtual Assistant

Would you like to take the next step with this property? We can help you schedule a showing or virtual tour, or send you more details.

Yes, I would like more information.

Thank You for Your Reply, One of Our Agents will contact you as soon as possible

No, maybe later.

Thank you, you can always contact me via email, phone number or through the contact form.

Realhub AI

Lucy - Your AI-Powered Realtor

Update Your Temporary Password

Personalize your search

Enter your email and we'll notify you immediately when new listings match what you're looking for.

or enter email address

Already have an account ? Login here

Continue your home search

I agree to receive communications and understand I can unsubscribe at any time.

I agree to be contacted by Charis Realty Group - Christine Issler, Broker via call, email, and text for real estate services. To opt out, you can reply 'stop' at any time or reply 'help' for assistance. You can also click the unsubscribe link in the emails. Message and data rates may apply. Message frequency may vary. Privacy Policy

Already have an account ? Login here

We use cookies

We use cookies primarily for analytics to enhance your experience. By accepting, you agree to our use of these cookies. You can manage your preferences or learn more about our cookies policy.