
Property
Beds
4
Full Baths
3
1/2 Baths
1
Year Built
1995
Sq.Footage
3,322
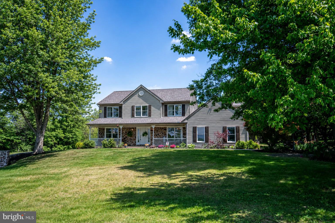
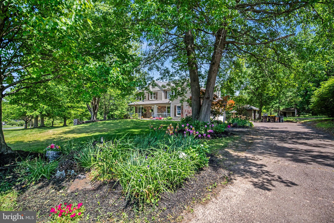
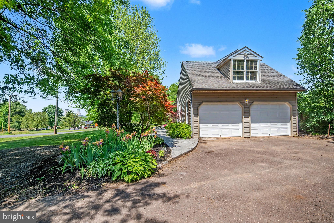
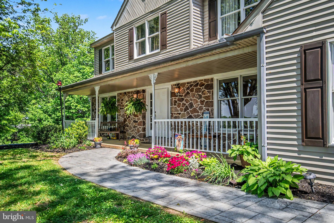
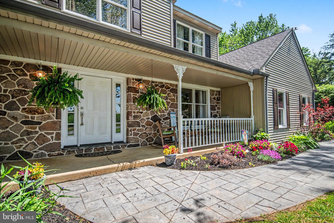
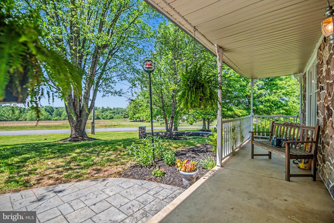
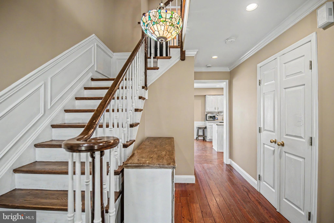
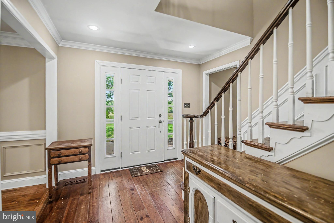
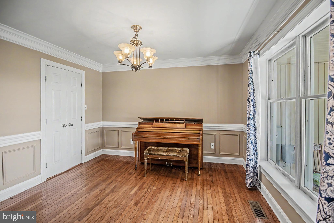
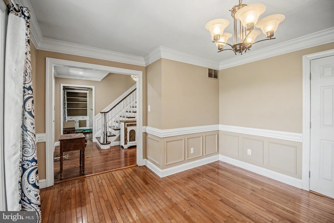
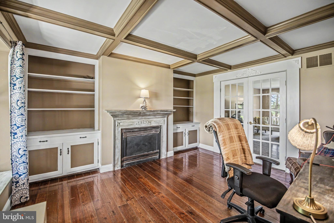
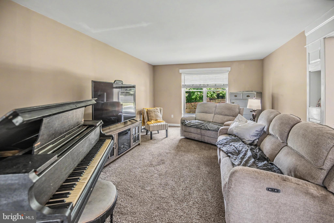
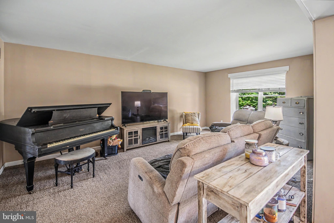
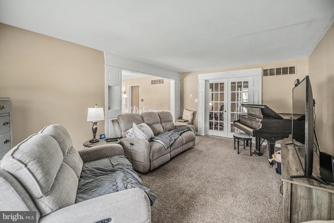
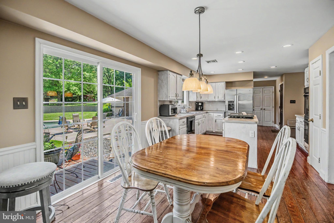
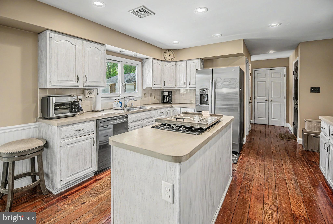
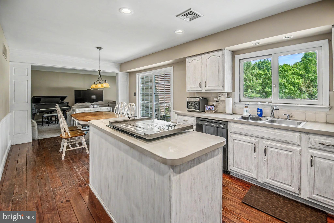
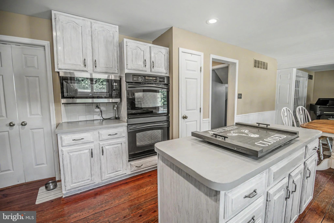
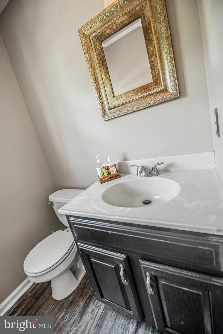
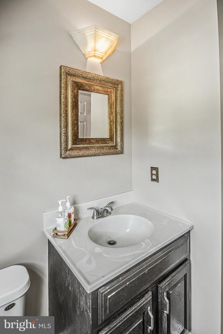
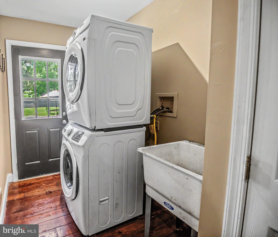
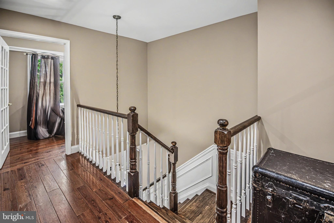
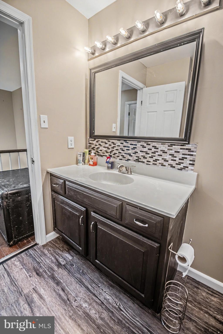
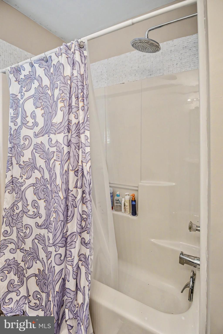
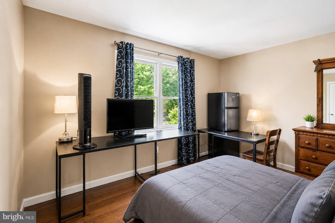
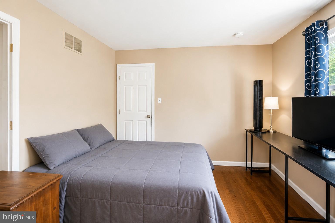
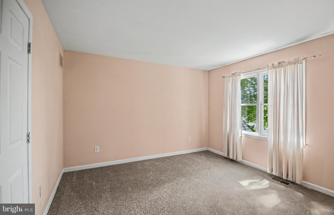
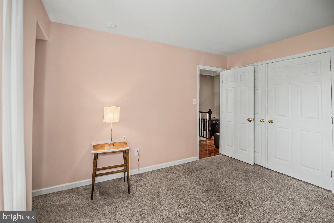
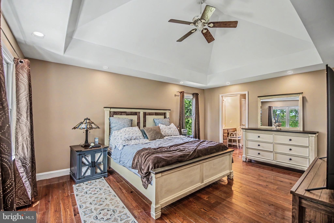
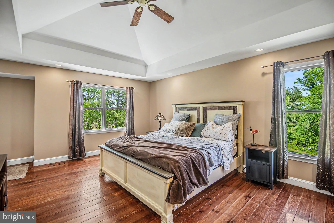
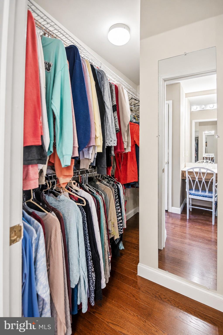
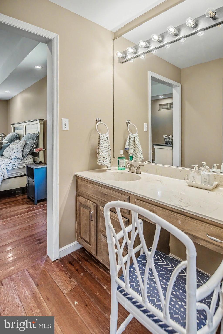
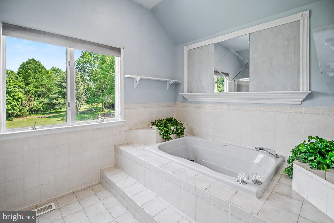
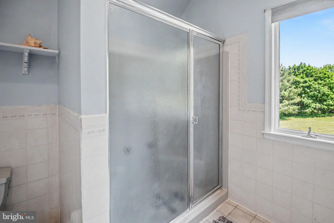
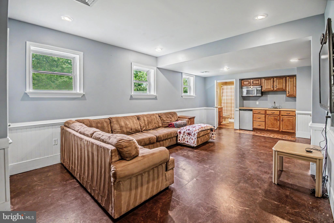
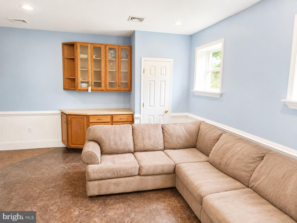
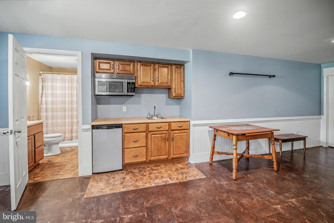
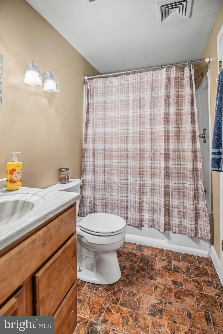
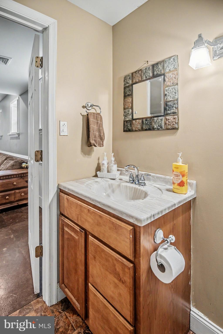
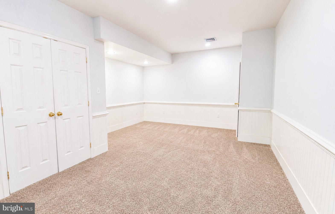
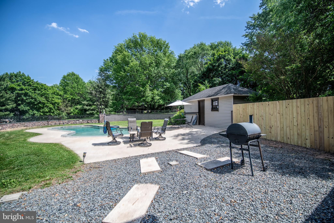
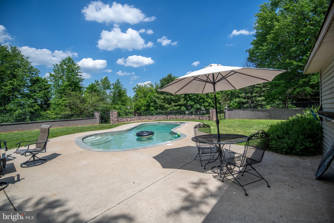
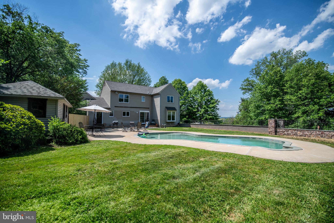
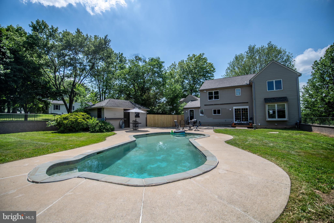
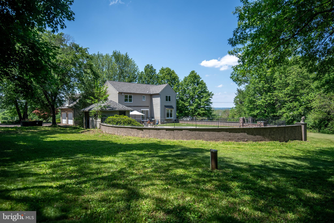
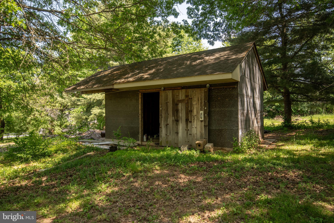
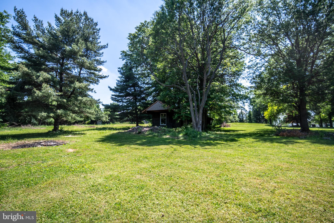
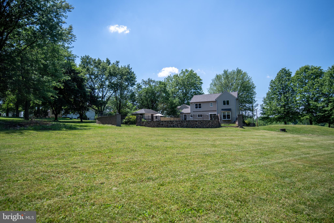
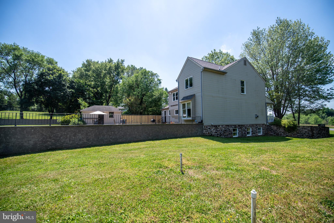
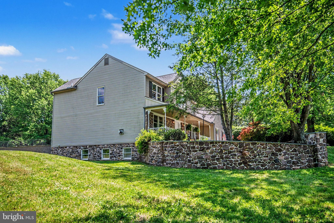
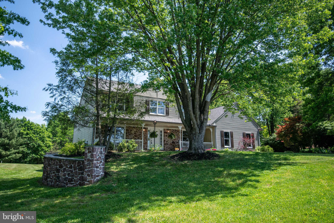
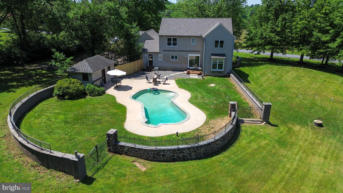
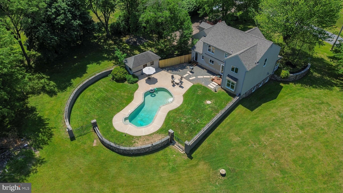
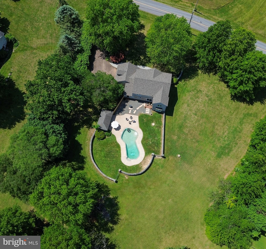
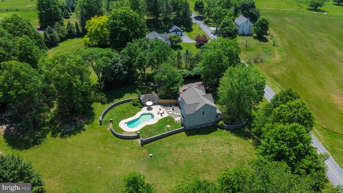
Welcome to 206 Reitnour Road, a rare opportunity to own a custom-built center hall Colonial tucked away on an absolutely breathtaking 1.6-acre homesite in scenic Spring City, where the peacefulness of Chester County living meets everyday convenience. Set back against rolling countryside and surrounded by mature trees, this property offers a sense of privacy and serenity that feels worlds away from the hustle of everyday life, yet remains just minutes from Route 724, Route 422, Phoenixville, King of Prussia, and commuter access to Center City Philadelphia. Located within the highly coveted Owen J. Roberts School District, the setting here is truly the best of both worlds — quiet, bucolic, and yet connected. Built in 1995 and thoughtfully updated over time, this home immediately impresses with its timeless curb appeal, long driveway approach, expansive lawn, and scenic vistas stretching across preserved countryside directly across the street — delivering truly spectacular sunsets nearly every evening with clear skies. Inside, the home offers warmth, character, and exceptional scale throughout. Freshly painted in May 2026, the main level features a charming foyer, formal dining room, private office with French doors, spacious family room, powder room, and a large eat-in kitchen centered around a functional island perfect for entertaining and everyday life alike. Rich custom millwork, coffered ceilings, built-in shelving, and thoughtful architectural details elevate the space with a level of craftsmanship rarely found today, even with new builds. Upstairs, the luxurious primary suite feels like a private retreat, complete with vaulted ceilings, sitting area, oversized walk-in closet, makeup vanity, soaking tub, and separate stall shower. Two additional spacious bedrooms, another full bath, and attic access complete the upper level. The lower level dramatically expands the home’s versatility with soaring 9-foot ceilings, a full bathroom, an additional bedroom, wet bar, kitchenette, enormous recreation space, and extensive storage rooms and closets — creating the perfect setup for guests, entertaining, multigenerational living, home gym space, or extended stays. Outside, the resort-style custom pool and hardscape area create an incredible private oasis rarely found at this price point. Surrounded by elegant curved retaining walls, wrought iron fencing, mature landscaping, and wide open green space, the entire backyard feels like a luxury vacation retreat designed for summer entertaining, peaceful evenings under the stars, and unforgettable gatherings with family and friends. The attached 440 square foot garage/workshop with pull-down storage above adds even more flexibility for hobbies, storage, or projects, while two additional storage sheds and an oversized driveway provide exceptional functionality. Major recent upgrades include a brand new roof (May 2026) and two newly installed garage doors (May 2026), offering peace of mind for years to come. Finally, to allay any further concerns, the Sellers are offering a comprehensive one-year home warranty so you can make your offer with complete confidence. Schedule your showing TODAY!
Features & Amenities
Interior
-
Other Interior Features
Bar, Kitchen Island, Built-in Features, Soaking Tub
-
Total Bedrooms
4
-
Bathrooms
3
-
1/2 Bathrooms
1
-
Above Grade Finished Area
2322.0
-
Basement YN
YES
-
Cooling YN
YES
-
Cooling
Central Air, Electric
-
Fireplace YN
YES
-
Heating YN
YES
-
Heating
Electric, Heat Pump
-
Pet friendly
N/A
Exterior
-
Garage
Yes
-
Garage spaces
2
-
Construction Materials
Vinyl Siding
-
Other Exterior Features
Other
-
Parking
Oversized, Garage, Driveway, Inside Entrance, Attached
-
Pool
Yes
-
Pool Features
Private
-
Waterfront YN
NO
-
View
Panoramic, Park/Greenbelt, Trees/Woods, Garden, Scenic
Area & Lot
-
Lot Features
Cleared, Front Yard, Level, Private, Secluded, Back Yard
-
Lot Size(acres)
1.6
-
Lot Size(square feet)
69696.0
-
Property Type
Residential
-
Property Sub Type
Single Family Residence
-
Architectural Style
Colonial
Price
-
Sales Price
$589,999
-
Tax Amount
$9,712
-
Sq. Footage
3, 322
-
Price/SqFt
$177
HOA
-
Association
No
School District
-
Elementary School
N/A
-
Middle School
N/A
-
High School
N/A
Property Features
-
New Construction
NO
-
Foundation Details
Concrete Perimeter
-
Senior Community YN
NO
-
Sewer
Septic Tank
-
Tax Lot
0043.0400
-
Water Source
Private, Well
Schedule a Showing
Showing scheduled successfully.
Mortgage calculator
Estimate your monthly mortgage payment, including the principal and interest, property taxes, and HOA. Adjust the values to generate a more accurate rate.
Your payment
Principal and Interest:
$
Property taxes:
$
HOA fees:
$
Total loan payment:
$
Total interest amount:
$
Location
County
CHESTER
Elementary School
Middle School
High School
Listing Courtesy of Sebastian Benedict Brevart , RE/MAX Town & Country
RealHub Information is provided exclusively for consumers' personal, non-commercial use, and it may not be used for any purpose other than to identify prospective properties consumers may be interested in purchasing. All information deemed reliable but not guaranteed and should be independently verified. All properties are subject to prior sale, change or withdrawal. RealHub website owner shall not be responsible for any typographical errors, misinformation, misprints and shall be held totally harmless.

AGENT
Heather Brailer
Call Heather today to schedule a private showing.

* Listings on this website come from the FMLS IDX Compilation and may be held by brokerage firms other than the owner of this website. The listing brokerage is identified in any listing details. Information is deemed reliable but is not guaranteed. If you believe any FMLS listing contains material that infringes your copyrighted work please click here to review our DMCA policy and learn how to submit a takedown request.© 2024 FMLS.
Related Properties
SPRING CITY
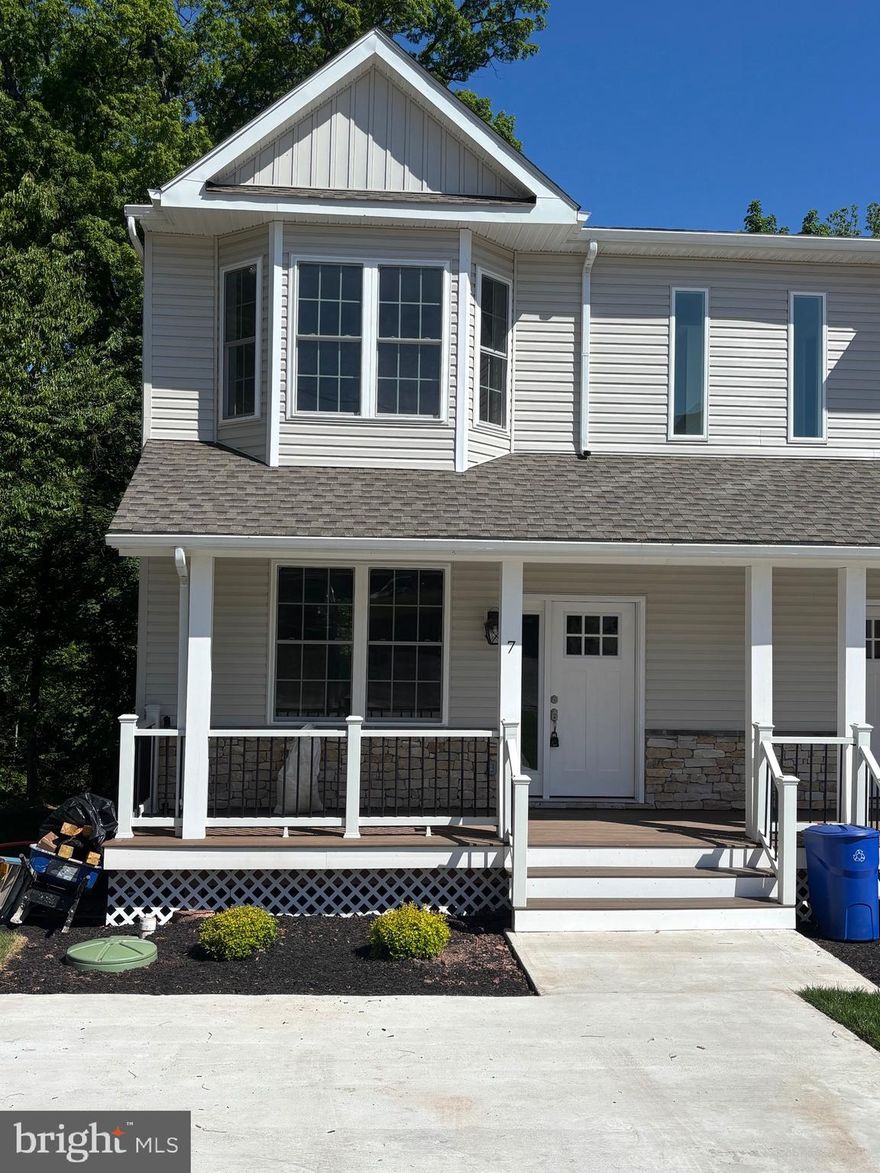
7 ORCHARD ALLEY
3 Beds
2 Baths
2,400 Sq.Ft.
$499,900
MLS#: PACT2121822
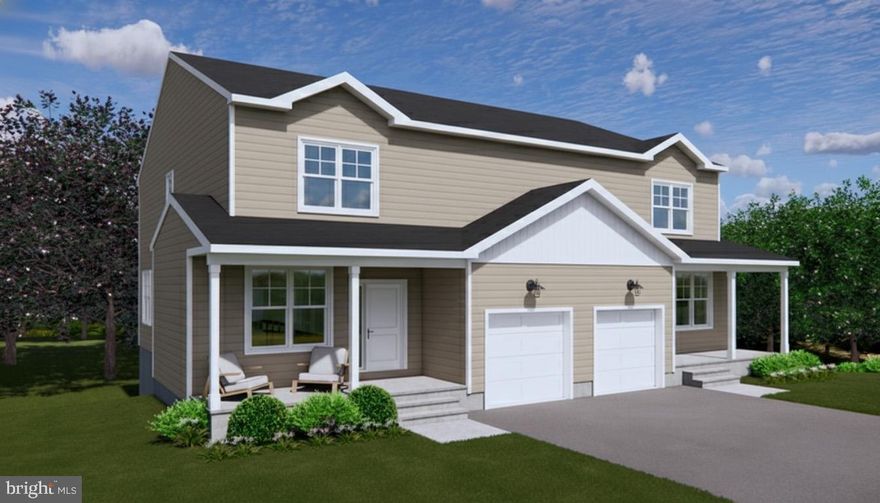
SPRING CITY
403 S CHURCH STREET
4 Beds
2 Baths
2,186 Sq.Ft.
$534,900
MLS#: PACT2120898
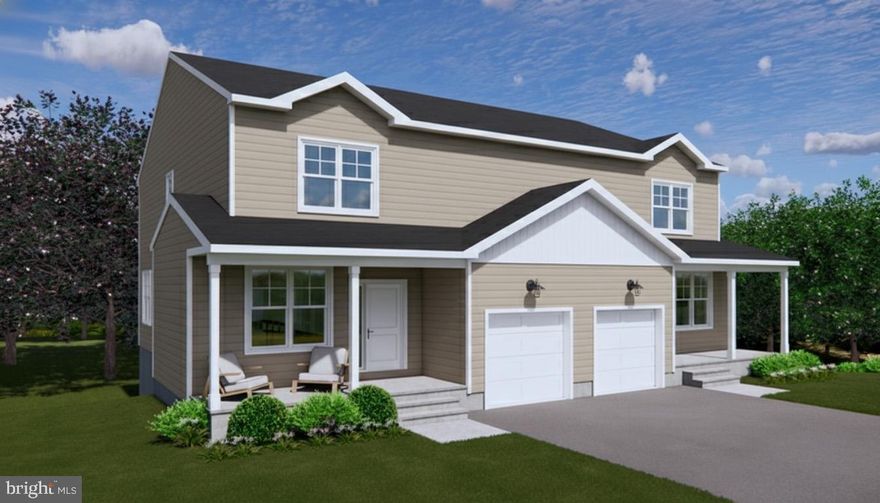
SPRING CITY
401 S CHURCH STREET
4 Beds
2 Baths
2,186 Sq.Ft.
$534,900
MLS#: PACT2119558
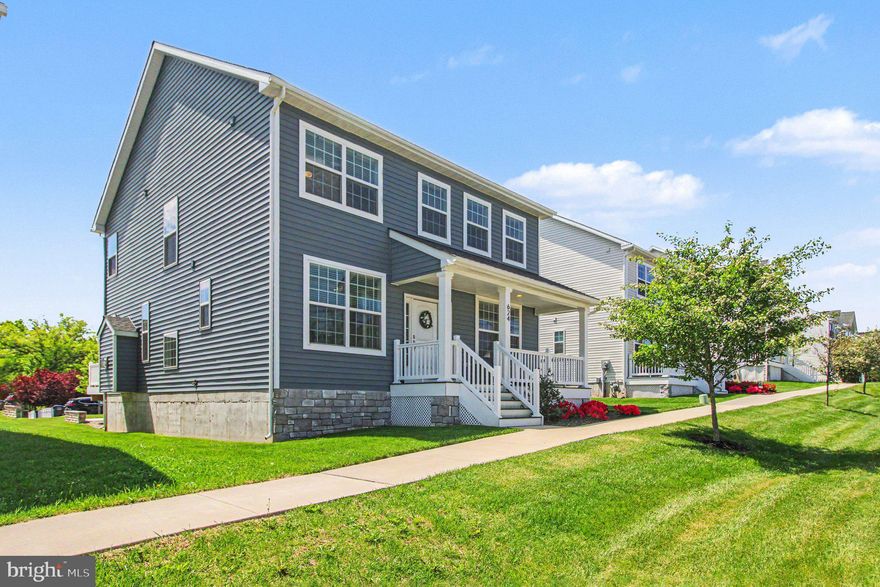
SPRING CITY
624 BRIDGE STREET
4 Beds
2 Baths
3,020 Sq.Ft.
$659,900
MLS#: PACT2125486
.png)