
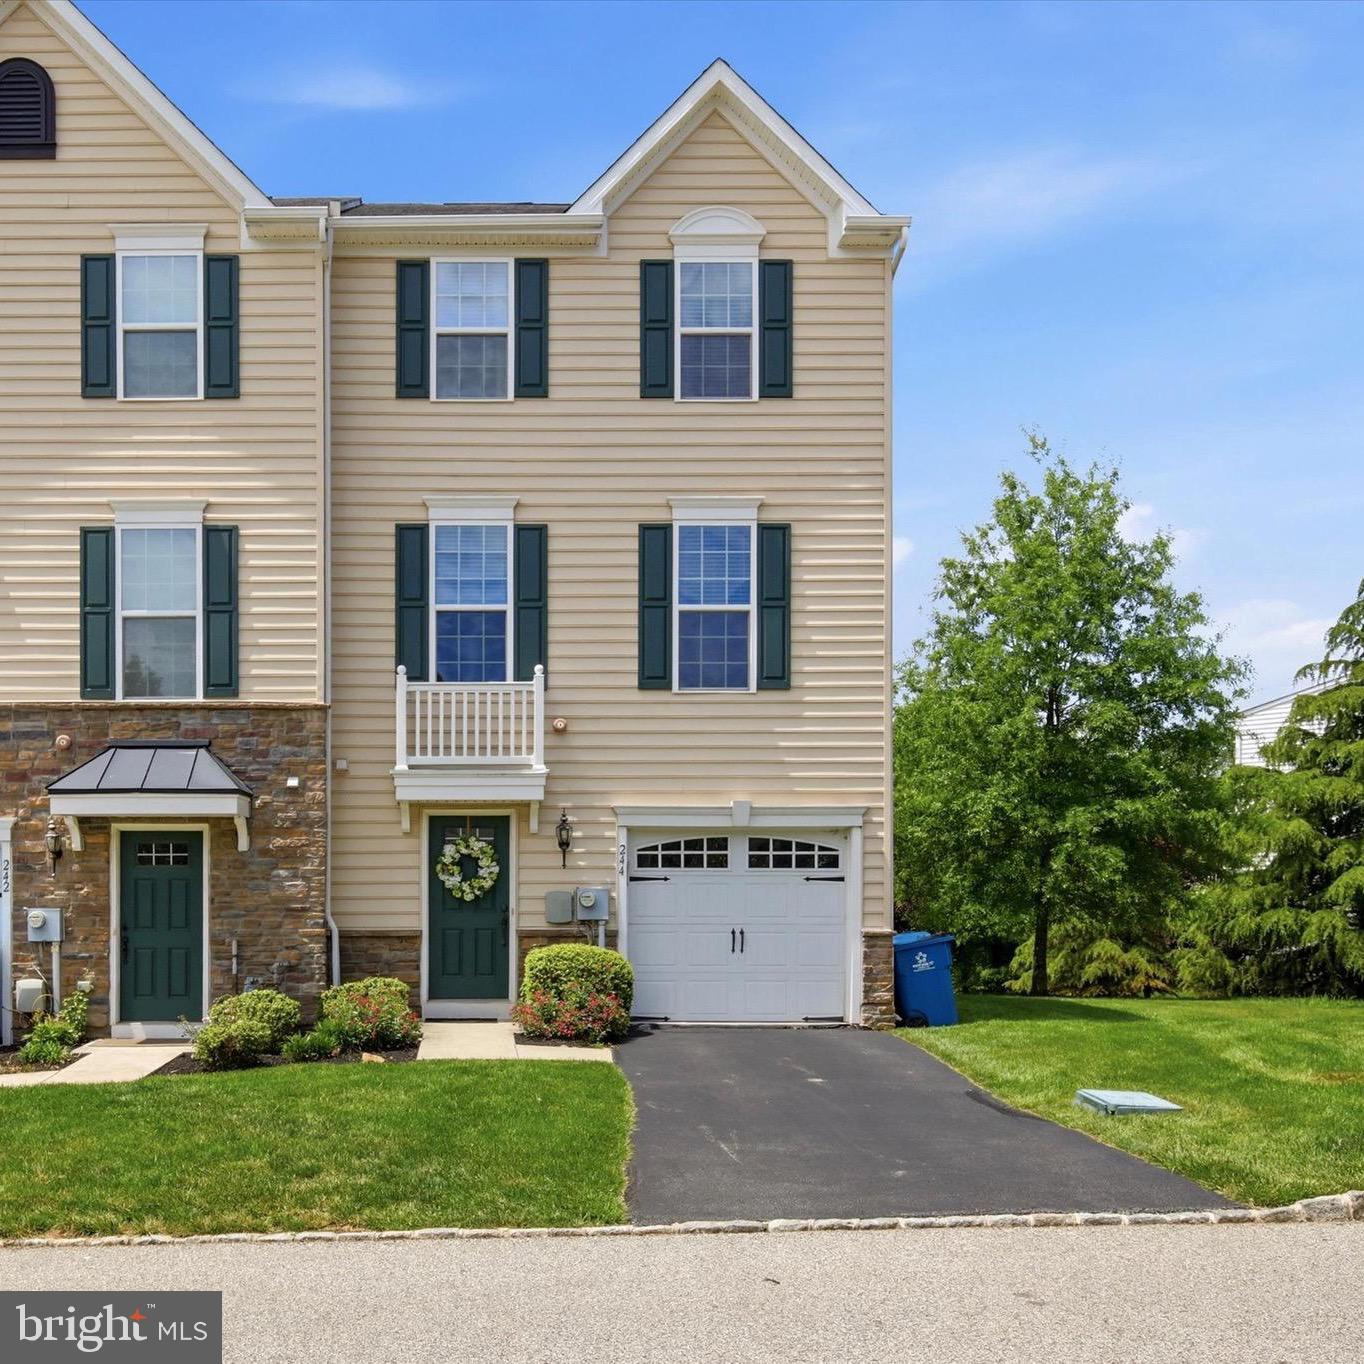


Property
Beds
3
Full Baths
2
1/2 Baths
1
Year Built
2014
Sq.Footage
2,011
A bright and modern retreat tucked away in a secure gated community that actually offers plenty of guest parking—a rare find! This home is designed for easy living and effortless entertaining across three spacious levels. Step inside the lower level and you’re greeted by rich hardwood floors that flow through a cozy den, boasting a gas fireplace with a classic wood mantle. It’s the perfect spot for a home office or a quiet media room and even has extra storage space. This level also provides convenient internal access to the one-car garage and a walk-out to a covered patio. The heart of the home is the main level’s open-concept layout. If you love to cook, the gourmet kitchen is a dream, featuring sleek granite countertops, stainless steel appliances, a pantry, and a central island with seating. Whether you’re grabbing a quick bite at the breakfast table or hosting a dinner party, the space feels airy and connected. Just off the kitchen, a slider opens to a maintenance-free deck that overlooks a surprisingly private backyard—perfect for morning coffee or evening cocktails. An additional breakfast bar overlooks the generous family room, which is absolutely drenched in natural light thanks to oversized windows. Retreat to the upper level where the primary suite serves as a true sanctuary. It features an elegant trey ceiling, a large walk-in closet, and a spa-like en-suite bathroom with a double vanity. Two additional well-sized bedrooms and a second full bath ensure there’s plenty of room for family, guests, or a hobby space. Spacious, sun-filled, and perfectly situated—this is the modern lifestyle you’ve been looking for. Close to public transportation and major highways along with plenty of shopping and dining options.
Features & Amenities
Interior
-
Other Interior Features
Eat-in Kitchen, Kitchen Island, Pantry, Recessed Lighting, Crown Molding, Open Floorplan
-
Total Bedrooms
3
-
Bathrooms
2
-
1/2 Bathrooms
1
-
Above Grade Finished Area
2011.0
-
Basement YN
YES
-
Cooling YN
YES
-
Cooling
Central Air, Electric
-
Fireplace YN
YES
-
Heating YN
YES
-
Heating
Natural Gas, Forced Air
-
Pet friendly
N/A
Exterior
-
Garage
Yes
-
Garage spaces
1
-
Construction Materials
Vinyl Siding
-
Other Exterior Features
Lighting
-
Parking
Garage Door Opener, Asphalt, On Street, Garage, Driveway, Inside Entrance, Attached
-
Pool
No
-
Waterfront YN
NO
Area & Lot
-
Lot Size(acres)
0.03
-
Lot Size(square feet)
1128.0
-
Property Type
Residential
-
Property Sub Type
Townhouse
Price
-
Sales Price
$390,000
-
Tax Amount
$9,851
-
Sq. Footage
2, 011
-
Price/SqFt
$193
HOA
-
Association
Yes
-
Association Fee
$215
-
Association Fee Frequency
Monthly
-
Association Fee Includes
N/A
School District
-
Elementary School
N/A
-
Middle School
N/A
-
High School
N/A
Property Features
-
New Construction
NO
-
Foundation Details
Concrete Perimeter
-
Senior Community YN
NO
-
Sewer
Public Sewer
-
Tax Lot
118
-
Water Source
Public
Schedule a Showing
Showing scheduled successfully.
Mortgage calculator
Estimate your monthly mortgage payment, including the principal and interest, property taxes, and HOA. Adjust the values to generate a more accurate rate.
Your payment
Principal and Interest:
$
Property taxes:
$
HOA fees:
$
Total loan payment:
$
Total interest amount:
$
Location
County
MONTGOMERY
Elementary School
Middle School
High School
Listing Courtesy of Jamie L Adler , Compass Pennsylvania, LLC
RealHub Information is provided exclusively for consumers' personal, non-commercial use, and it may not be used for any purpose other than to identify prospective properties consumers may be interested in purchasing. All information deemed reliable but not guaranteed and should be independently verified. All properties are subject to prior sale, change or withdrawal. RealHub website owner shall not be responsible for any typographical errors, misinformation, misprints and shall be held totally harmless.

AGENT
Heather Brailer
Call Heather today to schedule a private showing.

* Listings on this website come from the FMLS IDX Compilation and may be held by brokerage firms other than the owner of this website. The listing brokerage is identified in any listing details. Information is deemed reliable but is not guaranteed. If you believe any FMLS listing contains material that infringes your copyrighted work please click here to review our DMCA policy and learn how to submit a takedown request.© 2024 FMLS.
Related Properties
WYNCOTE
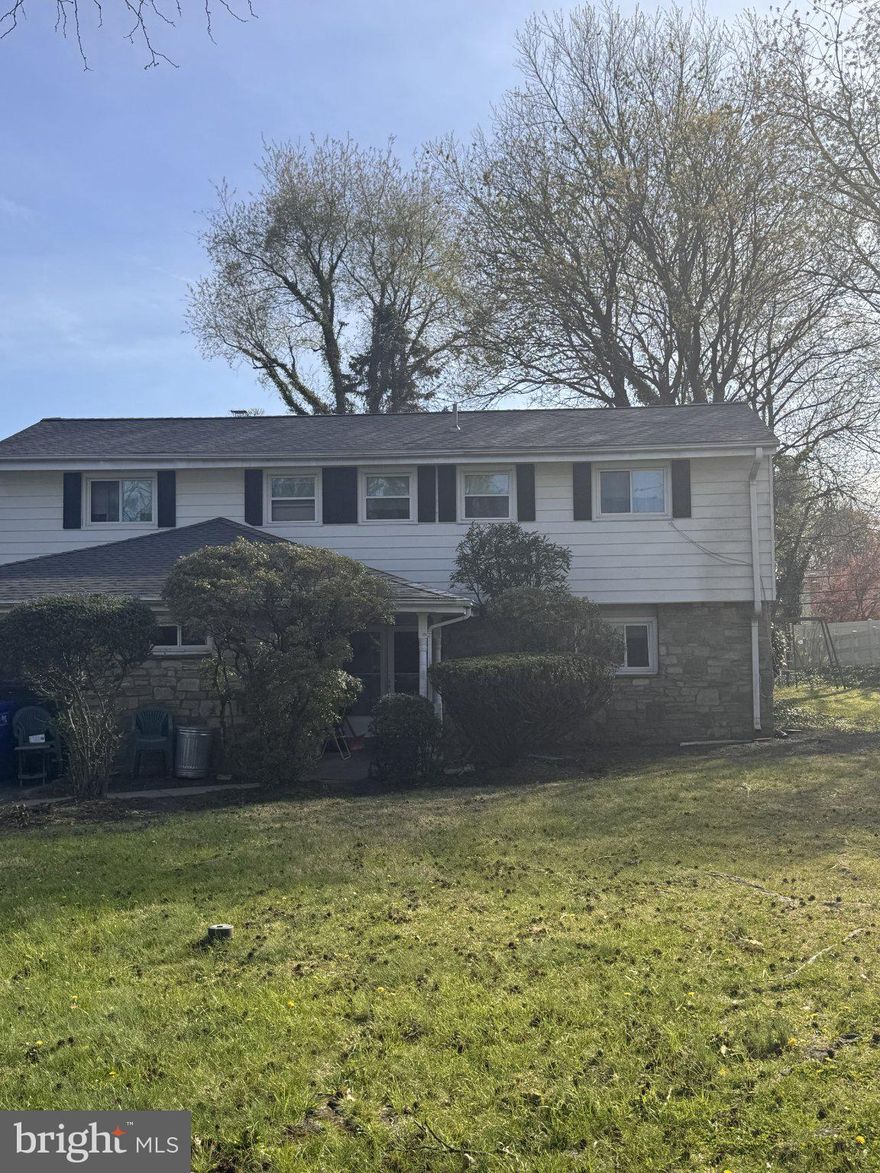
1456 THORNBERRY ROAD
3 Beds
2 Baths
1,995 Sq.Ft.
$399,000
MLS#: PAMC2172204

WYNCOTE
8131 WASHINGTON LANE
5 Beds
2 Baths
3,194 Sq.Ft.
$429,000
MLS#: PAMC2180902
WYNCOTE
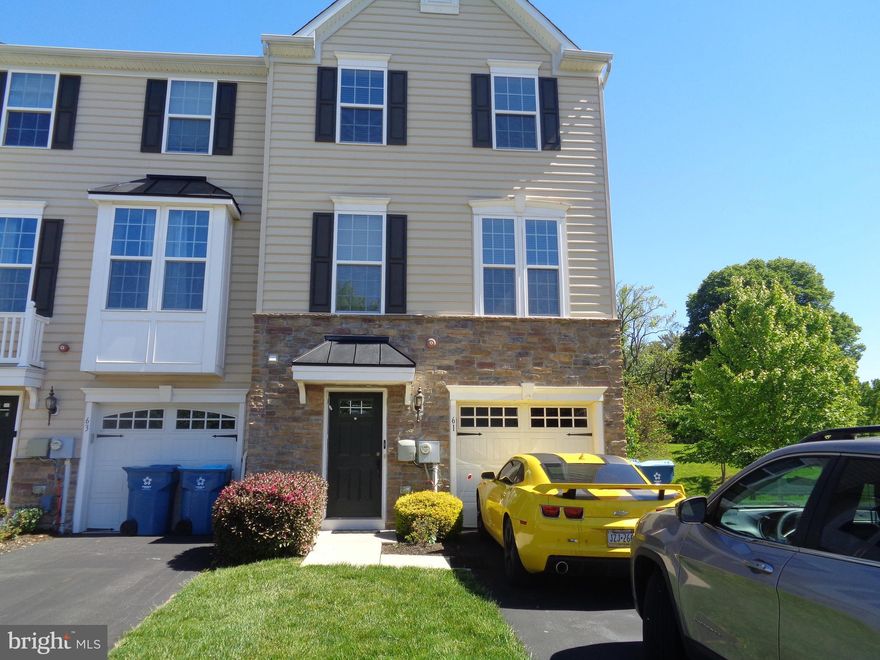
61 OLD CEDARBROOK ROAD
3 Beds
2 Baths
2,290 Sq.Ft.
$385,000
MLS#: PAMC2179466
.png)