
Property
Beds
4
Full Baths
3
1/2 Baths
1
Year Built
2009
Sq.Footage
2,945
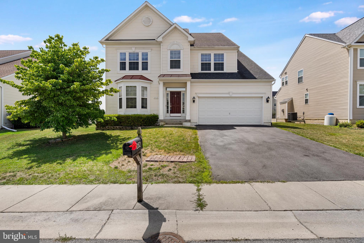
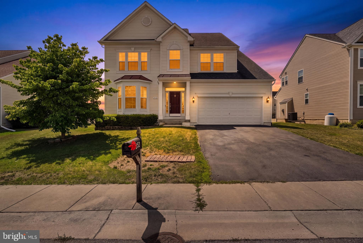
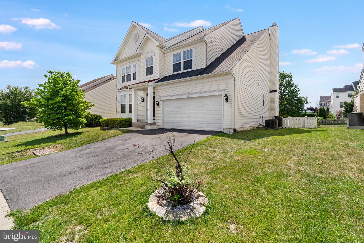
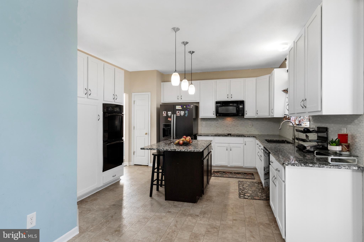
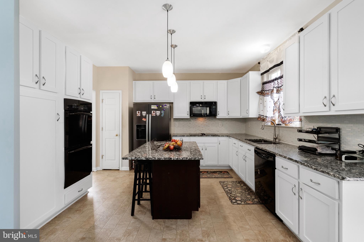
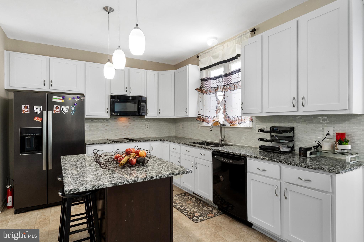
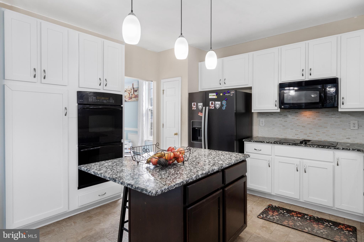
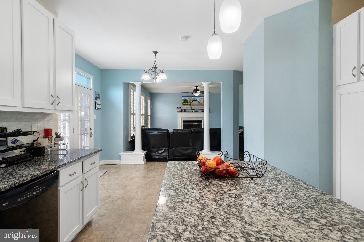
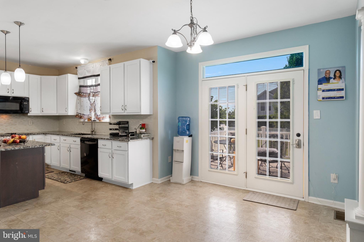
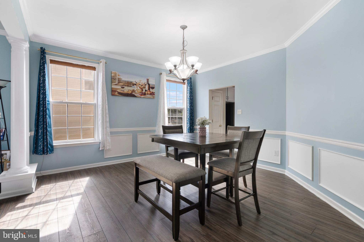
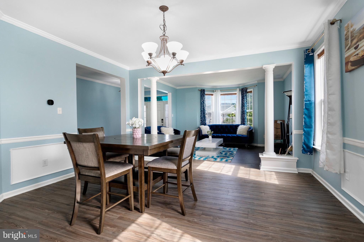
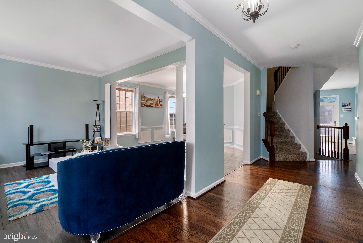
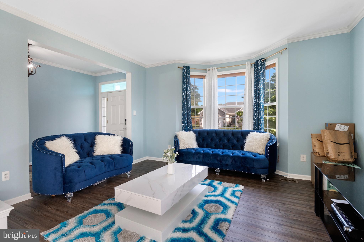
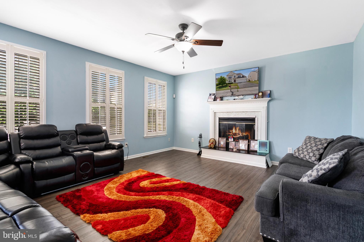
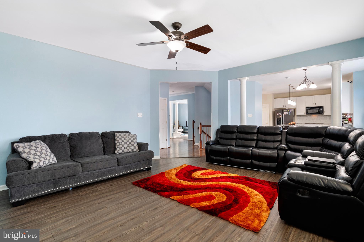
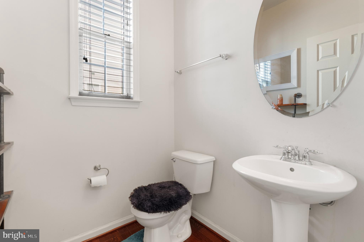
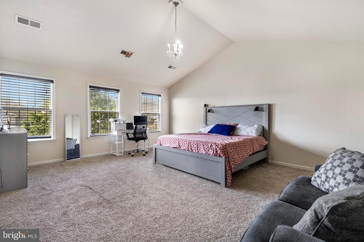
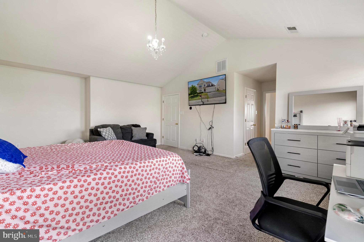
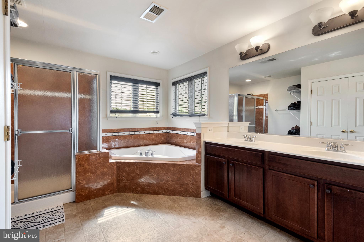
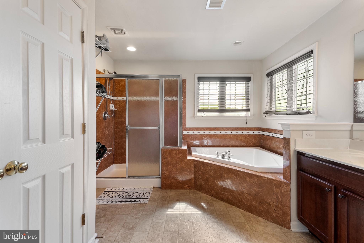
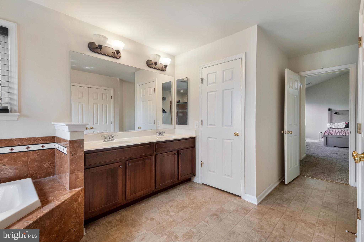
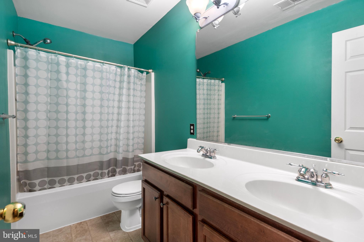
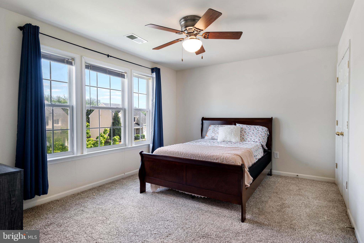
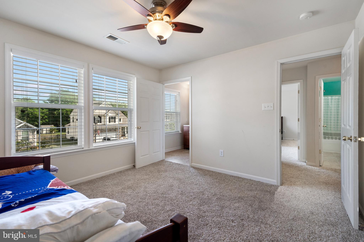
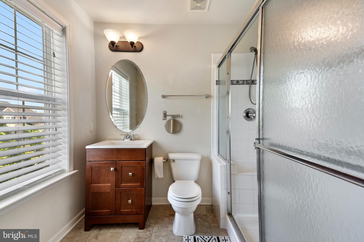
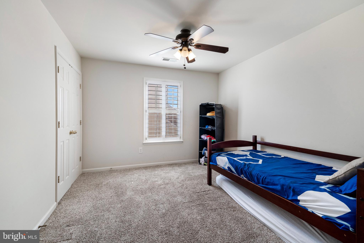
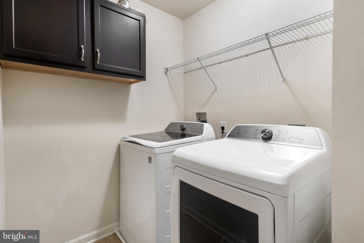
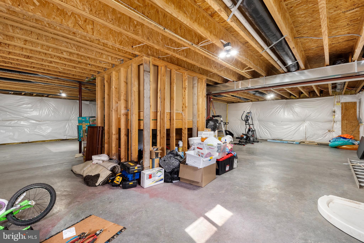
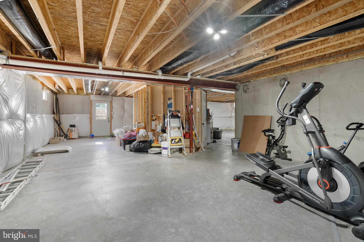
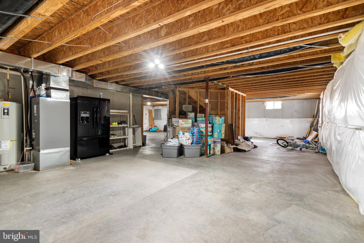
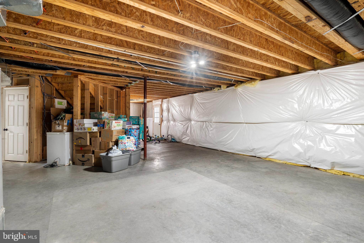
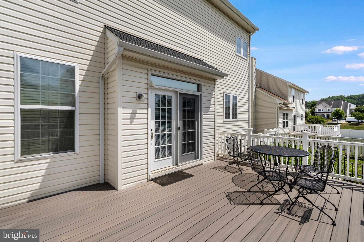
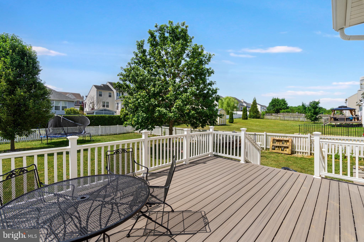
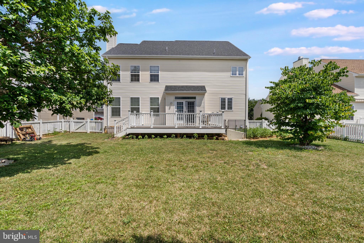
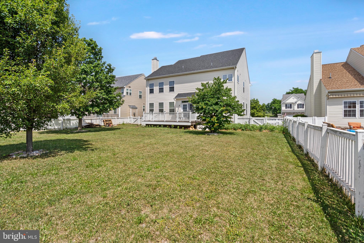
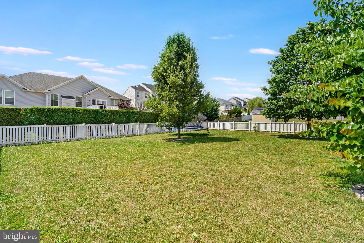
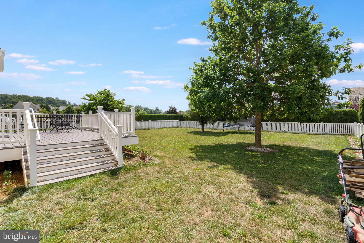
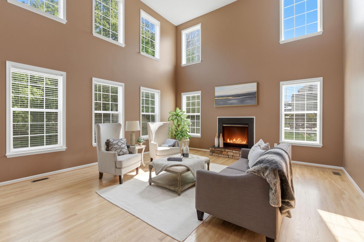
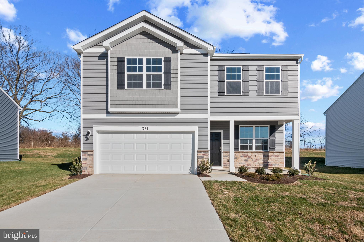
Welcome to this beautifully maintained 4-bedroom, 3.5-bath Colonial in the sought-after Spruce Hill North community! Offering nearly 3,000 square feet of living space, this home combines timeless style with modern comfort. The inviting floor plan features formal living and dining rooms accented by elegant columns and detailed trim, along with a spacious family room complete with a cozy wood-burning fireplace. The well-appointed kitchen is the heart of the home, featuring double ovens, a center island, breakfast bar, abundant cabinetry, and a sunny breakfast area perfect for everyday dining. Upstairs, the spacious primary suite offers dual walk-in closets and a luxurious en-suite bath with a soaking tub, separate tiled shower, and dual vanities. A private guest suite with its own full bath provides the perfect space for visitors, while the upper-level laundry room adds everyday convenience. The unfinished walk-up basement includes rough-in plumbing and offers endless possibilities to customize additional living space, a recreation room, home gym, or media room. Step outside to enjoy the fenced backyard, ideal for entertaining, pets, or relaxing evenings. Additional features include a two-car attached garage, fresh interior paint, and a roof replaced in 2019. Conveniently located just minutes from historic Charles Town, Summit Point, shopping, dining, schools, and major commuter routes to Northern Virginia and Maryland, this move-in ready home offers the perfect blend of space, functionality, and location. Don't miss the opportunity to make this exceptional property your next home!
Features & Amenities
Interior
-
Other Interior Features
Eat-in Kitchen, Ceiling Fan(s), Kitchen Island, Pantry, Recessed Lighting, Walk-In Closet(s), Cathedral Ceiling(s), Built-in Features, Crown Molding, Open Floorplan, Soaking Tub
-
Total Bedrooms
4
-
Bathrooms
3
-
1/2 Bathrooms
1
-
Above Grade Finished Area
2945.0
-
Basement YN
YES
-
Cooling YN
YES
-
Cooling
Central Air, Ceiling Fan(s), Electric
-
Fireplace YN
YES
-
Heating YN
YES
-
Heating
Electric, Heat Pump
-
Pet friendly
N/A
Exterior
-
Garage
Yes
-
Garage spaces
2
-
Construction Materials
Vinyl Siding
-
Parking
Garage Door Opener, Asphalt, Garage, Driveway, Inside Entrance, Attached
-
Patio and Porch Features
Deck, Porch
-
Pool
No
-
Waterfront YN
NO
Area & Lot
-
Lot Features
Back Yard
-
Lot Size(acres)
0.24
-
Lot Size(square feet)
10,497
-
Property Type
Residential
-
Property Sub Type
Single Family Residence
-
Architectural Style
Colonial
Price
-
Sales Price
$500,000
-
Tax Amount
$3,492
-
Sq. Footage
2,945
-
Price/SqFt
$169
HOA
-
Association
YES
-
Association Fee
$25
-
Association Fee Frequency
Monthly
-
Association Fee Includes
N/A
School District
-
Elementary School
N/A
-
Middle School
N/A
-
High School
N/A
Property Features
-
New Construction
NO
-
Association Amenities
Jogging Path
-
Senior Community YN
NO
-
Sewer
Public Sewer
-
Tax Lot
#117
-
Water Source
Public
Schedule a Showing
Showing scheduled successfully.
Mortgage calculator
Estimate your monthly mortgage payment, including the principal and interest, property taxes, and HOA. Adjust the values to generate a more accurate rate.
Your payment
Principal and Interest:
$
Property taxes:
$
HOA fees:
$
Total loan payment:
$
Total interest amount:
$
Location
County
JEFFERSON
Elementary School
Middle School
High School
Listing Courtesy of Carolyn Young , Samson Properties
RealHub Information is provided exclusively for consumers' personal, non-commercial use, and it may not be used for any purpose other than to identify prospective properties consumers may be interested in purchasing. All information deemed reliable but not guaranteed and should be independently verified. All properties are subject to prior sale, change or withdrawal. RealHub website owner shall not be responsible for any typographical errors, misinformation, misprints and shall be held totally harmless.

AGENT
Heather Brailer
Call Heather today to schedule a private showing.

* Listings on this website come from the FMLS IDX Compilation and may be held by brokerage firms other than the owner of this website. The listing brokerage is identified in any listing details. Information is deemed reliable but is not guaranteed. If you believe any FMLS listing contains material that infringes your copyrighted work please click here to review our DMCA policy and learn how to submit a takedown request.© 2024 FMLS.
Related Properties
CHARLES TOWN
457 HUGHS RD
4 Beds
4 Baths
5,166 Sq.Ft.
$595,000
MLS#: WVJF2023246

CHARLES TOWN
73 CLAYMONT HILL STREET
3 Beds
2 Baths
2,142 Sq.Ft.
$596,900
MLS#: WVJF2002530
CHARLES TOWN
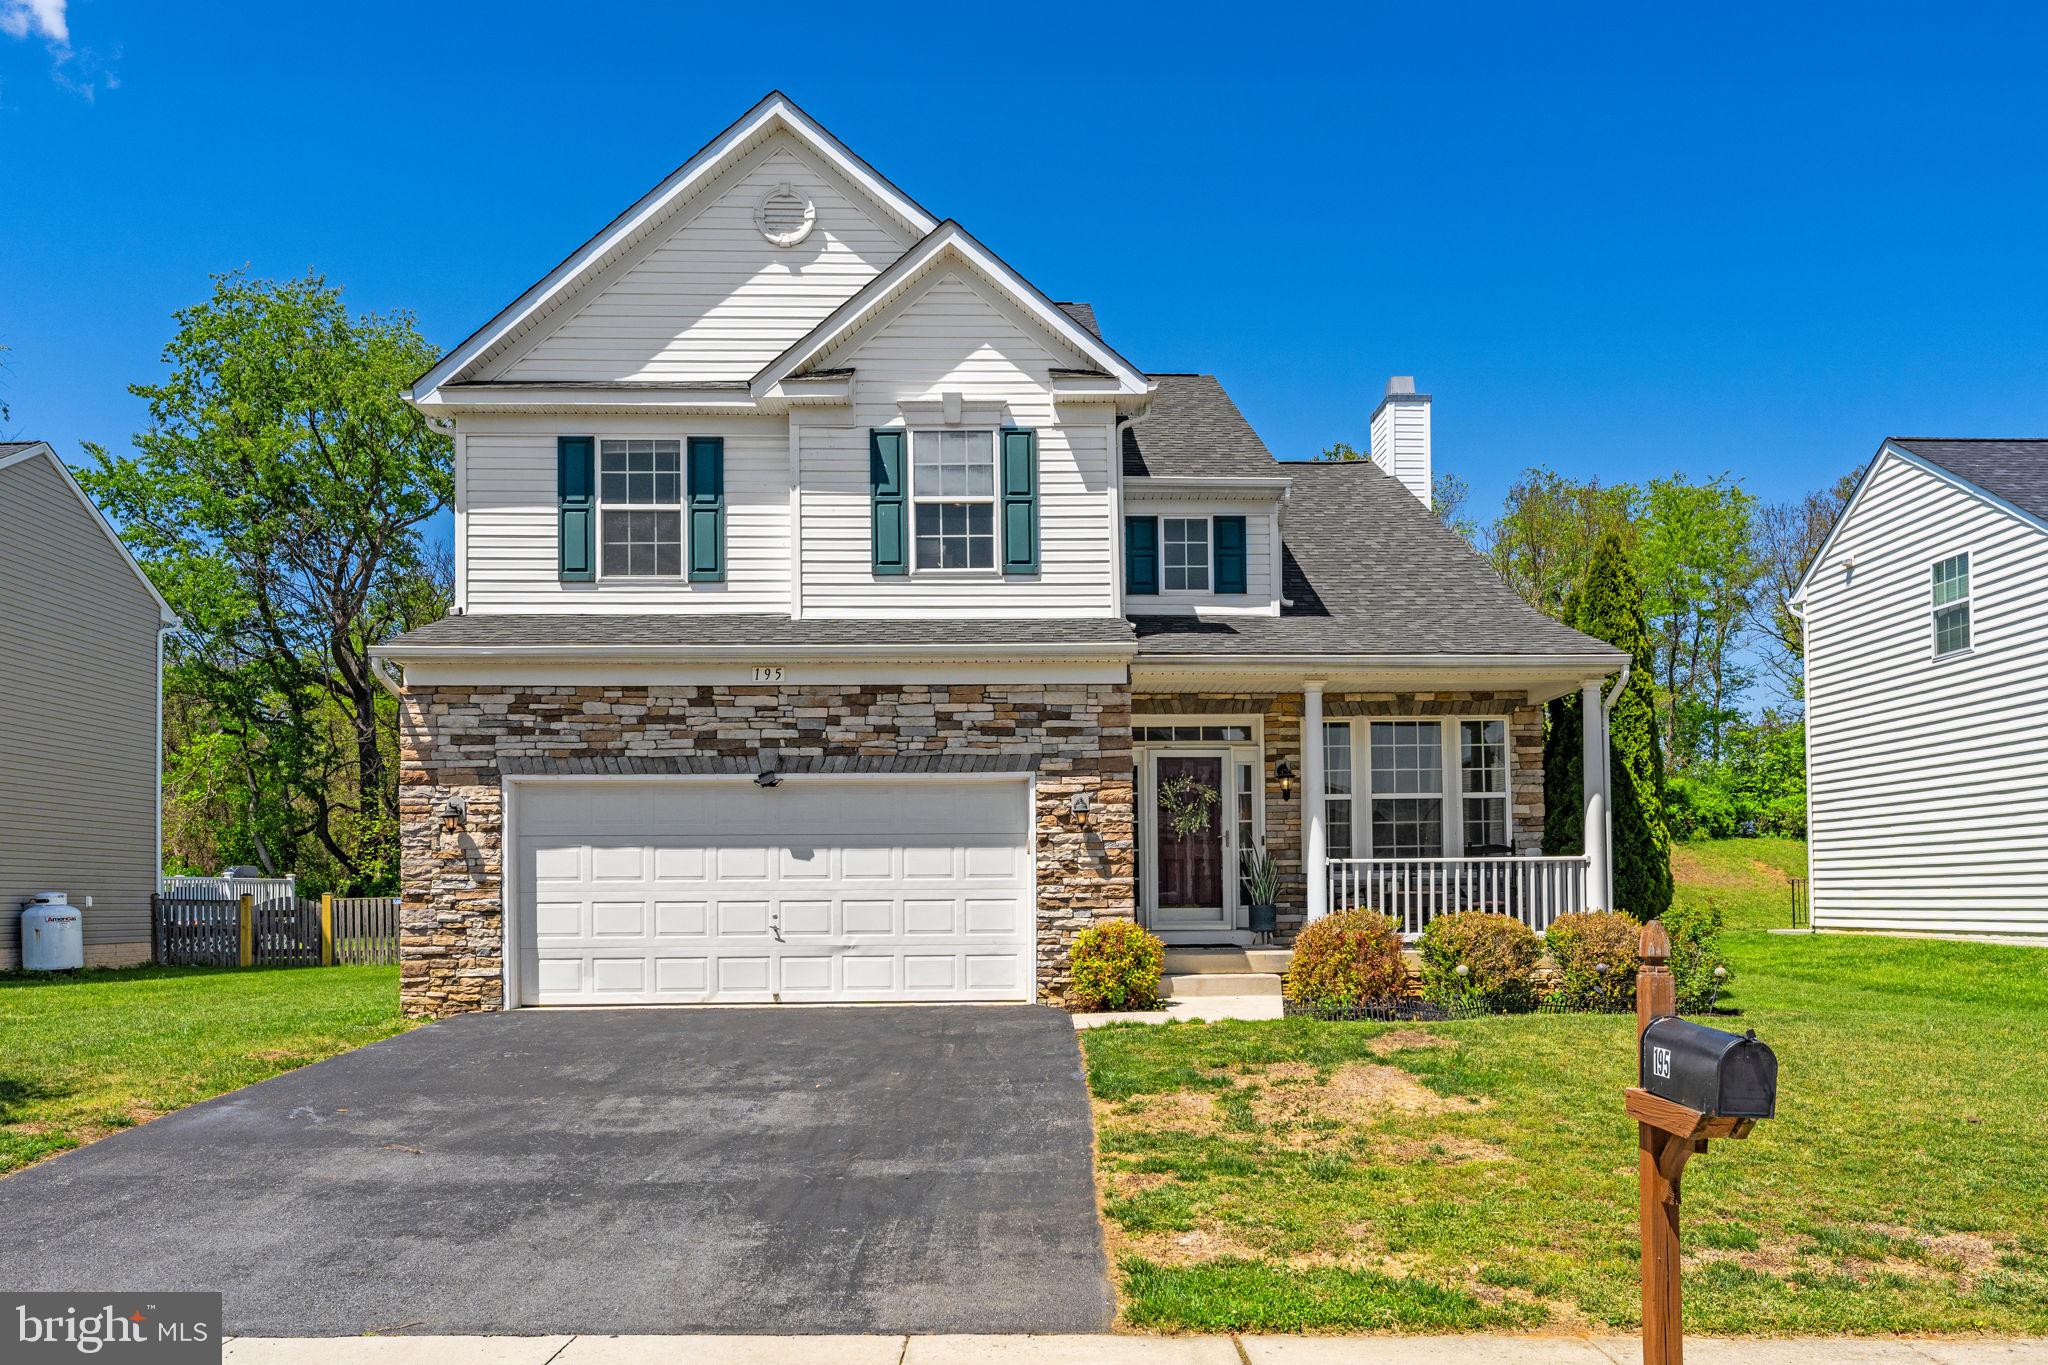
195 HUGHS ROAD
4 Beds
3 Baths
2,897 Sq.Ft.
$505,000
MLS#: WVJF2023806

CHARLES TOWN
58 BATTLEFIELD DRIVE
3 Beds
2 Baths
1,974 Sq.Ft.
$429,900
MLS#: WVJF2024714
CHARLES TOWN
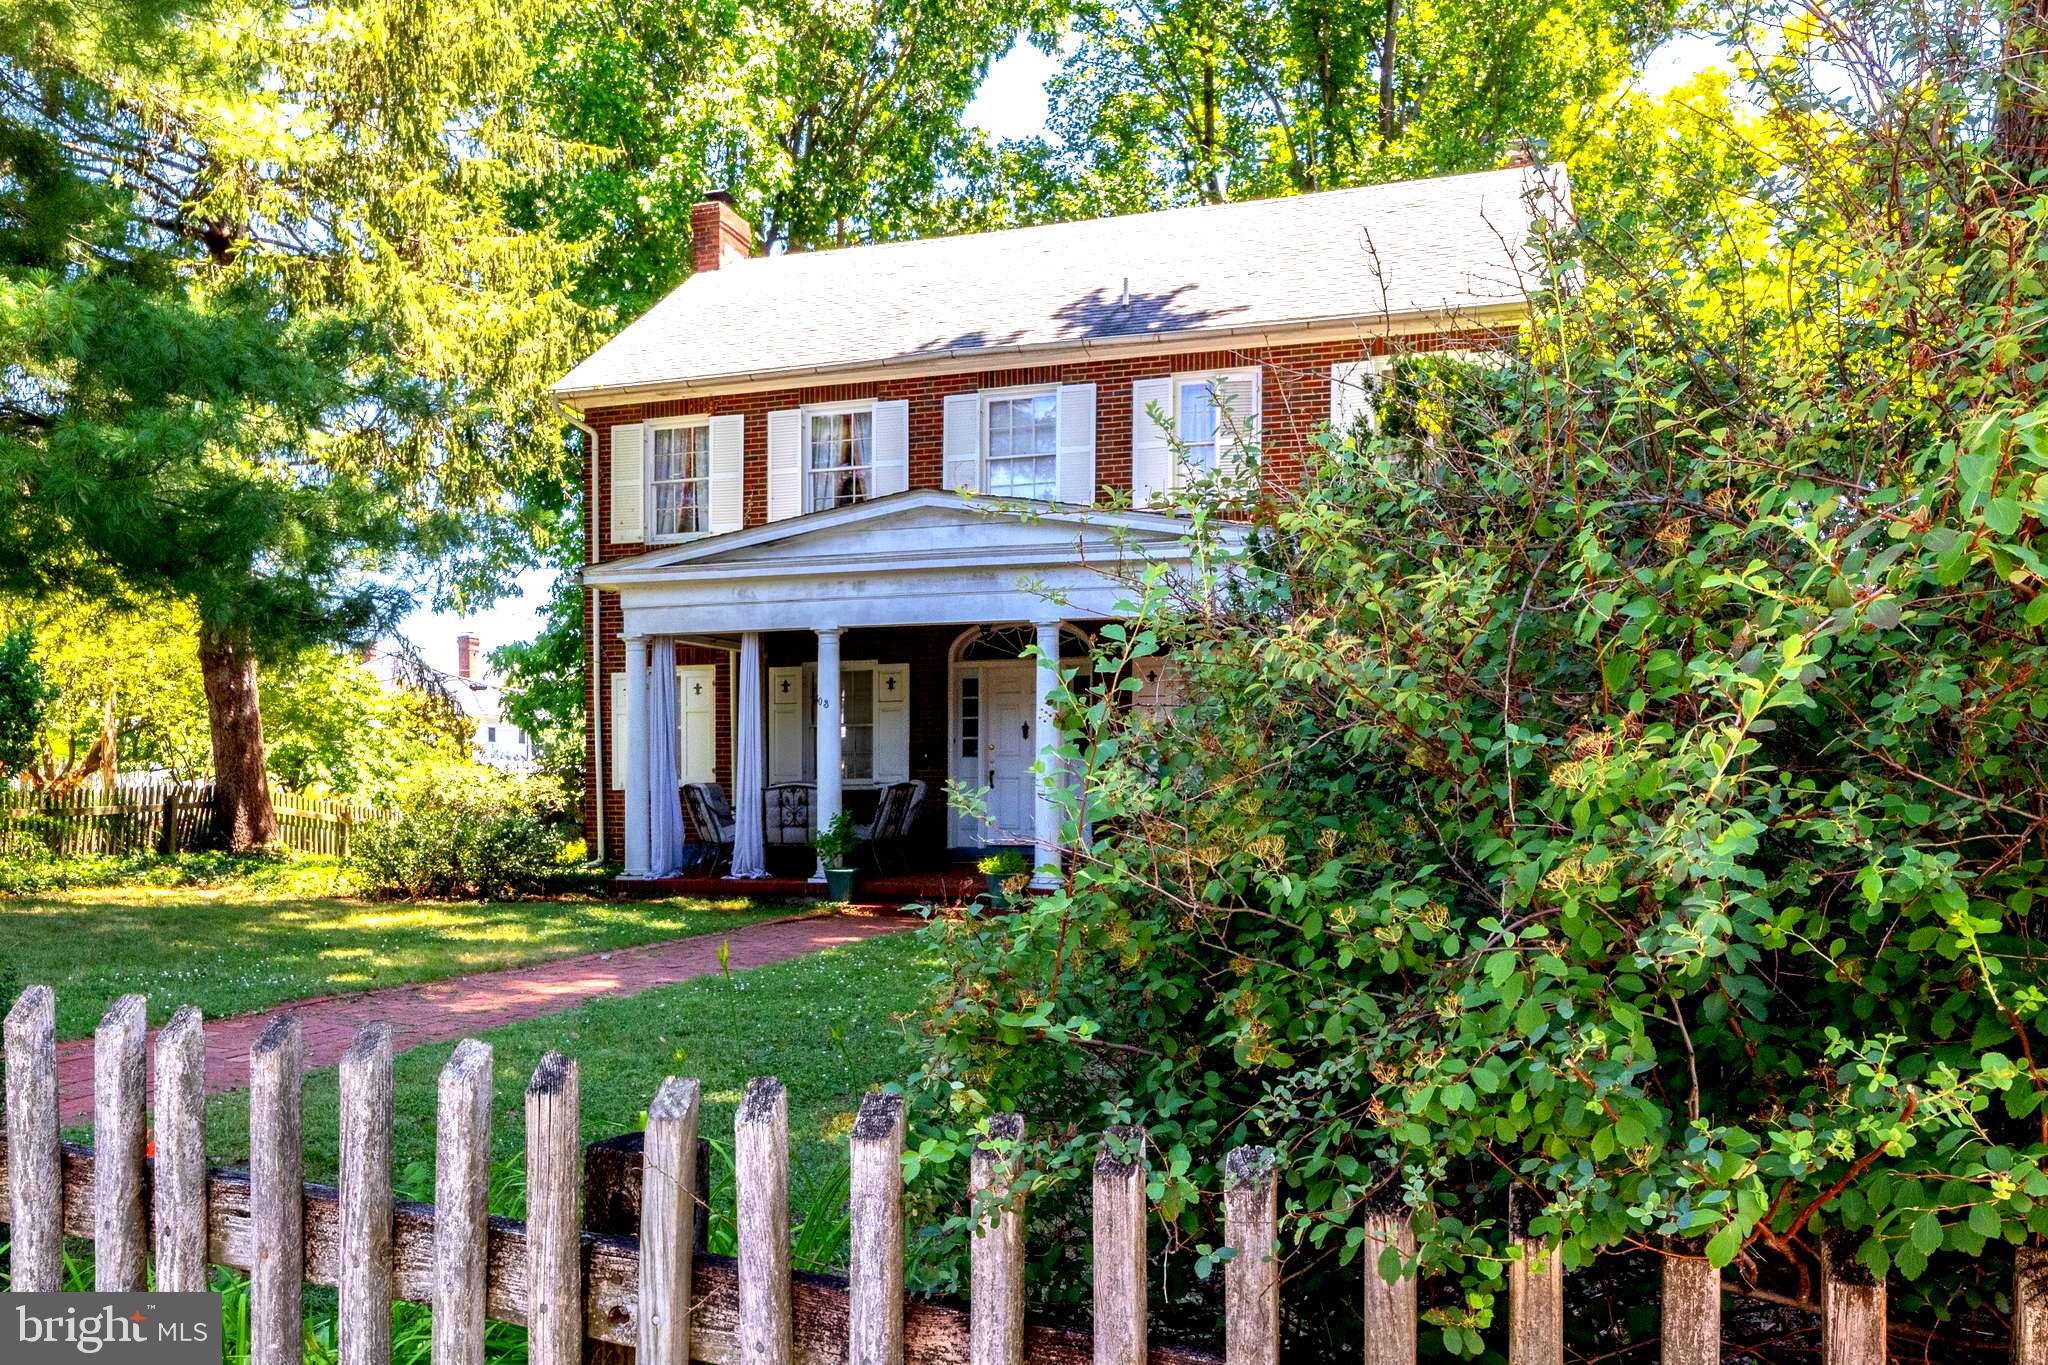
603 S SAMUEL STREET
4 Beds
1 Baths
2,112 Sq.Ft.
$478,000
MLS#: WVJF2024942
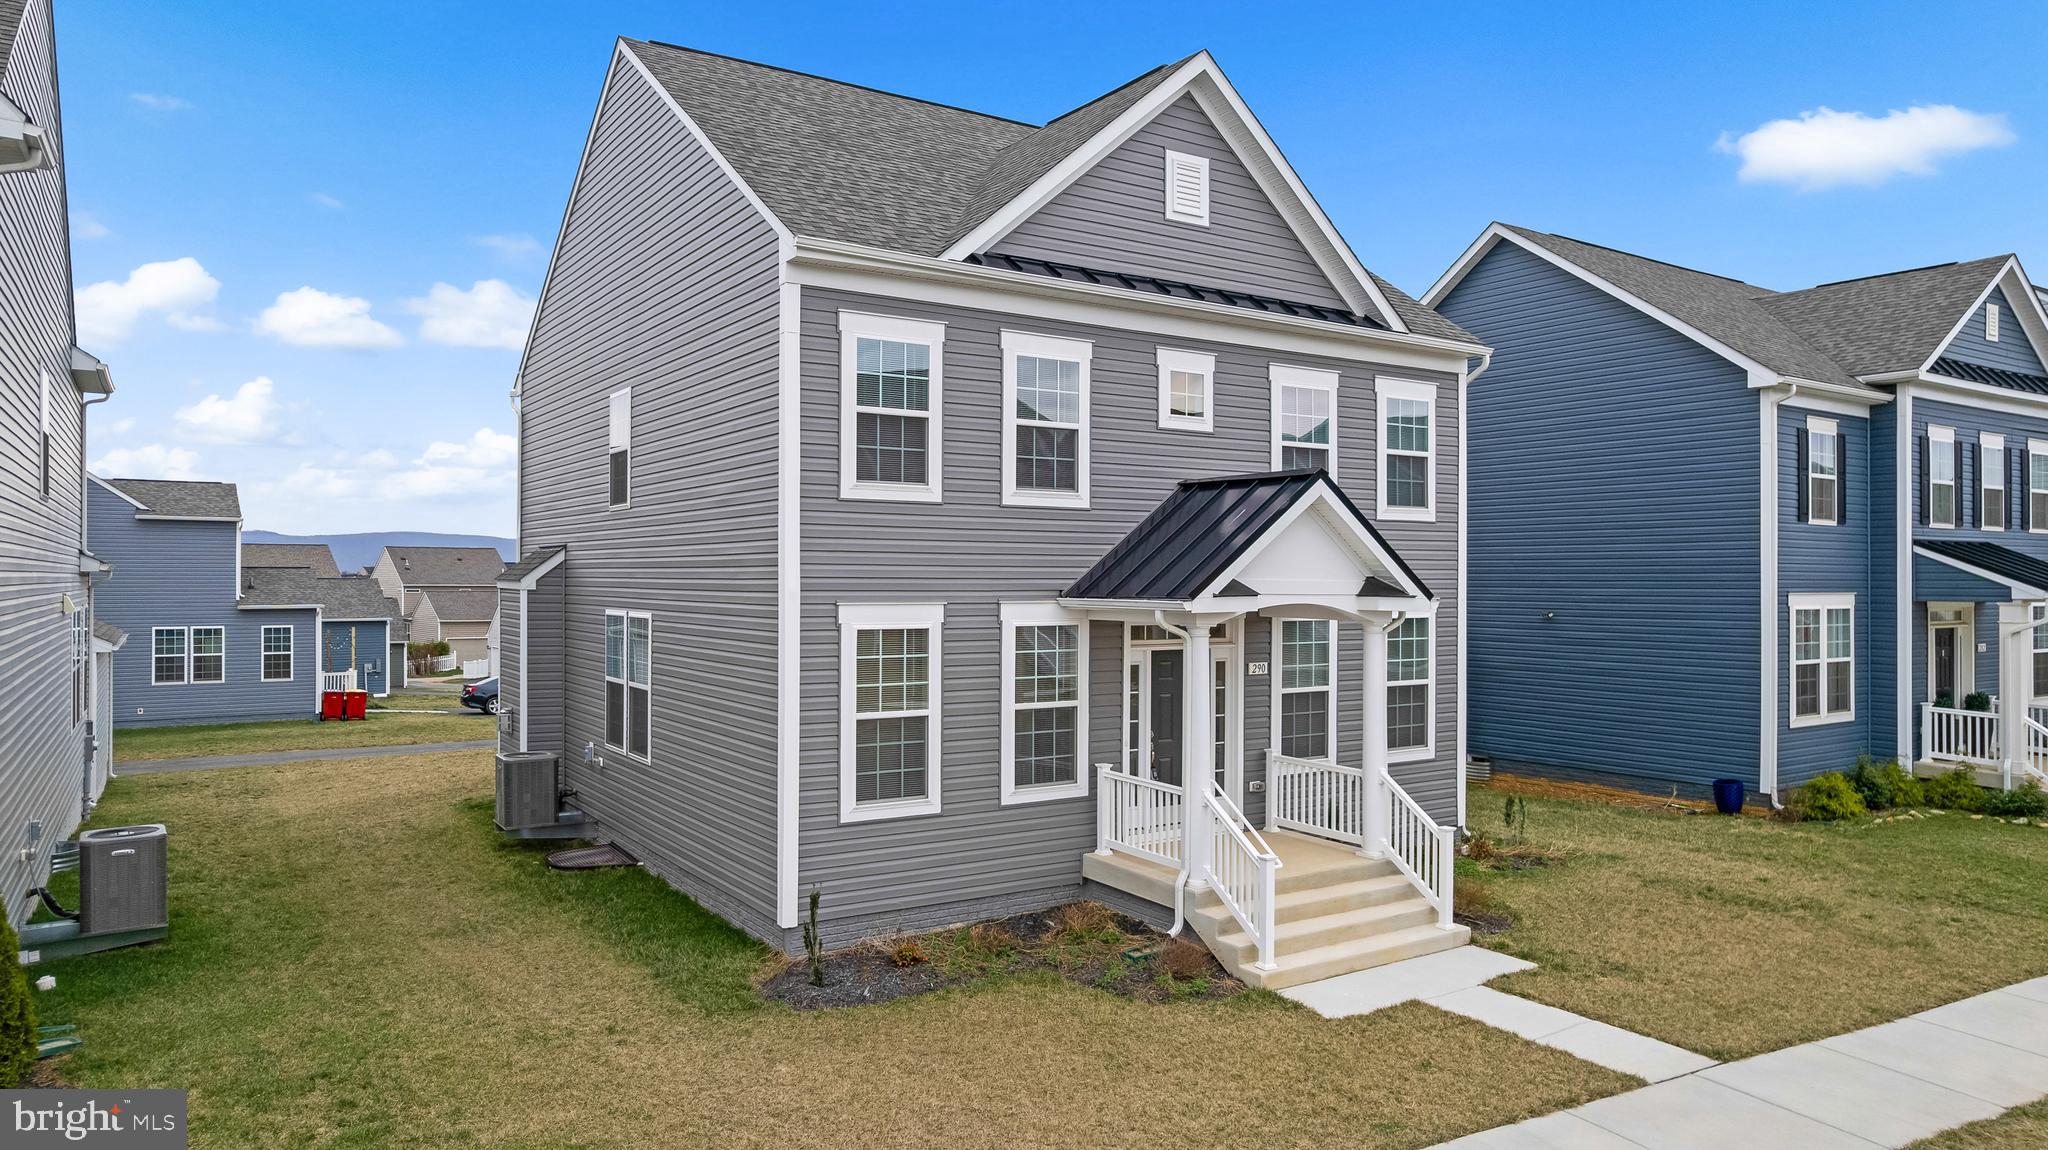
CHARLES TOWN
290 NEWBURY STREET
4 Beds
2 Baths
3,830 Sq.Ft.
$479,900
MLS#: WVJF2022626
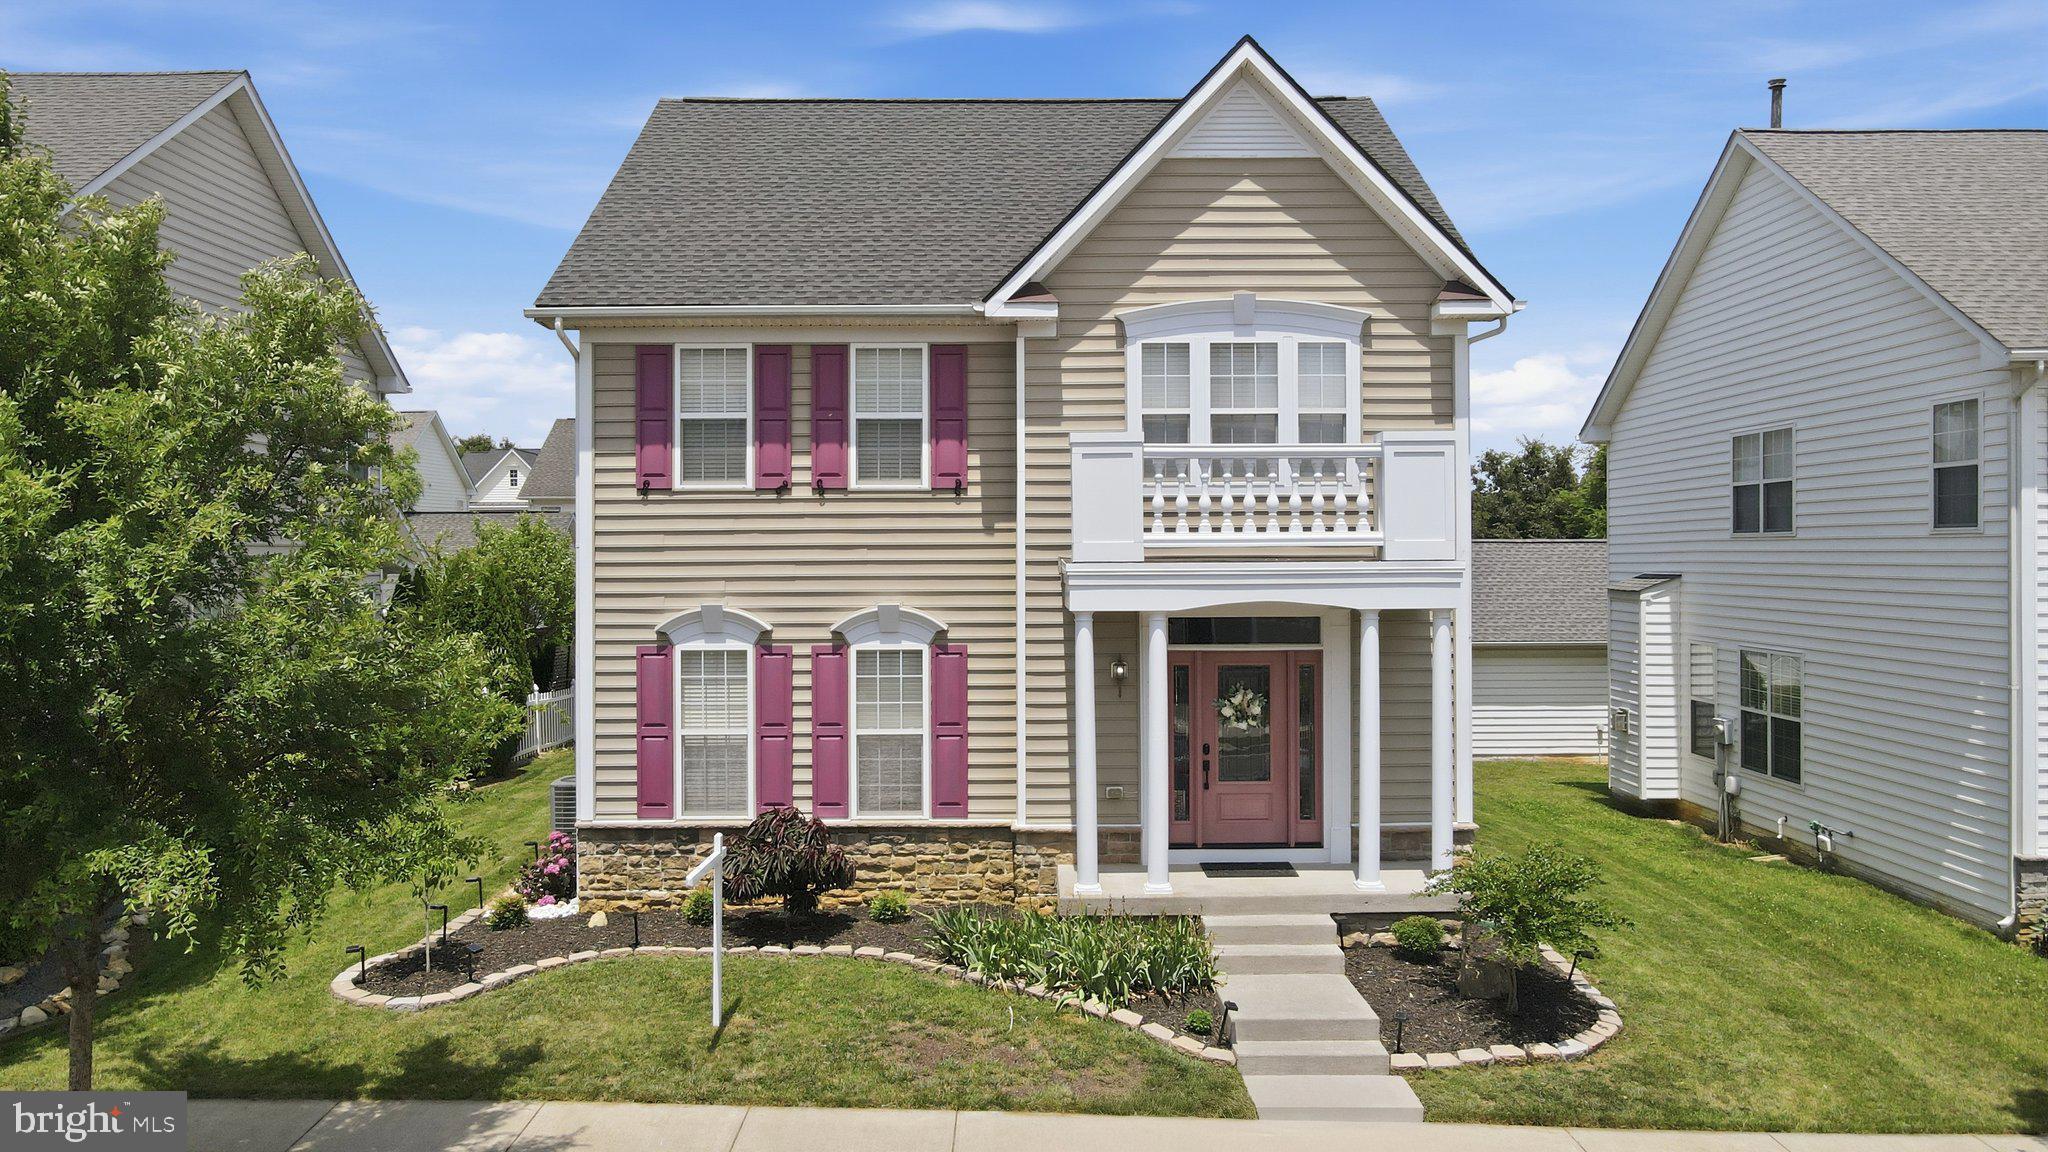
CHARLES TOWN
224 UNION RIDGE DRIVE
4 Beds
2 Baths
2,208 Sq.Ft.
$469,000
MLS#: WVJF2024912
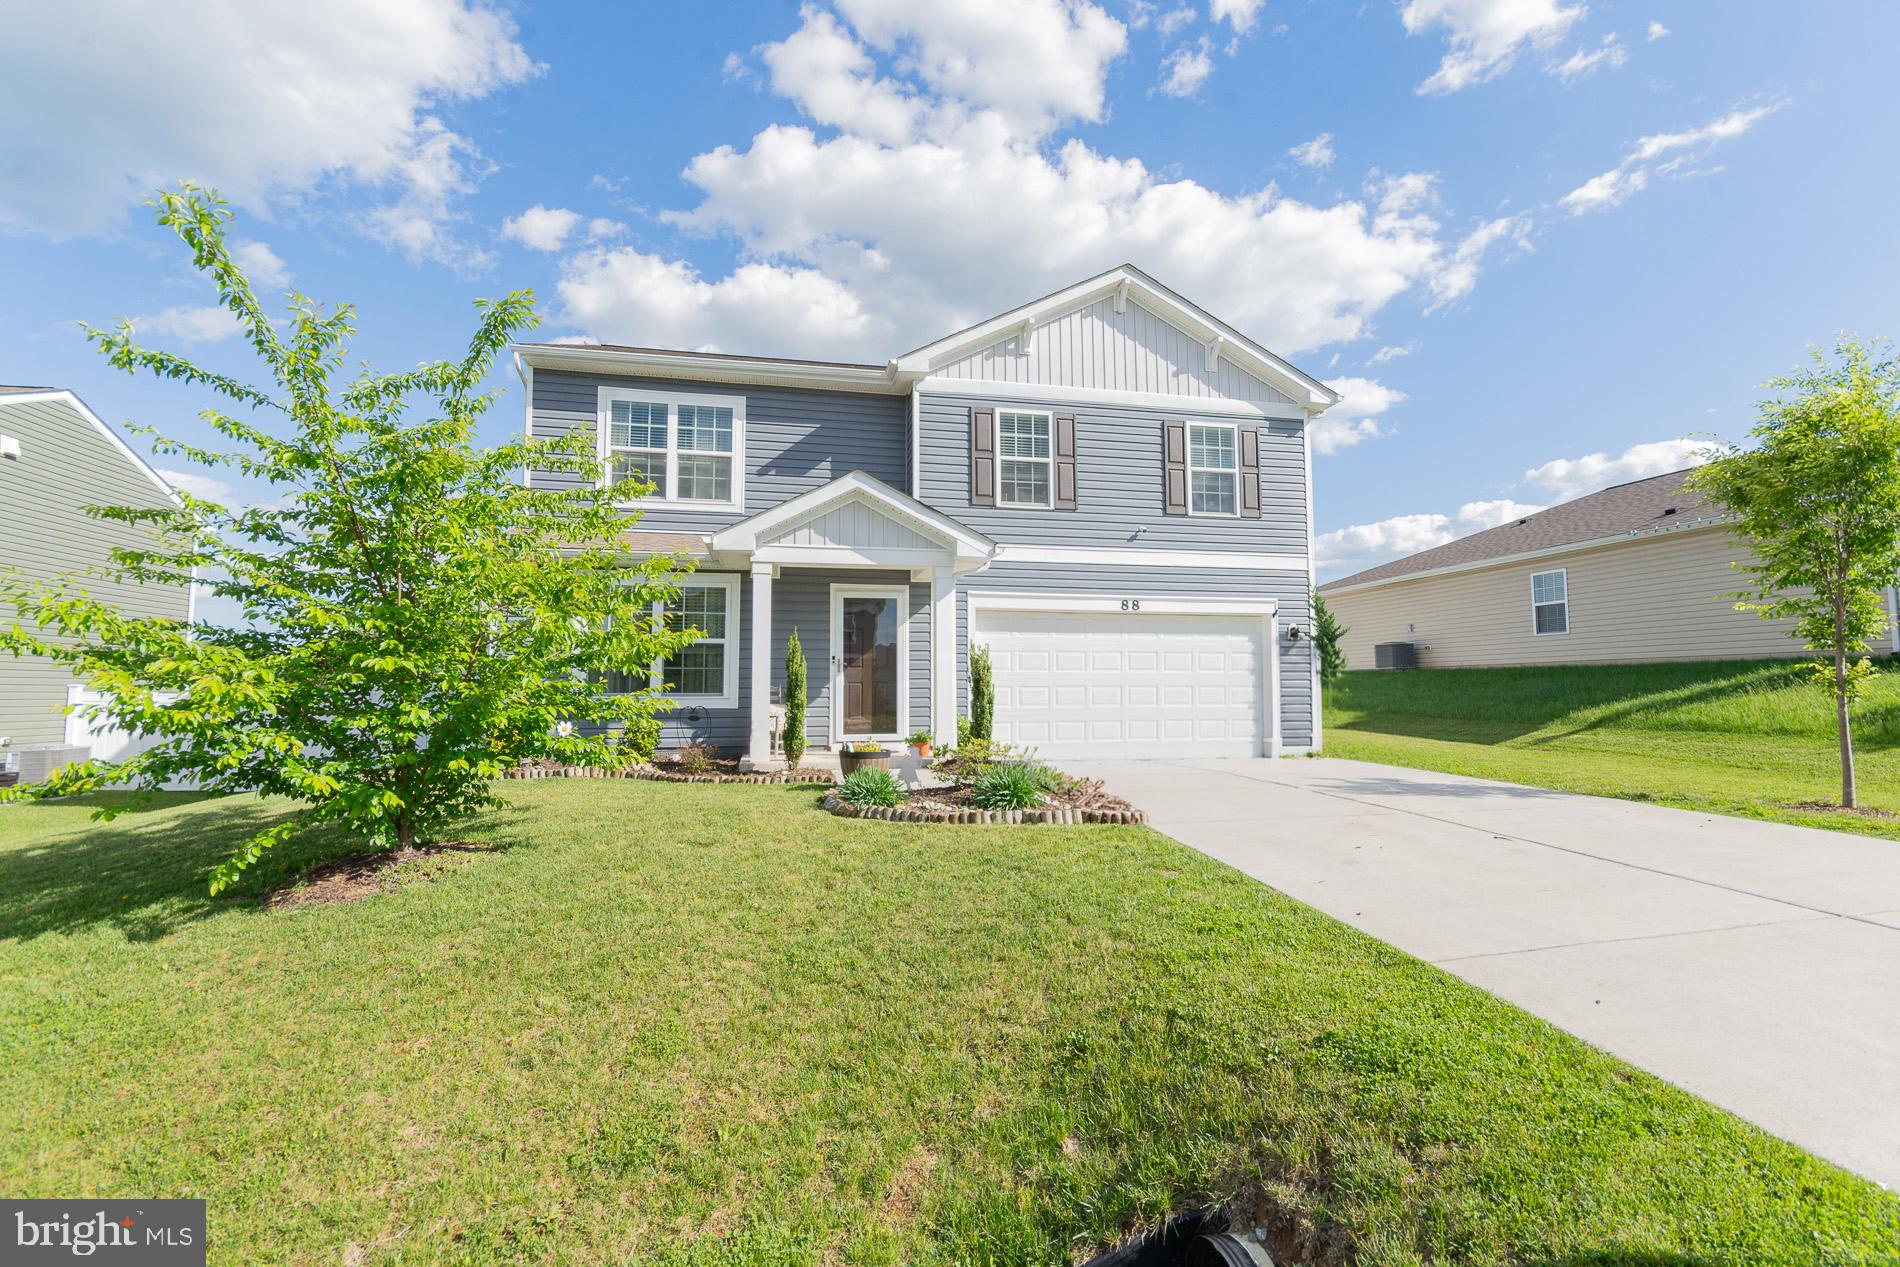
CHARLES TOWN
88 GUMSPRING DRIVE
4 Beds
2 Baths
1,750 Sq.Ft.
$410,000
MLS#: WVJF2024226
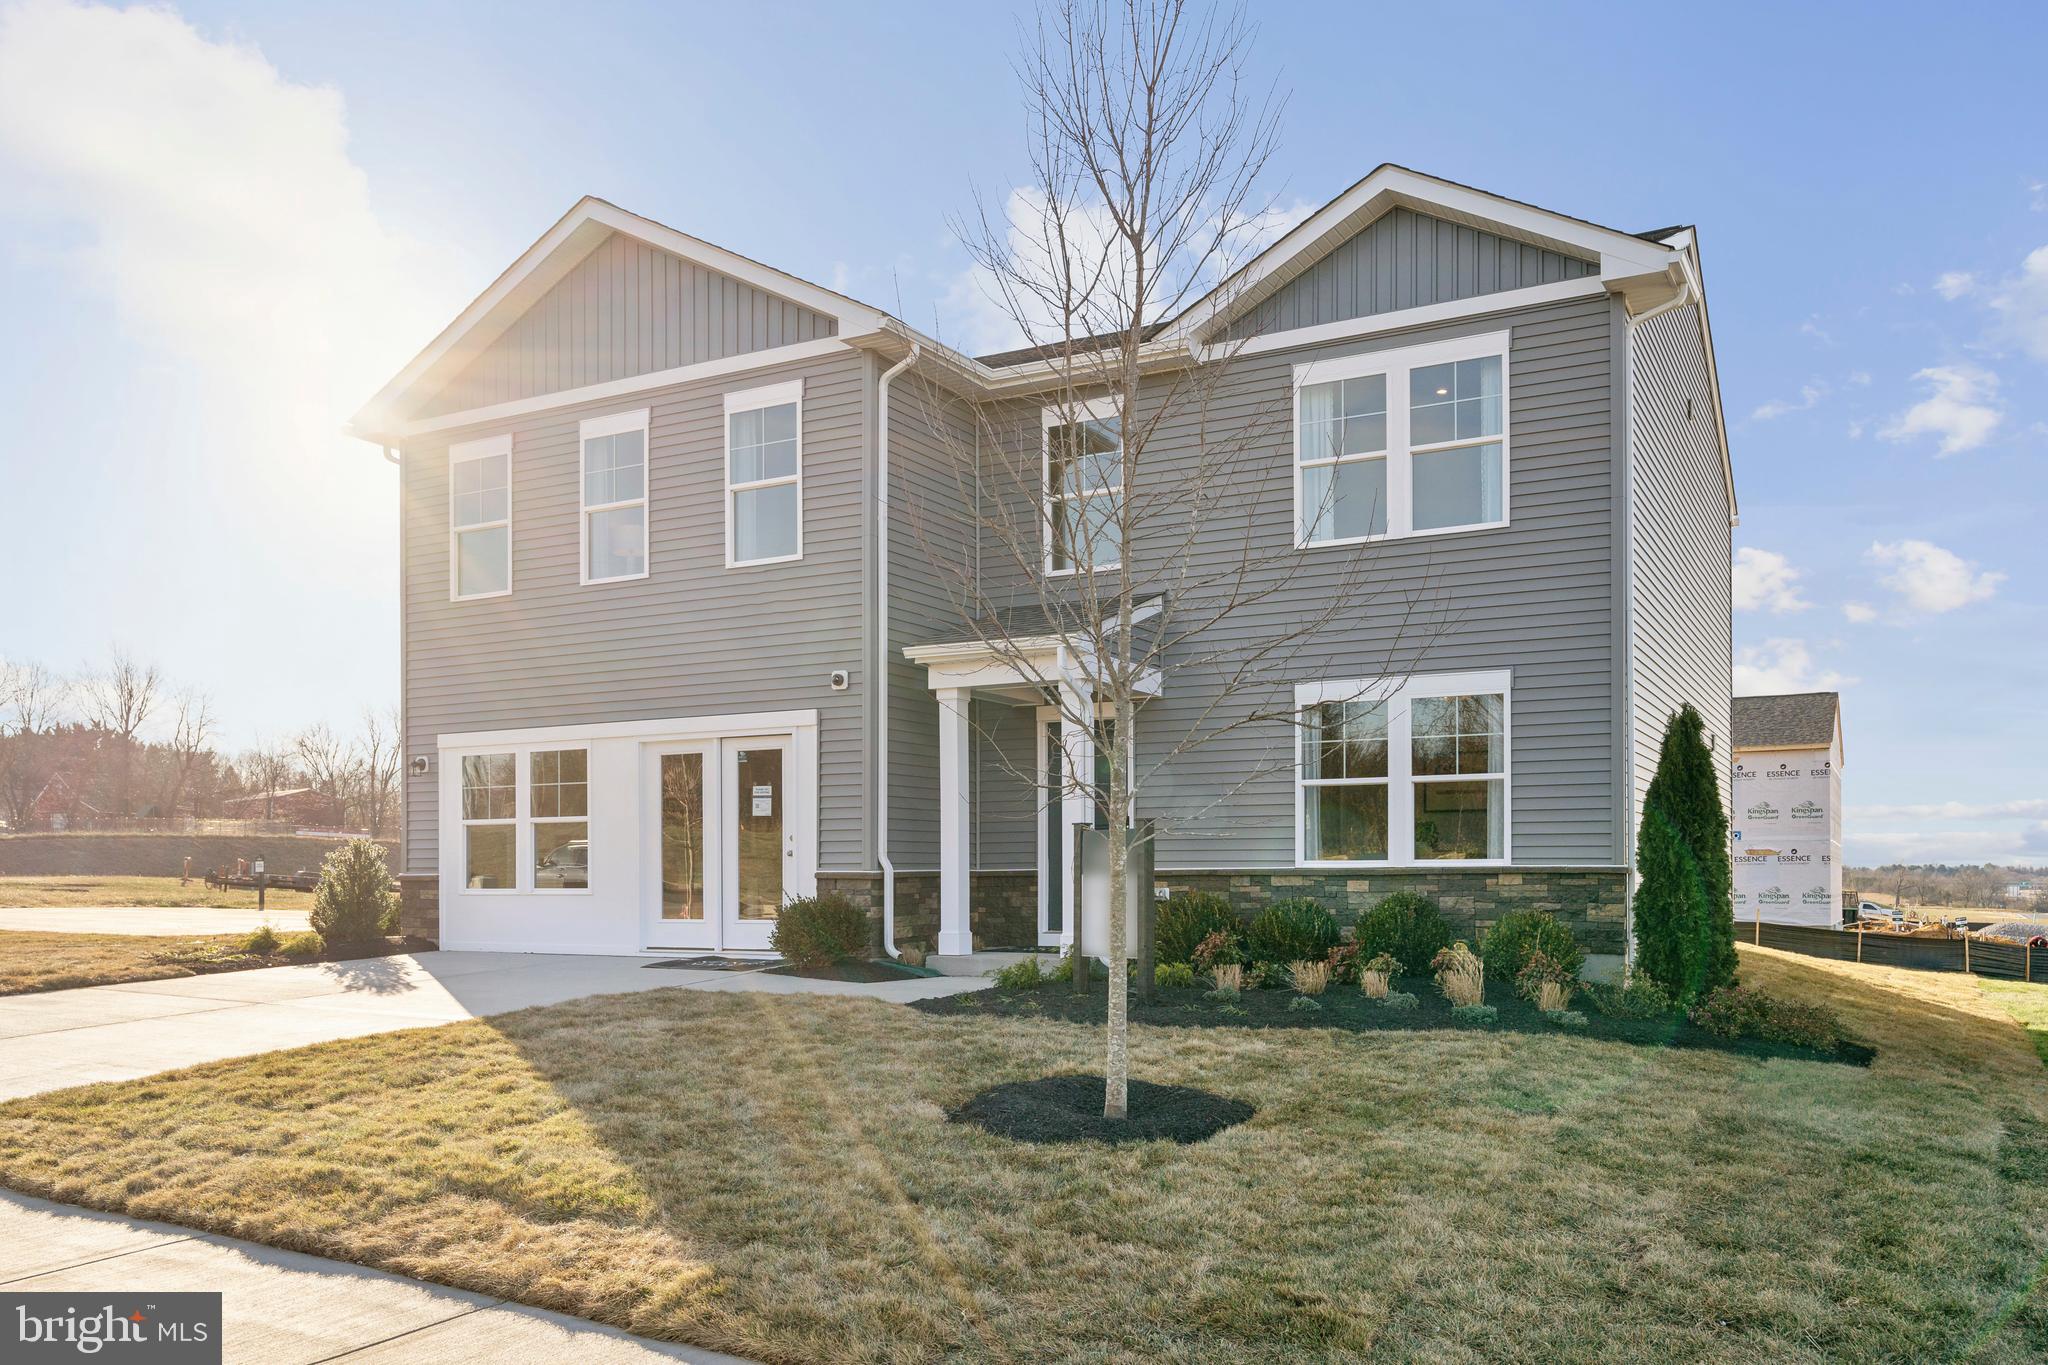
CHARLES TOWN
48 PATTERSON ROAD
4 Beds
2 Baths
2,210 Sq.Ft.
$429,990
MLS#: WVJF2024188
CHARLES TOWN
224 ECLIPSE STREET
4 Beds
2 Baths
2,314 Sq.Ft.
$429,990
MLS#: WVJF2024306
.png)