
Transitional
264 CARSON TERRACE TERRACE
HUNTINGDON VALLEY, PA 19006
MLS#: PAMC2195908
$319,900


Property
Beds
1
Full Baths
2
1/2 Baths
None
Year Built
2010
Sq.Footage
1,119
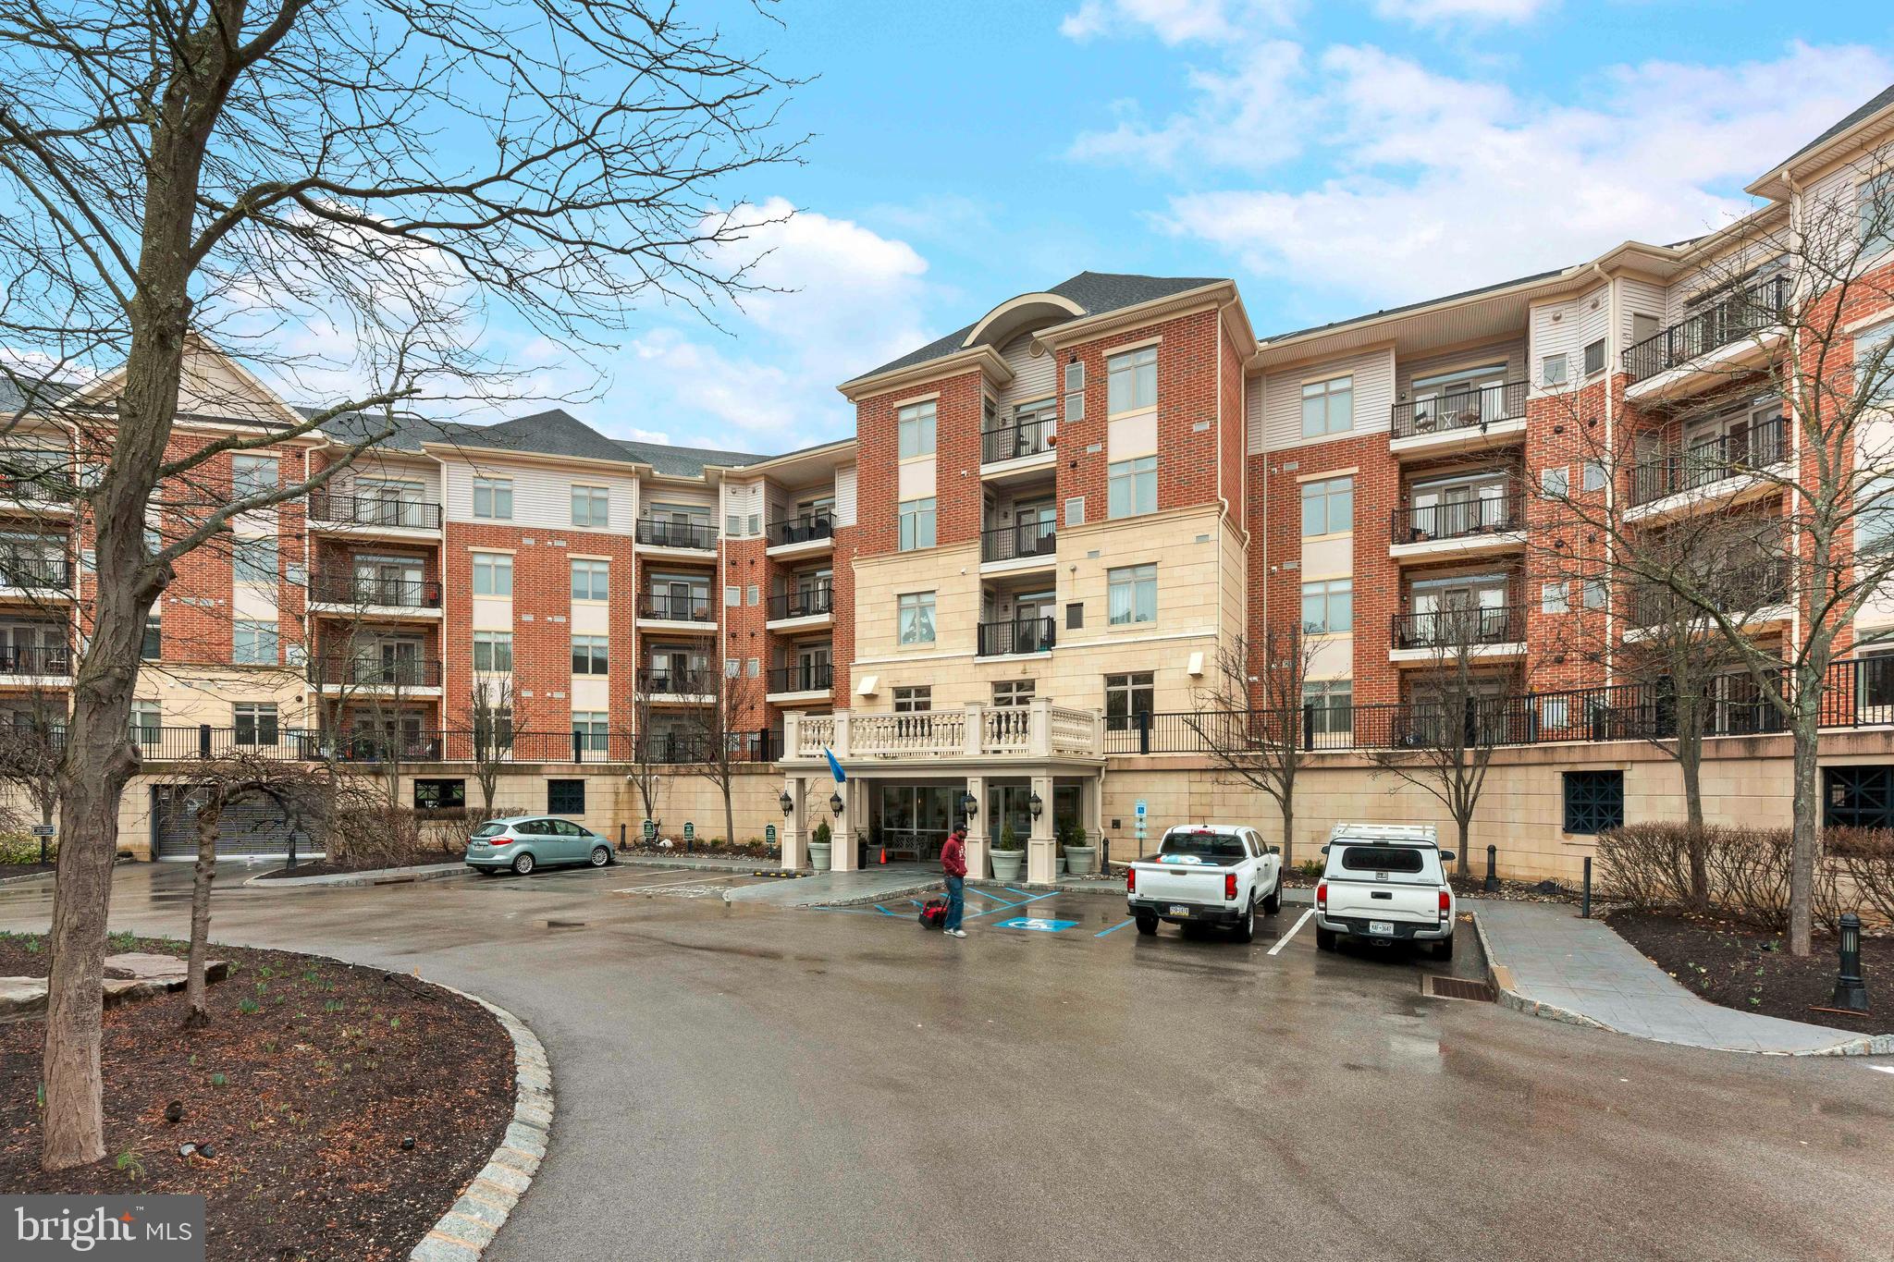
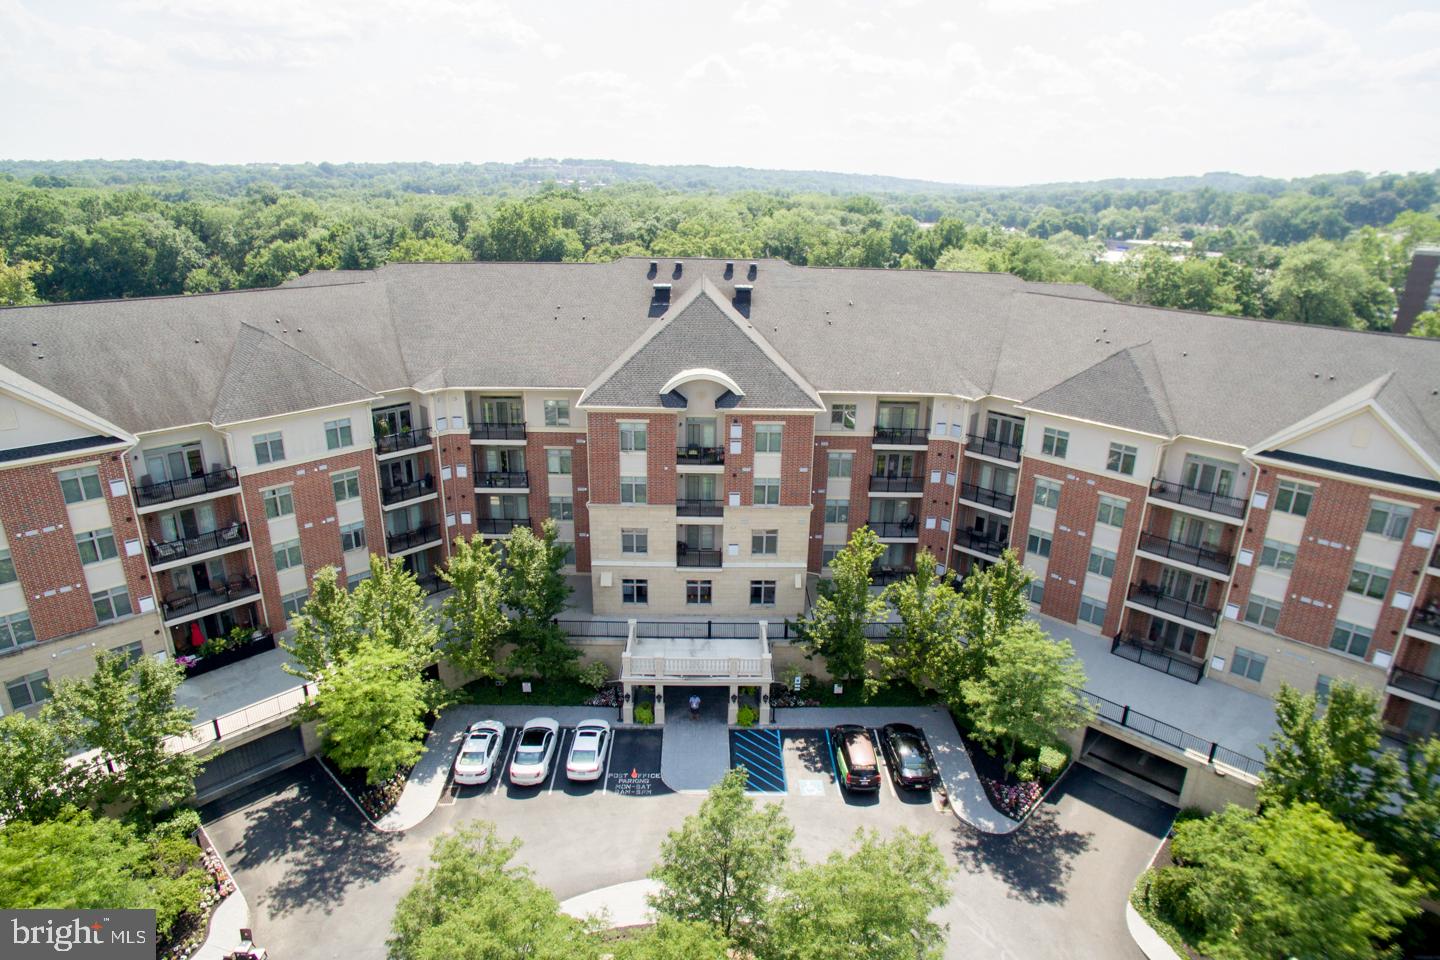
Welcome to Huntingdon Place, where spacious living, comfort, and low-maintenance living come together in this beautifully maintained 1-bedroom plus den, 2-full-bath residence. Built in 2010, this inviting mid-rise condominium offers a spacious and functional floor plan with transitional style, modern conveniences, a private balcony, and deeded secured garage parking. Step inside to a welcoming living area featuring plush carpeting and recessed lighting, creating a comfortable setting for relaxing or entertaining. The dining area flows naturally into the well-appointed kitchen, which offers abundant cabinetry and storage along with stainless steel appliances, including a built-in microwave, dishwasher, and refrigerator. The private balcony extends the living space outdoors and provides a wonderful place to enjoy your morning coffee, read a book, or take in an evening sunset. The versatile den adds valuable flexibility to the floor plan and can easily serve as a home office, guest area, reading room, hobby space, or additional sitting room. The generously sized primary suite features a walk-in closet and private en-suite bathroom. The primary bath provides a relaxing retreat with a Roman soaking tub, separate shower with seating, and dual vanity. A second full bathroom offers added convenience for guests and everyday living. Additional features include washer and dryer hookups, a whole-house water filtration system, newer HVAC system, and newer water heater. The home also includes a deeded parking space in the secured indoor garage, providing convenient year-round access and protection from the elements. Beyond the residence, Huntingdon Place offers an exceptional array of amenities designed for comfortable, carefree living. Residents can enjoy a heated indoor swimming pool and spa, fitness center, community and party room, beautifully landscaped grounds, extensive hardscaping, well-lit sidewalks, and 24-hour lobby attendant and security services. Enjoy the convenience of condo living without the responsibilities of snow shoveling, lawn care, exterior maintenance, or yard work. The condo association fee includes gas, heat, hot and cold water, sewer, trash, lawn maintenance, and snow removal, helping simplify monthly household expenses. The location adds even more appeal. Huntingdon Place is within walking distance of shopping, dining, and Bethayres Station. A neighborhood shopping center next door offers CVS along with additional retail, dining, and service options. The nearby Pennypack Trail provides miles of scenic paths for walking, jogging, and biking, while convenient access to major transportation routes makes commuting and exploring the surrounding area easy. With its spacious 1-bedroom plus den floor plan, two full bathrooms, private balcony, flexible living space, walk-in closet, luxurious primary bath, newer HVAC and water heater, whole-house water filtration system, deeded secured garage parking, and extensive resort-style amenities, this Huntingdon Place residence offers an exceptional opportunity for comfortable, low-maintenance living. Offered at $319,900. Schedule your showing today and discover all that Huntingdon Place has to offer!
Features & Amenities
Interior
-
Other Interior Features
Recessed Lighting, Soaking Tub
-
Total Bedrooms
1
-
Bathrooms
2
-
Above Grade Finished Area
1119.0
-
Basement YN
NO
-
Cooling YN
YES
-
Cooling
Central Air, Electric
-
Fireplace YN
NO
-
Heating YN
YES
-
Heating
Natural Gas, Central
-
Main Level Bedrooms
1
-
Pet friendly
Breed Restrictions, Cats OK, Dogs OK, Yes
Exterior
-
Garage
Yes
-
Garage spaces
1
-
Other Exterior Features
Balcony, Lighting
-
Parking
Garage Door Opener, Concrete, Assigned, Lighted, Secured, Garage, Covered, Inside Entrance, Community Structure
-
Pool
Yes
-
Pool Features
Community
-
Waterfront YN
NO
Area & Lot
-
Property Type
Residential
-
Property Sub Type
Condominium
-
Architectural Style
Transitional
Price
-
Sales Price
$319,900
-
Tax Amount
$6,681
-
Sq. Footage
1,119
-
Price/SqFt
$285
HOA
-
Association
No
School District
-
Elementary School
PINE ROAD
-
Middle School
MURRAY AVENUE SCHOOL
-
High School
LOWER MORELAND
Property Features
-
New Construction
NO
-
Accessibility Features
Accessible Doors
-
Association Amenities
Concierge, Fitness Center, Party Room, Security
-
Senior Community YN
NO
-
Sewer
Public Sewer, Septic Tank
-
Water Source
Public
Schedule a Showing
Showing scheduled successfully.
Mortgage calculator
Estimate your monthly mortgage payment, including the principal and interest, property taxes, and HOA. Adjust the values to generate a more accurate rate.
Your payment
Principal and Interest:
$
Property taxes:
$
HOA fees:
$
Total loan payment:
$
Total interest amount:
$
Location
County
MONTGOMERY
Elementary School
PINE ROAD
Middle School
MURRAY AVENUE SCHOOL
High School
LOWER MORELAND
Listing Courtesy of Heather McCurdy, Coldwell Banker Hearthside Realtors
RealHub Information is provided exclusively for consumers' personal, non-commercial use, and it may not be used for any purpose other than to identify prospective properties consumers may be interested in purchasing. All information deemed reliable but not guaranteed and should be independently verified. All properties are subject to prior sale, change or withdrawal. RealHub website owner shall not be responsible for any typographical errors, misinformation, misprints and shall be held totally harmless.

Salesperson, Realtor
Heather Brailer
Call Heather today to schedule a private showing.

* Listings on this website come from the FMLS IDX Compilation and may be held by brokerage firms other than the owner of this website. The listing brokerage is identified in any listing details. Information is deemed reliable but is not guaranteed. If you believe any FMLS listing contains material that infringes your copyrighted work please click here to review our DMCA policy and learn how to submit a takedown request.© 2024 FMLS.
Related Properties

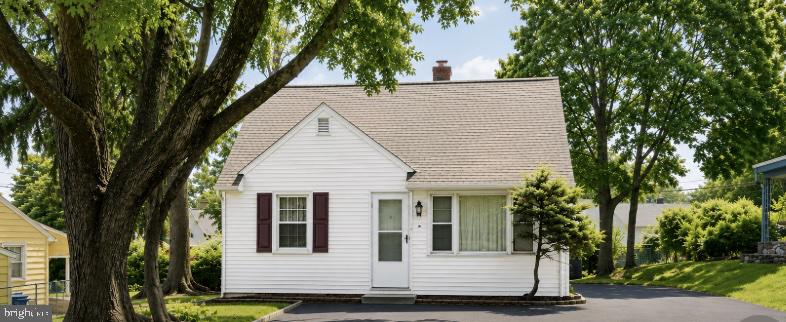
HUNTINGDON VALLEY
1680 HUNTINGDON PIKE CONDO 143
2 Beds
2 Baths
1,067 Sq.Ft.
$315,000
MLS#: PAMC2192096
HUNTINGDON VALLEY
2666 W MORELAND ROAD
3 Beds
2 Baths
1,137 Sq.Ft.
$329,000
MLS#: PAMC2186068
HUNTINGDON VALLEY
254 CARSON TERRACE
2 Beds
2 Baths
1,119 Sq.Ft.
$314,900
MLS#: PAMC2170614
HUNTINGDON VALLEY
525 CARSON TERRACE
1 Beds
1 Baths
1,328 Sq.Ft.
$320,000
MLS#: PAMC2174910

HUNTINGDON VALLEY
531 CARSON TERRACE
2 Beds
2 Baths
1,530 Sq.Ft.
$359,900
MLS#: PAMC2196024

HUNTINGDON VALLEY
208 CARSON TERRACE
1 Beds
2 Baths
1,210 Sq.Ft.
$299,900
MLS#: PAMC2191162
.png)