


Property
Beds
5
Full Baths
2
1/2 Baths
1
Year Built
1977
Sq.Footage
3,407
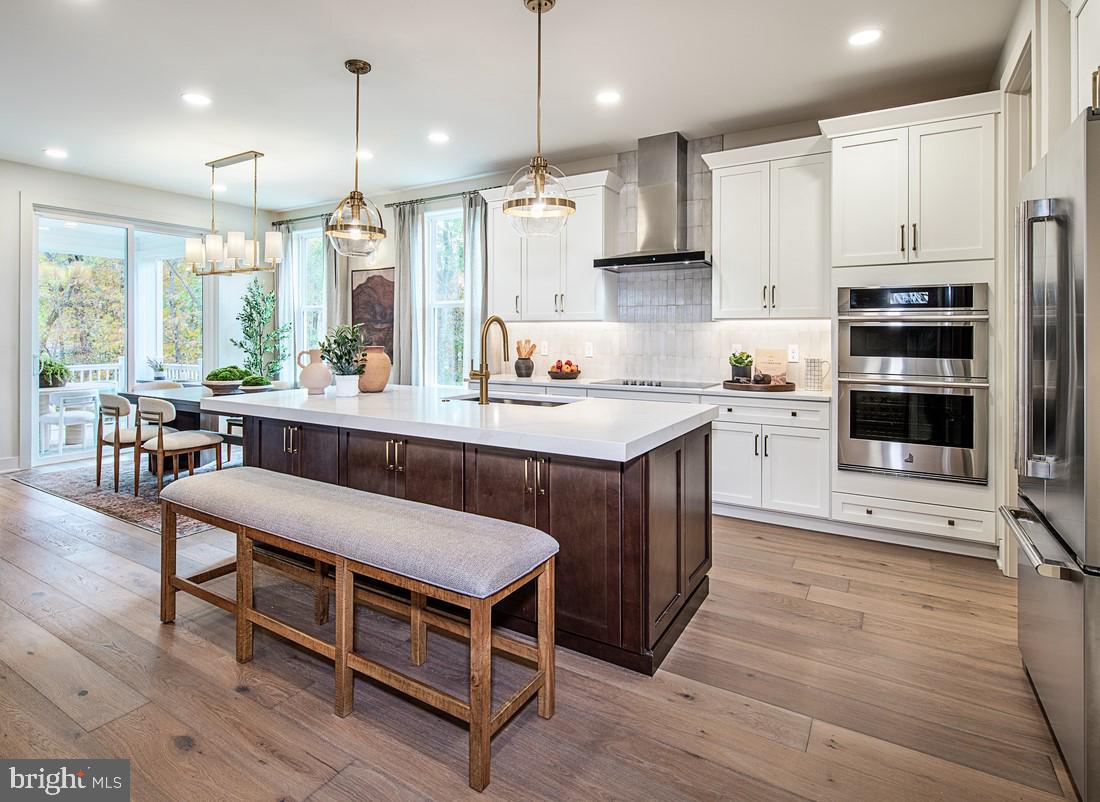
Welcome to 276 Old Mill Road, a beautiful 5-bedroom, 2.5-bath Colonial situated on 1.24 acres in desirable Upper Providence Township and the sought-after Spring-Ford Area School District! Offering over 3,400 square feet of finished living space, this home combines timeless charm, generous room sizes, and a versatile floor plan. The attractive stone exterior and expansive front lawn create wonderful curb appeal. Step inside to a welcoming two-story foyer featuring gleaming hardwood floors and an elegant staircase. The spacious living room showcases a beautiful floor-to-ceiling stone fireplace, creating a warm and inviting space to gather and unwind. The bright kitchen features white cabinetry, granite countertops, stainless steel appliances, a center island, and a dining area surrounded by windows that bring in abundant natural light. A convenient first-floor bedroom, currently used as a home office, offers flexibility for guests, a private workspace, or additional living needs. Upstairs, you’ll find four additional bedrooms, including the primary bedroom with its own bathroom. The finished basement provides even more room to spread out, whether you envision a recreation area, game room, home theater, or additional entertaining space. Outside, enjoy the expansive 1.24-acre property with plenty of room for outdoor activities, gardening, and relaxation. Additional highlights include a two-car attached garage, central air conditioning, and owned solar panels. Conveniently located near shopping, dining, parks, and major commuter routes, this home offers a wonderful combination of space, comfort, and convenience. Don’t miss the opportunity to make 276 Old Mill Road your next home. Schedule your private showing today!
Features & Amenities
Interior
-
Other Interior Features
Kitchen Island, Ceiling Fan(s), Cathedral Ceiling(s)
-
Total Bedrooms
5
-
Bathrooms
2
-
1/2 Bathrooms
1
-
Above Grade Finished Area
2727.0
-
Basement YN
YES
-
Cooling YN
YES
-
Cooling
Central Air, Ceiling Fan(s), Electric, Attic Fan
-
Fireplace YN
YES
-
Heating YN
YES
-
Heating
Electric, Central
-
Main Level Bedrooms
5
-
Pet friendly
N/A
Exterior
-
Garage
Yes
-
Garage spaces
2
-
Construction Materials
Vinyl Siding
-
Parking
Garage, Driveway, Other, Inside Entrance, Attached
-
Patio and Porch Features
Deck, Patio, Porch
-
Pool
No
-
Waterfront YN
NO
Area & Lot
-
Lot Features
Level, Front Yard, Back Yard
-
Lot Size(acres)
1.24
-
Lot Size(square feet)
53,862
-
Property Type
Residential
-
Property Sub Type
Single Family Residence
-
Architectural Style
Colonial
Price
-
Sales Price
$850,000
-
Tax Amount
$9,918
-
Sq. Footage
3,407
-
Price/SqFt
$249
HOA
-
Association
No
School District
-
Elementary School
N/A
-
Middle School
N/A
-
High School
N/A
Property Features
-
New Construction
NO
-
Foundation Details
Concrete Perimeter
-
Senior Community YN
NO
-
Sewer
Public Sewer
-
Tax Lot
008
-
Water Source
Well
Schedule a Showing
Showing scheduled successfully.
Mortgage calculator
Estimate your monthly mortgage payment, including the principal and interest, property taxes, and HOA. Adjust the values to generate a more accurate rate.
Your payment
Principal and Interest:
$
Property taxes:
$
HOA fees:
$
Total loan payment:
$
Total interest amount:
$
Location
County
MONTGOMERY
Elementary School
Middle School
High School
Listing Courtesy of Michelle Spears, EXP Realty, LLC
RealHub Information is provided exclusively for consumers' personal, non-commercial use, and it may not be used for any purpose other than to identify prospective properties consumers may be interested in purchasing. All information deemed reliable but not guaranteed and should be independently verified. All properties are subject to prior sale, change or withdrawal. RealHub website owner shall not be responsible for any typographical errors, misinformation, misprints and shall be held totally harmless.

Salesperson, Realtor
Heather Brailer
Call Heather today to schedule a private showing.

* Listings on this website come from the FMLS IDX Compilation and may be held by brokerage firms other than the owner of this website. The listing brokerage is identified in any listing details. Information is deemed reliable but is not guaranteed. If you believe any FMLS listing contains material that infringes your copyrighted work please click here to review our DMCA policy and learn how to submit a takedown request.© 2024 FMLS.
Related Properties

ROYERSFORD
01 WASHINGTON STREET
4 Beds
3 Baths
3,180 Sq.Ft.
$989,900
MLS#: PAMC2195642

ROYERSFORD
209 OLD STATE RD
4 Beds
3 Baths
3,321 Sq.Ft.
$995,000
MLS#: PAMC2196204

ROYERSFORD
Lot 2a IROQUOIS DR
4 Beds
2 Baths
2,738 Sq.Ft.
$853,452
MLS#: PAMC2192420

ROYERSFORD
Lot 1a IROQUOIS DR
4 Beds
2 Baths
2,738 Sq.Ft.
$932,727
MLS#: PAMC2192222

ROYERSFORD
103 CASEY COURT
4 Beds
3 Baths
3,352 Sq.Ft.
$999,000
MLS#: PAMC2186584

ROYERSFORD
Lot 2b IROQUOIS DR
4 Beds
2 Baths
2,738 Sq.Ft.
$849,502
MLS#: PAMC2192428
ROYERSFORD
104 CASEY COURT
4 Beds
3 Baths
3,029 Sq.Ft.
$950,000
MLS#: PAMC2180188

ROYERSFORD
41 STEEPLECHASE LANE
5 Beds
2 Baths
3,890 Sq.Ft.
$990,000
MLS#: PAMC2190986

ROYERSFORD
112 WILDFLOWER WAY
5 Beds
4 Baths
3,352 Sq.Ft.
$999,000
MLS#: PAMC2191320
