
Modular/Pre-Fabricated, Ranch/Rambler
3 FIRST STREET
HATFIELD, PA 19440
MLS#: PAMC2186928
$249,900
Property
Beds
3
Full Baths
2
1/2 Baths
None
Year Built
2017
Sq.Footage
N/A
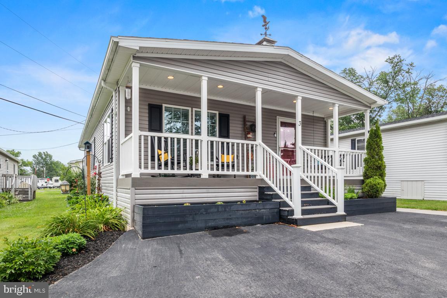
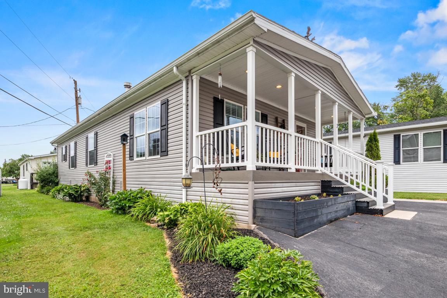
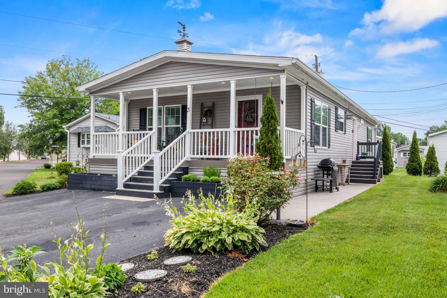
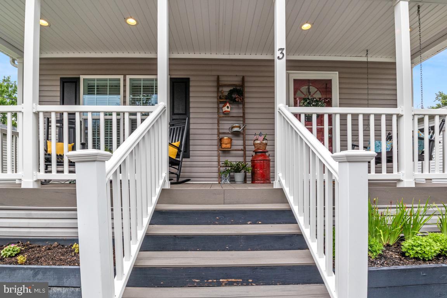
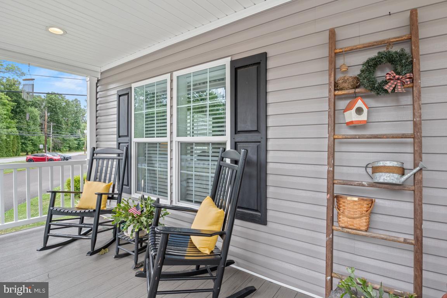
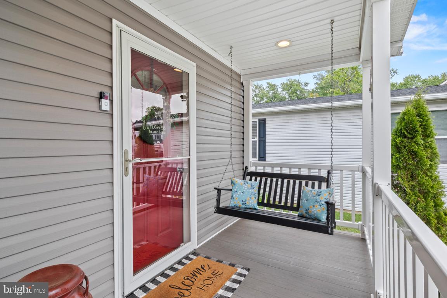
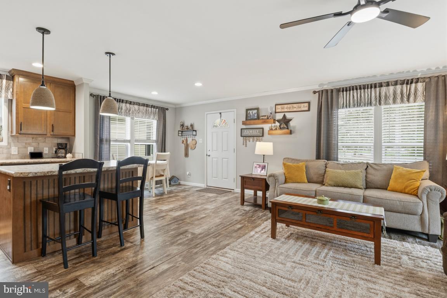
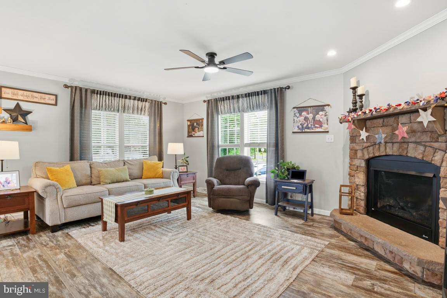
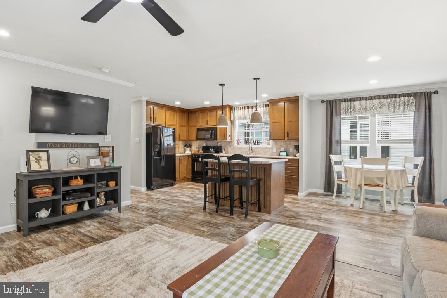
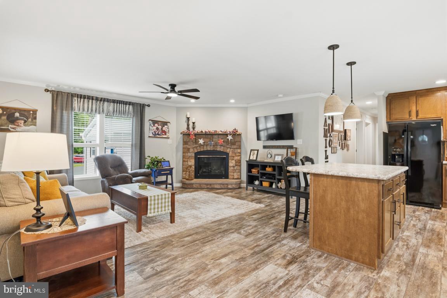
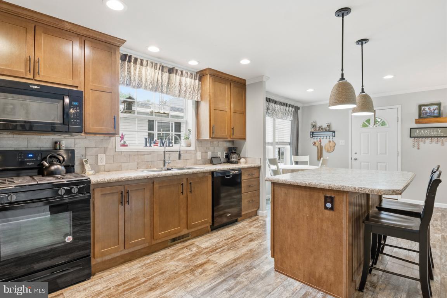
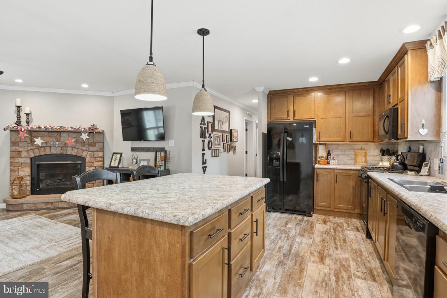
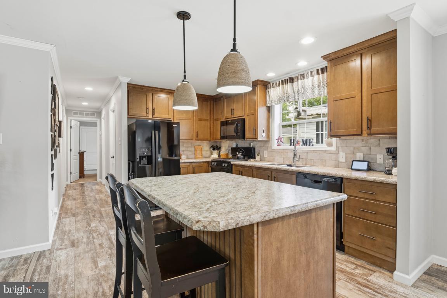
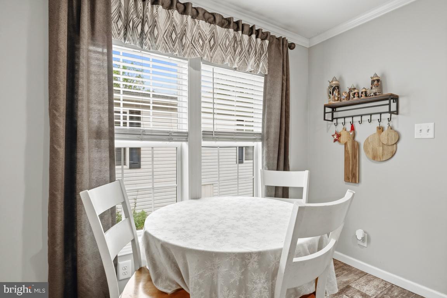
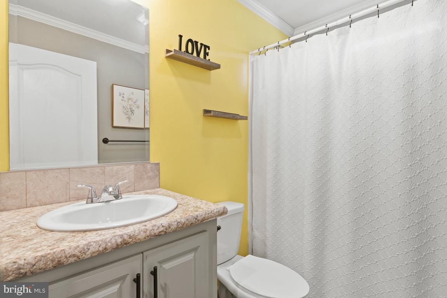
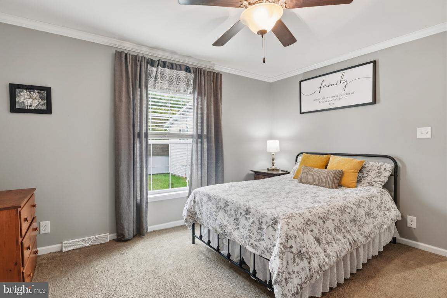
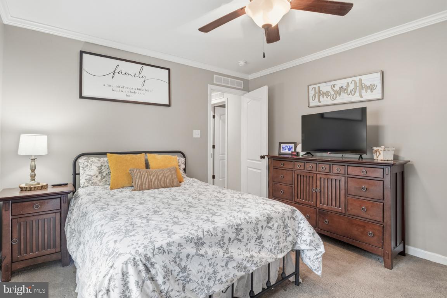
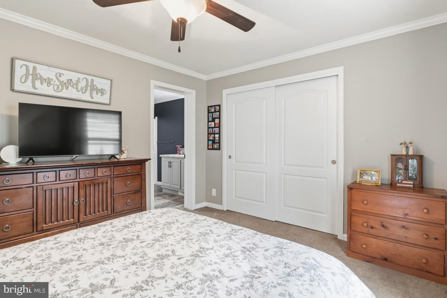
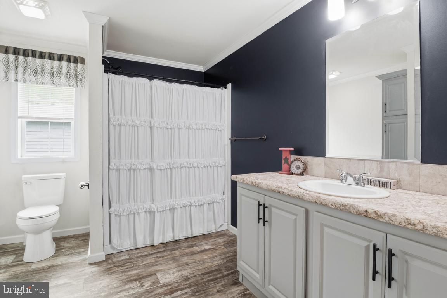
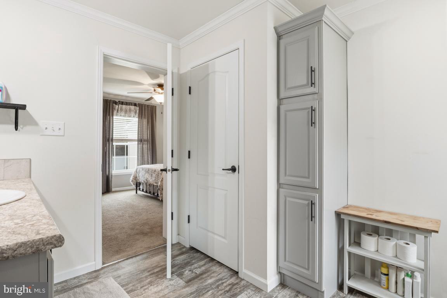
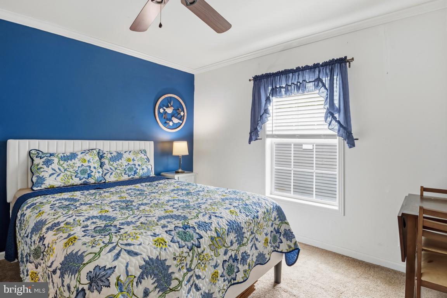
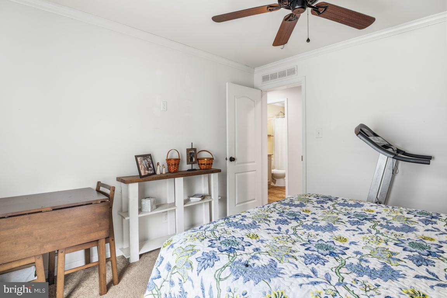
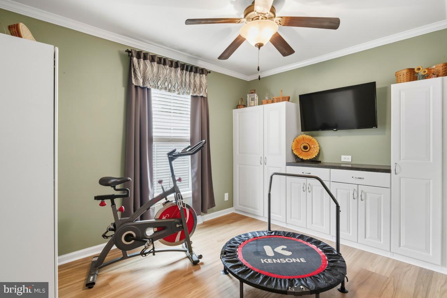
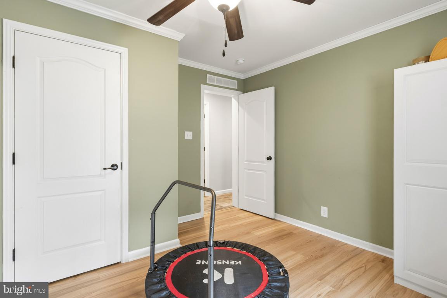
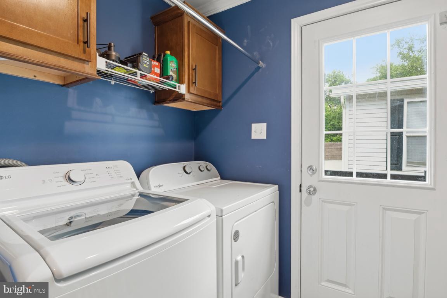
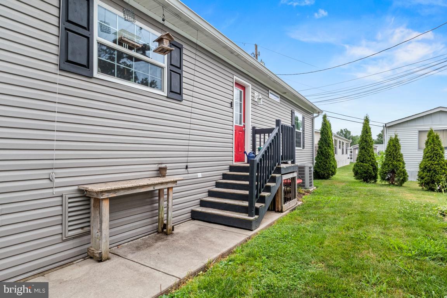
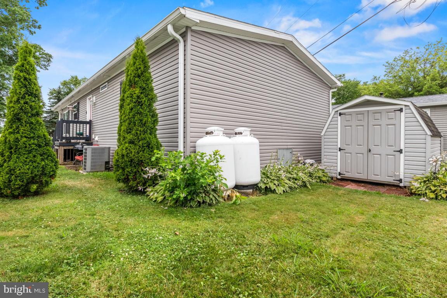
Welcome to 3 First Street in the desirable Village Scene Community in Hatfield! Built just 8 years ago, this beautifully maintained home offers the perfect combination of modern comfort, low-maintenance living, and thoughtful design. Step inside to discover a bright, open-concept floor plan where the spacious living room flows seamlessly into the kitchen, creating the ideal space for entertaining family and friends or simply enjoying everyday life. The home features three generously sized bedrooms and two full bathrooms, including a private primary suite complete with a large en-suite bathroom and ample closet space—your own peaceful retreat at the end of the day. You'll love the brand-new flooring throughout, giving the home a fresh, modern feel. A convenient mudroom/laundry room with washer and dryer provides additional storage and offers direct access to the side yard, making everyday tasks effortless. Outside, relax with your morning coffee or unwind in the evening on the charming covered front porch. A large storage shed provides plenty of room for lawn equipment, tools, seasonal decorations, or hobbies, while the crawl space offers valuable additional storage rarely found in manufactured homes. The home is equipped with propane heat for efficient comfort during the colder months and has been lovingly cared for, making it truly move-in ready. Located in the sought-after Village Scene Community, residents enjoy a peaceful neighborhood setting while remaining just minutes from shopping, dining, parks, healthcare, and major roadways including Routes 309, 63, and the PA Turnpike. If you've been searching for affordable, low-maintenance living without sacrificing space or style, this is the one you've been waiting for. Schedule your private tour today and discover everything this beautiful home has to offer!
Features & Amenities
Interior
-
Total Bedrooms
3
-
Bathrooms
2
-
Basement YN
NO
-
Cooling YN
YES
-
Cooling
Central Air, Electric
-
Fireplace YN
NO
-
Heating YN
YES
-
Heating
Propane, Forced Air
-
Main Level Bedrooms
3
-
Pet friendly
Yes
Exterior
-
Garage
No
-
Construction Materials
Other
-
Parking
Driveway
-
Pool
No
-
Waterfront YN
NO
Area & Lot
-
Property Type
Residential
-
Property Sub Type
Manufactured Home
-
Architectural Style
Modular/Pre-Fabricated, Ranch/Rambler
Price
-
Sales Price
$249,900
-
Tax Amount
$1,353
-
Sq. Footage
N/A
-
Price/SqFt
N/A
HOA
-
Association
YES
-
Association Fee
$725
-
Association Fee Frequency
Monthly
-
Association Fee Includes
N/A
School District
-
Elementary School
N/A
-
Middle School
N/A
-
High School
NORTH PENN
Property Features
-
New Construction
NO
-
Accessibility Features
Accessible Hallway(s)
-
Foundation Details
Other
-
Senior Community YN
NO
-
Sewer
Public Sewer
-
Tax Lot
014
-
Water Source
Public
Schedule a Showing
Showing scheduled successfully.
Mortgage calculator
Estimate your monthly mortgage payment, including the principal and interest, property taxes, and HOA. Adjust the values to generate a more accurate rate.
Your payment
Principal and Interest:
$
Property taxes:
$
HOA fees:
$
Total loan payment:
$
Total interest amount:
$
Location
County
MONTGOMERY
Elementary School
Middle School
High School
NORTH PENN
Listing Courtesy of Katelyn E Mathe , Keller Williams Real Estate-Montgomeryville
RealHub Information is provided exclusively for consumers' personal, non-commercial use, and it may not be used for any purpose other than to identify prospective properties consumers may be interested in purchasing. All information deemed reliable but not guaranteed and should be independently verified. All properties are subject to prior sale, change or withdrawal. RealHub website owner shall not be responsible for any typographical errors, misinformation, misprints and shall be held totally harmless.

AGENT
Heather Brailer
Call Heather today to schedule a private showing.

* Listings on this website come from the FMLS IDX Compilation and may be held by brokerage firms other than the owner of this website. The listing brokerage is identified in any listing details. Information is deemed reliable but is not guaranteed. If you believe any FMLS listing contains material that infringes your copyrighted work please click here to review our DMCA policy and learn how to submit a takedown request.© 2024 FMLS.
Related Properties
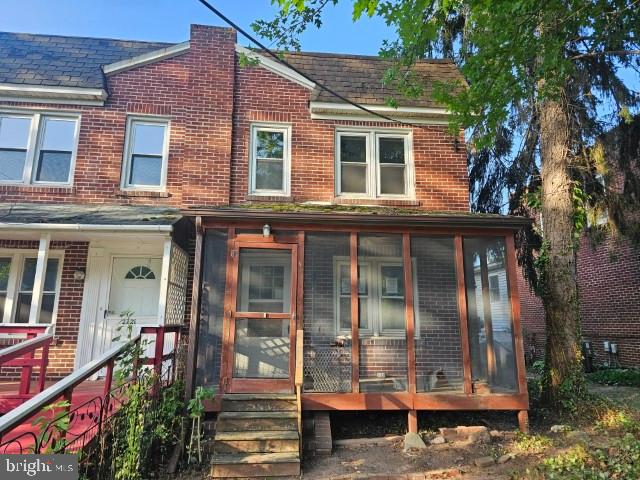
HATFIELD
2719 COWPATH ROAD
3 Beds
1 Baths
1,216 Sq.Ft.
$220,000
MLS#: PAMC2187532
.png)