Features & Amenities

Interior

  • Other Interior Features

    Ceiling Fan(s)

  • Total Bedrooms

    3

  • Bathrooms

    3

  • Above Grade Finished Area

    2640.0

  • Basement YN

    YES

  • Cooling YN

    YES

  • Cooling

    Central Air, Ceiling Fan(s), Electric

  • Fireplace YN

    YES

  • Heating YN

    YES

  • Heating

    Oil, Forced Air

  • Main Level Bedrooms

    1

  • Pet friendly

    N/A

Exterior

  • Garage

    No

  • Construction Materials

    Vinyl Siding

  • Parking

    On Street, Paved, Driveway

  • Pool

    No

  • Waterfront YN

    NO

  • View

    Water, River, Scenic

Area & Lot

  • Lot Size(acres)

    0.49

  • Lot Size(square feet)

    21,401

  • Property Type

    Residential

  • Property Sub Type

    Single Family Residence

  • Architectural Style

    Contemporary

Price

  • Sales Price

    $550,000

  • Tax Amount

    $4,077

  • Sq. Footage

    2,640

  • Price/SqFt

    $208

HOA

  • Association

    No

School District

  • Elementary School

    N/A

  • Middle School

    N/A

  • High School

    N/A

Property Features

  • New Construction

    NO

  • Foundation Details

    Block

  • Senior Community YN

    NO

  • Sewer

    Septic Tank

  • Water Source

    Well

Schedule a Showing

Showing scheduled successfully.

<
>
IN PERSON
VIA CHAT

What is 3 + 4 ?


Change time

Mortgage calculator

Estimate your monthly mortgage payment, including the principal and interest, property taxes, and HOA. Adjust the values to generate a more accurate rate.

Your payment

Principal and Interest:

$

Property taxes:

$

HOA fees:

$

Total loan payment:

$

Total interest amount:

$

Location

County

CECIL

Elementary School

Middle School

High School

Listing Courtesy of Danielle J Ward, Patterson-Schwartz-Newark

RealHub Information is provided exclusively for consumers' personal, non-commercial use, and it may not be used for any purpose other than to identify prospective properties consumers may be interested in purchasing. All information deemed reliable but not guaranteed and should be independently verified. All properties are subject to prior sale, change or withdrawal. RealHub website owner shall not be responsible for any typographical errors, misinformation, misprints and shall be held totally harmless.

Agent Heather Brailer

Salesperson, Realtor

Heather Brailer

Call Heather today to schedule a private showing.


* Listings on this website come from the FMLS IDX Compilation and may be held by brokerage firms other than the owner of this website. The listing brokerage is identified in any listing details. Information is deemed reliable but is not guaranteed. If you believe any FMLS listing contains material that infringes your copyrighted work please click here to review our DMCA policy and learn how to submit a takedown request.© 2024 FMLS.
BOAT RAMP/WATER ACCESS just two houses away! Terrific WATERVIEWS include ships traveling the C&D canal!   This Bonney Shores home offers a unique floor plan,  multi-level living with many great spaces.  The main floor offers living room with vaulted ceilings and two sliding doors to deck and "WOW" river views. Updated kitchen with lots of upgrades, cabinets with cool built in features, granite countertops, double ovens and appliance package. Primary bedroom/bath is also on the main floor along with a Sunroom in a private setting. Upper level is made up of two bedroom, bath and loft area ( great for office desk). Lowest level is the front entrance with family room with fireplace, office, full bath and utility room, possiblities for a 4th bedroom ! Multi-level decks are great for entertaining or daily meals and a place to enjoy the hot tub.  Lots of driveway to park your boat :)  Newer roof (2021) and newer top deck (2024) Home warranty is being provided to the new owners, call now to schedule your private tour.

33 BONNEY SHORES

Message successfully sent.

What would you like to know?

What is 3 + 4 ?

I agree to receive email communication and understand I can unsubscribe at any time.

I agree to be contacted by Charis Realty Group - Christine Issler, Broker via call, email, and text for real estate services. To opt out, you can reply 'stop' at any time or reply 'help' for assistance. You can also click the unsubscribe link in the emails. Message and data rates may apply. Message frequency may vary. Privacy Policy

Related Properties

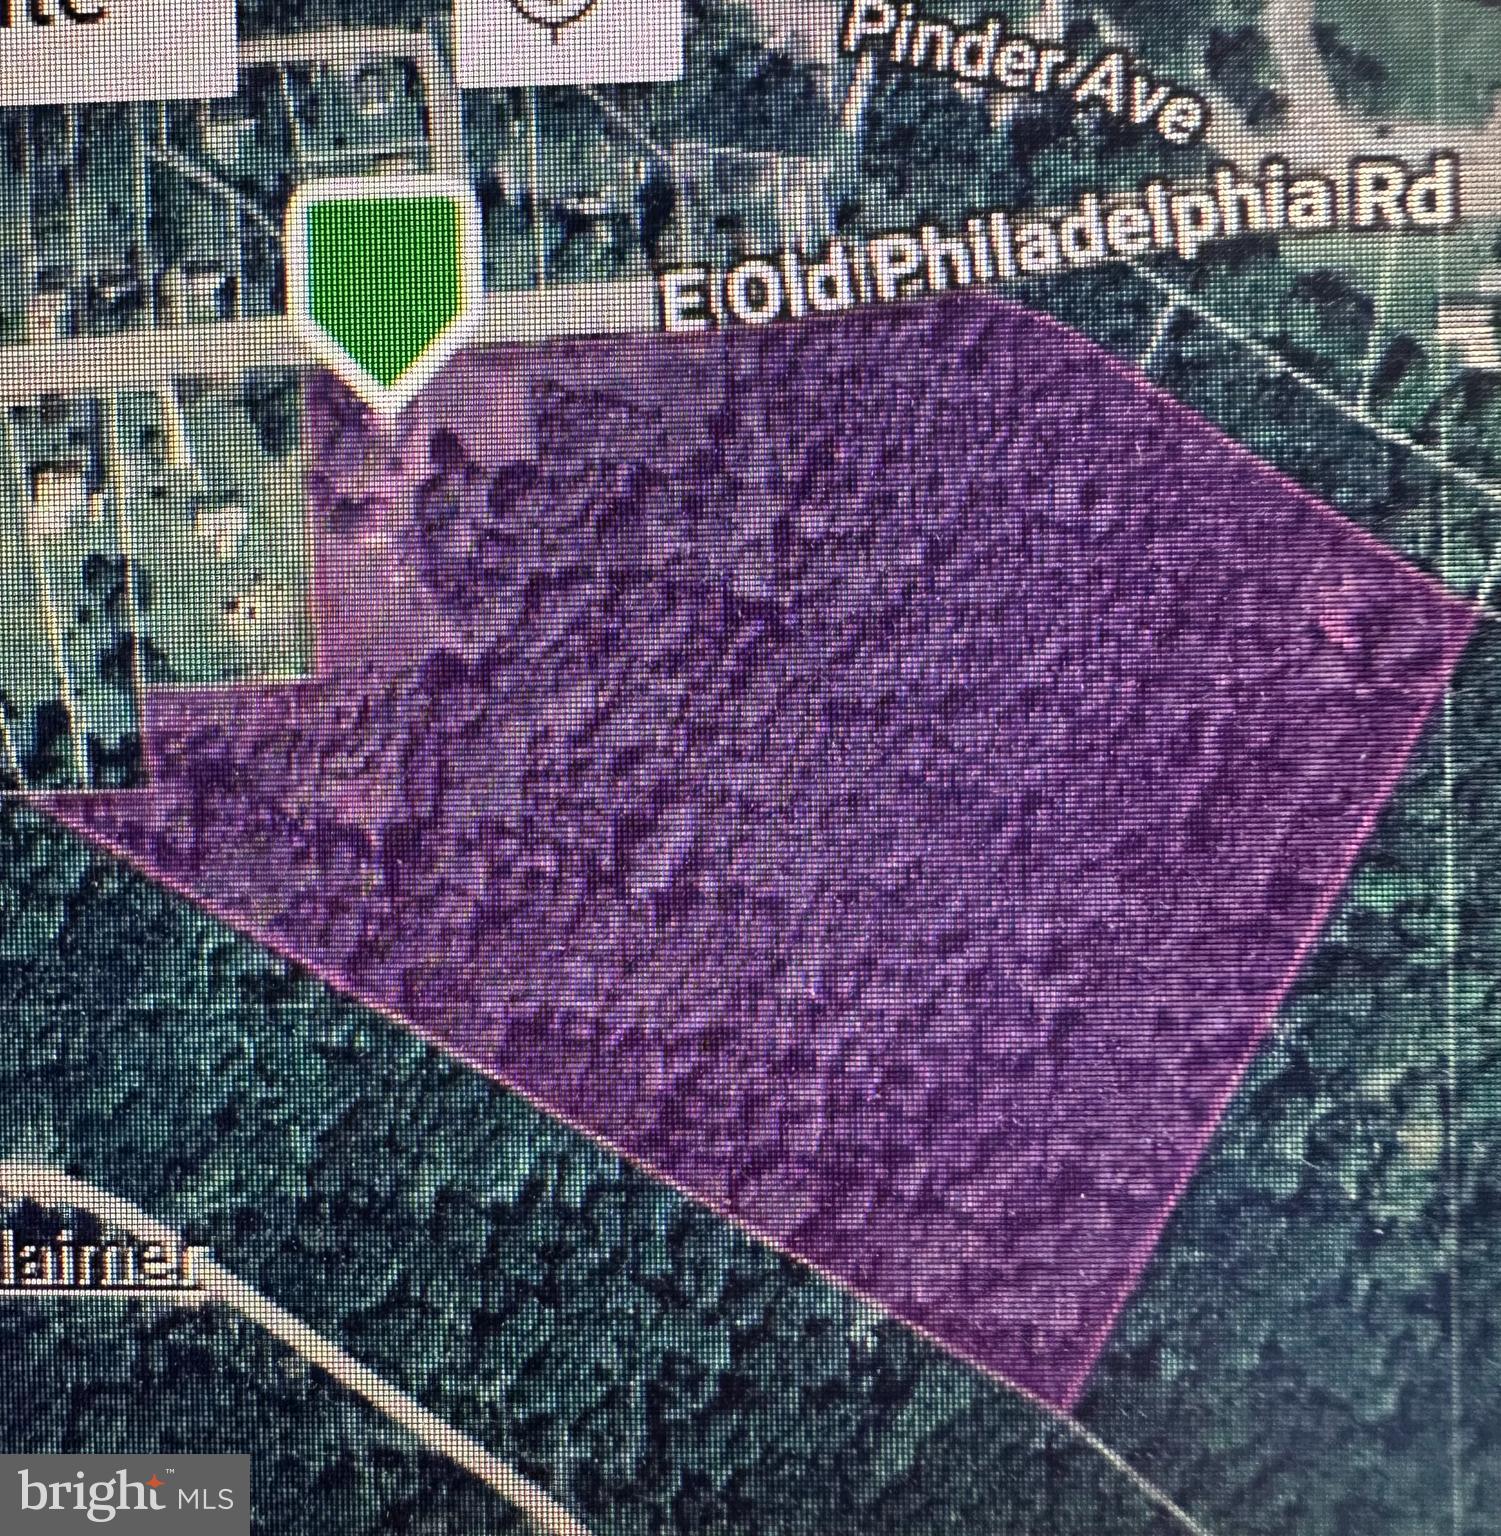
Public record is showing 20.24 Acres.  This is zoned UR.  Currently has well and septic. The home and garage are in need of major repairs. Mostly wooded.
#MDCC2021390

ELKTON

964 E OLD PHILADELPHIA ROAD

2 Beds

1 Baths

2,383 Sq.Ft.

$525,000

MLS#: MDCC2021390
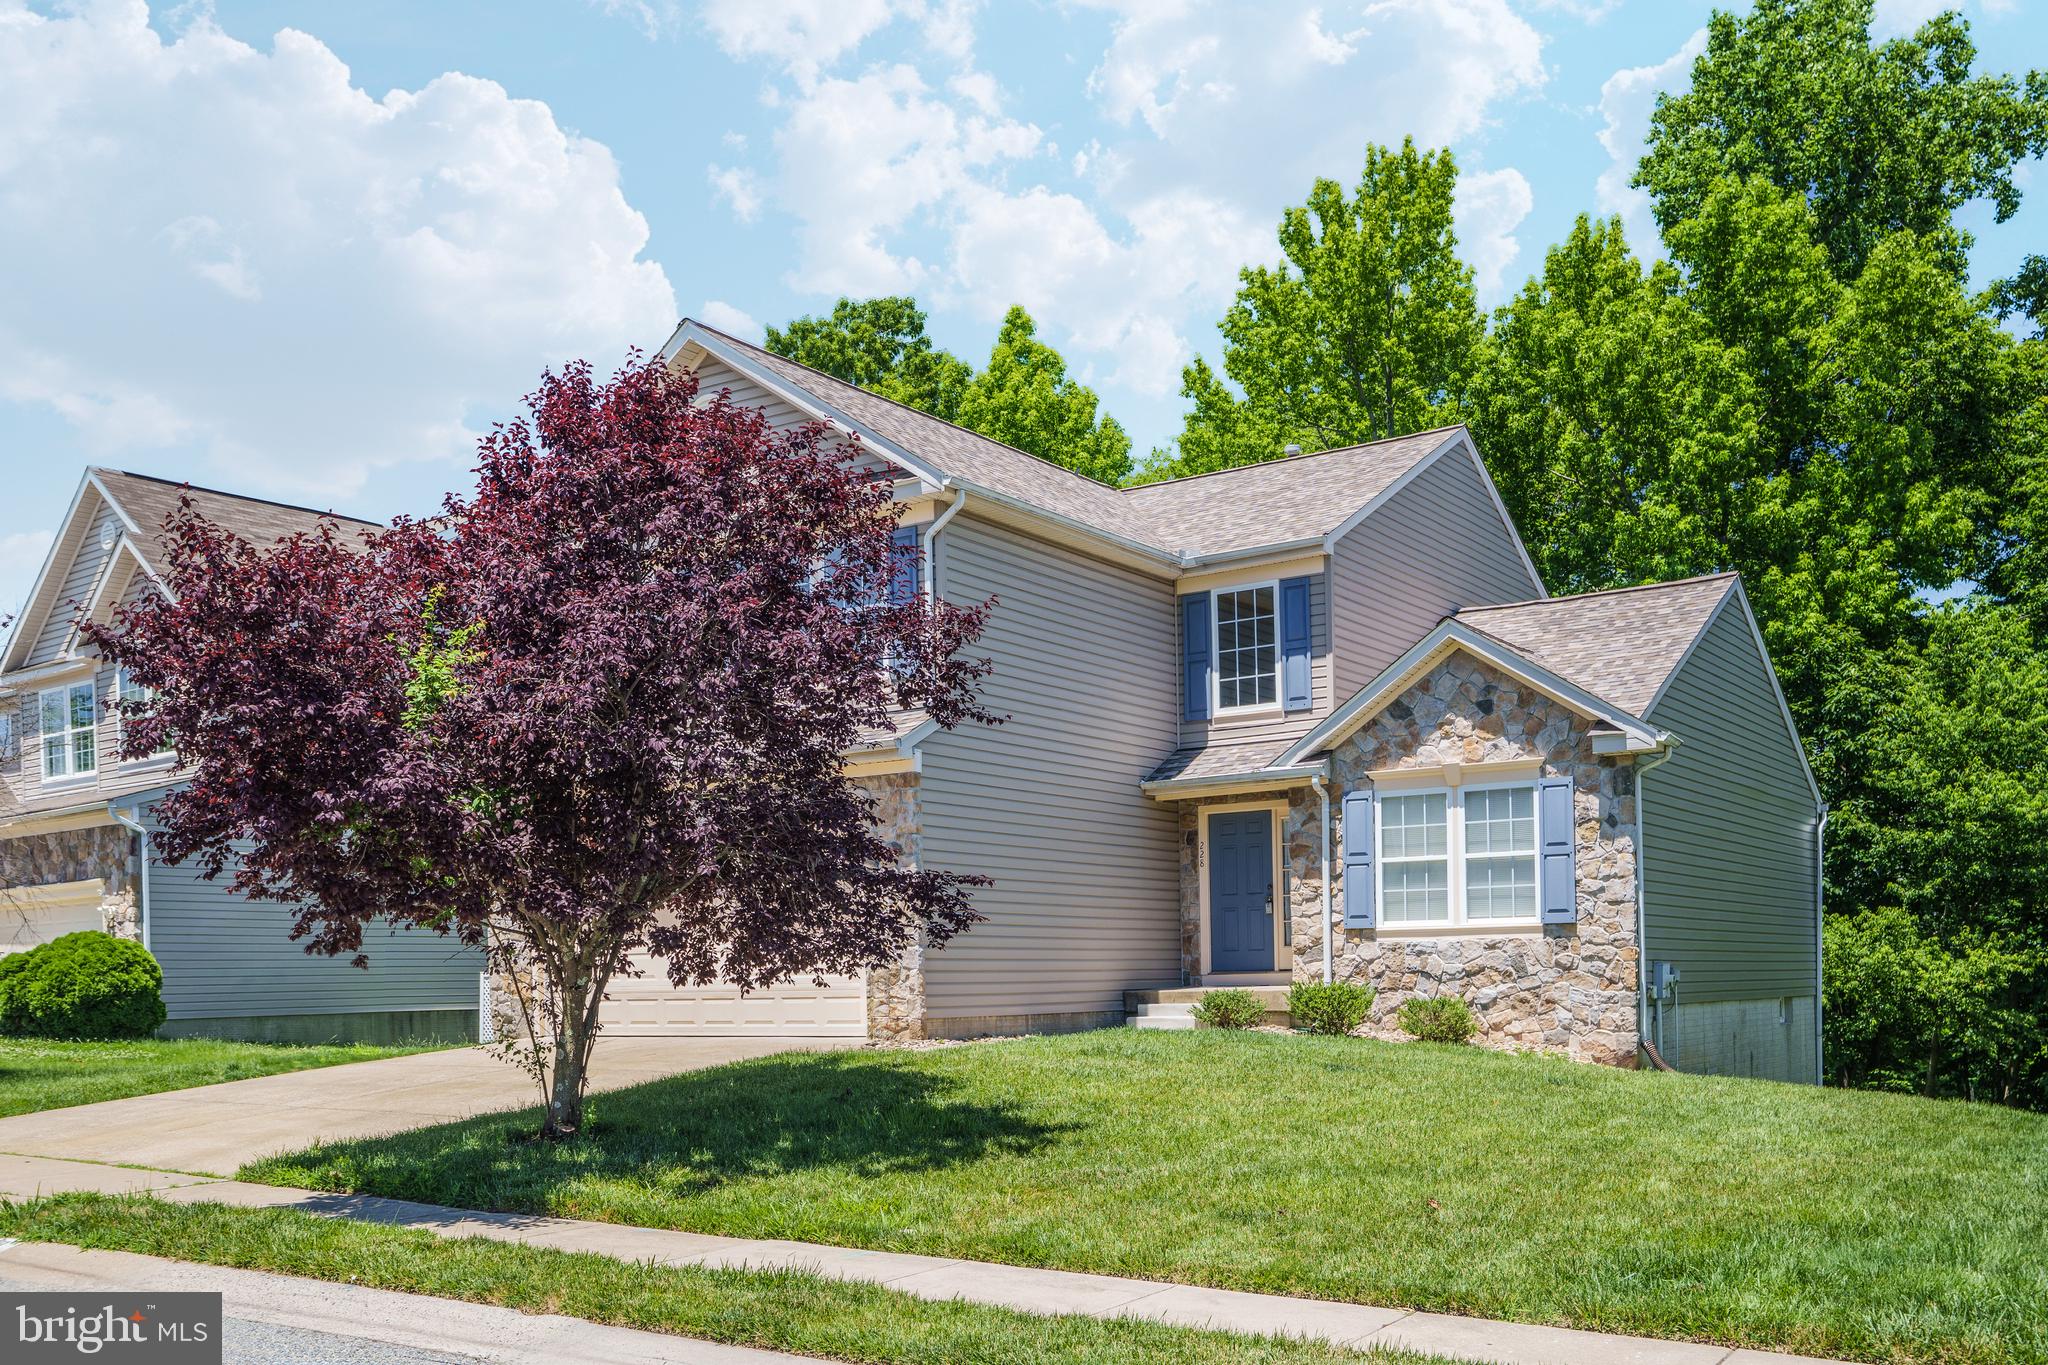
There's no place like home in this 5-bedroom, 3.5-bath home in Patriots Glen. A two-story tiled foyer welcomes you inside and leads to the eat-in kitchen, which features updated countertops, stainless steel appliances, tile flooring, and plenty of cabinet and counter space. Just off the kitchen, the family room includes a gas fireplace, while sliding glass doors lead to the composite deck with vinyl railings overlooking the backyard. Hardwood floors add warmth to the formal living and dining rooms. Upstairs, the spacious primary suite includes room for a sitting area, a walk-in closet, and a private bath with a soaking tub, walk-in shower, and dual vanity. Three additional bedrooms and a full hall bath complete the upper level. The mostly finished walk-out basement expands the living space with a large recreation room featuring a wet bar, a fifth bedroom, two bonus rooms, and a full bath with a walk-in shower. Additional features include a main-level laundry room, an attached 2-car garage, and a new TruDefinition® Duration® Designer AR roof installed in 2026. Residents of Patriots Glen enjoy access to community amenities including an outdoor pool, tennis courts, playgrounds, and beautifully maintained common areas. Patriots Glen Golf Club, the Tavern, and the Launch Zone driving range are also located within the community. Just minutes from shopping, dining, and major commuter routes, this home combines generous living space with a convenient location. Schedule your private tour today and see everything this Patriots Glen home has to offer.
#MDCC2021716

ELKTON

228 THOMAS JEFFERSON TERRACE

5 Beds

3 Baths

3,232 Sq.Ft.

$449,900

MLS#: MDCC2021716
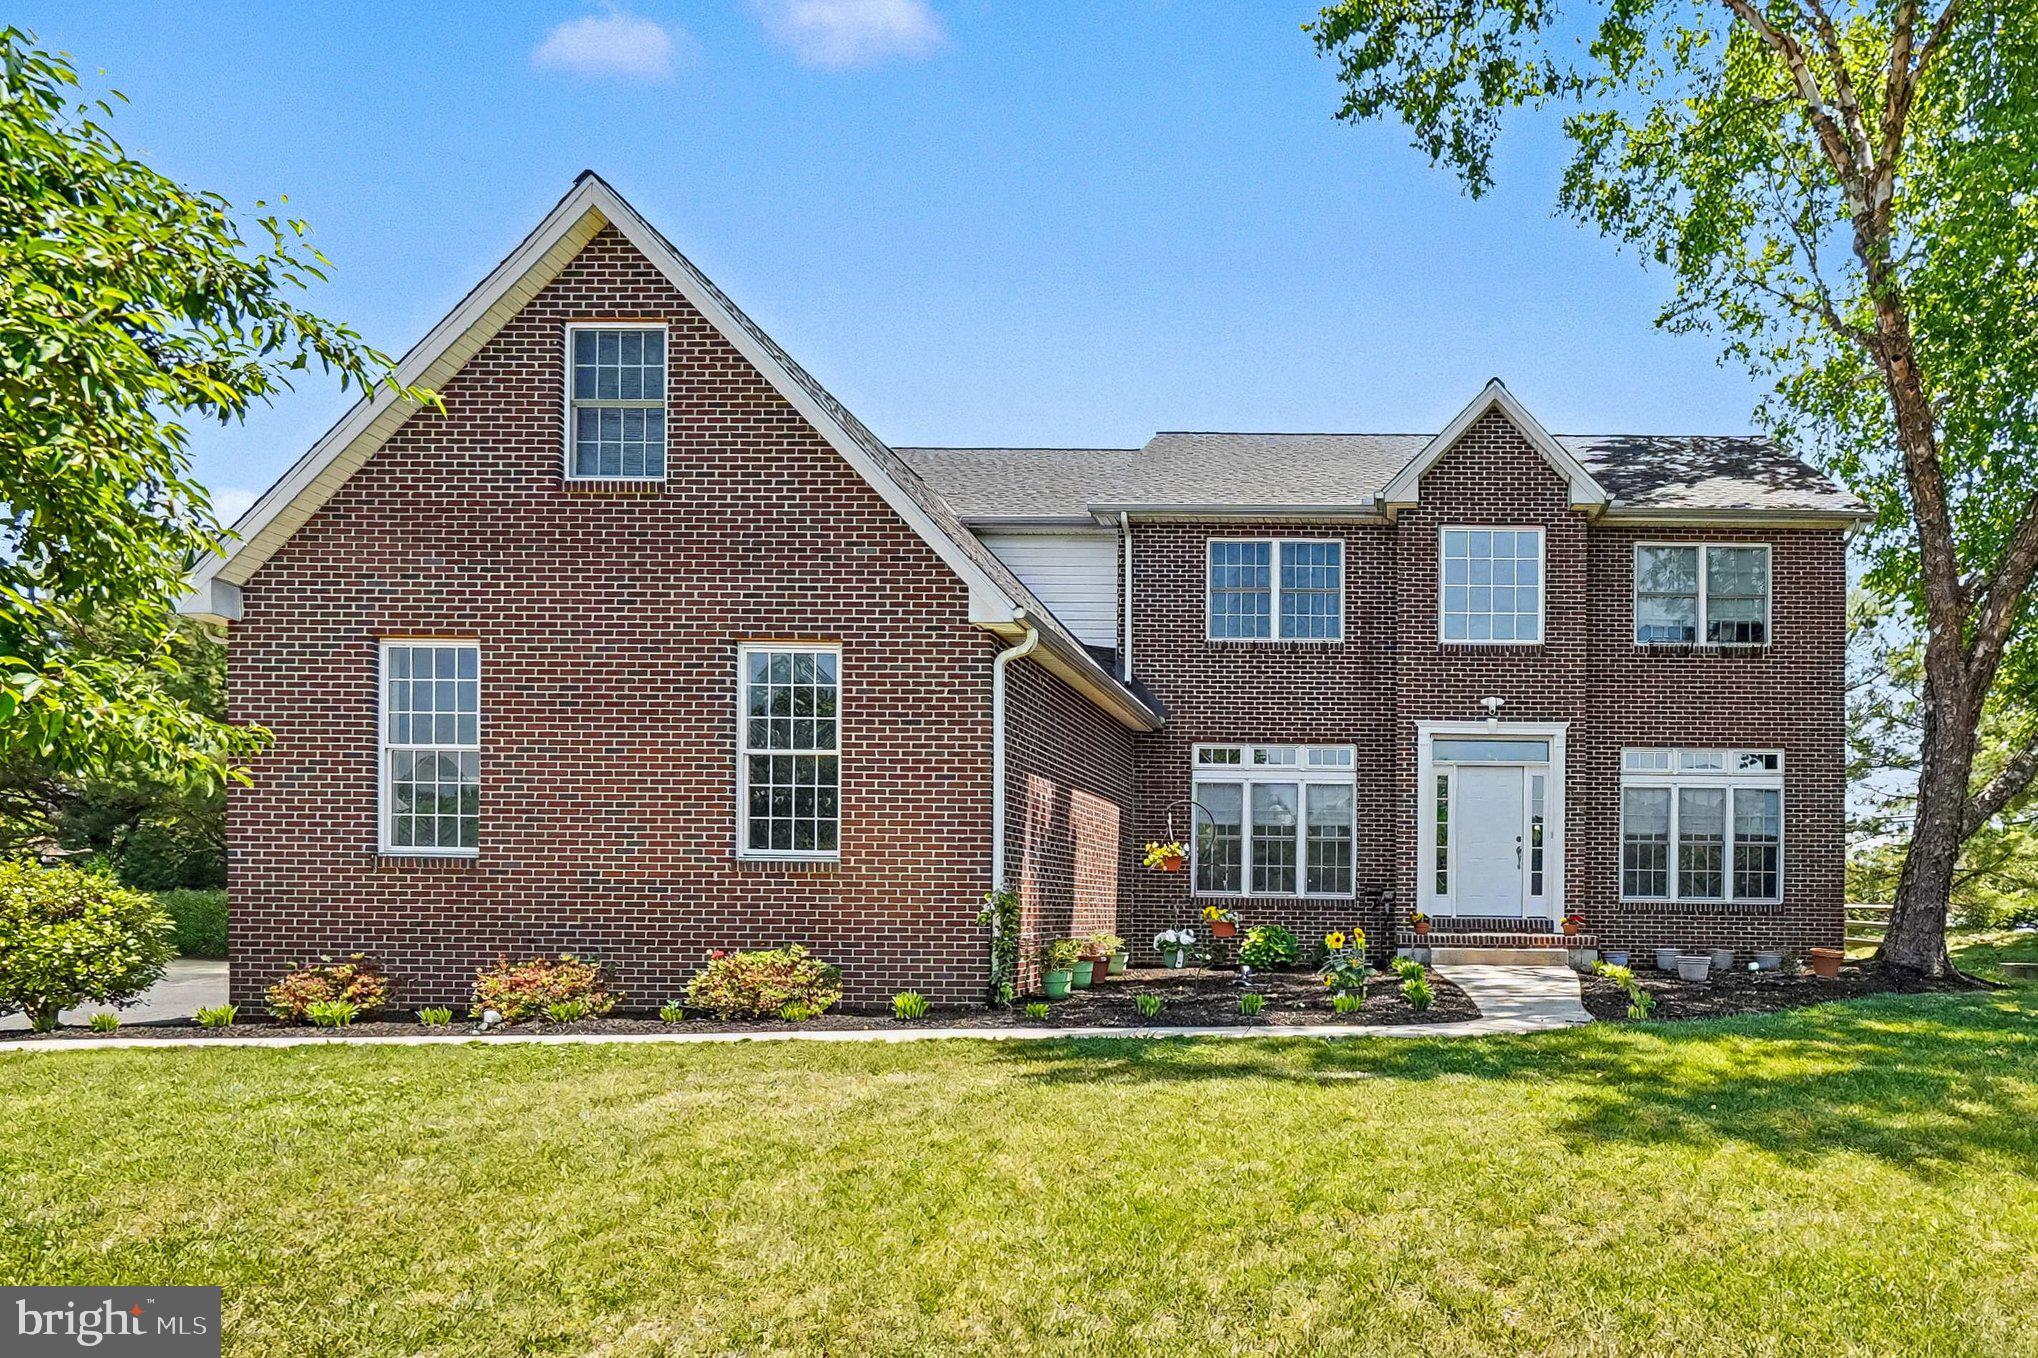
Great New Price!! Loads of curb appeal! Situated on 1.2 acres on a quiet cul de sac, 4-bedroom, 3 full bath colonial offering 3,340 sq. ft. of living space and located in the sought-after community of Woodholme II in the Elk Neck area with close proximity to Rt 40, I-95 and Harford County. As you enter you will be greeted with a sprawling foyer featuring a cathedral ceiling and gorgeous hardwood flooring. Hardwoods continue in the living room, formal dining and lofty great room with features that include a cathedral ceiling, second story overlook and cozy propane burning fireplace. Adjacent to the great room is a recently updated eat-in kitchen with details that include an island with seating, sleek quartz countertops, stainless steel appliances, 6' X 5' pantry, attractive LVP flooring, 42" cabinetry, striking backsplash and a breakfast area with sliders leading to a paver patio and fenced-in rear yard. Ideal for outdoor living and entertaining! Additional main level details include a home office/den, full bath and laundry room with storage and convenient garage access. Upper-level highlights include beautiful bamboo flooring throughout, a loft area, 4 bedrooms (all with vaulted ceilings), including a primary with a MASSIVE walk-in closet, attached bath, as well as an additional full bath. Lower-level details include 5 partially finished rooms (dry wall added), which could be utilized as a recreation room, hobby area, exercise room or media room. Exterior details include a 3-car side entry garage, landscaping and a rear fenced-in yard. Perfect for gardening and children and pets to safely run and play. Upgrades include a complete modern kitchen renovation (2020), a new architectural shingled roof added in 2026 and a newer driveway. HOA fees are $500.00 yearly and include common area maintenance. If you are searching for a spacious, nicely maintained home located in a peaceful and friendly community, your search is over...64 Open Meadow Court...A PERFECT place to call HOME!!!
#MDCC2020592

ELKTON

64 OPEN MEADOW COURT

4 Beds

3 Baths

4,140 Sq.Ft.

$575,000

MLS#: MDCC2020592

This prestinely maintained home sits atop a hillside offering you the peace and serenity of the countryside and within centered proximity of Elkton, Grottoes and Harrisonburg.  You will be pleased to know that you can just move right in.  This home has a newly painted interior, there is real hardwood flooring throughout, Anderson Windows, a whole house water system and plenty of additional space to finish for more living area, recreational activities or even In-Law Quarters. The open floor plan invites you to the comfort of home with its cathedral celings, spacious kitchen with an island and dining area, a cozy living room with a gas fire place and large bay window that brings forth natural lighting to please all your senses.  The great outdoors awaits you to enjoy over 2 acres of land that is beautifully lanscaped with an outdoor firepit area to relax on those cooler evenings beneath the stars.  Recent updates include a Heil HVAC system, spacious rear composite deck, new shutters and storm doors too!
#VARO2003368

ELKTON

9779 S EAST SIDE HIGHWAY

3 Beds

2 Baths

1,386 Sq.Ft.

$569,900

MLS#: VARO2003368

Welcome to this completely remodeled retreat nestled on a MASSIVE 3.7 acre private, wooded country lot (2 parcels). No detail was overlooked in this top-to-bottom transformation — from the moment you step inside, every surface is brand new. The showstopper kitchen features a large island, all-new cabinetry, quartz countertops, tile backsplash, and stainless appliances including a range, microwave, and dishwasher. Both full bathrooms on the main floor have been fully renovated with new vanities, tub, shower base, and beautiful tile surrounds. Fresh LVP flooring and new carpet run throughout the entire home, giving every room a clean, modern feel. Stay comfortable year-round with a brand-new 5-unit mini split system providing efficient, zoned heating and cooling. Enjoy peaceful mornings on the covered outdoor porch overlooking the trees, OR at the pavilion near the creek (with its own driveway)! store your vehicles and gear in the two-car garage, and relish the privacy that only a wooded acre in the country can offer. Brand new standard septic system to be installed by seller at settlement! This one is truly move-in ready — just unpack and enjoy.
#MDCC2023004

ELKTON

2115 OLD ELK NECK ROAD

3 Beds

2 Baths

1,396 Sq.Ft.

$499,900

MLS#: MDCC2023004

New on site 4 days ago
8 Mariners Ct is an Elkton home with 2,402 square feet of living space, including 1,747 above grade and 655 in the finished basement. The kitchen’s peninsula faces the rear living room, where a fireplace and sliding glass doors lead to the deck. A double-height front living room and separate dining room give the main level distinct gathering spaces. Upstairs, the primary bedroom has a walk-in closet and adjoining bathroom with dual sinks and a shower. Additional bedrooms share a hall bath, while the lower level includes a recreation room. Two full baths, a half bath and a two-car garage complete the layout.
#MDCC2023452

ELKTON

8 MARINERS COURT

3 Beds

2 Baths

1,747 Sq.Ft.

$440,000

MLS#: MDCC2023452

**Red Tag Sales Event through November 1, 2026! Was $467,985  Now: $449,990!**Discover 604 Heathrow Circle in Elkton, MD, a new Galen home under construction in The Preserves at Southfields. This 2,340-square-foot, two-story home features four bedrooms, two and a half bathrooms, a flex room, 9’ ceilings, an unfinished basement, a deck, and a two-car garage.

The inviting foyer opens to a flexible room ideal for an office, playroom, or formal dining space.

The kitchen includes white cabinetry, quartz countertops, an oversized corner pantry, a spacious island with seating, and stainless-steel appliances.

The kitchen opens to the dining area and sizeable great room, with a powder room, coat closet, and storage area also on the first floor.

Upstairs, a large landing leads to the owner’s suite with an expansive bedroom, huge walk-in closet, and modern bath with a large shower and toilet closet.

Three spacious secondary bedrooms, a hall bath with double vanity, and a convenient laundry room complete the second floor.

The home also includes white window treatments, a fully sodded, irrigated, and landscaped yard, plus the exclusive Smart Home® package for added peace of mind.

Pictures, artist renderings, photographs, colors, features, and sizes are for illustration purposes only and will vary from the homes as built. Image representative of plan only and may vary as built. Images are of model home and include custom design features that may not be available in other homes. Furnishings and decorative items not included with home purchase.
#MDCC2023024

ELKTON

604 HEATHROW CIRCLE

4 Beds

2 Baths

2,340 Sq.Ft.

$449,990

MLS#: MDCC2023024

New Construction: Almost waterfront, only thing between the lot and the river is open space, sitting at the end of the cul-de-sac, on almost a 1/2 acre lot overlooking the Elk River. Let's walk inside, you enter off the front porch into the foyer area into a spacious family room with a slider leading to a composite deck to enjoy your view of the Elk River. Inside you will find an upgraded kitchen featuring upgraded cabinets with self close doors, granite countertop with under mount sink and a formal dining room. The 2nd floor offers the convenience of having your laundry on the 2nd floor, 4 spacious bedrooms including the primary suite featuring an oversized primary bath with 60" walk-in shower, double vanity and a window. Off the hallway you will find the main bath. This Home also offers a full basement with a walkout door, two car front entry garage with garage door opener, blacktop drive, natural gas heat and hot water heater
#MDCC2022850

ELKTON

21 RADCLIFFE COURT

4 Beds

2 Baths

1,906 Sq.Ft.

$559,995

MLS#: MDCC2022850

Welcome home to a place where privacy, comfort, and everyday living come together beautifully. Tucked away on a peaceful 2.45 acre lot at the end of a quiet cul-de-sac, this home offers the kind of setting that feels like your own private retreat. Imagine summer days spent relaxing by the in-ground pool, gathering with family and friends on the expansive deck, or simply enjoying a quiet morning surrounded by nature. Inside, the updated kitchen is the heart of the home, featuring granite countertops, a center island, and plenty of space to gather. The large, sun-filled family room invites you to settle in and stay awhile, while the spacious primary bedroom offers a large walk-in closet and an updated private bath with a beautiful walk-in shower. Three additional generously sized bedrooms provide plenty of room for family, guests, a home office, or whatever life brings next. A detached garage, private driveway, and abundant outdoor space add even more flexibility and appeal. Recent updates include HVAC (2026), hot water heater (2021), pool filtration system (2025), and pool liner (2024). Located in the Rising Sun High School district, this is more than a house—it’s a place to slow down, make memories, and enjoy the privacy and space you've been looking for.
#MDCC2022752

ELKTON

6 N SHAH DRIVE

4 Beds

2 Baths

2,366 Sq.Ft.

$595,000

MLS#: MDCC2022752

Send a message

Message successfully sent.

Your message

What is 3 + 4 ?

Reason for contacting?

I agree to receive email communication and understand I can unsubscribe at any time.

I agree to be contacted by Charis Realty Group - Christine Issler, Broker via call, email, and text for real estate services. To opt out, you can reply 'stop' at any time or reply 'help' for assistance. You can also click the unsubscribe link in the emails. Message and data rates may apply. Message frequency may vary. Privacy Policy

Sign Out

Virtual Assistant

Would you like to take the next step with this property? We can help you schedule a showing or virtual tour, or send you more details.

Yes, I would like more information.

Thank You for Your Reply, One of Our Agents will contact you as soon as possible

No, maybe later.

Thank you, you can always contact me via email, phone number or through the contact form.

Realhub AI

Lucy - Your AI-Powered Realtor

Update Your Temporary Password

Personalize your search

Enter your email and we'll notify you immediately when new listings match what you're looking for.

or enter email address

Already have an account ? Login here

Continue your home search

I agree to receive communications and understand I can unsubscribe at any time.

I agree to be contacted by Charis Realty Group - Christine Issler, Broker via call, email, and text for real estate services. To opt out, you can reply 'stop' at any time or reply 'help' for assistance. You can also click the unsubscribe link in the emails. Message and data rates may apply. Message frequency may vary. Privacy Policy

Already have an account ? Login here

We use cookies

We use cookies primarily for analytics to enhance your experience. By accepting, you agree to our use of these cookies. You can manage your preferences or learn more about our cookies policy.