










Features & Amenities

Interior

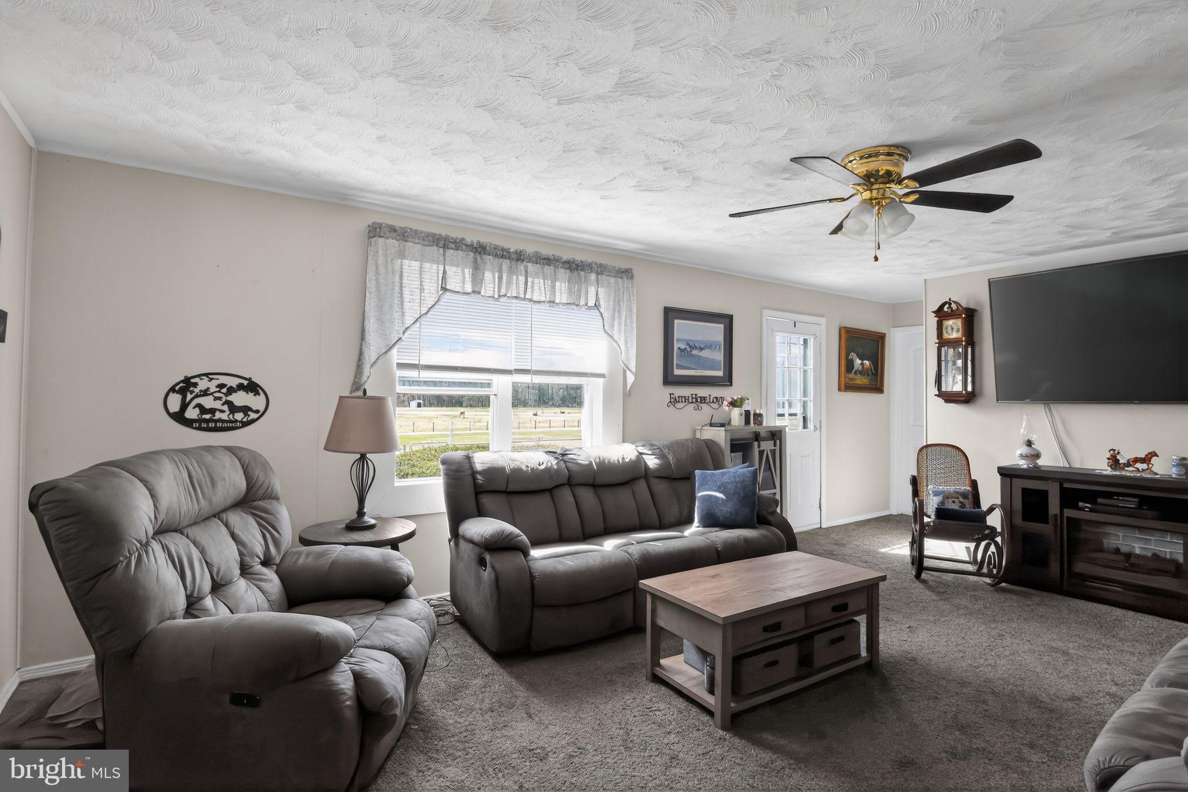
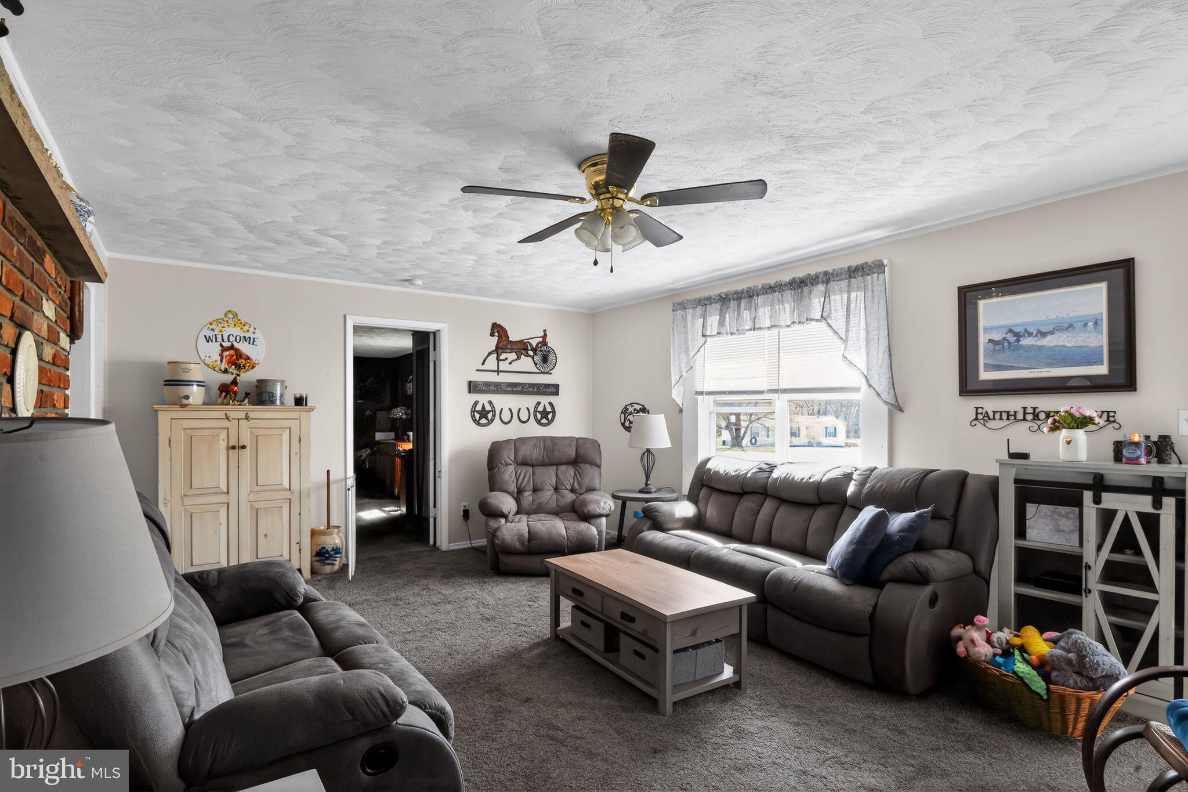
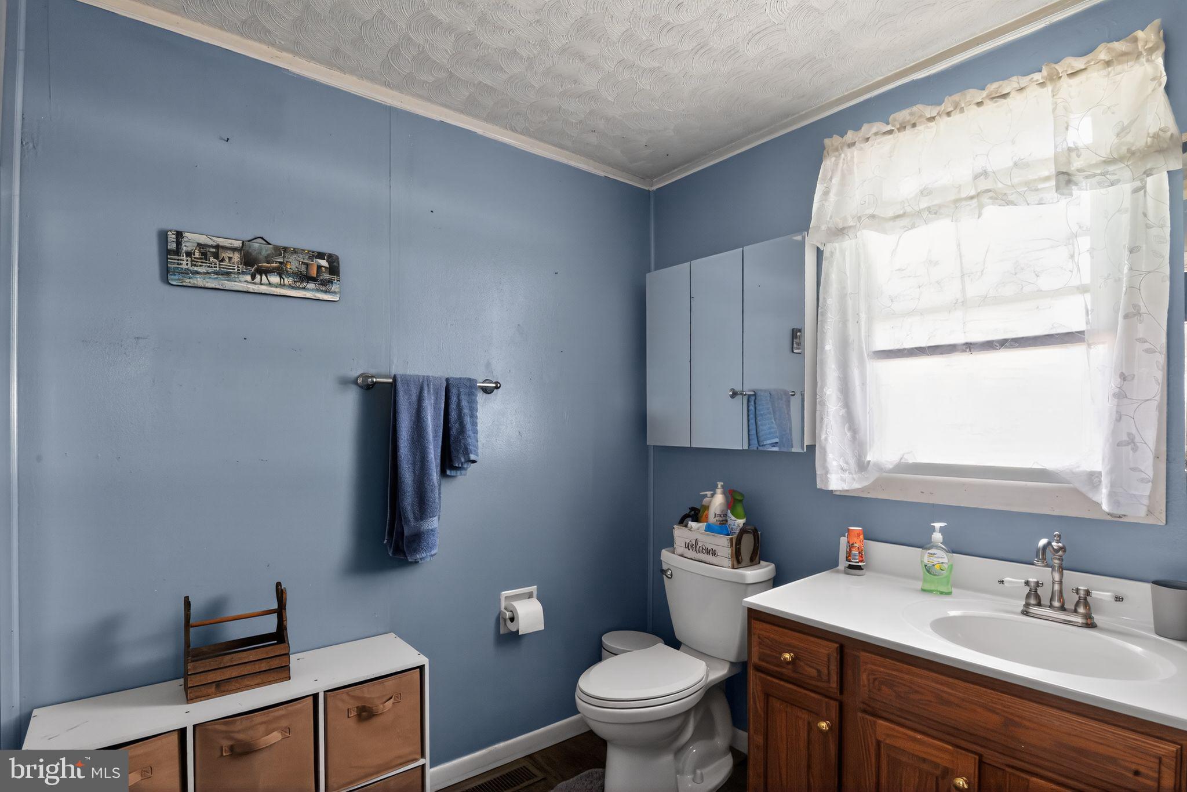
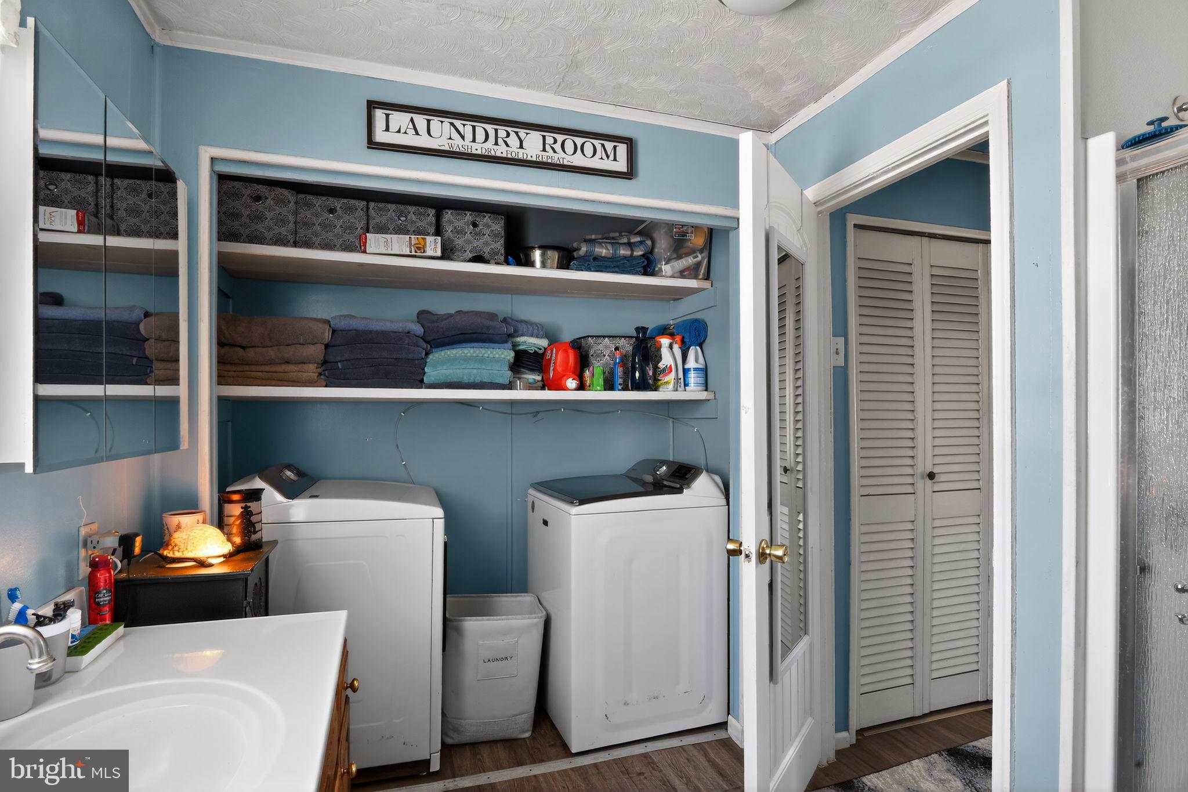
  • Other Interior Features

    Ceiling Fan(s)

  • Total Bedrooms

    3

  • Bathrooms

    1

  • 1/2 Bathrooms

    1

  • Above Grade Finished Area

    2400.0

  • Basement YN

    NO

  • Cooling YN

    YES

  • Cooling

    Ceiling Fan(s), Window Unit(s), Electric

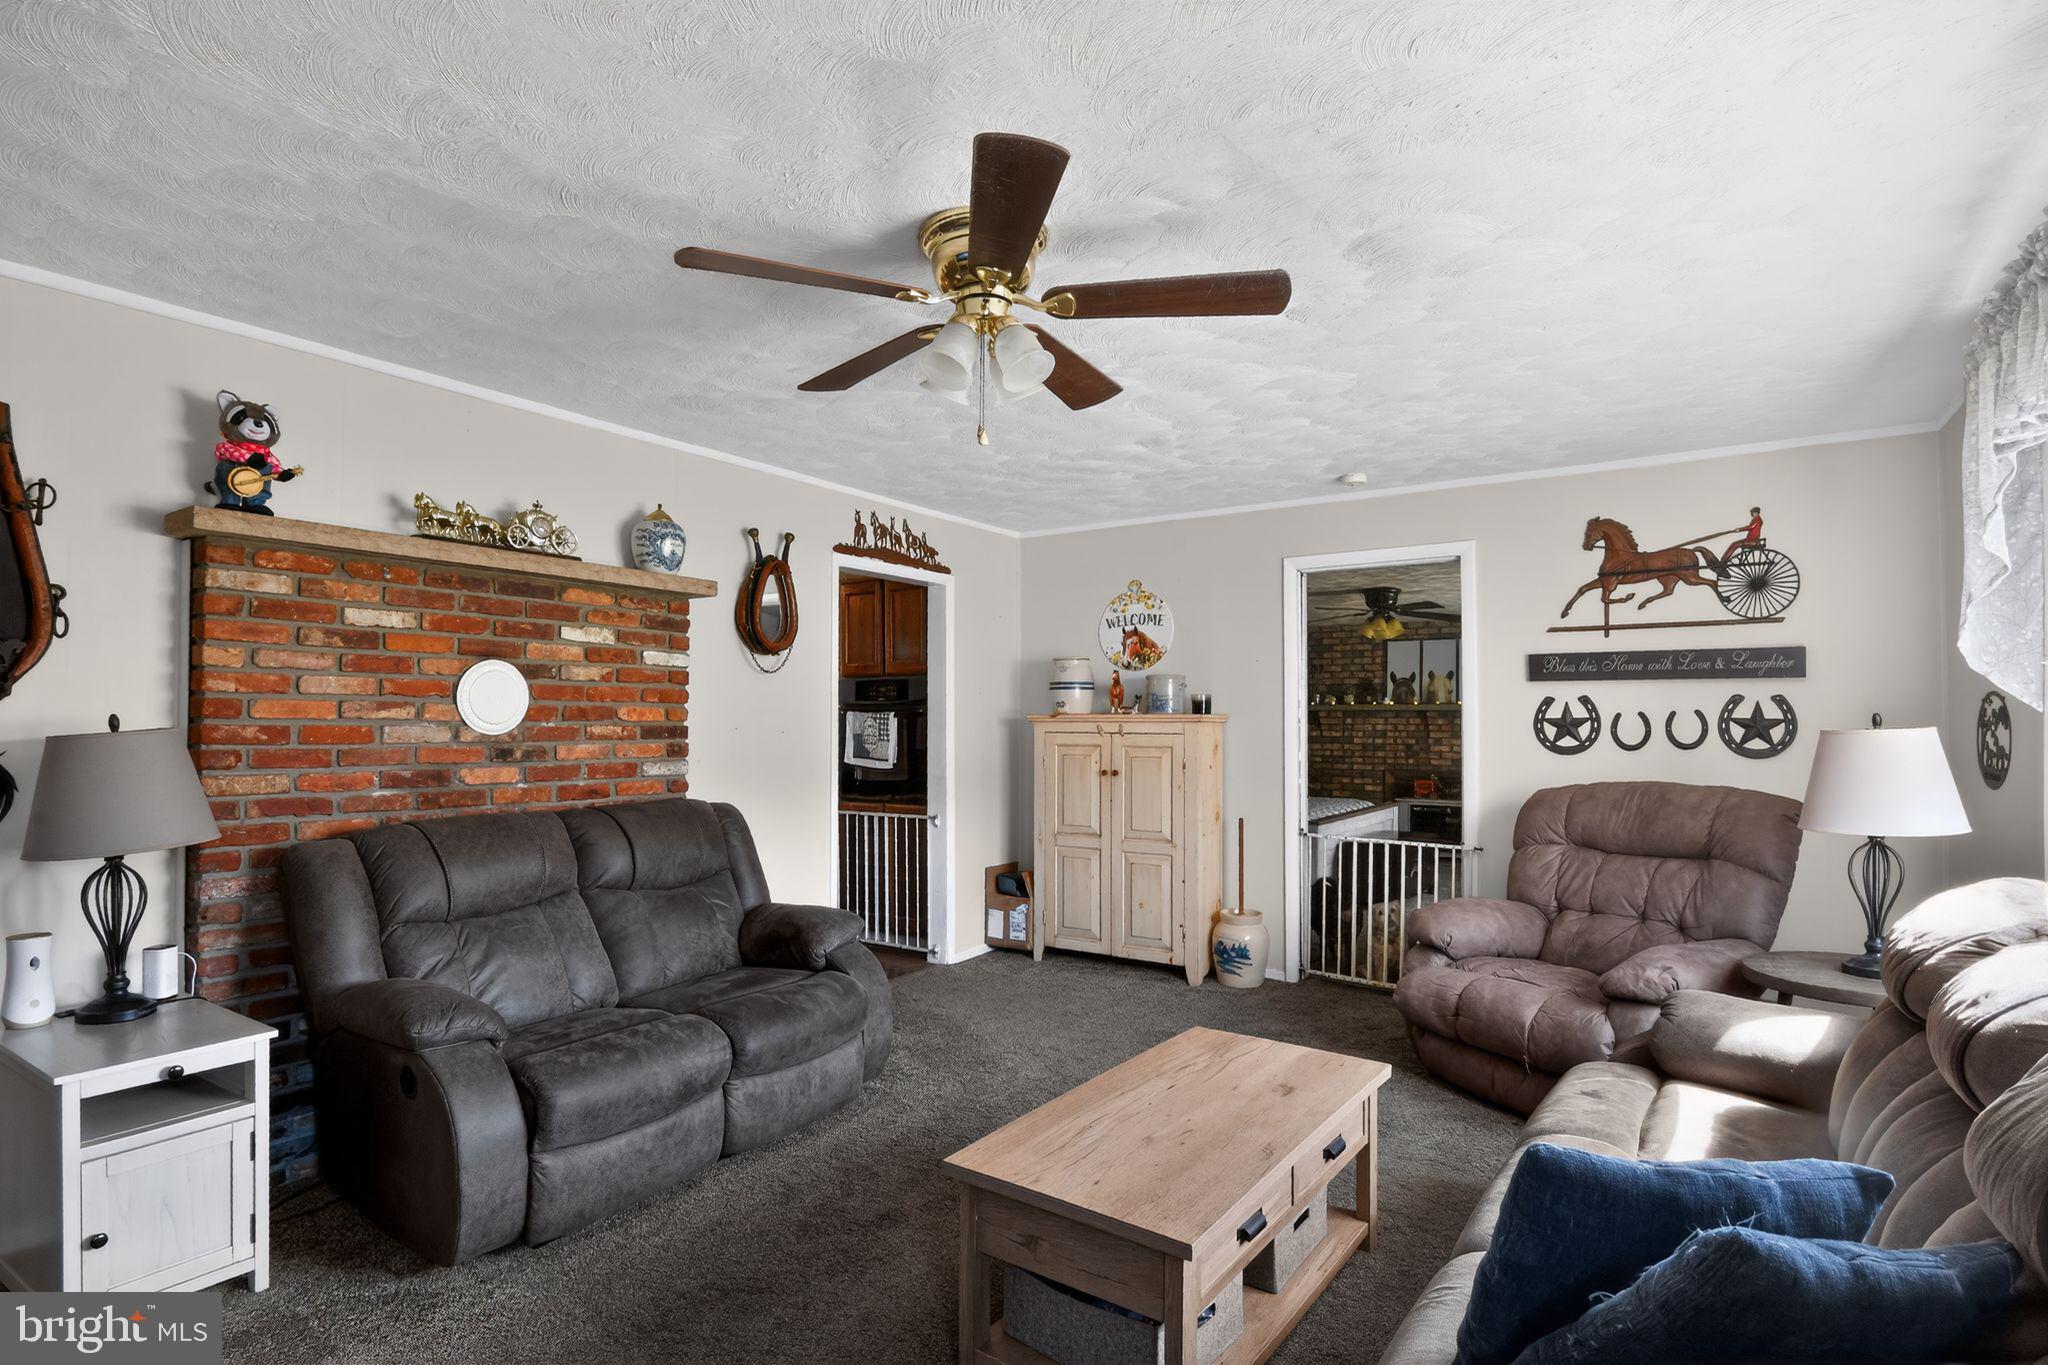
  • Fireplace YN

    YES

  • Heating YN

    YES

  • Heating

    Electric, Other

  • Main Level Bedrooms

    3

  • Pet friendly

    N/A

Exterior

  • Garage

    No

  • Construction Materials

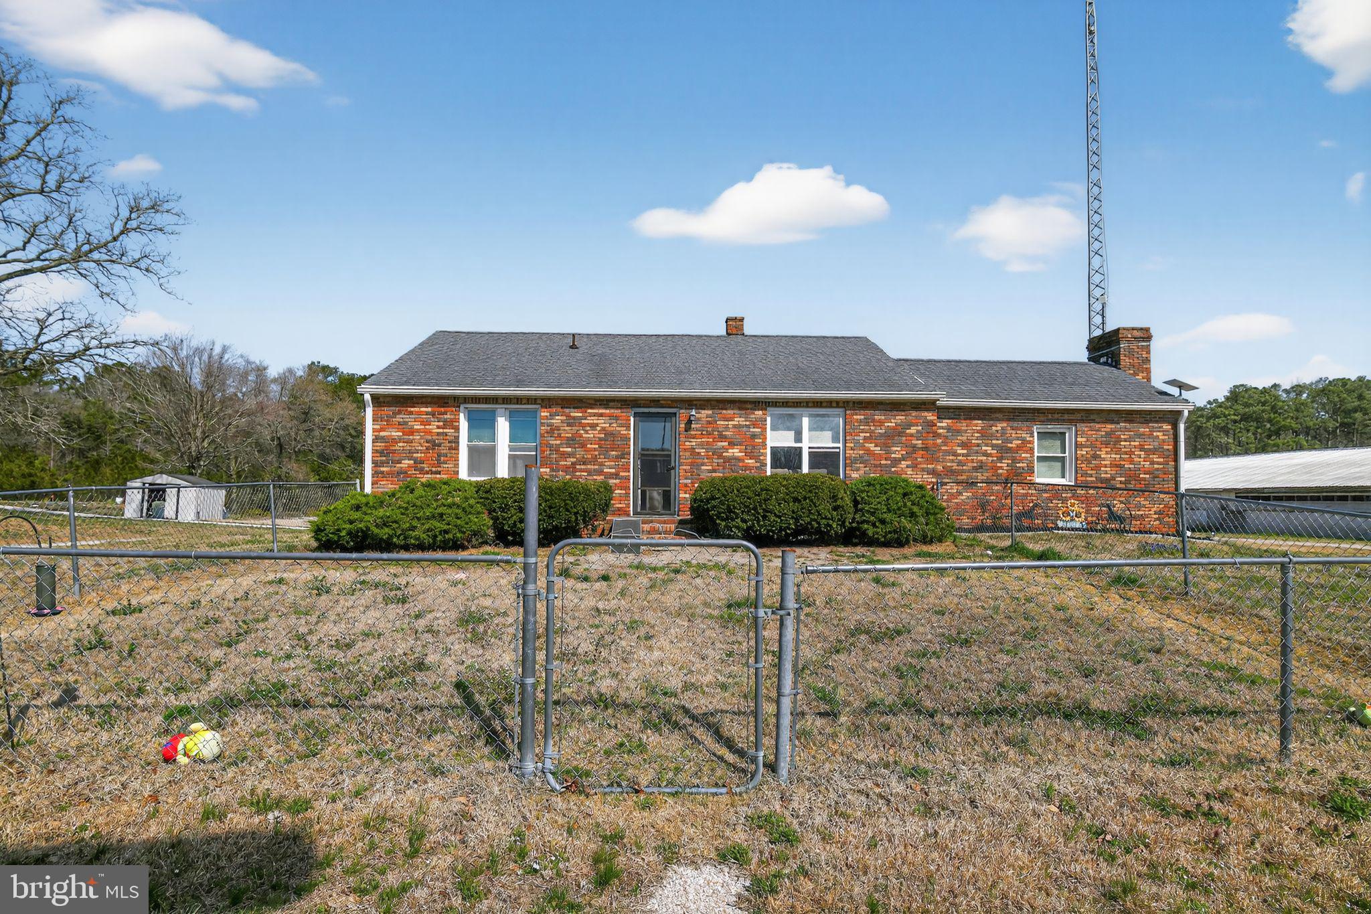
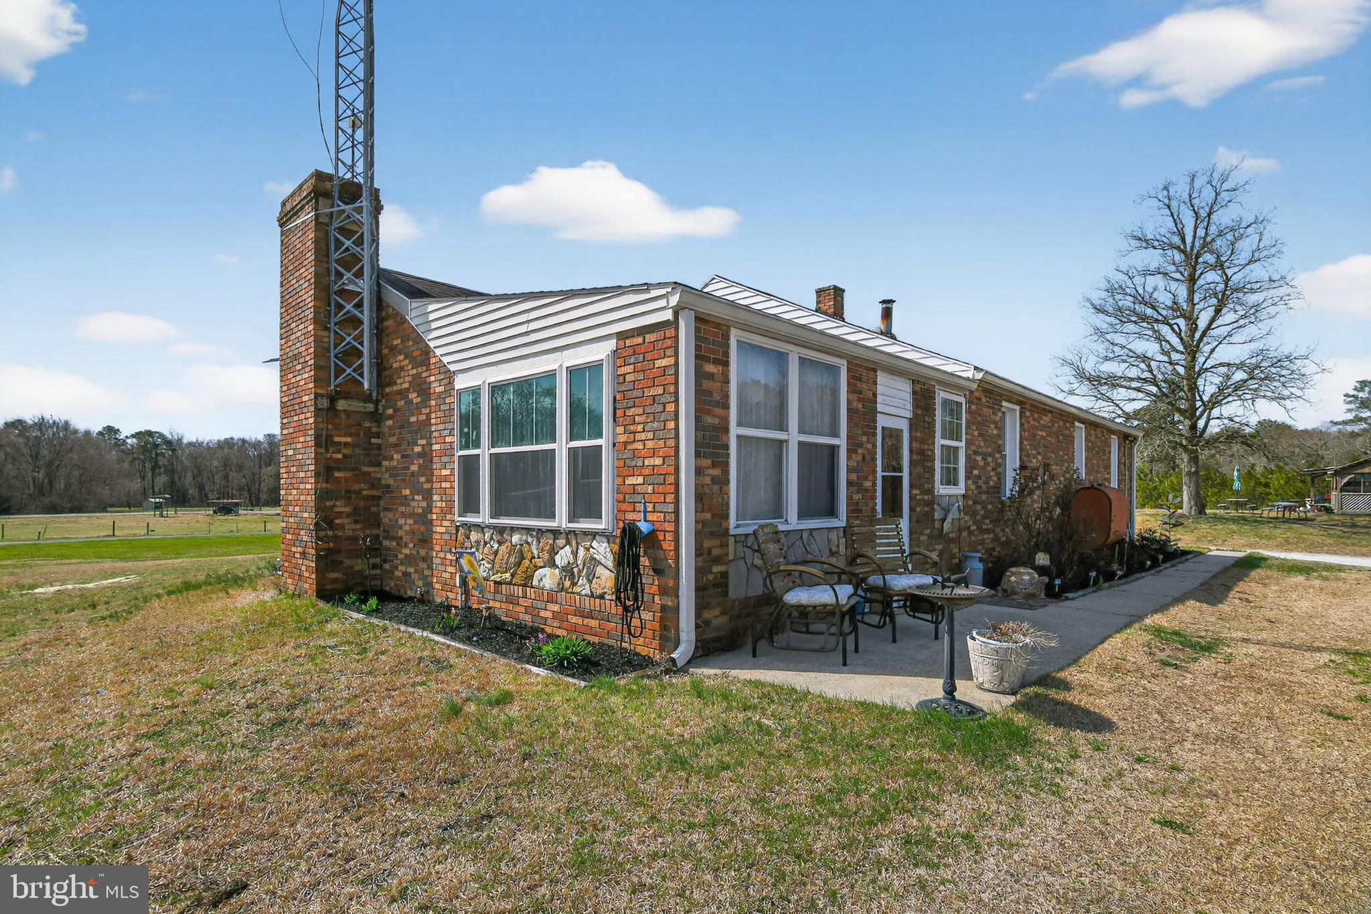
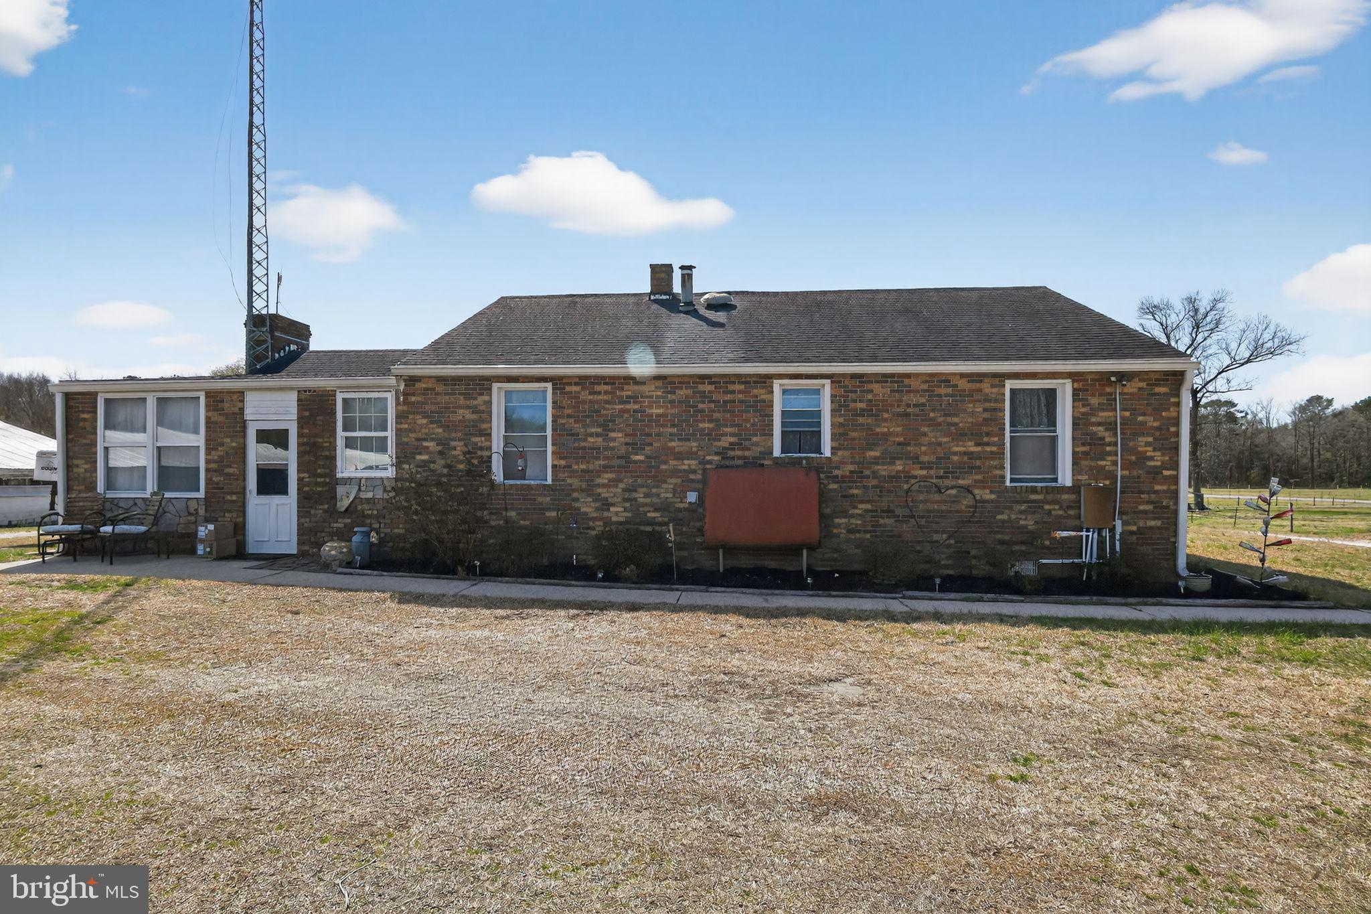
    Brick

  • Parking

    Driveway

  • Pool

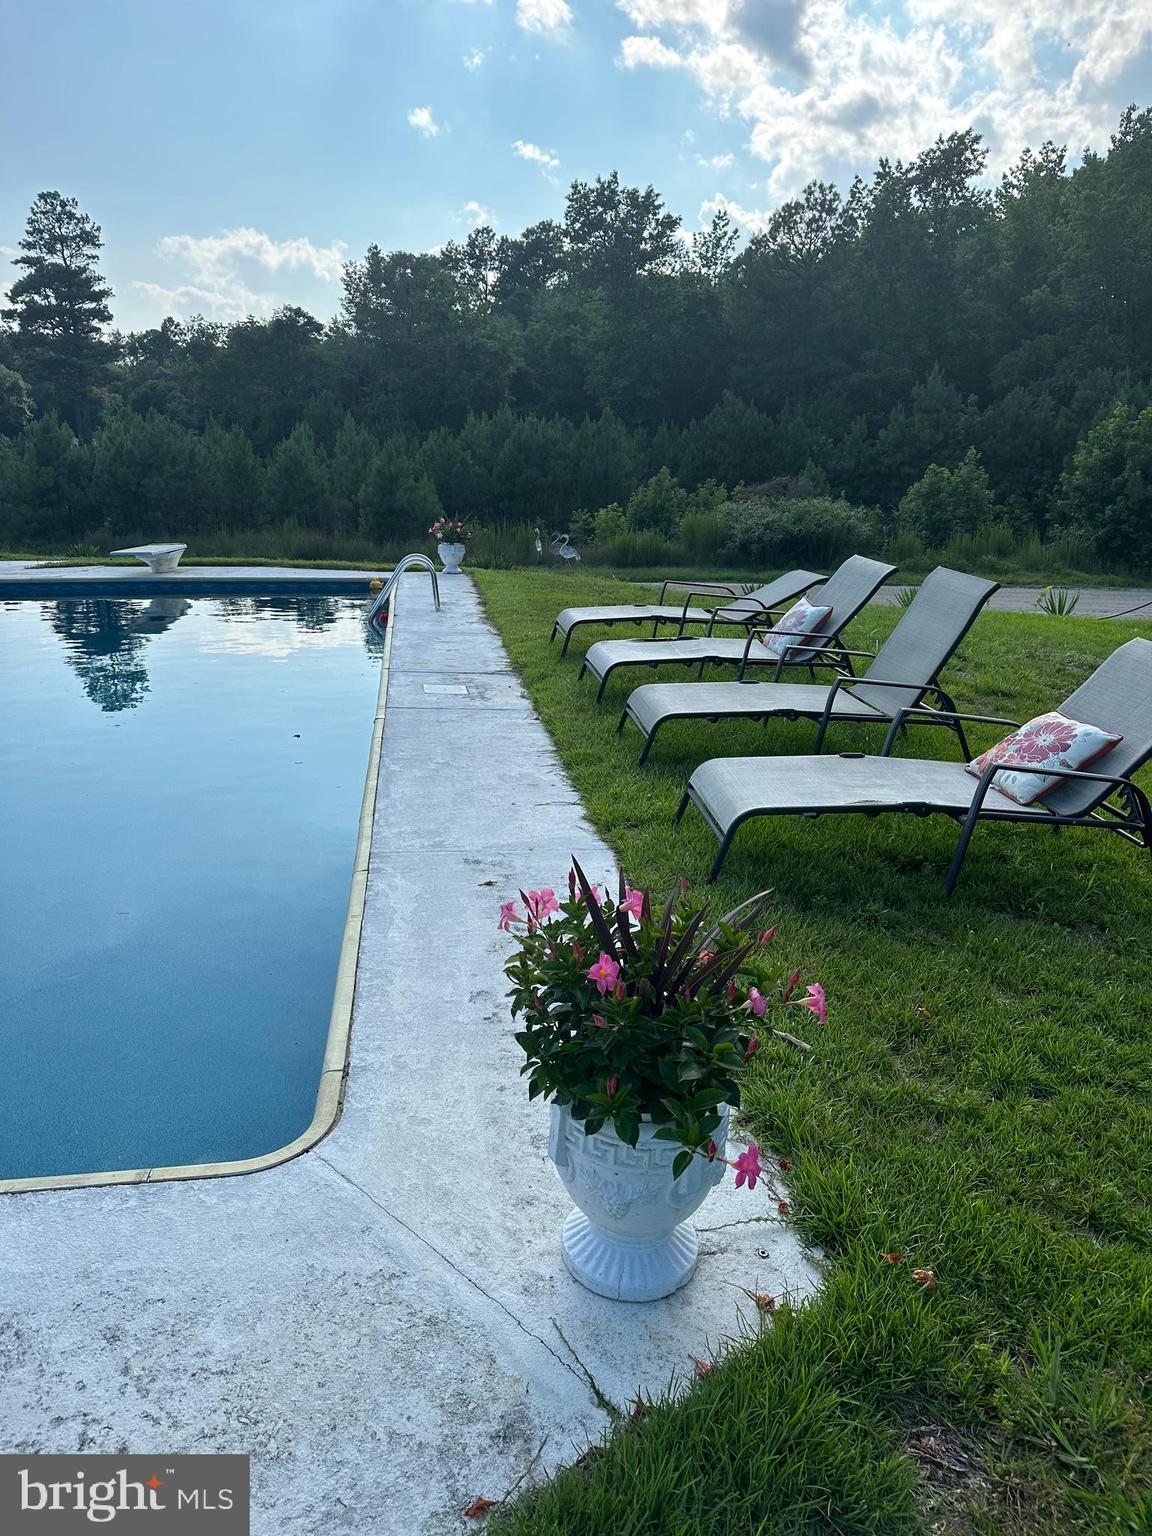
    Yes

  • Pool Features

    In Ground, Private

  • Waterfront YN

    NO

Area & Lot

  • Lot Size(acres)

    27.93

  • Lot Size(square feet)

    1216630.8

  • Property Type

    Residential

  • Property Sub Type

    Single Family Residence

  • Architectural Style

    Ranch/Rambler

Price

  • Sales Price

    $950,000

  • Tax Amount

    $1,733

  • Sq. Footage

    2, 400

  • Price/SqFt

    $395

HOA

  • Association

    No

School District

  • Elementary School

    N/A

  • Middle School

    N/A

  • High School

    PARKSIDE

Property Features

  • New Construction

    NO

  • Senior Community YN

    NO

  • Sewer

    Septic Tank

  • Water Source

    Well

Schedule a Showing

Showing scheduled successfully.

<
>
IN PERSON
VIA CHAT

What is 3 + 4 ?


Change time

Mortgage calculator

Estimate your monthly mortgage payment, including the principal and interest, property taxes, and HOA. Adjust the values to generate a more accurate rate.

Your payment

Principal and Interest:

$

Property taxes:

$

HOA fees:

$

Total loan payment:

$

Total interest amount:

$

Location

County

WICOMICO

Elementary School

Middle School

High School

PARKSIDE

Listing Courtesy of Sylwia Praclewska-Hitchens , Keller Williams Realty

RealHub Information is provided exclusively for consumers' personal, non-commercial use, and it may not be used for any purpose other than to identify prospective properties consumers may be interested in purchasing. All information deemed reliable but not guaranteed and should be independently verified. All properties are subject to prior sale, change or withdrawal. RealHub website owner shall not be responsible for any typographical errors, misinformation, misprints and shall be held totally harmless.

Agent Heather Brailer

AGENT

Heather Brailer

Call Heather today to schedule a private showing.


* Listings on this website come from the FMLS IDX Compilation and may be held by brokerage firms other than the owner of this website. The listing brokerage is identified in any listing details. Information is deemed reliable but is not guaranteed. If you believe any FMLS listing contains material that infringes your copyrighted work please click here to review our DMCA policy and learn how to submit a takedown request.© 2024 FMLS.
Premier 28-Acre Equestrian Estate

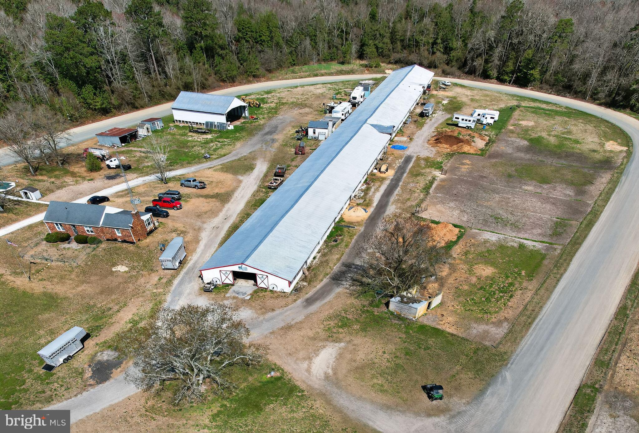
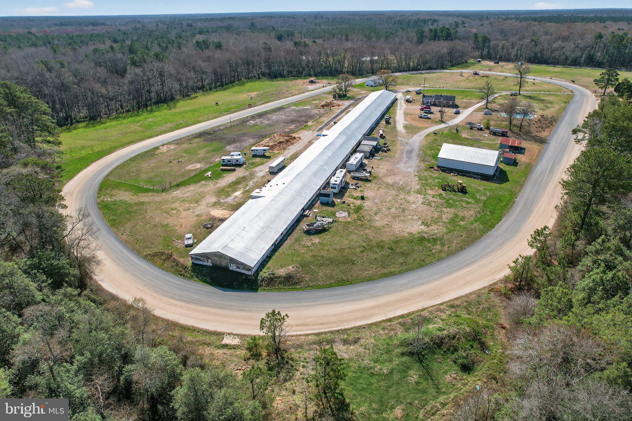
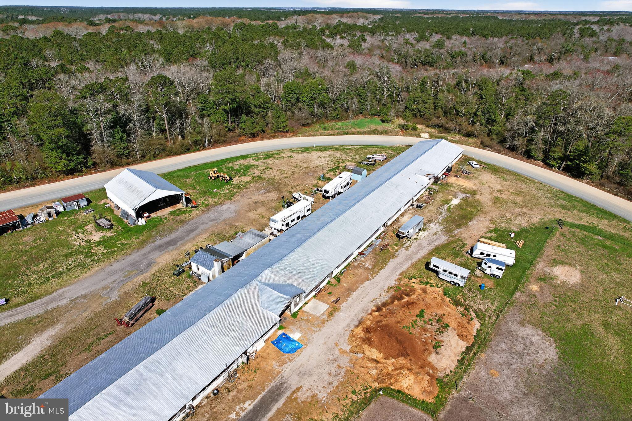
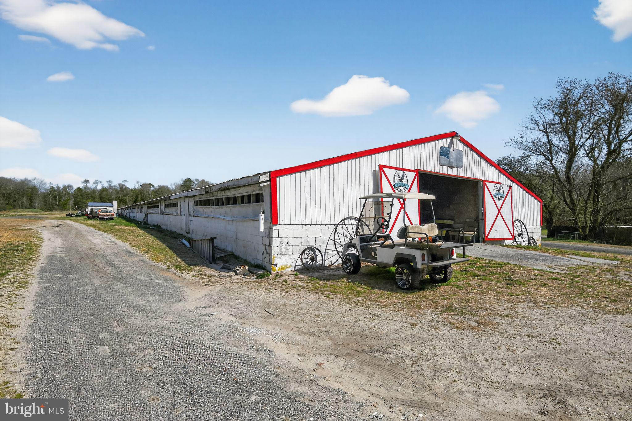
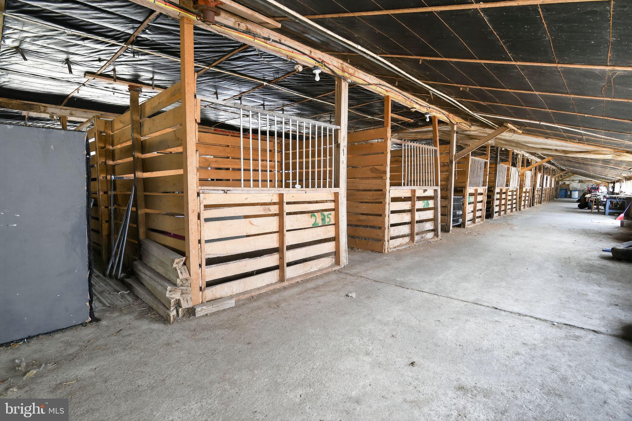
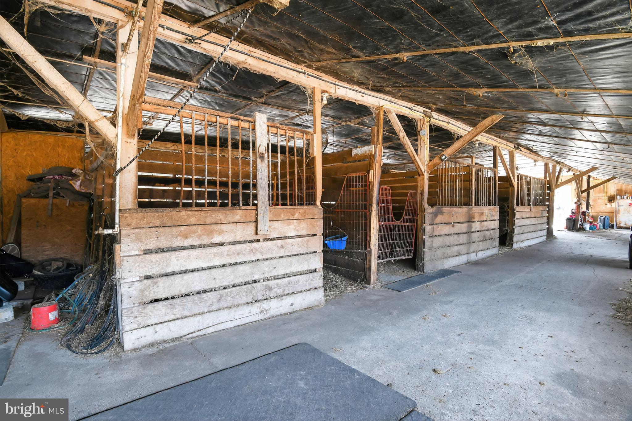
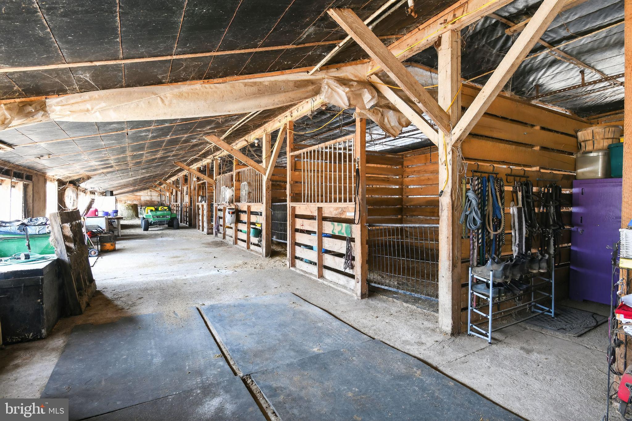
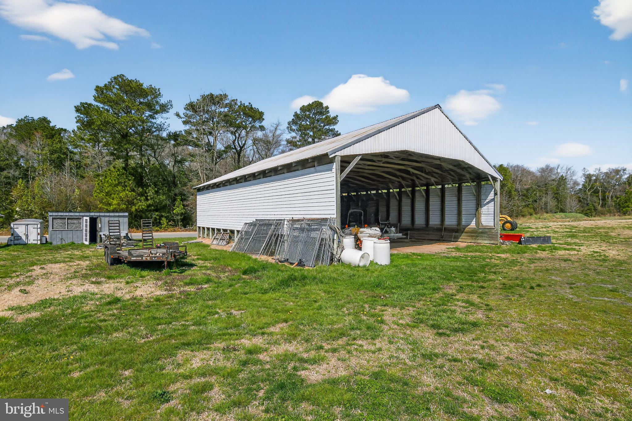
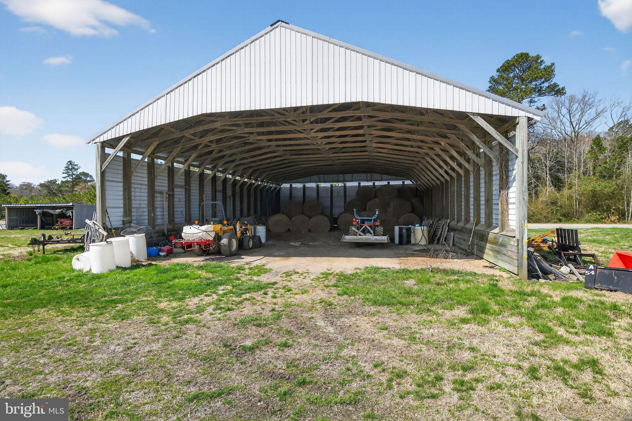
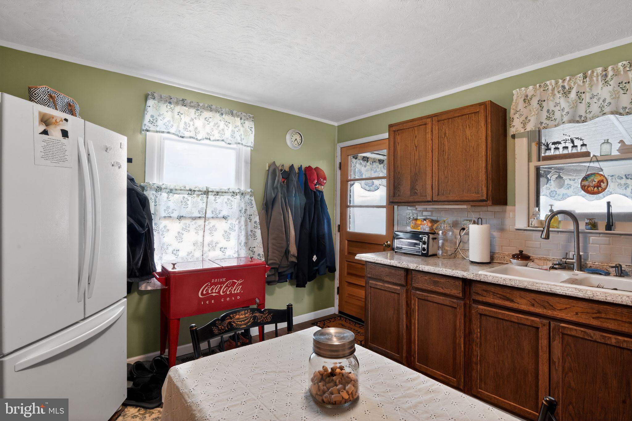
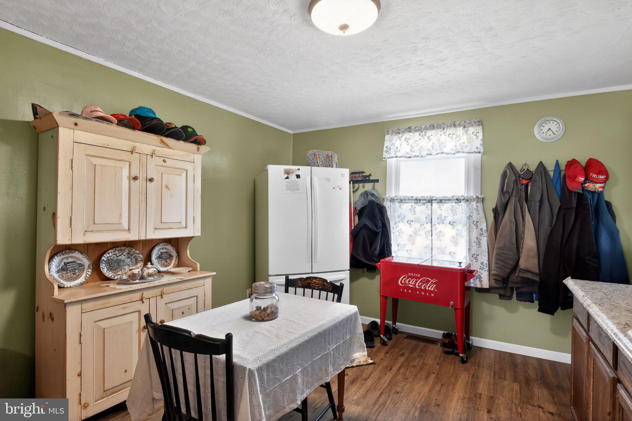
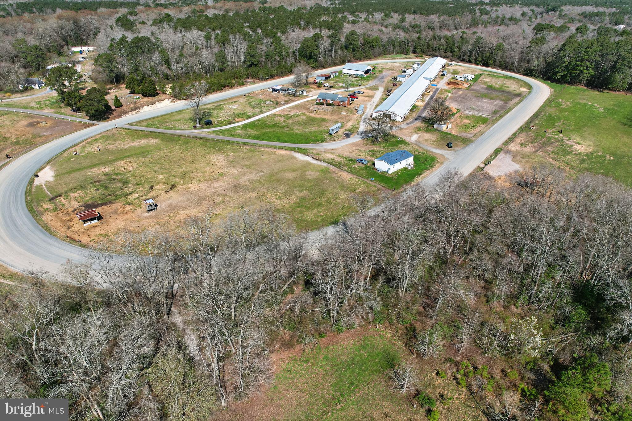
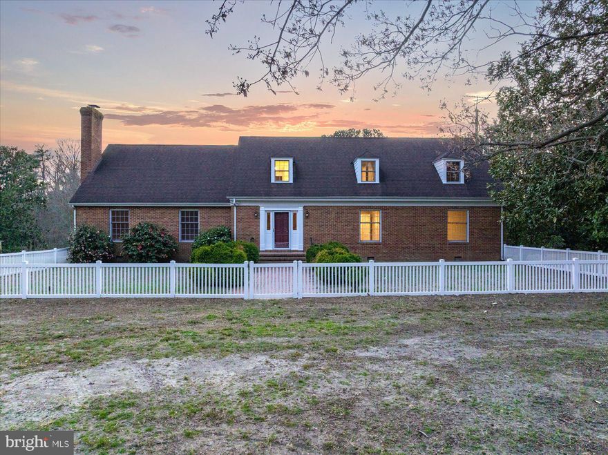
Maximize your equine ambitions and enjoy a relaxed lifestyle on this versatile 27.93-acre dual-parcel property. Perfectly suited for any discipline, the facility features a massive 52-stall barn, a professional 1/2-mile training track, and expansive fenced pastures. Whether you envision a high-capacity boarding stable, a training retreat, or an event venue, the infrastructure is ready for immediate use.

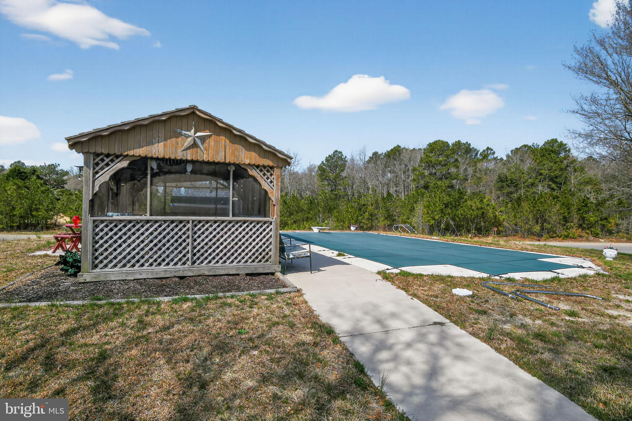
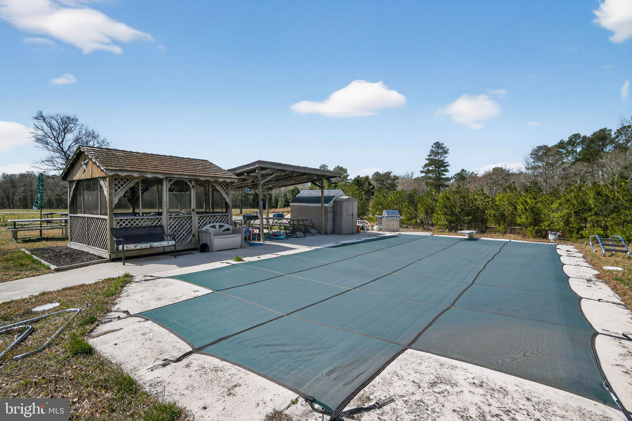
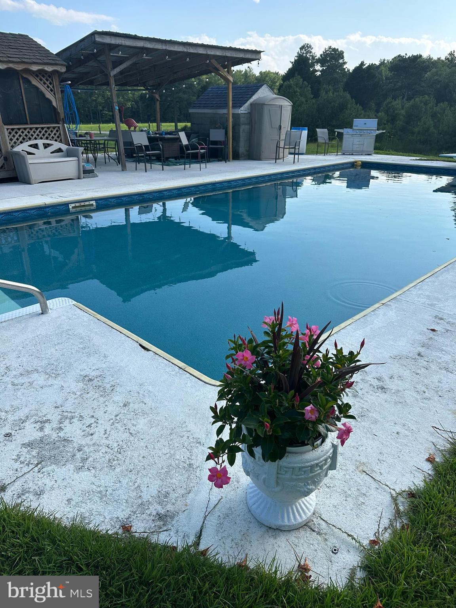
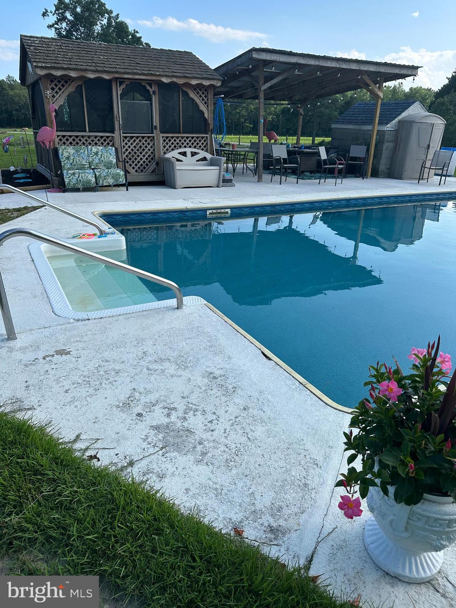
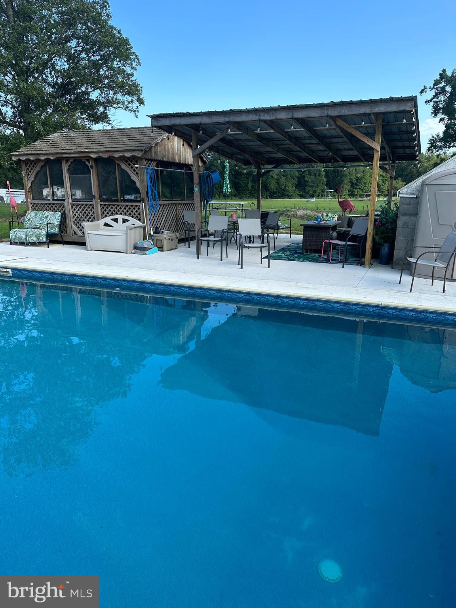
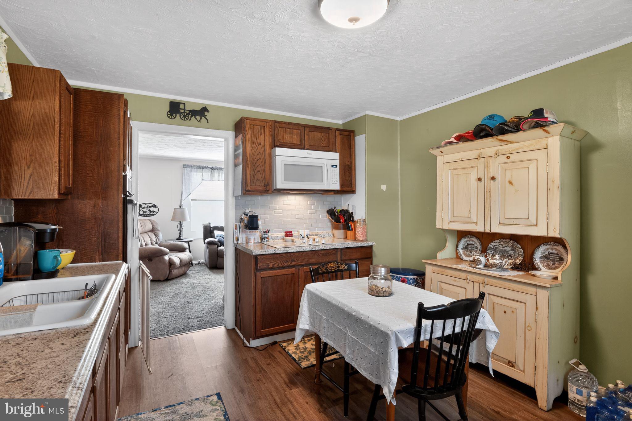
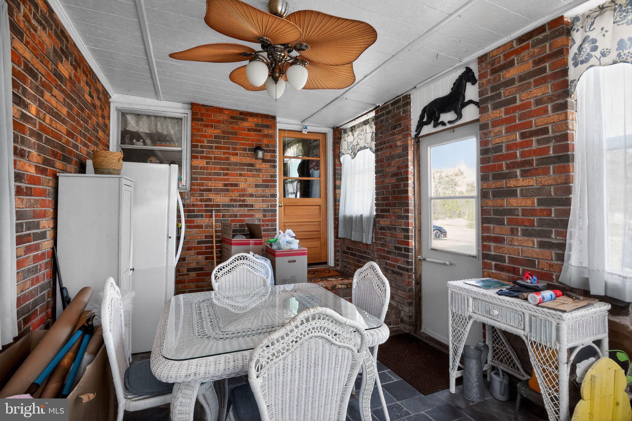
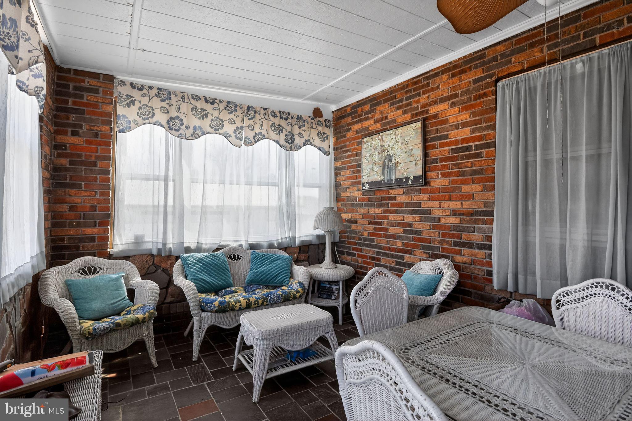
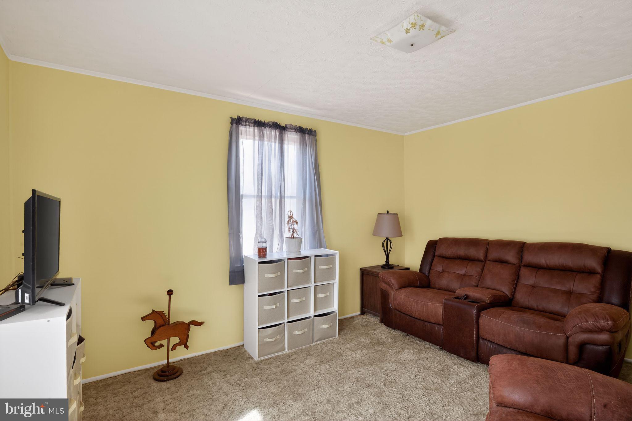
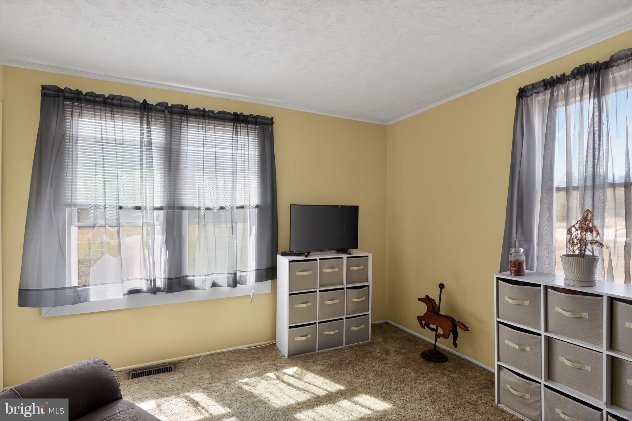
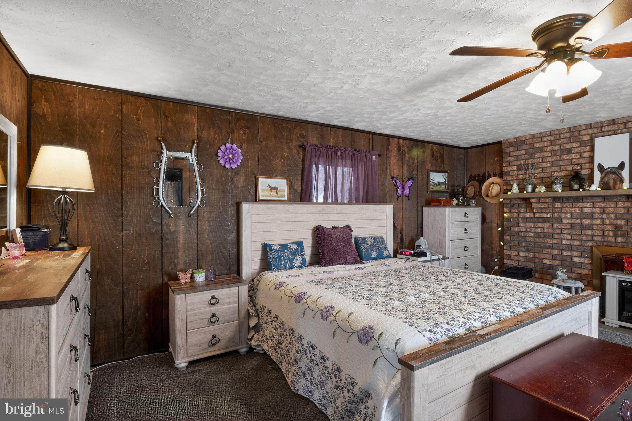
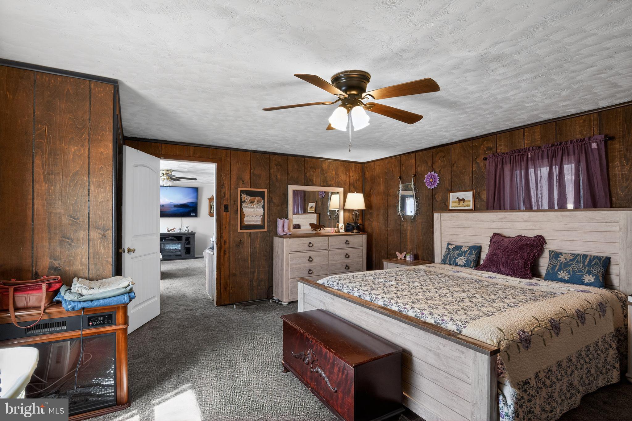
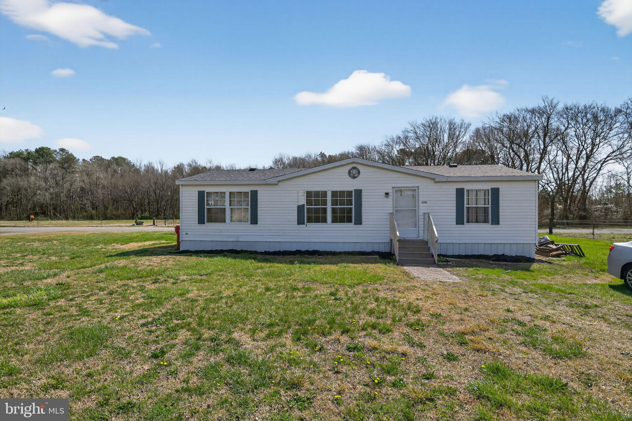
The estate includes two residences: a modernized 3-bedroom brick rancher and a 3-bedroom rental home currently providing steady income. Step outside the main residence to your private oasis—a large in-ground swimming pool with a sprawling concrete deck, a detailed wooden gazebo, and a sheltered outdoor lounge area with seating and grilling stations, as seen in the accompanying images.

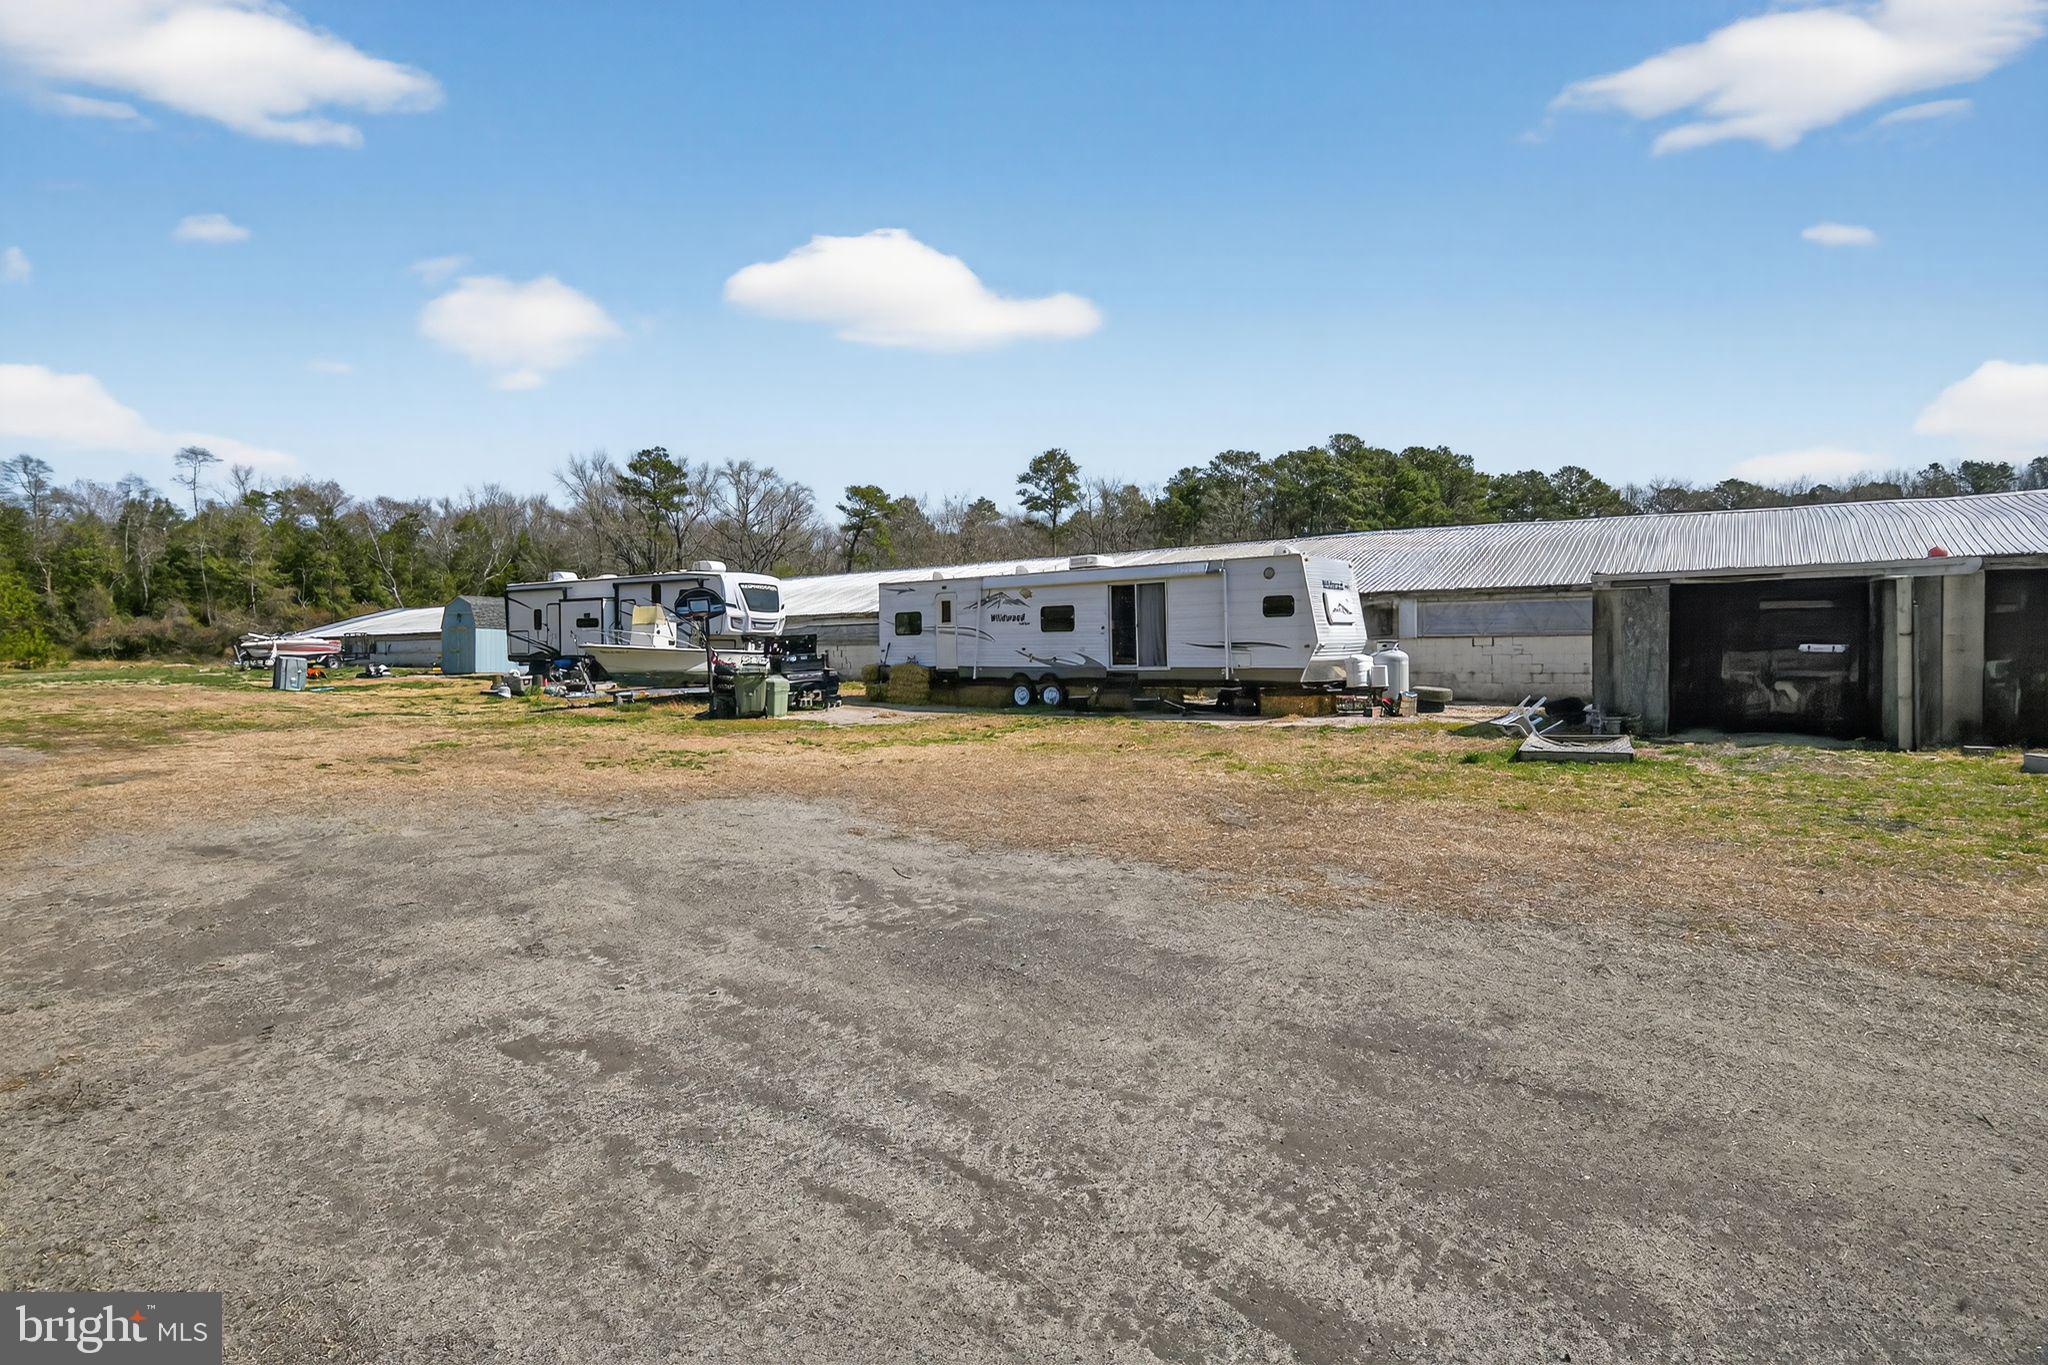
With four RV hook-ups for guests or exhibitors, a prime location near Route 50 and Ocean City, and close proximity to Johnson Wildlife Management Area—with beautiful walking and riding trails just minutes away—this property offers a rare mix of lifestyle, revenue, and development potential. Own a multi-disciplinary farm where the possibilities for growth and relaxation are truly endless.

33096 JOHNSON ROAD

Message successfully sent.

What would you like to know?

What is 3 + 4 ?

I agree to receive email communication and understand I can unsubscribe at any time.

I agree to be contacted by Charis Realty Group via call, email, and text for real estate services. To opt out, you can reply 'stop' at any time or reply 'help' for assistance. You can also click the unsubscribe link in the emails. Message and data rates may apply. Message frequency may vary. Privacy Policy

Related Properties

Welcome to 3824 Coulbourn Mill Road, located in one of Salisbury’s most desirable areas. Situated on 1.5 acres, this home offers exceptional privacy and a peaceful, quiet setting.
This beautifully designed home features 4 bedrooms and 3.5 bathrooms, including a spacious primary suite complete with a luxurious ensuite bathroom. The kitchen is both stylish and functional, featuring a charming breakfast area perfect for everyday dining.
Enjoy the expansive open-concept living room, ideal for entertaining, along with a cozy den and a versatile flex room that can be tailored to your needs. A large loft area provides endless possibilities—whether for a home office, playroom, or additional living space.
For movie nights and entertainment, the home also boasts a dedicated theater room. With its thoughtful layout and impressive features, this property truly checks all the boxes.
Don’t miss your chance to own this exceptional home—schedule your private showing today before it’s gone!
#MDWC2022396

SALISBURY

3824 COULBOURN MILL ROAD

4 Beds

3 Baths

4,750 Sq.Ft.

$799,999

MLS#: MDWC2022396
Tucked down a long, tree-lined drive, this one-of-a-kind estate spans 7.92 acres, offering a private country setting with no direct neighbors and a level of peace and seclusion that’s hard to come by.

The property is thoughtfully laid out with a stately brick residence, a private pond complete with its own dock, barn, and multiple outbuildings—creating the perfect setup for equestrian use, hobby farming, or simply enjoying wide open space with purpose.

Inside, the home offers over 4,600 square feet with a layout that feels both spacious and functional. Rich mahogany walls, original hardwood floors, and detailed millwork—including crown molding, chair rail, and wainscoting—bring warmth and character throughout. Two fireplaces anchor the main living areas, while the main level features a primary suite along with two additional bedrooms. Upstairs, you’ll find three more bedrooms, bonus spaces, and generous storage—flexibility for a variety of living arrangements.

Two enclosed three-season sunrooms overlook the water and surrounding landscape, offering a natural extension of the living space—ideal for quiet mornings, evening wind-downs, and taking in the view year-round.

The land itself is a standout feature. Open space provides room for pasture, recreation, or future vision, while the pond and dock create a peaceful focal point that truly sets the tone for the property.

All of this is just minutes from downtown Salisbury, TidalHealth Peninsula Regional, and Salisbury University, with easy access to Route 50 for travel to the beaches or metro areas.

As an added bonus, the property sits directly across from Pemberton Historical Park, offering access to miles of scenic trails, riverfront views along the Wicomico, open green space, and year-round events—all just moments from your front entrance.

A setting like this rarely becomes available—private, established, and positioned for both convenience and quiet living.
#MDWC2021992

SALISBURY

27980 PEMBERTON

6 Beds

3 Baths

5,235 Sq.Ft.

$969,900

MLS#: MDWC2021992

NEW PRICE JUST IN TIME FOR SUMMER ENJOYMENT! Nestled in the gated riverfront community of Cherry Hill and minutes from Tidal Health, Salisbury University, and Downtown Salisbury, this stately 3991 SF, 4 bedroom, 3.5 bath residence offers an inviting floor plan with an emphasis on relaxed living and entertaining. Tranquil water views enhance the spacious home featuring hardwood flooring in all 1st floor rooms. an open staircase, hardwood 2nd floor hallway, relaxing primary suite  w/ gas fireplace, tray ceiling, and hardwood floors, as well as 3 additional bedrooms and a bonus room with new neutral carpet. The hub of the home is the gourmet kitchen offering a 6-burner gas range, walk-in pantry, large work island, separate breakfast bar, casual dining area, and is open to the window-filled great room w/ gas fireplace and patio access. Other 1st floor gathering spots include the formal dining room and flex space w/ built-in bar and patio access. Enjoy viewing the creek, river and wildlife from the back yard and inviting patios. Take a stroll to the community waterfront area w/ picnic table, casual seating, and bulkhead for temporary boat tie up. Quarterly condo fee includes lawn care, in ground irrigation, septic, trash pick-up, entrance gate maintenance, road maintenance, and snow removal. UPDATES INCLUDE: 1ST AND 2ND FLOOR HEAT PUMPS (8/2024), GENERAC WHOLE HOUSE GENERATOR (2023).
#MDWC2017392

SALISBURY

5464 CHERRY HILL LANE

4 Beds

3 Baths

3,991 Sq.Ft.

$795,000

MLS#: MDWC2017392

 - property

Send a message

Message successfully sent.

Your message

What is 3 + 4 ?

Reason for contacting?

I agree to receive email communication and understand I can unsubscribe at any time.

I agree to be contacted by Charis Realty Group via call, email, and text for real estate services. To opt out, you can reply 'stop' at any time or reply 'help' for assistance. You can also click the unsubscribe link in the emails. Message and data rates may apply. Message frequency may vary. Privacy Policy

Sign Out

Virtual Assistant

Would you like to take the next step with this property? We can help you schedule a showing or virtual tour, or send you more details.

Yes, I would like more information.

Thank You for Your Reply, One of Our Agents will contact you as soon as possible

No, maybe later.

Thank you, you can always contact me via email, phone number or through the contact form.

Realhub AI

Lucy - Your AI-Powered Realtor

Update Your Temporary Password

Personalize your search

Enter your email and we'll notify you immediately when new listings match what you're looking for.

or enter email address

Already have an account ? Login here

Continue your home search

I agree to receive communications and understand I can unsubscribe at any time.

I agree to be contacted by Charis Realty Group via call, email, and text for real estate services. To opt out, you can reply 'stop' at any time or reply 'help' for assistance. You can also click the unsubscribe link in the emails. Message and data rates may apply. Message frequency may vary. Privacy Policy

Already have an account ? Login here

We use cookies

We use cookies primarily for analytics to enhance your experience. By accepting, you agree to our use of these cookies. You can manage your preferences or learn more about our cookies policy.