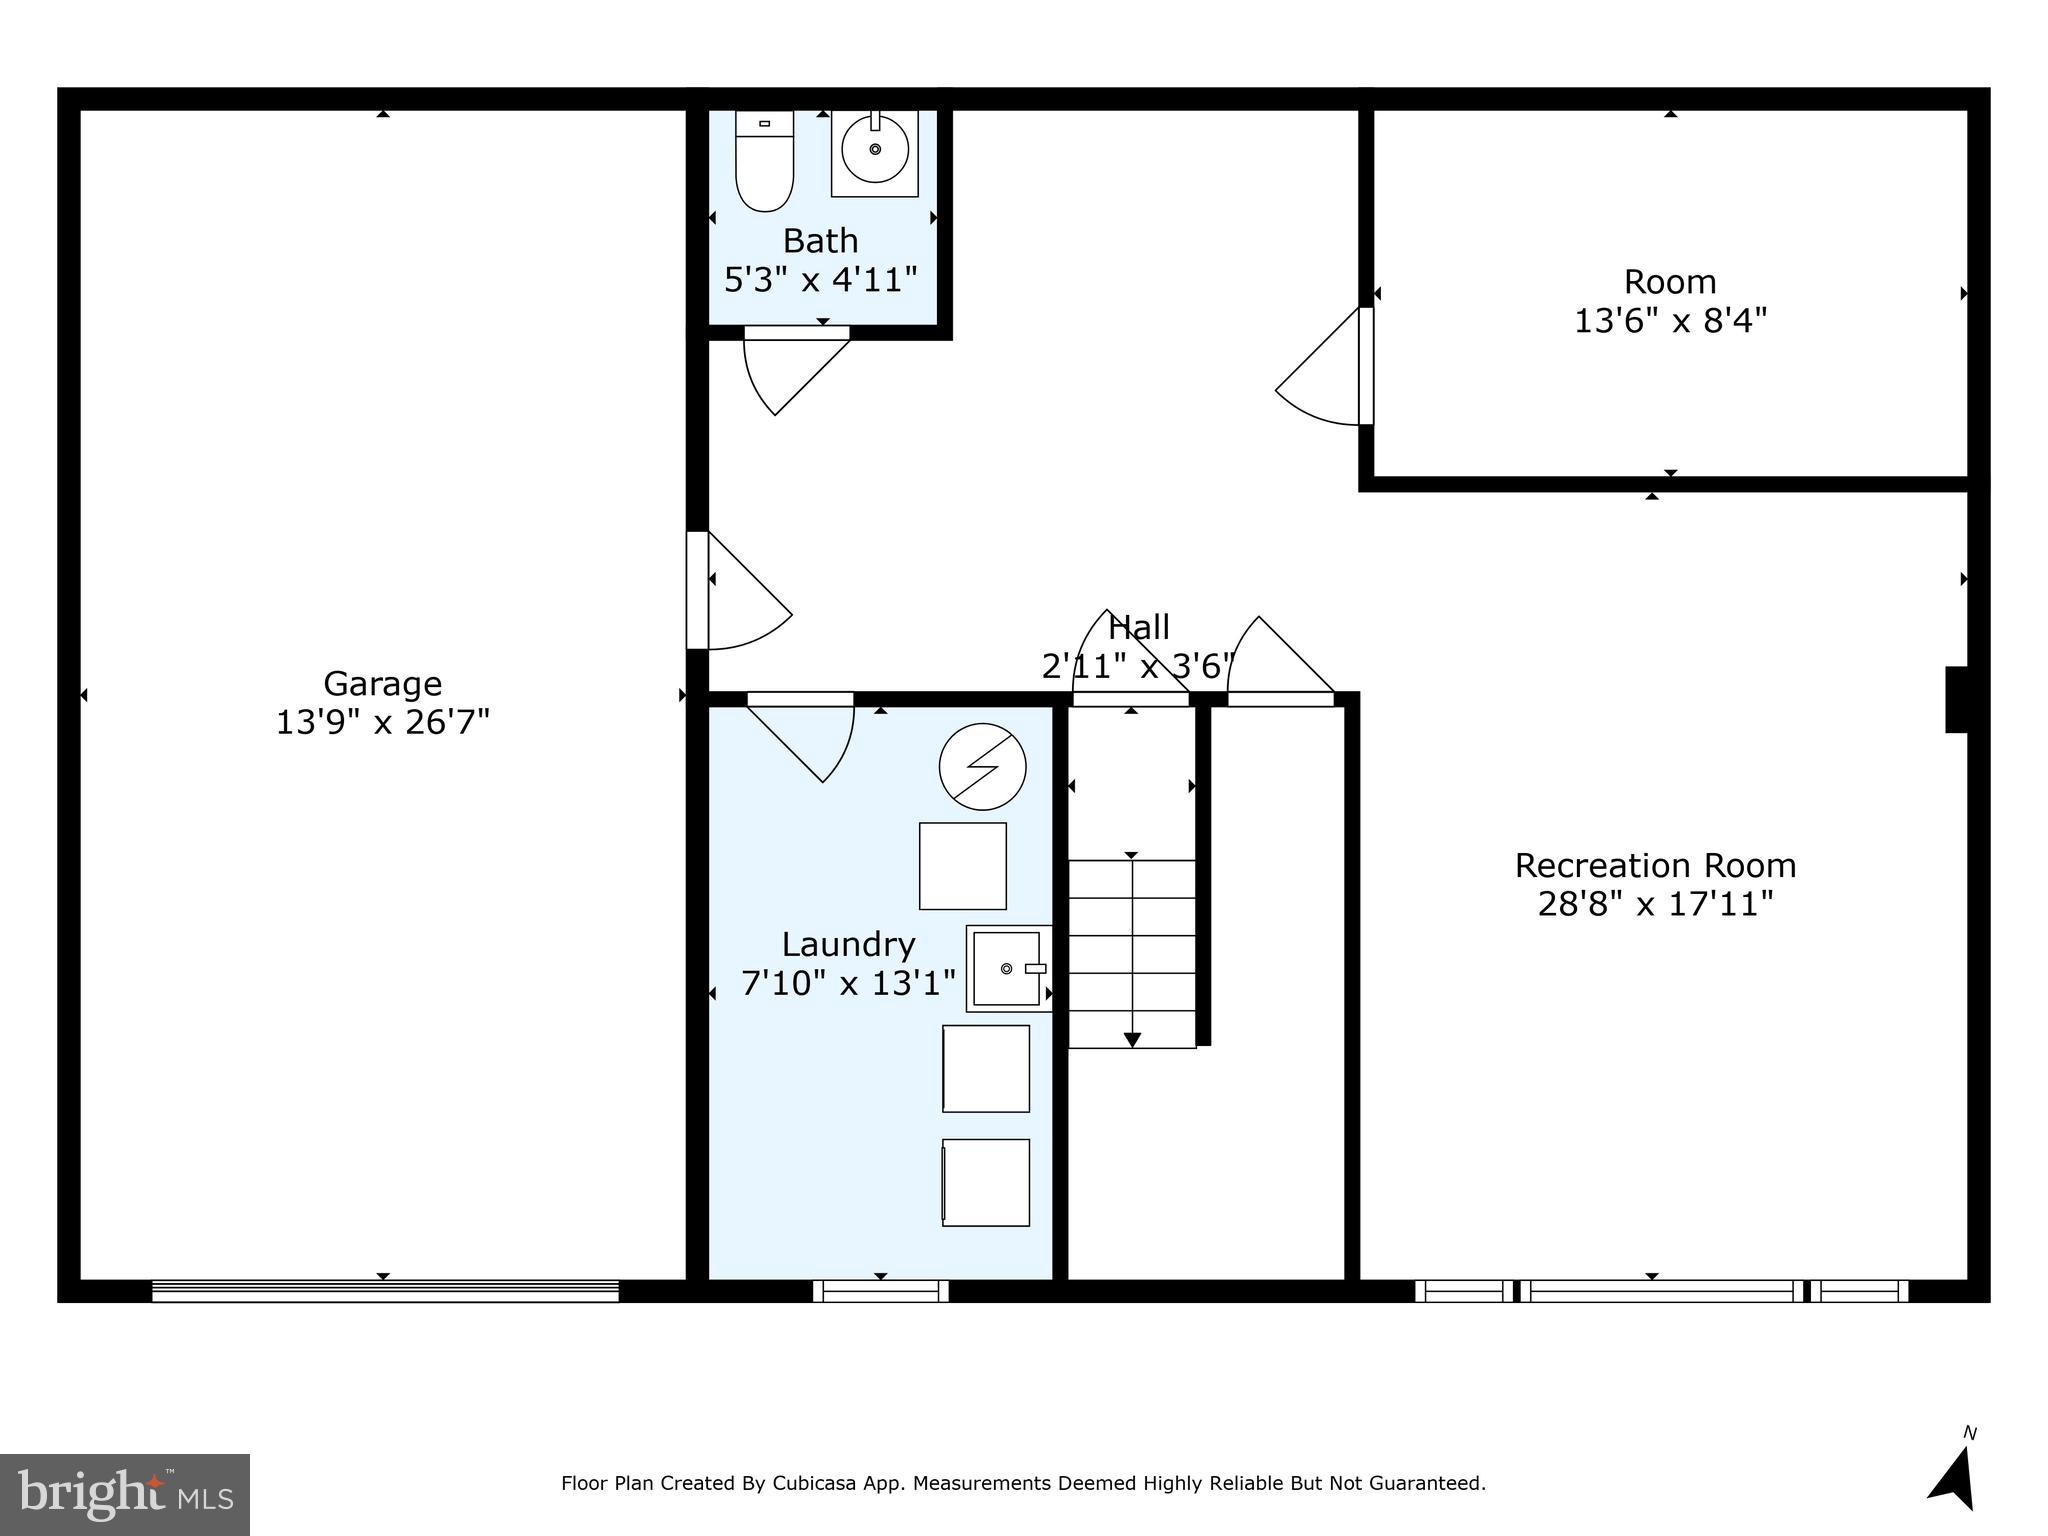
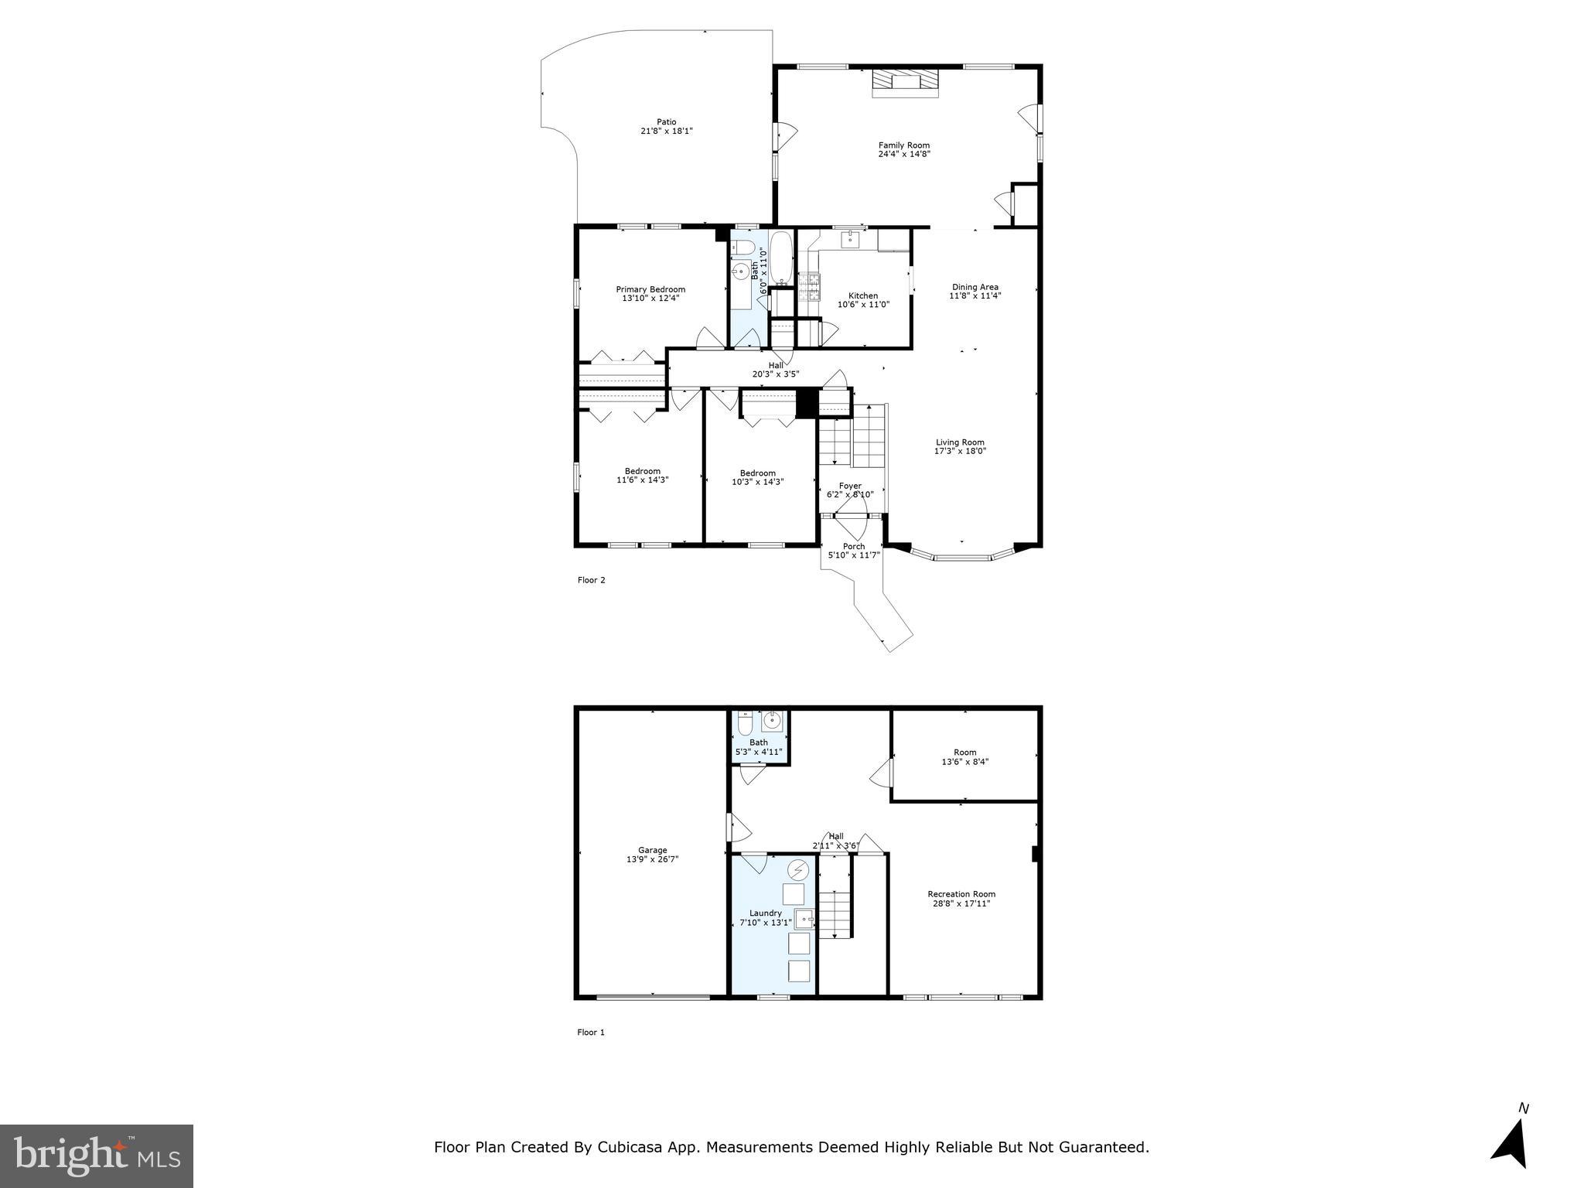
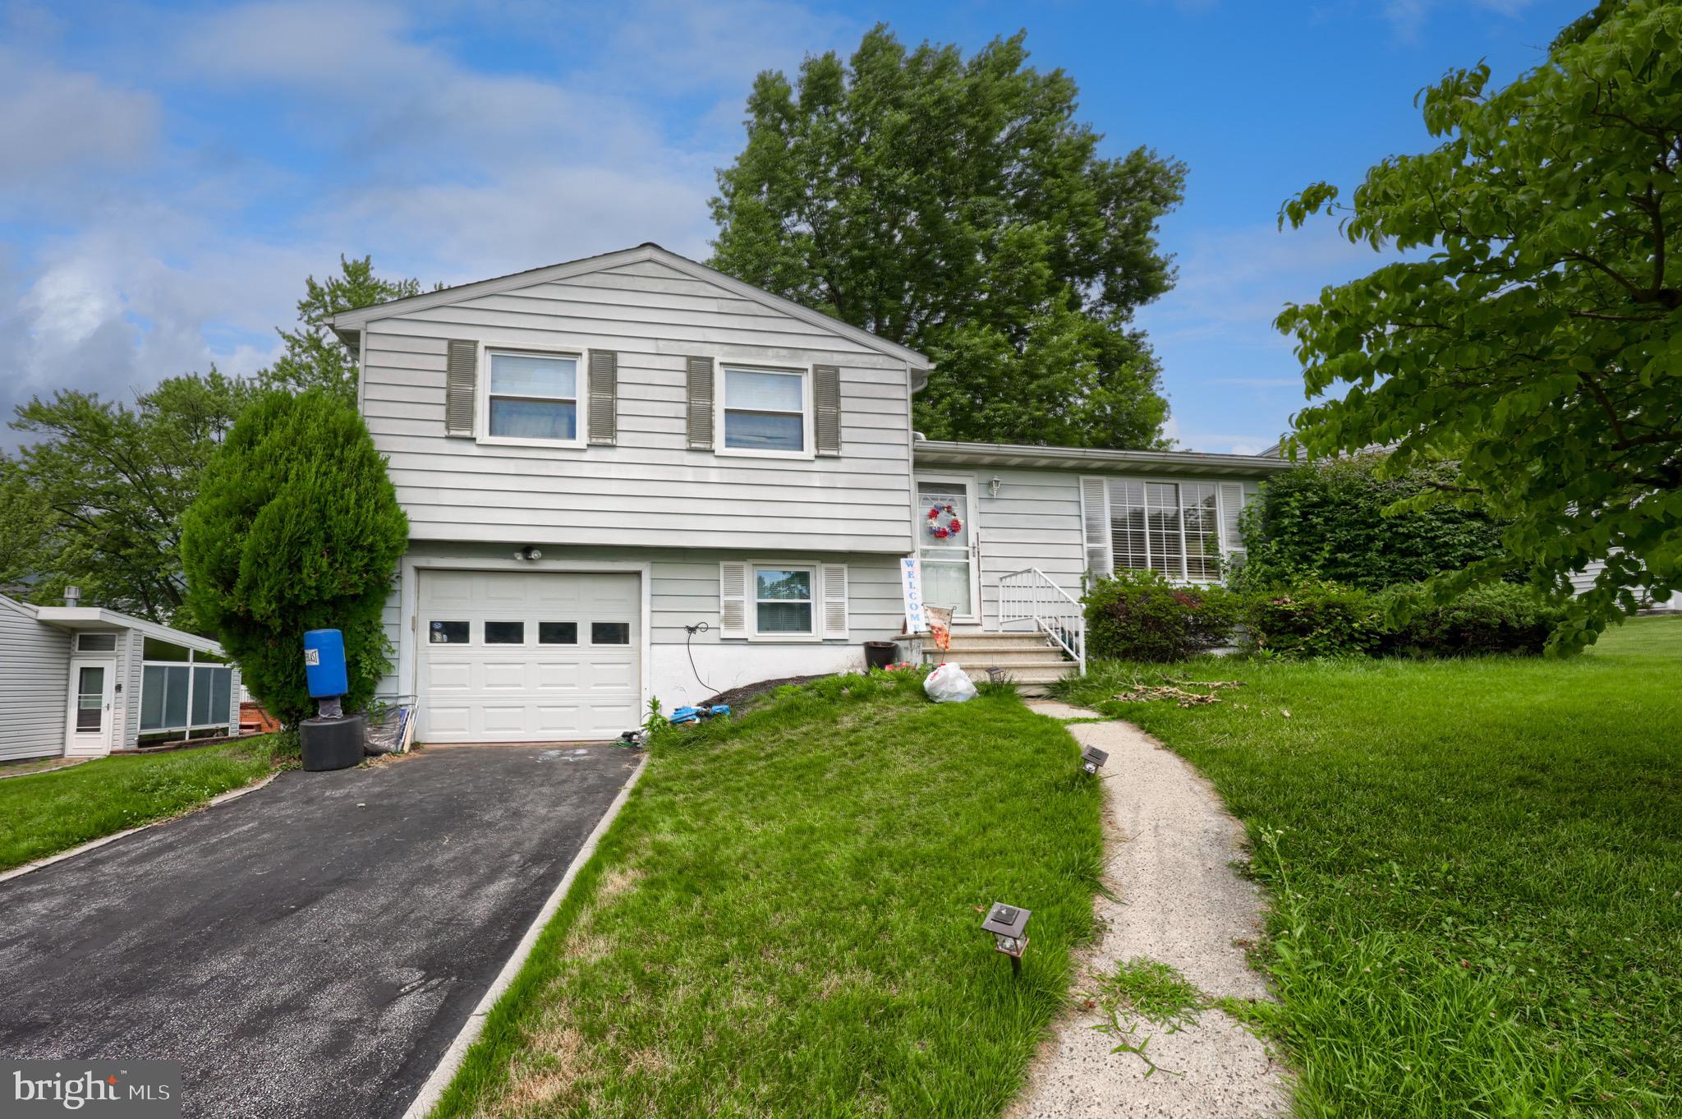
Features & Amenities

Interior

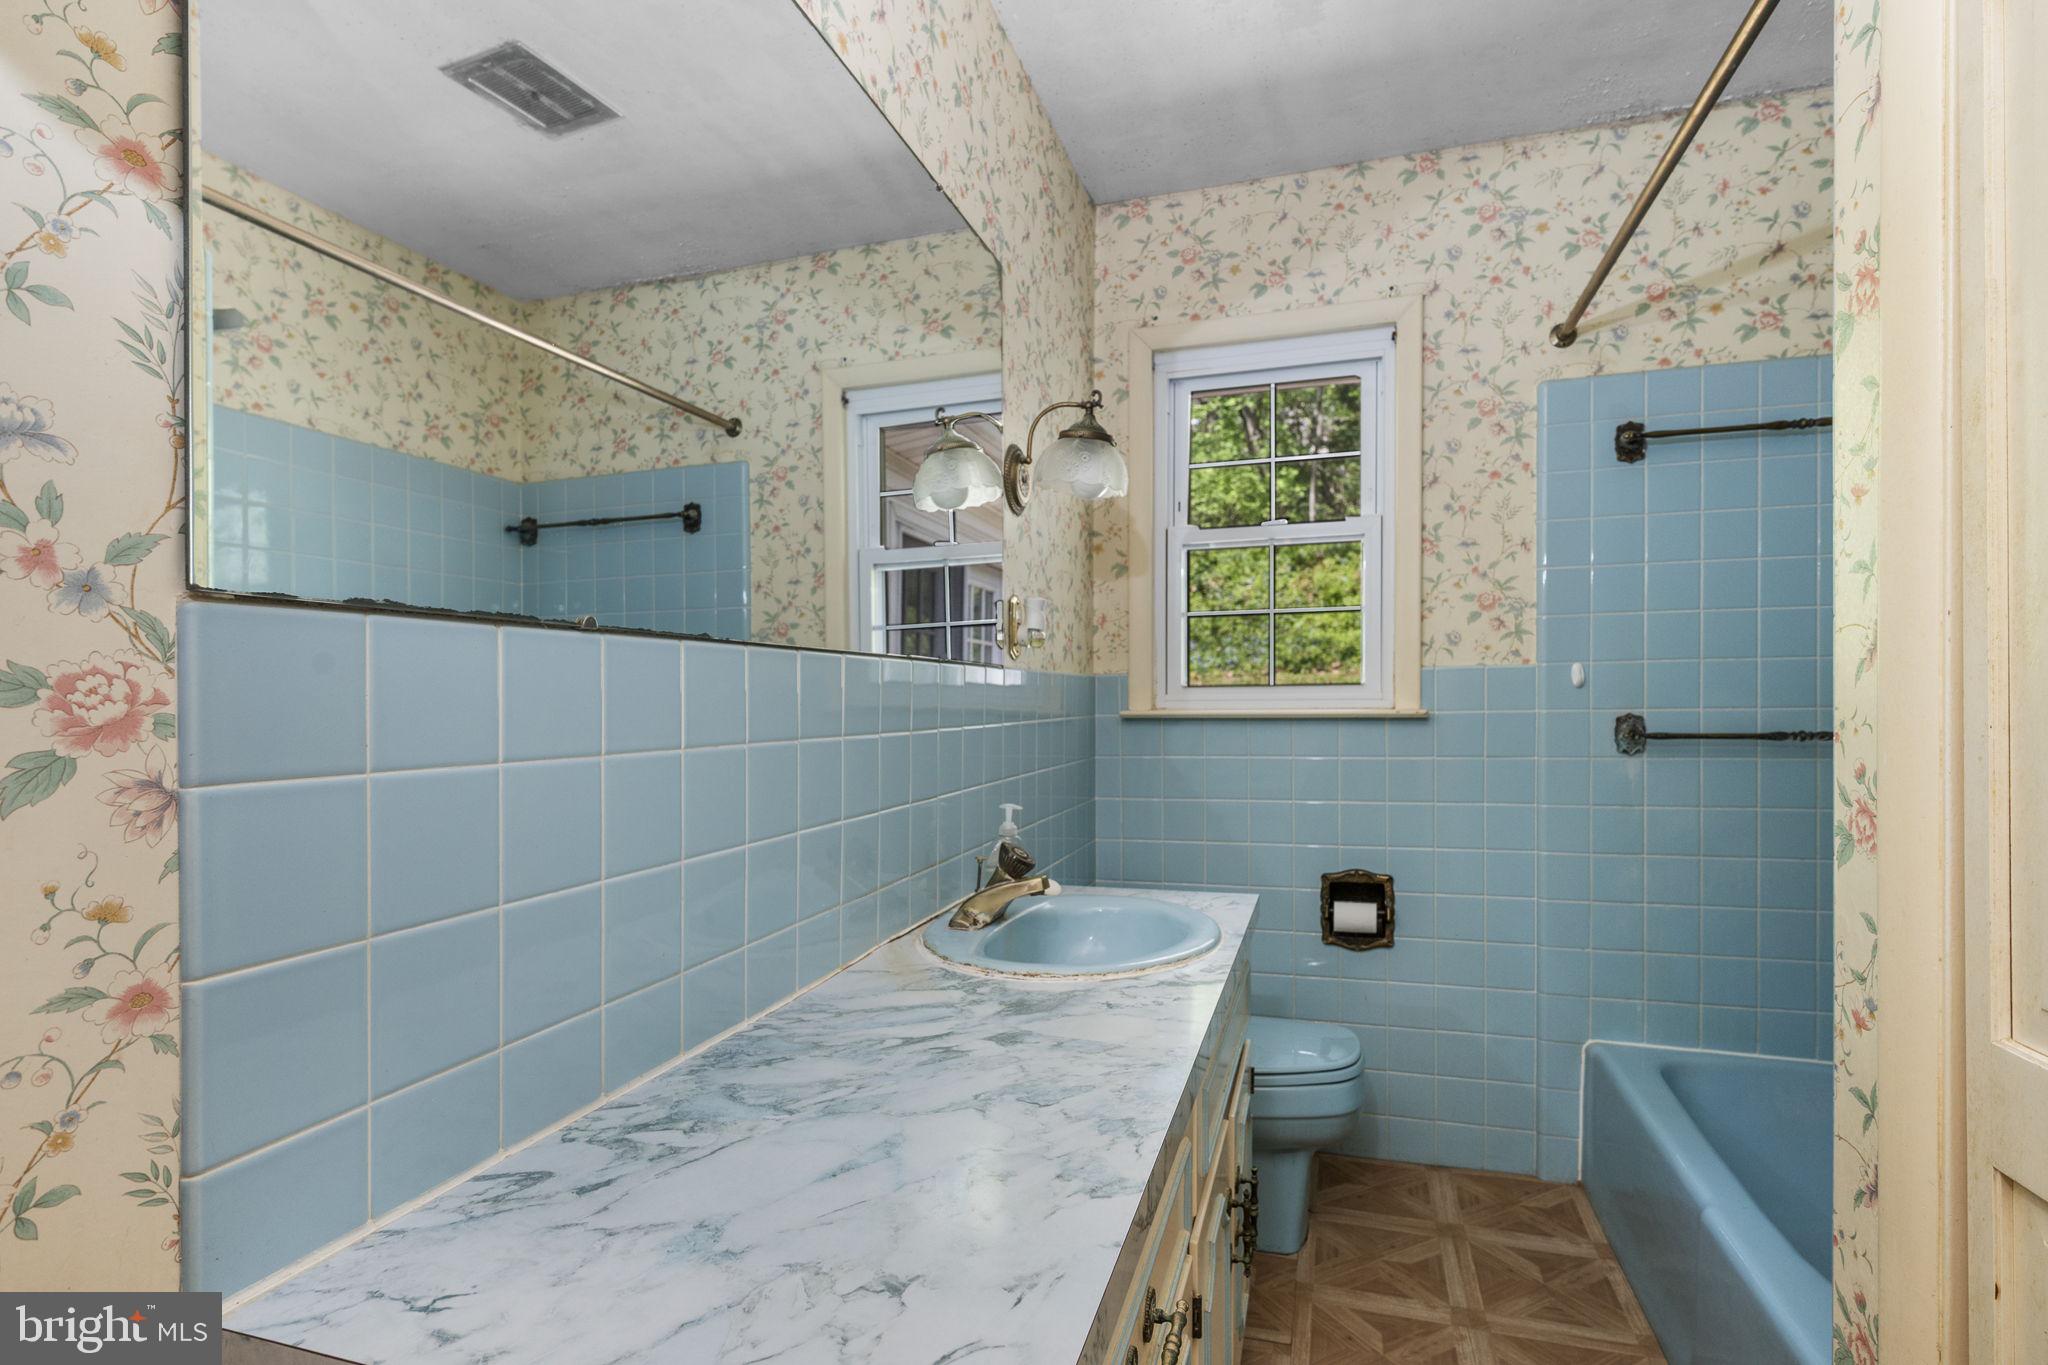
  • Total Bedrooms

    3

  • Bathrooms

    1

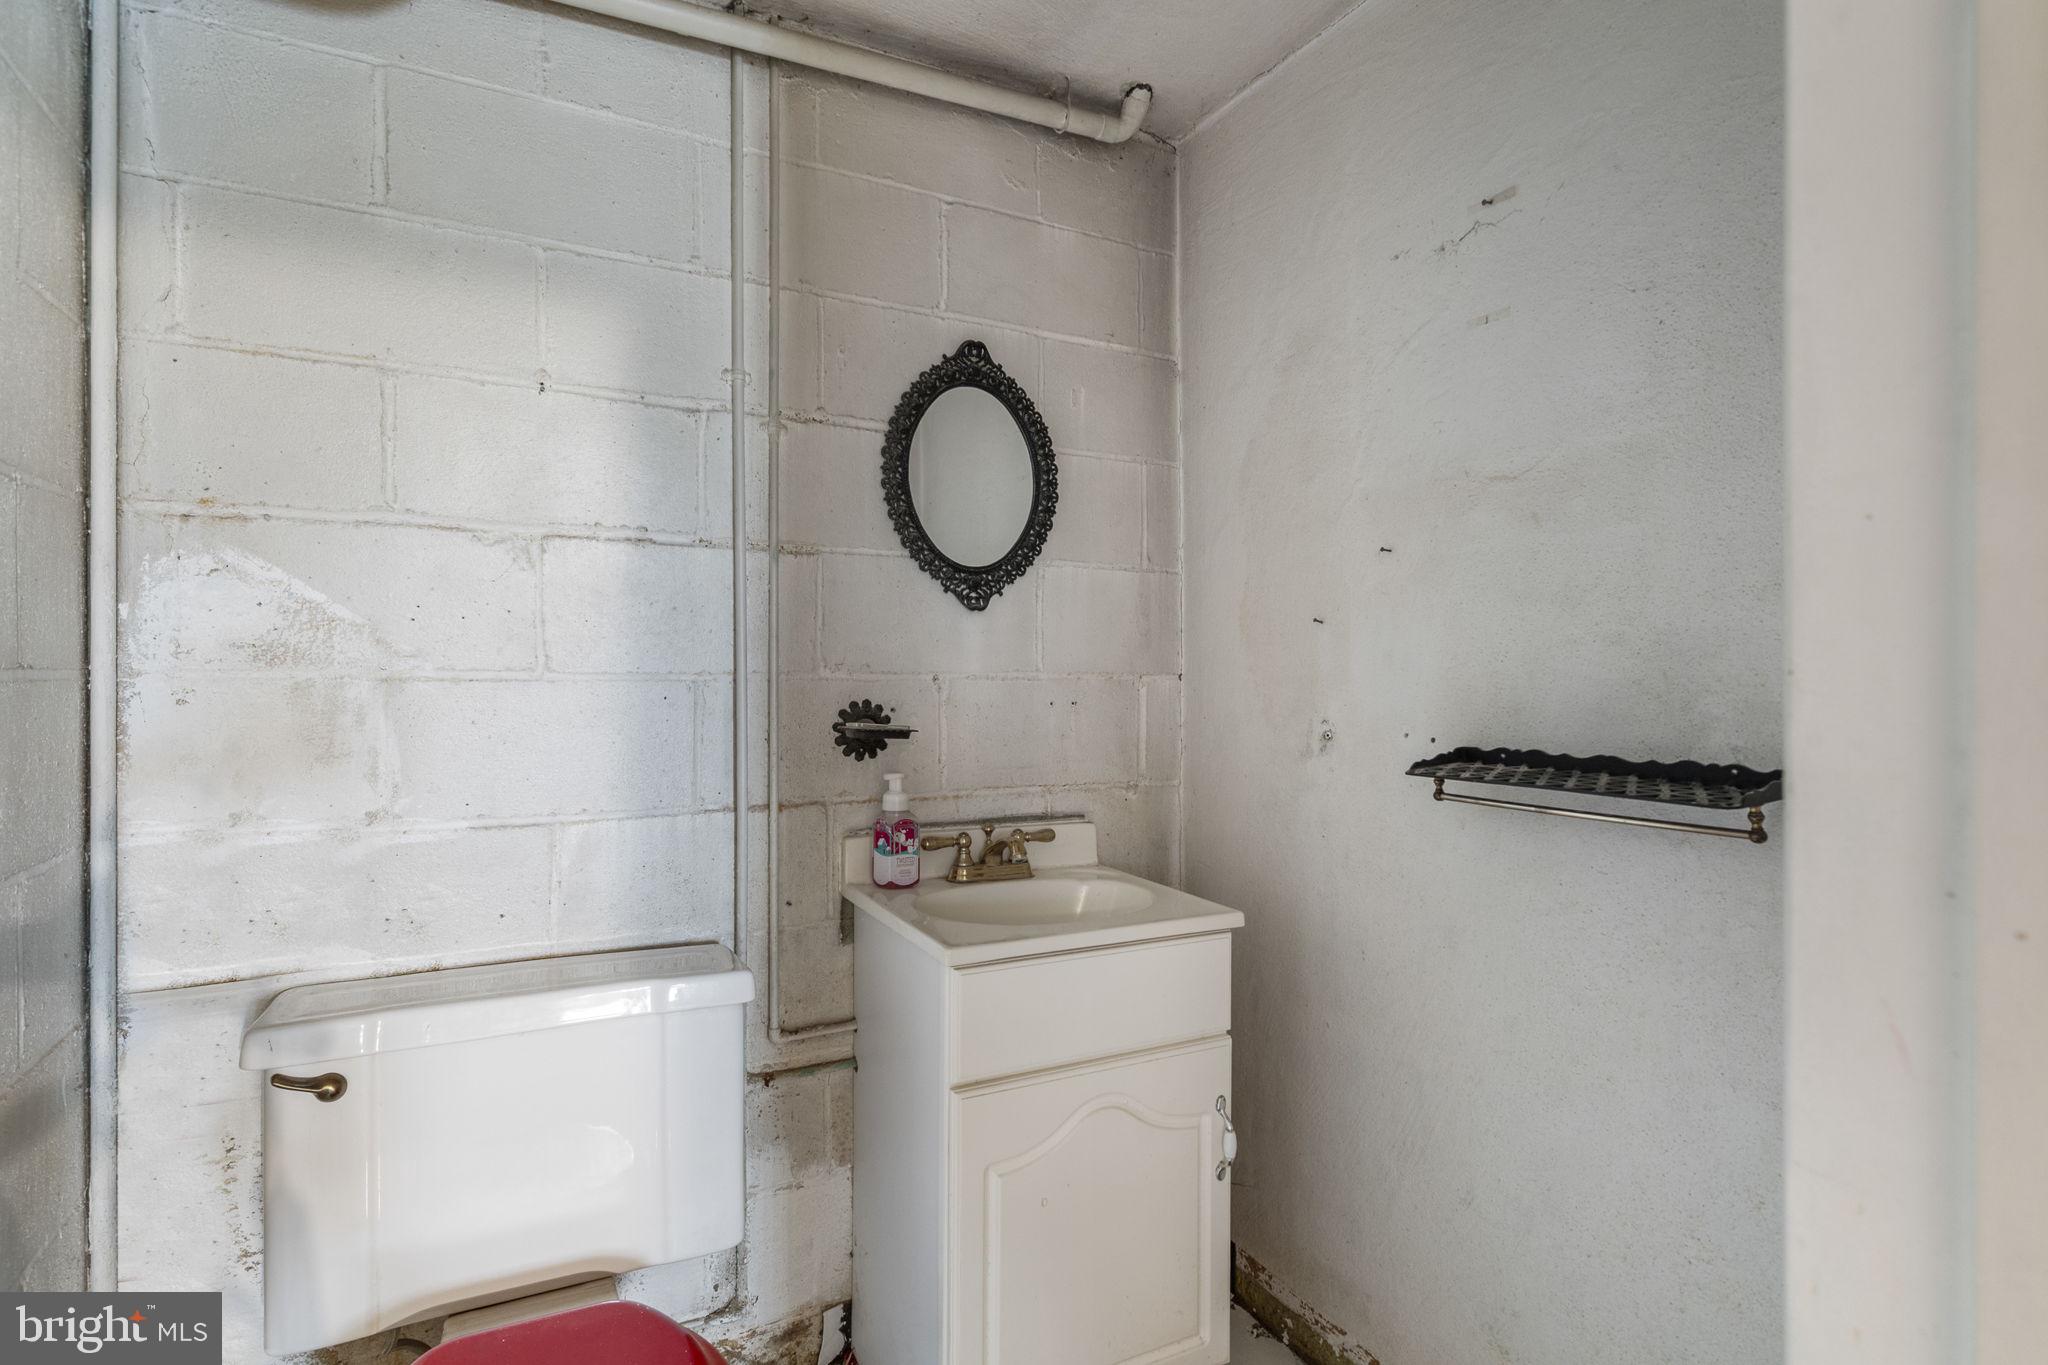
  • 1/2 Bathrooms

    1

  • Above Grade Finished Area

    2523.0

  • Basement YN

    YES

  • Cooling YN

    YES

  • Cooling

    Central Air, Electric

  • Fireplace YN

    YES

  • Heating YN

    YES

  • Heating

    Natural Gas, Other

  • Main Level Bedrooms

    3

  • Pet friendly

    N/A

Exterior

  • Garage

    Yes

  • Garage spaces

    1

  • Construction Materials

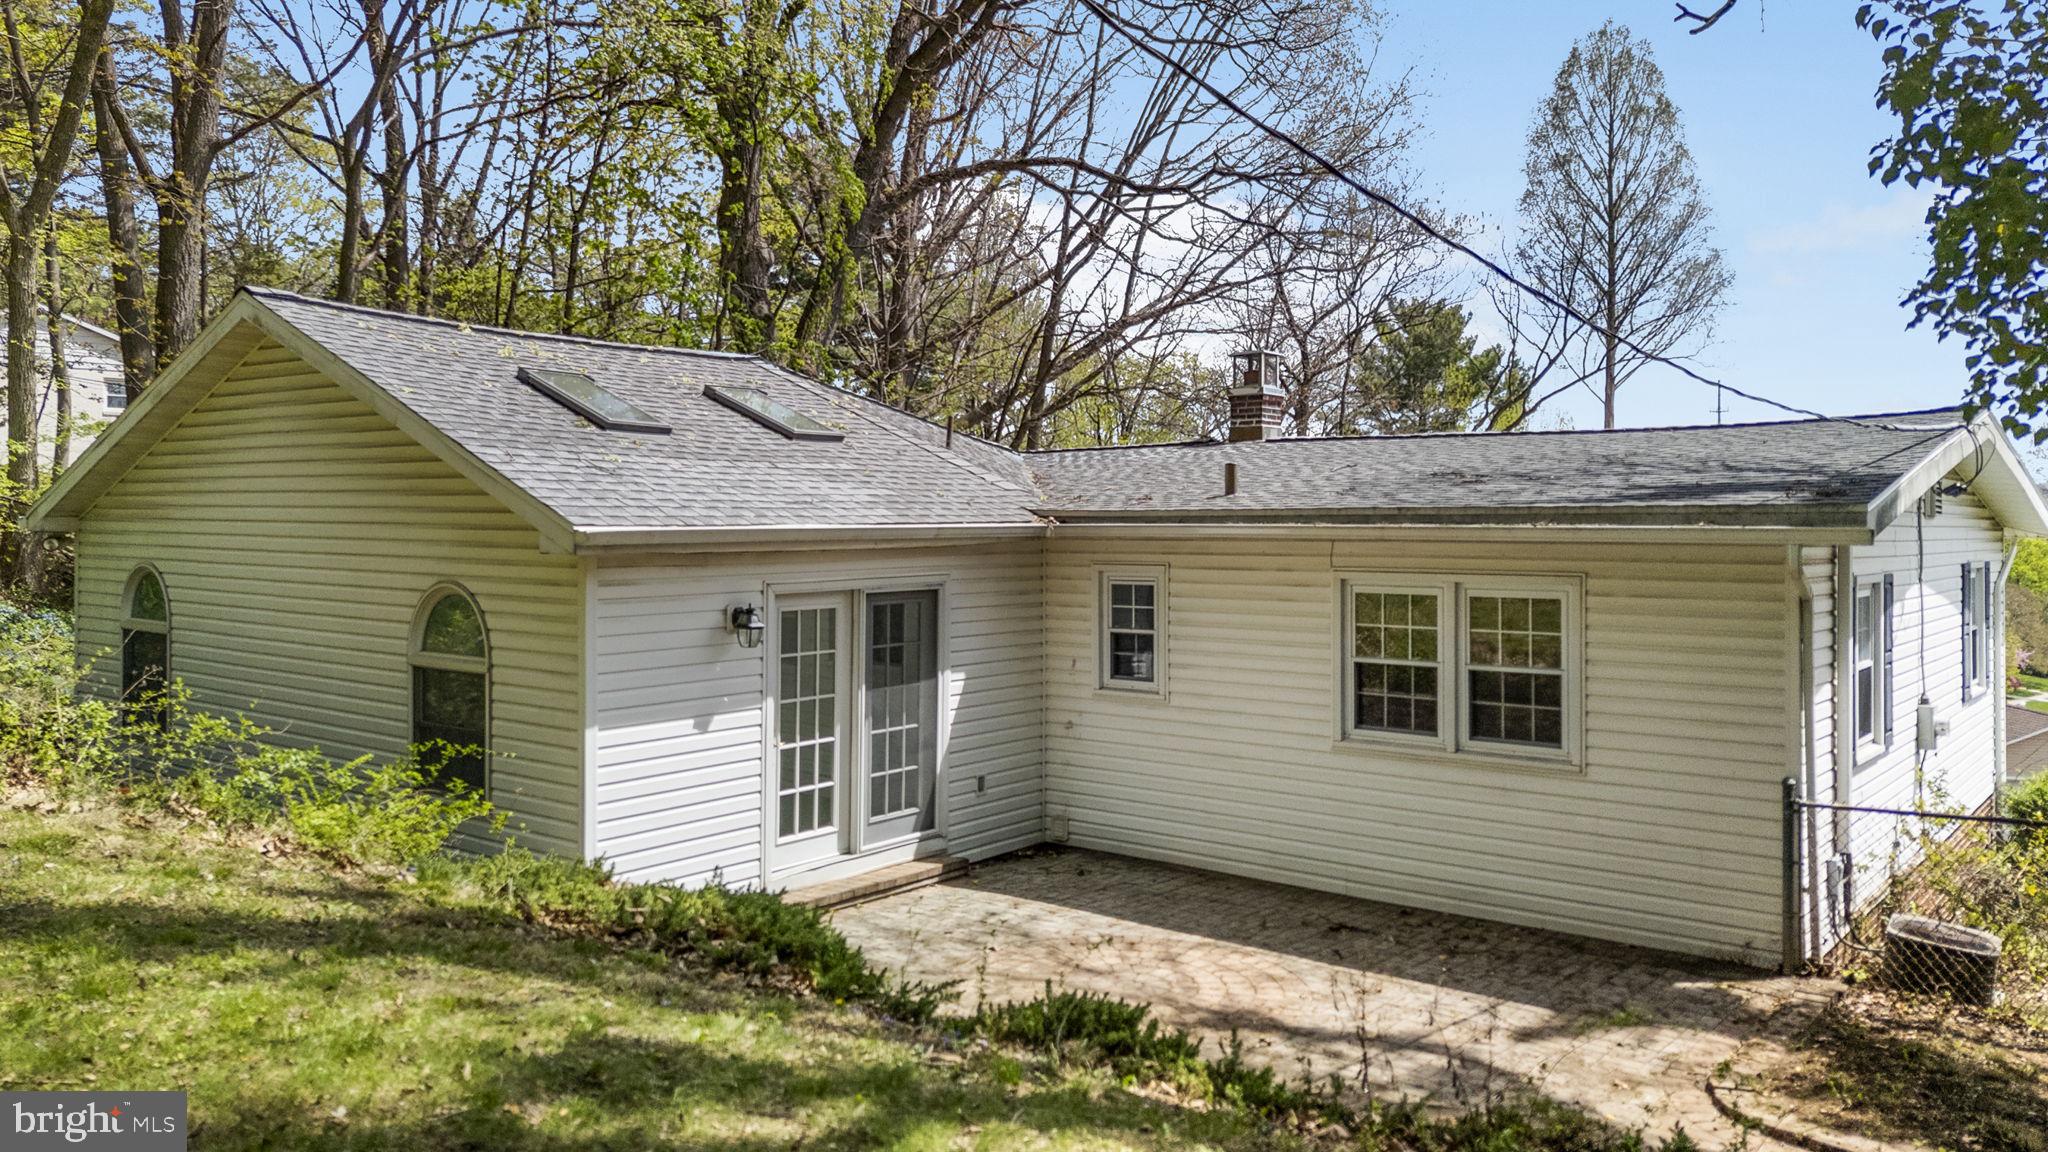
    Vinyl Siding, Aluminum Siding, Brick

  • Parking

    Garage, Driveway, Attached

  • Patio and Porch Features

    Patio

  • Pool

    No

  • Waterfront YN

    NO

Area & Lot

  • Lot Size(acres)

    0.3

  • Lot Size(square feet)

    13,068

  • Property Type

    Residential

  • Property Sub Type

    Single Family Residence

  • Architectural Style

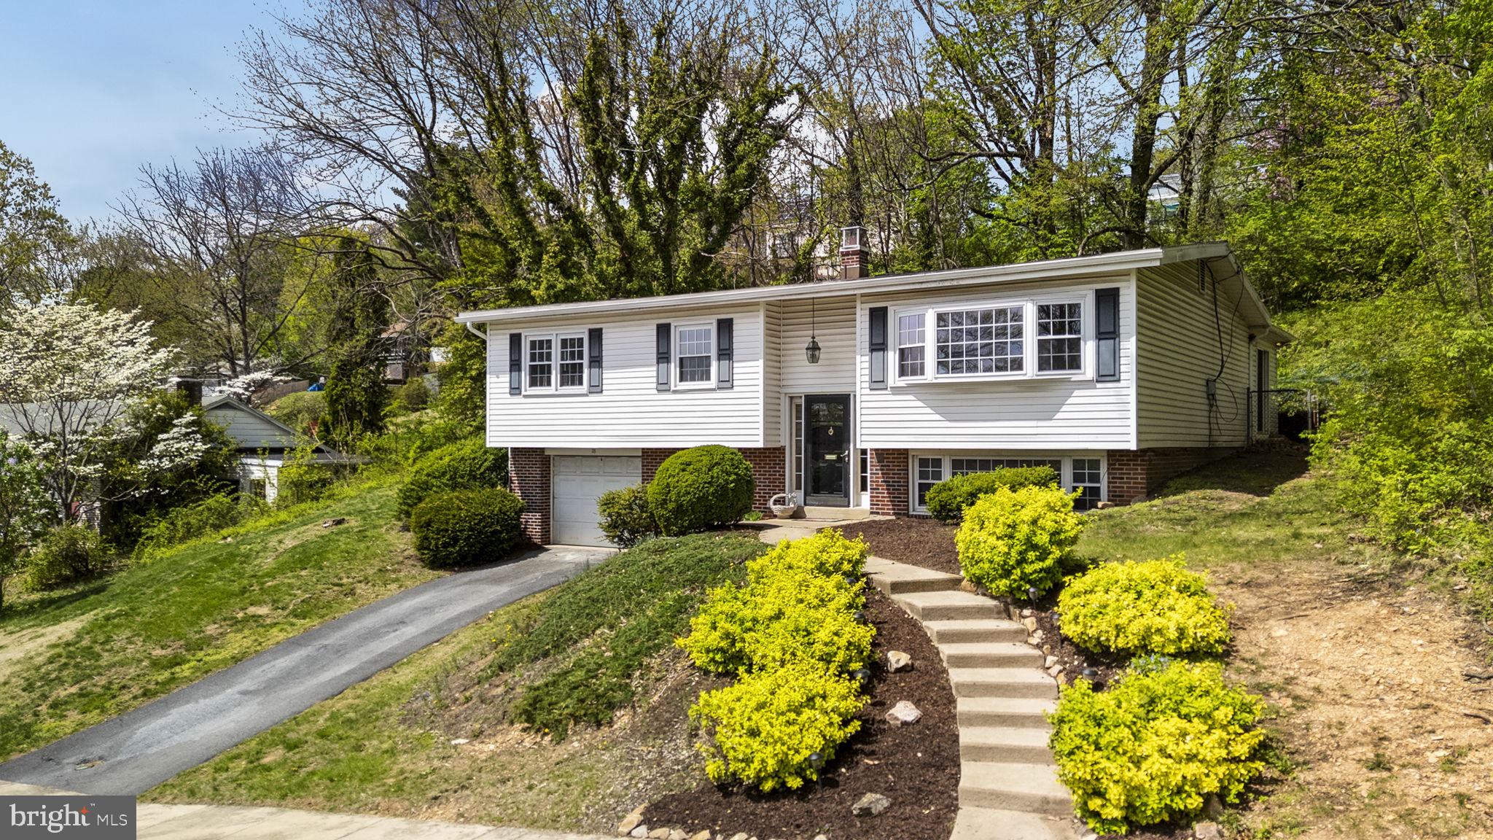
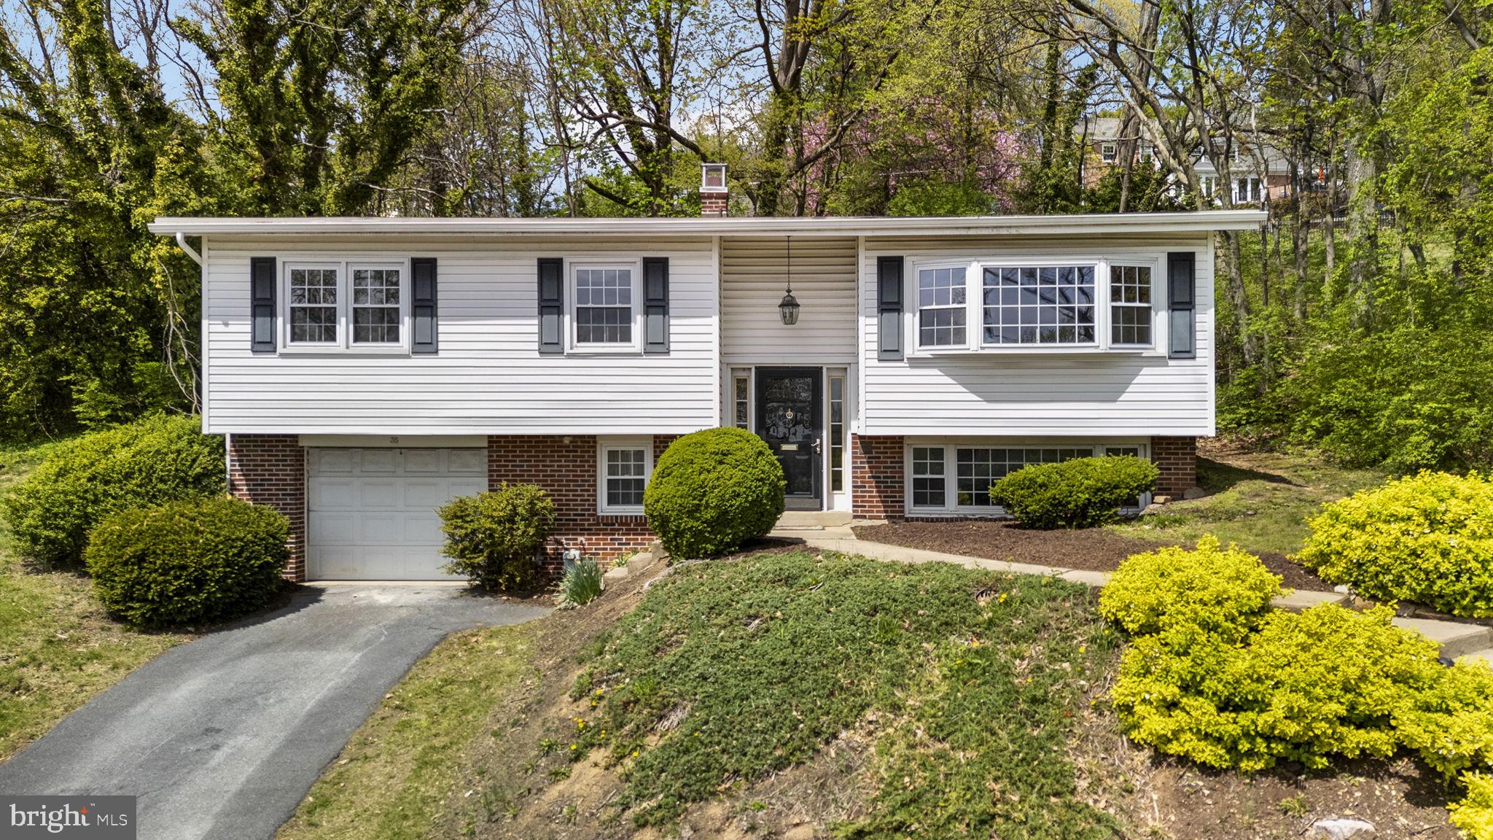
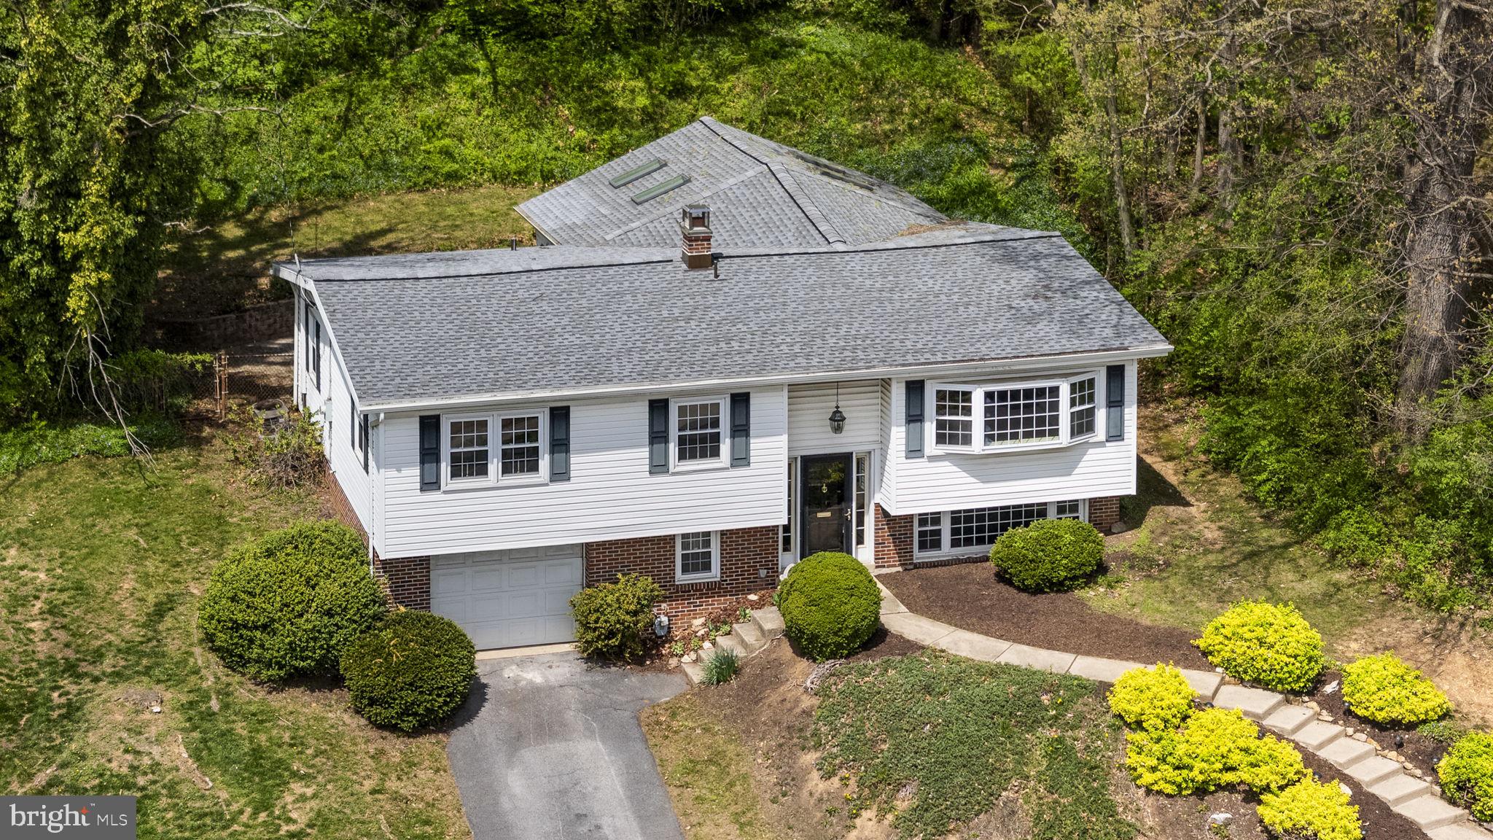
    Bi-level

Price

  • Sales Price

    $299,900

  • Tax Amount

    $5,753

  • Financing Options

    Conventional

  • Sq. Footage

    3,363

  • Price/SqFt

    $89

HOA

  • Association

    No

School District

  • Elementary School

    N/A

  • Middle School

    N/A

  • High School

    N/A

Property Features

  • New Construction

    NO

  • Foundation Details

    Other

  • Senior Community YN

    NO

  • Sewer

    Public Sewer

  • Tax Lot

    0490

  • Water Source

    Public

Schedule a Showing

Showing scheduled successfully.

<
>
IN PERSON
VIA CHAT

What is 3 + 4 ?


Change time

Mortgage calculator

Estimate your monthly mortgage payment, including the principal and interest, property taxes, and HOA. Adjust the values to generate a more accurate rate.

Your payment

Principal and Interest:

$

Property taxes:

$

HOA fees:

$

Total loan payment:

$

Total interest amount:

$

Location

County

BERKS

Elementary School

Middle School

High School

Listing Courtesy of Derek Ryan, Keller Williams Real Estate -Exton

RealHub Information is provided exclusively for consumers' personal, non-commercial use, and it may not be used for any purpose other than to identify prospective properties consumers may be interested in purchasing. All information deemed reliable but not guaranteed and should be independently verified. All properties are subject to prior sale, change or withdrawal. RealHub website owner shall not be responsible for any typographical errors, misinformation, misprints and shall be held totally harmless.

Agent Heather Brailer

Salesperson, Realtor

Heather Brailer

Call Heather today to schedule a private showing.


* Listings on this website come from the FMLS IDX Compilation and may be held by brokerage firms other than the owner of this website. The listing brokerage is identified in any listing details. Information is deemed reliable but is not guaranteed. If you believe any FMLS listing contains material that infringes your copyrighted work please click here to review our DMCA policy and learn how to submit a takedown request.© 2024 FMLS.
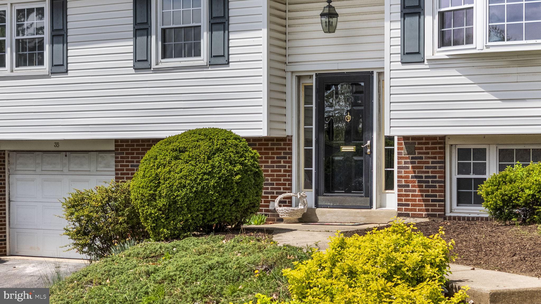
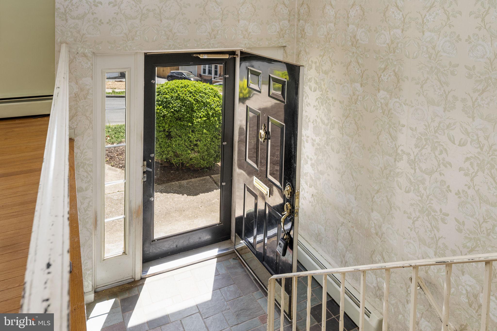
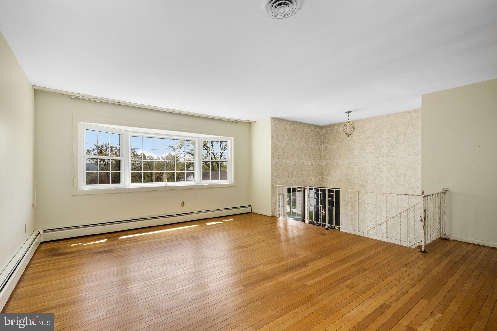
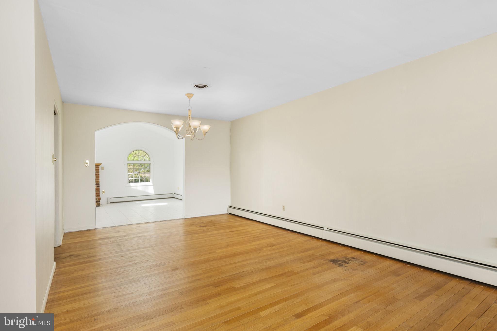
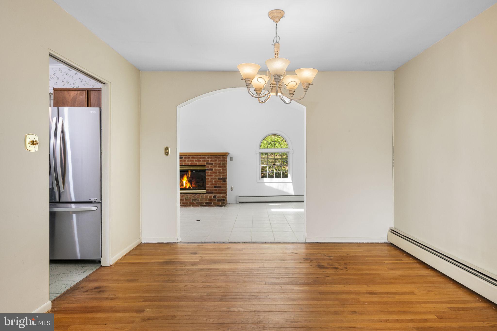
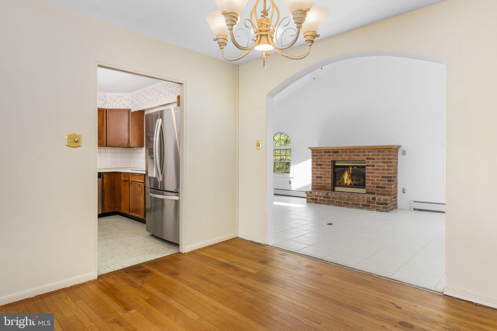
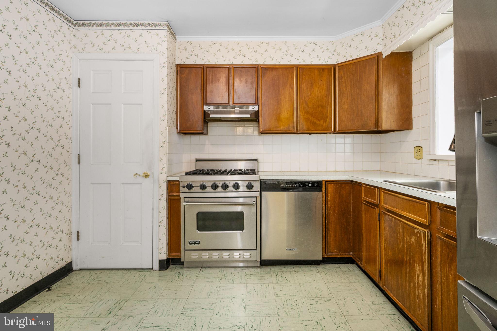
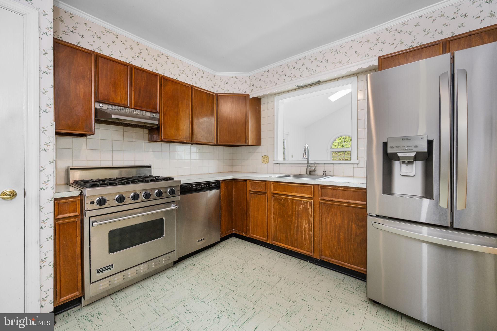
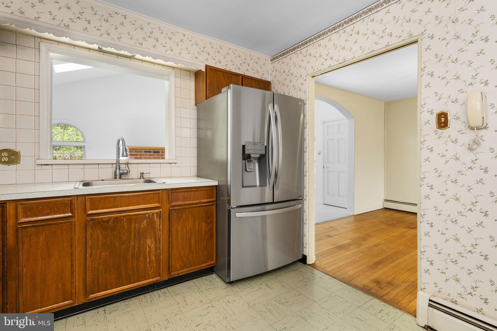
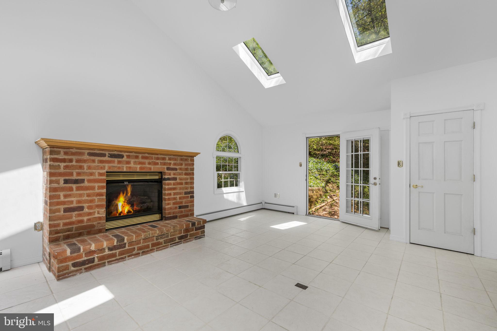
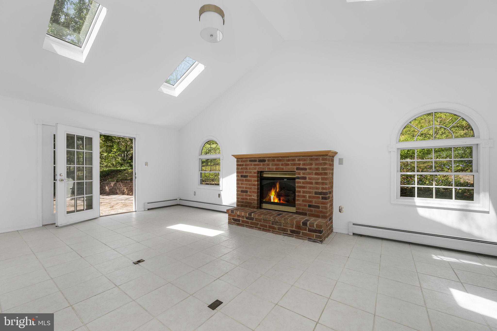
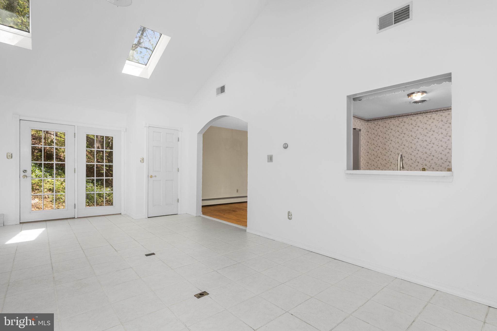
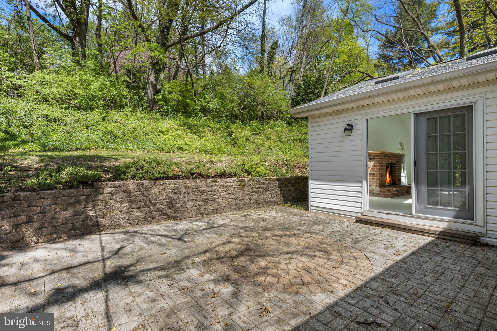
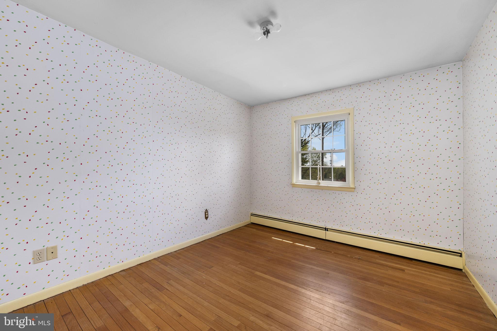
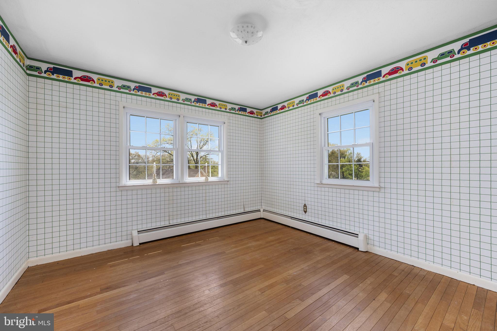
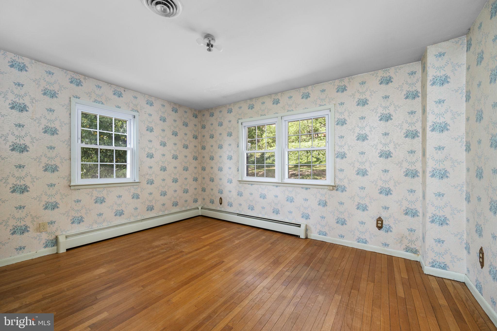
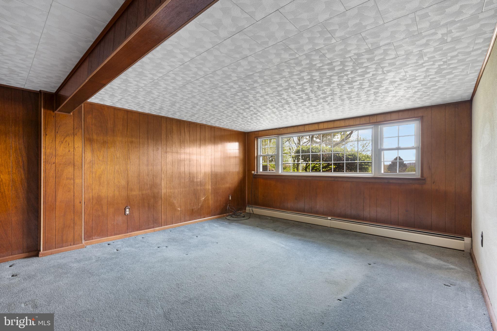
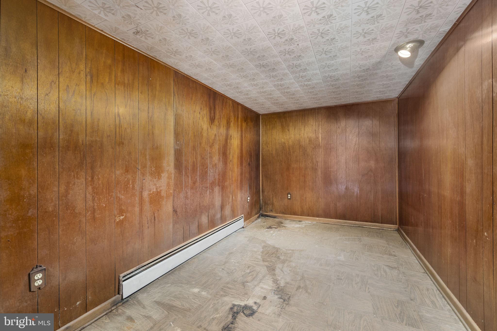
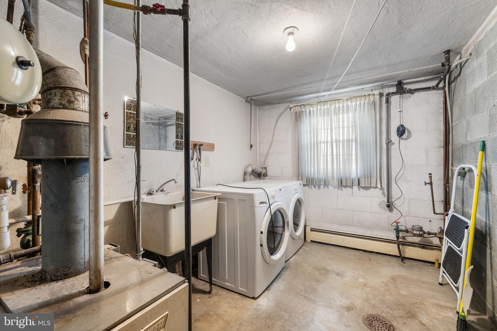
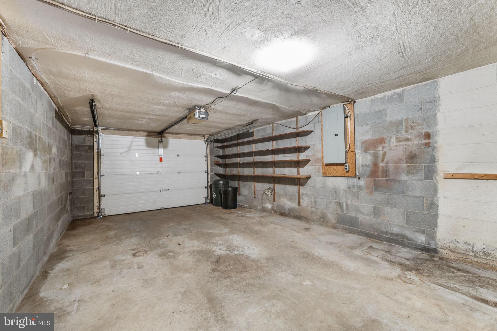
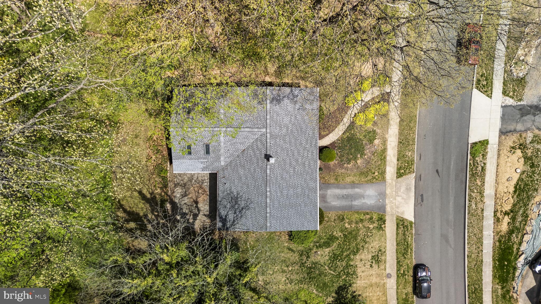
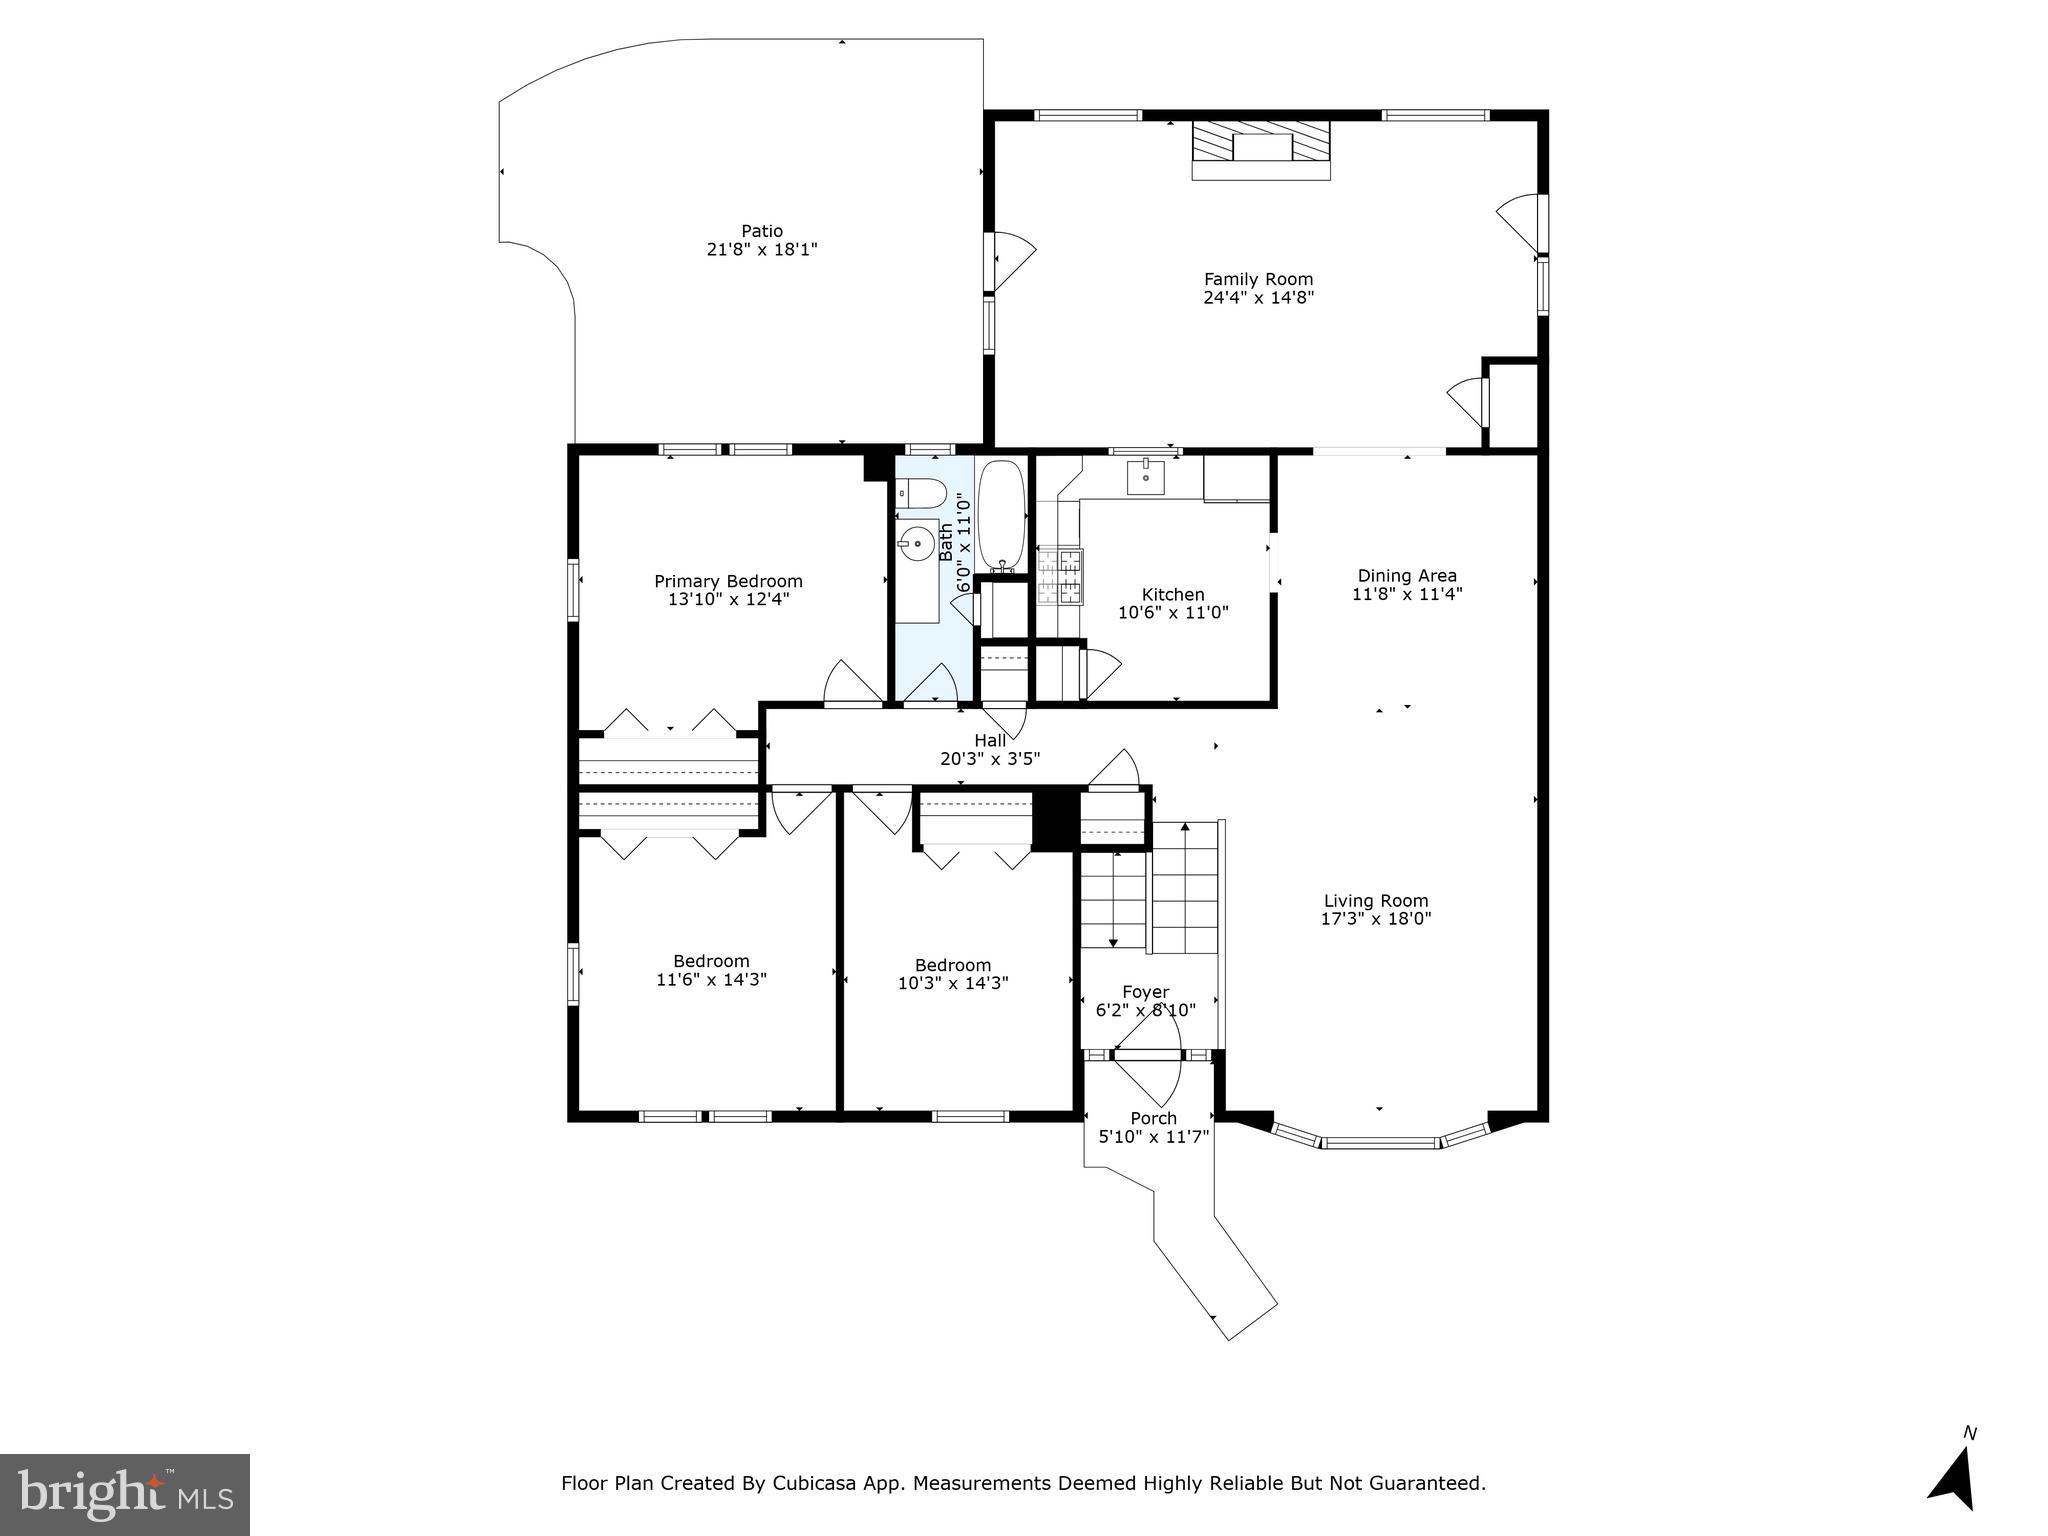
Welcome to 35 Hawthorne Road, a charming bi-level home in the Borough of Wyomissing! Thoughtfully designed living spaces make this home ideal for everyday living and entertaining. The main level features a bright living room that flows into the formal dining area with beautiful oak hardwood flooring. The kitchen offers ample cabinet space, a pantry, and stainless steel appliances, including an impressive Viking gas stove! You’ll love spending time in the spacious family / sunroom with its high cathedral ceiling, skylights, and cozy brick fireplace—perfect for relaxing or getting together with friends. Just outside, the peaceful paver patio is great for kicking back or hosting a get-together. The main floor is also home to three spacious bedrooms and a full bath. The finished lower level includes another spacious den, a laundry room and access to the 1-car garage. A bonus room—ideal for an office or guest room—and a half bath complete the space. This home is just waiting for you to make it your own! Don't miss out!

35 HAWTHORNE ROAD

Message successfully sent.

What would you like to know?

What is 3 + 4 ?

I agree to receive email communication and understand I can unsubscribe at any time.

I agree to be contacted by Charis Realty Group - Christine Issler, Broker via call, email, and text for real estate services. To opt out, you can reply 'stop' at any time or reply 'help' for assistance. You can also click the unsubscribe link in the emails. Message and data rates may apply. Message frequency may vary. Privacy Policy

Related Properties

Welcome to this charming home in the highly desirable Exeter Township! Offering over 1,200 square feet of comfortable living space, this property features four spacious bedrooms, two full bathrooms, a bright and inviting living room, and a generous lower-level family room, providing plenty of space for everyday living and entertaining. Nestled in a quiet, established neighborhood just minutes from schools, shopping, dining, and major conveniences, this home combines a great location with incredible potential. Whether you're a first-time homebuyer, growing family, or investor, this is an excellent opportunity to make this home your own. Schedule your private showing today and see all that this property has to offer. Home is being sold AS-IS.

P.S. The house will be professionally cleaned and all of the belongings will be removed before closing!
#PABK2075362

READING

3605 ORCHARD COURT

4 Beds

2 Baths

1,514 Sq.Ft.

$345,500

MLS#: PABK2075362

One-of-a-Kind Detached Home with City Views in Reading, PA
Discover exceptional space and versatility in this unique detached home featuring 5 bedrooms and 5 bathrooms! A beautiful stone veneer front makes a striking first impression, while gorgeous cherry hardwood floors add warmth and character inside. With a spacious layout and multiple bedrooms featuring their own private full bathrooms, there’s no shortage of room to spread out and feel at home.
Enjoy efficient natural gas heat, a tankless water heater, and convenient off-street parking. All kitchen appliances, plus the washer and dryer, are included for added convenience.
Step outside onto not one, not two, but Three oversized decks overlooking the city, offering plenty of space for entertaining, relaxing, or enjoying the views.
Adding even more flexibility is a separate bonus building with a full bathroom—ideal for a hangout spot, hobby space, or man cave. Potential business uses may also be possible, subject to local zoning and required approvals.
With beautiful finishes, generous living space, and exceptional outdoor areas, this Reading property is truly one of a kind. Schedule your private showing today!
#PABK2077878

READING

1019 SOUTH STREET

5 Beds

4 Baths

2,400 Sq.Ft.

$259,900

MLS#: PABK2077878
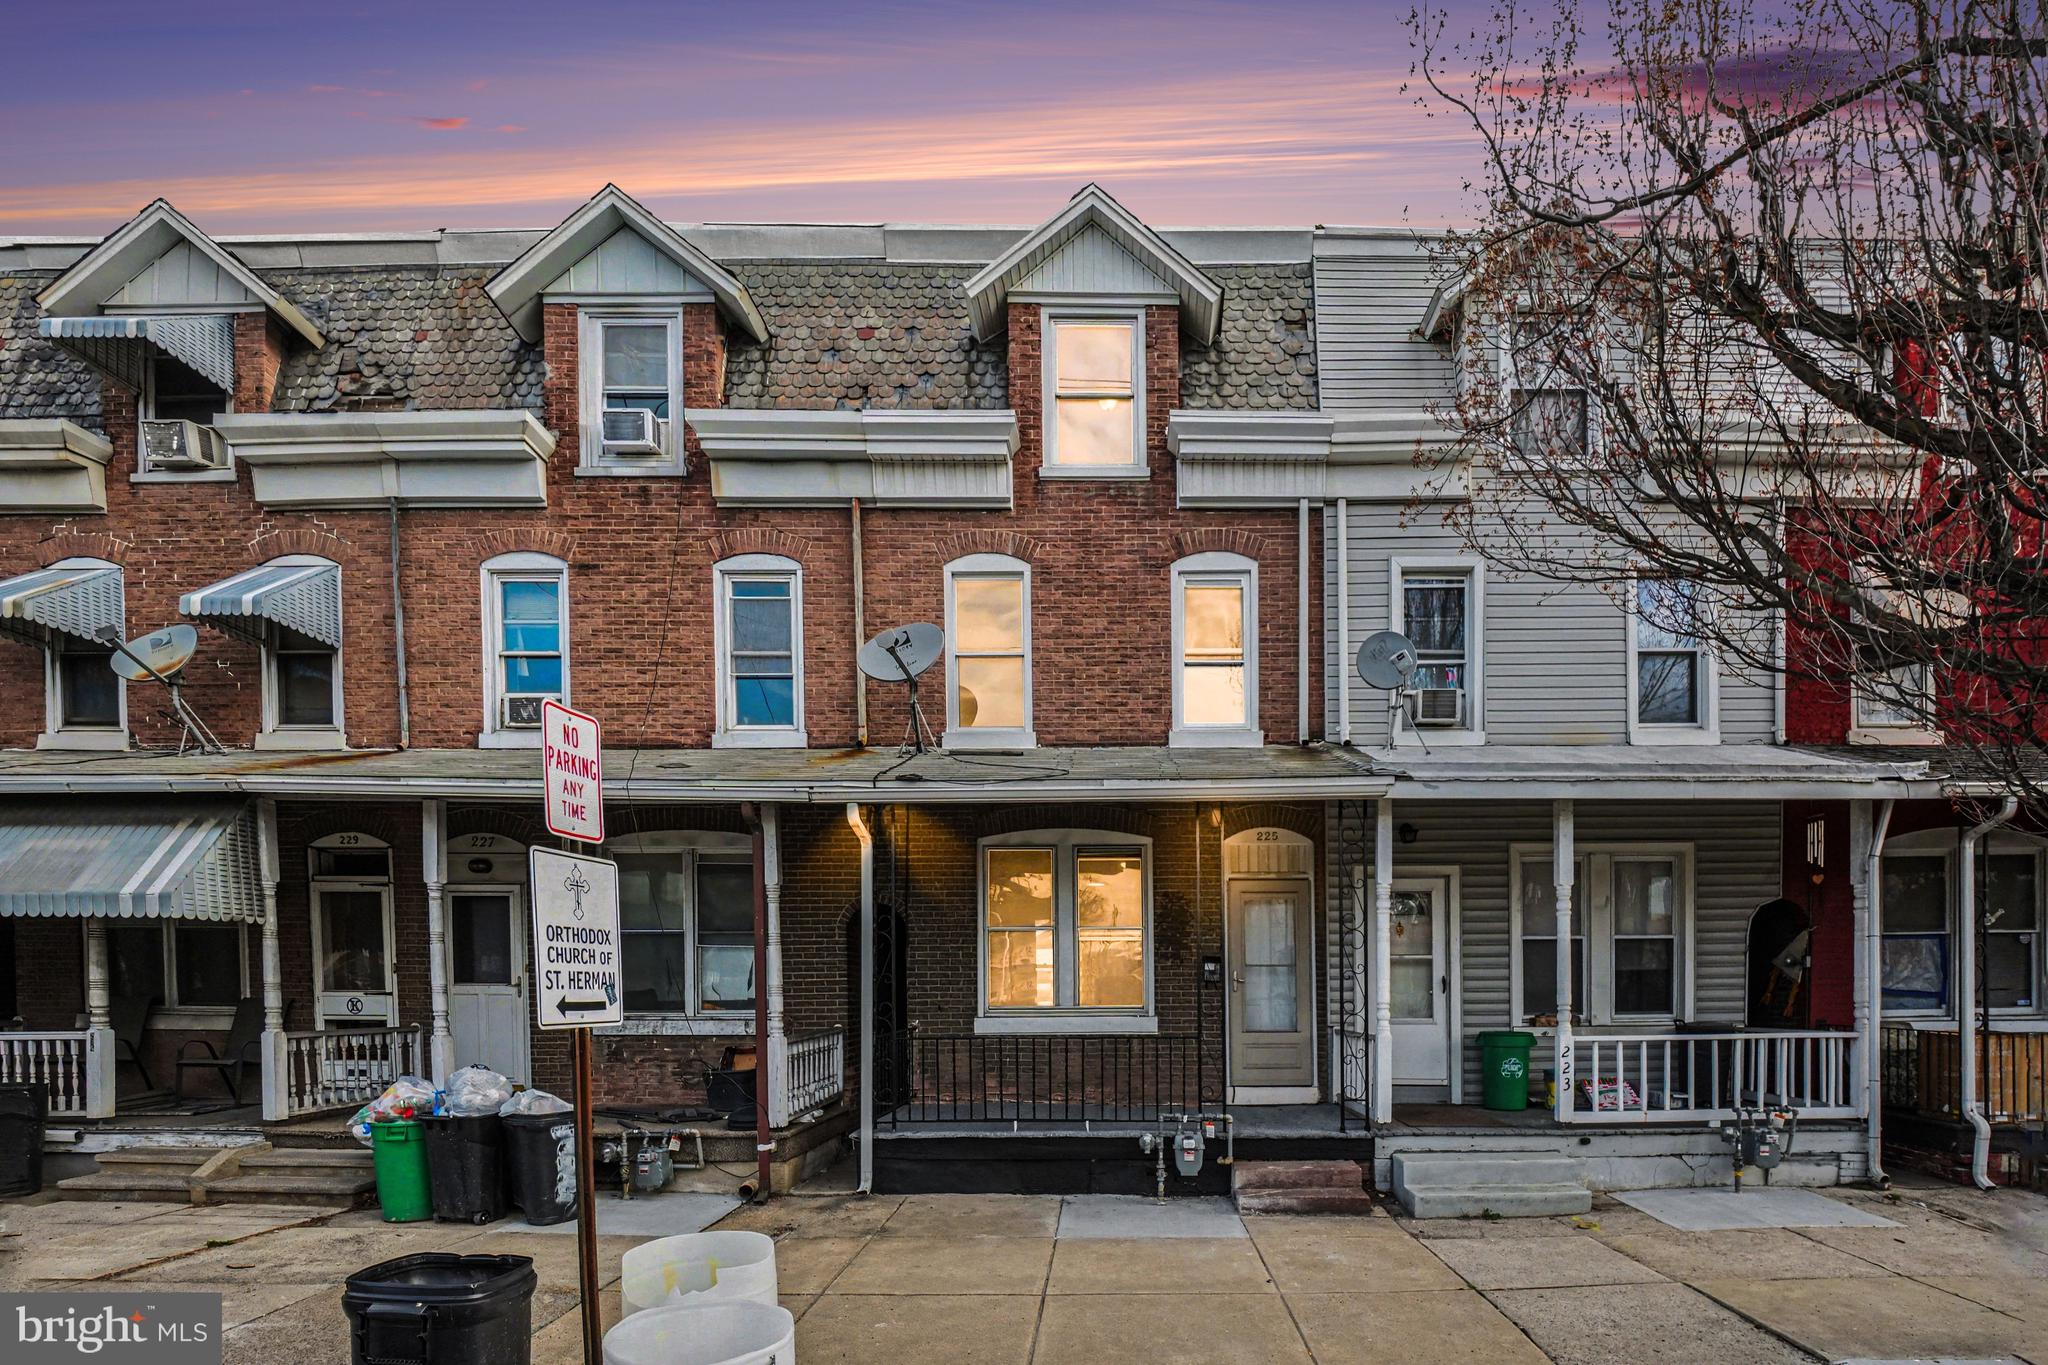
Welcome to 225 W Lancaster Ave, a beautifully remodeled home located in the highly desirable Governor Mifflin School District. This spacious property offers 5 private bedrooms, 1 full bathroom, and the perfect blend of modern updates and comfortable living.

Step inside to a bright and inviting first floor featuring a large living room centered around a custom fireplace—perfect for relaxing or entertaining. The kitchen has been completely updated with brand new cabinetry, offering both style and functionality for everyday living.

Upstairs, the second floor includes three generously sized private bedrooms along with a full bathroom. The third floor adds even more flexibility with two additional private bedrooms—ideal for a growing household, guests, or a home office setup.

This home has been fully renovated with new flooring, fresh paint, and updated light fixtures throughout, providing a true move-in ready experience.

Outside, you’ll find the convenience of 2-car off-street parking an added bonus for this area.

If you’re looking for space, updates, and a great location, this home checks all the boxes. Schedule your private showing today and see everything this property has to offer.
#PABK2069984

READING

225 W LANCASTER AVENUE

5 Beds

1 Baths

1,694 Sq.Ft.

$244,900

MLS#: PABK2069984

Welcome to 1058 Fredrick Blvd, a charming interior row townhouse offering approximately 1,520 square feet of comfortable living space. This 3-bedroom, 2.5-bath home features a practical multi-level layout with plenty of room for everyday living and entertaining.

The home features a remodeled kitchen and bathrooms, along with flooring replaced throughout the home in 2010. Enjoy outdoor living on the Trex deck, which replaced the original wooden deck in 2008.

Conveniently located in the Reading area, this home provides easy access to nearby shopping, dining, parks, and major roadways. Whether you’re a first-time buyer, looking for additional space, or seeking an investment opportunity, this property offers a great combination of comfort, convenience, and location.

Schedule your showing today and see all that 1058 Fredrick Blvd has to offer!
#PABK2079004

READING

1058 FREDRICK BOULEVARD

3 Beds

2 Baths

1,520 Sq.Ft.

$259,900

MLS#: PABK2079004

Renovated 4-bedroom, 2.5-bath home in Antietam School District, now under $300,000, with 2,028 sq ft and a private rooftop deck. Move-in ready with a brand-new kitchen, fully updated bathrooms, and beautifully refinished hardwood floors. Original woodwork — including a stunning staircase, glass-front built-in cabinetry, and beautiful door and window trim — has been thoughtfully preserved, giving this home the warmth and craftsmanship you just can't find in new construction.
The second floor features three generously sized bedrooms and a renovated full bathroom. Head up to the third floor, where you'll find a fourth bedroom plus a versatile bonus room ideal for a home office, playroom, hobby space, or storage.
Step outside to the private rooftop patio with sweeping views over the neighborhood and hillside beyond — a truly unique outdoor space perfect for morning coffee, entertaining, or relaxing in the evening.
Walkable to local favorites and public transportation, this home offers move-in-ready comfort, four bedrooms, 2.5 baths, and distinctive outdoor space in a convenient location. Don't miss this rare blend of historic charm and modern livability.
#PABK2077568

READING

223 FRIEDENSBURG ROAD

4 Beds

2 Baths

2,028 Sq.Ft.

$284,900

MLS#: PABK2077568
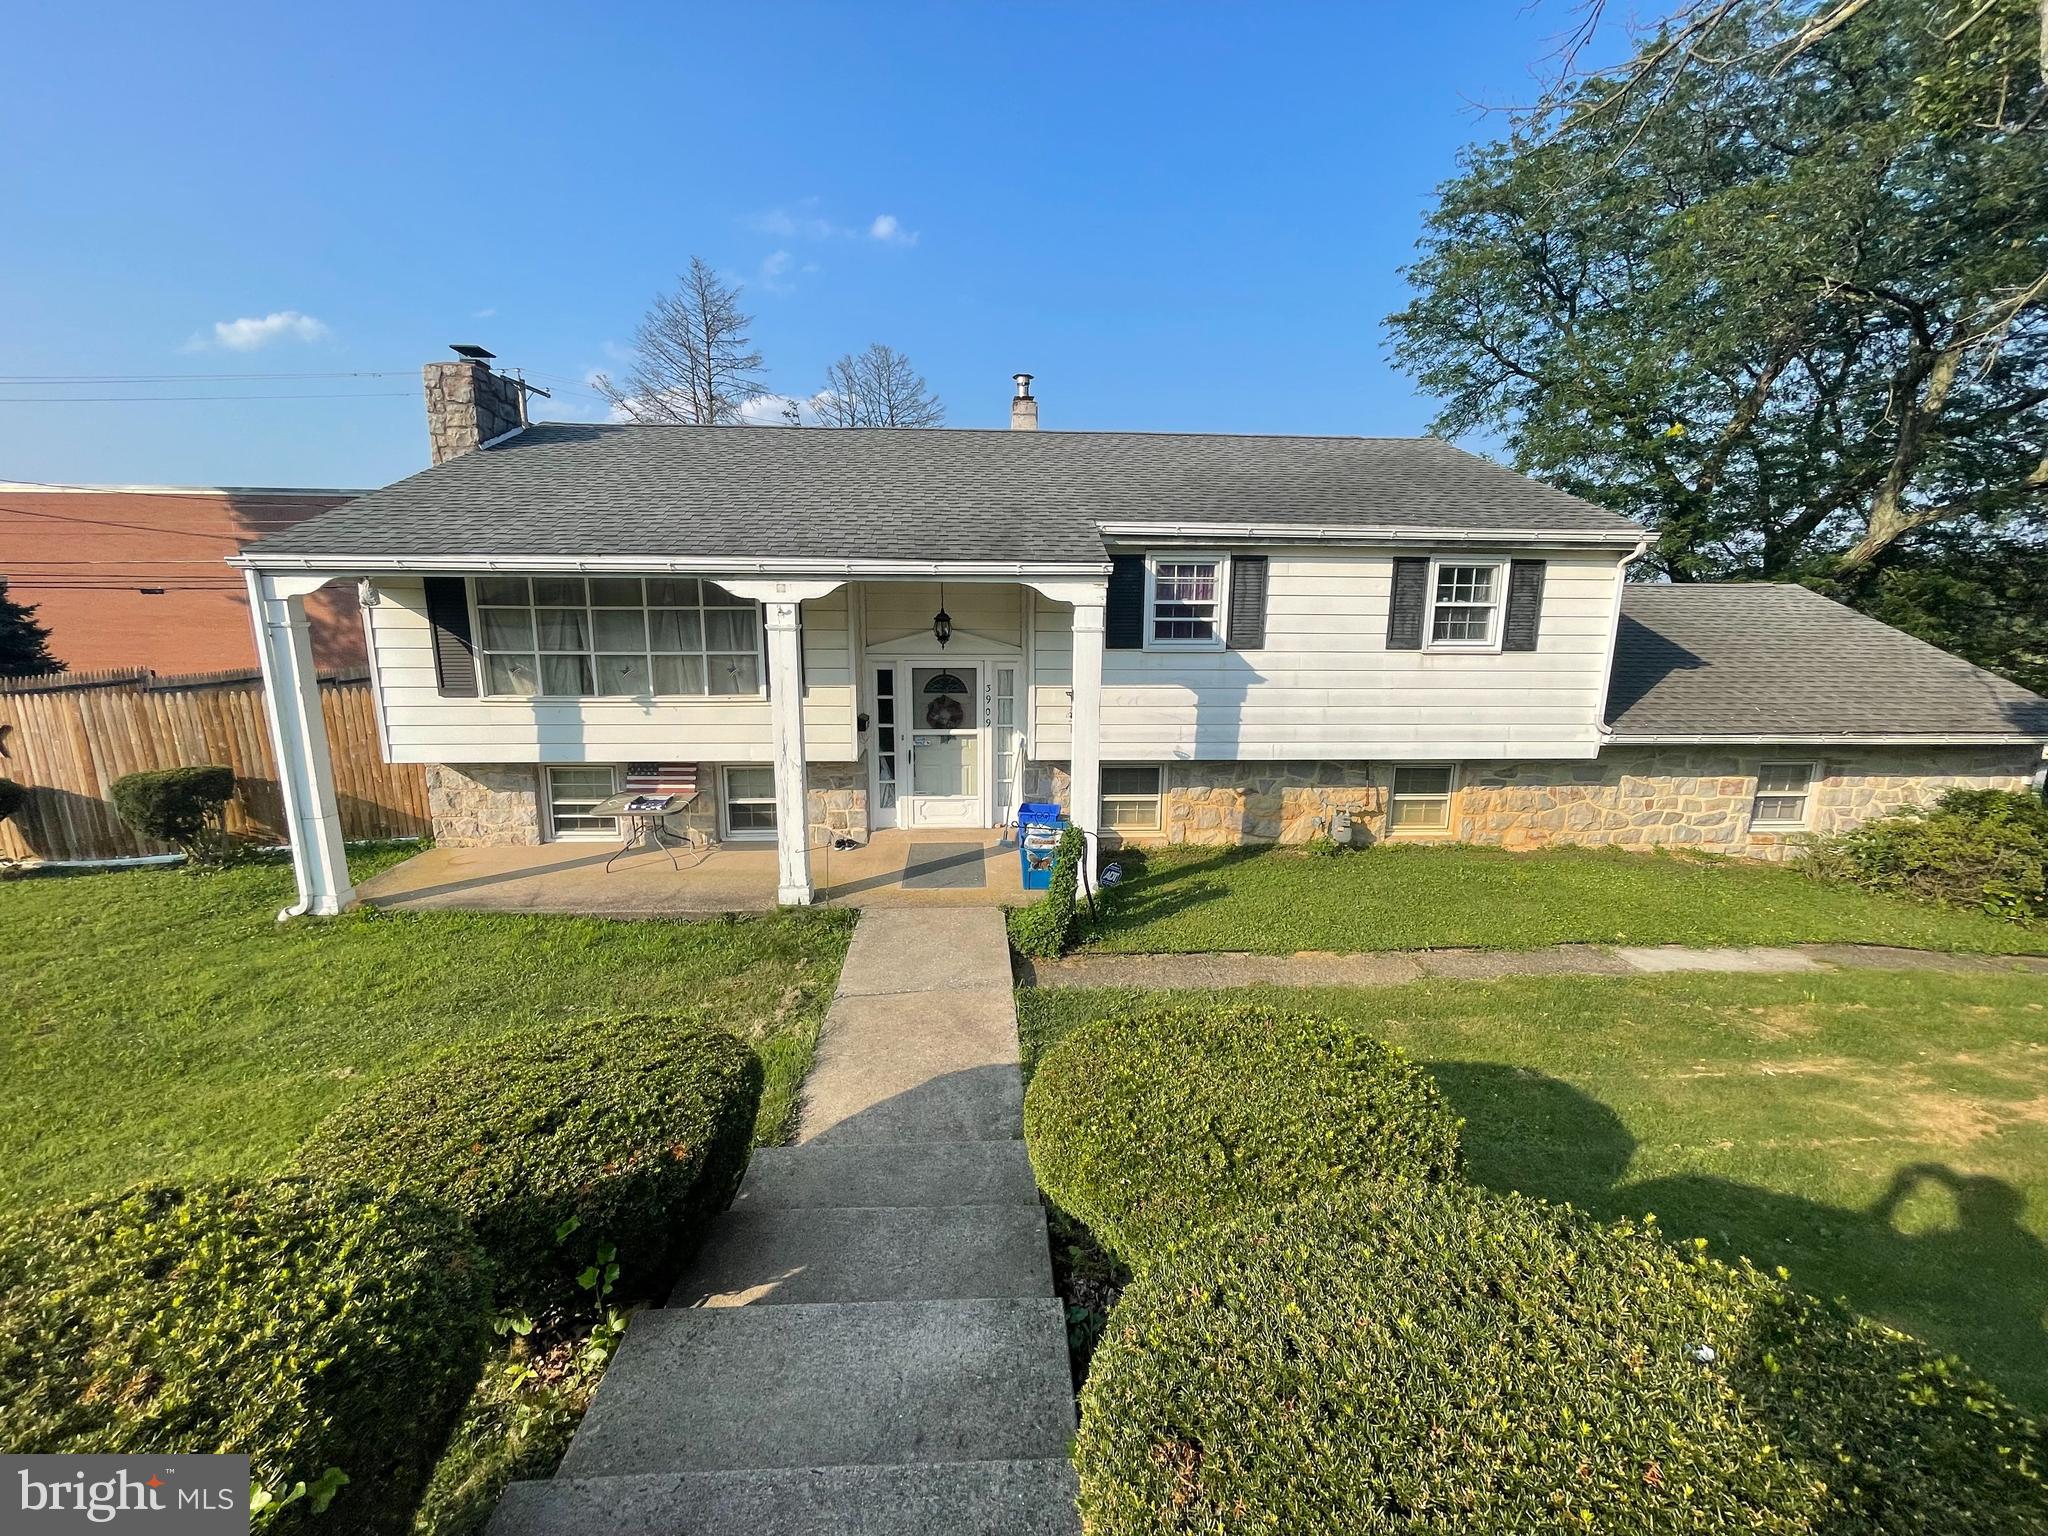
Welcome to 3909 Reiff Place! Enjoy modern living in this recently remodeled 3 bedroom home located in the desirable Exeter School District. Conveniently situated near schools, this fully detached bilevel property offers a private inground pool and an attached 2 car garage. The interior features modern touches throughout, including an updated kitchen with an open floor concept and beautiful gold touches. Relax in the spacious bedrooms and make use of the two full bathrooms for added convenience. The lower level can easily be used for entertaining, additional bedrooms, with its own bathroom and entrance it can be used as an in law suite. Step outside to your own private oasis where you will find plenty of outdoor space for entertaining. Contact us to schedule your private showing today!
#PABK2073310

READING

3909 REIFF PLACE

4 Beds

2 Baths

1,351 Sq.Ft.

$349,000

MLS#: PABK2073310

Welcome to this updated 2-bedroom, 1-bath home in the Oley Valley School District! The home received a cosmetic renovation in 2026, offering fresh, move-in-ready appeal along with important major updates, including a new roof and replacement of all windows. The finished basement provides valuable additional living space, perfect for a family room, home office, gym, or recreation area. With its updated interior, newer major components, and desirable school district, this home is a great opportunity for a first-time buyer, downsizer, or investor. Schedule your showing today!
#PABK2078030

READING

21 SILVER SWALLOW ROAD

2 Beds

1 Baths

580 Sq.Ft.

$265,000

MLS#: PABK2078030

Welcome to this exceptionally clean and well-maintained raised ranch in the Governor Mifflin School District, offering a comfortable layout, great outdoor spaces, and plenty of room to enjoy. Featuring 3 bedrooms and 2.5 baths, this home backs to the woods and provides privacy and beautiful fall views of the surrounding neighborhood from its spacious outdoor deck.

Inside, the main level offers a functional and inviting living space with three bedrooms and two full baths. The finished lower level adds valuable additional living space with a recreation room, wet bar, laundry area, and half bath—perfect for entertaining, relaxing, or creating a flexible space for family and guests.

An oversized two-car garage provides excellent parking and storage, while the wooded setting offers a peaceful backdrop and added privacy. Conveniently located within the Governor Mifflin School District with close access to the schools and the many amenities the neighborhood has to offer, this well-cared-for home is ready for its next owners to enjoy.
#PABK2078020

READING

404 HILL CIRCLE

3 Beds

2 Baths

2,560 Sq.Ft.

$349,900

MLS#: PABK2078020

Discover this expansive semi-detached home in the City Reading, blending classic charm with modern comfort. The main level layout includes a formal living room, family room, formal dining room, and an eat-in kitchen with granite countertops. Upstairs, you'll find the bedrooms and an oversized bathroom featuring a Jacuzzi and a tiled stand-up shower. The property offers a wraparound front porch, a small porch off the kitchen, gas heat with electric backup, and the potential for a front driveway. You are just half a block from Pendora Park and moments from the Exeter Township border.  Appliances are (IN AS IS Conditions) NO PRICE ESCALATION ADDENDUM PER SELLER REQUEST./ Conventional or Cash. Call today to schedule your tour!


Spanish Listing:
Descubra esta amplia casa semi-pegada en la ciudad de Reading, que combina el encanto clásico con la comodidad moderna. La distribución de la planta principal incluye una sala de estar formal, una sala familiar, un comedor formal y una cocina office con encimeras de granito. Arriba, encontrará los dormitorios y un baño enorme con jacuzzi y ducha de pie. La propiedad ofrece un porche delantero envolvente, un porche pequeño junto a la cocina, calefacción de gas con respaldo eléctrico y el potencial para un parqueo de entrada frontal. Está a solo media manzana de Pendora Park y a momentos del límite del municipio de Exeter.

¡Llame hoy para programar su visita!
#PABK2078038

READING

1742 MINERAL SPRING ROAD

6 Beds

1 Baths

2,914 Sq.Ft.

$289,900

MLS#: PABK2078038

New renovations just completed on 9/26/2026. The half bath was converted to a full bathroom, also installed inside basement steps for better access. Welcome to this spacious five-bedroom Victorian home in the northwestern section of the city.  Offering high ceilings, generously sized rooms and abundant living space, this well-maintained home has been thoroughly refreshed and prepared for its next owner.  The entire interior and exterior were recently repainted. The original hardwood floors were beautifully refinished approximately five years ago, and the kitchen was remodeled approximately three or four years ago.  The kitchen includes attractive, well maintained appliances. The home features five bedrooms, two full bathrooms.  All-new energy-efficient double-hung windows have been installed throughout the home. The main EPDM rubber roof was installed approximately four years ago, while the rear torch-down rubber roof was installed approximately six years ago.  As part of the homes recent preparation for sale, both roofs were completely recoated with Henry silicone roof coating, providing an additional protective barrier and helping extend the roofs service life. The coating carries a 15-year manufacturers warranty, subject to the manufacturers terms and transferability requirements.  The front and rear porches and decks were also carefully restored, sanded and newly stained. The home is heated by a gas-fired boiler, and the electrical system is served by a circuit-breaker panel. With its spacious layout, original Victorian character, new windows, protected rubber roofs and extensive interior and exterior improvements , this move-in-ready home offers an outstanding opportunity for its new owner. Newly installed inside access basement steps with laundry hook up in basement.
#PABK2075436

READING

531 WEISER STREET

5 Beds

2 Baths

1,652 Sq.Ft.

$247,000

MLS#: PABK2075436

Send a message

Message successfully sent.

Your message

What is 3 + 4 ?

Reason for contacting?

I agree to receive email communication and understand I can unsubscribe at any time.

I agree to be contacted by Charis Realty Group - Christine Issler, Broker via call, email, and text for real estate services. To opt out, you can reply 'stop' at any time or reply 'help' for assistance. You can also click the unsubscribe link in the emails. Message and data rates may apply. Message frequency may vary. Privacy Policy

Sign Out

Virtual Assistant

Would you like to take the next step with this property? We can help you schedule a showing or virtual tour, or send you more details.

Yes, I would like more information.

Thank You for Your Reply, One of Our Agents will contact you as soon as possible

No, maybe later.

Thank you, you can always contact me via email, phone number or through the contact form.

Realhub AI

Lucy - Your AI-Powered Realtor

Update Your Temporary Password

Personalize your search

Enter your email and we'll notify you immediately when new listings match what you're looking for.

or enter email address

Already have an account ? Login here

Continue your home search

I agree to receive communications and understand I can unsubscribe at any time.

I agree to be contacted by Charis Realty Group - Christine Issler, Broker via call, email, and text for real estate services. To opt out, you can reply 'stop' at any time or reply 'help' for assistance. You can also click the unsubscribe link in the emails. Message and data rates may apply. Message frequency may vary. Privacy Policy

Already have an account ? Login here

We use cookies

We use cookies primarily for analytics to enhance your experience. By accepting, you agree to our use of these cookies. You can manage your preferences or learn more about our cookies policy.