


Property
Beds
4
Full Baths
4
1/2 Baths
None
Year Built
1930
Sq.Footage
1,978
Welcome to 3603 Rexmere Road, a beautifully maintained home located in the historic Ednor Gardens-Lakeside neighborhood of Baltimore City. Just minutes from Johns Hopkins University, this unique property offers the perfect blend of classic charm, modern updates, and flexible living space. Save gas and walk or bike to work! With 4 bedrooms and 4 full bathrooms, there is plenty of room for families, roommates, guests, any category of occupants. The fully finished basement added in 2025 with it's own separate entrance is a standout feature, offering a large bedroom, full bathroom, kitchenette, and separate living area. The main level is filled with abundant natural light and features an open, inviting layout. The spacious eat-in kitchen is beautifully appointed with granite countertops, premium cabinetry, and stainless steel appliances, providing both functionality and plenty of room for gathering. The expansive living room leads in to a separate sunroom space that adds so much charm and is waiting for someone’s creative touch! Outside, enjoy both front and rear outdoor spaces, along with garage parking and a private parking pad—a valuable combination in Baltimore City. Situated in a quiet and desirable pocket of Baltimore City, 3603 Rexmere Road offers a wonderful opportunity to enjoy historic neighborhood character while remaining close to Johns Hopkins University, shopping, dining, transportation, and the many amenities of the surrounding area. A distinctive home with character, space, and flexibility—ready for its next owner(s) to make it their own!
Features & Amenities
Interior
-
Other Interior Features
Pantry, Other
-
Total Bedrooms
4
-
Bathrooms
4
-
Above Grade Finished Area
1328.0
-
Basement YN
YES
-
Cooling YN
YES
-
Cooling
Ductless, Electric
-
Fireplace YN
NO
-
Heating YN
YES
-
Heating
Natural Gas, Forced Air
-
Main Level Bedrooms
4
-
Pet friendly
N/A
Exterior
-
Garage
No
-
Construction Materials
Brick
-
Parking
Concrete, Driveway
-
Pool
No
-
Waterfront YN
NO
Area & Lot
-
Lot Size(square feet)
871
-
Property Type
Residential
-
Property Sub Type
Townhouse
-
Architectural Style
Federal
Price
-
Sales Price
$349,900
-
Tax Amount
$7,078
-
Sq. Footage
1,978
-
Price/SqFt
$176
HOA
-
Association
No
School District
-
Elementary School
WAVERLY ELEMENTARY-MIDDLE SCHOOL
-
Middle School
N/A
-
High School
N/A
Property Features
-
Stories
3
-
New Construction
NO
-
Foundation Details
Block
-
Senior Community YN
NO
-
Sewer
Public Sewer
-
Tax Lot
028
-
Water Source
Public
Schedule a Showing
Showing scheduled successfully.
Mortgage calculator
Estimate your monthly mortgage payment, including the principal and interest, property taxes, and HOA. Adjust the values to generate a more accurate rate.
Your payment
Principal and Interest:
$
Property taxes:
$
HOA fees:
$
Total loan payment:
$
Total interest amount:
$
Location
County
BALTIMORE CITY
Elementary School
WAVERLY ELEMENTARY-MIDDLE SCHOOL
Middle School
High School
Listing Courtesy of Julianne Poindexter, Valkenet Brokerage, LLC.
RealHub Information is provided exclusively for consumers' personal, non-commercial use, and it may not be used for any purpose other than to identify prospective properties consumers may be interested in purchasing. All information deemed reliable but not guaranteed and should be independently verified. All properties are subject to prior sale, change or withdrawal. RealHub website owner shall not be responsible for any typographical errors, misinformation, misprints and shall be held totally harmless.

AGENT
Heather Brailer
Call Heather today to schedule a private showing.

* Listings on this website come from the FMLS IDX Compilation and may be held by brokerage firms other than the owner of this website. The listing brokerage is identified in any listing details. Information is deemed reliable but is not guaranteed. If you believe any FMLS listing contains material that infringes your copyrighted work please click here to review our DMCA policy and learn how to submit a takedown request.© 2024 FMLS.
Related Properties

BALTIMORE
922 S DECKER AVENUE
2 Beds
1 Baths
1,144 Sq.Ft.
$329,700
MLS#: MDBA2220658

BALTIMORE
2900 SCHERER AVENUE
3 Beds
3 Baths
1,270 Sq.Ft.
$399,900
MLS#: MDBC2162364

BALTIMORE
6203 HOPETON AVENUE
4 Beds
2 Baths
1,350 Sq.Ft.
$289,000
MLS#: MDBA2172168

BALTIMORE
532 N CARROLLTON AVENUE
4 Beds
3 Baths
2,700 Sq.Ft.
$410,000
MLS#: MDBA2210234

BALTIMORE
505 N CARROLLTON AVENUE
5 Beds
3 Baths
2,700 Sq.Ft.
$380,000
MLS#: MDBA2210402

BALTIMORE
216 S CLINTON STREET
3 Beds
3 Baths
1,540 Sq.Ft.
$299,900
MLS#: MDBA2207258

BALTIMORE
2257 WENBURN STREET
3 Beds
2 Baths
1,755 Sq.Ft.
$409,990
MLS#: MDBA2218198

BALTIMORE
1456 ANDRE STREET
2 Beds
2 Baths
1,074 Sq.Ft.
$355,000
MLS#: MDBA2219756

BALTIMORE
1608 HOWARD
5 Beds
2 Baths
1,899 Sq.Ft.
$399,000
MLS#: MDBC2165460
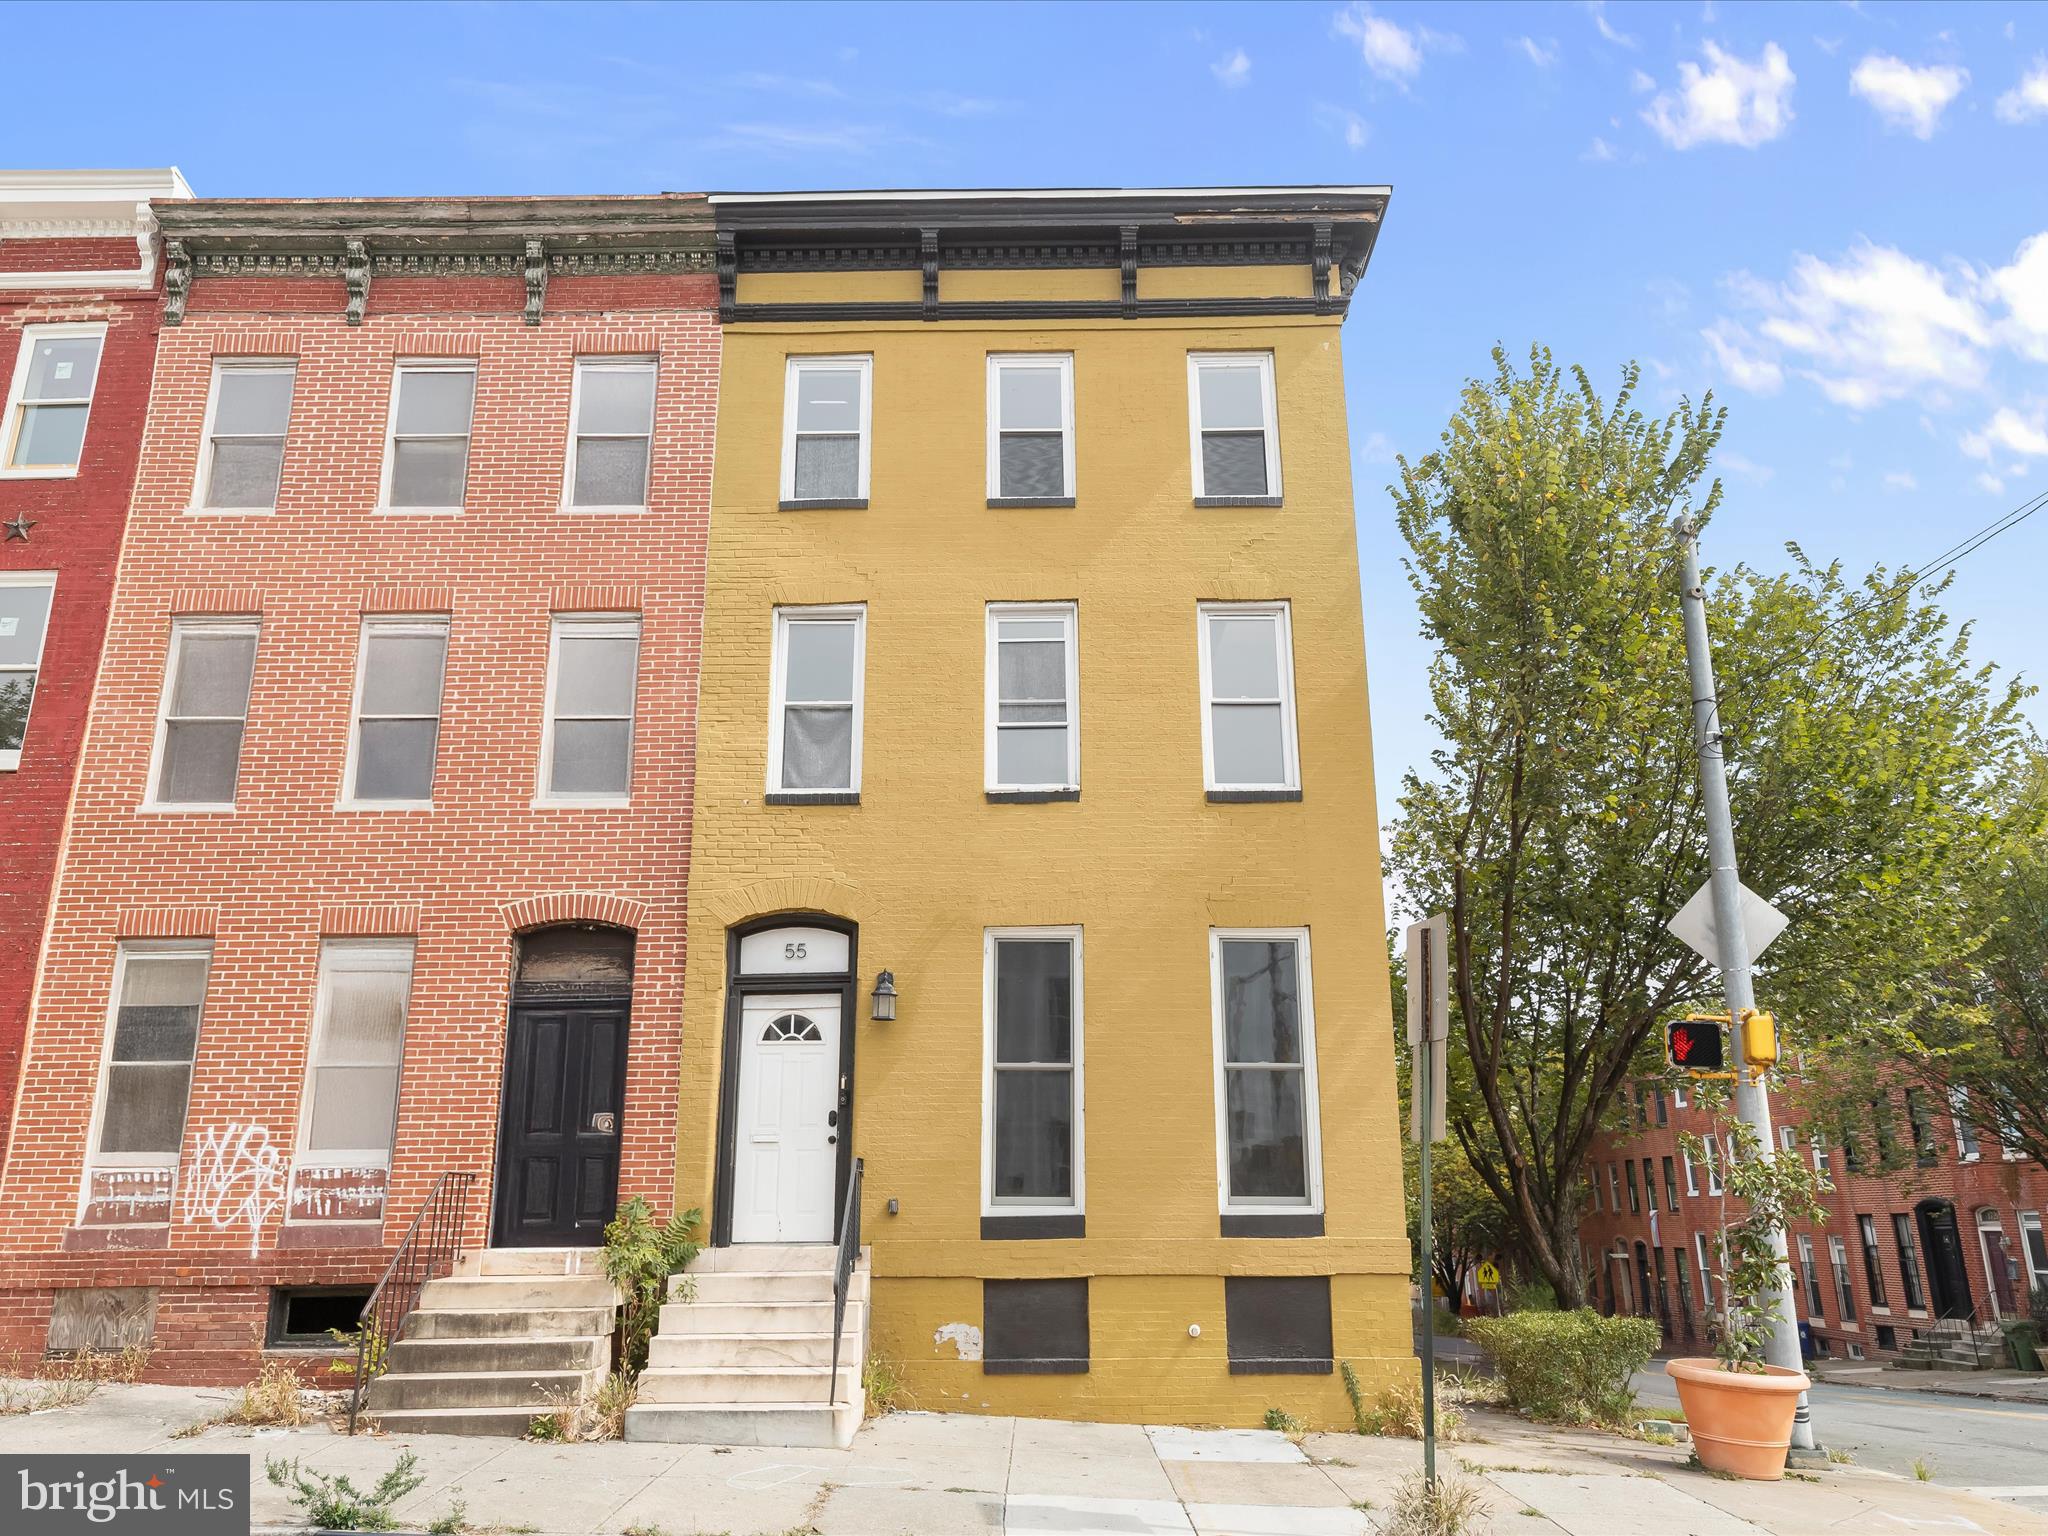
BALTIMORE
55 S FULTON AVENUE
5 Beds
3 Baths
3,660 Sq.Ft.
$320,000
MLS#: MDBA2182252
.png)