

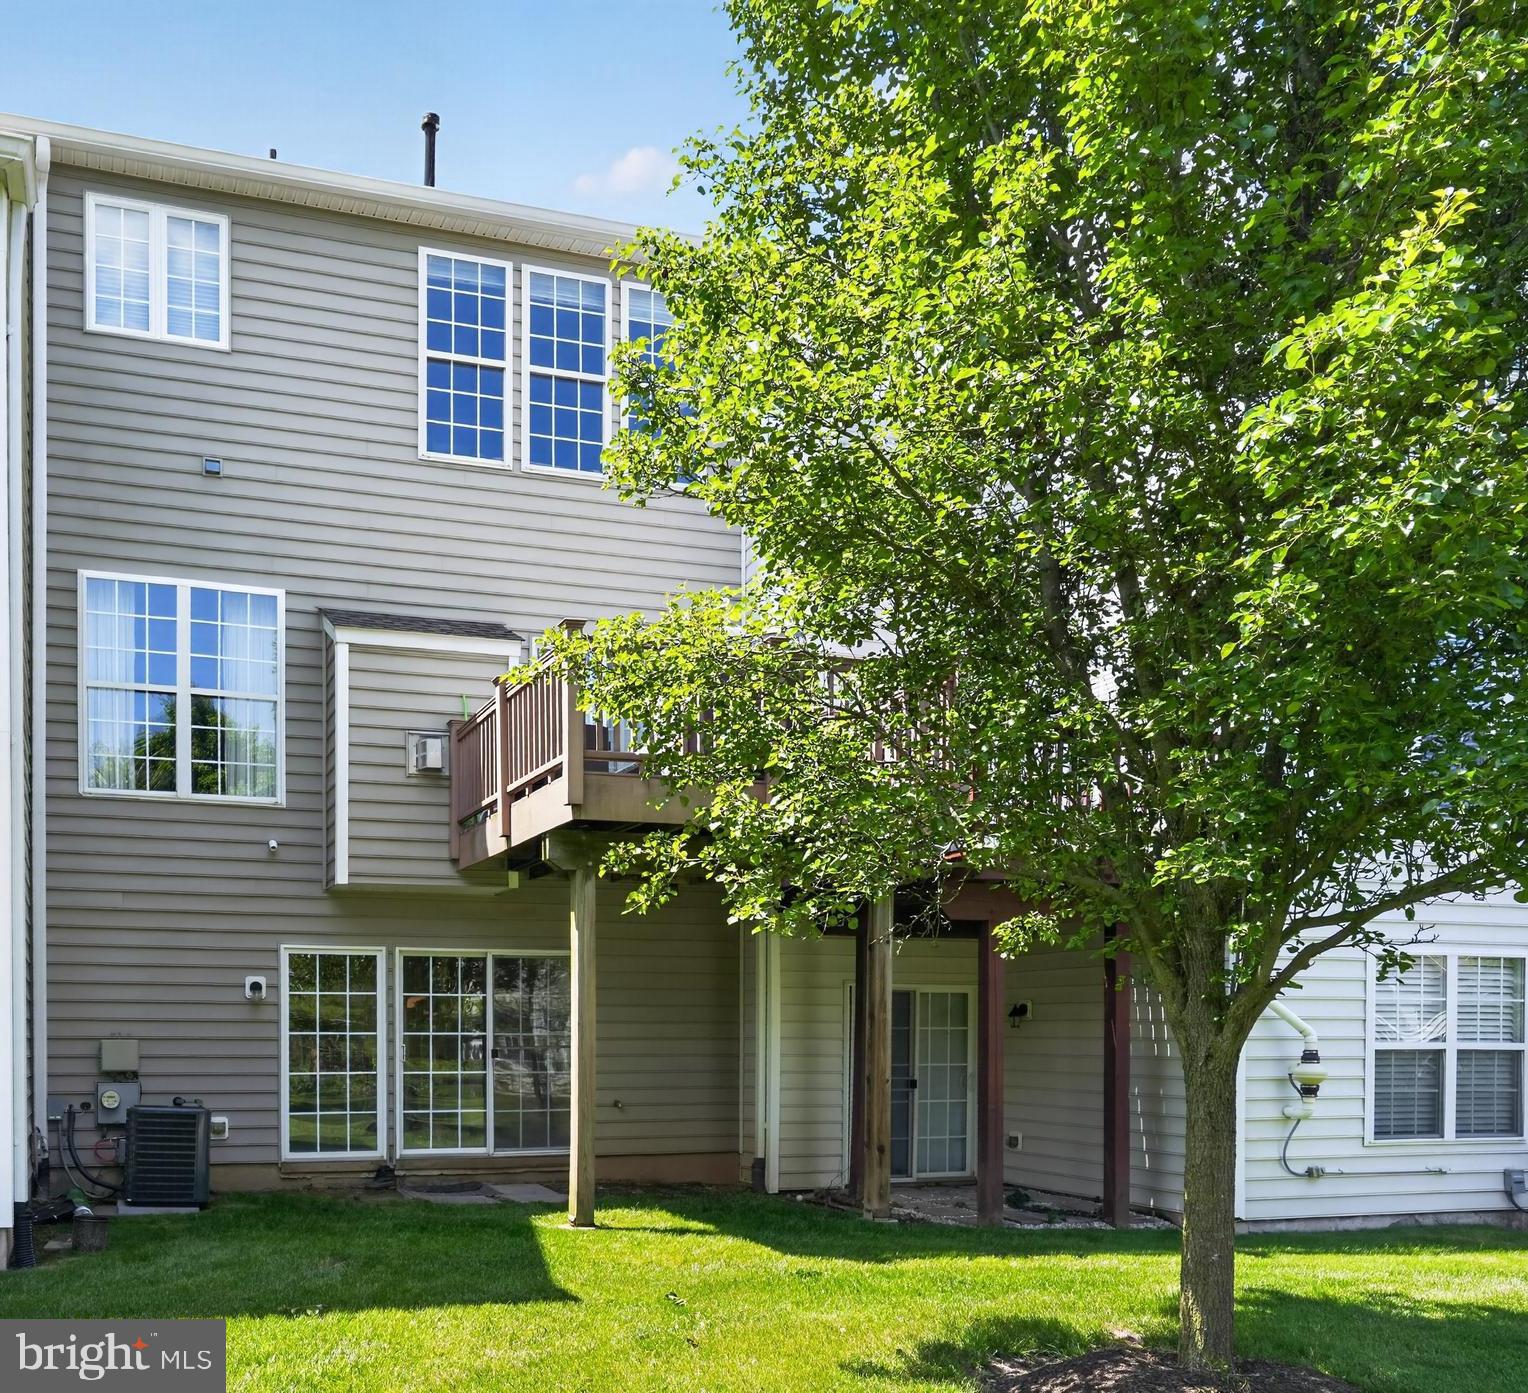
Property
Beds
3
Full Baths
2
1/2 Baths
2
Year Built
2004
Sq.Footage
2,039
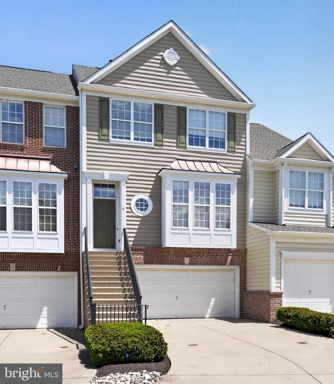
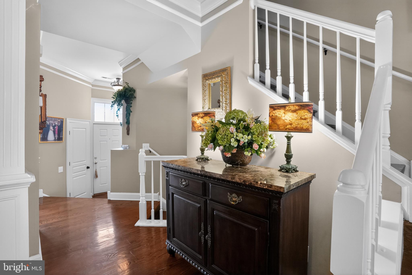
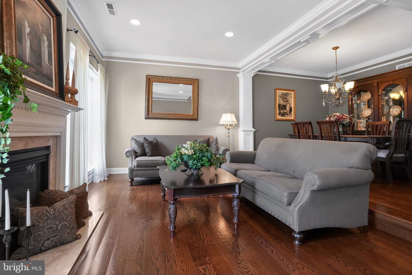
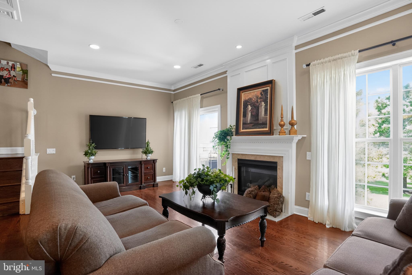
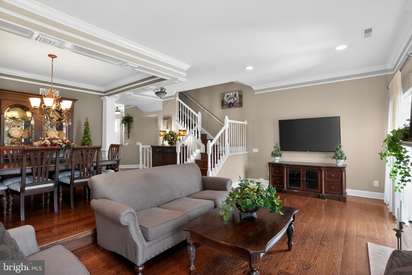
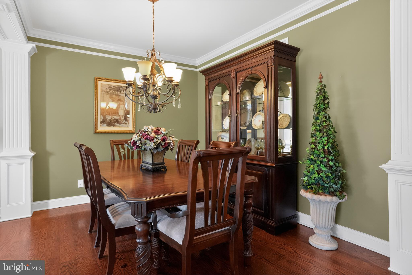
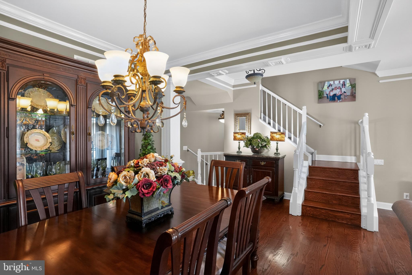
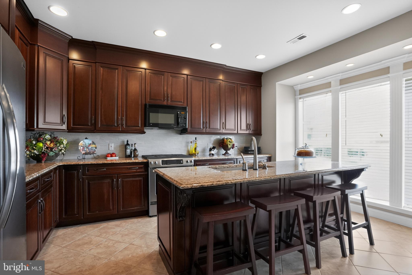
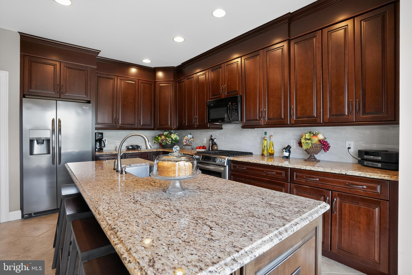
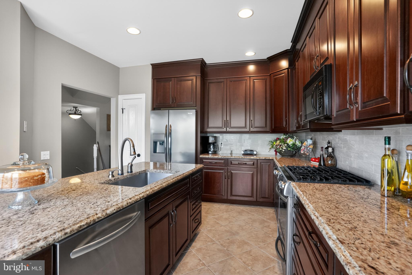
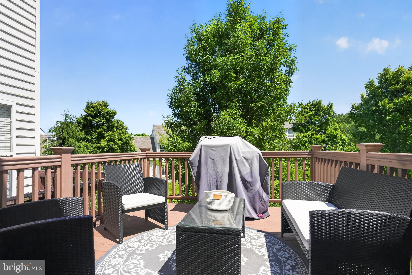
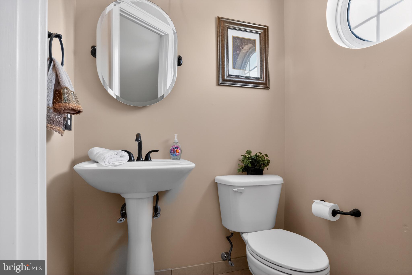
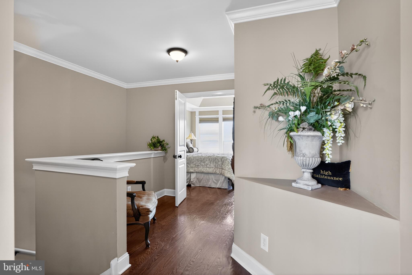
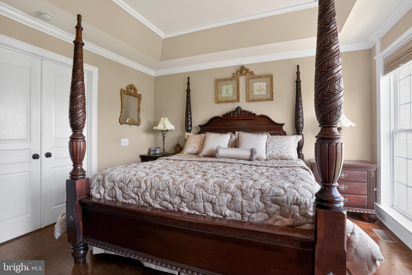
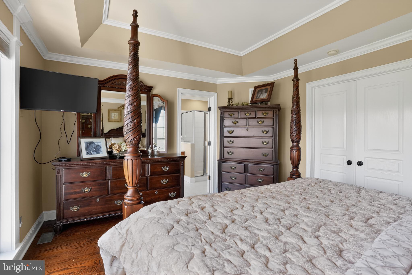
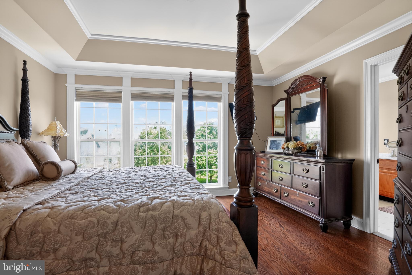
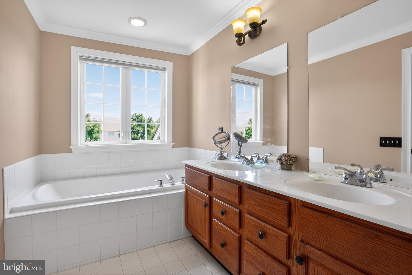
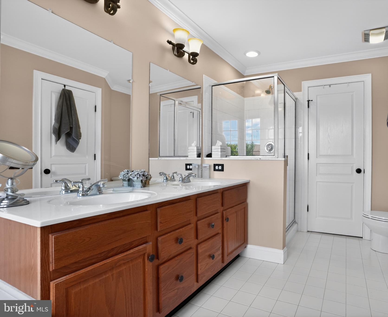
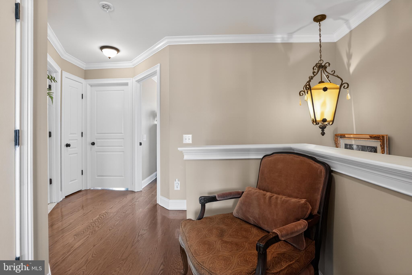
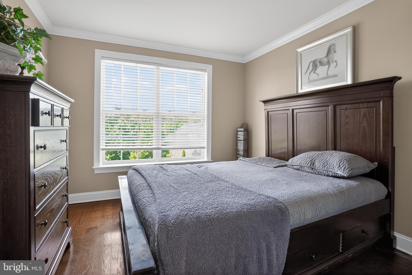
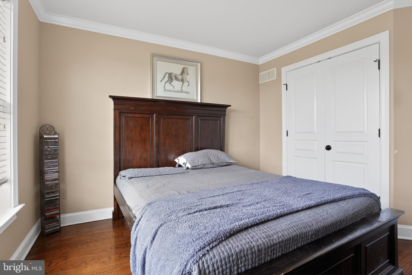
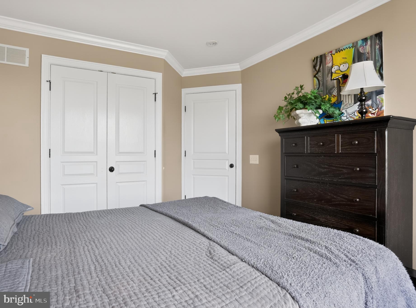
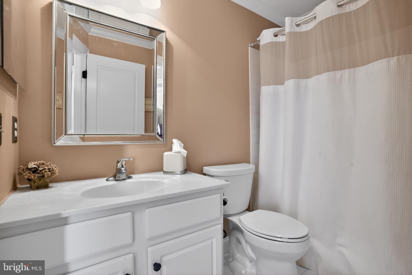
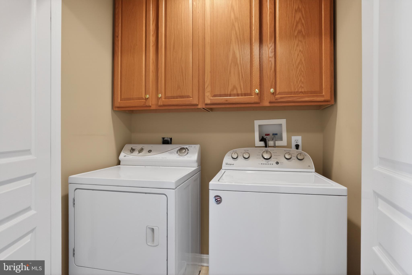
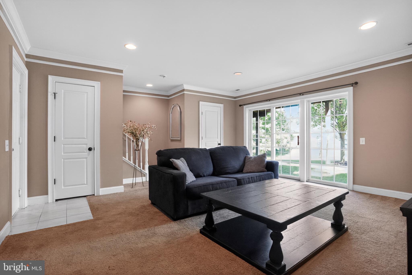
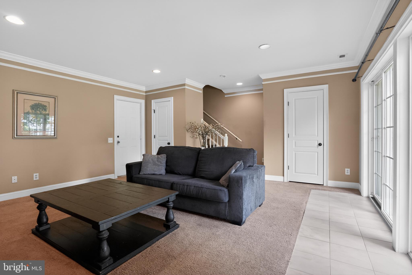
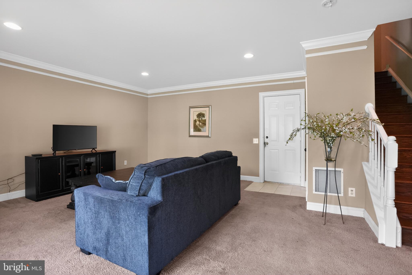
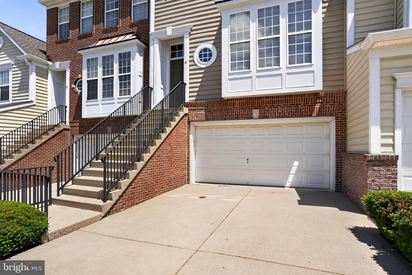
Welcome to 4 Addison Court in the highly sought-after Doylestown Station community. This beautifully maintained, thoughtfully upgraded townhome with 3 bedrooms, 2.5 baths, and an ideal open-concept layout. A bright foyer welcomes you into the home, leading to the upgraded gourmet kitchen featuring granite countertops, stainless steel appliances, coordinating hardware, custom moldings, abundant cabinetry, and a center island, which is sun-filled with large bay windows. Just off the foyer is a convenient powder room. The main living area is designed for both everyday living and entertaining, featuring an elevated dining area overlooking the sunken living room, which has a cozy fireplace and access to the updated Trex deck. Elegant real hardwood flooring, crown molding, detailed trim work, and extensive trim work add character and sophistication throughout the main level. Upstairs, the spacious primary suite offers a relaxing retreat with a large walk-in closet and an en suite bath featuring a soaking tub and a separate walk-in shower. Two additional generously sized bedrooms, a full hall bath, and second-floor laundry provide comfort and convenience, completing the upper level. The lower level features a versatile family room with direct access to the backyard, along with interior access to the attached 2-car garage and additional storage space. Located in the award-winning Central Bucks School District and just minutes from Doylestown Borough, this exceptional home offers easy access to shopping, dining, museums, parks, and community events. Enjoy a short walk to Central Park, Kids Castle, scenic trails, and the C&N Amphitheater for free summer concerts. Move-in ready and meticulously cared for, this is a rare opportunity to own in one of Doylestown’s most desirable communities. E-Z access to major highways.
Features & Amenities
Interior
-
Other Interior Features
Kitchen Island, Built-in Features, Crown Molding, Soaking Tub
-
Total Bedrooms
3
-
Bathrooms
2
-
1/2 Bathrooms
2
-
Above Grade Finished Area
2039.0
-
Basement YN
YES
-
Cooling YN
YES
-
Cooling
Central Air, Electric
-
Fireplace YN
YES
-
Heating YN
YES
-
Heating
Natural Gas, Forced Air
-
Main Level Bedrooms
3
-
Pet friendly
No
Exterior
-
Garage
Yes
-
Garage spaces
2
-
Construction Materials
Frame
-
Other Exterior Features
Lighting
-
Parking
Oversized, Garage Door Opener, Concrete, Garage, Driveway, Inside Entrance, Attached
-
Pool
No
-
Waterfront YN
NO
Area & Lot
-
Property Type
Residential
-
Property Sub Type
Townhouse
-
Architectural Style
Traditional
Price
-
Sales Price
$565,999
-
Tax Amount
$7,432
-
Financing Options
Cash, Conventional
-
Sq. Footage
2,039
-
Price/SqFt
$277
HOA
-
Association
No
School District
-
Elementary School
N/A
-
Middle School
LENAPE
-
High School
CENTRAL BUCKS HIGH SCHOOL WEST
Property Features
-
New Construction
NO
-
Association Amenities
Jogging Path, Playground
-
Foundation Details
Concrete Perimeter
-
Senior Community YN
NO
-
Sewer
Public Sewer
-
Tax Lot
004-0012603
-
Water Source
Public
Schedule a Showing
Showing scheduled successfully.
Mortgage calculator
Estimate your monthly mortgage payment, including the principal and interest, property taxes, and HOA. Adjust the values to generate a more accurate rate.
Your payment
Principal and Interest:
$
Property taxes:
$
HOA fees:
$
Total loan payment:
$
Total interest amount:
$
Location
County
BUCKS
Elementary School
Middle School
LENAPE
High School
CENTRAL BUCKS HIGH SCHOOL WEST
Listing Courtesy of Jane Colletti , Legacy Realty Properties, LLC
RealHub Information is provided exclusively for consumers' personal, non-commercial use, and it may not be used for any purpose other than to identify prospective properties consumers may be interested in purchasing. All information deemed reliable but not guaranteed and should be independently verified. All properties are subject to prior sale, change or withdrawal. RealHub website owner shall not be responsible for any typographical errors, misinformation, misprints and shall be held totally harmless.

AGENT
Heather Brailer
Call Heather today to schedule a private showing.

* Listings on this website come from the FMLS IDX Compilation and may be held by brokerage firms other than the owner of this website. The listing brokerage is identified in any listing details. Information is deemed reliable but is not guaranteed. If you believe any FMLS listing contains material that infringes your copyrighted work please click here to review our DMCA policy and learn how to submit a takedown request.© 2024 FMLS.
Related Properties
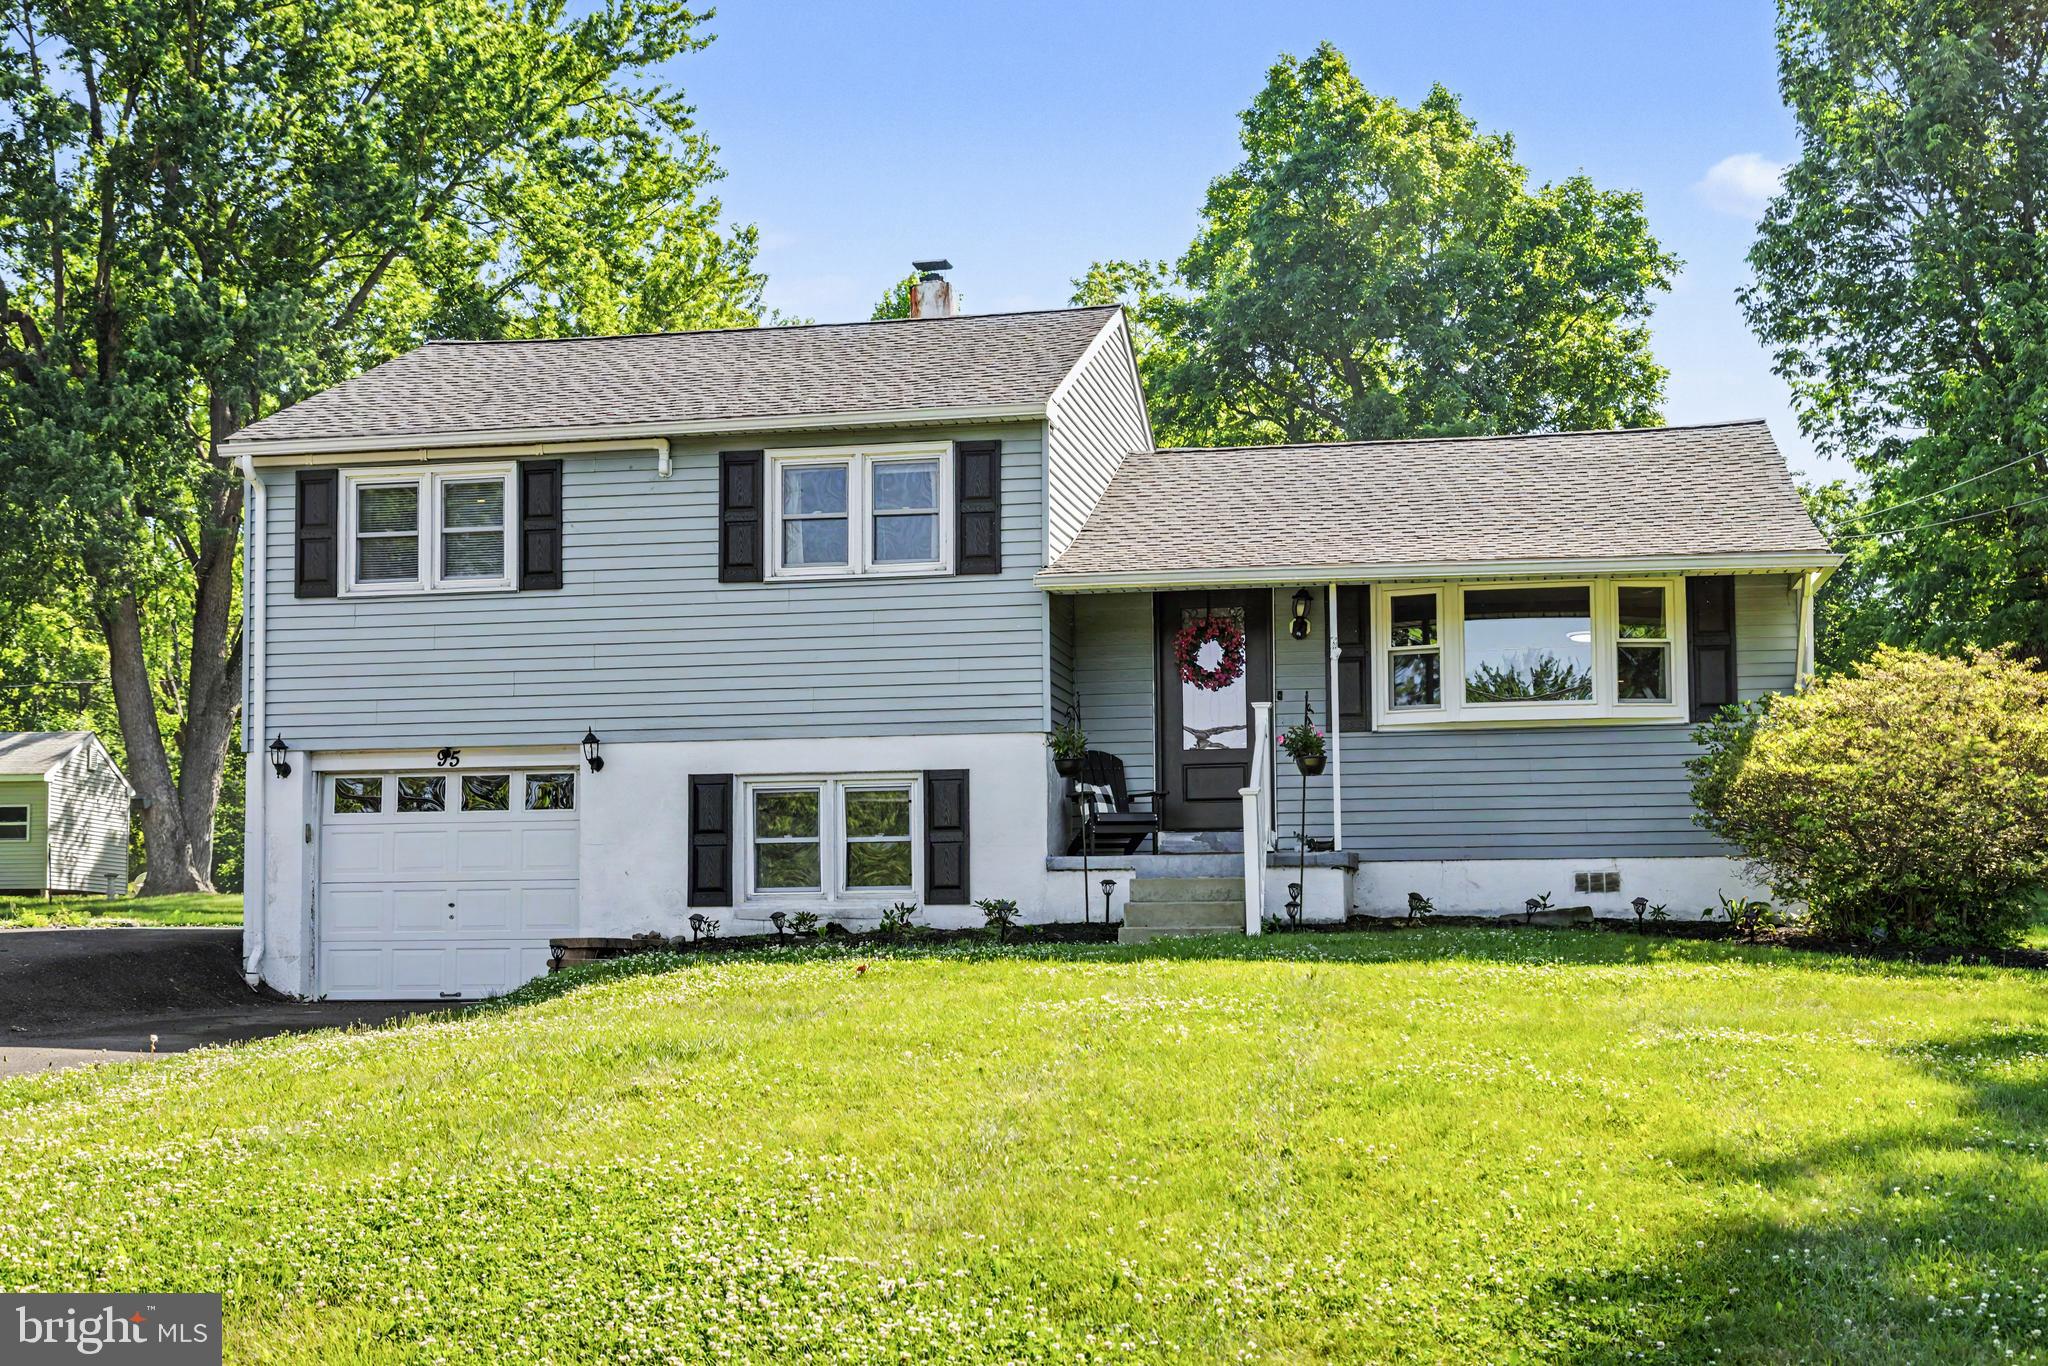
DOYLESTOWN
95 DUANE ROAD
3 Beds
1 Baths
1,891 Sq.Ft.
$549,900
MLS#: PABU2122682
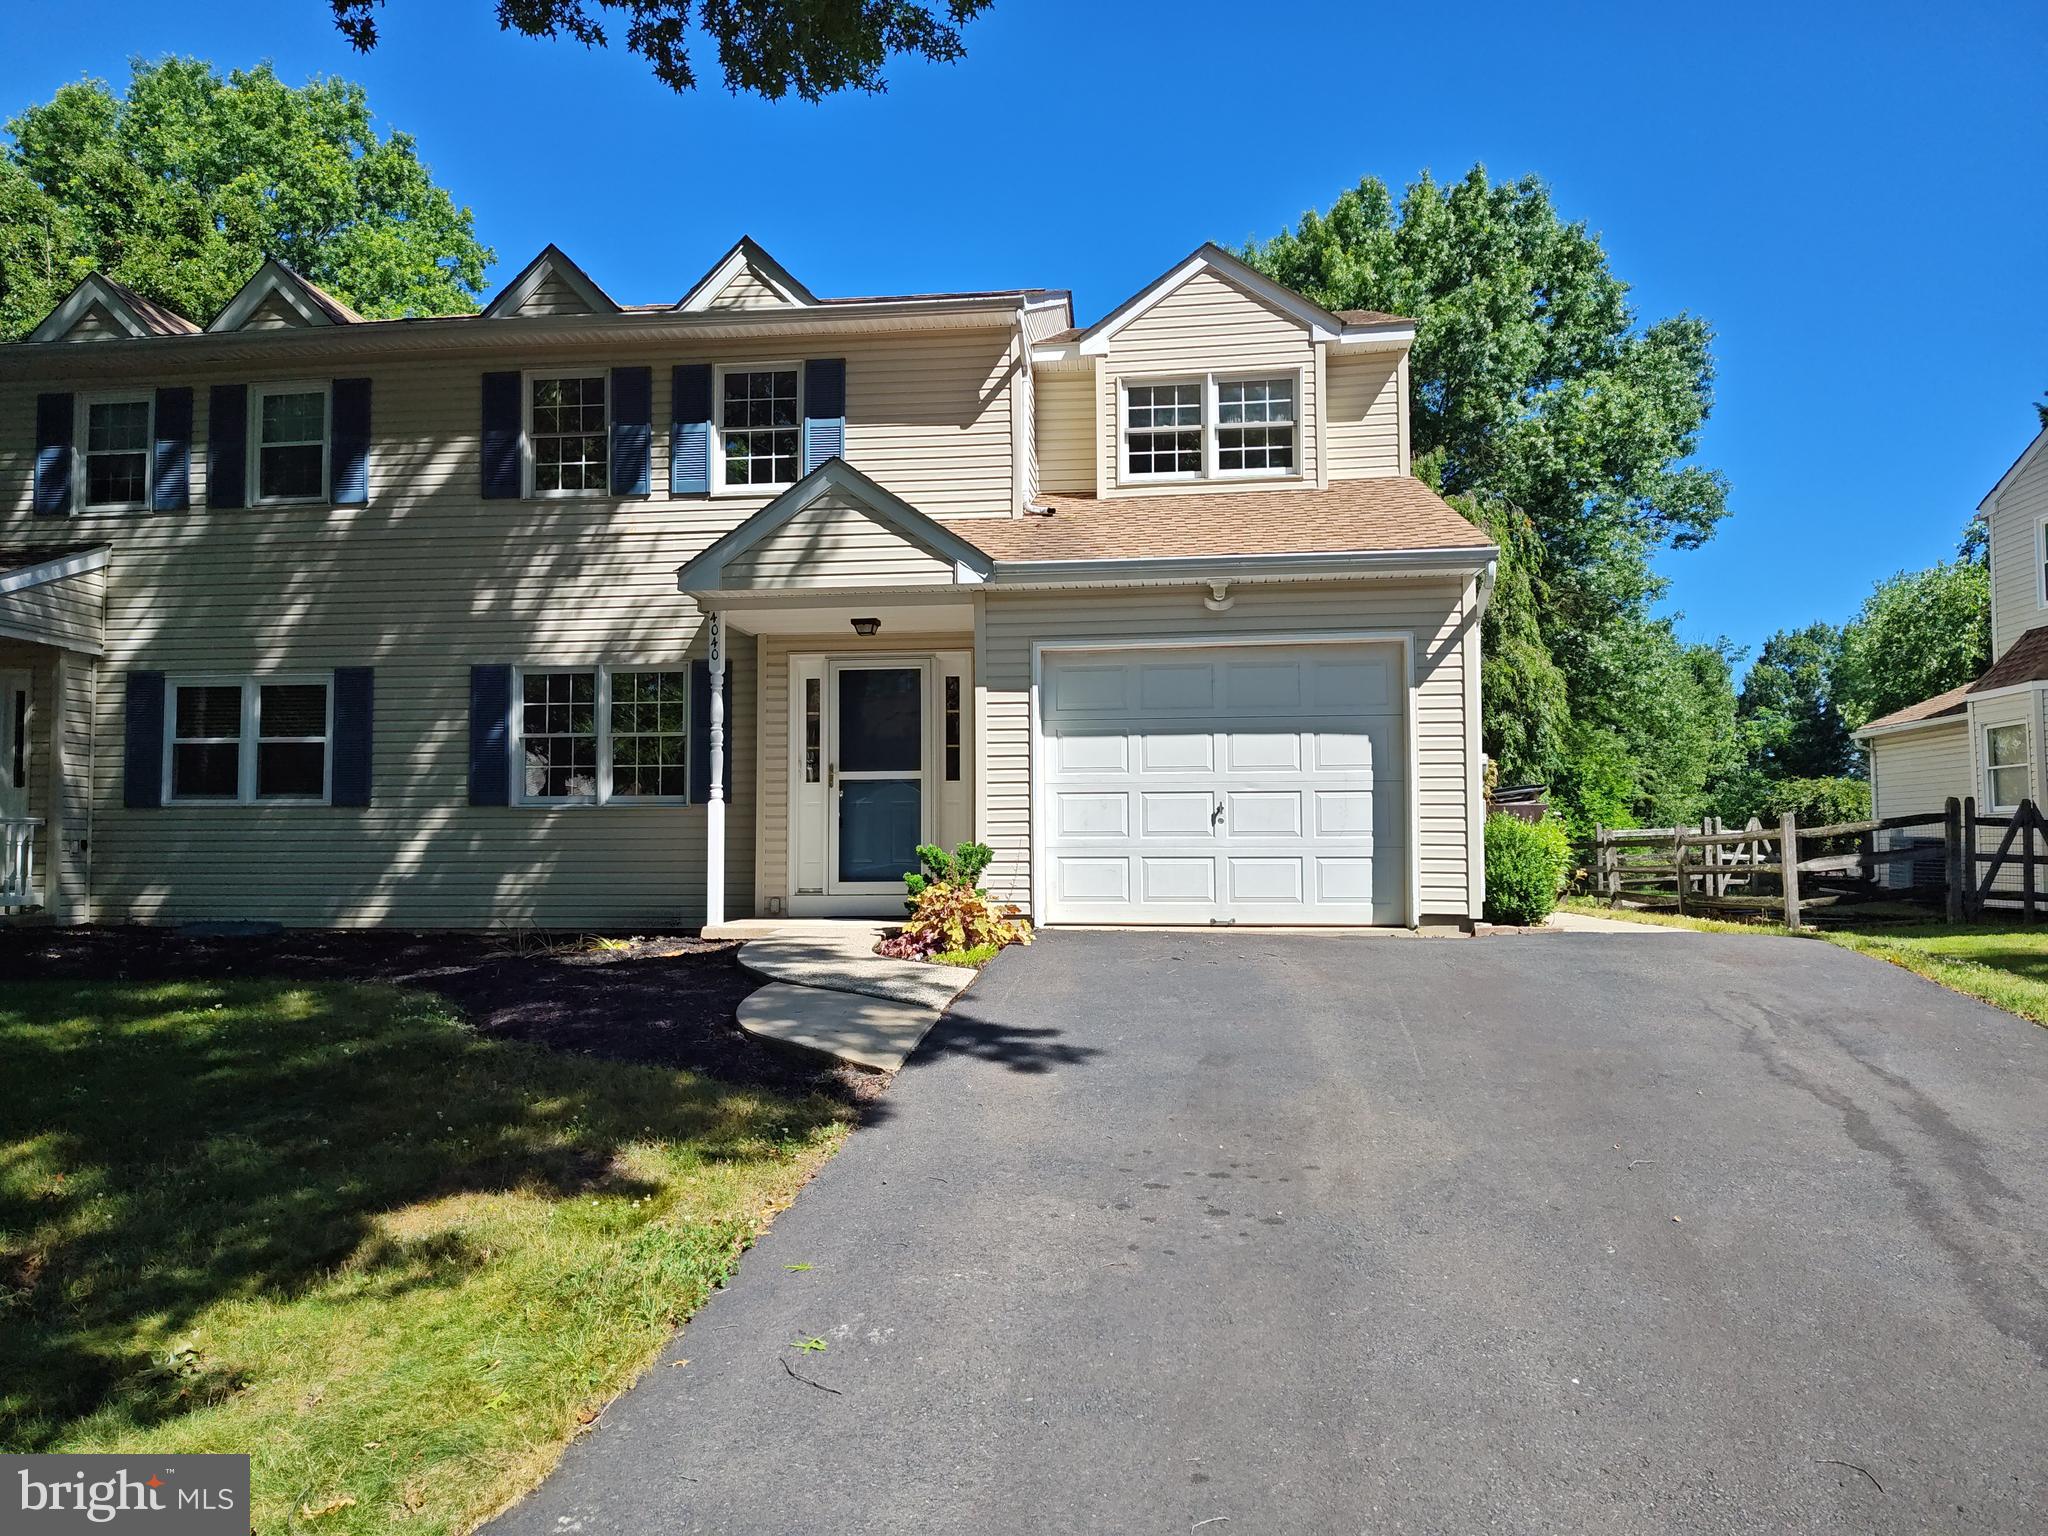
DOYLESTOWN
4040 DIANE WAY
3 Beds
2 Baths
2,046 Sq.Ft.
$549,900
MLS#: PABU2124804
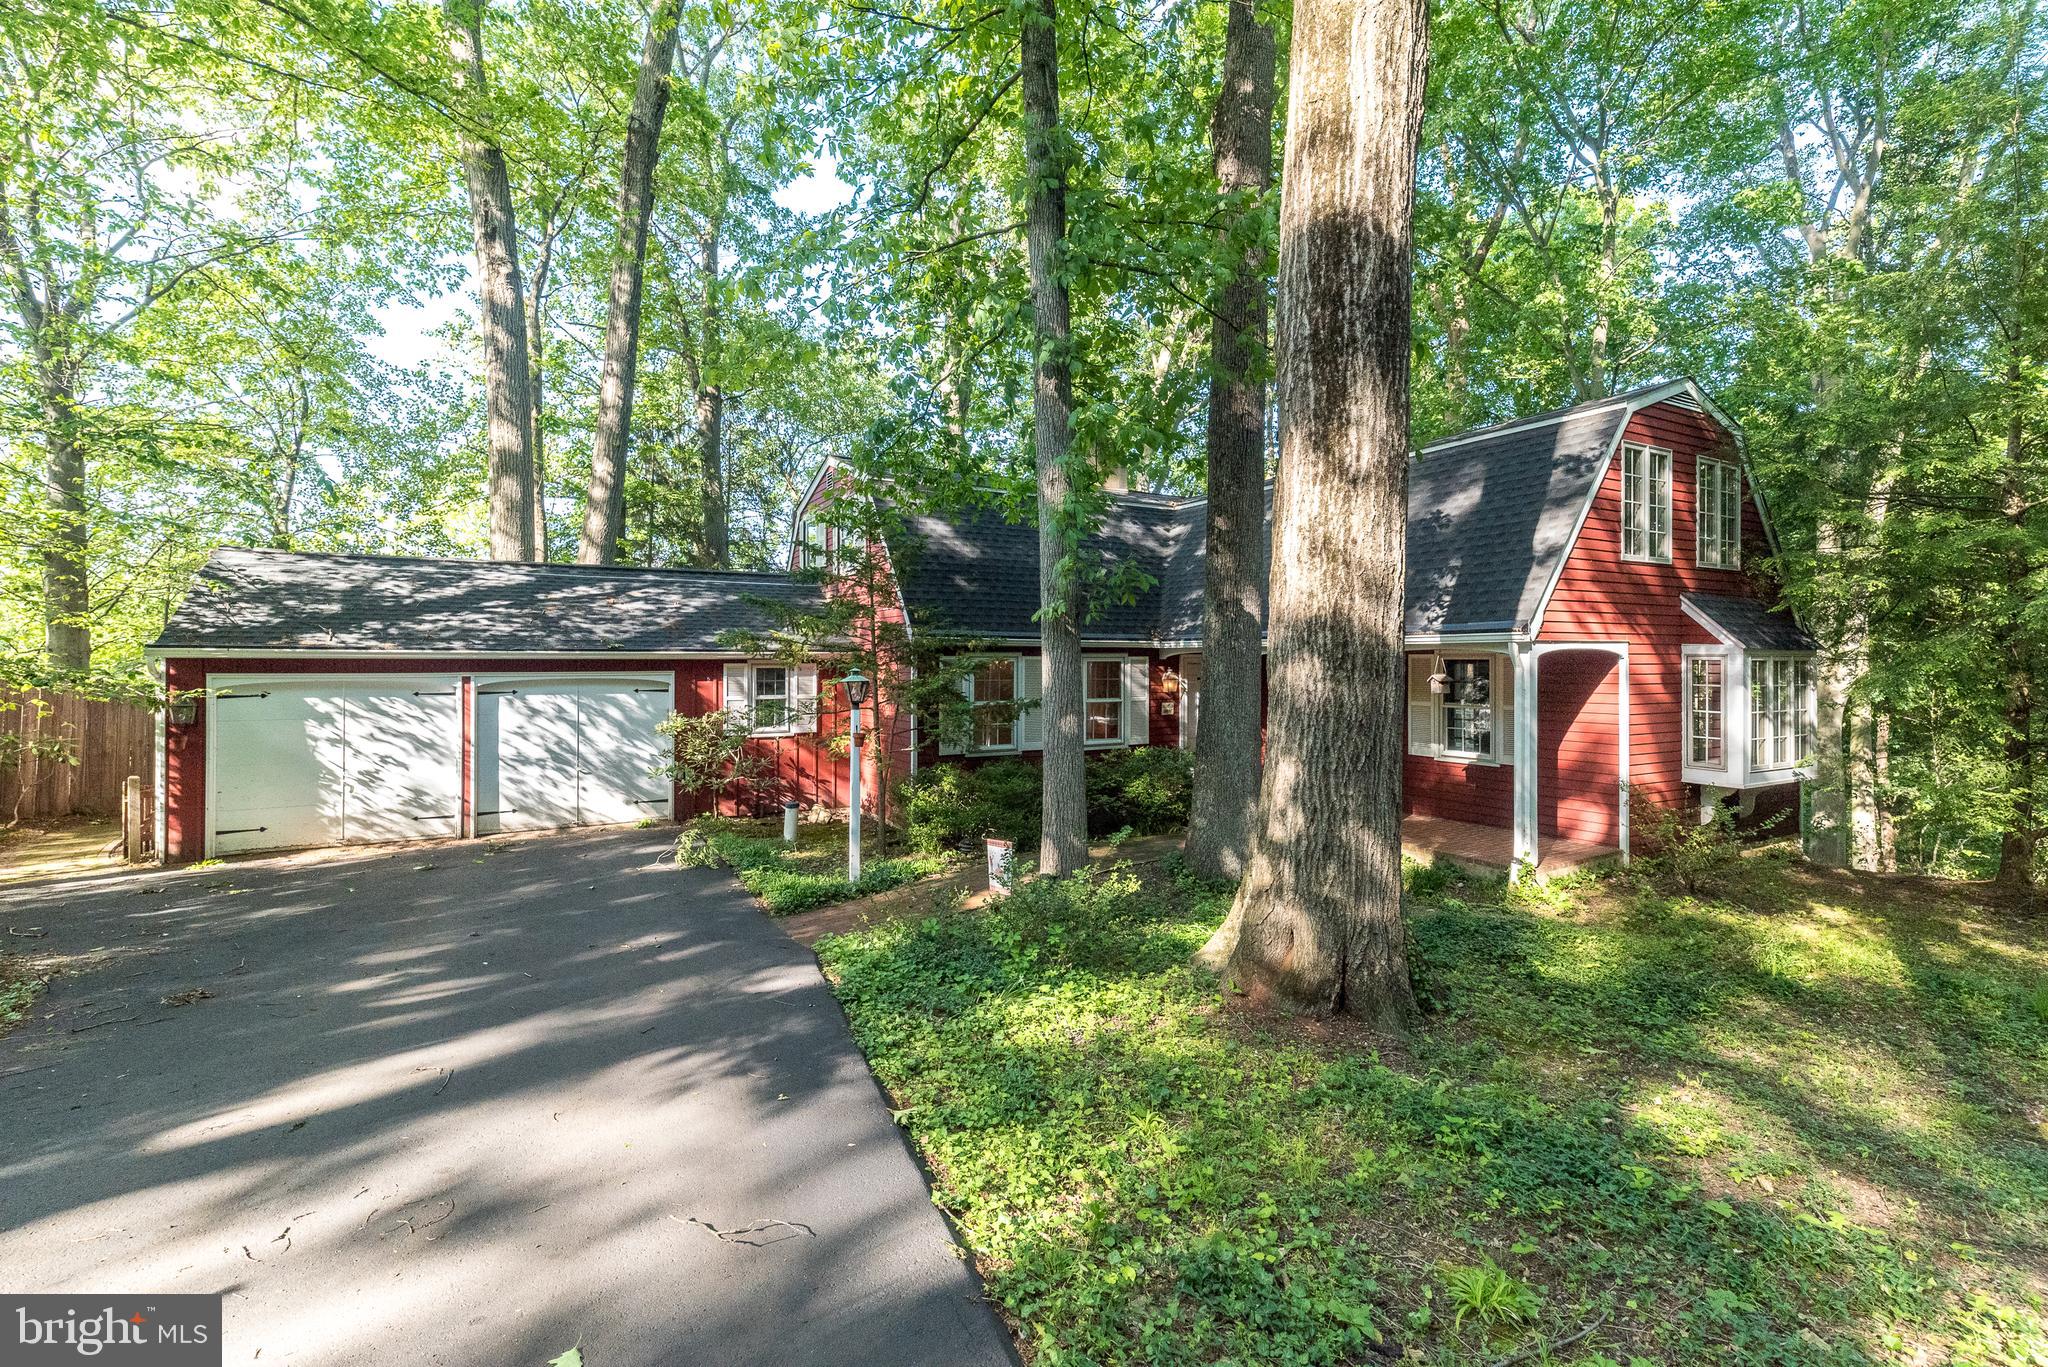
DOYLESTOWN
149 TOWER HILL ROAD
3 Beds
2 Baths
3,124 Sq.Ft.
$575,000
MLS#: PABU2121706
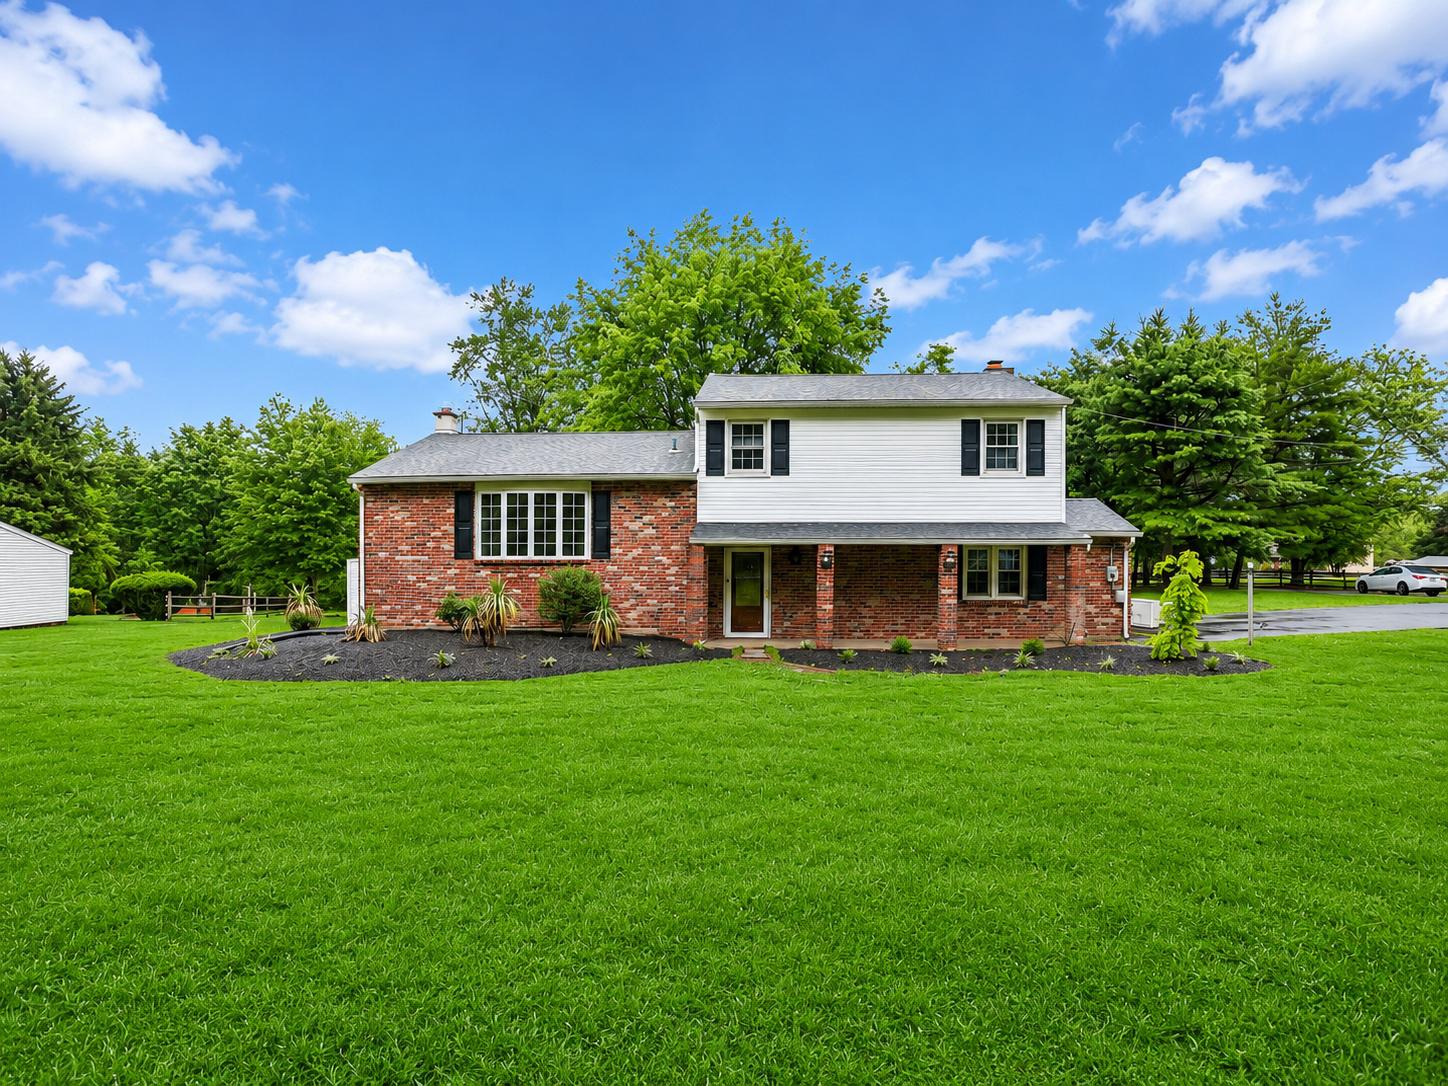
DOYLESTOWN
3455 BRISTOL ROAD
4 Beds
1 Baths
2,055 Sq.Ft.
$565,000
MLS#: PABU2124958
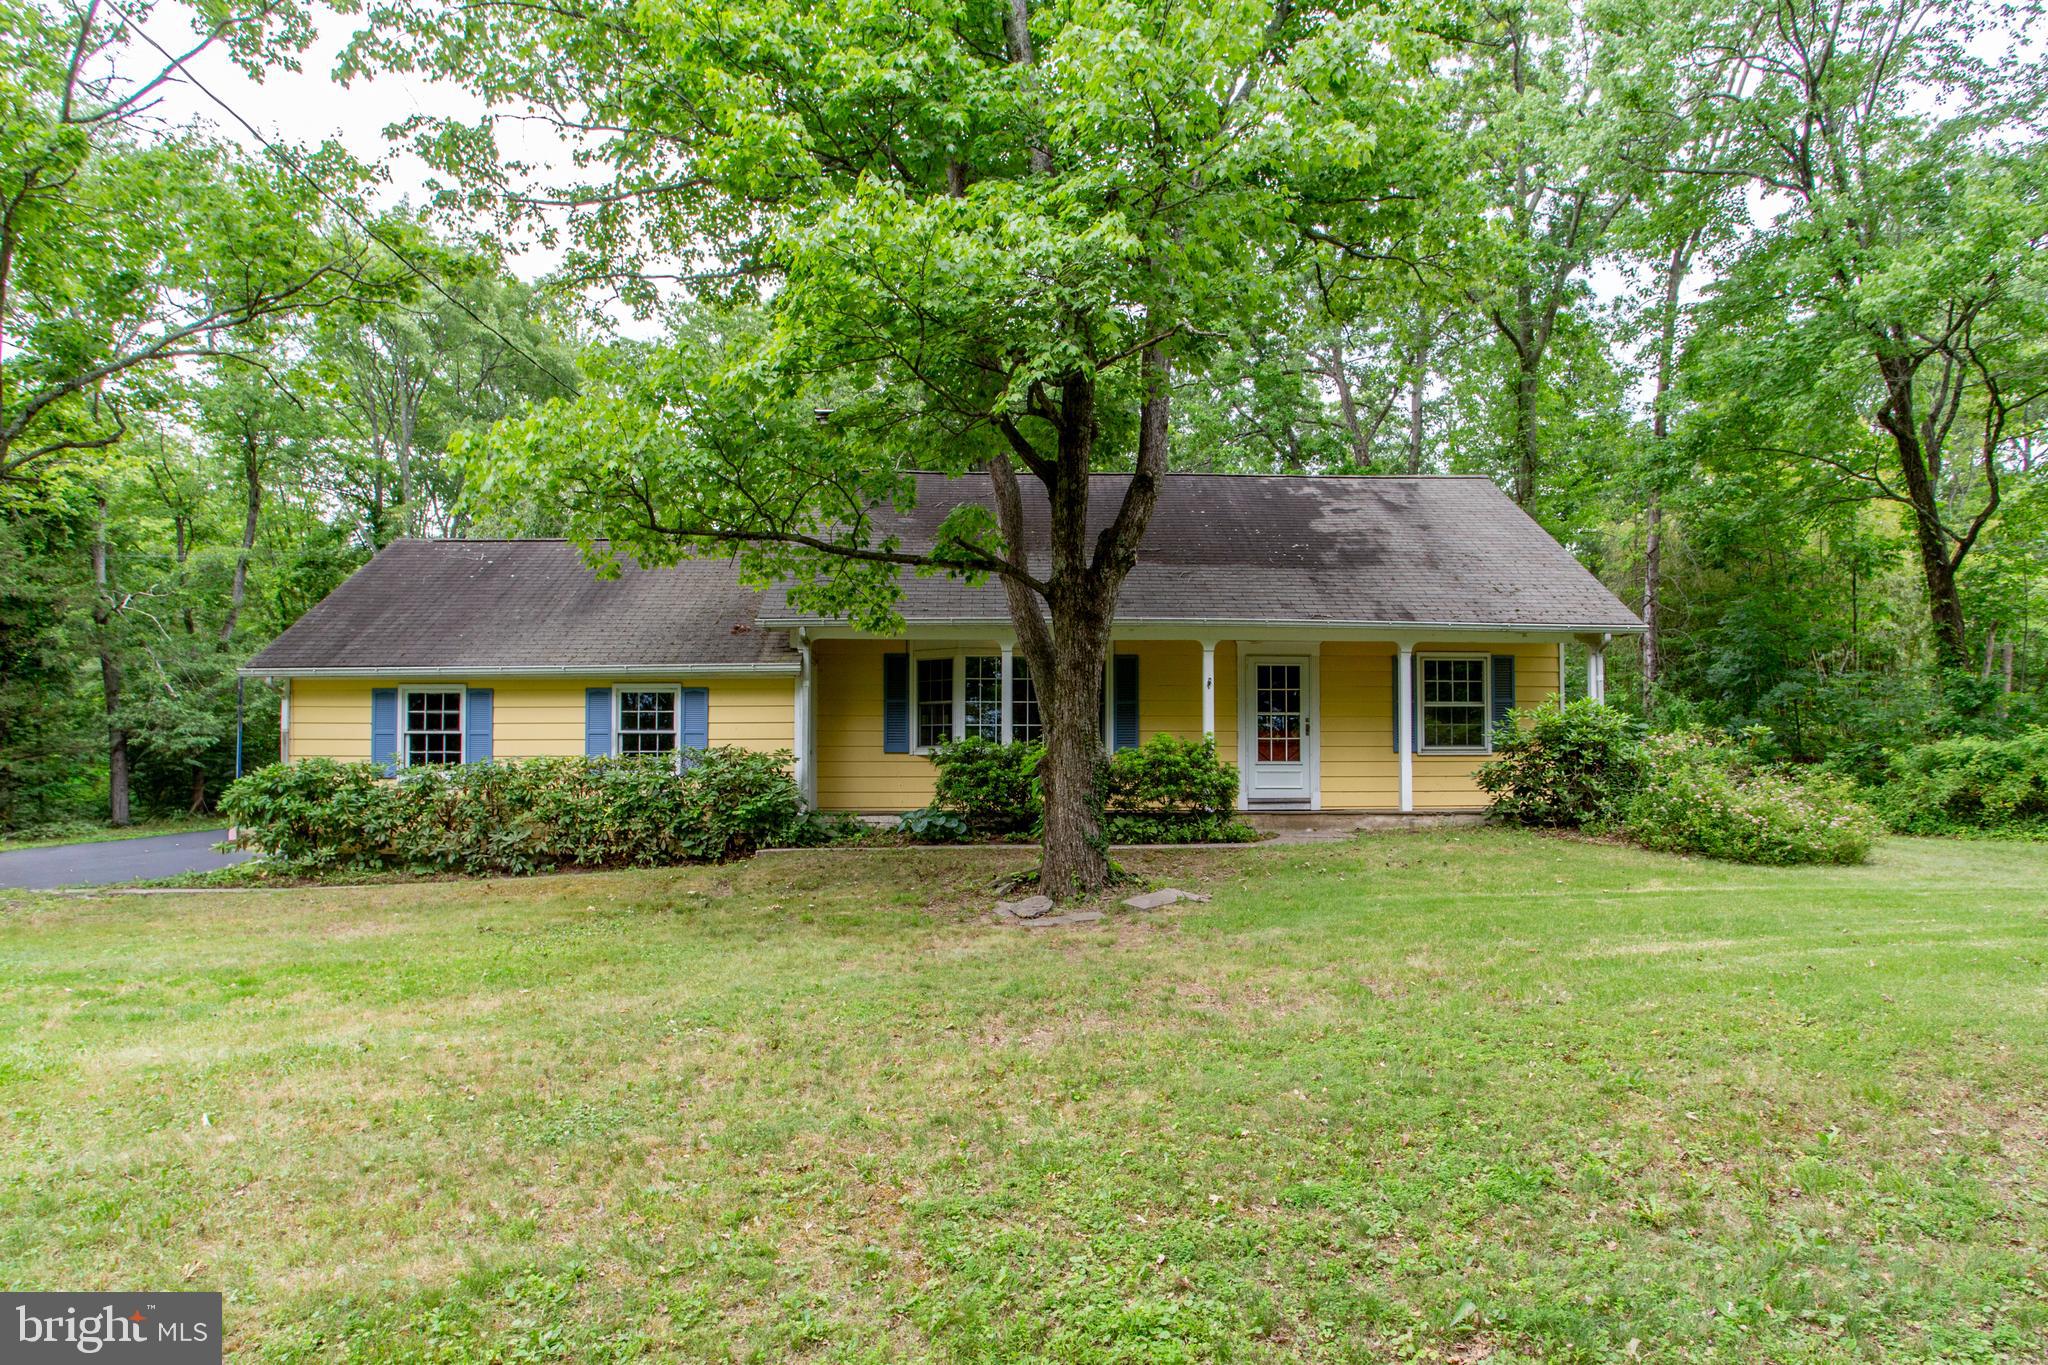
DOYLESTOWN
6264 POINT PLEASANT PIKE
3 Beds
2 Baths
2,426 Sq.Ft.
$625,000
MLS#: PABU2123296
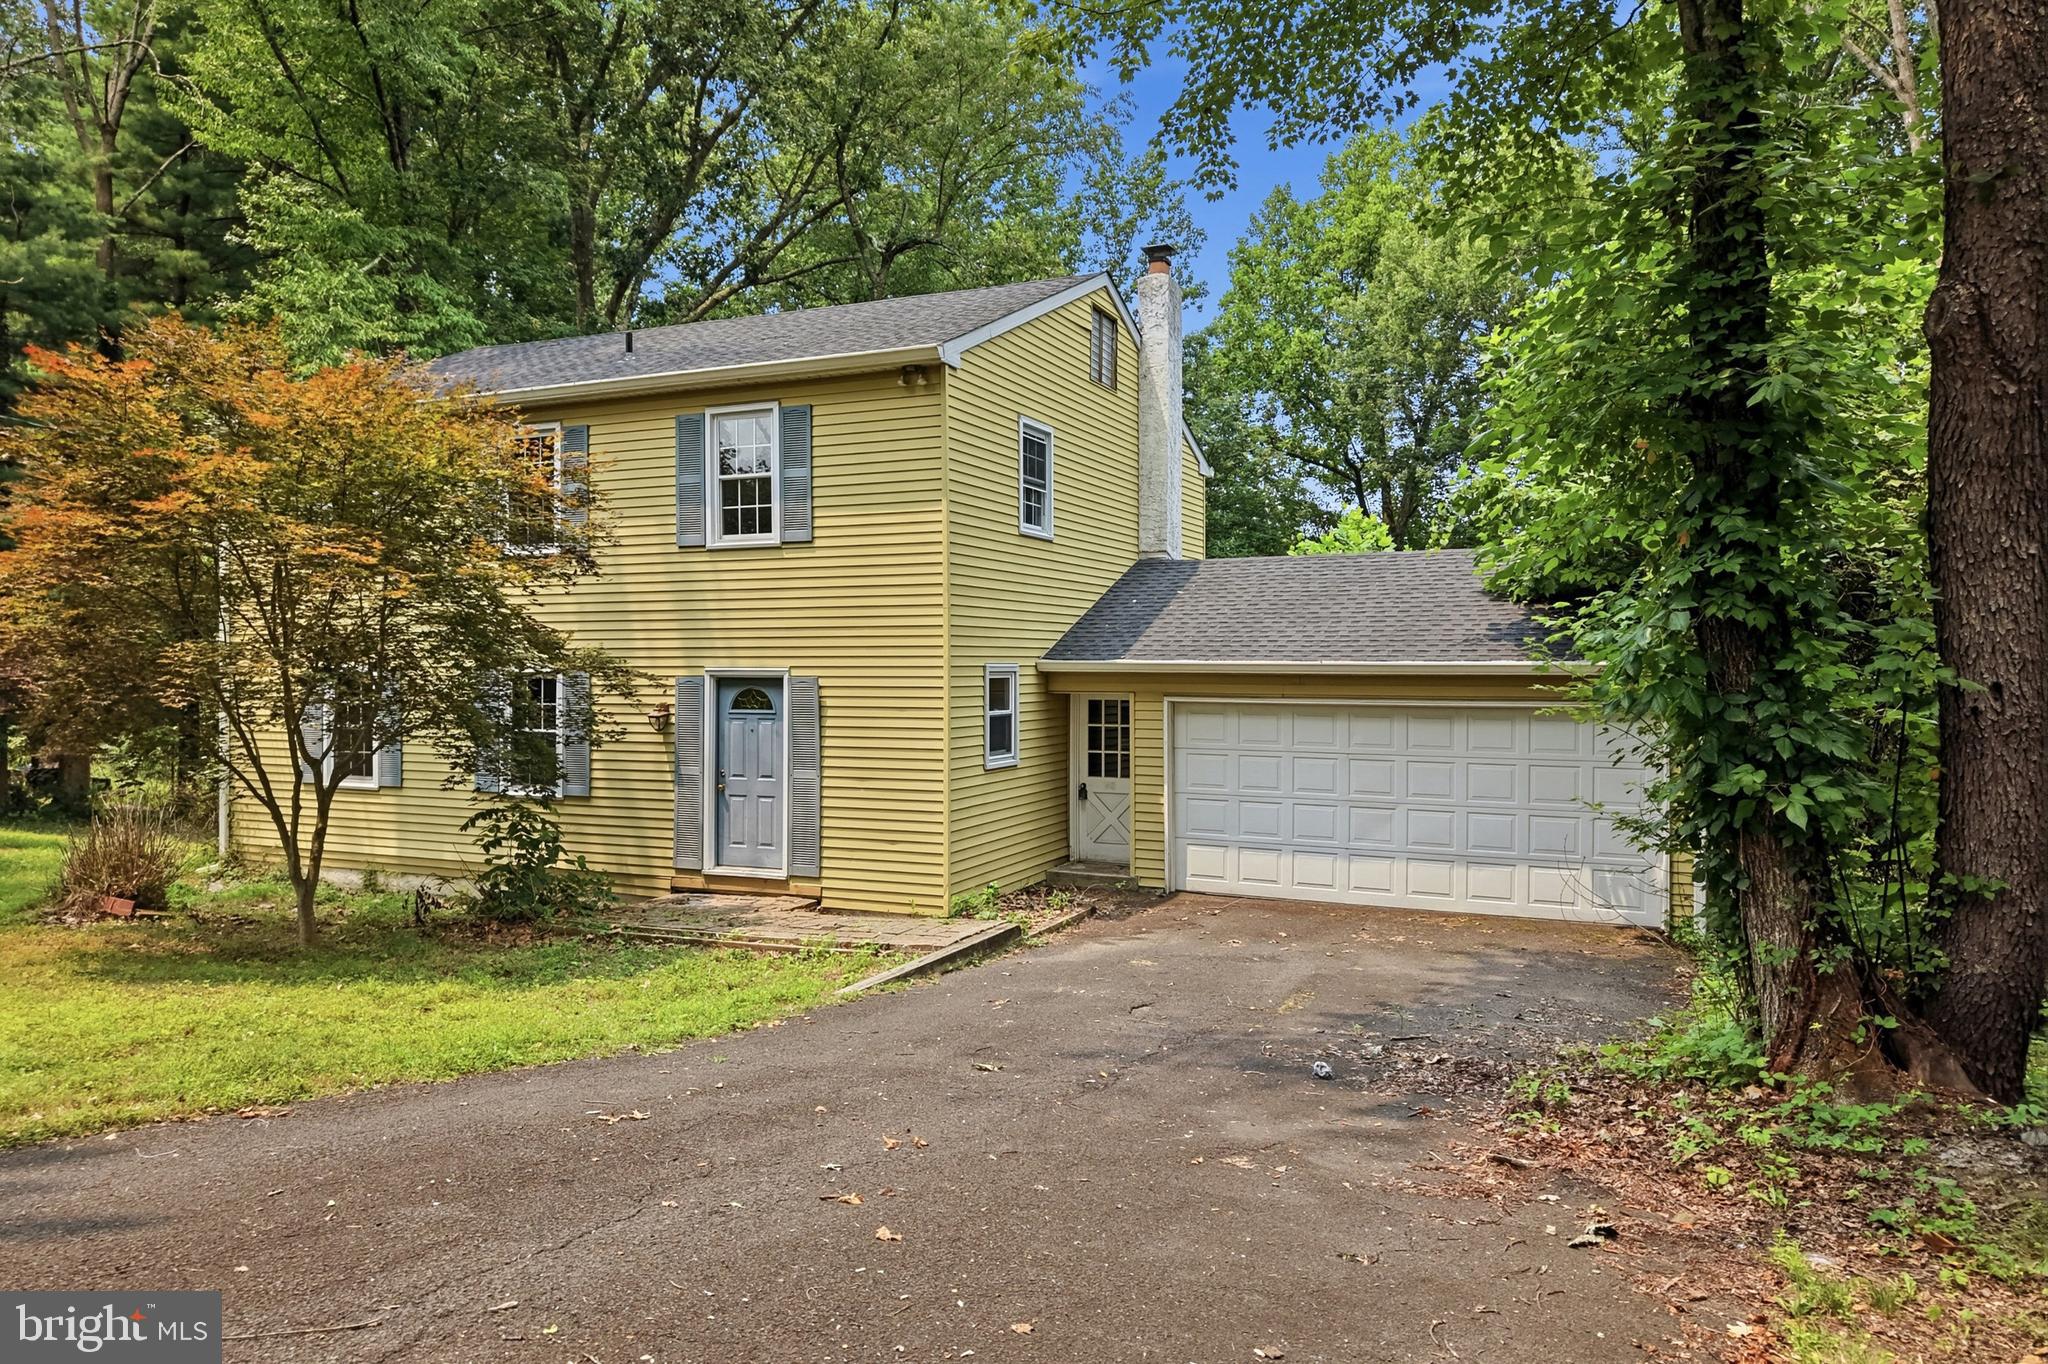
DOYLESTOWN
42 SPRINGS DRIVE
5 Beds
2 Baths
1,960 Sq.Ft.
$575,000
MLS#: PABU2126558
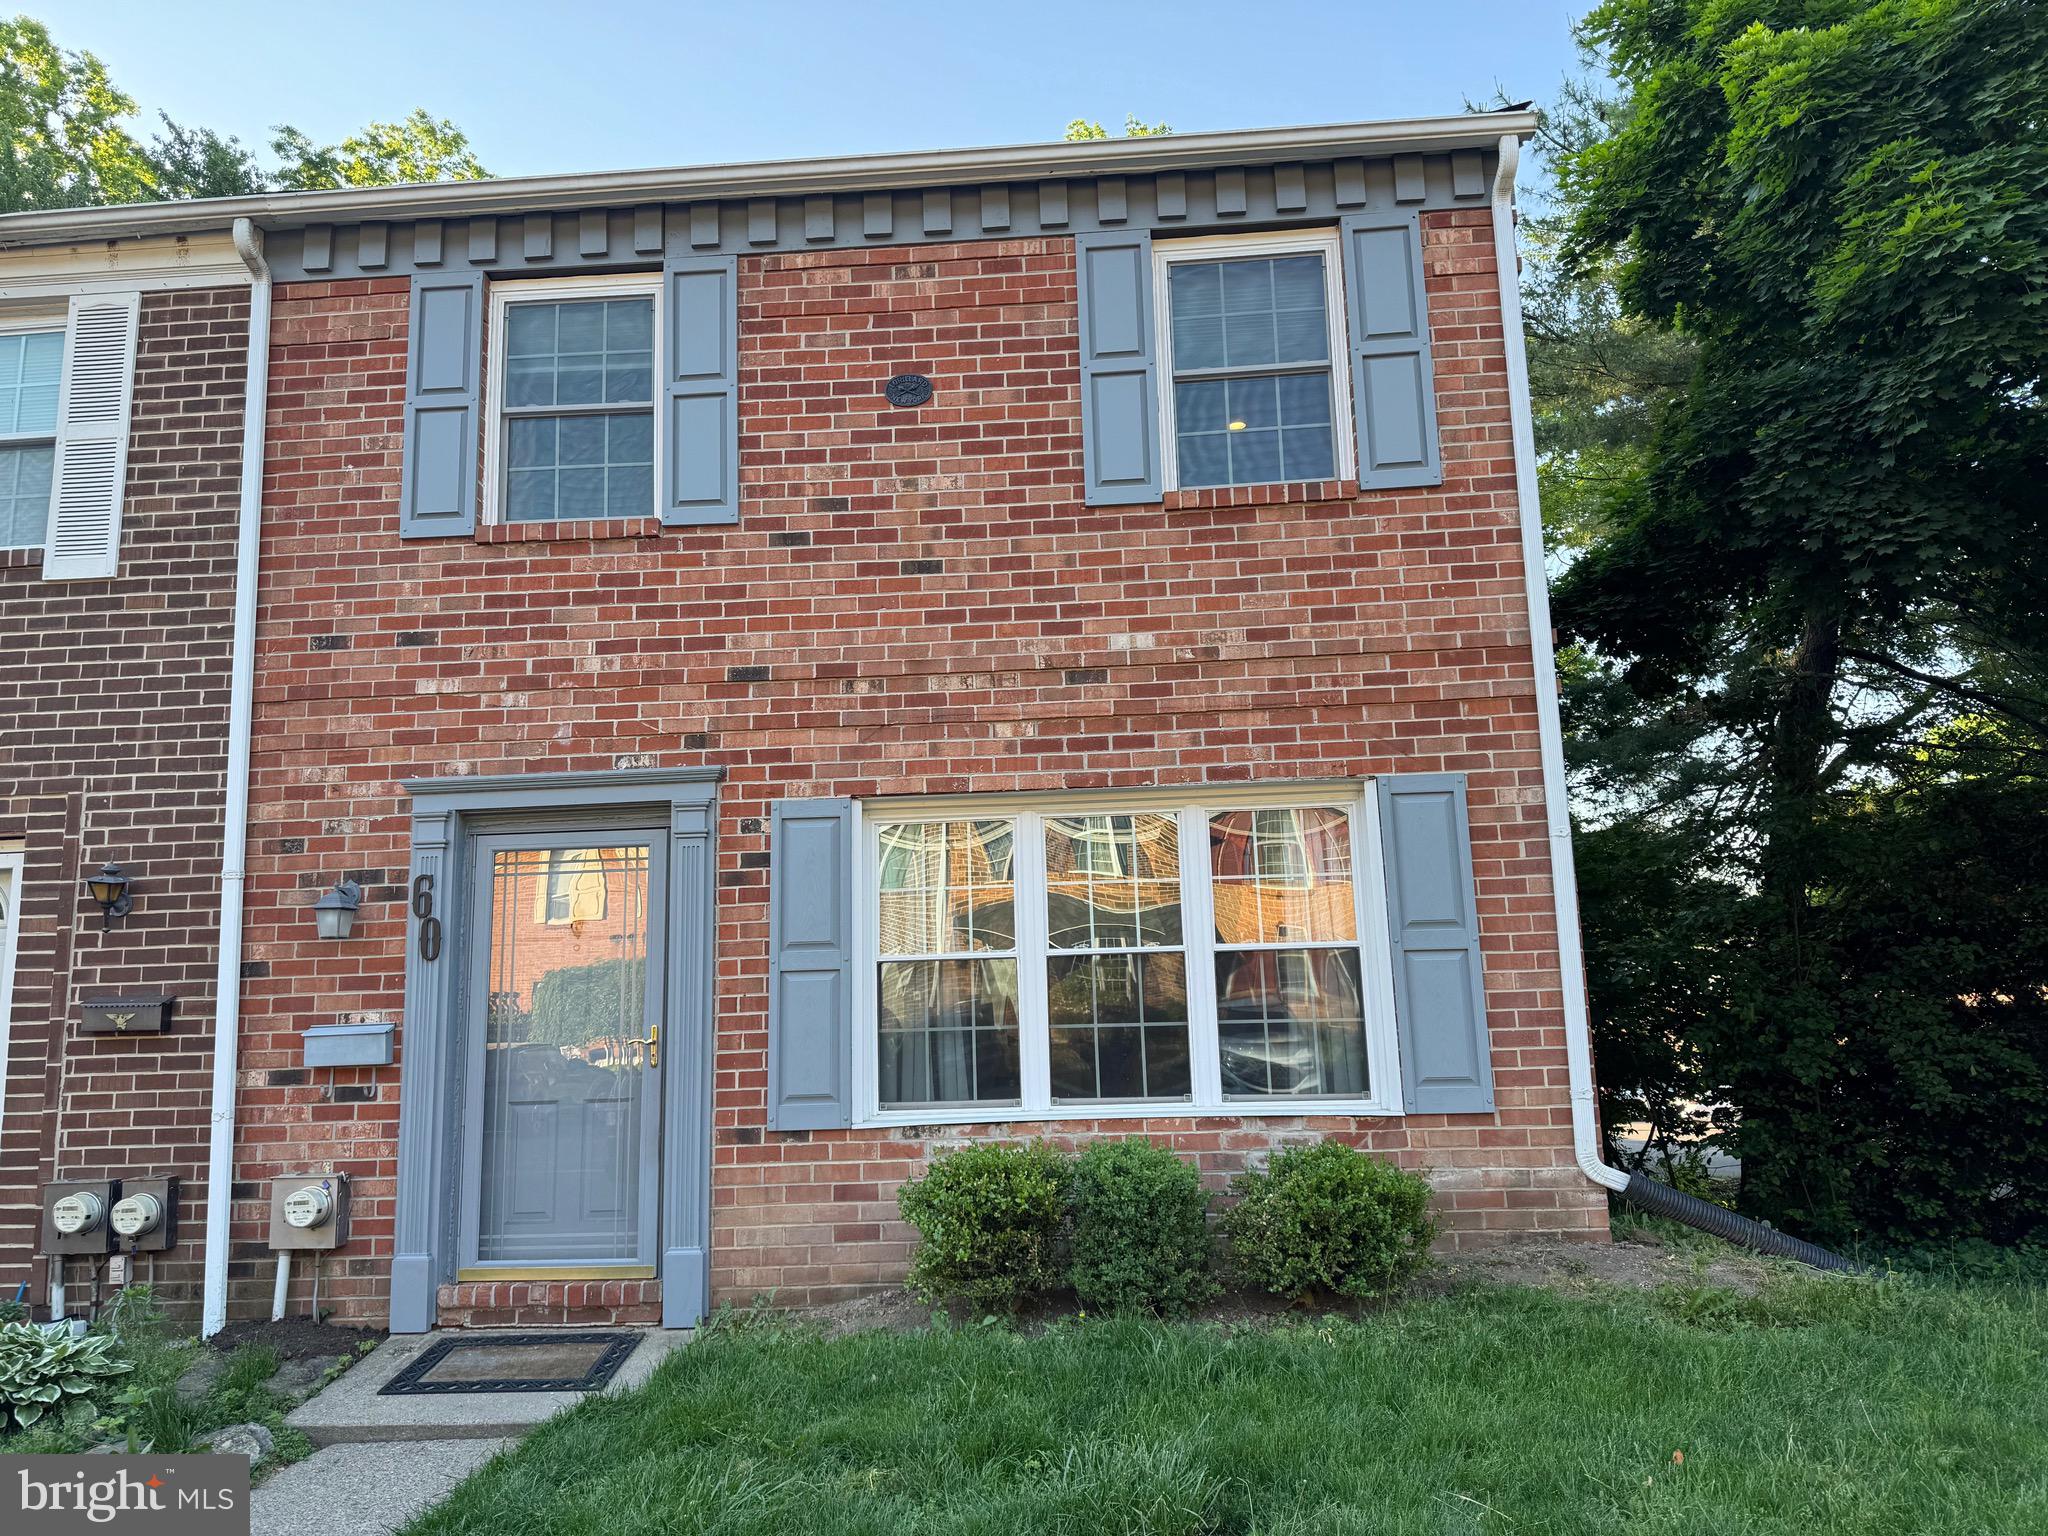
DOYLESTOWN
60 PROVIDENCE AVENUE
3 Beds
2 Baths
1,440 Sq.Ft.
$454,900
MLS#: PABU2123458
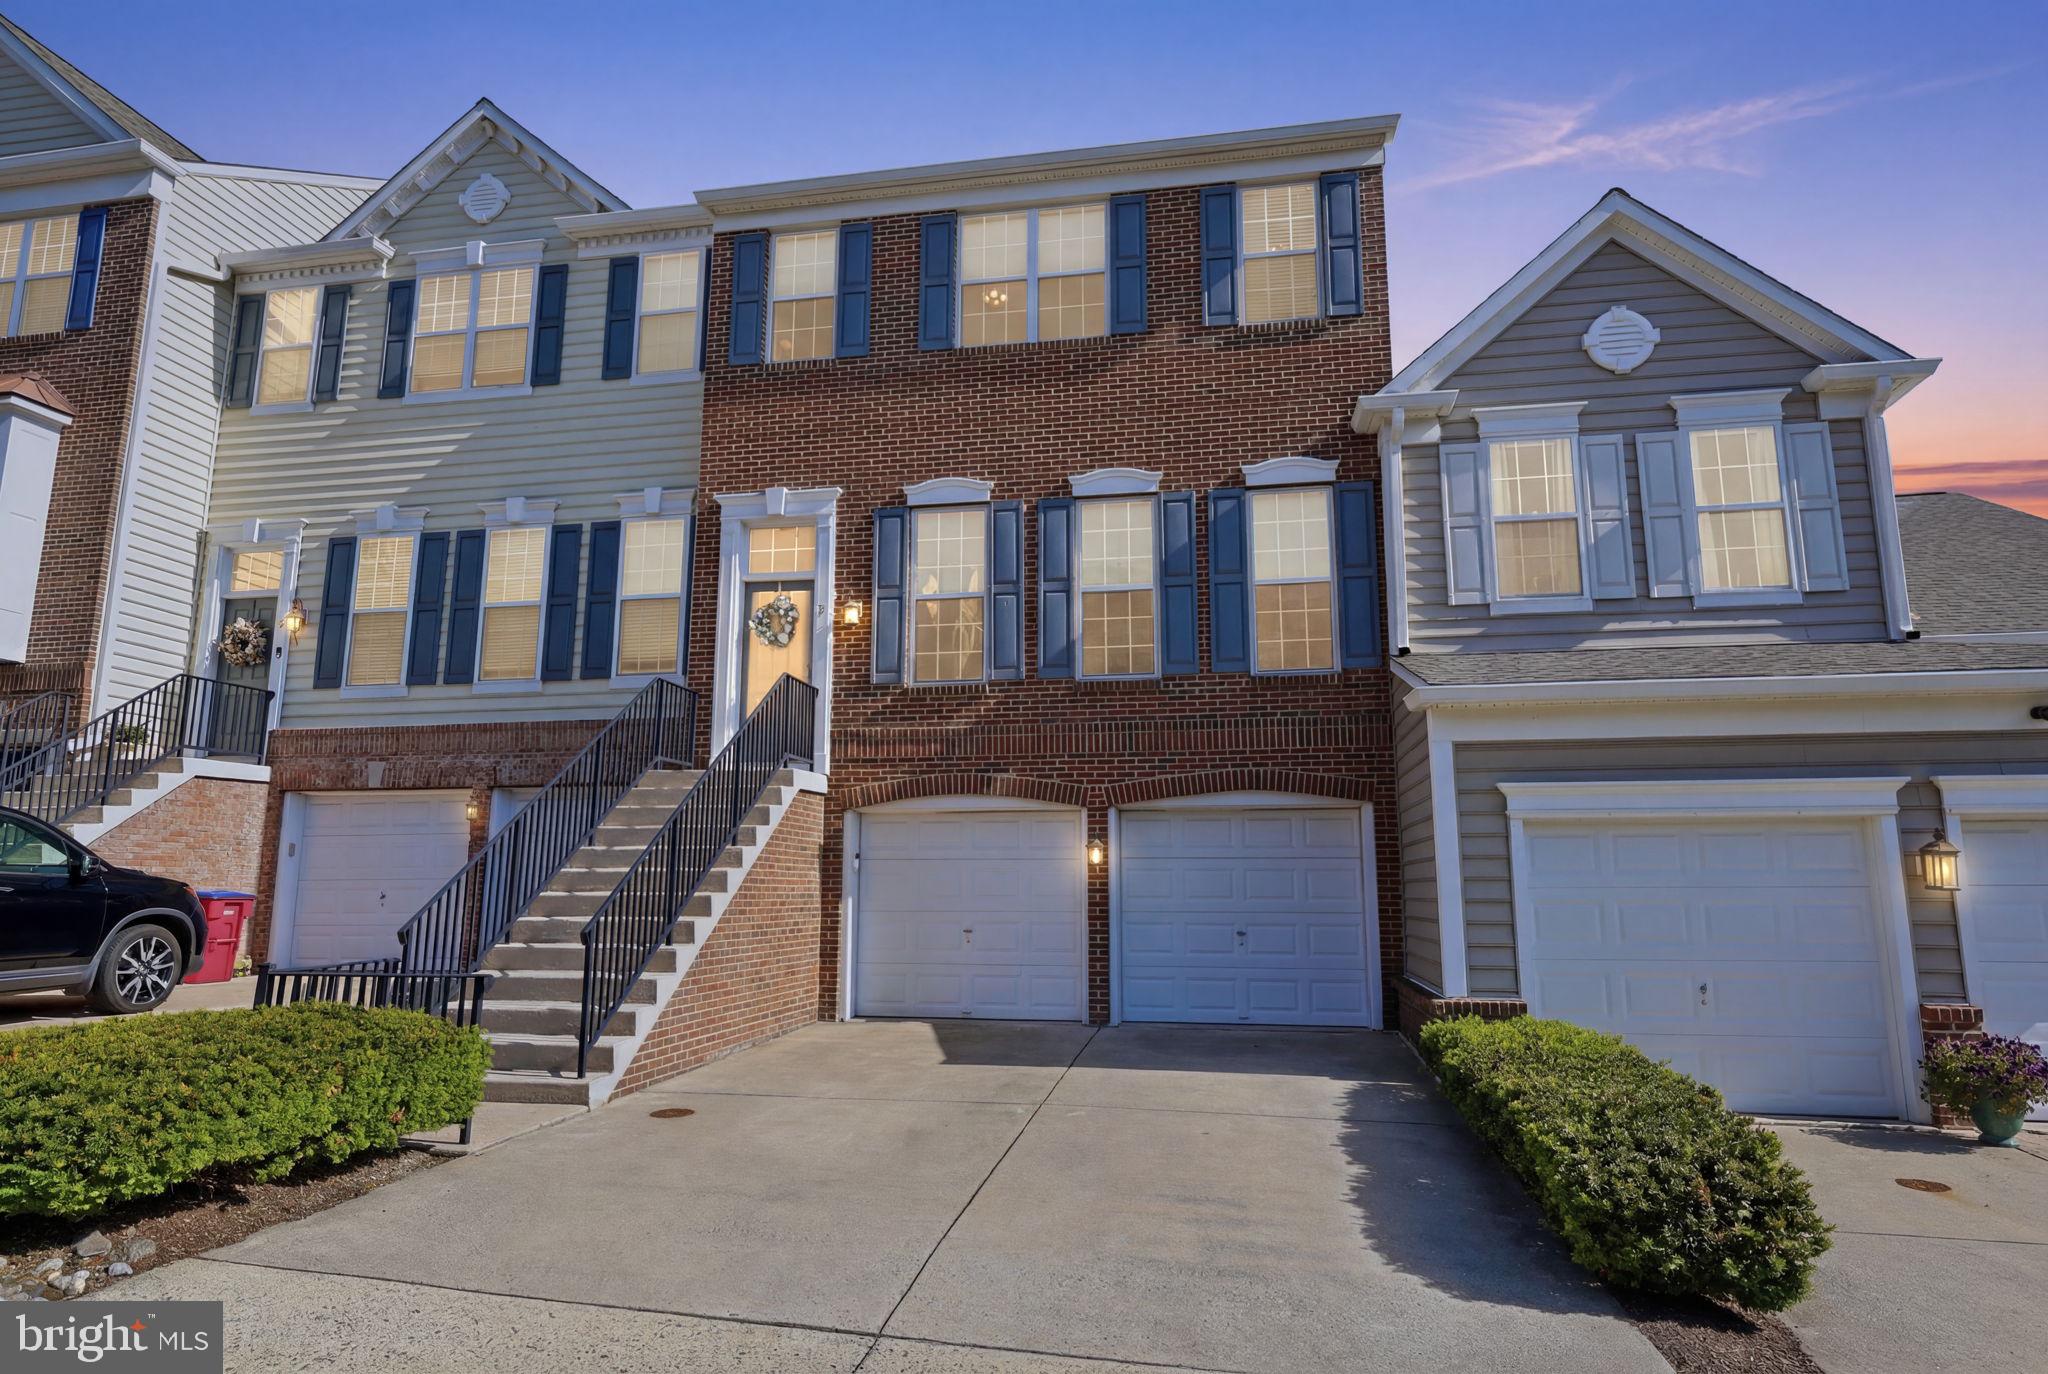
DOYLESTOWN
19 ADDISON COURT
3 Beds
2 Baths
2,084 Sq.Ft.
$589,000
MLS#: PABU2122252
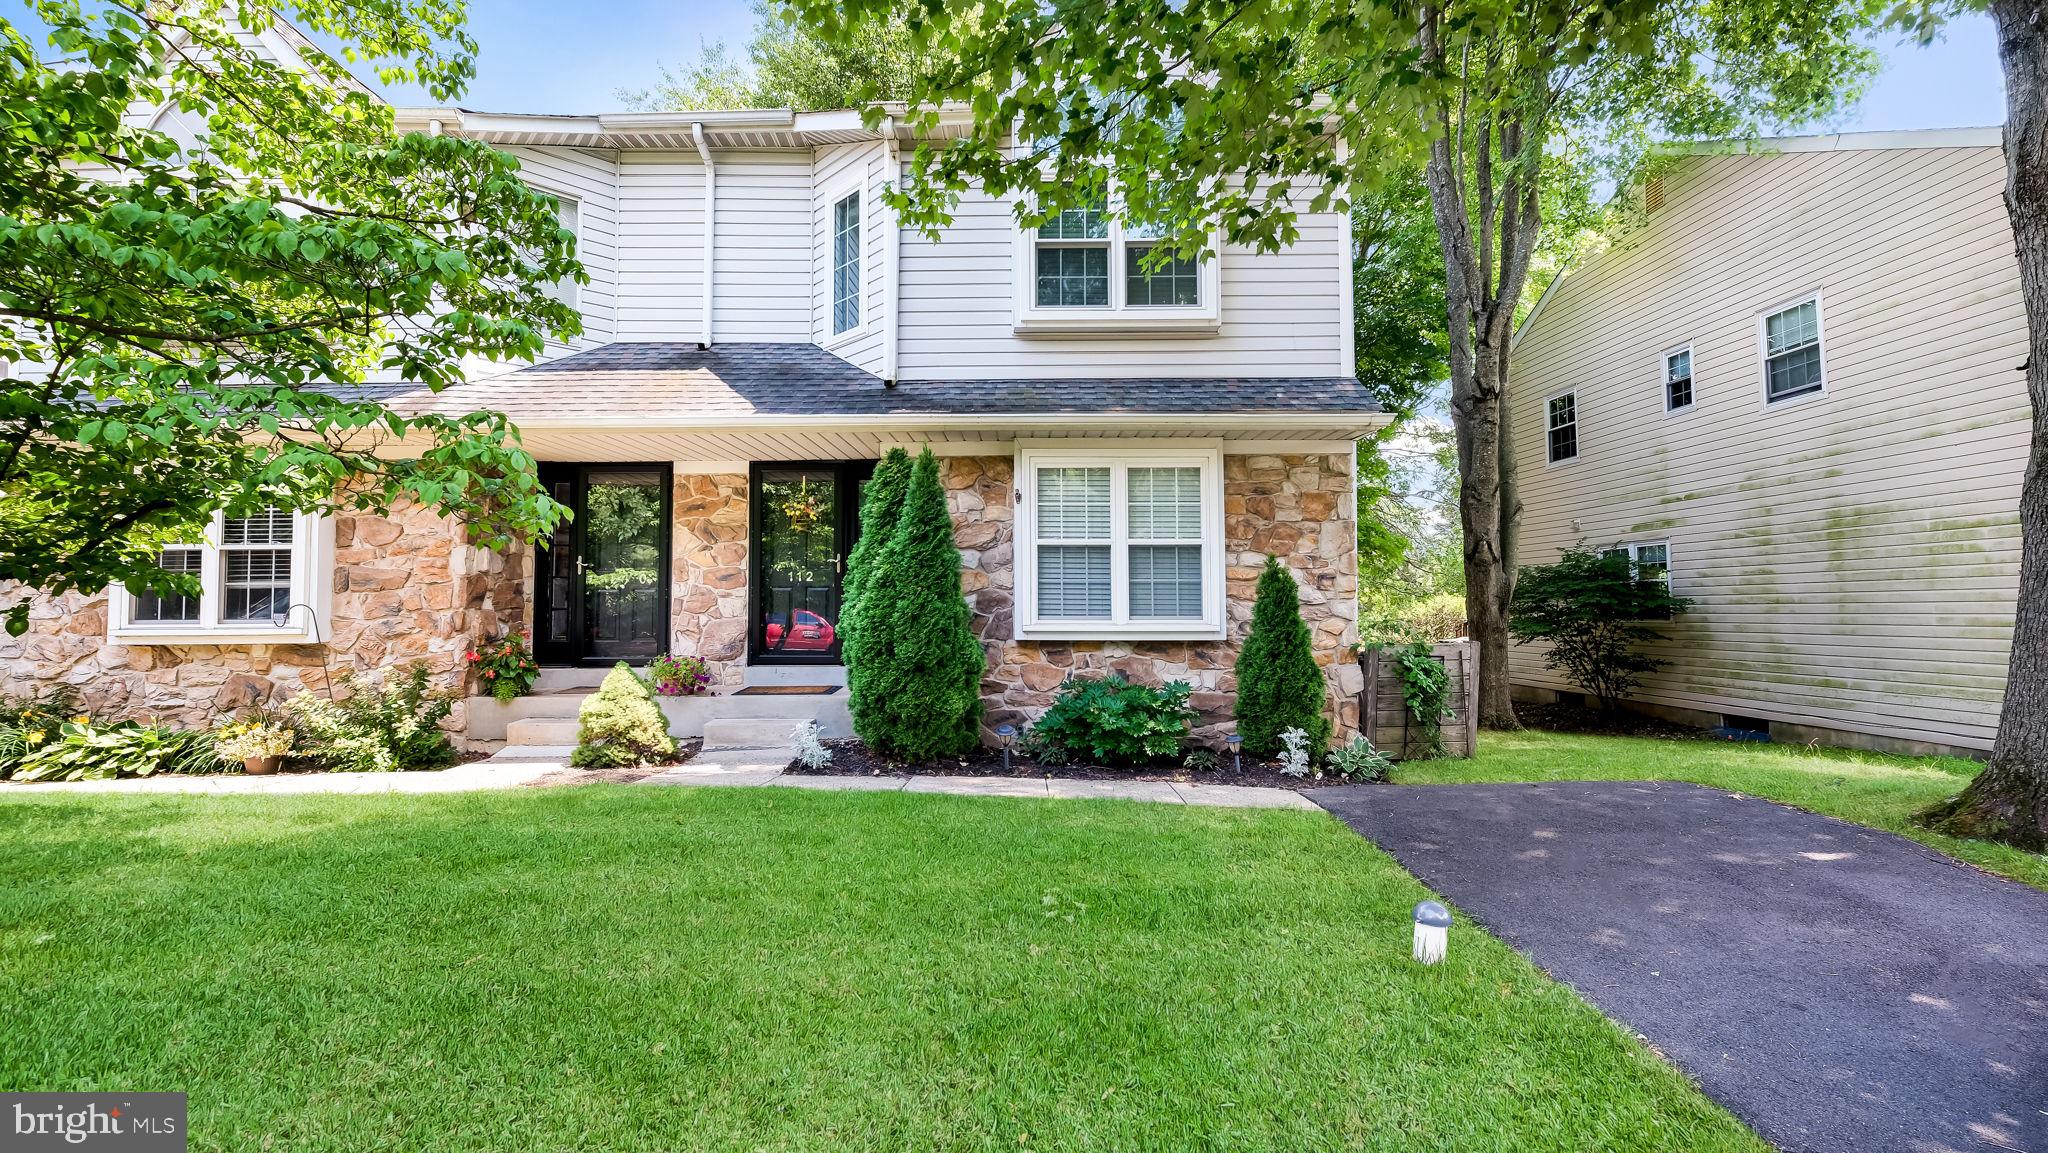
DOYLESTOWN
112 SANDY RIDGE DRIVE
3 Beds
2 Baths
2,084 Sq.Ft.
$460,000
MLS#: PABU2125654
.png)