


Property
Beds
4
Full Baths
3
1/2 Baths
1
Year Built
1978
Sq.Footage
3,199
Welcome to 4 Hibberds Place, a beautiful 4-bedroom home tucked away on a quiet cul-de-sac in the highly regarded Marple Newtown School District. Offering spacious living areas, thoughtful upgrades, and wonderful indoor and outdoor entertaining spaces, this home is ready to impress. Step inside to a welcoming foyer featuring hardwood floors and a classic staircase, setting the tone for the attention to detail found throughout. To the right, the formal living room is filled with natural light from oversized windows and the spacious formal dining room provides an elegant setting for holidays, gatherings, and special occasions. The kitchen is truly the heart of this home, offering an abundance of granite countertop space, extensive cabinetry, high-end stainless steel appliances and a peninsula which provides additional prep space along with convenient bar-stool seating for morning coffee or casual meals. The kitchen flows seamlessly into the inviting family room with a gas fireplace and access to the enclosed porch, creating an easy connection between indoor and outdoor living. From the porch, step out onto the new Trex deck overlooking the generously sized side yard. A first-floor laundry room offers even more functionality with an additional kitchenette/butler's pantry, along with convenient access to the 2-car garage. A powder room off of the entrance foyer completes the main level. Upstairs, the spacious primary suite provides a relaxing retreat with a private bathroom and generous closet space. Three additional bedrooms are all nicely sized with ample closets and share a large tiled hall bath with a dual sink vanity and a tub/shower combo. The finished lower level adds even more versatility with a full bathroom, additional family room, and a bonus room—perfect for a home office, gym, playroom, guest space, or whatever best fits your needs. Ideally located close to township parks, schools, shopping, dining, and public transportation, with convenient access to major roadways, this home offers the space, location, and flexibility that you are looking for. Come see everything that this stunning home has to offer!
Features & Amenities
Interior
-
Other Interior Features
Eat-in Kitchen, Ceiling Fan(s), Pantry, Recessed Lighting
-
Total Bedrooms
4
-
Bathrooms
3
-
1/2 Bathrooms
1
-
Above Grade Finished Area
2384.0
-
Basement YN
YES
-
Cooling YN
YES
-
Cooling
Central Air, Ceiling Fan(s), Gas
-
Fireplace YN
YES
-
Heating YN
YES
-
Heating
Natural Gas, Forced Air
-
Pet friendly
N/A
Exterior
-
Garage
Yes
-
Garage spaces
2
-
Construction Materials
Vinyl Siding
-
Other Exterior Features
Lighting
-
Parking
Garage Door Opener, Asphalt, Garage, Driveway, Inside Entrance, Attached
-
Patio and Porch Features
Porch, Screened, Deck
-
Pool
No
-
Waterfront YN
NO
Area & Lot
-
Lot Features
Cul-De-Sac, Front Yard, Level, Back Yard
-
Lot Size(acres)
0.46
-
Lot Size(square feet)
20,038
-
Property Type
Residential
-
Property Sub Type
Single Family Residence
-
Architectural Style
Colonial
Price
-
Sales Price
$799,900
-
Tax Amount
$8,853
-
Financing Options
Conventional
-
Sq. Footage
3,199
-
Price/SqFt
$250
HOA
-
Association
No
School District
-
Elementary School
N/A
-
Middle School
PAXON HOLLOW
-
High School
MARPLE NEWTOWN
Property Features
-
New Construction
NO
-
Foundation Details
Block
-
Senior Community YN
NO
-
Sewer
Public Sewer
-
Tax Lot
154-000
-
Water Source
Public
Schedule a Showing
Showing scheduled successfully.
Mortgage calculator
Estimate your monthly mortgage payment, including the principal and interest, property taxes, and HOA. Adjust the values to generate a more accurate rate.
Your payment
Principal and Interest:
$
Property taxes:
$
HOA fees:
$
Total loan payment:
$
Total interest amount:
$
Location
County
DELAWARE
Elementary School
Middle School
PAXON HOLLOW
High School
MARPLE NEWTOWN
Listing Courtesy of Megan Kerezsi, Keller Williams Real Estate - Media
RealHub Information is provided exclusively for consumers' personal, non-commercial use, and it may not be used for any purpose other than to identify prospective properties consumers may be interested in purchasing. All information deemed reliable but not guaranteed and should be independently verified. All properties are subject to prior sale, change or withdrawal. RealHub website owner shall not be responsible for any typographical errors, misinformation, misprints and shall be held totally harmless.

AGENT
Heather Brailer
Call Heather today to schedule a private showing.

* Listings on this website come from the FMLS IDX Compilation and may be held by brokerage firms other than the owner of this website. The listing brokerage is identified in any listing details. Information is deemed reliable but is not guaranteed. If you believe any FMLS listing contains material that infringes your copyrighted work please click here to review our DMCA policy and learn how to submit a takedown request.© 2024 FMLS.
Related Properties
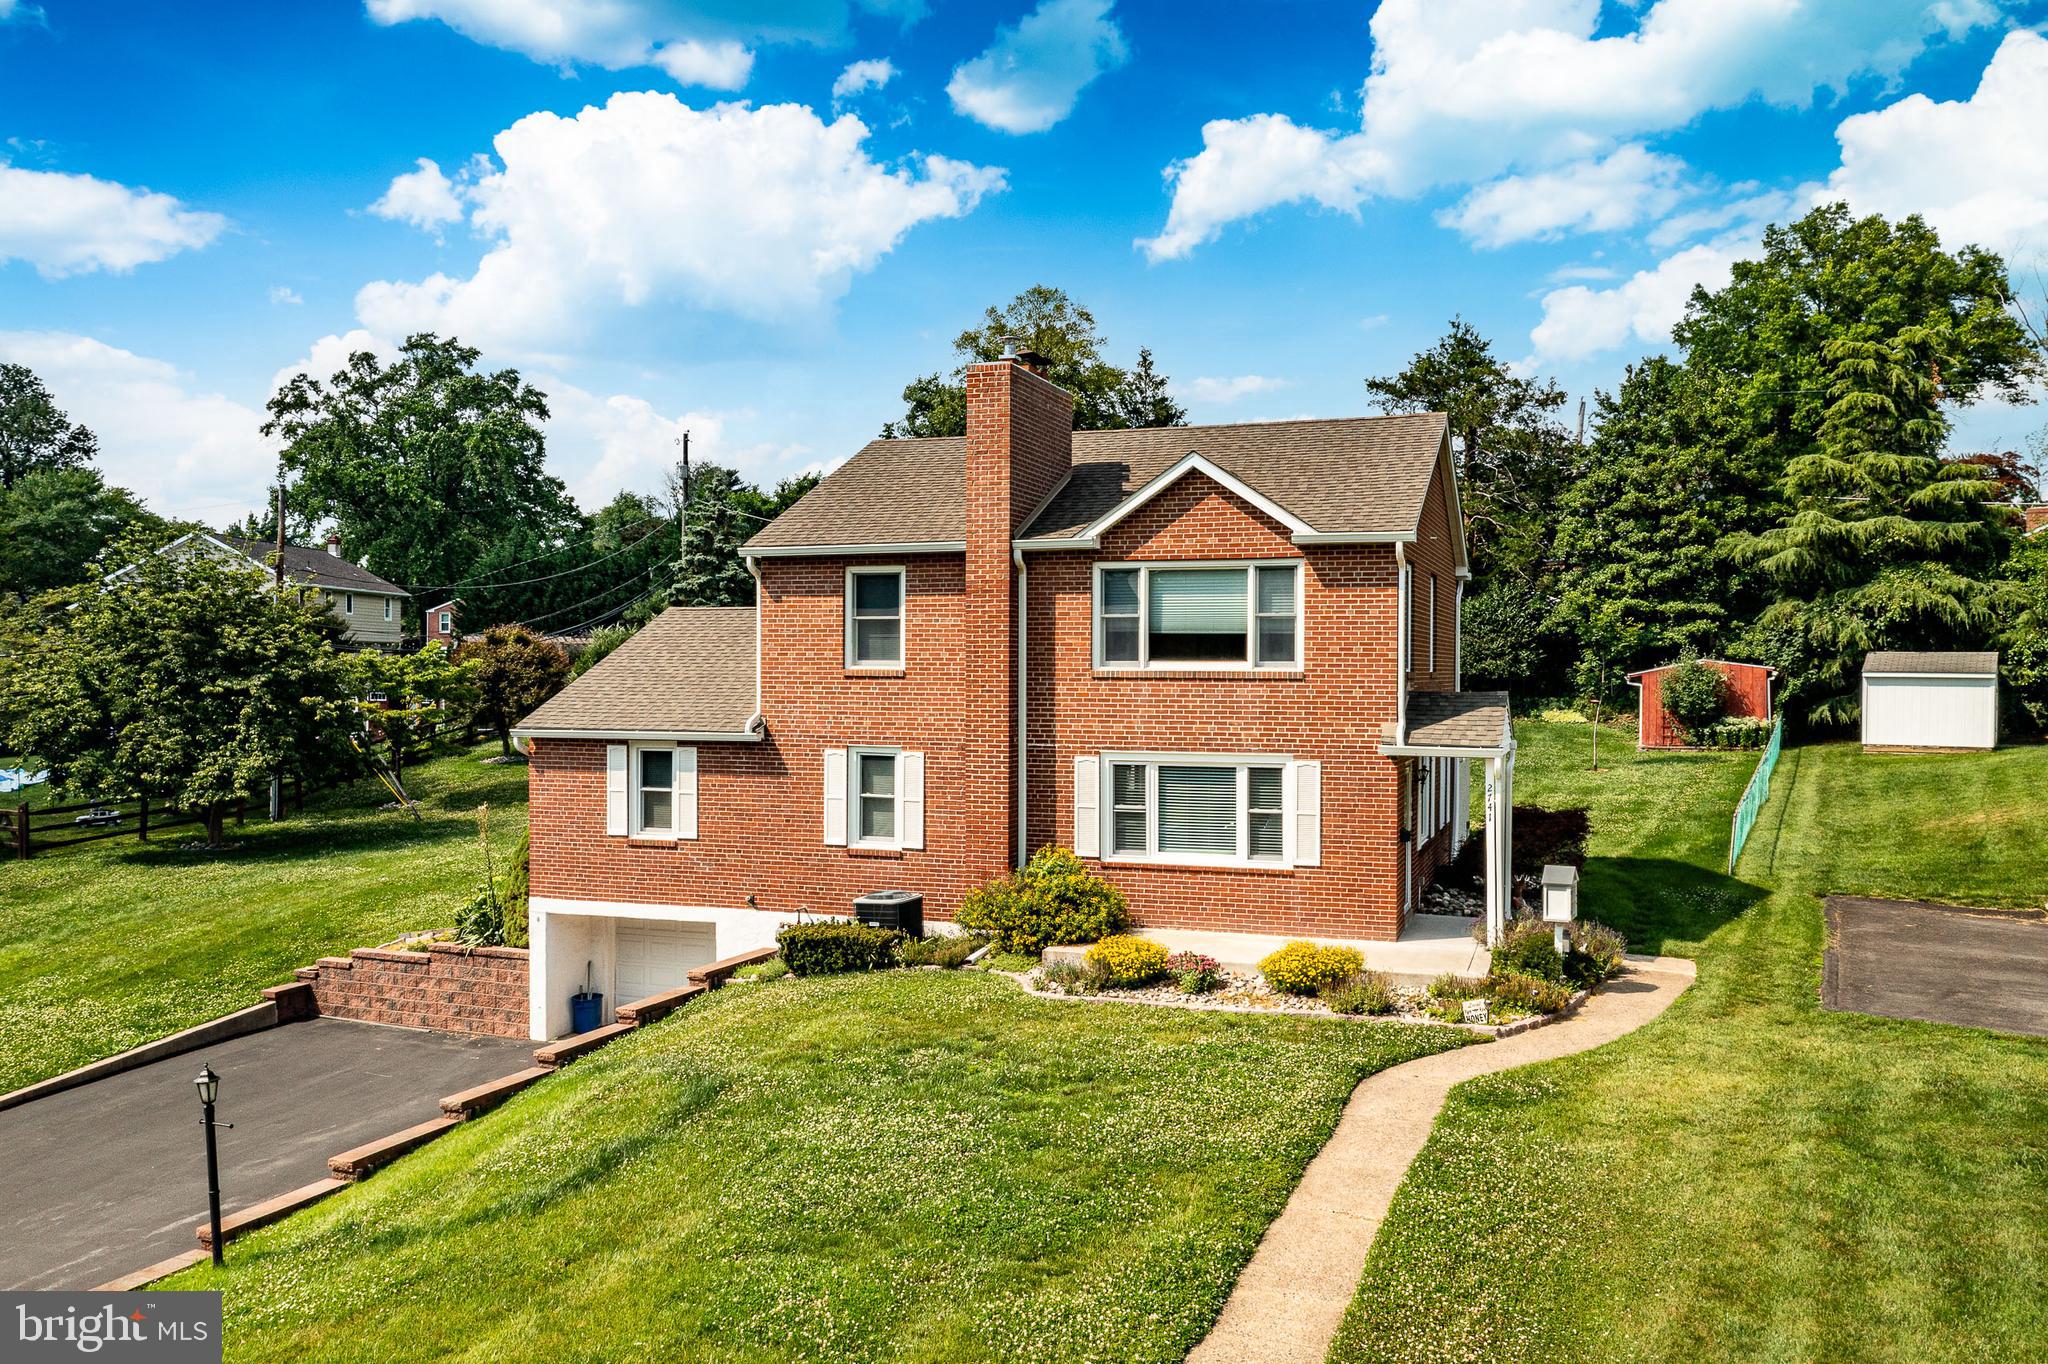
BROOMALL
2741 HILLVIEW ROAD
4 Beds
2 Baths
2,960 Sq.Ft.
$769,900
MLS#: PADE2118536
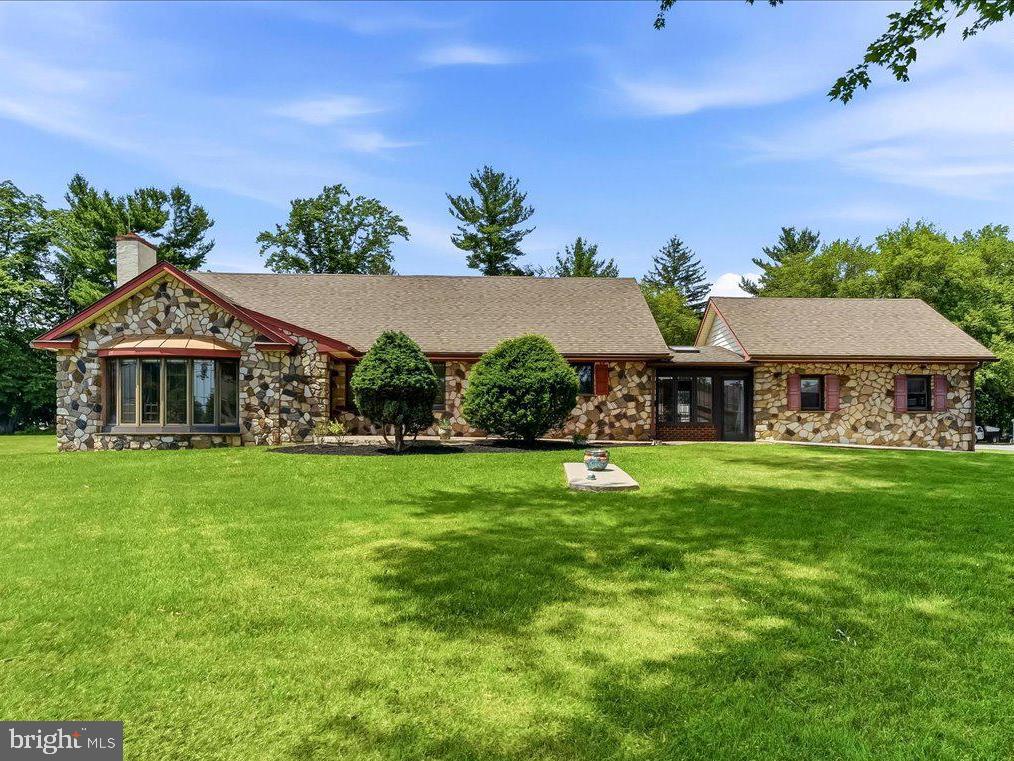
BROOMALL
2732 OLD CEDAR GROVE ROAD
4 Beds
3 Baths
2,679 Sq.Ft.
$700,000
MLS#: PADE2119204
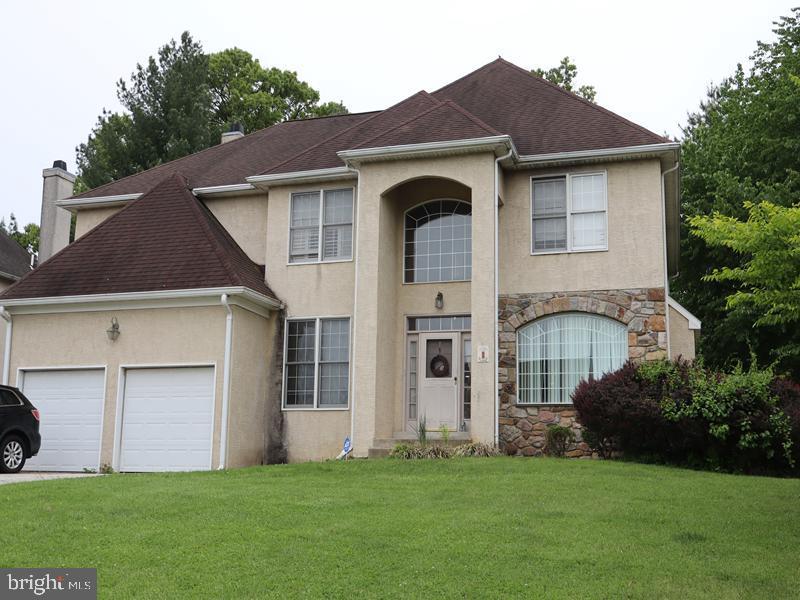
BROOMALL
1 KATHRYN LANE
4 Beds
3 Baths
4,578 Sq.Ft.
$950,000
MLS#: PADE2118682

BROOMALL
400 MARPLE ROAD
4 Beds
2 Baths
2,657 Sq.Ft.
$760,000
MLS#: PADE2121128

BROOMALL
2949 LOVELL AVENUE
4 Beds
3 Baths
2,792 Sq.Ft.
$800,000
MLS#: PADE2121404
.png)