Features & Amenities

Interior

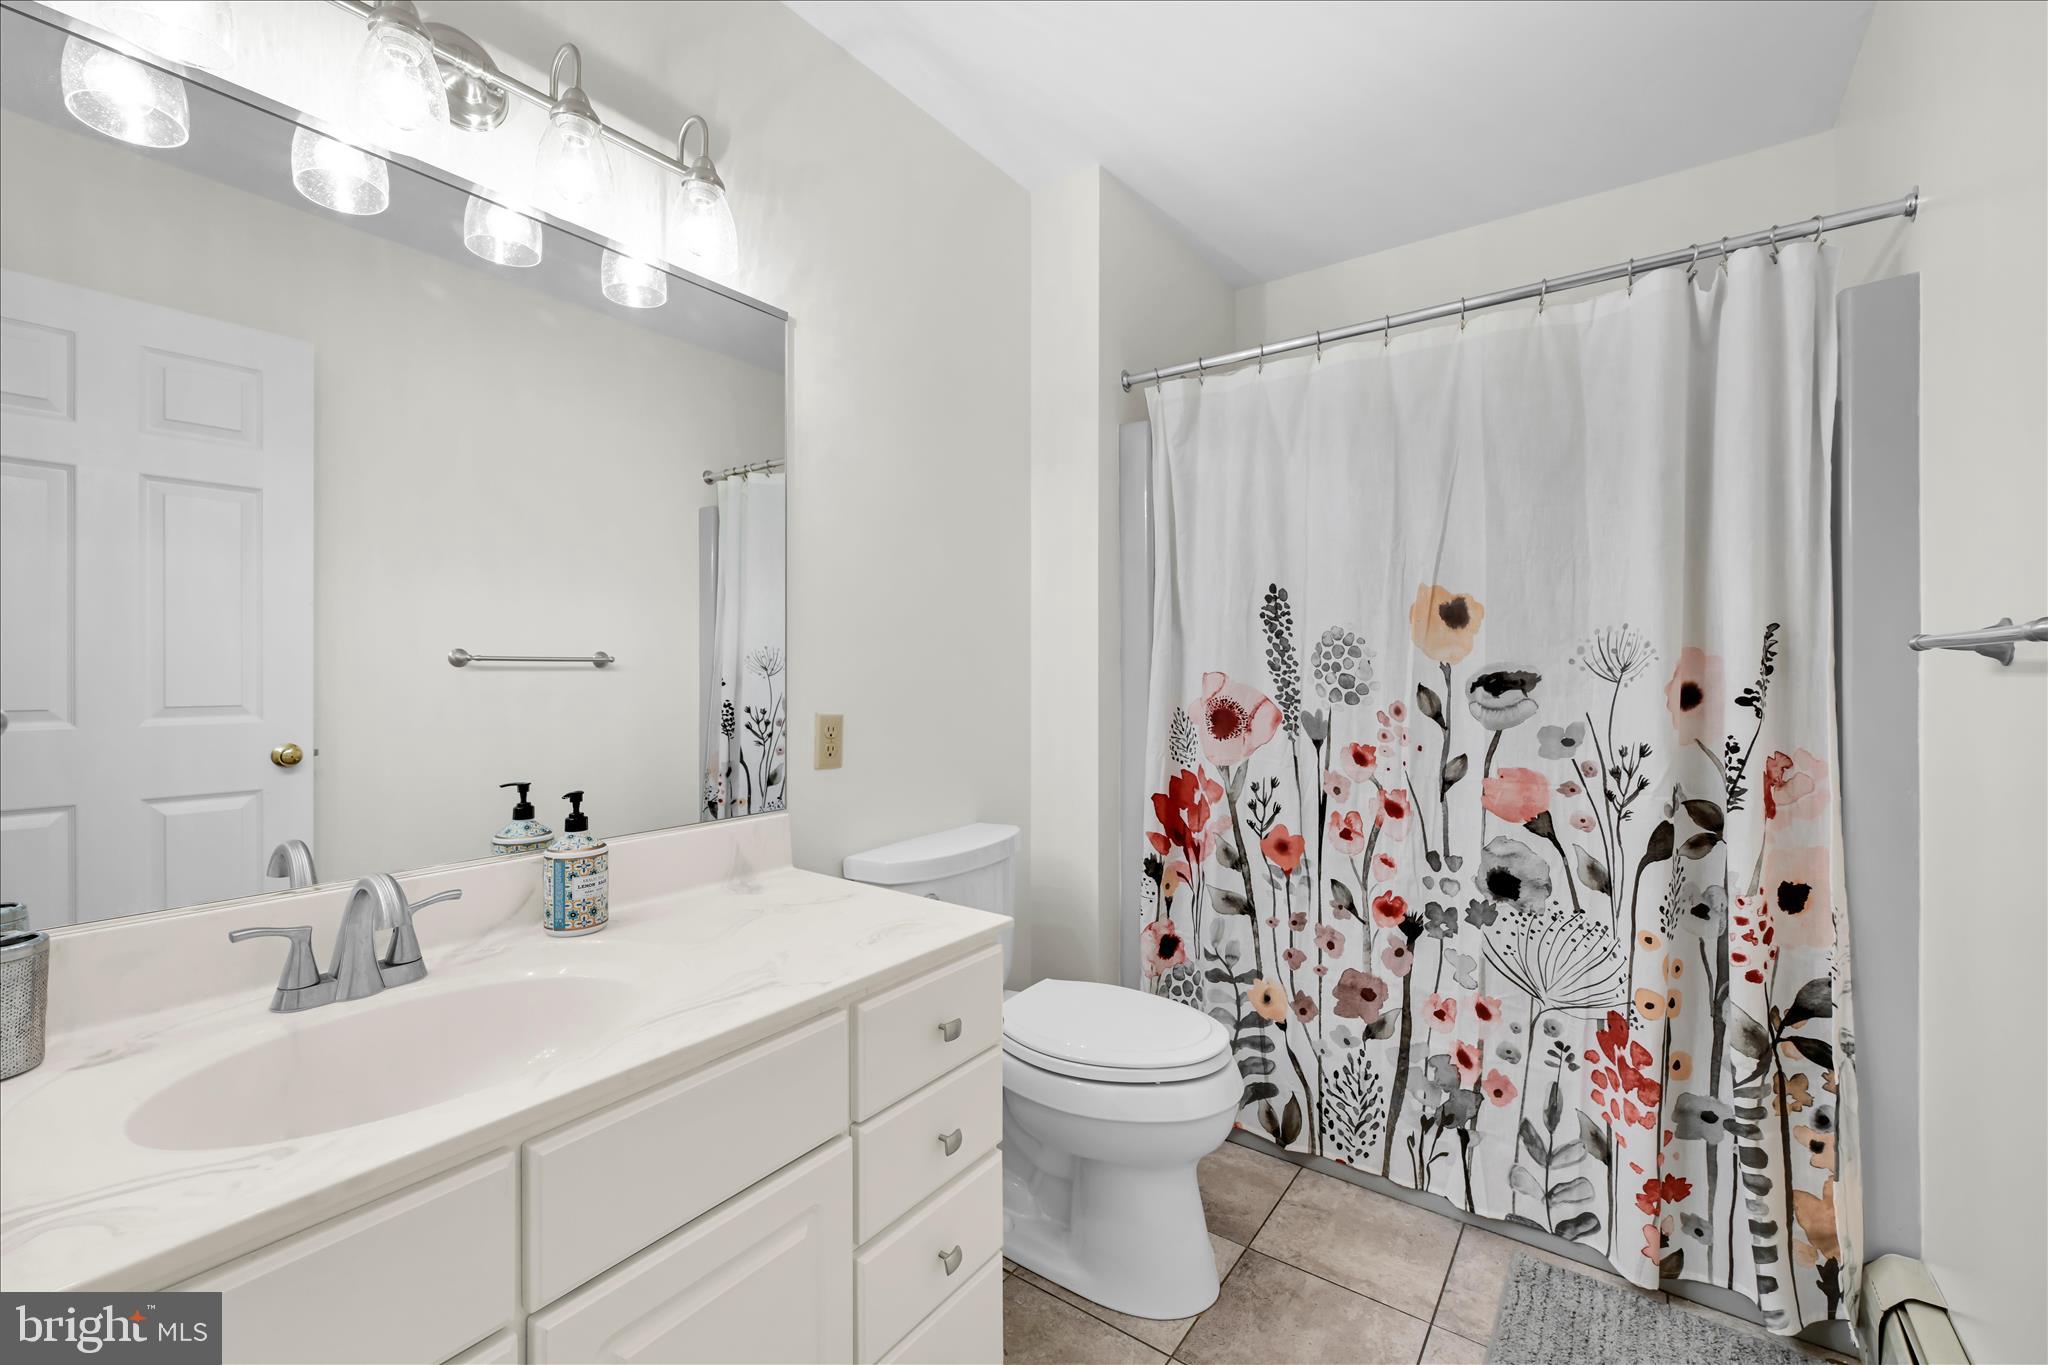
  • Other Interior Features

    Bar, Built-in Features, Soaking Tub

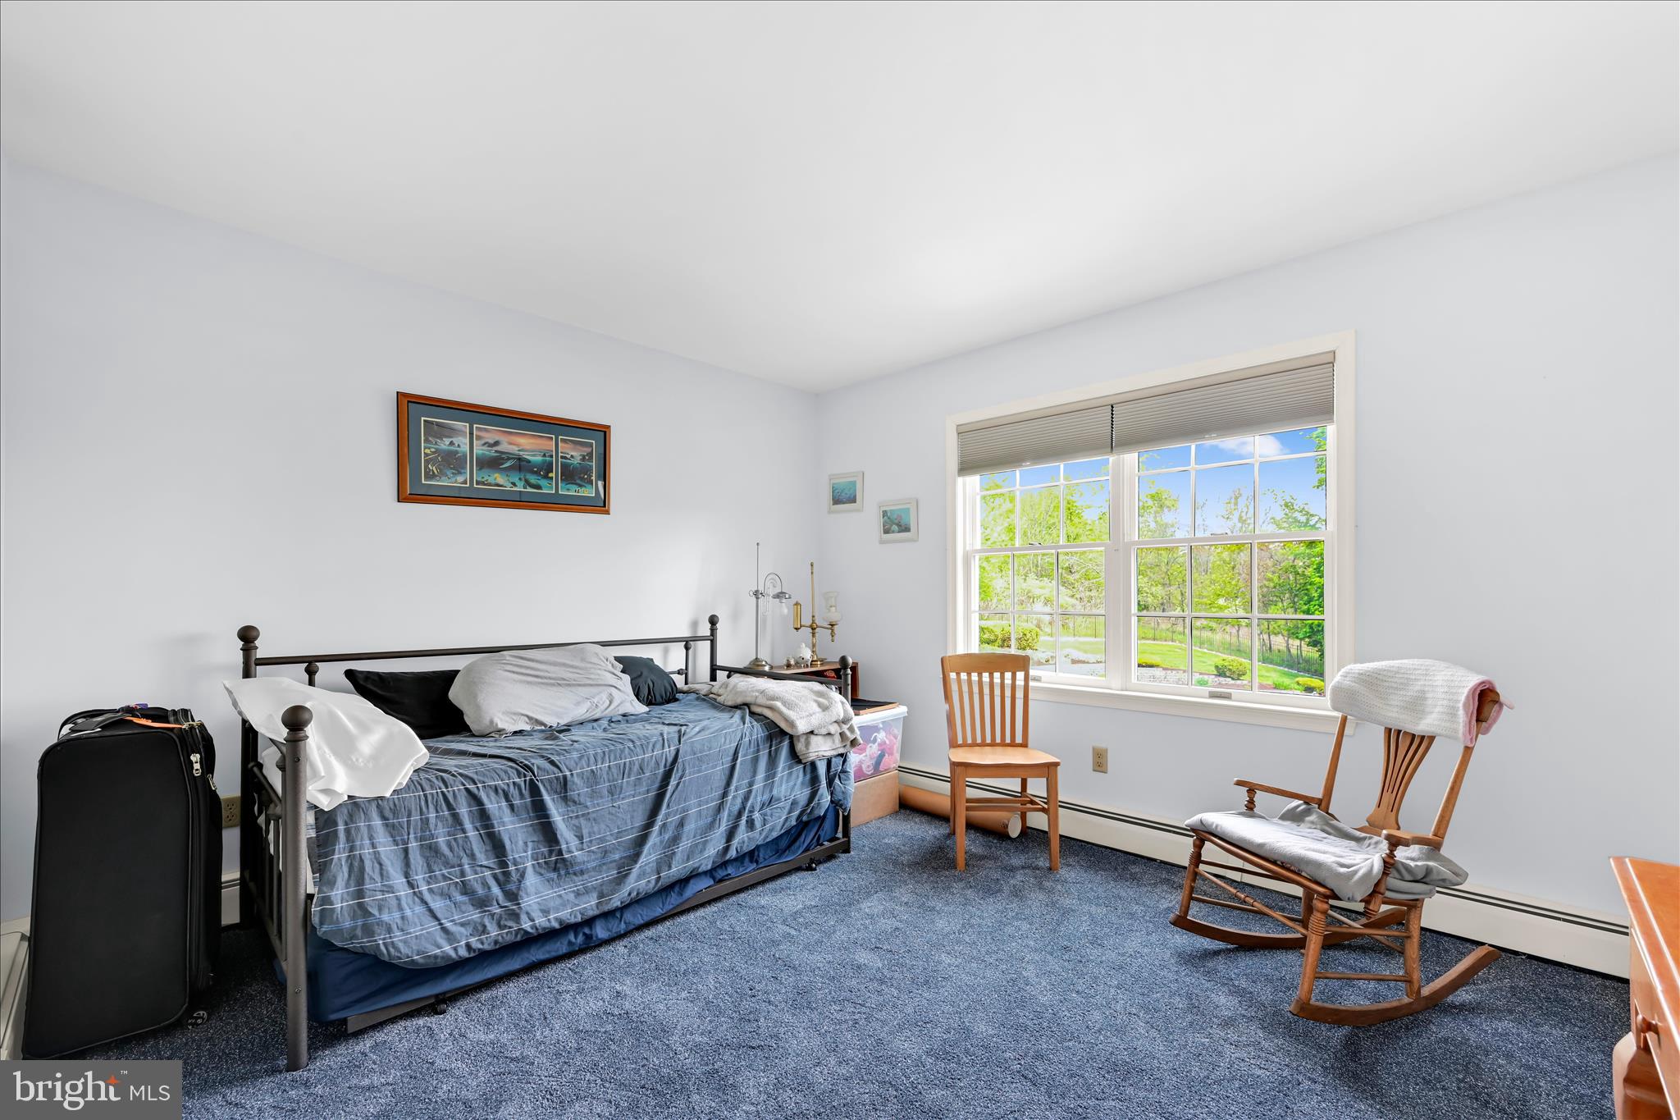
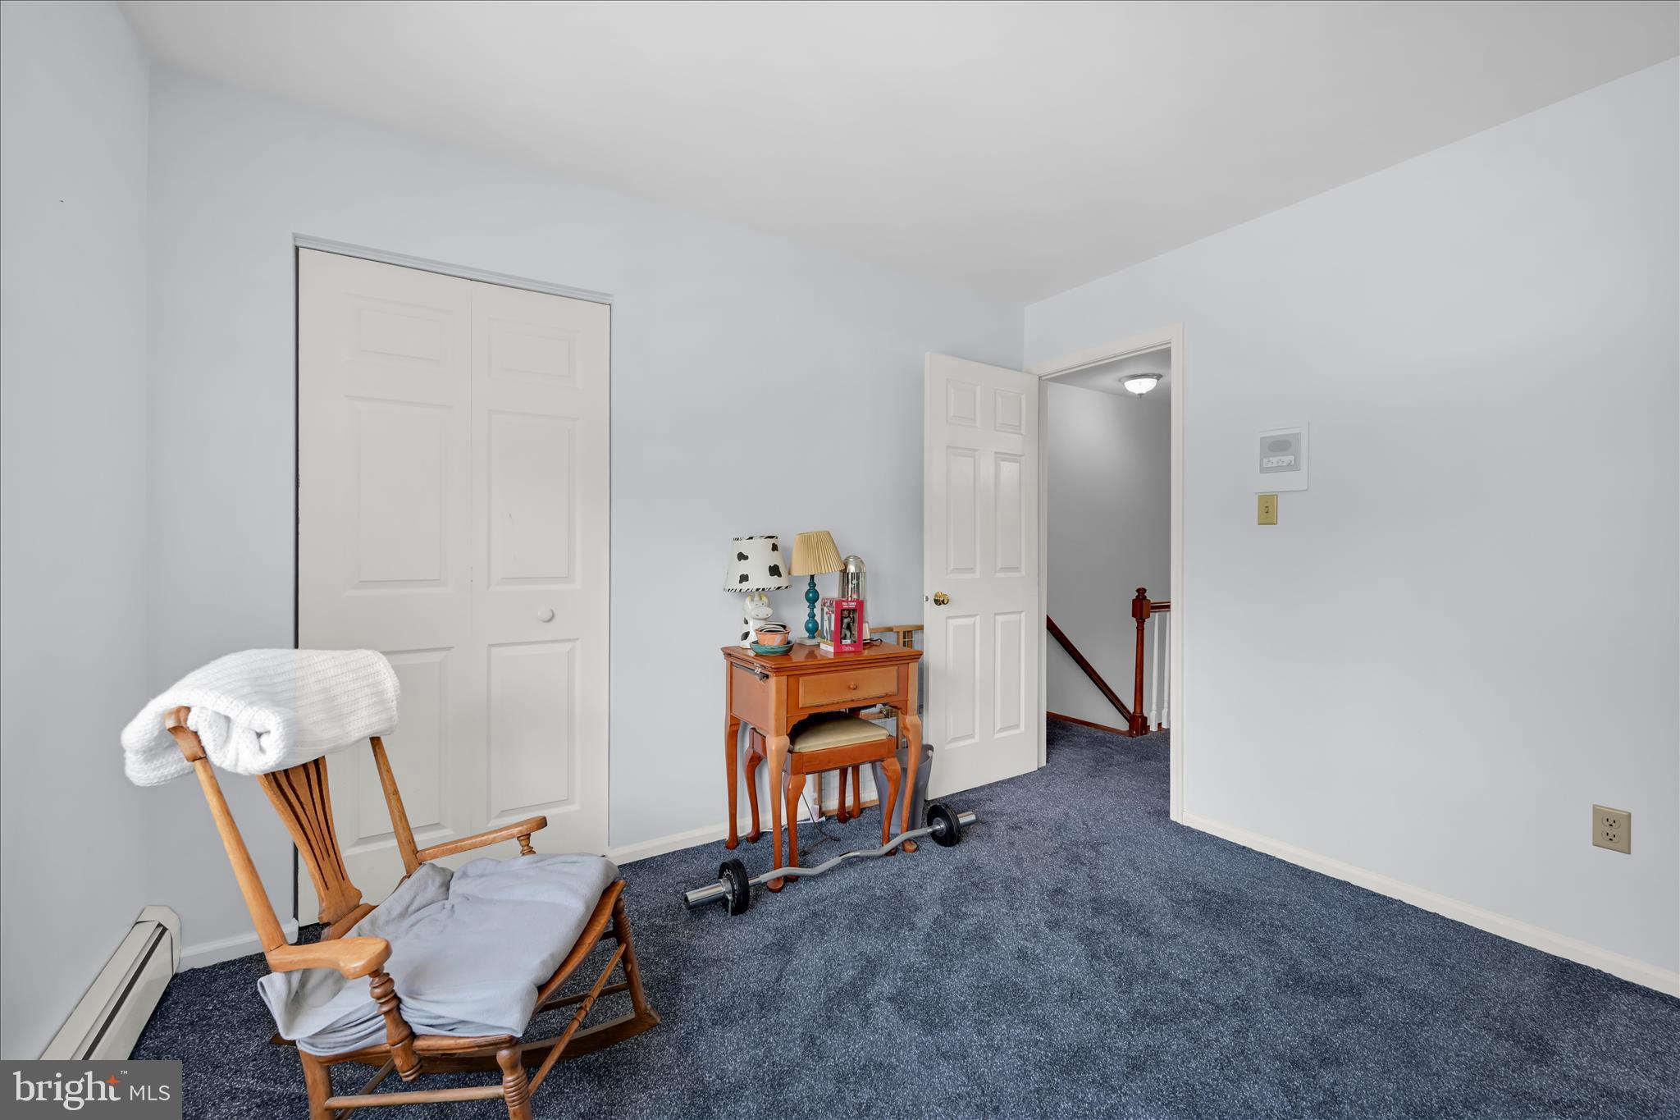
  • Total Bedrooms

    5

  • Bathrooms

    4

  • Basement YN

    YES

  • Cooling YN

    YES

  • Cooling

    Central Air, Electric

  • Fireplace YN

    NO

  • Heating YN

    YES

  • Heating

    Natural Gas, Central, Heat Pump

  • Pet friendly

    N/A

Exterior

  • Garage

    Yes

  • Garage spaces

    3

  • Construction Materials

    Frame

  • Parking

    Garage Door Opener, Garage, Driveway, Inside Entrance, Attached

  • Pool

    Yes

  • Pool Features

    Private

  • Waterfront YN

    NO

Area & Lot

  • Lot Size(acres)

    0.95

  • Lot Size(square feet)

    41382.0

  • Property Type

    Residential

  • Property Sub Type

    Single Family Residence

  • Architectural Style

    Colonial

Price

  • Sales Price

    $639,900

  • Tax Amount

    $10,875

  • Sq. Footage

    N/A

  • Price/SqFt

    N/A

HOA

  • Association

    No

School District

  • Elementary School

    N/A

  • Middle School

    D.H.H. LENGEL

  • High School

    N/A

Property Features

  • New Construction

    NO

  • Foundation Details

    Permanent

  • Senior Community YN

    NO

  • Sewer

    Public Sewer

  • Tax Lot

    1

  • Water Source

    Public

Schedule a Showing

Showing scheduled successfully.

<
>
IN PERSON
VIA CHAT

What is 3 + 4 ?


Change time

Mortgage calculator

Estimate your monthly mortgage payment, including the principal and interest, property taxes, and HOA. Adjust the values to generate a more accurate rate.

Your payment

Principal and Interest:

$

Property taxes:

$

HOA fees:

$

Total loan payment:

$

Total interest amount:

$

Location

County

SCHUYLKILL

Elementary School

Middle School

D.H.H. LENGEL

High School

Listing Courtesy of Bradley K Mullen , Mullen Realty Associates

RealHub Information is provided exclusively for consumers' personal, non-commercial use, and it may not be used for any purpose other than to identify prospective properties consumers may be interested in purchasing. All information deemed reliable but not guaranteed and should be independently verified. All properties are subject to prior sale, change or withdrawal. RealHub website owner shall not be responsible for any typographical errors, misinformation, misprints and shall be held totally harmless.

Agent Heather Brailer

AGENT

Heather Brailer

Call Heather today to schedule a private showing.


* Listings on this website come from the FMLS IDX Compilation and may be held by brokerage firms other than the owner of this website. The listing brokerage is identified in any listing details. Information is deemed reliable but is not guaranteed. If you believe any FMLS listing contains material that infringes your copyrighted work please click here to review our DMCA policy and learn how to submit a takedown request.© 2024 FMLS.
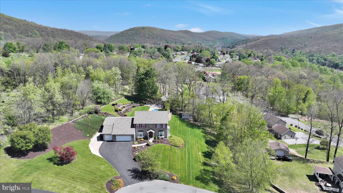
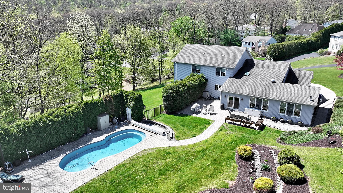
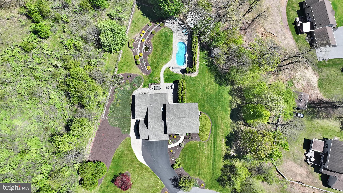
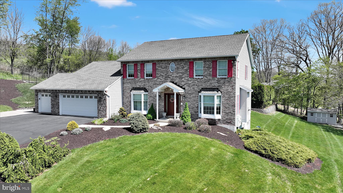
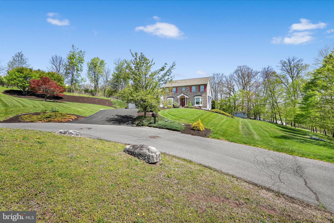
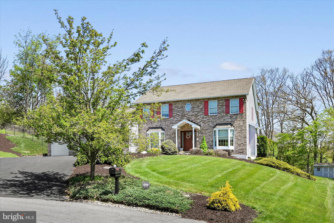
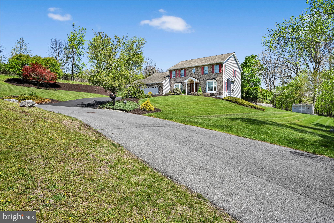
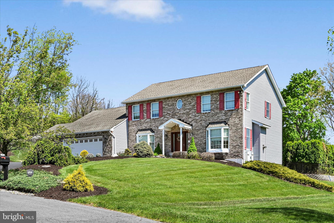
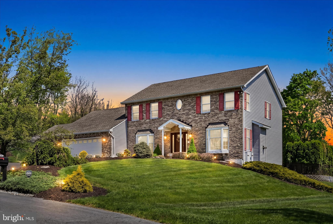
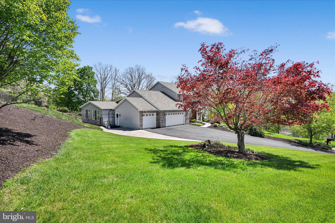
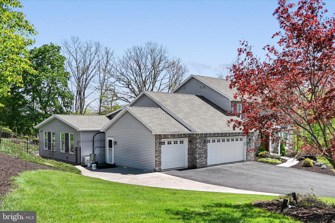
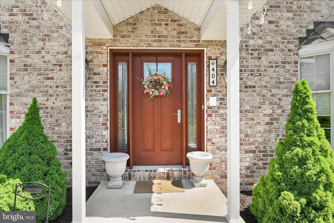
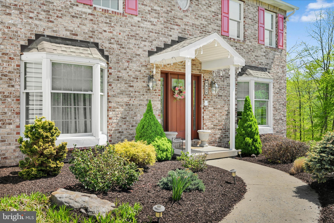
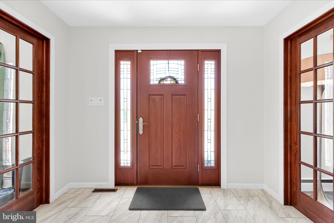
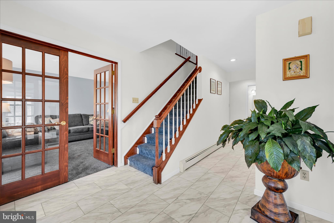
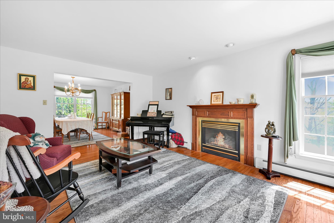
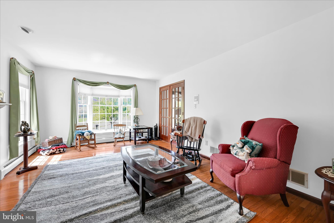
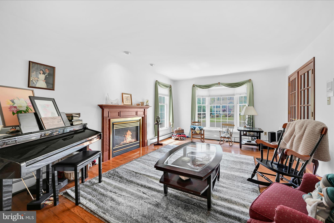
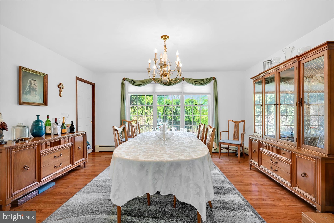
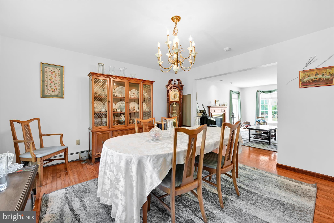
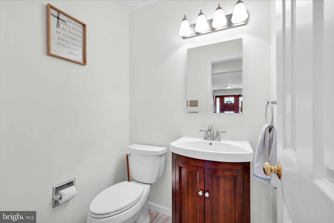
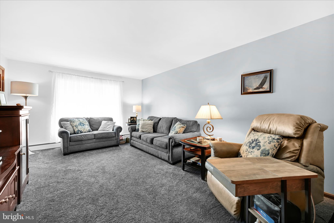
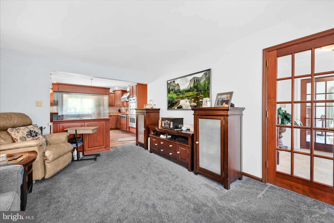
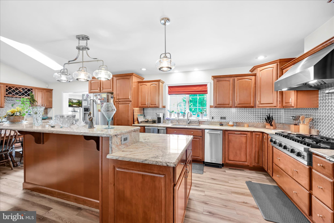
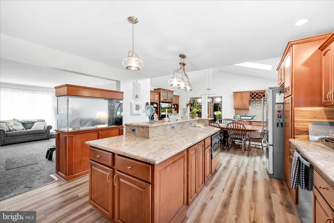
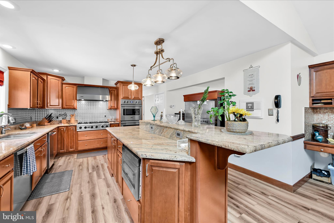
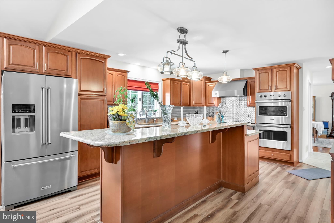
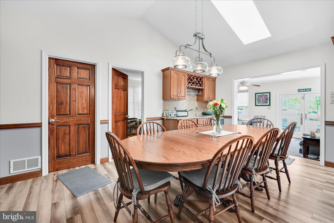
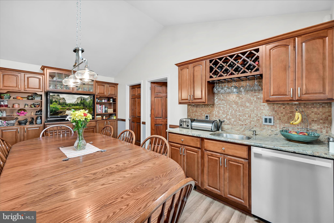
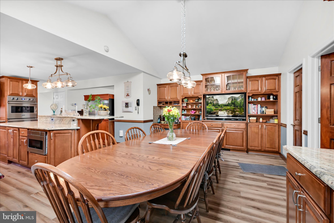
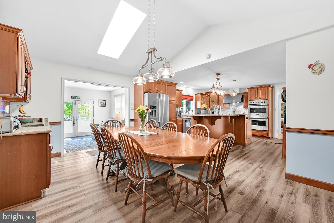
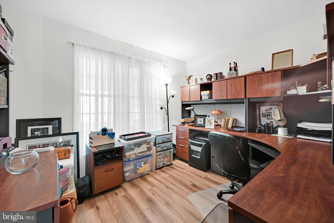
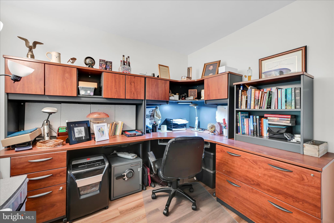
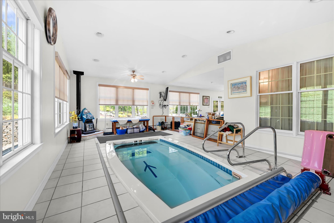
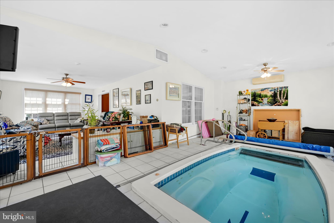
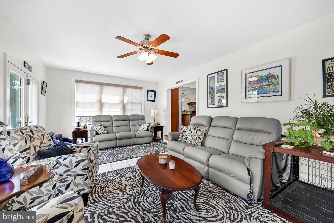
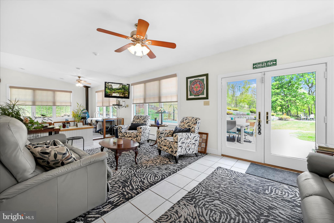
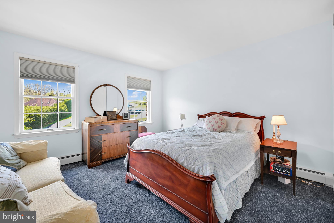
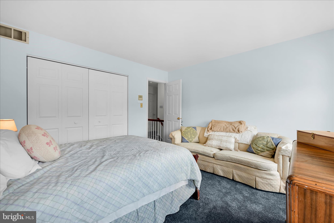
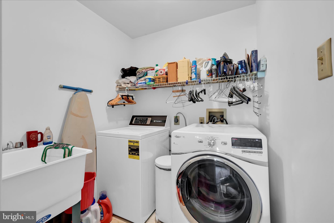
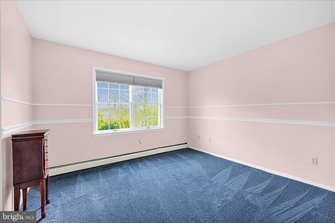
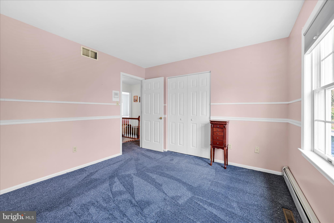
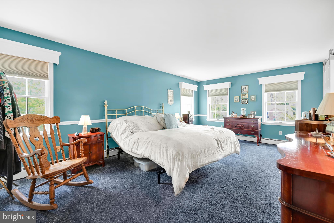
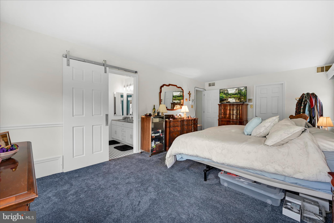
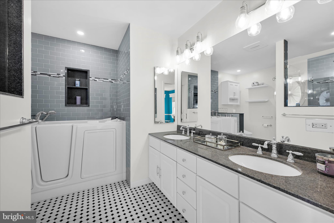
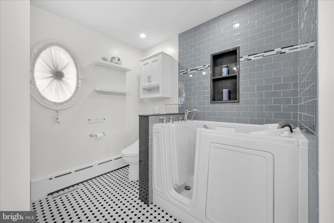
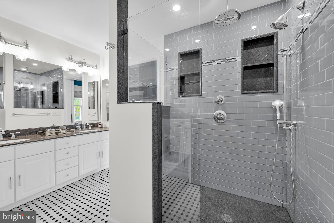
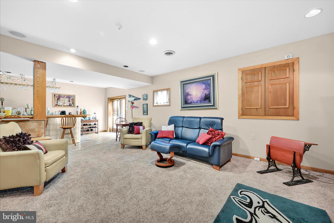
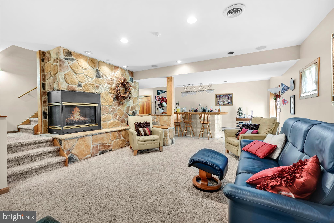
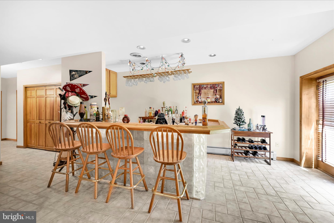
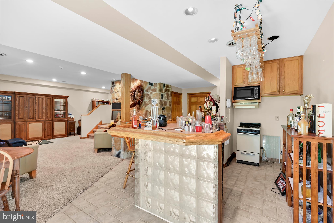
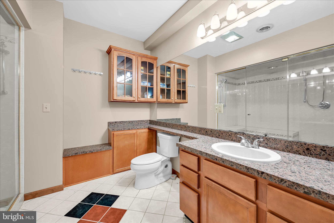
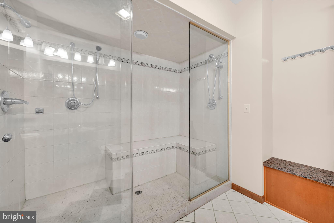
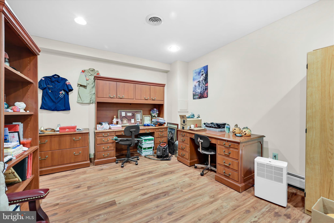
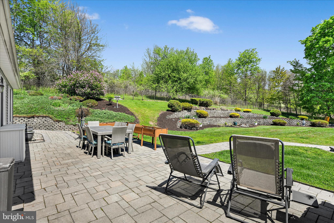
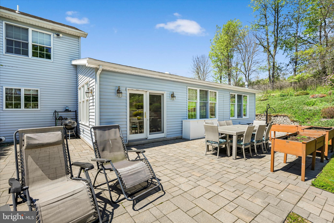
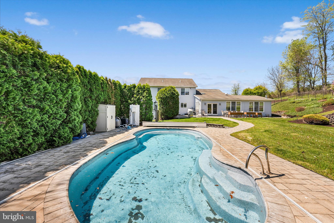
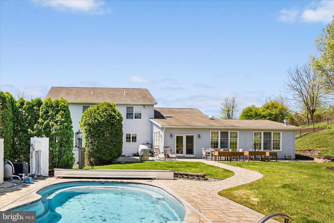
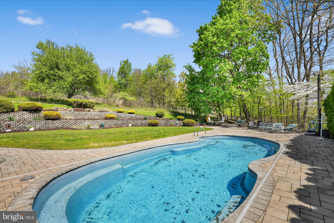
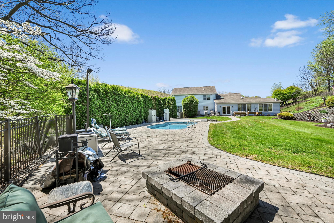
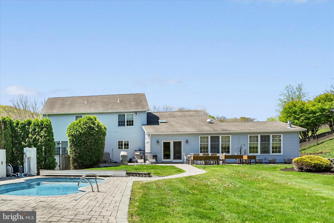
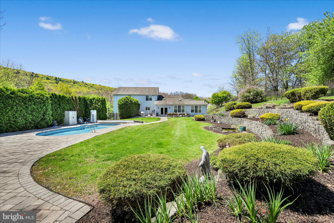
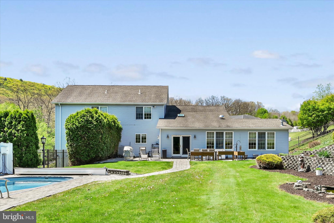
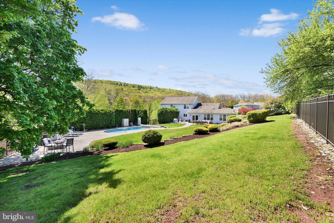
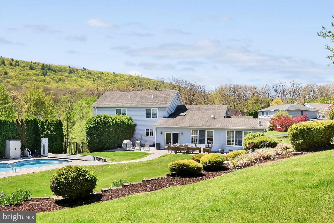
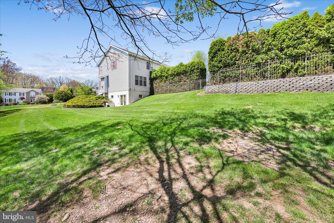
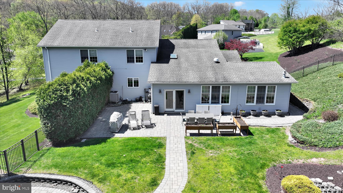
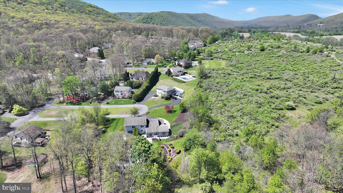
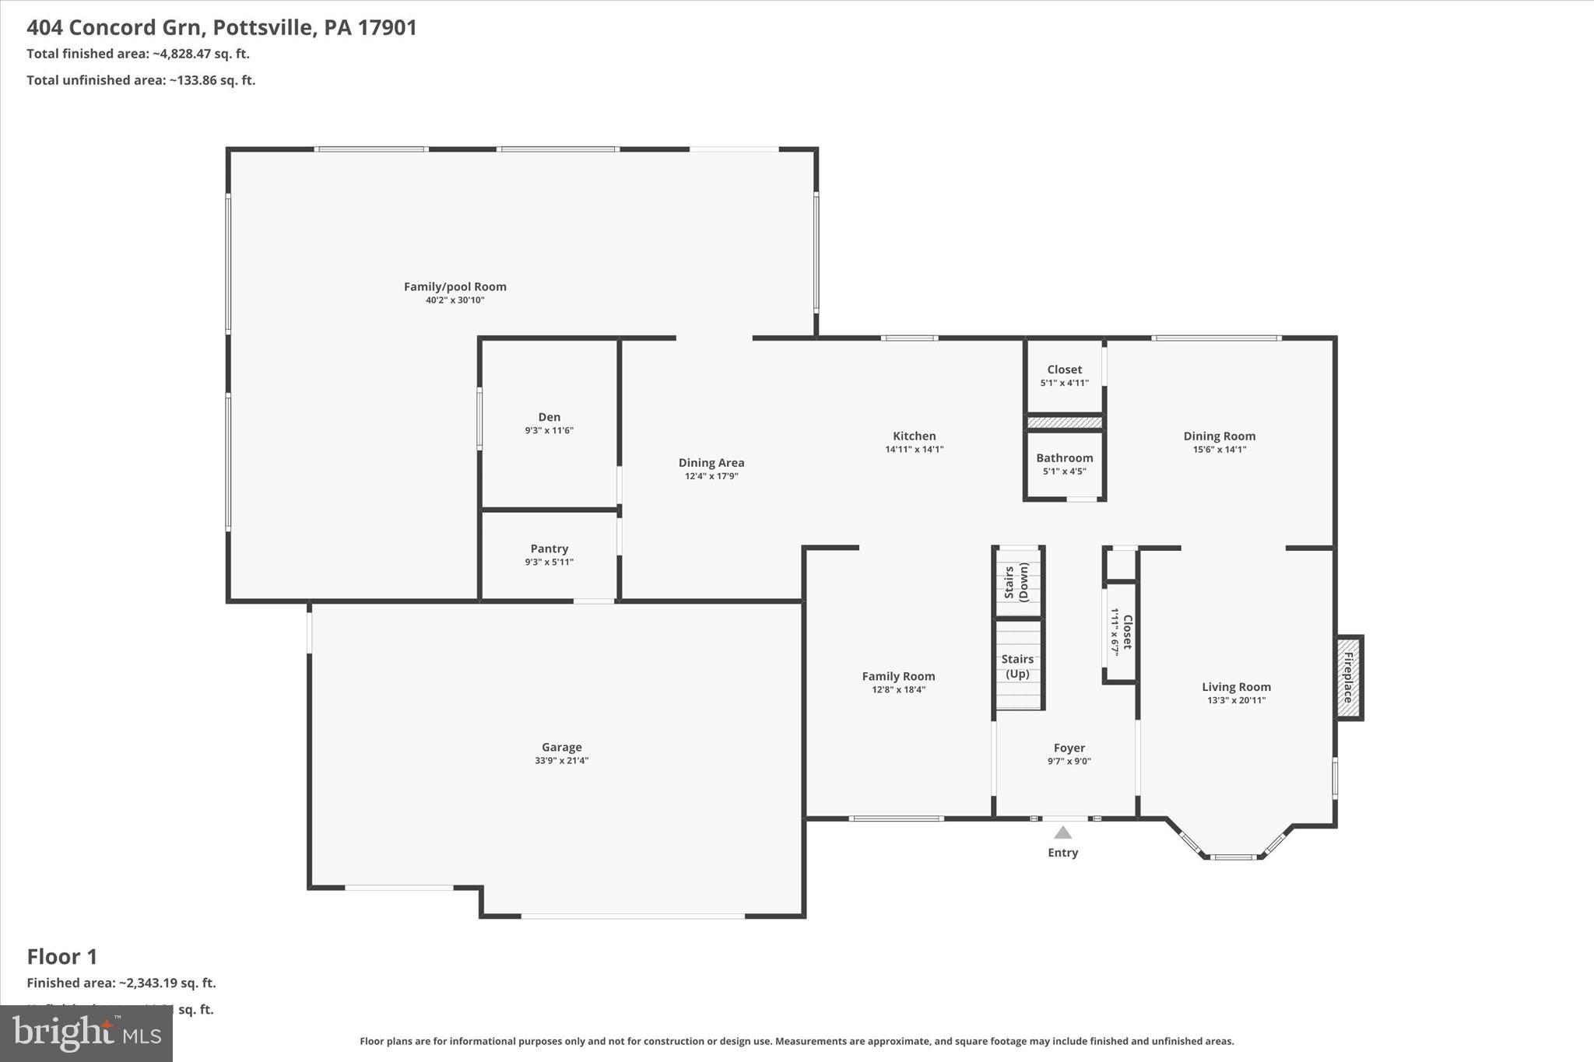
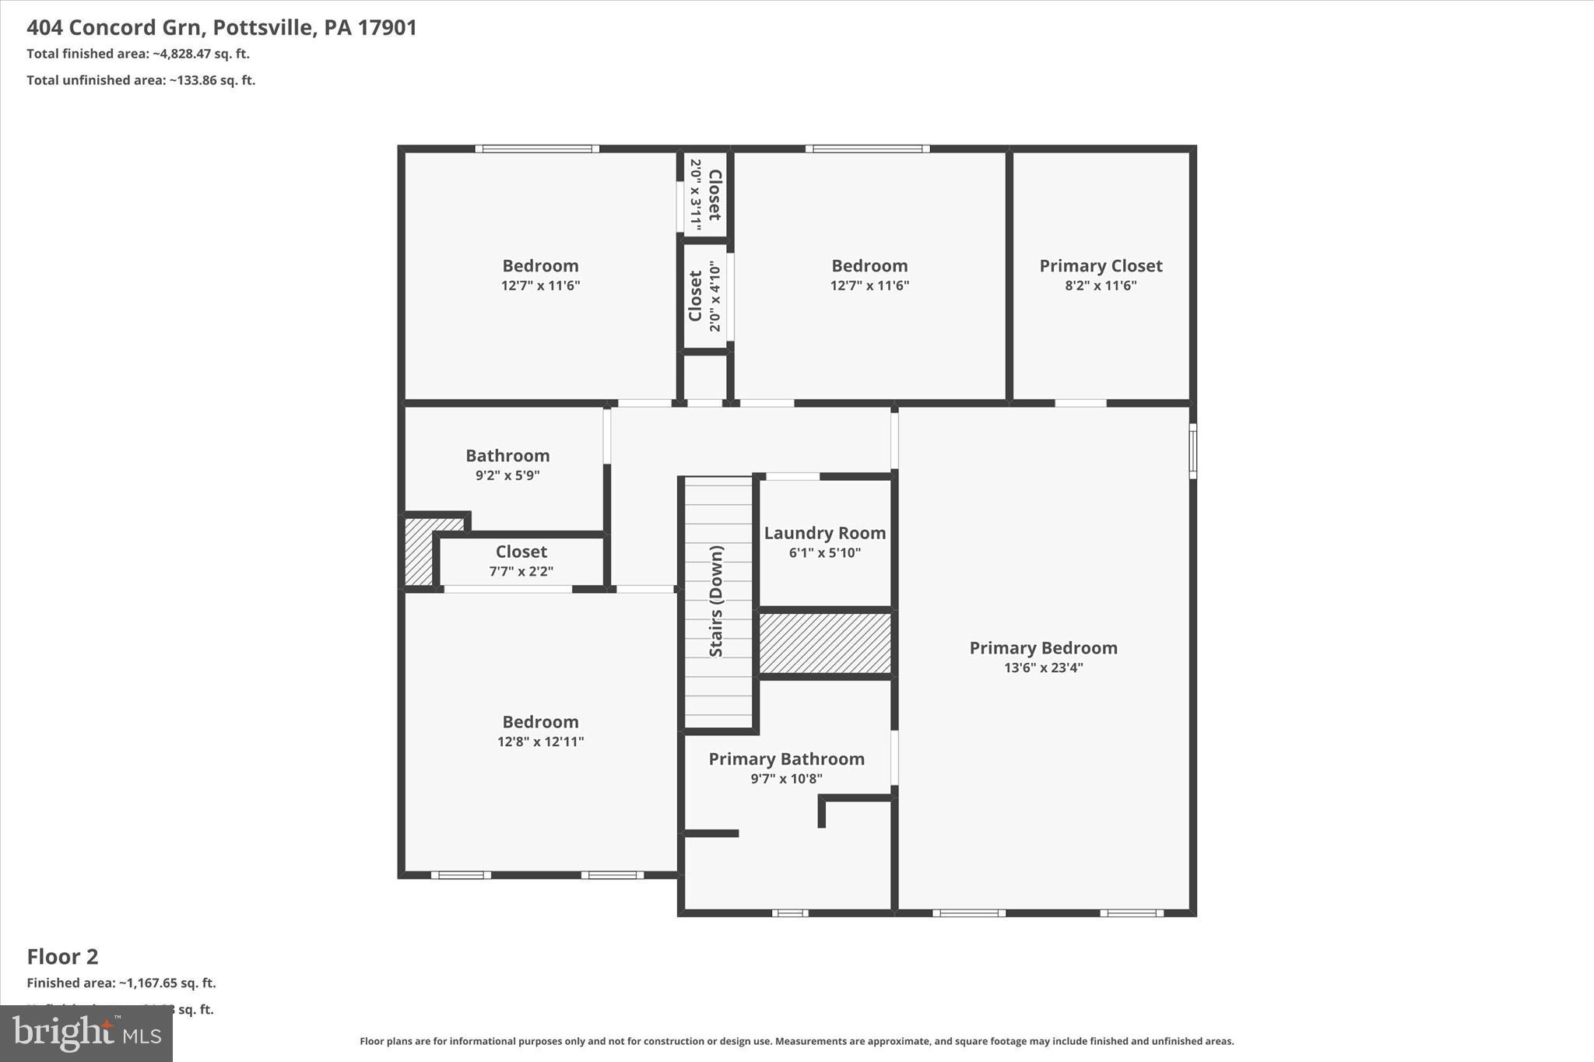
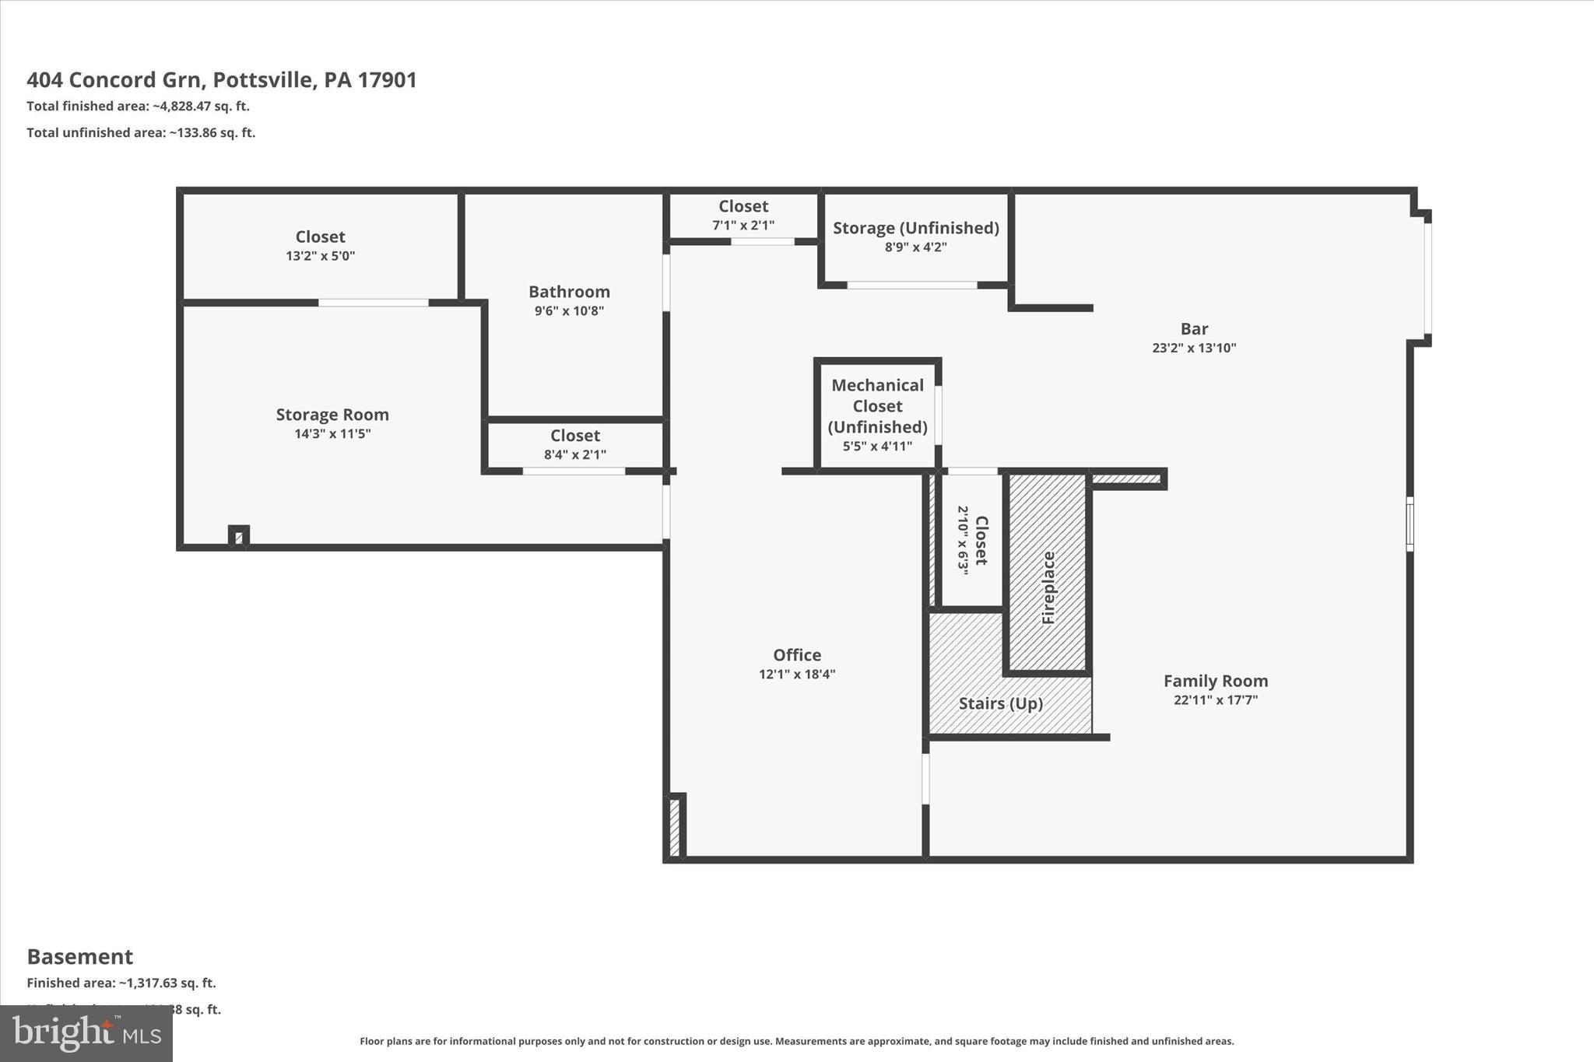
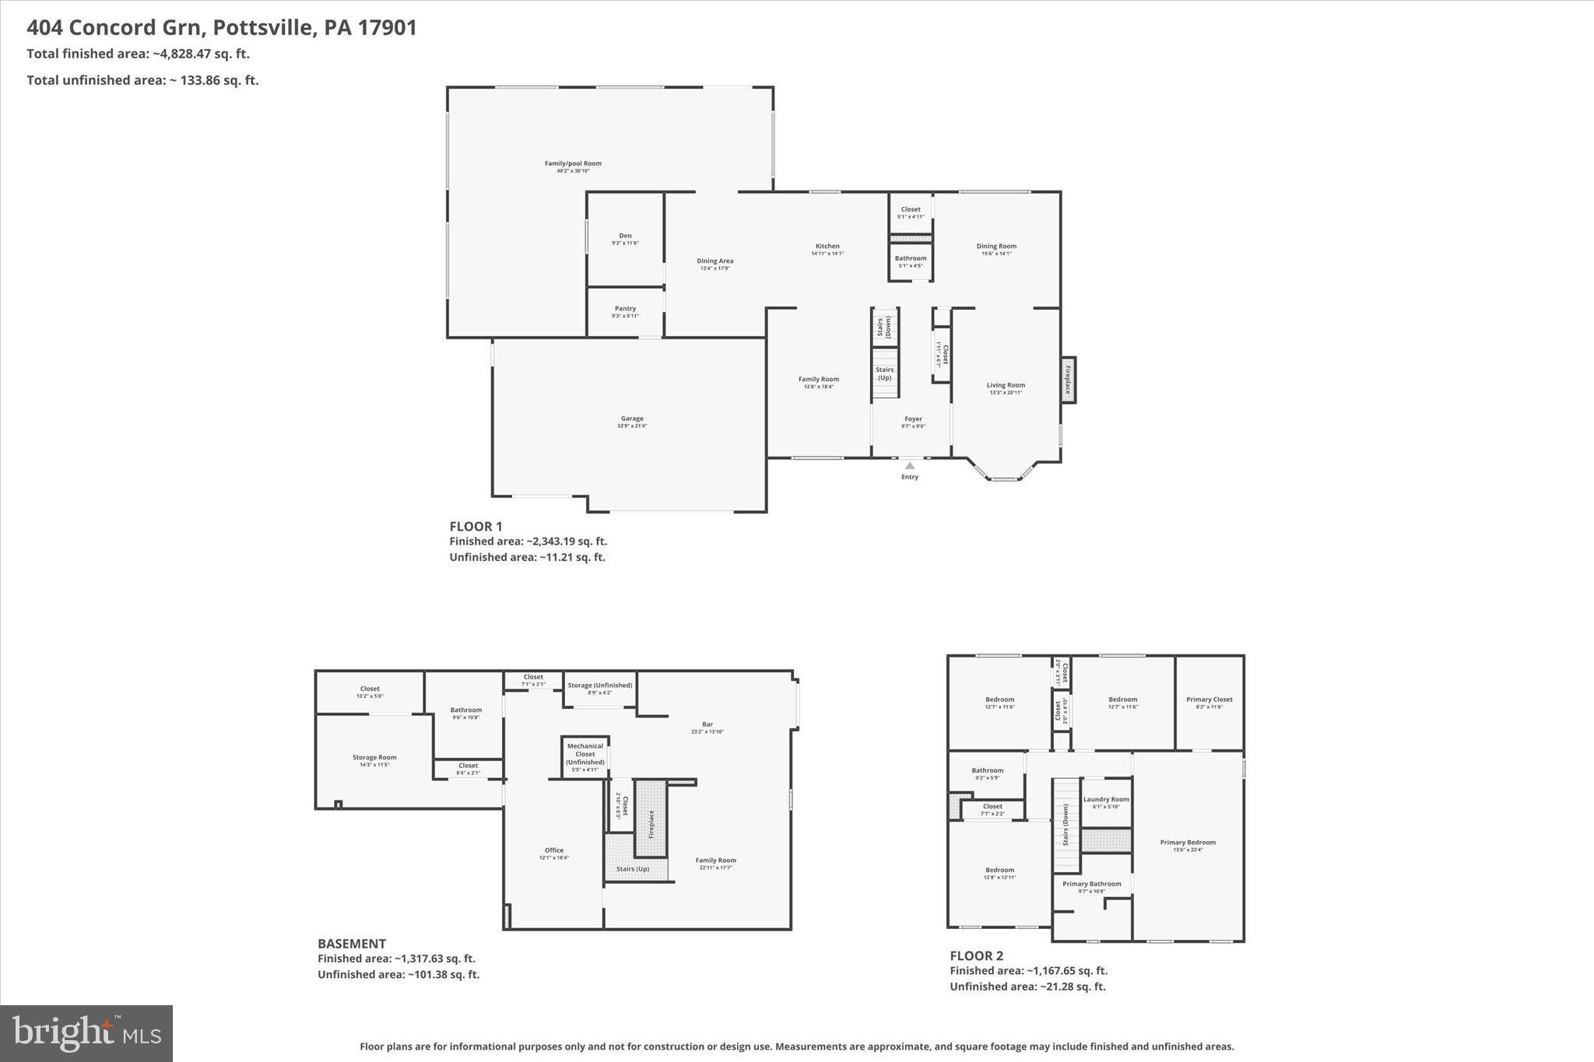
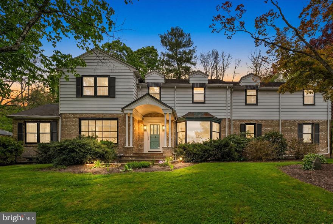
Welcome home to this well maintained and beautifully appointed property in one of the areas most coveted neighborhoods. From the moment you arrive at this Forest Hills West home, you’ll appreciate the beautiful setting, mature landscaping, and impressive curb appeal this home has to offer. Step inside to a bright and inviting foyer that opens into spacious living areas designed for both everyday comfort and entertaining. The formal living and dining rooms feature beautiful hardwood flooring, abundant natural light, and plenty of room to host family and friends. Stay cozy by the beautiful fireplace during those cold winter months. The oversized kitchen is truly the heart of the home, offering extensive quality cabinetry, granite countertops, stainless steel appliances, a center island, and an open layout that flows perfectly into the breakfast area and family room. The chef in the family will love the Viking 6 burner gas range! Just off the main living space, you’ll find a private office area ideal for working from home. The home also features generously sized bedrooms, including a spacious primary suite complete with a beautifully updated bath and walk-in tiled shower. One of the standout features of this property is the incredible indoor lap pool and recreation space, allowing you to enjoy resort-style living all year long. Whether you’re entertaining guests, relaxing after a long day, or creating unforgettable family memories, this space is sure to impress. The finished lower level provides even more room for a media room, game room, fitness area, or additional entertaining space.  The lower level also has a full bath with a steam shower, a bedroom, and a wet bar. Possible in law suite! Outside, you’ll love the expansive yard, beautiful outdoor living areas, and scenic mountain surroundings that provide both privacy and tranquility while still offering convenient access to local amenities. The inground pool, patio, and landscaping make a beautiful retreat and will be the place to be this summer!  This home delivers the perfect balance of luxury, comfort, and everyday functionality. Call today for a private showing and let’s make this house your home!

404 CONCORD GREEN

Message successfully sent.

What would you like to know?

What is 3 + 4 ?

I agree to receive email communication and understand I can unsubscribe at any time.

I agree to be contacted by Charis Realty Group via call, email, and text for real estate services. To opt out, you can reply 'stop' at any time or reply 'help' for assistance. You can also click the unsubscribe link in the emails. Message and data rates may apply. Message frequency may vary. Privacy Policy

Related Properties

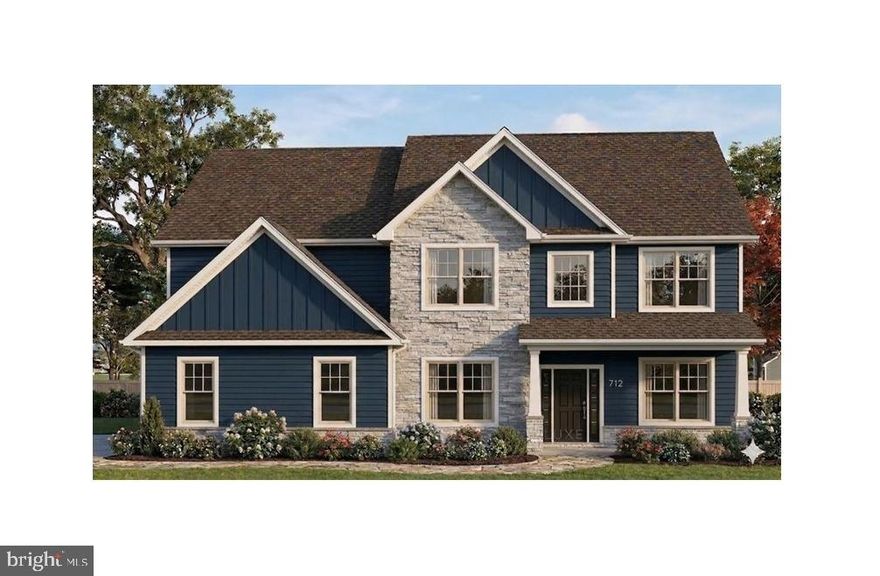
Permits have just been ordered—giving you a unique opportunity to personalize the design and select finishes to suit your style.   This thoughtfully designed floor plan offers spacious living throughout, featuring a dramatic second-floor balcony overlooking the family room, creating an open and airy feel. Enjoy the bright and inviting sunroom just off the kitchen—perfect for relaxing or to entertain on the outside deck.   A private first-floor office adds flexibility for today’s lifestyle needs.  Beautiful upgrades are already included, with additional customization options still available at this early stage.  Don’t miss your chance to make this home your own—call for details today!  If you are looking for delightful countryside in a serene setting, this is the place for you.   Gorgeous features, spacious floorplans and many upgrades available.   Photo is a rendering of the model to be built.   Some room sizes may vary.   Many upgrades in this spec home!
#PASK2026464

POTTSVILLE

1 CISELLA DRIVE LOT 94

4 Beds

2 Baths

2,888 Sq.Ft.

$599,900

MLS#: PASK2026464
Experience refined living in this beautifully updated Pottsville estate, originally built for the distinguished Jack Rich family. Nearly every space has been thoughtfully remodeled, including the kitchen, bathrooms, flooring, lighting, hardware, interior doors, electrical upgrades, natural gas conversion, HVAC, water heater, and full interior paint. 5 Bedrooms and 5 Bathrooms! Over 5377 sqft!

  The chef’s kitchen showcases luxury‑grade appliances, a double oven, elevated finishes, and a copper hood over the gas range. Also on the main floor is a custom Bluestone bar built with hosting in mind.  The primary suite offers a spa‑inspired bathroom with marble flooring, a freestanding soaking tub, dual vanities, and a walk‑in shower with waterfall and body sprayers.  

  A stunning 10‑French‑door solarium brings the outdoors and mountain landscape inside, creating a year‑round sanctuary of natural light. The home also features 3 custom-built sliding barn doors, and a fully renovated basement with an at-home gym, entertainment area, and a cedar closet for climate‑friendly storage.  

  Situated on a generous 0.78± acre lot, this residence blends historic character with modern luxury and is truly move‑in ready.
#PASK2027130

POTTSVILLE

1621 HOWARD AVENUE

5 Beds

3 Baths

5,377 Sq.Ft.

$569,900

MLS#: PASK2027130

NEW PHASE NOW OPEN – UNDER CONSTRUCTION! Experience delightful countryside living in a serene setting with breathtaking views that truly must be seen to be appreciated. These beautifully designed homes feature spacious floorplans with customization options to fit your lifestyle, along with a wide selection of upgrades and designer finishes available. Enjoy peaceful surroundings, stunning scenery, and the opportunity to create the home you’ve always wanted in this exceptional new community.   Photos are digitally staged.     Lot is additional and to be determined by Buyer.
#PASK2026964

POTTSVILLE

00 CISELLA DRIVE

4 Beds

3 Baths

3,190 Sq.Ft.

$559,900

MLS#: PASK2026964

 - property

Send a message

Message successfully sent.

Your message

What is 3 + 4 ?

Reason for contacting?

I agree to receive email communication and understand I can unsubscribe at any time.

I agree to be contacted by Charis Realty Group via call, email, and text for real estate services. To opt out, you can reply 'stop' at any time or reply 'help' for assistance. You can also click the unsubscribe link in the emails. Message and data rates may apply. Message frequency may vary. Privacy Policy

Sign Out

Virtual Assistant

Would you like to take the next step with this property? We can help you schedule a showing or virtual tour, or send you more details.

Yes, I would like more information.

Thank You for Your Reply, One of Our Agents will contact you as soon as possible

No, maybe later.

Thank you, you can always contact me via email, phone number or through the contact form.

Realhub AI

Lucy - Your AI-Powered Realtor

Update Your Temporary Password

Personalize your search

Enter your email and we'll notify you immediately when new listings match what you're looking for.

or enter email address

Already have an account ? Login here

Continue your home search

I agree to receive communications and understand I can unsubscribe at any time.

I agree to be contacted by Charis Realty Group via call, email, and text for real estate services. To opt out, you can reply 'stop' at any time or reply 'help' for assistance. You can also click the unsubscribe link in the emails. Message and data rates may apply. Message frequency may vary. Privacy Policy

Already have an account ? Login here

We use cookies

We use cookies primarily for analytics to enhance your experience. By accepting, you agree to our use of these cookies. You can manage your preferences or learn more about our cookies policy.