


Property
Beds
4
Full Baths
1
1/2 Baths
2
Year Built
1940
Sq.Footage
1,959
Welcome to this stately Tudor-style home in one of Frederick's most desirable locations, where classic charm meets timeless architecture. Perfectly positioned overlooking the 58 acres of Baker Park with picturesque views of the park and Carroll Creek. Enjoy the rare combination of a peaceful, park-like setting just a five-minute walk from Historic Downtown Frederick's shops, restaurants, entertainment, library, and conveniently located between Parkway Elementary and Frederick High School, with West Frederick Middle also just a short walk away. Rich in character and timeless craftsmanship, this classic brick Tudor has been freshly painted throughout and showcases distinctive stonework, dramatic steep gables, and a welcoming arched front entry that creates instant curb appeal. Stepping inside, the main level offers a warm and inviting layout featuring a spacious living room with fireplace, formal dining room, a bright and cheery office/sunroom perfect for morning coffee or relaxing afternoons, separate family room with French door and sweeping park views, half bath, and a kitchen with charming breakfast nook. Beautiful hardwood floors, vintage glass door knobs with polished brass backplates, and thoughtfully preserved architectural details are throughout. Upstairs the home offers four comfortable bedrooms, a full bath, and a generous attic with exciting potential for future expansion or studio. A large second floor sun deck overlooks the spacious fenced backyard. Front stone-lined driveway and attached one car garage provide convenient off-street parking, detached two-car garage in the rear, and a full basement with room for workshop or a second family room complete the property. A rare opportunity to own a home that combines historic charm, exceptional craftsmanship, an unbeatable Baker Park location, and endless possibilities. More photos coming soon and contact listing agent to schedule your private tour.
Features & Amenities
Interior
-
Other Interior Features
Eat-in Kitchen, Pantry, Built-in Features
-
Total Bedrooms
4
-
Bathrooms
1
-
1/2 Bathrooms
2
-
Above Grade Finished Area
1959.0
-
Basement YN
YES
-
Cooling YN
YES
-
Cooling
Window Unit(s), Electric
-
Fireplace YN
YES
-
Heating YN
YES
-
Heating
Oil, Forced Air
-
Pet friendly
N/A
Exterior
-
Garage
Yes
-
Garage spaces
3
-
Construction Materials
Brick, Stone
-
Parking
Garage, Basement, Attached, Detached
-
Pool
Yes
-
Pool Features
Community
-
Waterfront YN
NO
-
View
Water, Panoramic, Creek/Stream, Park/Greenbelt
Area & Lot
-
Lot Size(acres)
0.23
-
Lot Size(square feet)
9,932
-
Property Type
Residential
-
Property Sub Type
Single Family Residence
-
Architectural Style
Tudor
Price
-
Sales Price
$785,000
-
Tax Amount
$9,802
-
Financing Options
Cash, Conventional, FHA, VA
-
Sq. Footage
1,959
-
Price/SqFt
$400
HOA
-
Association
No
School District
-
Elementary School
PARKWAY
-
Middle School
WEST FREDERICK
-
High School
FREDERICK
Property Features
-
New Construction
NO
-
Foundation Details
Block
-
Senior Community YN
NO
-
Sewer
Public Sewer
-
Tax Lot
5
-
Water Source
Public
Schedule a Showing
Showing scheduled successfully.
Mortgage calculator
Estimate your monthly mortgage payment, including the principal and interest, property taxes, and HOA. Adjust the values to generate a more accurate rate.
Your payment
Principal and Interest:
$
Property taxes:
$
HOA fees:
$
Total loan payment:
$
Total interest amount:
$
Location
County
FREDERICK
Elementary School
PARKWAY
Middle School
WEST FREDERICK
High School
FREDERICK
Listing Courtesy of Roberta J McNamara , RE/MAX Results
RealHub Information is provided exclusively for consumers' personal, non-commercial use, and it may not be used for any purpose other than to identify prospective properties consumers may be interested in purchasing. All information deemed reliable but not guaranteed and should be independently verified. All properties are subject to prior sale, change or withdrawal. RealHub website owner shall not be responsible for any typographical errors, misinformation, misprints and shall be held totally harmless.

AGENT
Heather Brailer
Call Heather today to schedule a private showing.

* Listings on this website come from the FMLS IDX Compilation and may be held by brokerage firms other than the owner of this website. The listing brokerage is identified in any listing details. Information is deemed reliable but is not guaranteed. If you believe any FMLS listing contains material that infringes your copyrighted work please click here to review our DMCA policy and learn how to submit a takedown request.© 2024 FMLS.
Related Properties
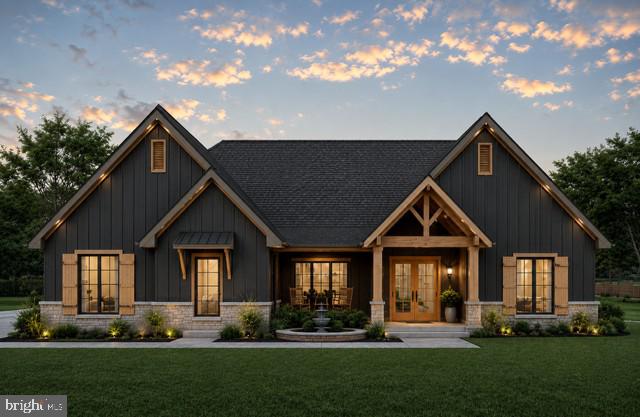
FREDERICK
7606 OLD RECEIVER ROAD
3 Beds
2 Baths
2,200 Sq.Ft.
$749,400
MLS#: MDFR2082188

FREDERICK
126 WHEELER LANE
4 Beds
3 Baths
3,276 Sq.Ft.
$689,900
MLS#: MDFR2084980
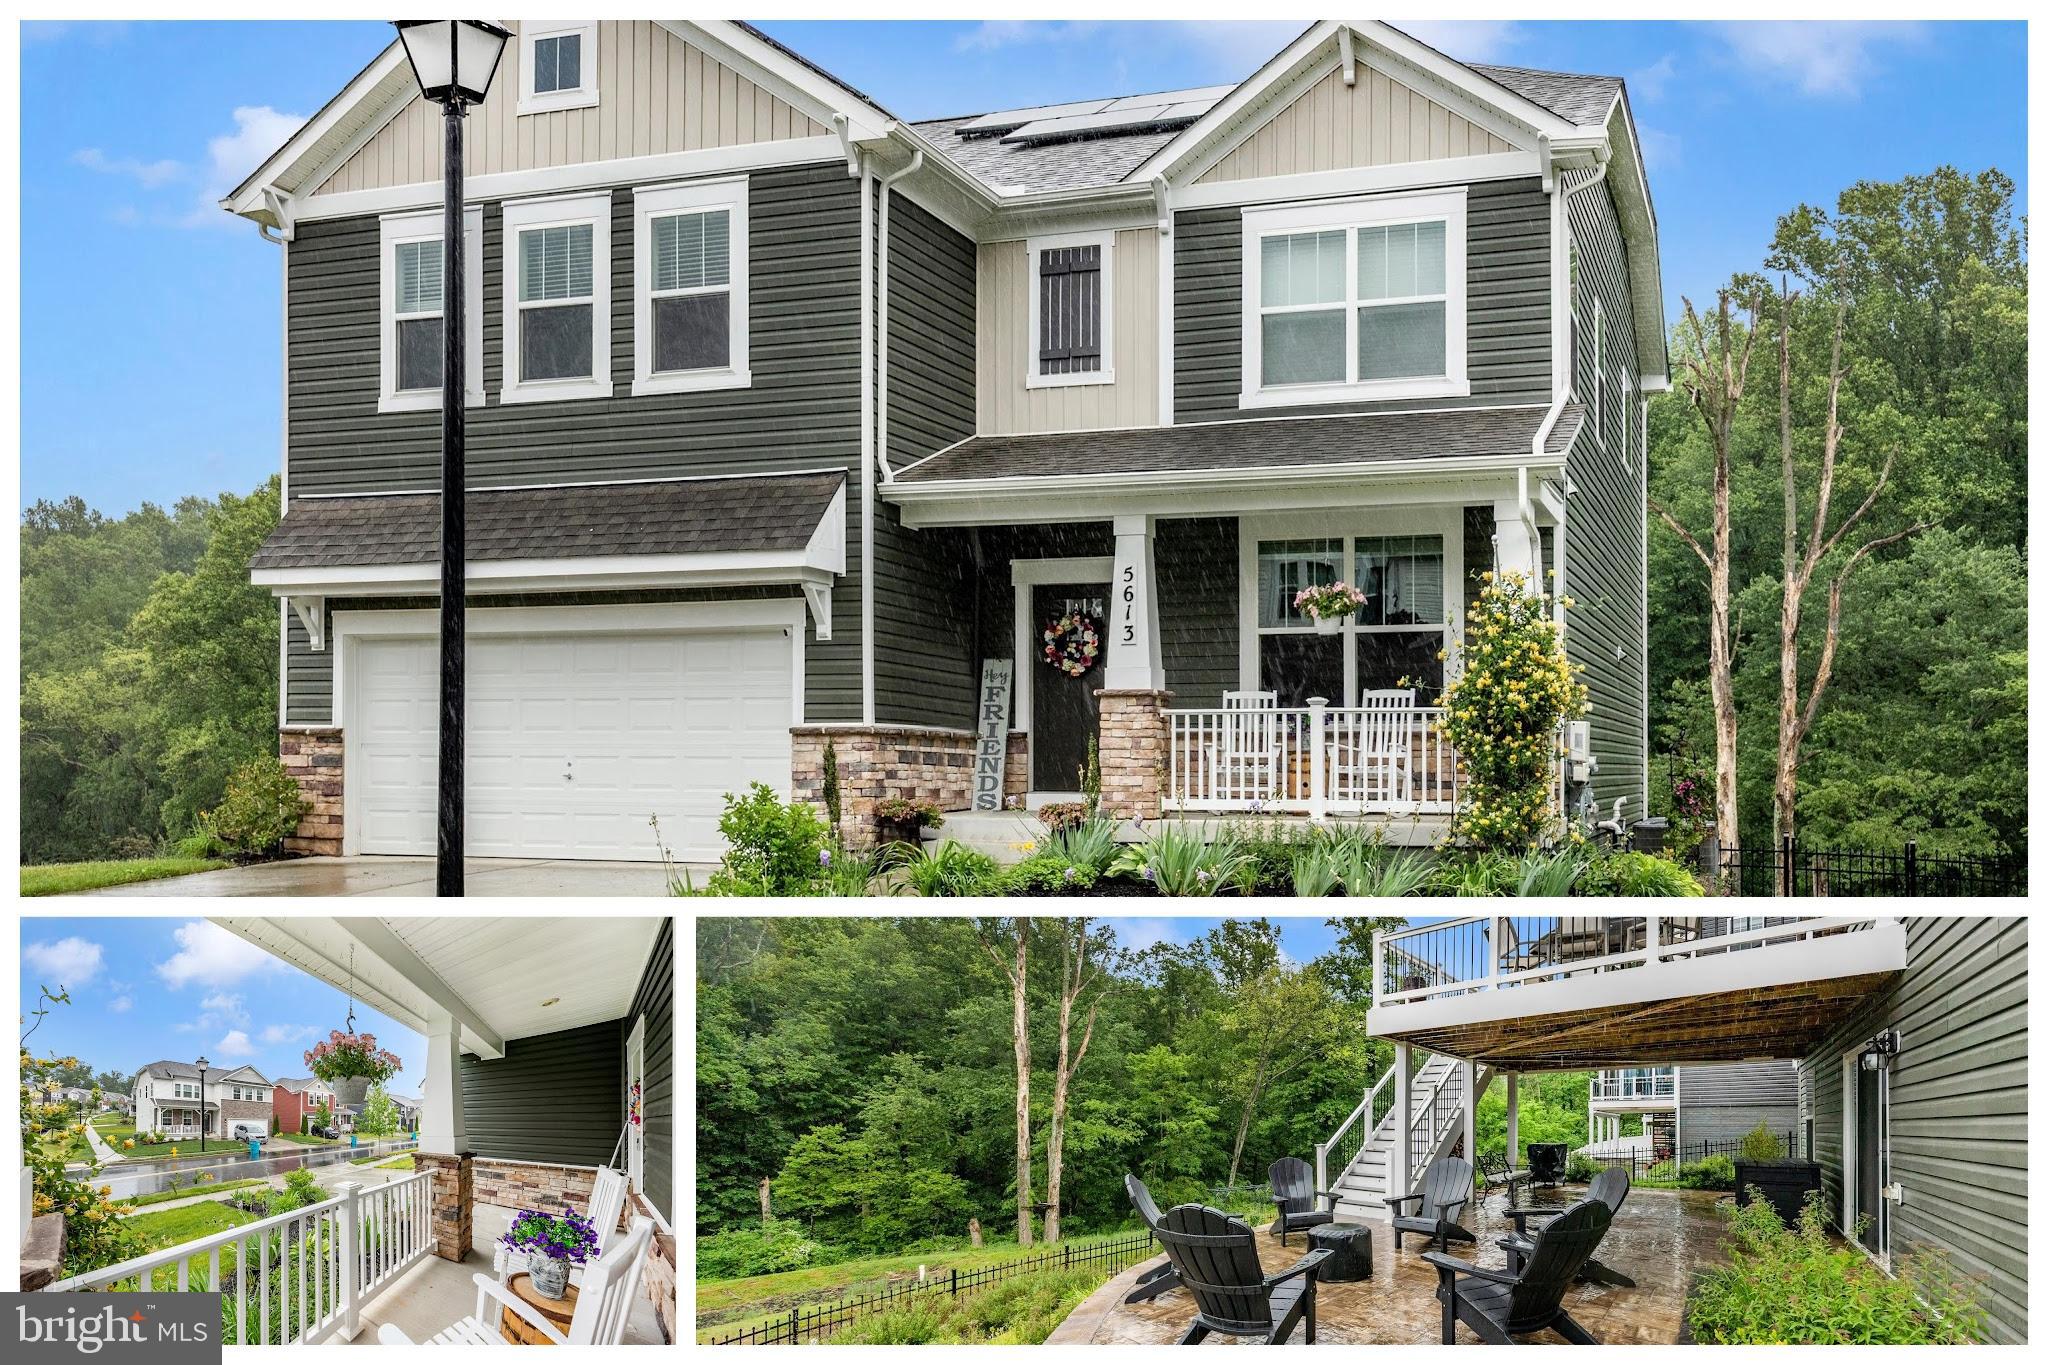
FREDERICK
5613 ZOE LANE
4 Beds
3 Baths
3,260 Sq.Ft.
$799,900
MLS#: MDFR2082264
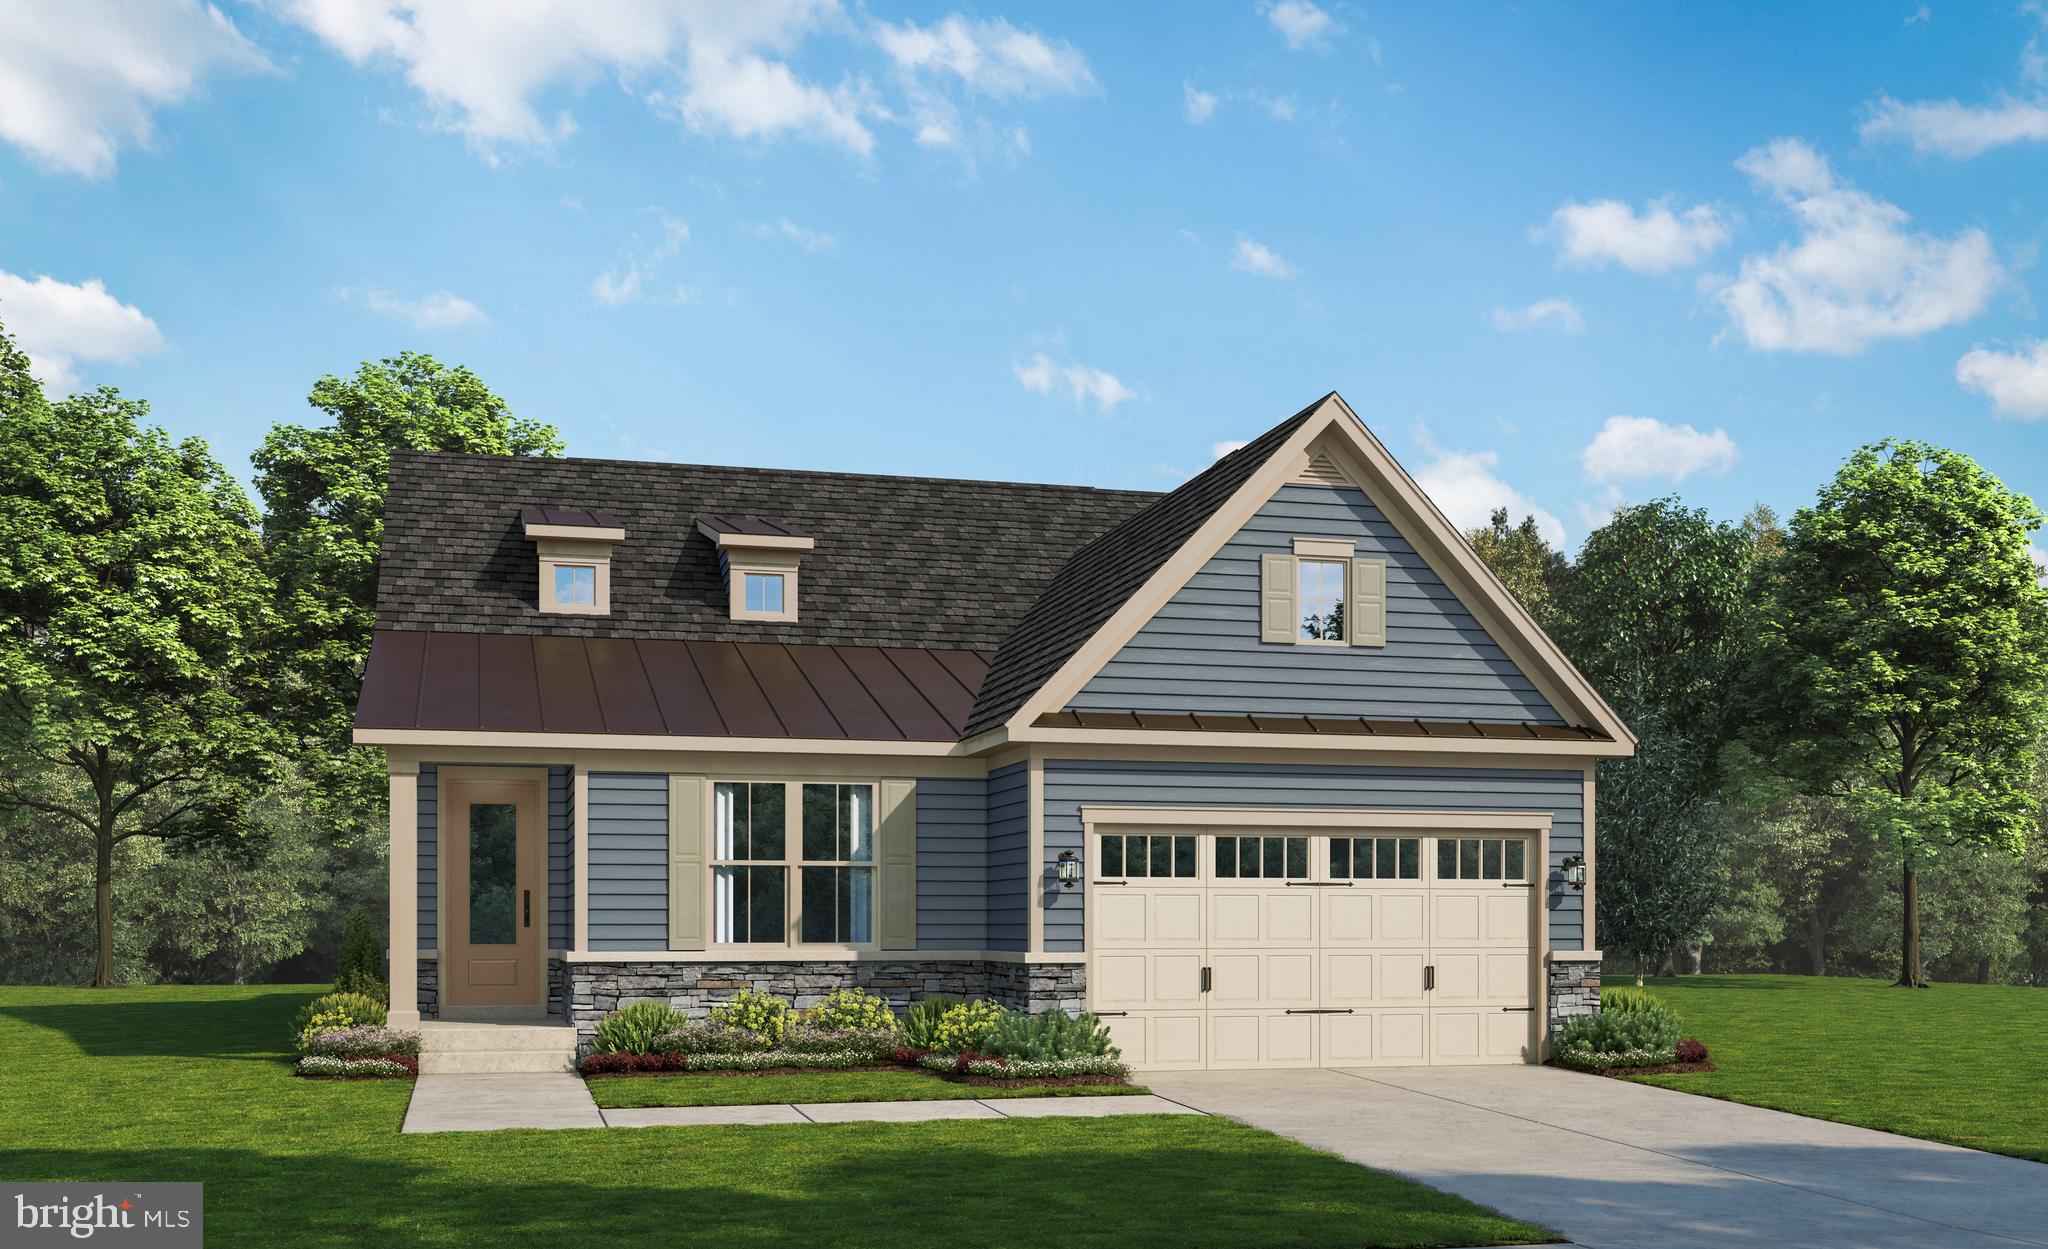
FREDERICK
2644 BLAZING STAR STREET
2 Beds
2 Baths
2,915 Sq.Ft.
$665,990
MLS#: MDFR2082474
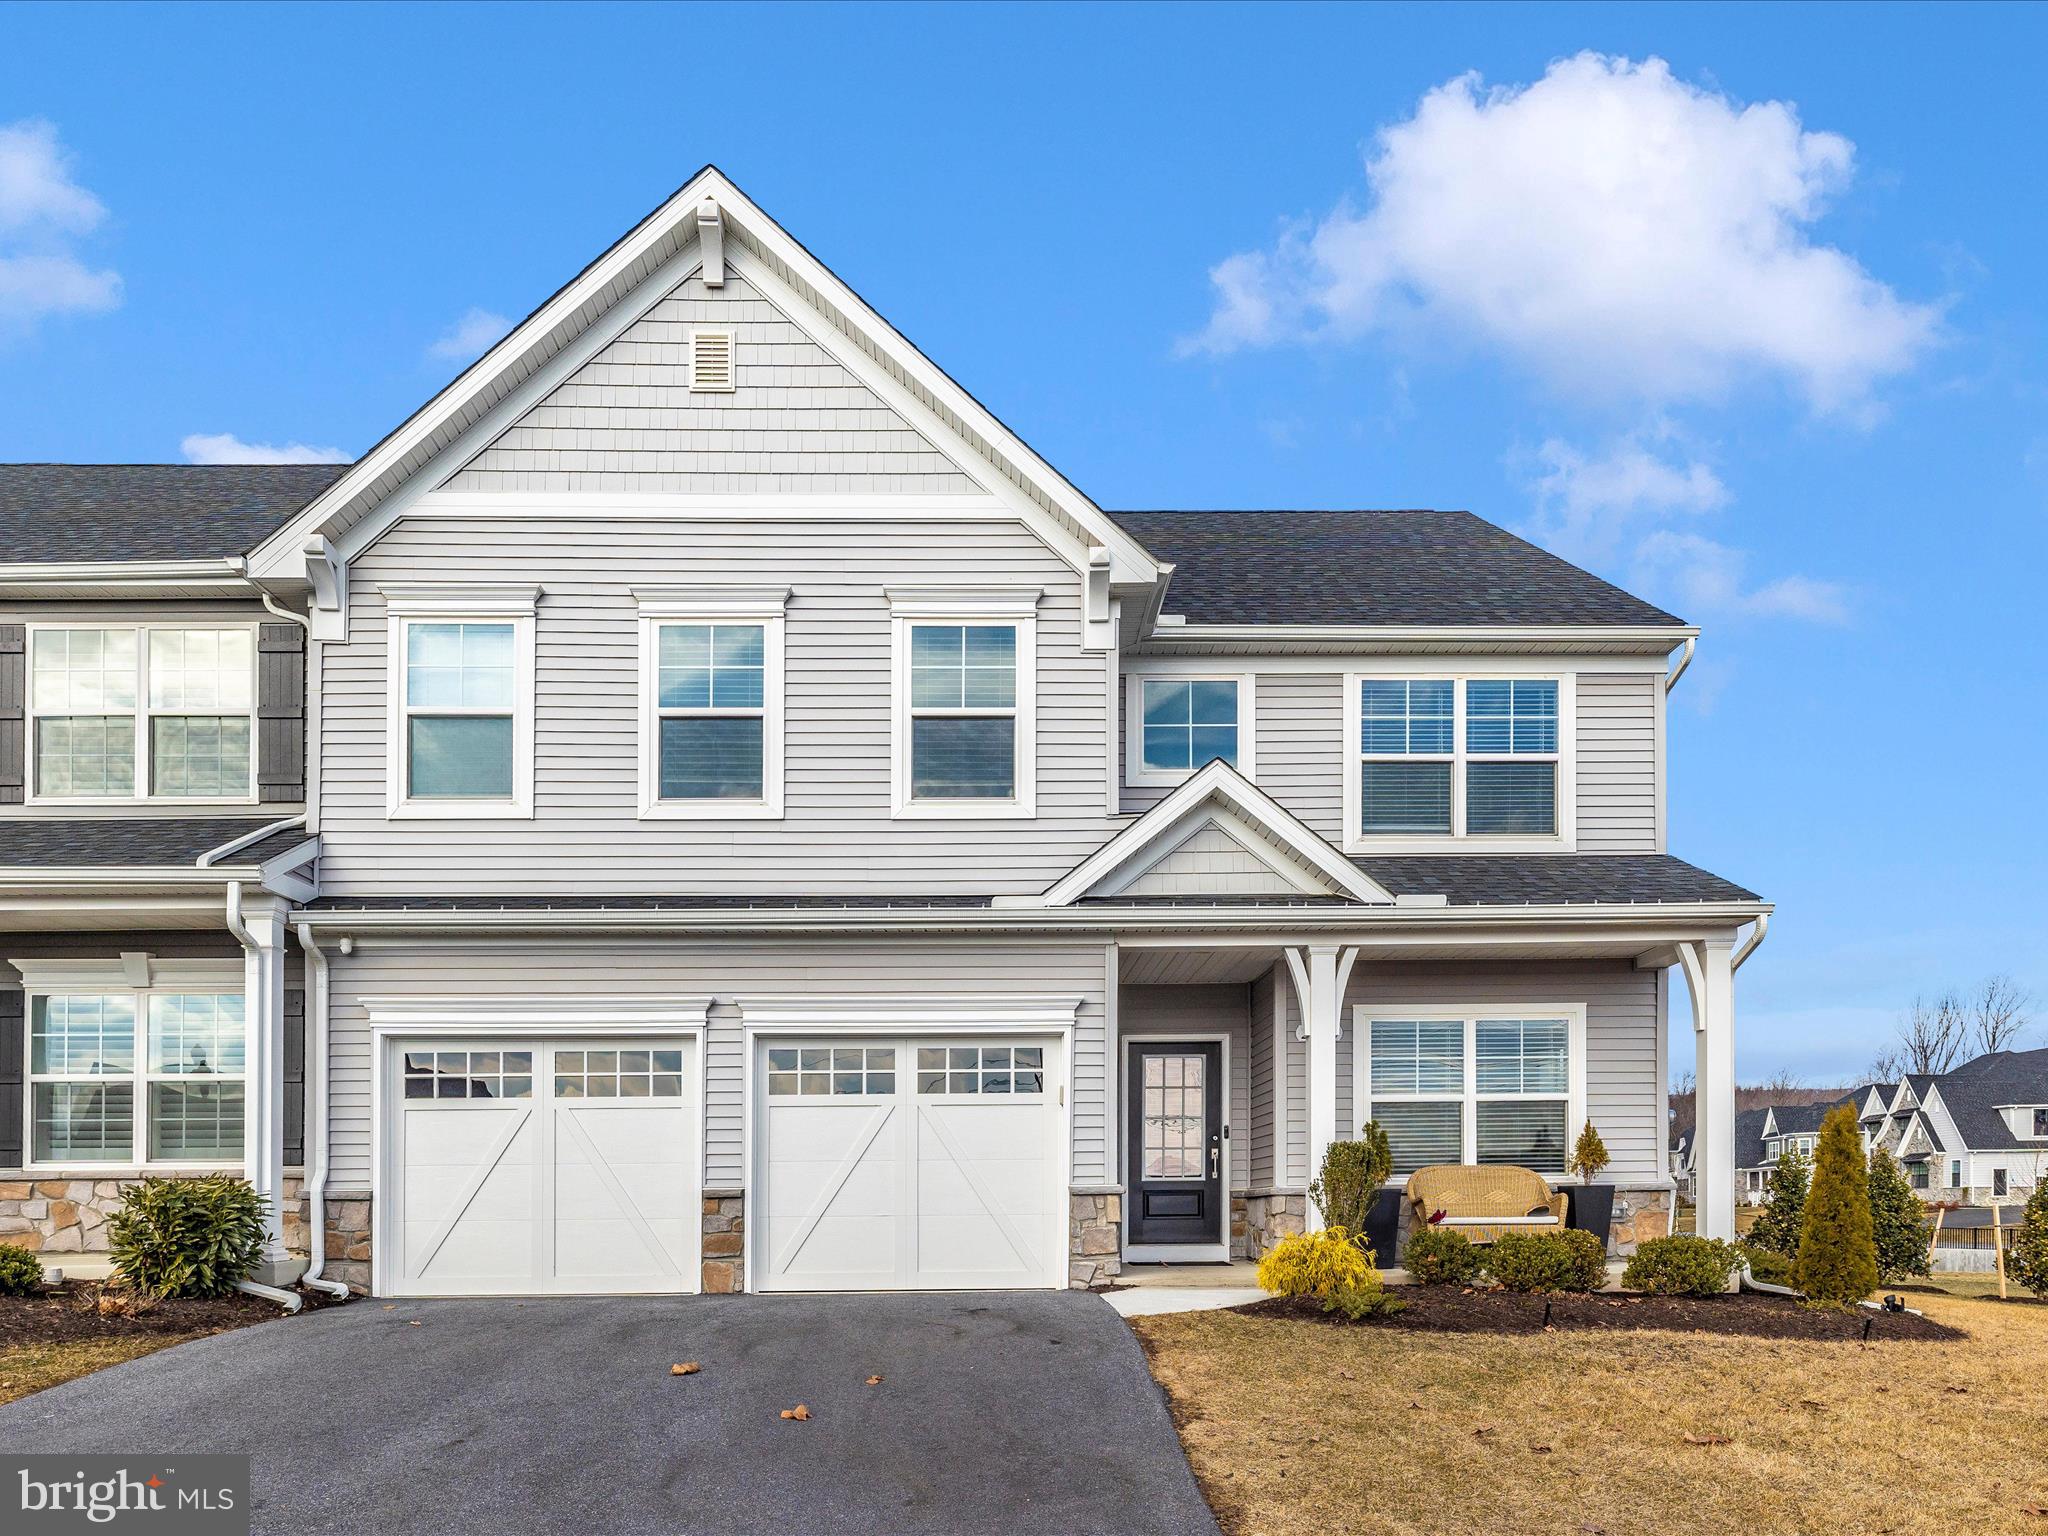
FREDERICK
2813 HILLFIELD DRIVE
4 Beds
2 Baths
2,376 Sq.Ft.
$650,000
MLS#: MDFR2084064

FREDERICK
2200 CAMPBELL HILL WAY
4 Beds
5 Baths
3,720 Sq.Ft.
$830,000
MLS#: MDFR2077804
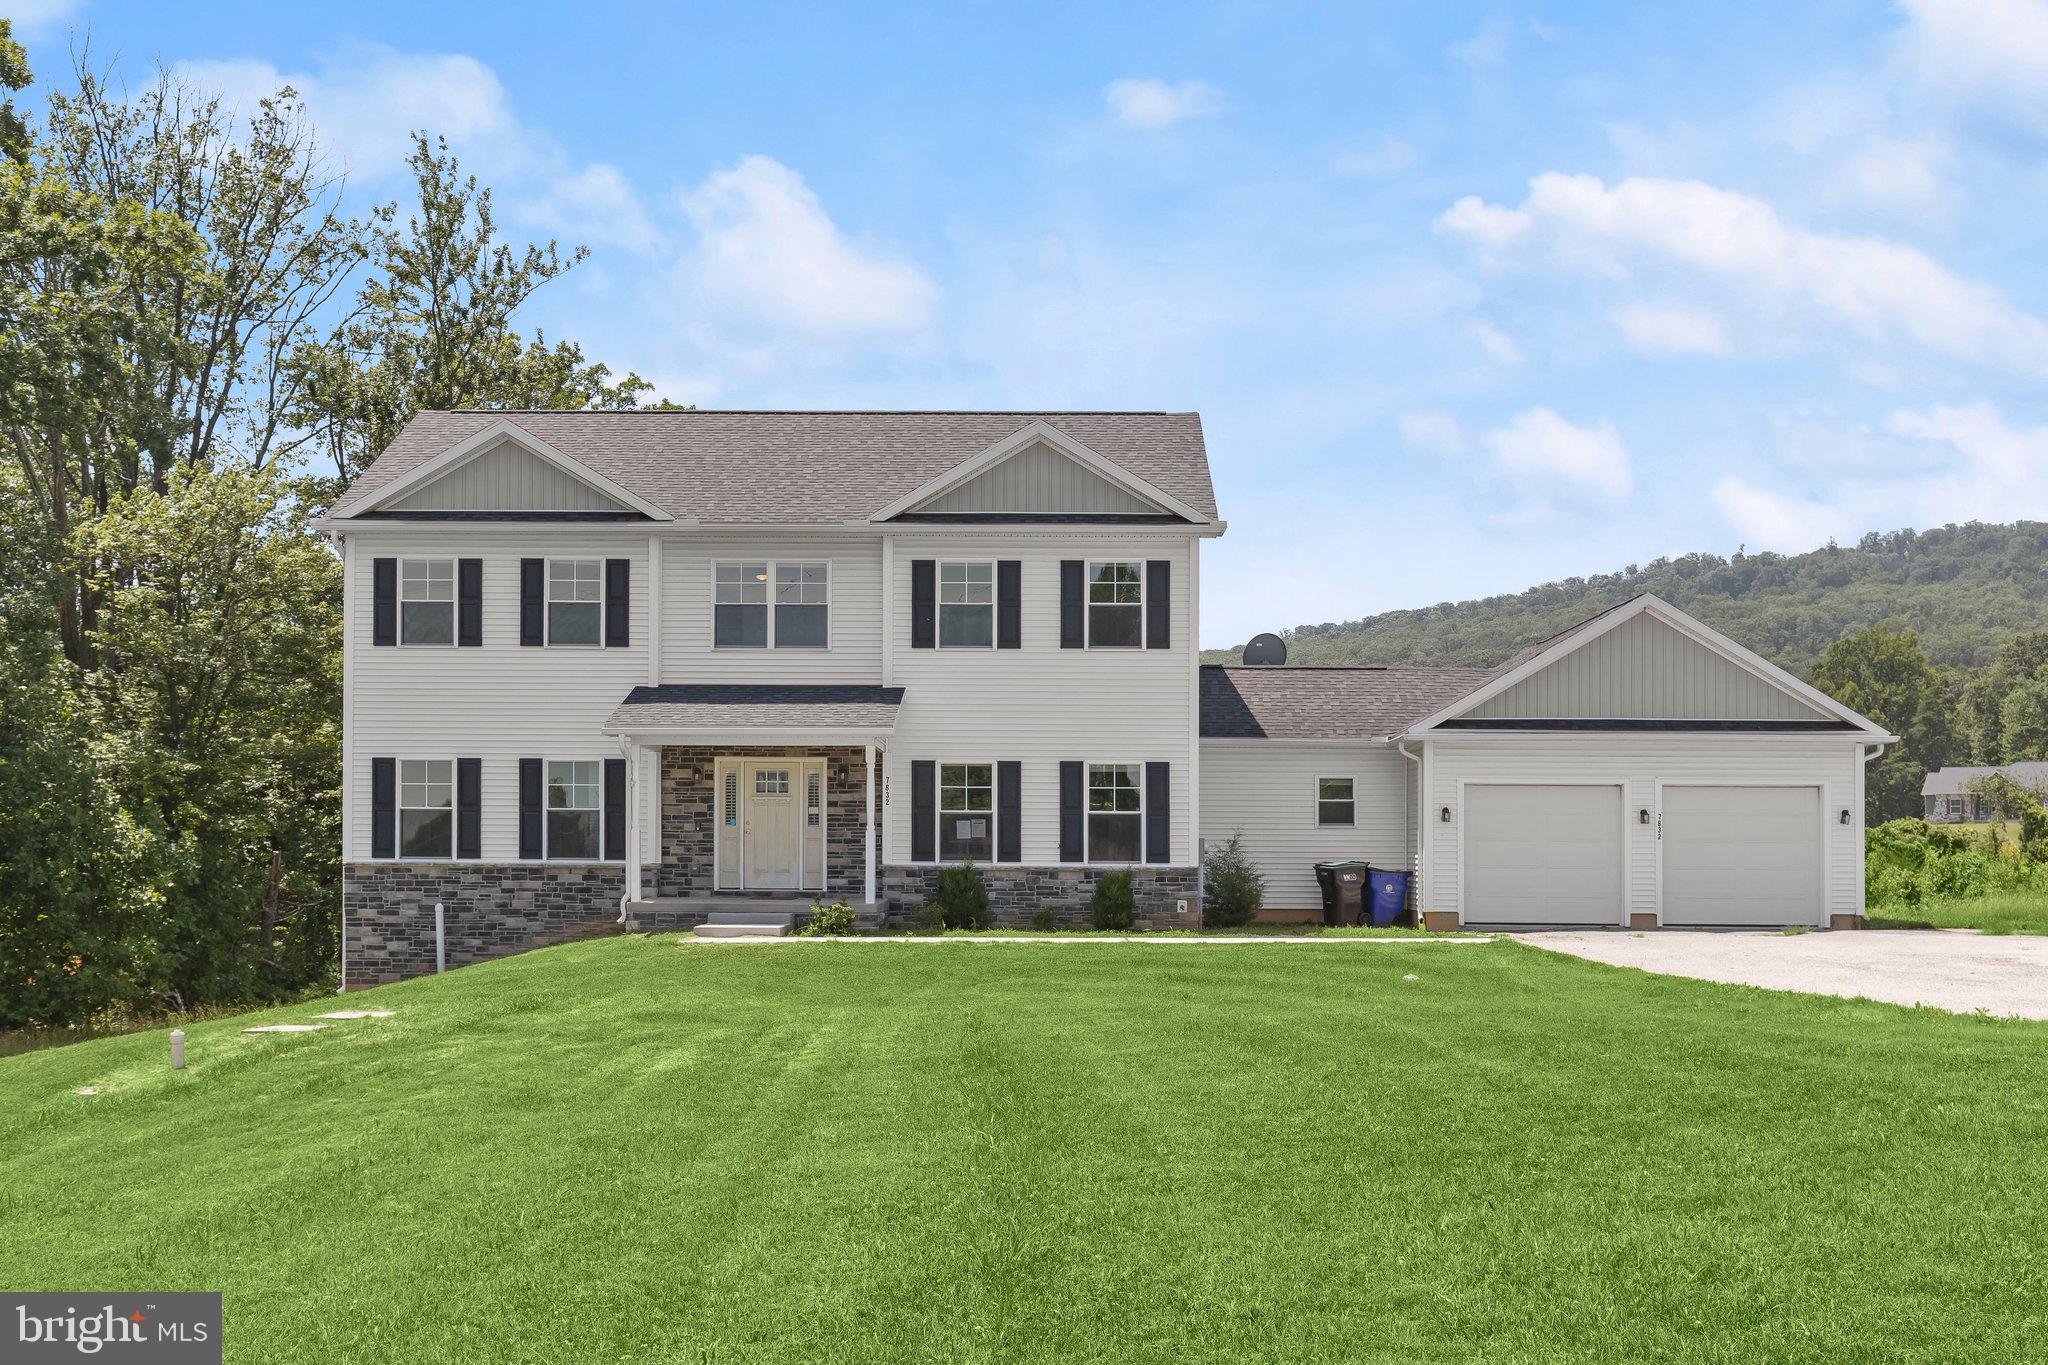
FREDERICK
7832 OLD RECEIVER ROAD
4 Beds
4 Baths
2,826 Sq.Ft.
$685,000
MLS#: MDFR2084786
FREDERICK
1111 SAXTON DRIVE
5 Beds
3 Baths
3,812 Sq.Ft.
$690,000
MLS#: MDFR2079004
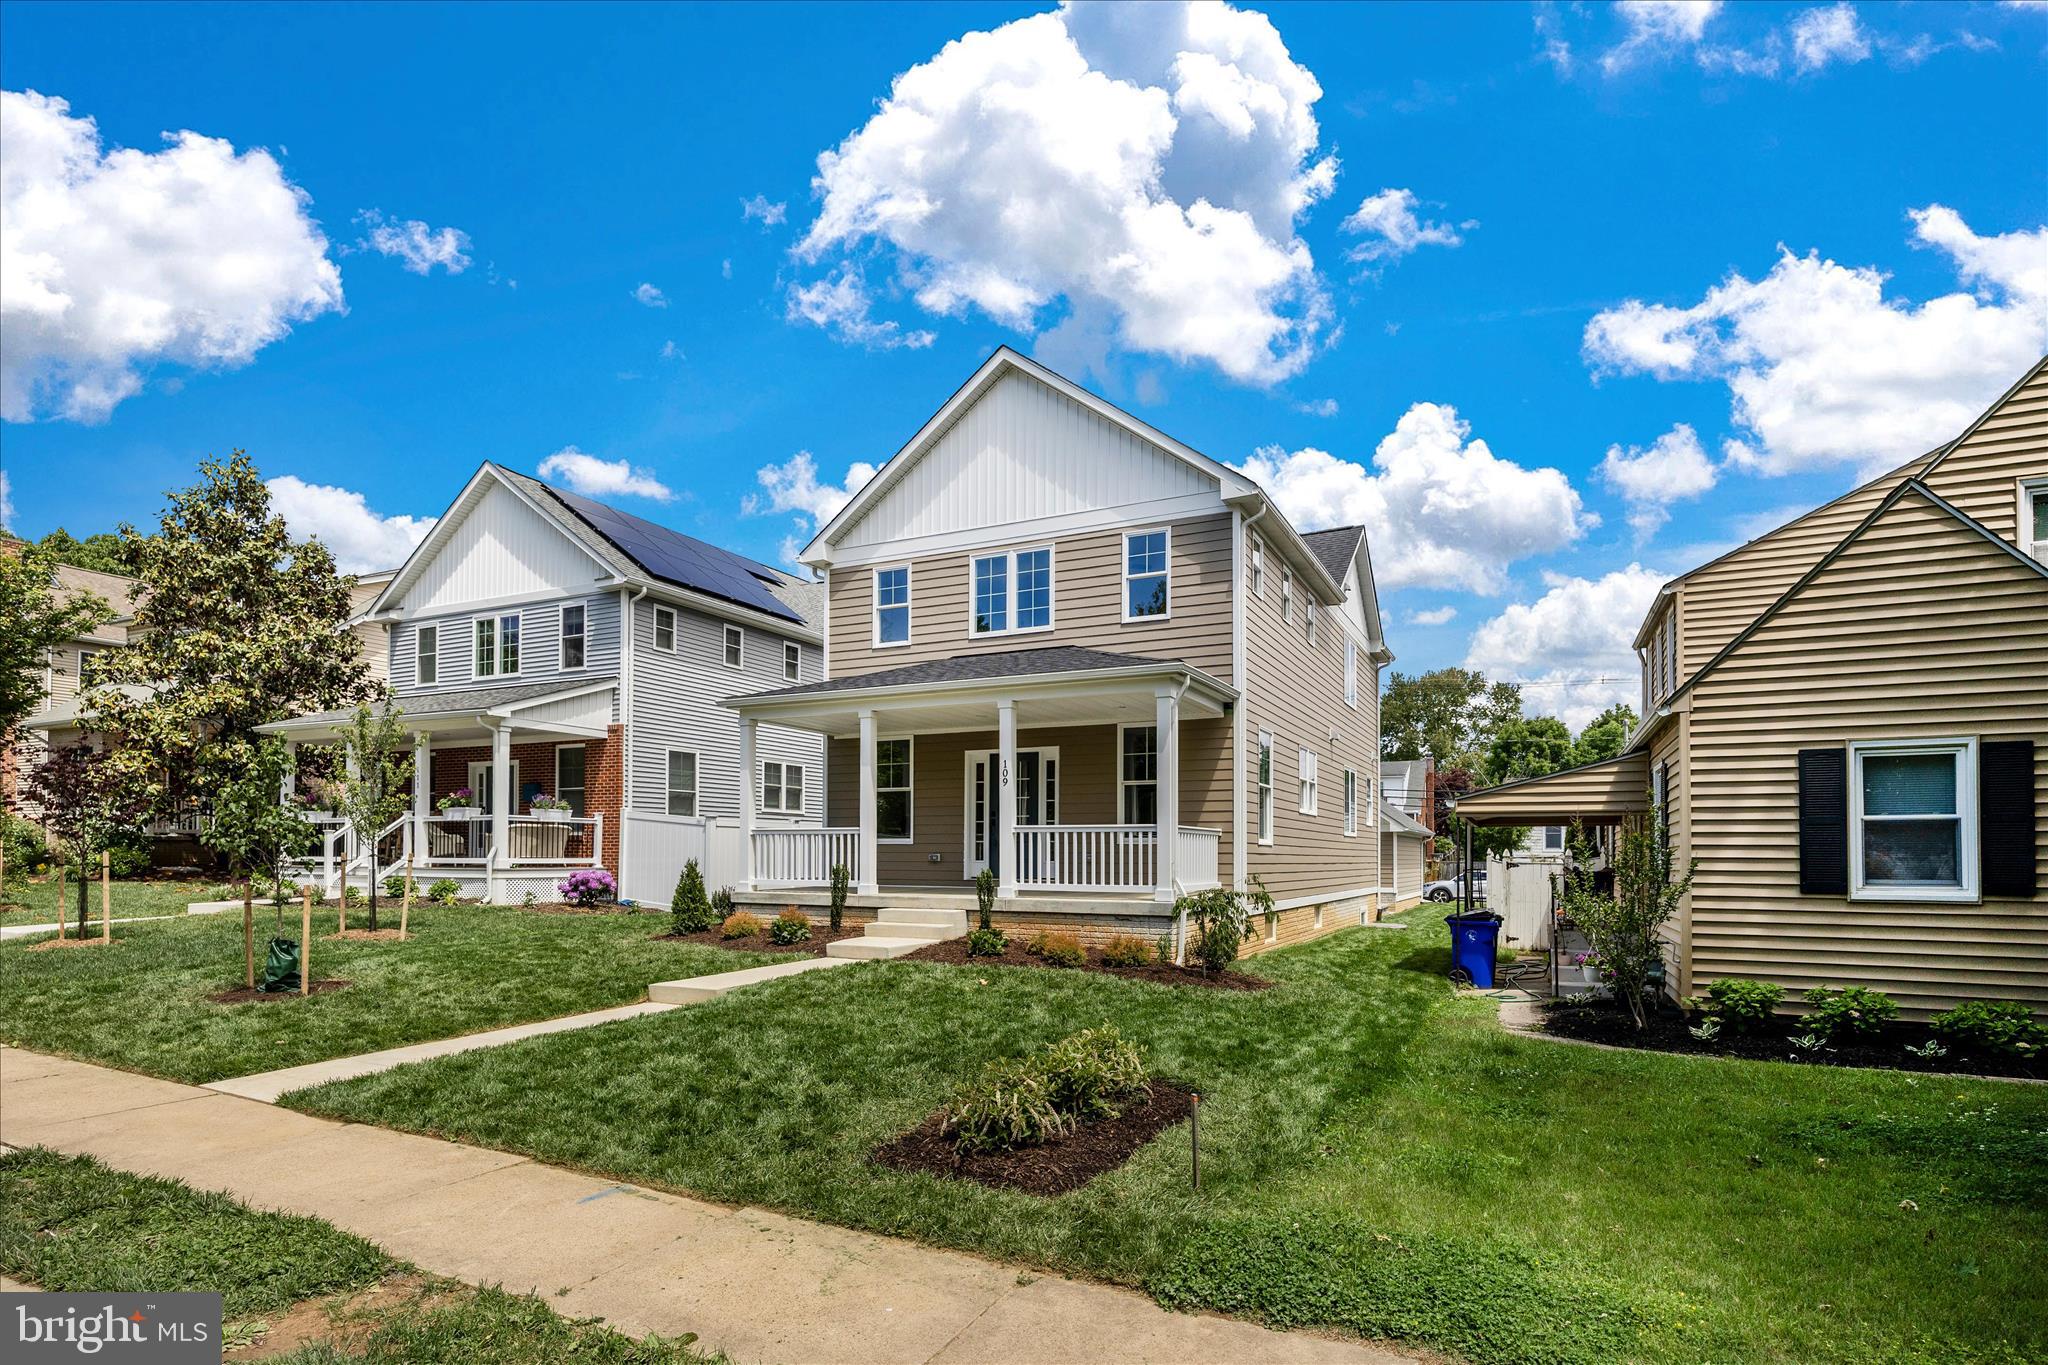
FREDERICK
109 W 13TH STREET
4 Beds
3 Baths
2,063 Sq.Ft.
$719,000
MLS#: MDFR2081686
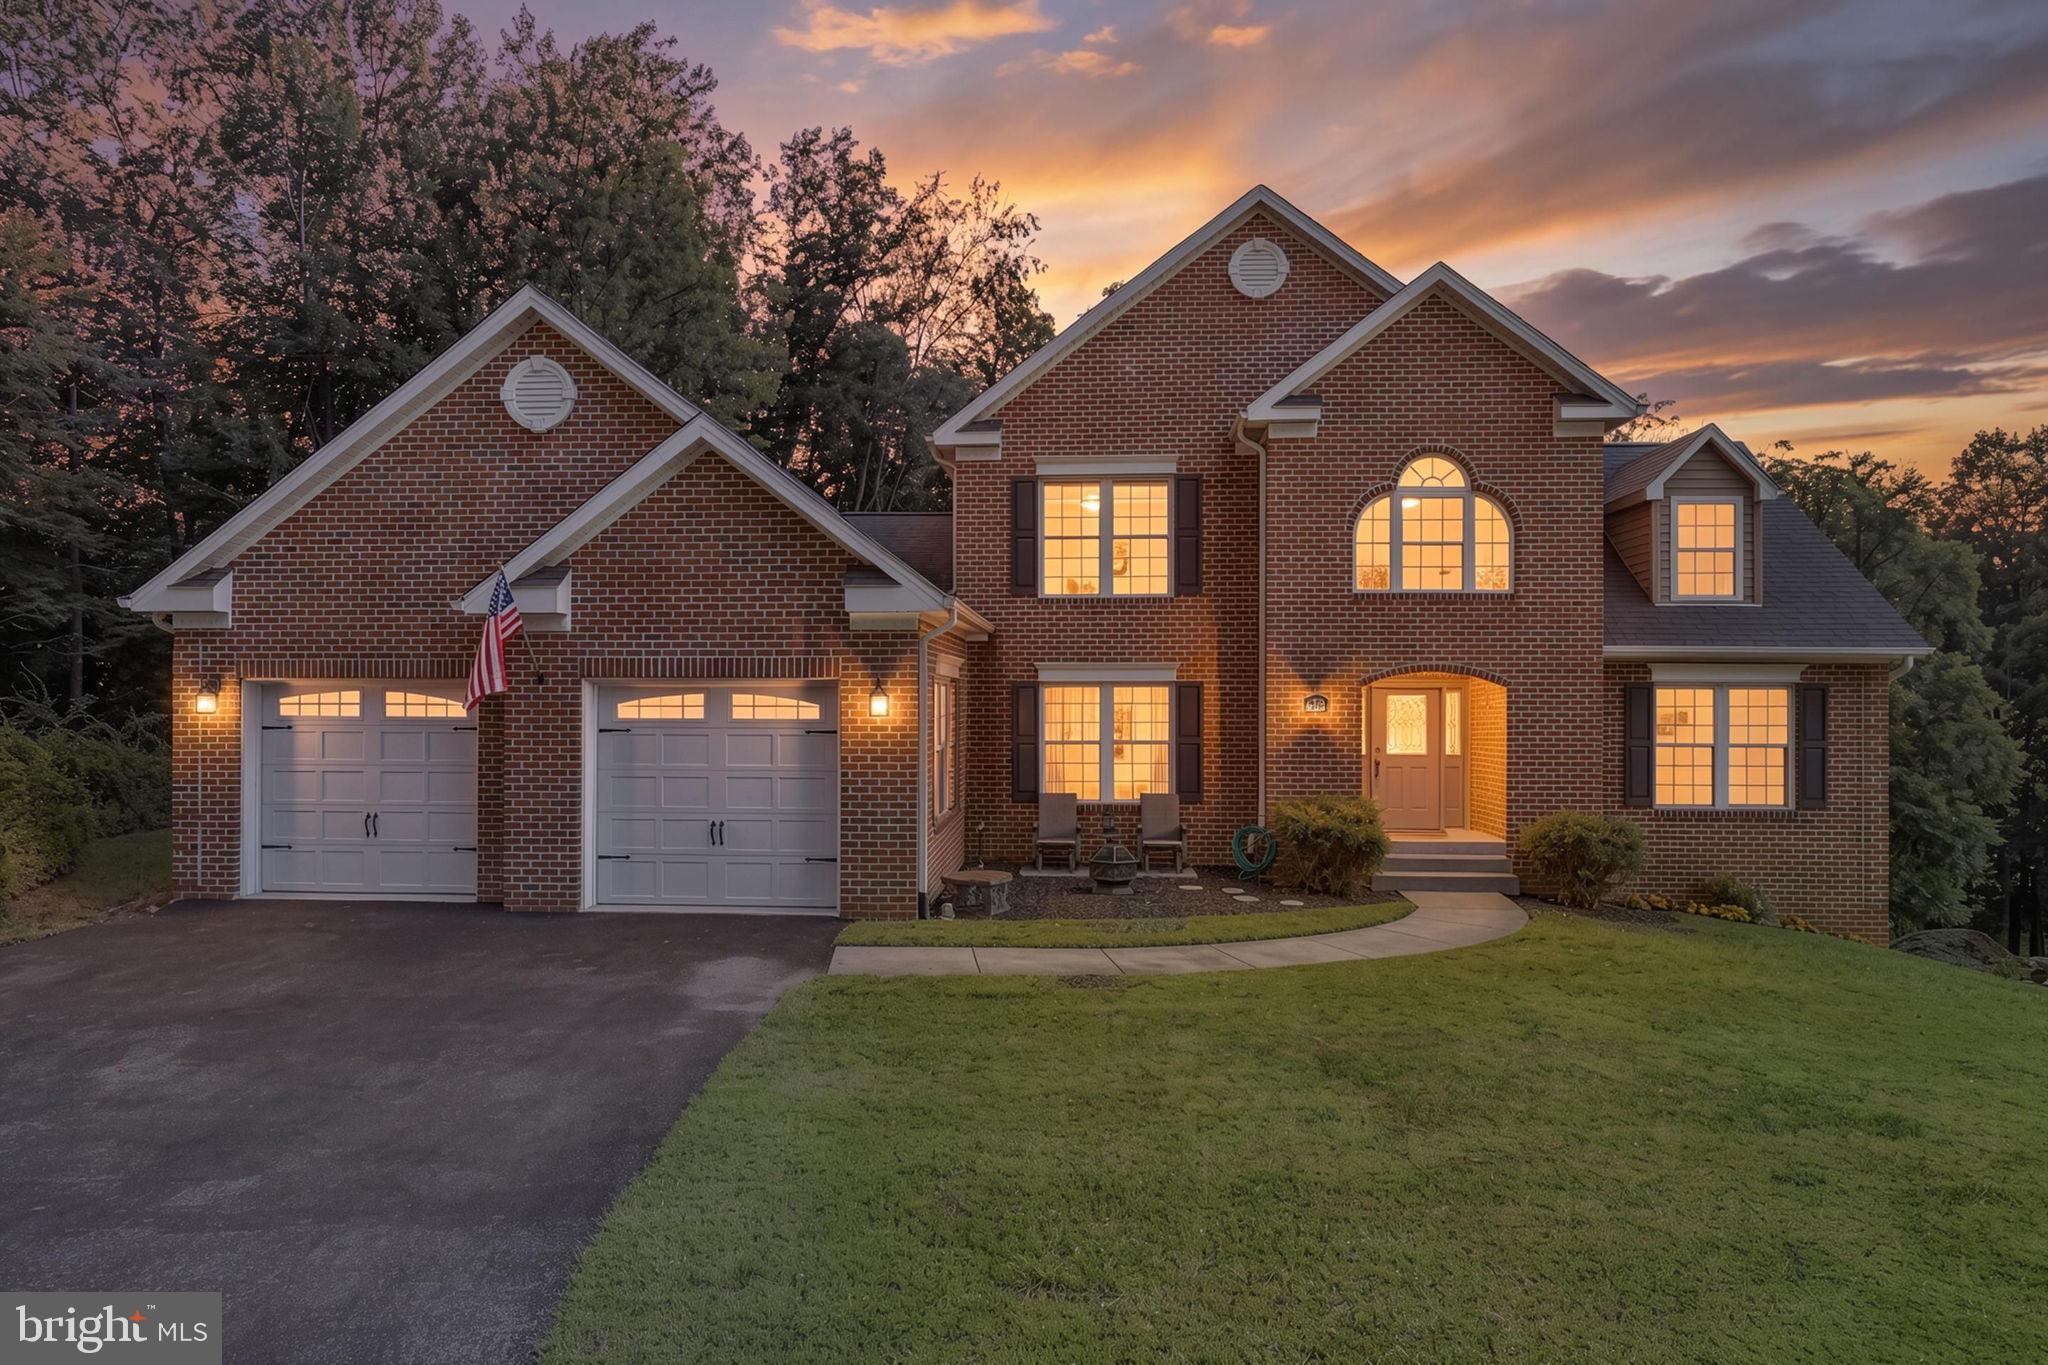
FREDERICK
4750 MOUNT ZION ROAD
5 Beds
3 Baths
2,930 Sq.Ft.
$845,000
MLS#: MDFR2085338
.png)