
Traditional, Manor, Farmhouse/National Folk
416 BOXWOOD RD
BRYN MAWR, PA 19010
MLS#: PADE2056366
$3,399,000
Property
Beds
6
Full Baths
6
1/2 Baths
2
Year Built
1942
Sq.Footage
6,800
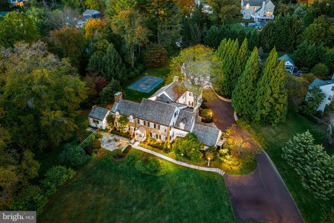
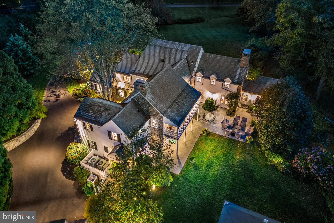
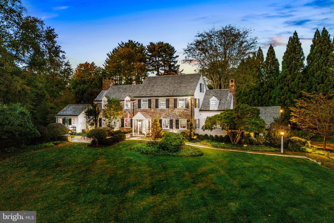
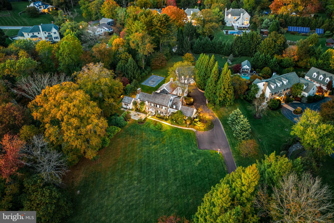
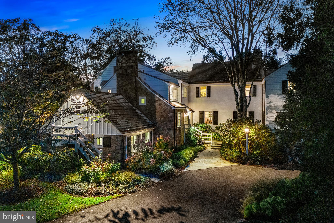
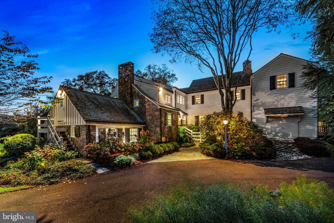
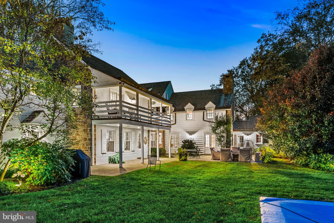
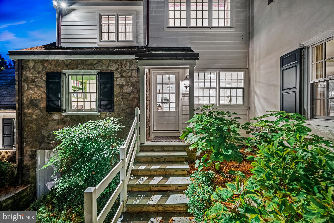
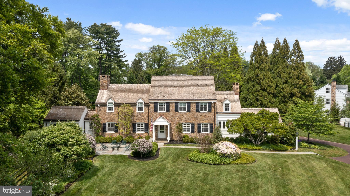
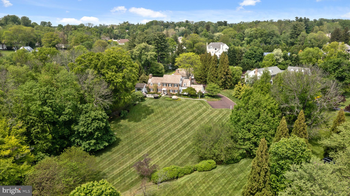
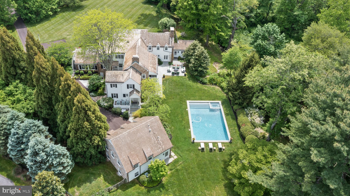
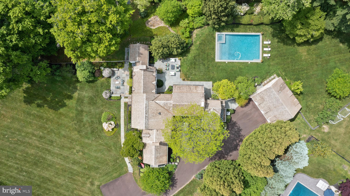
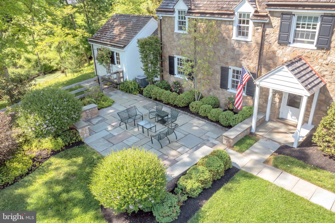
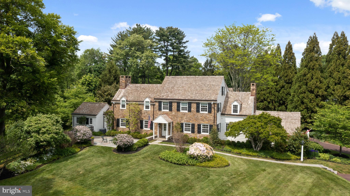
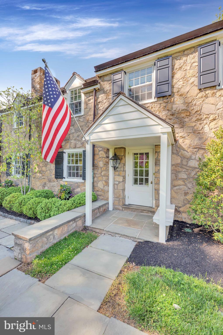
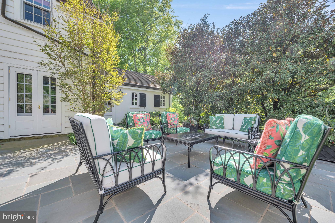
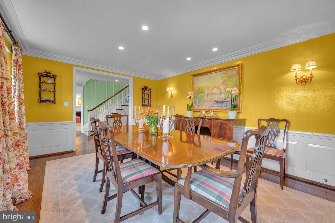
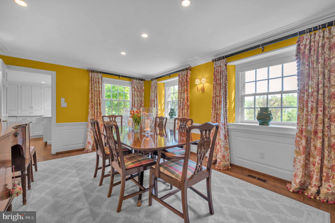
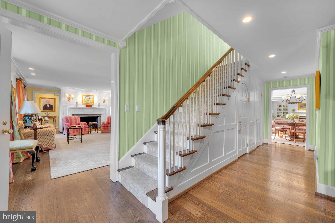
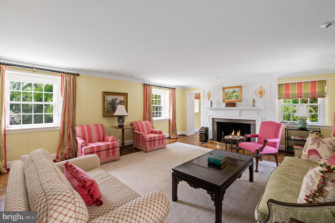
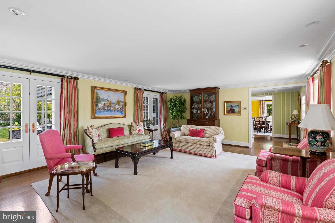
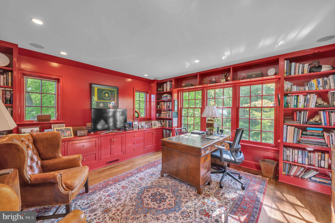
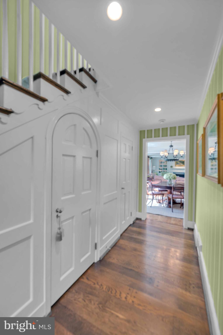
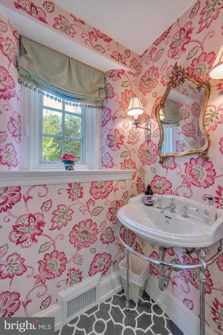
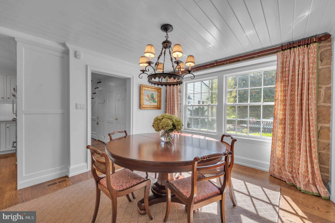
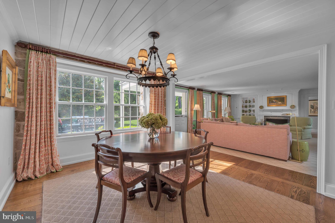
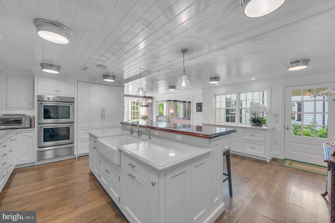
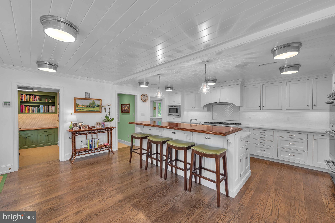
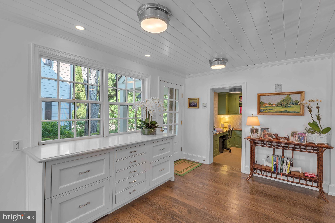
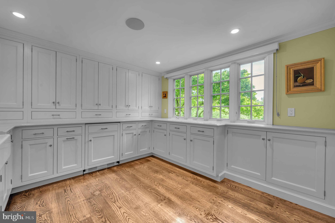
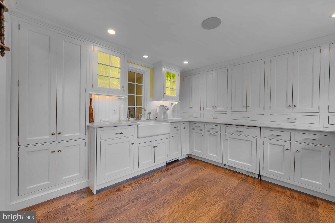
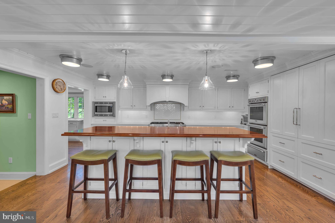
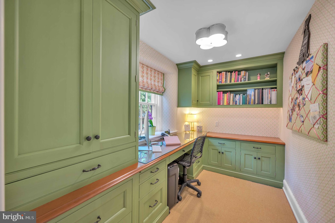
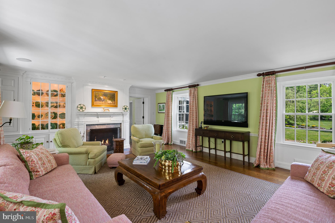
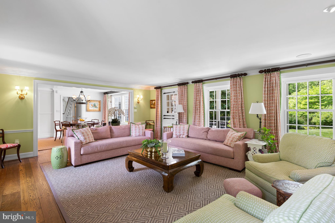
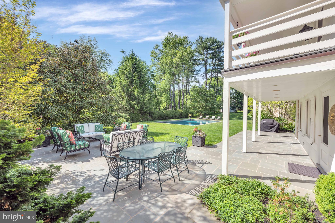
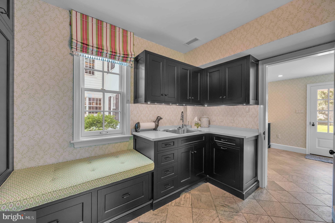
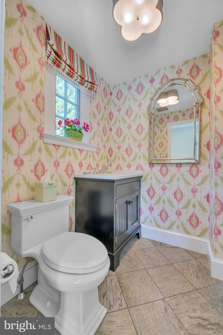
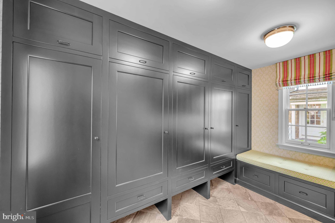
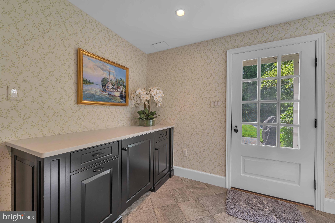
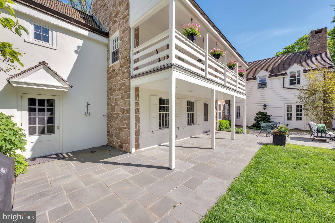
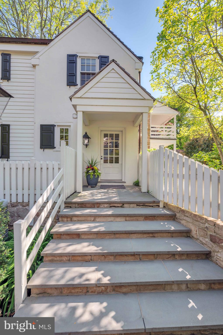
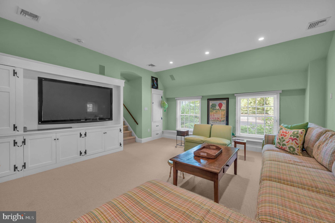
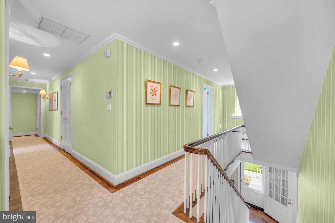
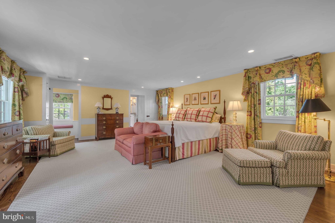
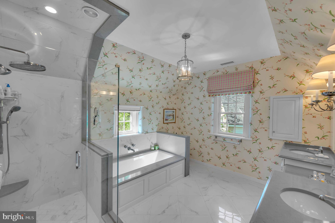
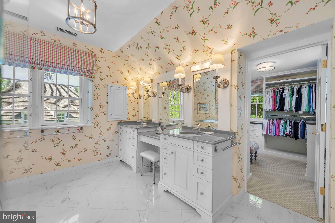
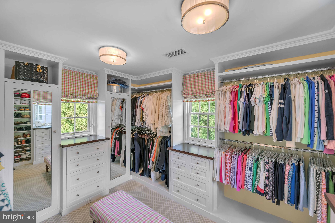
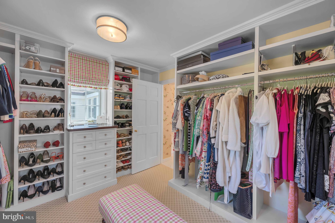
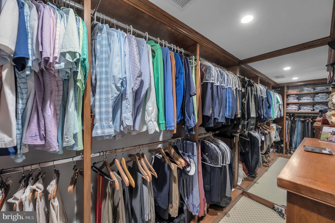
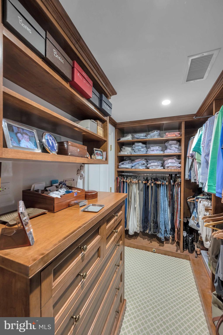
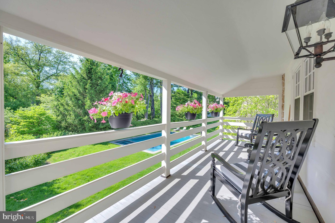
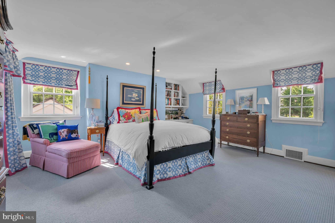
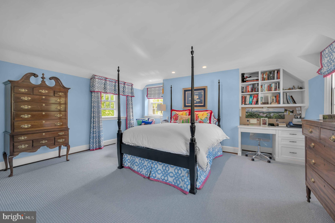
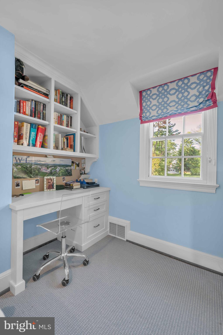
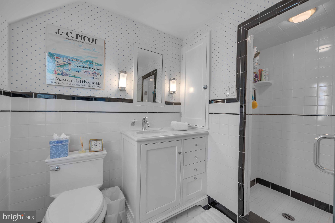
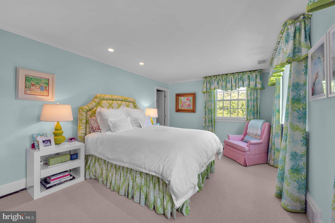
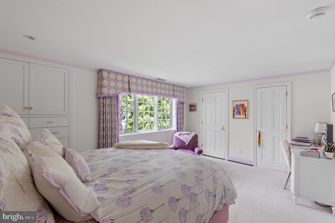
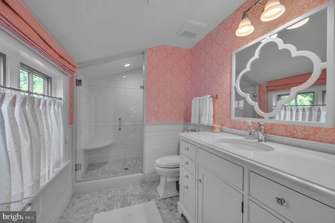
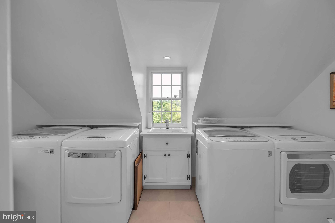
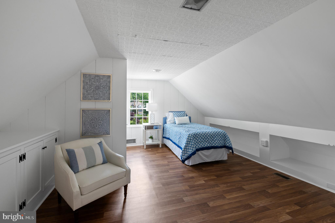
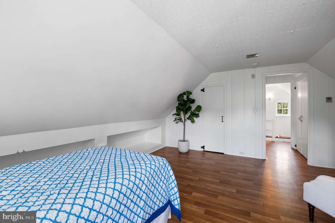
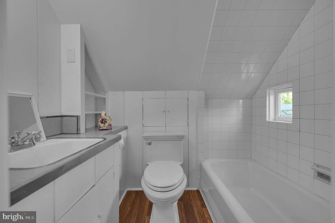
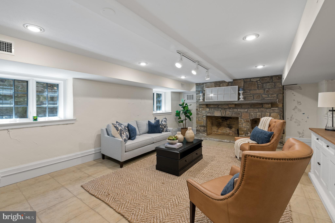
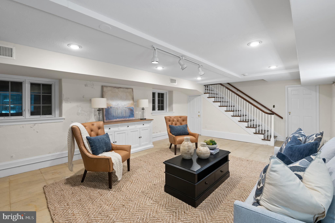
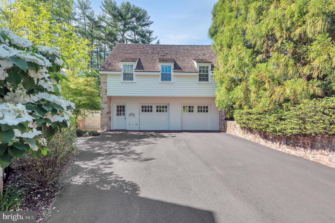
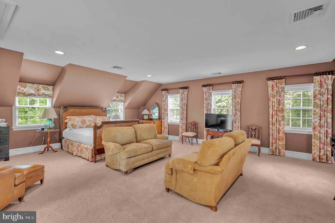
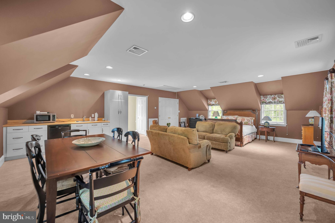
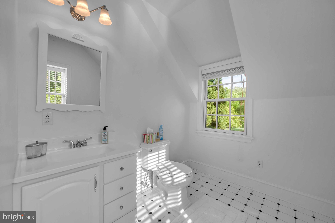
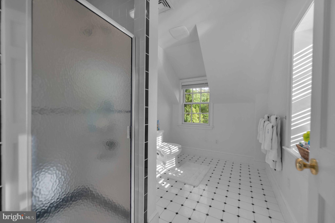
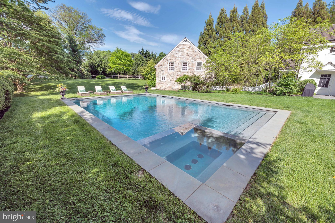
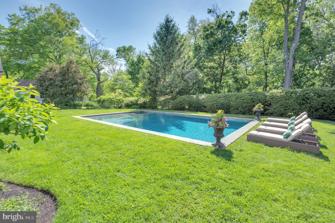
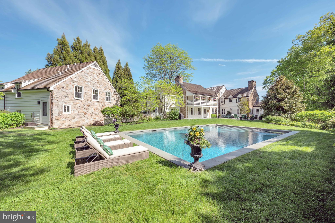
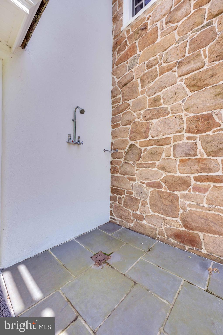
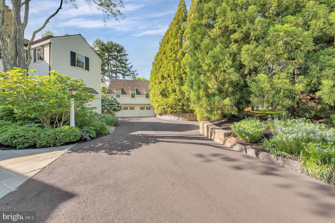
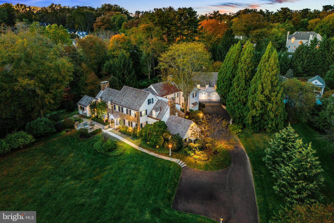
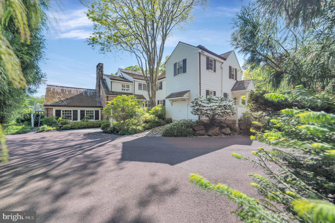
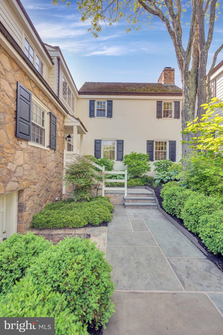
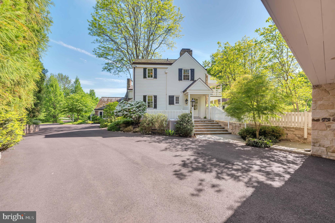
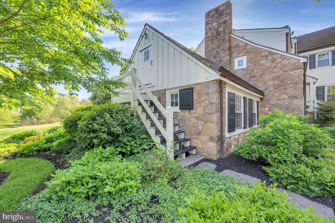
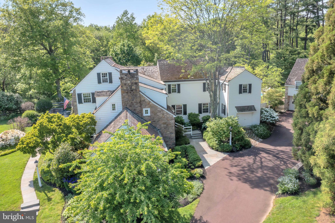
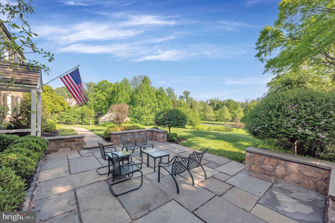
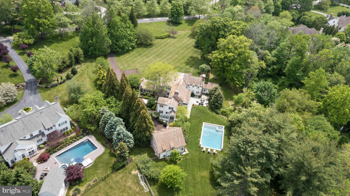
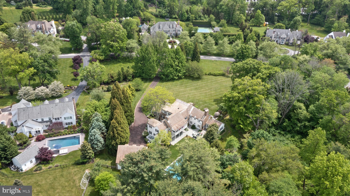
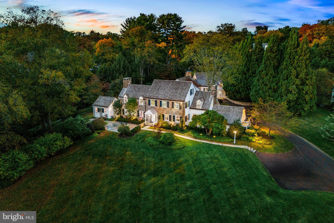
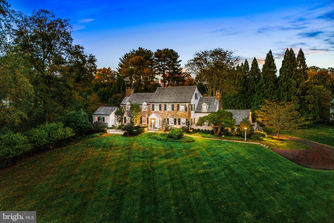
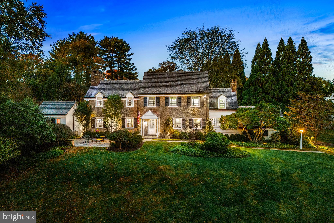
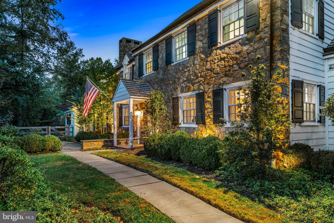
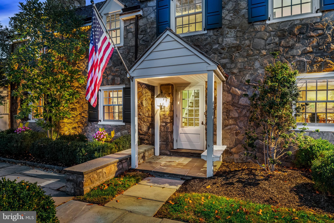
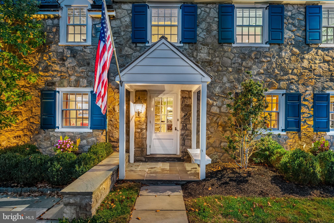
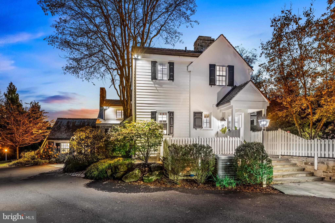
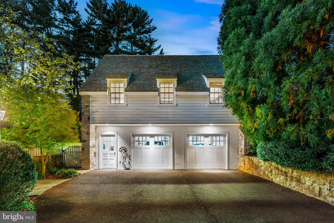
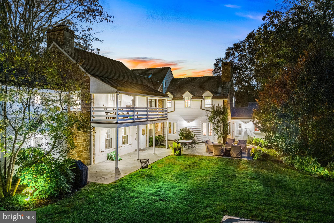
This property is 4 acres, 2 separately deeded lots. The home sits on 2.5 acres and the lot next to it is 1.5 acres. Drive down one of Bryn Mawr’s most desirable tree-lined streets and turn into the long driveway lined with lamp poles and specimen plantings. The stately stone manor home with white siding, black shutters and slate patios front and rear say you’ve arrived. This fully updated classic Pennsylvania farmhouse sits on two fenced-in parcels totaling more than 4 acres in the heart of the Main Line, in the coveted Radnor School District. This 6000 + Okie farmhouse, a Colonial Revival main home, was built in 1942 and redesigned for modern living in 2014 by architect Ann Ledger of Wayne. It (main house)features 5 bedrooms, 5 full and 2 half baths on 2.5 levels, plus a finished lower-level bonus room and a 1-bedroom, 1 bath studio apartment/guest house above the detached garage. Inside you’re surrounded by rich architectural features from past and present—from arched doorways, Dutch doors with rustic wrought-iron hardware, beautiful hardwood floors and 3 fireplaces, to built-in lockers in the mudroom and bookshelves in both offices, marble bathrooms with seamless shower doors and walk-in closets everywhere. Throughout, generous windows offer great views of the property from every angle and fill the home with light. On the main level, the foyer opens to stairwells to the upper level and finished lower level and features a formal powder room. Both the living room and great room feature fireplaces. French doors in the living room open to a slate patio. The equally spacious great room has split doors to the back patio and the mudroom addition and opens to the kitchen and breakfast room as well. A family room provides additional informal gathering space and a 2nd stairwell to the upstairs hallway. Two offices—one off the kitchen and the other opening to the backyard—feature built-ins in beautiful shades. A butler’s pantry—fully equipped with a beverage refrigerator, dishwasher and icemaker—services both the dining room and the center-island kitchen—a chef’s delight with Thermador 6-burner stove with griddle and range hood Thermador double wall oven and warming drawer, a farmhouse sink and other high-end stainless steel appliances. Featuring white inset cabinets, a subway tile backsplash and white beadboard ceiling, this cheery space opens to a large breakfast room overlooking the patios and pool. There’s also a door to the driveway area for family members and “backdoor friends.” On the first upper level, the primary bedroom features a large covered balcony with a gorgeous view of the pool and backyard, as well as two walk-in closets with built-in storage and a luxurious private bath with radiant-heated tile floors, double sinks and high vaulted ceilings—part of the 2014 addition. Three large additional bedrooms with en suite baths were also part of the renovation, and a laundry room with built-in cabinets and countertops adds convenience. On the second upper level, a large room and full bath could be used as a playroom or additional bedroom. On the lower level, a finished bonus room with fireplace provides flexible space to suit your family’s style. The main-level mudroom has tile floors, an informal powder room and walk-in closet, along with built-in cubbies, and a bar with refrigerator to serve the pool area. Picture yourself sitting by the in-ground pool/spa listening to the soothing sound of the Kirk’s Run creek, which runs alongside the property. Off the pool area, a detached two-car garage includes a one-bedroom studio apartment with full bath and kitchenette for your guests’ convenience and your privacy. Gorgeous inside and out, this classic residence offers the best of town and country living just three miles from both the Villanova and Bryn Mawr train stations and within walking distance of the prestigious Agnes Irwin School.
Features & Amenities
Interior
-
Other Interior Features
Eat-in Kitchen, Kitchen Island, Pantry, Recessed Lighting, Walk-In Closet(s), Vaulted Ceiling(s)
-
Total Bedrooms
6
-
Bathrooms
6
-
1/2 Bathrooms
2
-
Above Grade Finished Area
6000.0
-
Basement YN
YES
-
Cooling YN
YES
-
Cooling
Central Air, Zoned
-
Fireplace YN
YES
-
Heating YN
YES
-
Heating
Electric, Natural Gas, Forced Air, Radiant, Zoned
-
Pet friendly
N/A
Exterior
-
Garage
Yes
-
Garage spaces
2
-
Construction Materials
Stone
-
Parking
Oversized, Asphalt, Gravel, On Street, Detached
-
Patio and Porch Features
Patio, Porch
-
Pool
Yes
-
Pool Features
In Ground, Heated
-
Waterfront YN
NO
-
View
Trees/Woods
Area & Lot
-
Lot Features
Front Yard, Level, Private
-
Lot Size(acres)
4.07
-
Lot Size(square feet)
177,289
-
Property Type
Residential
-
Property Sub Type
Single Family Residence
-
Architectural Style
Traditional, Manor, Farmhouse/National Folk
Price
-
Sales Price
$3,399,000
-
Tax Amount
$35,854
-
Financing Options
Cash
-
Zoning
2 parcels Residential and vacant lot
-
Sq. Footage
6,800
-
Price/SqFt
$499
HOA
-
Association
No
School District
-
Elementary School
RADNOR
-
Middle School
RADNOR
-
High School
RADNOR
Property Features
-
Foundation Details
Concrete Perimeter
-
Senior Community YN
NO
-
Sewer
Public Sewer
-
Water Source
Public
Schedule a Showing
Showing scheduled successfully.
Mortgage calculator
Estimate your monthly mortgage payment, including the principal and interest, property taxes, and HOA. Adjust the values to generate a more accurate rate.
Your payment
Principal and Interest:
$
Property taxes:
$
HOA fees:
$
Total loan payment:
$
Total interest amount:
$
Location
County
DELAWARE
Elementary School
RADNOR
Middle School
RADNOR
High School
RADNOR
Listing Courtesy of Karen Strid, BHHS Fox & Roach-Rosemont
RealHub Information is provided exclusively for consumers' personal, non-commercial use, and it may not be used for any purpose other than to identify prospective properties consumers may be interested in purchasing. All information deemed reliable but not guaranteed and should be independently verified. All properties are subject to prior sale, change or withdrawal. RealHub website owner shall not be responsible for any typographical errors, misinformation, misprints and shall be held totally harmless.

Salesperson, Realtor
Heather Brailer
Call Heather today to schedule a private showing.

* Listings on this website come from the FMLS IDX Compilation and may be held by brokerage firms other than the owner of this website. The listing brokerage is identified in any listing details. Information is deemed reliable but is not guaranteed. If you believe any FMLS listing contains material that infringes your copyrighted work please click here to review our DMCA policy and learn how to submit a takedown request.© 2024 FMLS.
Related Properties

BRYN MAWR
1019 MORRIS AVENUE
5 Beds
4 Baths
6,529 Sq.Ft.
$3,300,000
MLS#: PAMC2195522

BRYN MAWR
726 JOHN BARRY DRIVE
6 Beds
6 Baths
8,700 Sq.Ft.
$3,999,999
MLS#: PAMC2135044
.png)