Features & Amenities

Interior

  • Total Bedrooms

    4

  • Bathrooms

    3

  • Above Grade Finished Area

    2603.0

  • Basement YN

    YES

  • Cooling YN

    YES

  • Cooling

    Central Air, Electric

  • Fireplace YN

    NO

  • Heating YN

    YES

  • Heating

    Natural Gas, Central

  • Pet friendly

    N/A

Exterior

  • Garage

    Yes

  • Garage spaces

    2

  • Construction Materials

    Brick

  • Parking

    Asphalt, On Street, Paved, Garage, Driveway, Inside Entrance, Attached

  • Pool

    No

  • Waterfront YN

    NO

Area & Lot

  • Lot Size(acres)

    0.56

  • Lot Size(square feet)

    24,400

  • Property Type

    Residential

  • Property Sub Type

    Single Family Residence

  • Architectural Style

    Split Level

Price

  • Sales Price

    $749,000

  • Tax Amount

    $13,508

  • Sq. Footage

    3,365

  • Price/SqFt

    $222

HOA

  • Association

    No

School District

  • Elementary School

    N/A

  • Middle School

    N/A

  • High School

    N/A

Property Features

  • New Construction

    NO

  • Foundation Details

    Block, Other

  • Senior Community YN

    NO

  • Sewer

    Public Sewer

  • Tax Lot

    037

  • Water Source

    Public

Schedule a Showing

Showing scheduled successfully.

<
>
IN PERSON
VIA CHAT

What is 3 + 4 ?


Change time

Mortgage calculator

Estimate your monthly mortgage payment, including the principal and interest, property taxes, and HOA. Adjust the values to generate a more accurate rate.

Your payment

Principal and Interest:

$

Property taxes:

$

HOA fees:

$

Total loan payment:

$

Total interest amount:

$

Location

County

MONTGOMERY

Elementary School

Middle School

High School

Listing Courtesy of Deborah E Nye, HomeSmart Realty Advisors

RealHub Information is provided exclusively for consumers' personal, non-commercial use, and it may not be used for any purpose other than to identify prospective properties consumers may be interested in purchasing. All information deemed reliable but not guaranteed and should be independently verified. All properties are subject to prior sale, change or withdrawal. RealHub website owner shall not be responsible for any typographical errors, misinformation, misprints and shall be held totally harmless.

Agent Heather Brailer

Salesperson, Realtor

Heather Brailer

Call Heather today to schedule a private showing.


* Listings on this website come from the FMLS IDX Compilation and may be held by brokerage firms other than the owner of this website. The listing brokerage is identified in any listing details. Information is deemed reliable but is not guaranteed. If you believe any FMLS listing contains material that infringes your copyrighted work please click here to review our DMCA policy and learn how to submit a takedown request.© 2024 FMLS.
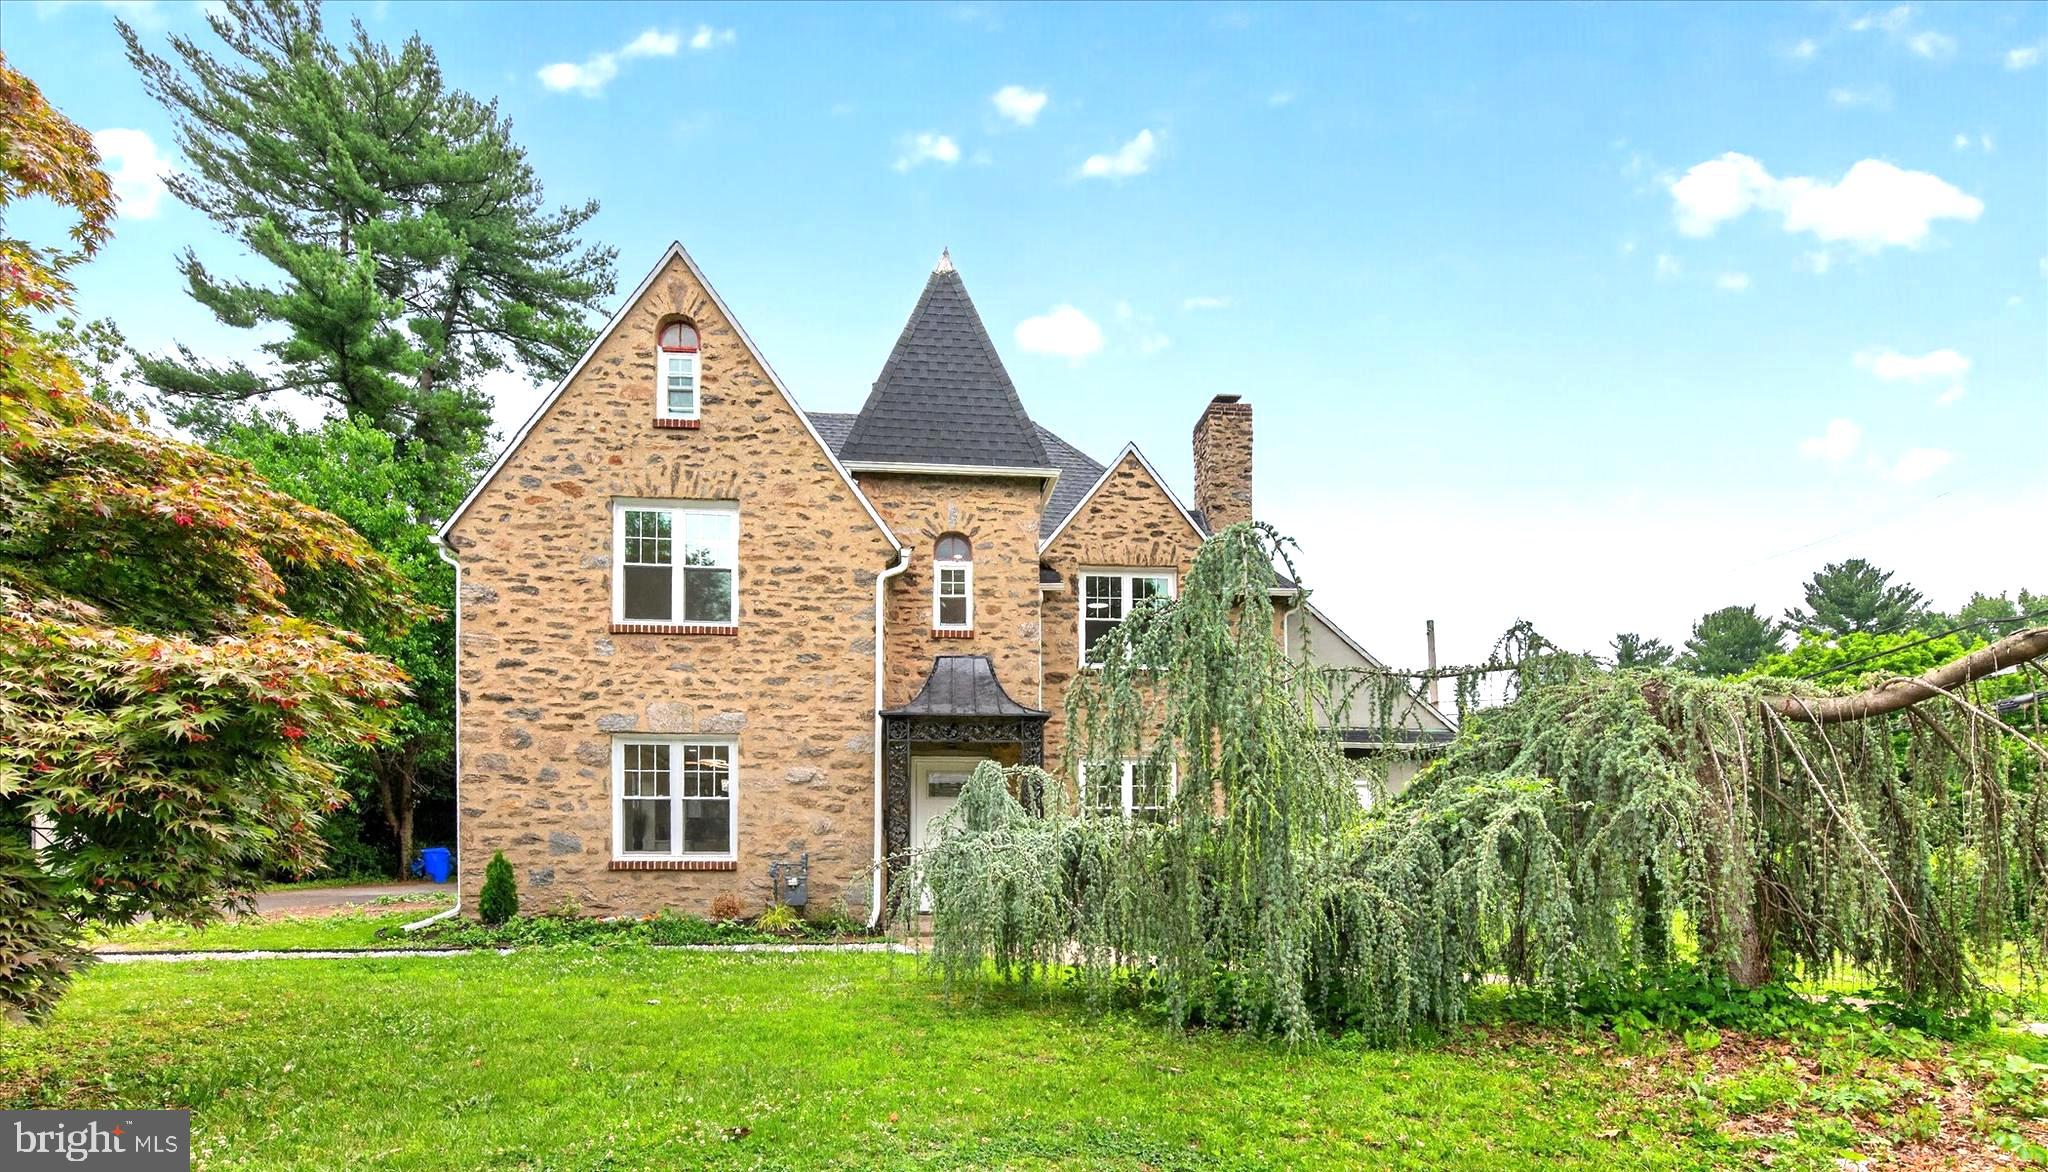
DO NOT skip seeing this one!!!!   Watch the video walk through.   You will not believe the TOTAL and EXCEPTIONAL renovation that has transformed this house.  Starting with outside- tree removal; new plantings,  lawn treatment and maintenance.  New paved driveway.  new cement patio in back.  NEW Systems, NEW Kitchen, New Appliances,  Marble backsplash, Quartz counters.  New Flooring, New Bathrooms, you name it, it was done.   No "cookie-cutter" anything in this house! Main level: kitchen, large living room, dining room, bonus room with its own mini split with door to back yard.  Lower level has a room that could be an in-law suite, full bath, utility room, storage, laundry and garage access.   This level also has a side entrance on grade.  Upper level you will find a large main bedroom with a beautiful en-suite bathroom.  Three additional bedrooms and a great hall bath.  Lots of closet space.  Contact agent with questions.  This one is well worth seeing!  Sq. Footage is larger.

417 GRIBBEL ROAD

Message successfully sent.

What would you like to know?

What is 3 + 4 ?

I agree to receive email communication and understand I can unsubscribe at any time.

I agree to be contacted by Charis Realty Group - Christine Issler, Broker via call, email, and text for real estate services. To opt out, you can reply 'stop' at any time or reply 'help' for assistance. You can also click the unsubscribe link in the emails. Message and data rates may apply. Message frequency may vary. Privacy Policy

Related Properties

New on site today
What stands today is a classic Dutch Colonial of stone, brick, clapboard, slate & copper home rich with original details. From the glass knobs to the solid wood doors, only the best quality materials were used. In its 100 year history, only 4 families have called it home. This one block long street of only 10 houses is tucked away from the traffic, such that many locals do not even know where it’s located. Specimen perennials and shrubs anchor the foundation with beautiful blooms throughout the growing season. Enter into the center hall, and the floor plan is as expected, with a central staircase and a powder room tucked at the end of the hall.  The living room has a set of French doors and occupies the entire depth of the right side of the first floor with a central wood burning fireplace and a recently installed bay window to bring a ton of sunlight in from the rear of the home. Two sets of French doors lead to the covered side porch, that was expanded with the addition of a huge wrap around composite deck. The formal dining room occupies the western corner of the first floor. The current owners sought to increase the living space, and constructed a 3-story addition across the rear of the home in 1987. At that time, that included a full gut renovation of the kitchen, adding an eat-in area and family room over a new 2-car garage and an expanded primary suite above. While the “new” kitchen was a huge upgrade, the owners renovated it once again in 2014. What the kitchen offers for the next owners of the home is two full walls of custom cabinetry, a large central island with an abundance of storage and a Viking gas range. A comprehensive lighting suite was incorporated, providing for soft LED lighting both under and over the cabinetry (each with their own dimmers to adjust the intensity of the lighting), a custom pendant system over the island and multiple recessed lights in the ceiling. The addition of the breakfast & family room across the rear of the first floor was designed to maximize light through a series of double hung windows in all three exterior walls and several skylights. There are two ways to access the grounds, one door in the kitchen provides access to the side yard that has a lovely slate walkway and stairs from the front yard down to the driveway in the rear. The other door in the family room provides direct access to the large deck referenced earlier. A set of stairs takes one down to the rear yard and driveway. Ascend to the second floor, and there is a large landing with a picture window overlooking the rear yard. The primary suite occupies the rear corner and was significantly expanded with the addition. With a vaulted ceiling & skylight in the portion that was added in 1987, a series of large closets were incorporated into the space that was the original bedroom. There is also a small walk-in closet & the primary bath has a tiled stall shower. In the remaining three corners of the second floor are three other bedrooms, and a hall bathroom with a tub/shower combination. The third floor is an amazingly large & private space, with the fifth bedroom, the third full bath and a large gathering room with an entire wall of built-in cabinets for storage. One even has access to attic storage over the primary suite and small access doors to utilize the storage space in the eaves. The majority of the basement is unfinished, and houses the laundry area as well as one room (that was the former garage) that is fully drywalled and heated with an electric baseboard. This space was used as an art studio by the current owners. One has direct access to the 2-car garage from the studio, and there is also a pedestrian door to access the rear yard. Additional parking in the dedicated driveway that is accessible from the shared (and owned) alleyway that services two other homes. Wyncote is a lovely community with 5 township owned parks in walking distance, including public tennis courts just a half block away.
#PAMC2194582

WYNCOTE

609 PARK LANE

5 Beds

3 Baths

3,236 Sq.Ft.

$682,500

MLS#: PAMC2194582
Fully renovated and move-in ready, this exceptional 5-bedroom, 4-bathroom home offers an outstanding combination of space, quality, and value. Every major update has already been completed, including a brand-new dual-zone HVAC system, new roof, new windows, updated plumbing, upgraded electrical systems, and a beautifully renovated kitchen featuring quartz countertops.

Inside, you'll find bright and spacious living areas, elegant tile flooring, and four fully renovated bathrooms. The versatile floor plan is ideal for large households, multigenerational living, guests, or anyone needing dedicated home office or flex space.

The finished basement adds even more functional living space, perfect for a recreation room, gym, office, playroom, or guest suite.

Designed for year-round comfort and energy efficiency, the newly installed dual-zone HVAC system includes a dedicated gas furnace serving the first floor and basement, along with a separate heat pump serving the second and third floors.

With all the major improvements already completed, this home delivers the peace of mind of modern systems without the cost or hassle of future renovations.

Conveniently located in desirable Wyncote, you'll enjoy easy access to shopping, dining, parks, schools, public transportation, and major commuter routes.

Now offered at an exceptional value, this is a rare opportunity to own a fully renovated home with generous living space and high-quality upgrades throughout.

Schedule your private showing today.
#PAMC2183138

WYNCOTE

401 CARLTON AVENUE

5 Beds

3 Baths

2,521 Sq.Ft.

$619,900

MLS#: PAMC2183138

Send a message

Message successfully sent.

Your message

What is 3 + 4 ?

Reason for contacting?

I agree to receive email communication and understand I can unsubscribe at any time.

I agree to be contacted by Charis Realty Group - Christine Issler, Broker via call, email, and text for real estate services. To opt out, you can reply 'stop' at any time or reply 'help' for assistance. You can also click the unsubscribe link in the emails. Message and data rates may apply. Message frequency may vary. Privacy Policy

Sign Out

Virtual Assistant

Would you like to take the next step with this property? We can help you schedule a showing or virtual tour, or send you more details.

Yes, I would like more information.

Thank You for Your Reply, One of Our Agents will contact you as soon as possible

No, maybe later.

Thank you, you can always contact me via email, phone number or through the contact form.

Realhub AI

Lucy - Your AI-Powered Realtor

Update Your Temporary Password

Personalize your search

Enter your email and we'll notify you immediately when new listings match what you're looking for.

or enter email address

Already have an account ? Login here

Continue your home search

I agree to receive communications and understand I can unsubscribe at any time.

I agree to be contacted by Charis Realty Group - Christine Issler, Broker via call, email, and text for real estate services. To opt out, you can reply 'stop' at any time or reply 'help' for assistance. You can also click the unsubscribe link in the emails. Message and data rates may apply. Message frequency may vary. Privacy Policy

Already have an account ? Login here

We use cookies

We use cookies primarily for analytics to enhance your experience. By accepting, you agree to our use of these cookies. You can manage your preferences or learn more about our cookies policy.