


Property
Beds
3
Full Baths
3
1/2 Baths
None
Year Built
1905
Sq.Footage
3,989
Residential/Commercial Opportunity! Brick, 3–4-bedroom, 3 full bath, 2.5 story home with 4,000 sf of living space. This Steinbach built home was constructed in the early 1900's. The best of old and new awaits your inspection. The huge entry foyer showcases the original staircase and trim. The spacious living room features a wood-burning fireplace. A bright and cheery sunroom welcomes visitors from the side entrance, a great location for a professional office or waiting room. The modern kitchen features stainless steel appliances, a massive island, under and above cabinet lighting and original wainscoting. Between the kitchen and living room are fully functional, leaded-glass pocket doors. A private dining room allows quiet dining. A full bath finishes out the first floor. The second floor contains 3 spacious bedrooms, 2 full baths and an oversized laundry/craft room. The primary bath is adorned with a huge walk-in shower with glass doors, multiple jets, rain shower w/LED lighting and more. The 3rd floor contains 1 large room(22'x30'), which can be used as 4th bedroom, bonus room, studio, home office, etc. Heating is supplied by a natural gas boiler and a natural gas forced-air furnace. Outside a large wrap-around porch makes a great place for relaxing in the shade. A 6-car concrete driveway provides adequate parking for family, friends or clients. A 2-car detached garage is currently used for storage. The level rear yard is partially fenced in and provides secure area for pets, children or future additional parking. Other important items include a new heavy gauge metal roof and vinyl replacement windows. Commercial zoning allows for a multitude of uses in a high-visibility location.
Features & Amenities
Interior
-
Other Interior Features
Eat-in Kitchen, Ceiling Fan(s), Kitchen Island, Recessed Lighting, Walk-In Closet(s), High Ceilings, Built-in Features
-
Total Bedrooms
3
-
Bathrooms
3
-
Above Grade Finished Area
3989.0
-
Basement YN
YES
-
Cooling YN
YES
-
Cooling
Ceiling Fan(s), Window Unit(s)
-
Fireplace YN
YES
-
Heating YN
YES
-
Heating
Natural Gas, Hot Water, Forced Air
-
Pet friendly
Yes
Exterior
-
Garage
Yes
-
Garage spaces
2
-
Construction Materials
Brick
-
Other Exterior Features
Balcony, Rain Gutters
-
Parking
Concrete, Garage, Driveway, Detached
-
Patio and Porch Features
Patio, Porch
-
Pool
No
-
Waterfront YN
NO
Area & Lot
-
Lot Features
Front Yard, Level, Back Yard
-
Lot Size(acres)
0.31
-
Lot Size(square feet)
13,500
-
Property Type
Residential
-
Property Sub Type
Single Family Residence
-
Architectural Style
Colonial
Price
-
Sales Price
$349,900
-
Tax Amount
$4,212
-
Financing Options
Cash, Conventional
-
Zoning
See Lewistown Borough Zoning Ordinance
-
Sq. Footage
3,989
-
Price/SqFt
$87
HOA
-
Association
No
Property Resources
-
Horse Property
NO
School District
-
Elementary School
LEWISTOWN
-
Middle School
MIFFLIN COUNTY JUNIOR
-
High School
MIFFLIN COUNTY HIGH
Property Features
-
New Construction
NO
-
Foundation Details
Stone, Block
-
Senior Community YN
NO
-
Sewer
Public Sewer
-
Water Source
Public
Schedule a Showing
Showing scheduled successfully.
Mortgage calculator
Estimate your monthly mortgage payment, including the principal and interest, property taxes, and HOA. Adjust the values to generate a more accurate rate.
Your payment
Principal and Interest:
$
Property taxes:
$
HOA fees:
$
Total loan payment:
$
Total interest amount:
$
Location
County
MIFFLIN
Elementary School
LEWISTOWN
Middle School
MIFFLIN COUNTY JUNIOR
High School
MIFFLIN COUNTY HIGH
Listing Courtesy of Richard A Smeltz, Smeltz and Aumiller Real Estate, LLC.
RealHub Information is provided exclusively for consumers' personal, non-commercial use, and it may not be used for any purpose other than to identify prospective properties consumers may be interested in purchasing. All information deemed reliable but not guaranteed and should be independently verified. All properties are subject to prior sale, change or withdrawal. RealHub website owner shall not be responsible for any typographical errors, misinformation, misprints and shall be held totally harmless.

Salesperson, Realtor
Heather Brailer
Call Heather today to schedule a private showing.

* Listings on this website come from the FMLS IDX Compilation and may be held by brokerage firms other than the owner of this website. The listing brokerage is identified in any listing details. Information is deemed reliable but is not guaranteed. If you believe any FMLS listing contains material that infringes your copyrighted work please click here to review our DMCA policy and learn how to submit a takedown request.© 2024 FMLS.
Related Properties

LEWISTOWN
5 WINDING WAY
3 Beds
2 Baths
2,506 Sq.Ft.
$299,900
MLS#: PAMF2053516

LEWISTOWN
265 BLUE MOUNTAIN DRIVE
2 Beds
2 Baths
2,876 Sq.Ft.
$310,000
MLS#: PAMF2053438
LEWISTOWN
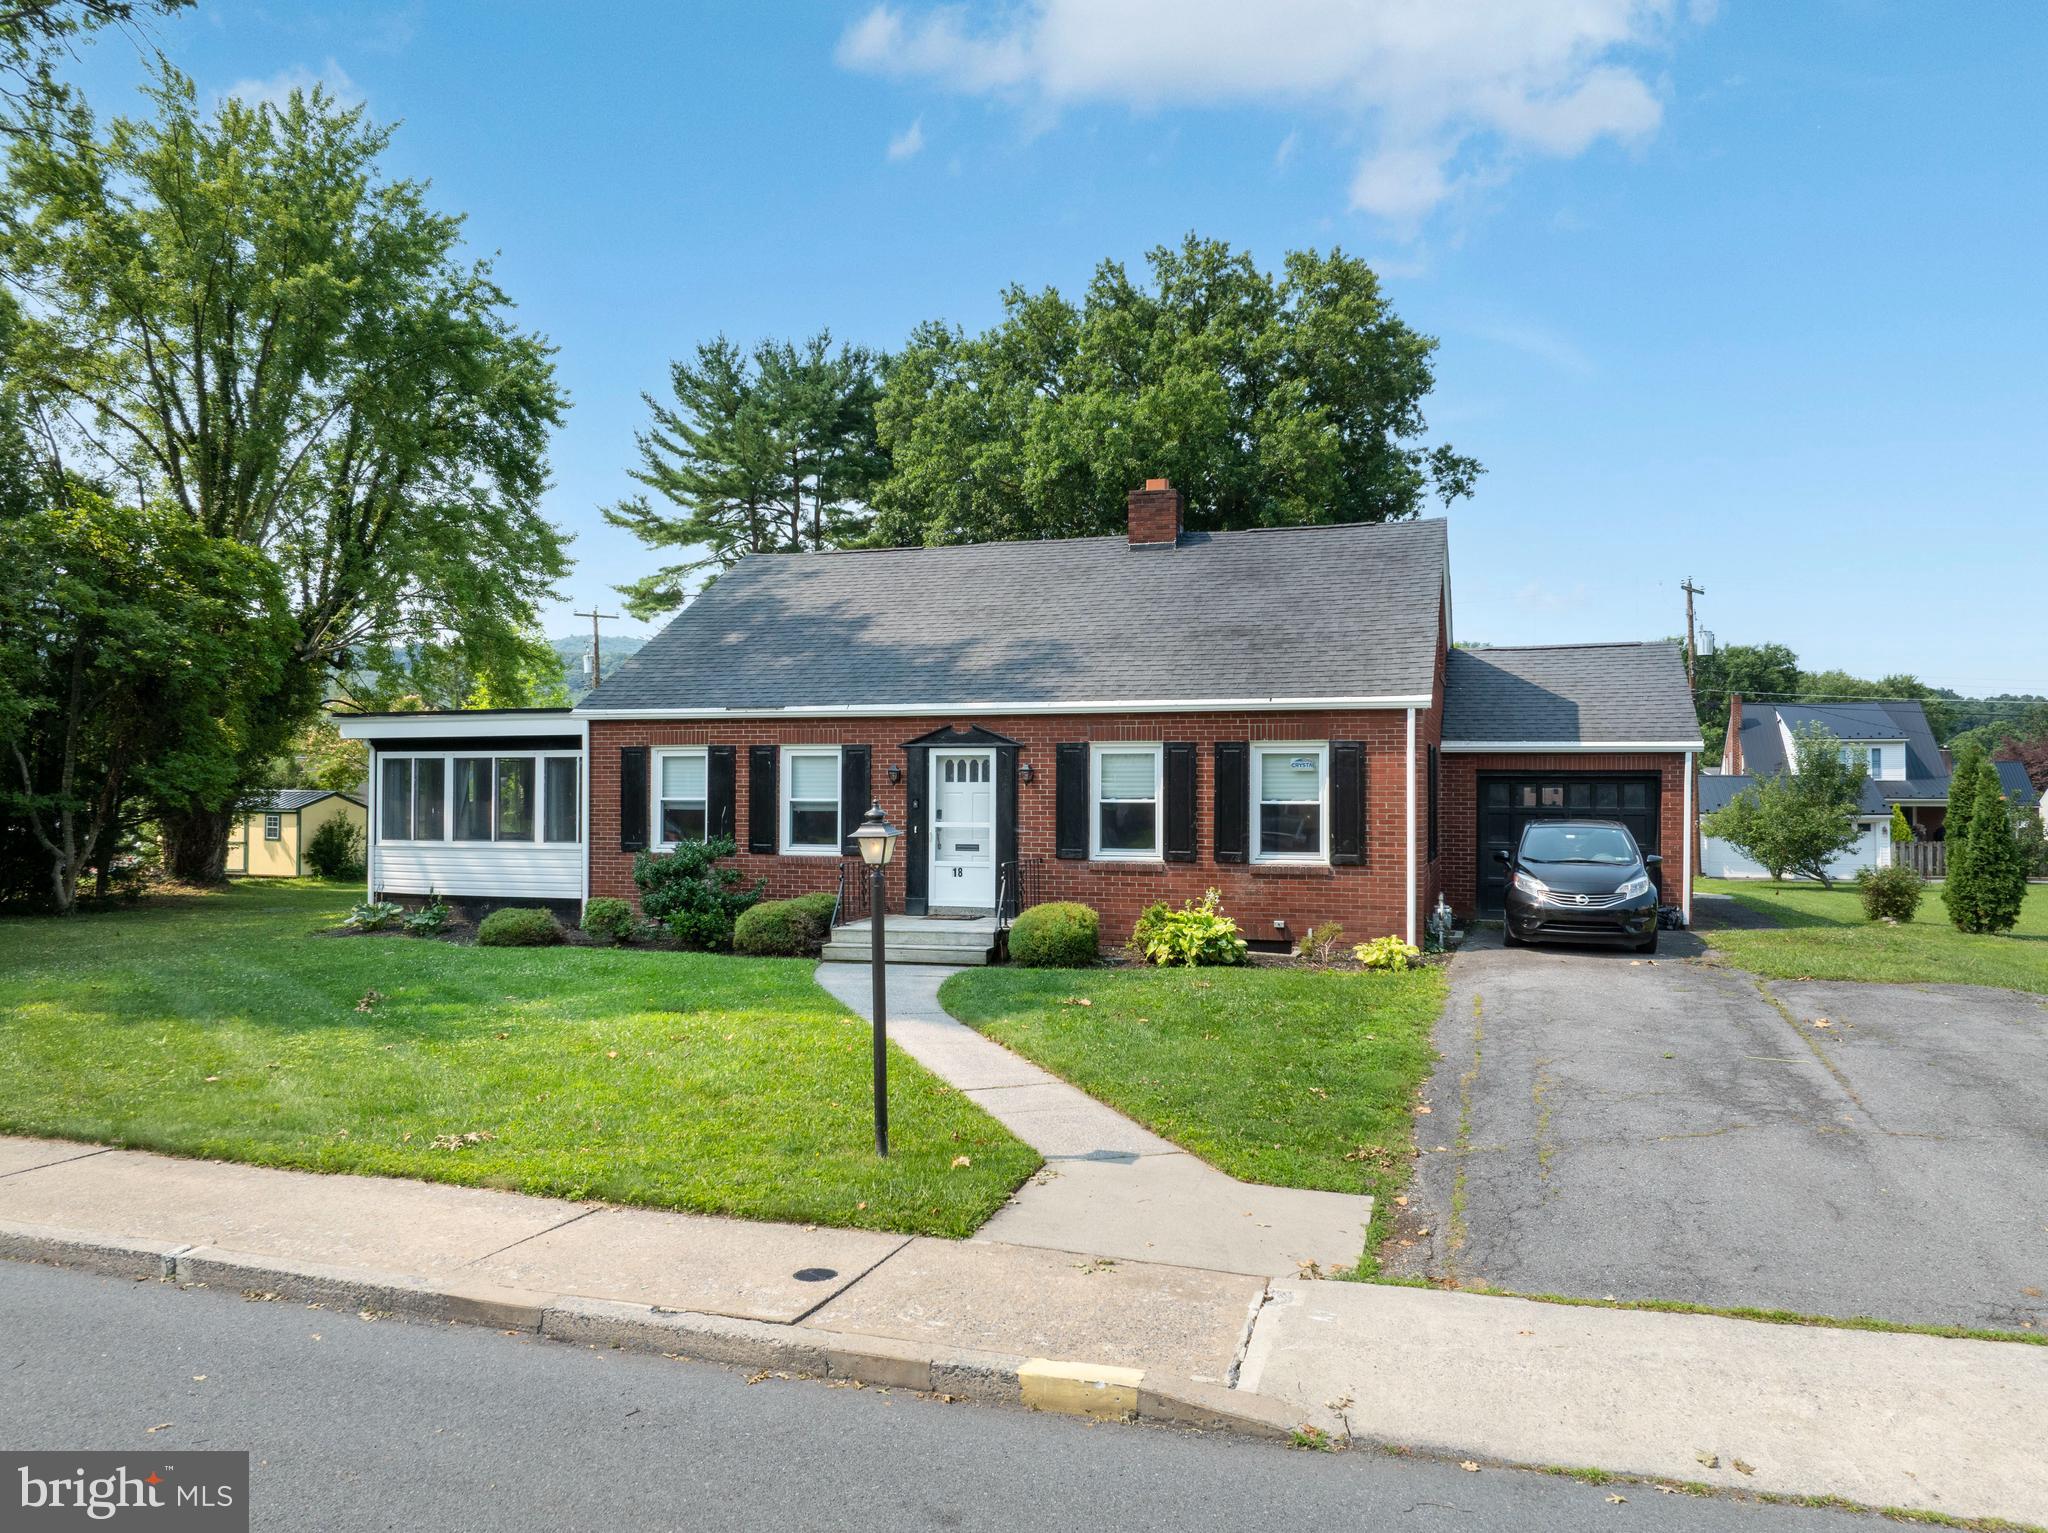
18 SUNSET ROAD
3 Beds
2 Baths
1,998 Sq.Ft.
$280,000
MLS#: PAMF2053296

LEWISTOWN
20 RODEO DRIVE
4 Beds
2 Baths
11,627 Sq.Ft.
$350,000
MLS#: PAMF2053494
.png)