Features & Amenities

Interior

  • Other Interior Features

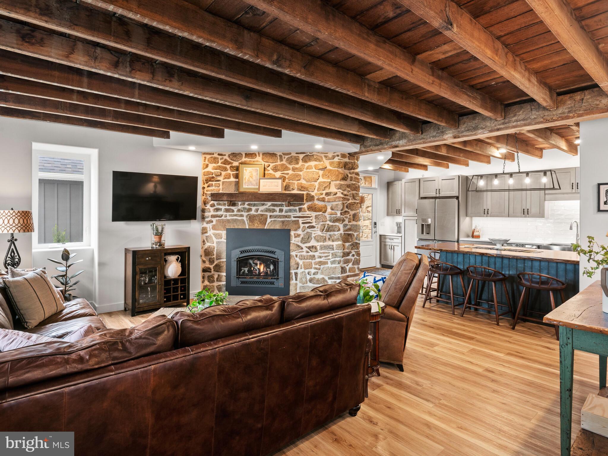
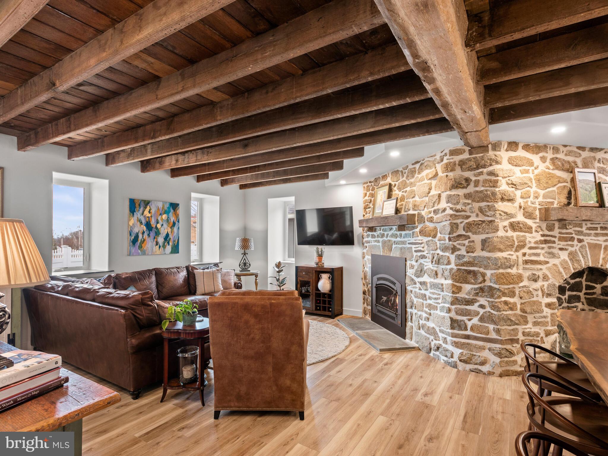
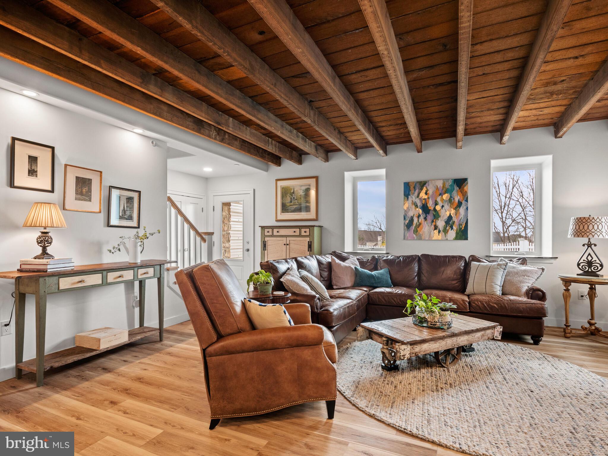
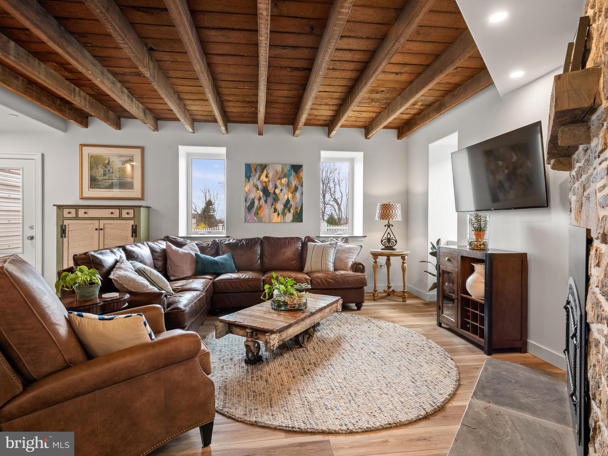
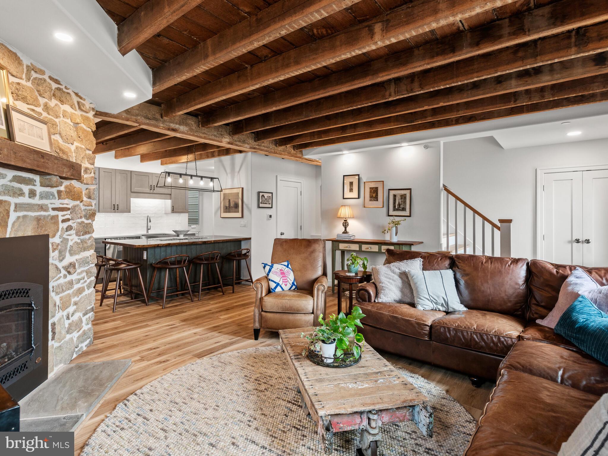
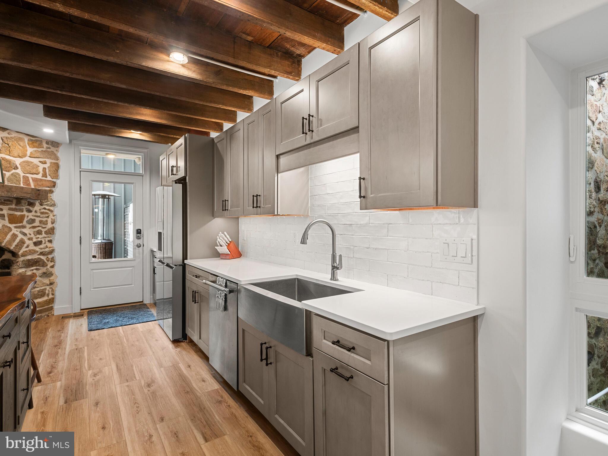
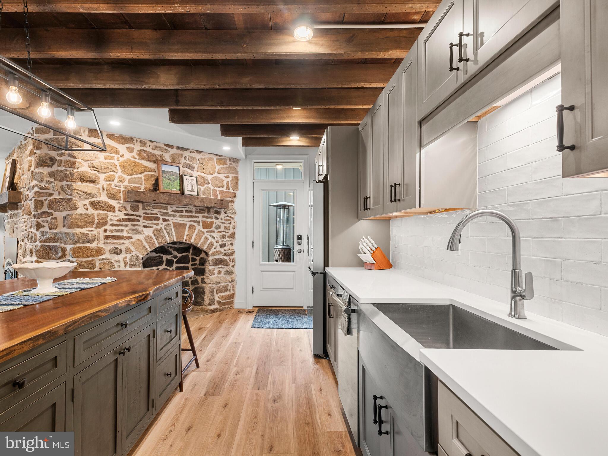
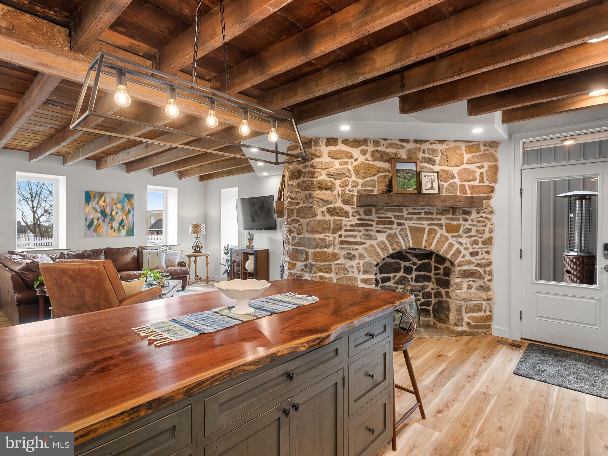
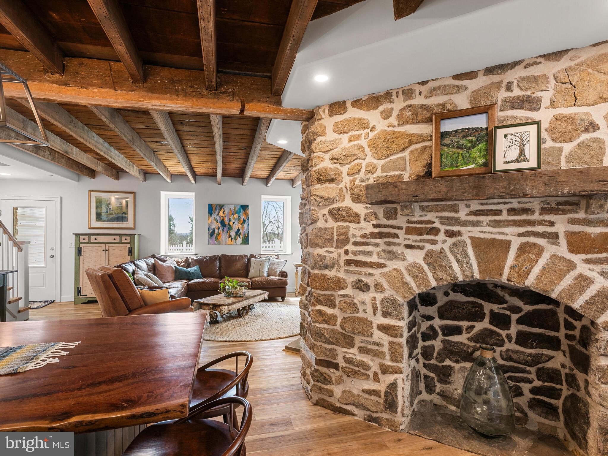
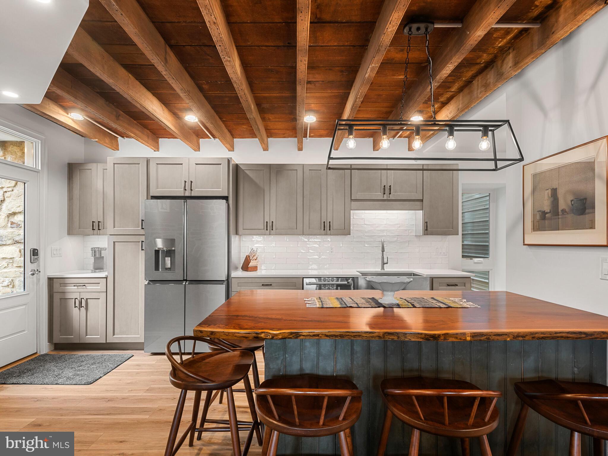
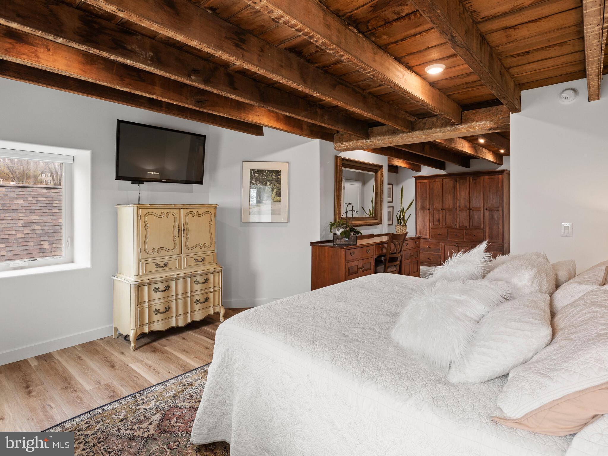
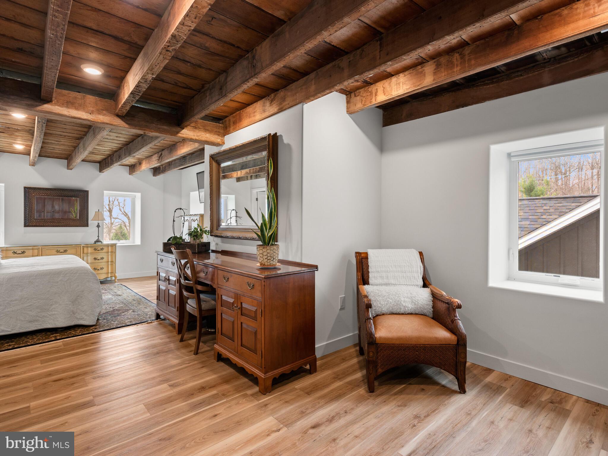
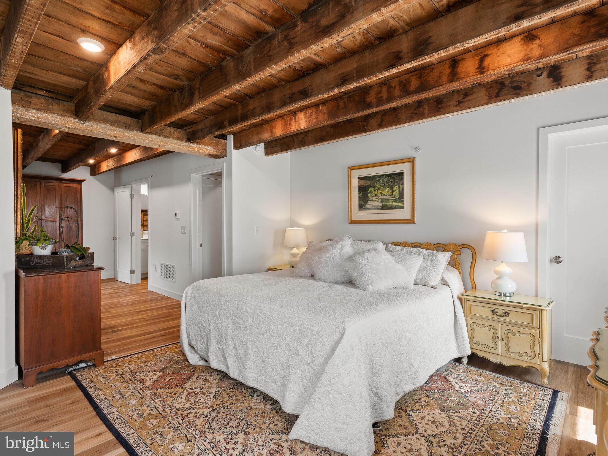
    Beamed Ceilings

  • Total Bedrooms

    3

  • Bathrooms

    2

  • 1/2 Bathrooms

    2

  • Above Grade Finished Area

    1845.0

  • Basement YN

    YES

  • Cooling YN

    YES

  • Cooling

    Central Air, Electric

  • Fireplace YN

    YES

  • Heating YN

    YES

  • Heating

    Electric, Propane, Forced Air

  • Pet friendly

    Number Limit, Yes

Exterior

  • Garage

    Yes

  • Garage spaces

    2

  • Construction Materials

    Metal Siding, Stone, Steel Siding

  • Parking

    Garage, Driveway, Detached

  • Patio and Porch Features

    Deck

  • Pool

    No

  • Waterfront YN

    NO

Area & Lot

  • Lot Size(acres)

    0.05

  • Lot Size(square feet)

    2233.0

  • Property Type

    Residential

  • Property Sub Type

    Townhouse

  • Architectural Style

    Cottage, Carriage House

Price

  • Sales Price

    $650,000
  • Tax Amount

    $7,718

  • Sq. Footage

    1, 845

  • Price/SqFt

    $352

HOA

  • Association

    YES

  • Association Fee

    $300

  • Association Fee Frequency

    Monthly

  • Association Fee Includes

    N/A

School District

  • Elementary School

    N/A

  • Middle School

    LIONVILLE

  • High School

    DHS EAST

Property Features

  • New Construction

    NO

  • Association Amenities

    None

  • Foundation Details

    Other

  • Senior Community YN

    NO

  • Sewer

    Public Sewer

  • Water Source

    Public

Schedule a Showing

Showing scheduled successfully.

<
>
IN PERSON
VIA CHAT

What is 3 + 4 ?


Change time

Mortgage calculator

Estimate your monthly mortgage payment, including the principal and interest, property taxes, and HOA. Adjust the values to generate a more accurate rate.

Your payment

Principal and Interest:

$

Property taxes:

$

HOA fees:

$

Total loan payment:

$

Total interest amount:

$

Location

County

CHESTER

Elementary School

Middle School

LIONVILLE

High School

DHS EAST

Listing Courtesy of Karen Toto-Hockenberry , RE/MAX Main Line-West Chester

RealHub Information is provided exclusively for consumers' personal, non-commercial use, and it may not be used for any purpose other than to identify prospective properties consumers may be interested in purchasing. All information deemed reliable but not guaranteed and should be independently verified. All properties are subject to prior sale, change or withdrawal. RealHub website owner shall not be responsible for any typographical errors, misinformation, misprints and shall be held totally harmless.

Agent Heather Brailer

AGENT

Heather Brailer

Call Heather today to schedule a private showing.


* Listings on this website come from the FMLS IDX Compilation and may be held by brokerage firms other than the owner of this website. The listing brokerage is identified in any listing details. Information is deemed reliable but is not guaranteed. If you believe any FMLS listing contains material that infringes your copyrighted work please click here to review our DMCA policy and learn how to submit a takedown request.© 2024 FMLS.
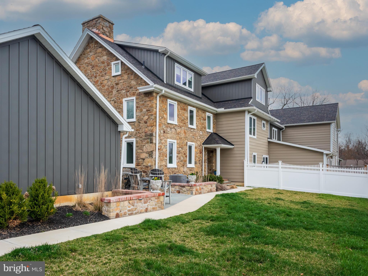
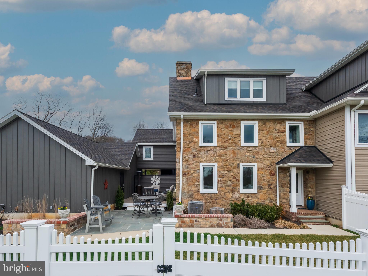
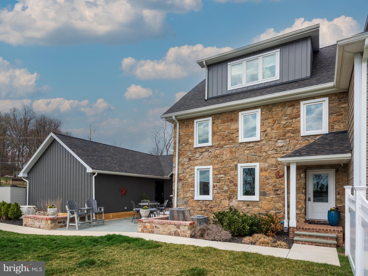
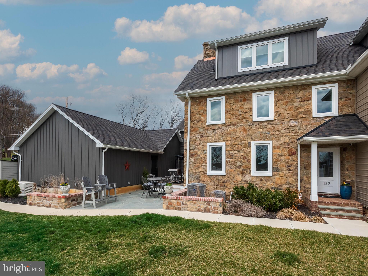
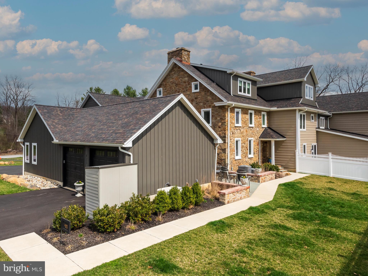
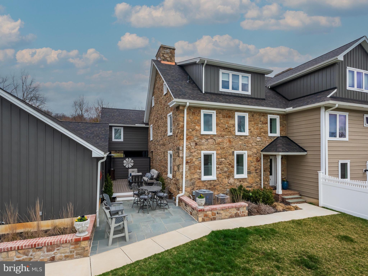
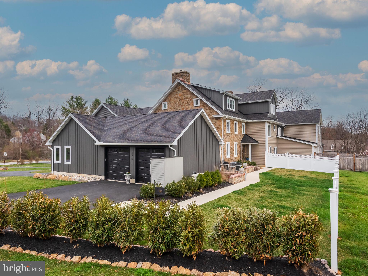
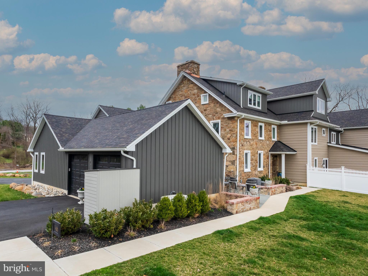
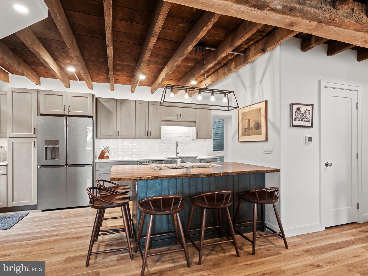
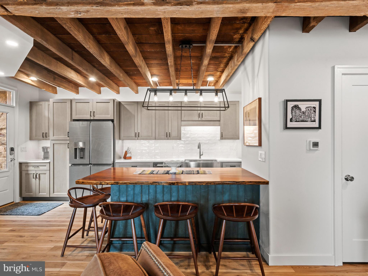
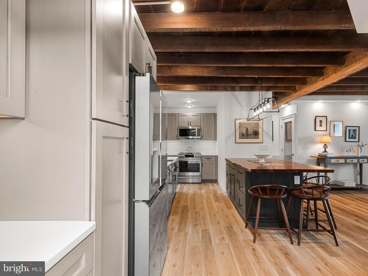
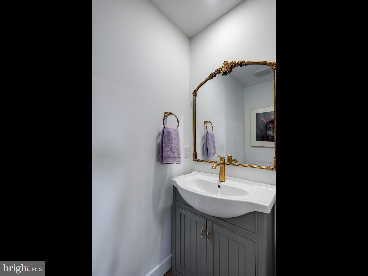
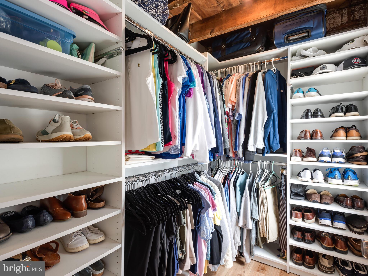
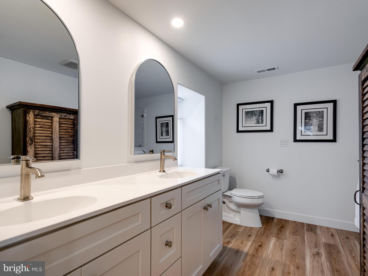
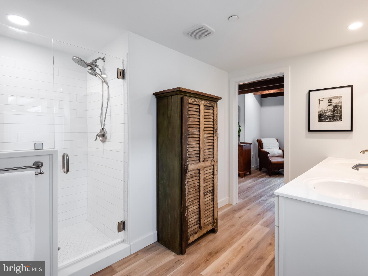
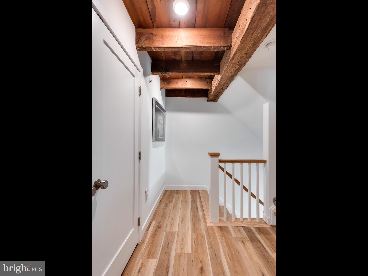
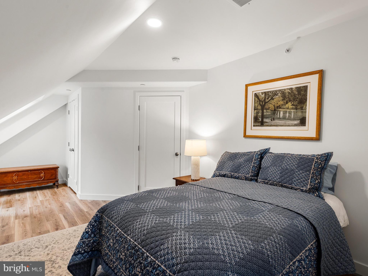
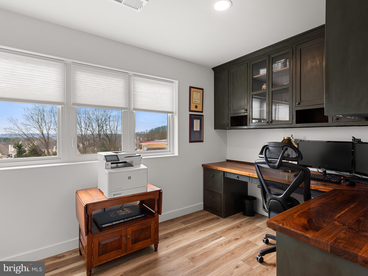
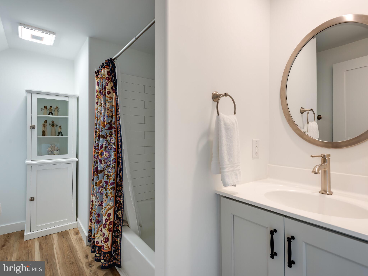
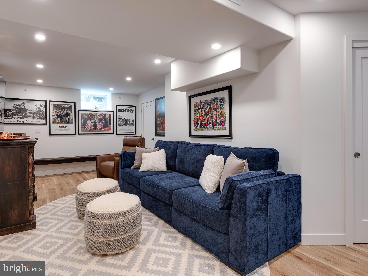
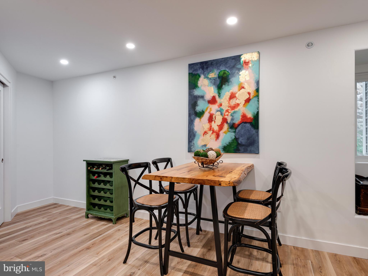
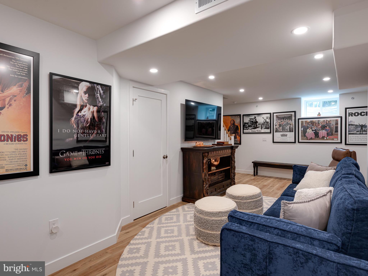
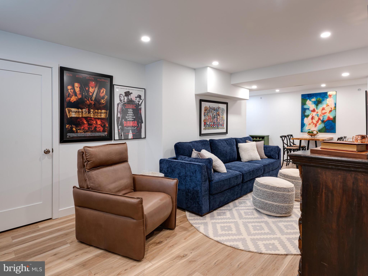
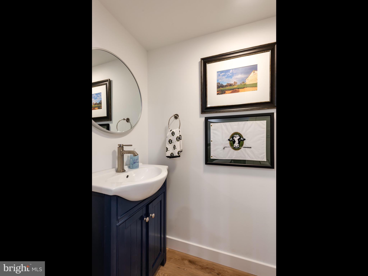
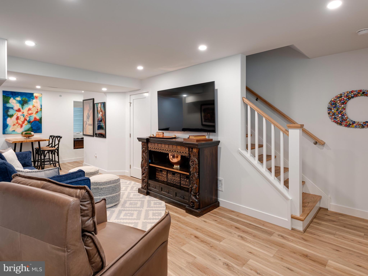
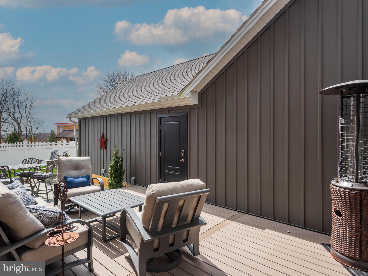
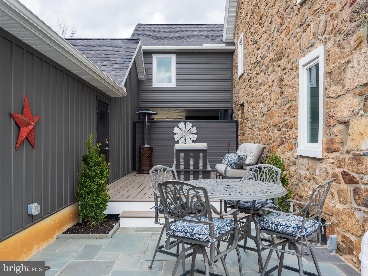
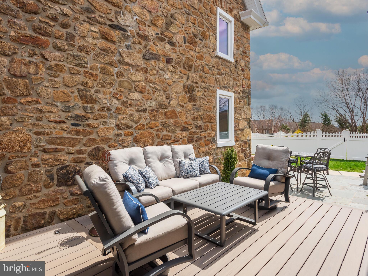
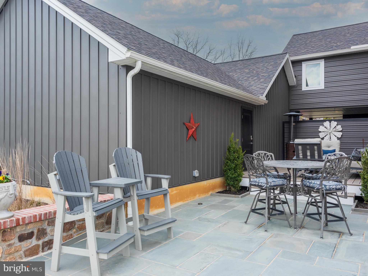
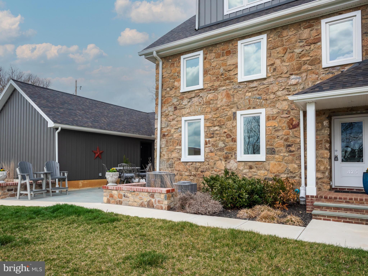
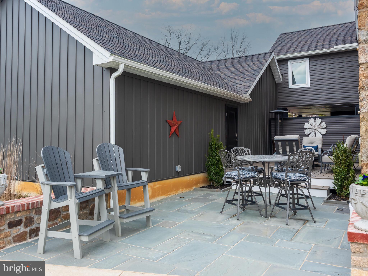
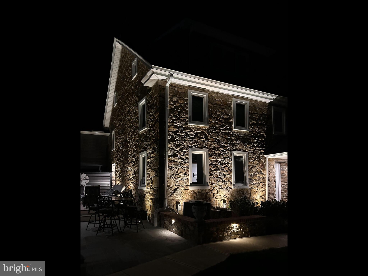
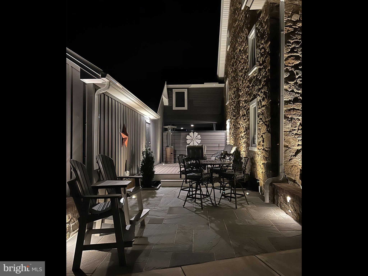
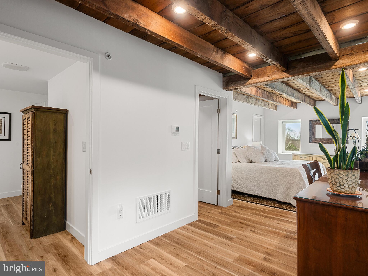
Step into a masterfully designed 2401 sq ft. home that seamlessly blends old world character with contemporary convenience.  This exceptional 3 BD 2/2 Bath end-unit cottage completed in 2023, is part of an exclusive five-home restoration, built within the original stone walls of a historic structure.  The result? A soundproof, energy-efficient retreat with timeless charm and high-end upgrades.  Inside you'll find stunning original hand-hewn beams and charming interior stone walls, beautifully preserved to maintain the home's historic integrity.  The thoughtfully designed kitchen boasts an antique tile backsplash, under-cabinet lighting, and custom-built cabinetry topped with rich black walnut on the peninsula.  High-end stainless steel appliances include a brand-new GE induction range.  Every inch of this home has been enhanced for both style and function.  Custom built-ins, closet organizers, and a cozy fireplace with a blower add warmth and efficiency.  The third bedroom, conveniently used as a home office, features custom-built shelving and a black walnut workspace.  Step outside to your private oasis-a custom bluestone patio framed by brick capped stone walls, complete with deck and patio lighting and lush new landscaping.  A 6-foot vinyl privacy fence encloses the outdoor space, creating a secluded retreat perfect for relaxation or entertaining. Enjoy the added convenience of a patio service door leading directly to the oversized two-car garage with custom heavy duty shelving, making daily living effortless.   A whole house generator ensures year-round peace of mind.  Only 2 years young, this home has been meticulously upgraded by its current owner- see the full list of enhancements to truly appreciate the attention to detail.  Once you enter, you won't want to leave! Don't miss your chance to own this rare gem!

425 GREENRIDGE RD D

Message successfully sent.

What would you like to know?

What is 3 + 4 ?

I agree to receive email communication and understand I can unsubscribe at any time.

I agree to be contacted by Charis Realty Group via call, email, and text for real estate services. To opt out, you can reply 'stop' at any time or reply 'help' for assistance. You can also click the unsubscribe link in the emails. Message and data rates may apply. Message frequency may vary. Privacy Policy

Related Properties

New on site 1 day ago
Nestled in the serene  enclave of the Ramblewood Community,  this exquisite 4 Bedroom Colonial-style residence  with oversized covered  deck & in-ground pool offering  a harmonious blend of luxury, comfort and resort  style living! Set on a sprawling 1.4-acre lot that backs to mature shade trees, providing a tranquil retreat from the hustle and bustle of everyday life. The property boasts an impressive exterior of stone and vinyl siding, exuding timeless elegance while ensuring durability. Step inside to discover a meticulously maintained interior that radiates warmth and sophistication. The main living areas features rich distressed wood flooring, complemented by plush carpeting in the bedrooms, creating an inviting atmosphere throughout. Updated designer  lighting and ceiling fans enhance the ambiance, ensuring every corner of the home is well-lit and comfortable. The heart of the home is undoubtedly the gourmet kitchen, equipped with high-end stainless steel appliances, including a Bosch double oven, Bosch 5 burner convection cook top, hooded vent, built in microwave drawer- perfect for culinary enthusiasts. The oversized  10" Marble island is the center piece of this room, completed by perimeter countertops and Marble backsplash.  The open & spacious layout allows for effortless entertaining, with a seamless flow into the dining and living areas. Cozy up by the family room wood burning marble fireplace, adorned with a custom designed wood mantel, creating a perfect focal point for gatherings or quiet evenings at home. This room also boast vaulted custom bead board vaulted ceiling, triple windows, and stunning carriage style lighting. This residence offers four generously sized bedrooms, providing ample space for relaxation and privacy. The luxurious master suite features an en-suite bathroom, complete with vaulted ceiling, modern fixtures and finishes, ensuring a spa-like experience at home. A convenient main-floor laundry area adds to the home's functionality, making daily chores a breeze. Step outside to your personal oasis, where a beautifully fenced gunite heated pool awaits, inviting you to unwind and soak up the sun. The lower level is complete with kitchenette, built in cabinets, beverage refrigerator, seating area and  TV room, plus extra space for home gym.  The expansive rear yard is perfect for outdoor activities or simply enjoying the serene views of the  perennial gardens in full bloom and surrounding woods. Additional structures, including a greenhouse, game shed, storage shed, provide versatile options for gardening enthusiasts or extra storage. With an attached side-entry garage and ample driveway space, parking is never a concern. This property not only offers a luxurious lifestyle but also a sense of community and connection to nature, making it a true sanctuary. Experience the perfect blend of elegance and comfort in this stunning home, where every detail has been thoughtfully curated to enhance your living experience. Embrace the lifestyle you deserve in this remarkable property, where luxury meets tranquility !  Amenities and Upgrades are too numerous to mention, see more info  posted on bright MLS docs.    Showing start Wed the 8th - Open House Sunday July 12th from 1 to 3
#PACT2129354

GLENMOORE

51 RAMBLEWOOD DRIVE

4 Beds

2 Baths

3,162 Sq.Ft.

$675,000

MLS#: PACT2129354

 - property

Send a message

Message successfully sent.

Your message

What is 3 + 4 ?

Reason for contacting?

I agree to receive email communication and understand I can unsubscribe at any time.

I agree to be contacted by Charis Realty Group via call, email, and text for real estate services. To opt out, you can reply 'stop' at any time or reply 'help' for assistance. You can also click the unsubscribe link in the emails. Message and data rates may apply. Message frequency may vary. Privacy Policy

Sign Out

Virtual Assistant

Would you like to take the next step with this property? We can help you schedule a showing or virtual tour, or send you more details.

Yes, I would like more information.

Thank You for Your Reply, One of Our Agents will contact you as soon as possible

No, maybe later.

Thank you, you can always contact me via email, phone number or through the contact form.

Realhub AI

Lucy - Your AI-Powered Realtor

Update Your Temporary Password

Personalize your search

Enter your email and we'll notify you immediately when new listings match what you're looking for.

or enter email address

Already have an account ? Login here

Continue your home search

I agree to receive communications and understand I can unsubscribe at any time.

I agree to be contacted by Charis Realty Group via call, email, and text for real estate services. To opt out, you can reply 'stop' at any time or reply 'help' for assistance. You can also click the unsubscribe link in the emails. Message and data rates may apply. Message frequency may vary. Privacy Policy

Already have an account ? Login here

We use cookies

We use cookies primarily for analytics to enhance your experience. By accepting, you agree to our use of these cookies. You can manage your preferences or learn more about our cookies policy.