
Traditional
44 WHEATSHEAF LANE
NORRISTOWN, PA 19403
MLS#: PAMC2197380
$530,000


Property
Beds
3
Full Baths
2
1/2 Baths
1
Year Built
1998
Sq.Footage
2,208
This charming end-of-row townhouse in Wheatsheaf Village offers a perfect blend of comfort and style. Built in 1998, this home features a traditional architectural design with a warm stucco exterior. Inside, you'll find an inviting open floor plan that seamlessly connects the living and dining areas, enhanced by beautiful wood floors and a cozy gas fireplace-ideal for gatherings or quiet evenings at home. The kitchen is a chef's delight, equipped with stainless steel appliances, including a built-in microwave and range, along with an eat-in area that invites casual dining. Main level boasts the primary suite features a luxurious soaking tub, stall shower, double sink, stall shower, toilet and a walk-in closet, providing a serene retreat. The main level also boasts a convenient laundry area, powder room and a spacious entry level bonus room perfect for guests or as a home office. Two additional bedrooms and a full bath complete the upper level, ensuring ample space for everyone. Step outside to enjoy the rear deck, perfect for morning coffee or evening relaxation. The community offers well-maintained sidewalks and is conveniently located near local parks, schools, and essential public services, making it an ideal suburban setting. With an attached garage and driveway parking, convenience is at your fingertips. Additional features include a huge unfinished basement ideal for finishing. Exterior stucco, roof and HVAC system replaced in approximately 2023-2024. Experience the warmth of Wheatsheaf Village, where community spirit thrives and every day feels like home.
Features & Amenities
Interior
-
Other Interior Features
Eat-in Kitchen, Ceiling Fan(s), Walk-In Closet(s), Vaulted Ceiling(s), High Ceilings, Open Floorplan, Soaking Tub
-
Total Bedrooms
3
-
Bathrooms
2
-
1/2 Bathrooms
1
-
Above Grade Finished Area
2208.0
-
Basement YN
YES
-
Cooling YN
YES
-
Cooling
Central Air, Ceiling Fan(s), Electric
-
Fireplace YN
YES
-
Heating YN
YES
-
Heating
Natural Gas, Central
-
Main Level Bedrooms
1
-
Pet friendly
Number Limit, Yes
Exterior
-
Garage
Yes
-
Garage spaces
1
-
Construction Materials
Stucco
-
Parking
Garage Door Opener, Asphalt, On Street, Garage, Driveway, Inside Entrance, Attached
-
Pool
No
-
Waterfront YN
NO
-
View
Street
Area & Lot
-
Lot Features
Front Yard
-
Lot Size(acres)
0.04
-
Lot Size(square feet)
1,758
-
Property Type
Residential
-
Property Sub Type
Townhouse
-
Architectural Style
Traditional
Price
-
Sales Price
$530,000
-
Tax Amount
$8,058
-
Sq. Footage
2,208
-
Price/SqFt
$240
HOA
-
Association
YES
-
Association Fee
$700
-
Association Fee Frequency
Quarterly
-
Association Fee Includes
N/A
Property Resources
-
Horse Property
NO
School District
-
Elementary School
N/A
-
Middle School
N/A
-
High School
METHACTON
Property Features
-
Stories
2
-
New Construction
NO
-
Foundation Details
Concrete Perimeter, Slab
-
Senior Community YN
NO
-
Sewer
Public Sewer
-
Tax Lot
050
-
Water Source
Public
Schedule a Showing
Showing scheduled successfully.
Mortgage calculator
Estimate your monthly mortgage payment, including the principal and interest, property taxes, and HOA. Adjust the values to generate a more accurate rate.
Your payment
Principal and Interest:
$
Property taxes:
$
HOA fees:
$
Total loan payment:
$
Total interest amount:
$
Location
County
MONTGOMERY
Elementary School
Middle School
High School
METHACTON
Listing Courtesy of Don Rowley, Coldwell Banker Hearthside Realtors
RealHub Information is provided exclusively for consumers' personal, non-commercial use, and it may not be used for any purpose other than to identify prospective properties consumers may be interested in purchasing. All information deemed reliable but not guaranteed and should be independently verified. All properties are subject to prior sale, change or withdrawal. RealHub website owner shall not be responsible for any typographical errors, misinformation, misprints and shall be held totally harmless.

Salesperson, Realtor
Heather Brailer
Call Heather today to schedule a private showing.

* Listings on this website come from the FMLS IDX Compilation and may be held by brokerage firms other than the owner of this website. The listing brokerage is identified in any listing details. Information is deemed reliable but is not guaranteed. If you believe any FMLS listing contains material that infringes your copyrighted work please click here to review our DMCA policy and learn how to submit a takedown request.© 2024 FMLS.
Related Properties

NORRISTOWN
1342 MARKLEY ST
3 Beds
2 Baths
1,939 Sq.Ft.
$424,900
MLS#: PAMC2189294

NORRISTOWN
6 ABBOTT COURT
3 Beds
2 Baths
2,392 Sq.Ft.
$459,000
MLS#: PAMC2196614

NORRISTOWN
1 EMBASSY CIRCLE
4 Beds
2 Baths
2,900 Sq.Ft.
$599,900
MLS#: PAMC2194124

NORRISTOWN
3235 MARILYN AVENUE
4 Beds
3 Baths
3,464 Sq.Ft.
$524,900
MLS#: PAMC2195726
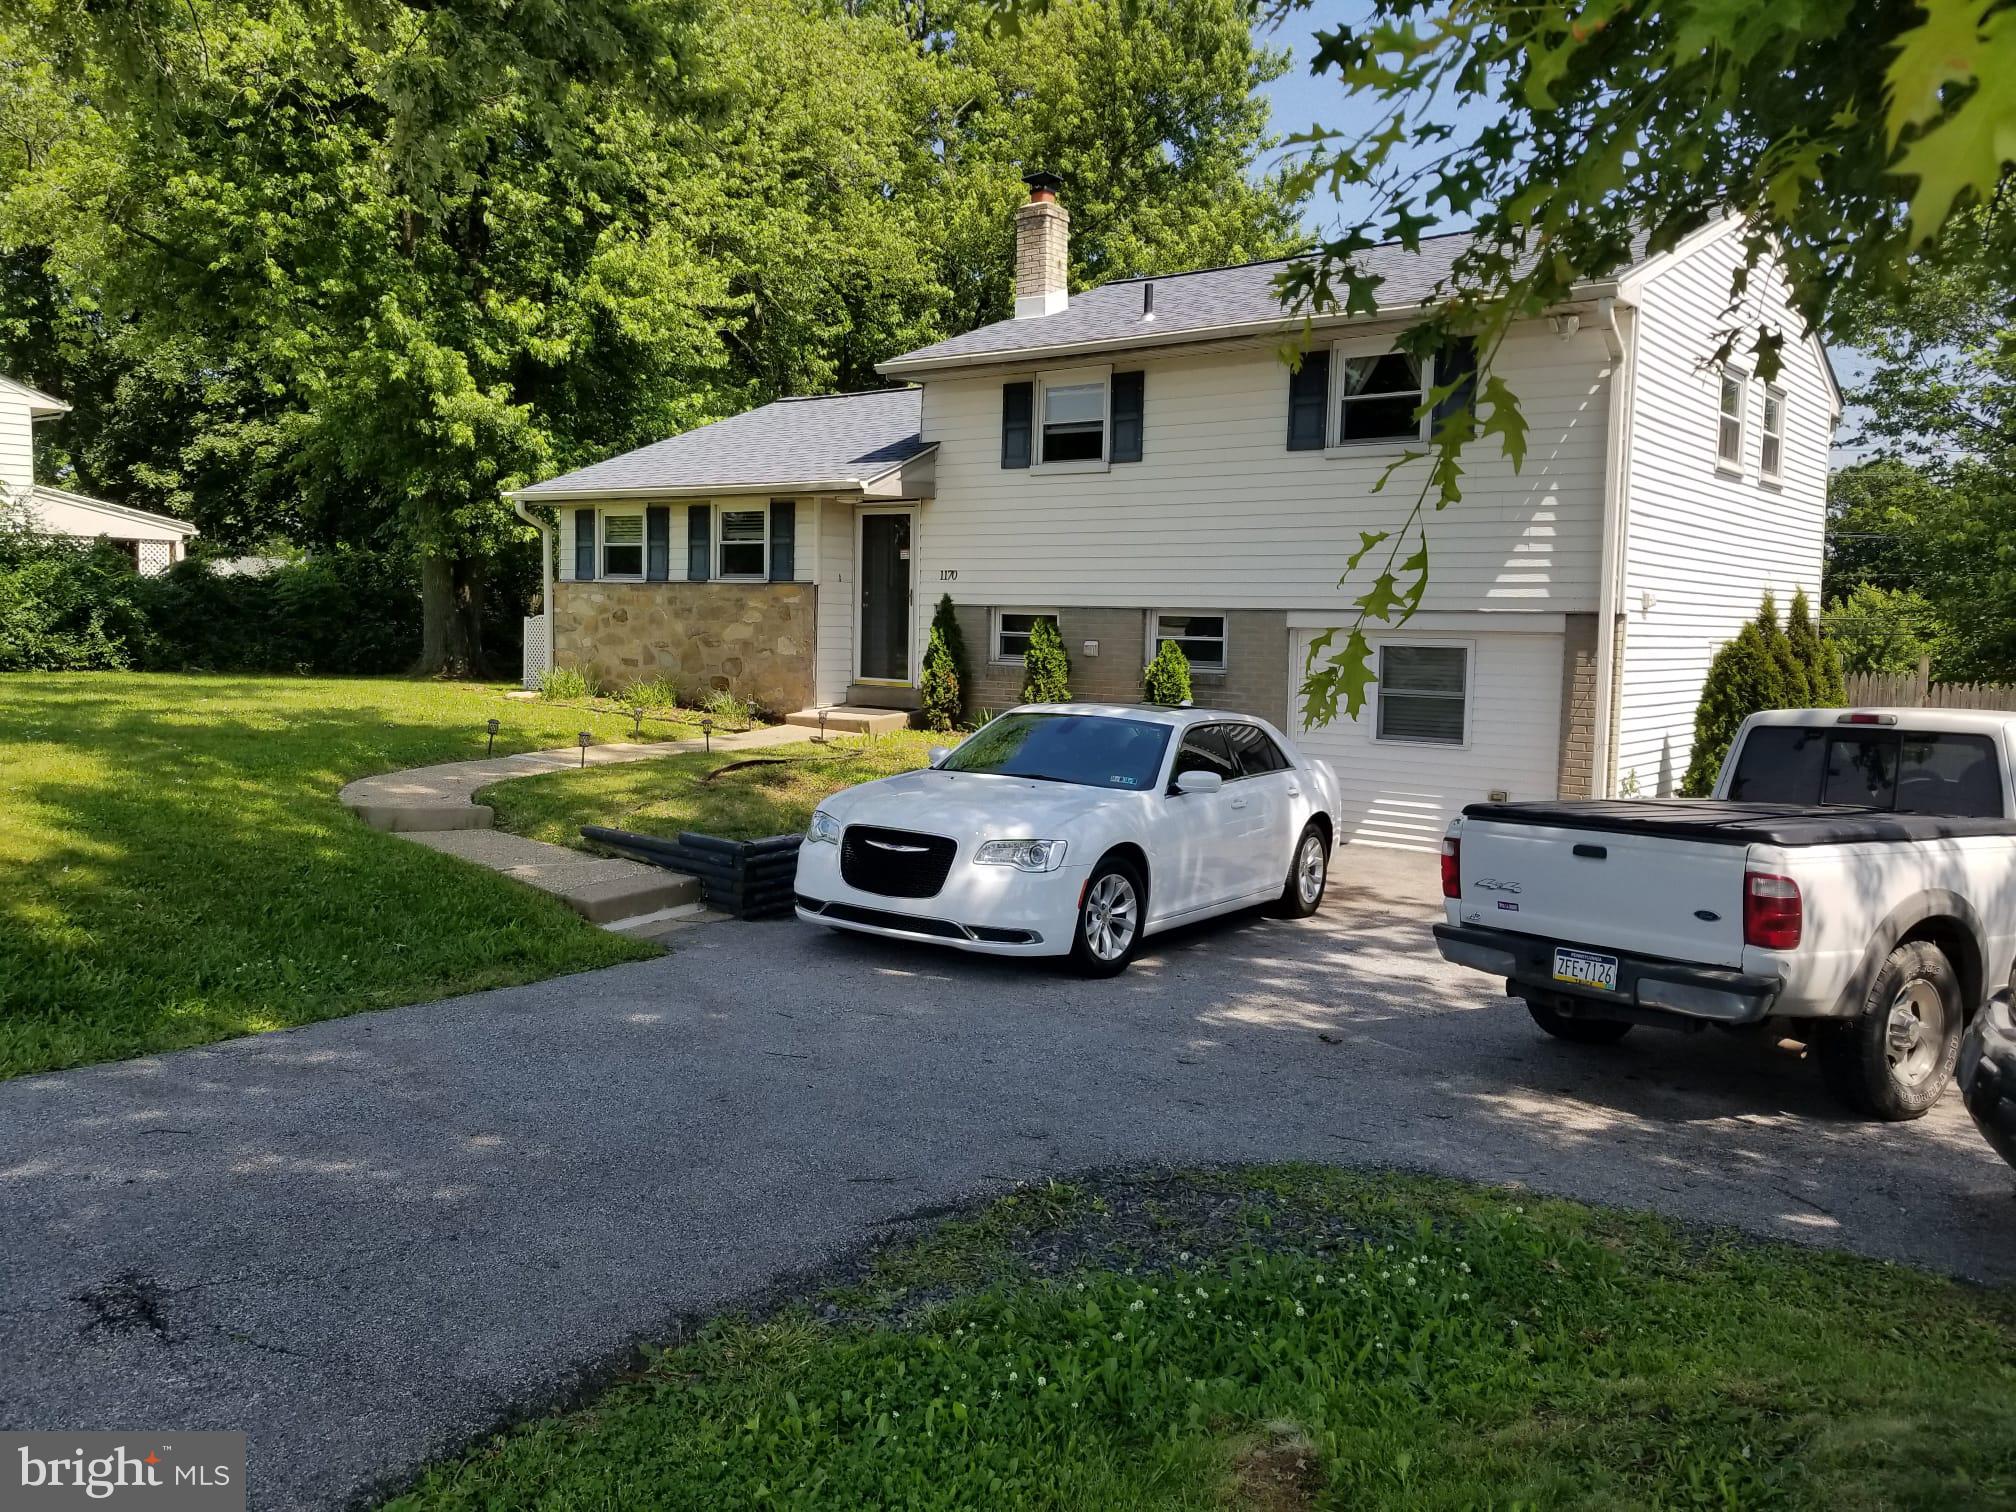
NORRISTOWN
1170 S TROOPER ROAD
3 Beds
1 Baths
1,660 Sq.Ft.
$442,000
MLS#: PAMC2169236

NORRISTOWN
104 FARVIEW AVENUE
3 Beds
2 Baths
1,966 Sq.Ft.
$434,500
MLS#: PAMC2189674

NORRISTOWN
22 PRINCE DRIVE
3 Beds
2 Baths
3,944 Sq.Ft.
$490,000
MLS#: PAMC2196980

NORRISTOWN
48 WHEATSHEAF LANE
4 Beds
2 Baths
2,356 Sq.Ft.
$549,900
MLS#: PAMC2196306

NORRISTOWN
3006 APPLEDALE ROAD
4 Beds
2 Baths
2,384 Sq.Ft.
$618,000
MLS#: PAMC2192326
.png)