Features & Amenities

Interior

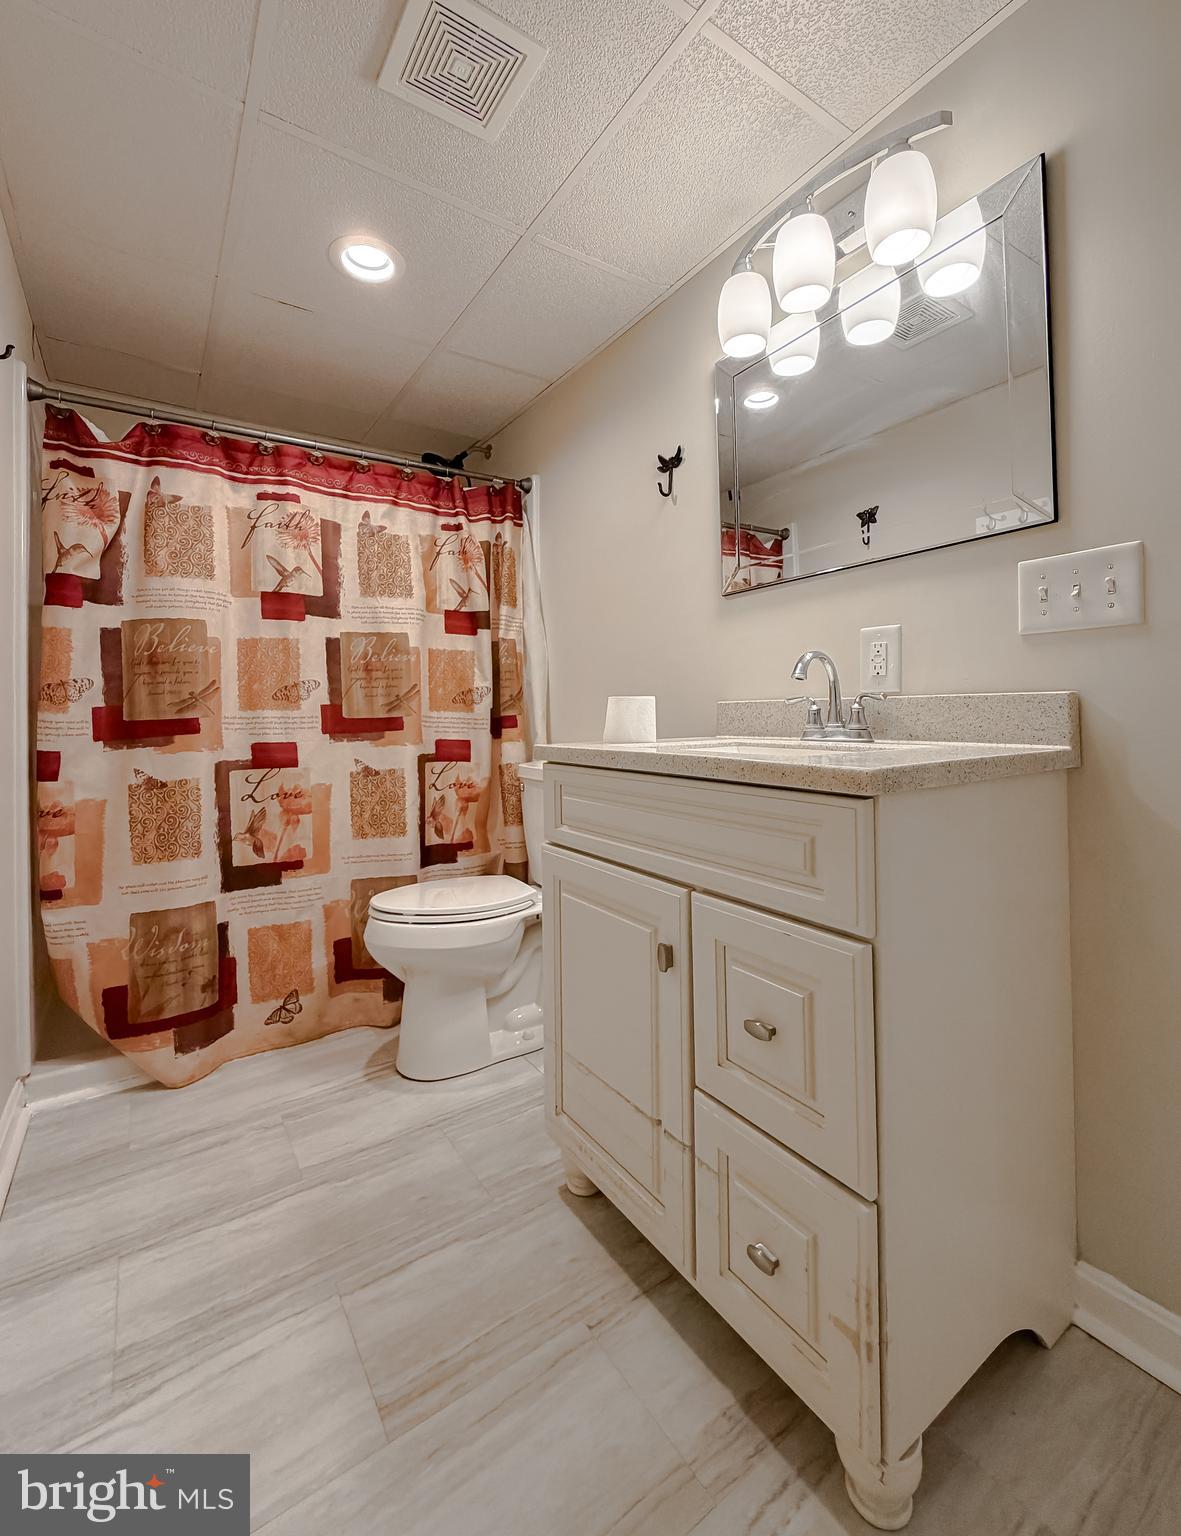
  • Other Interior Features

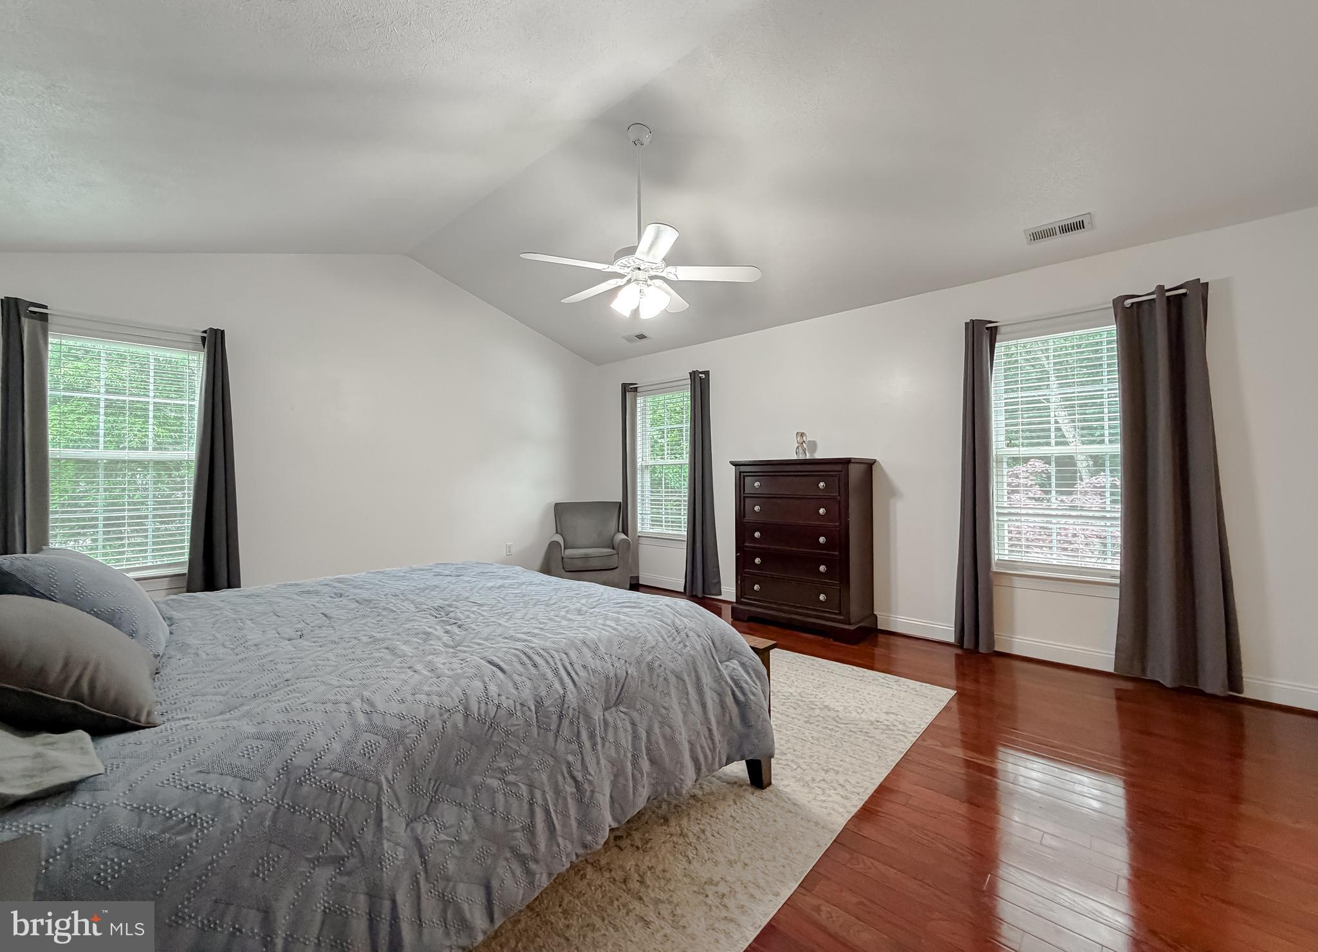
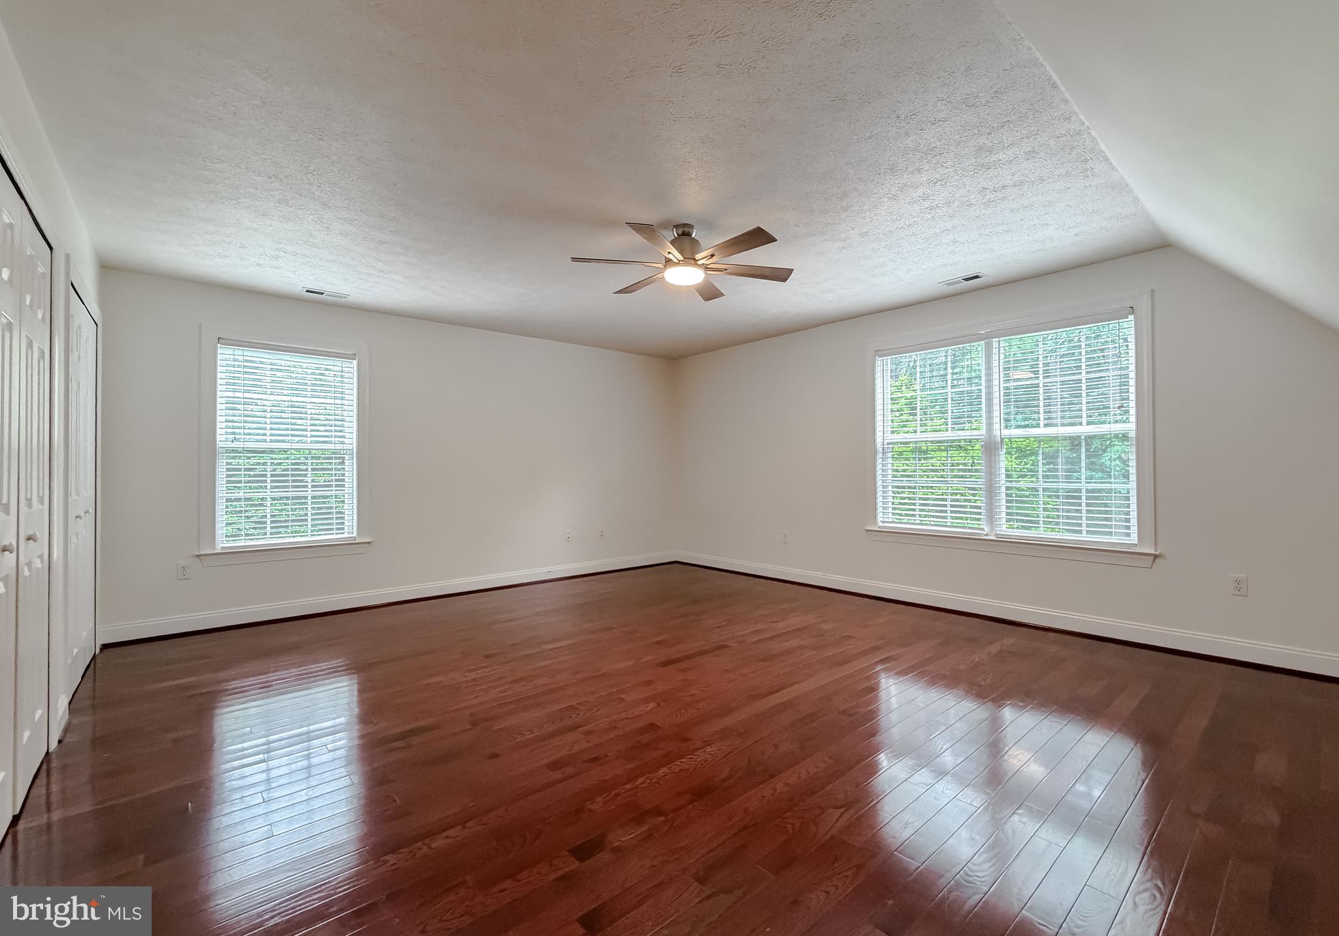
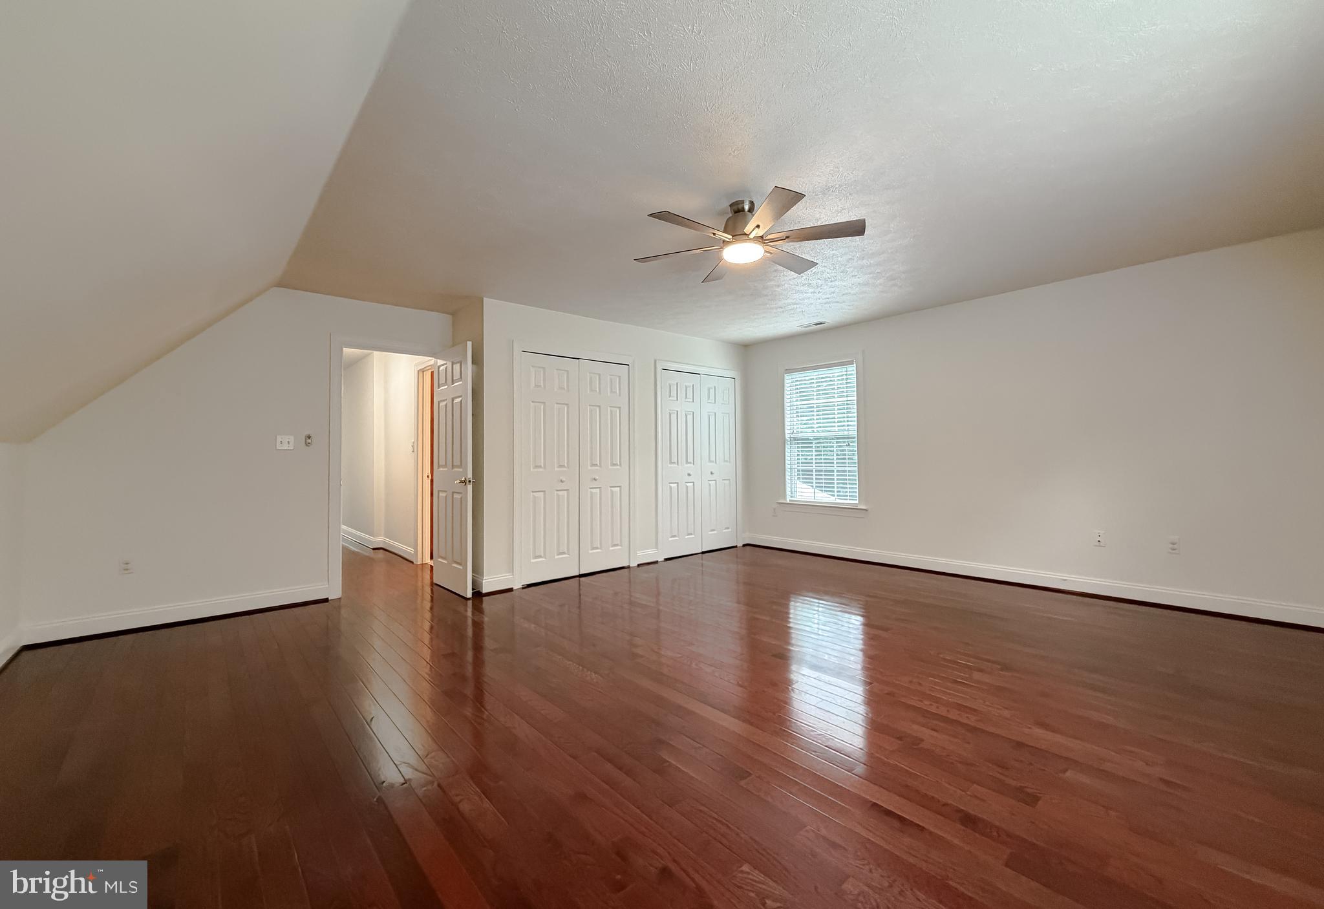
    Vaulted Ceiling(s), Open Floorplan

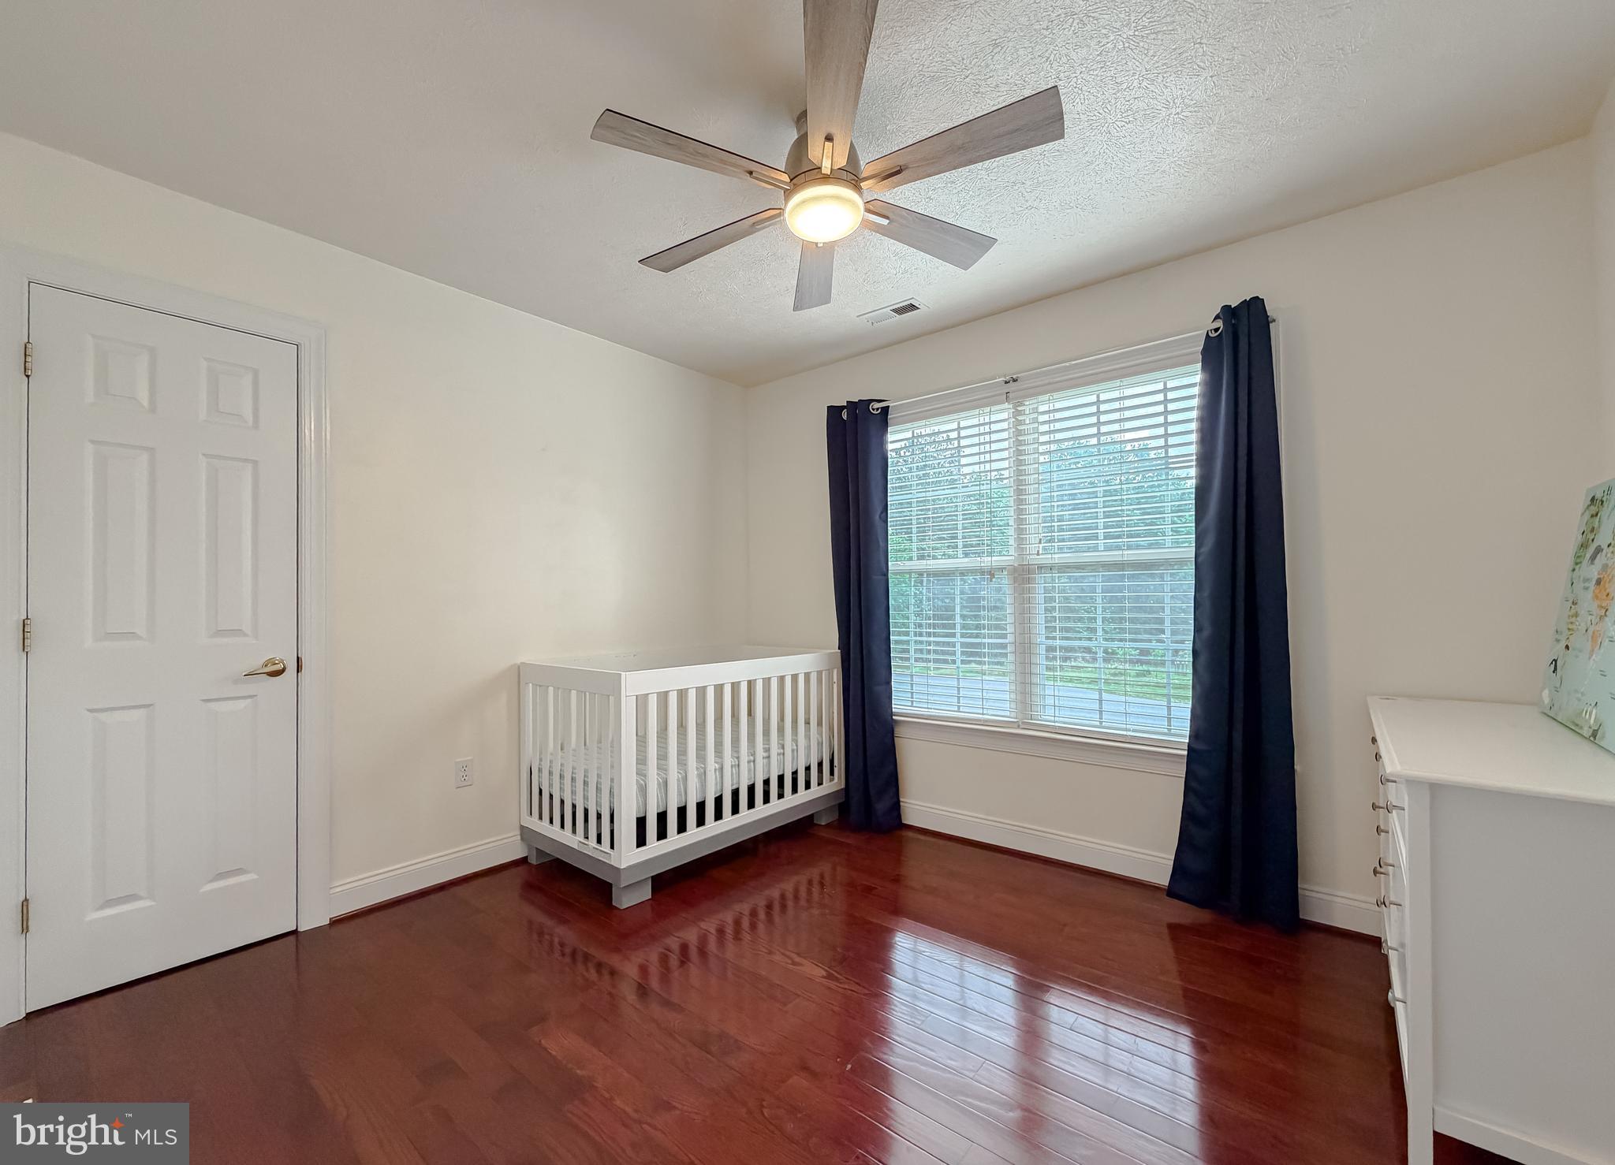
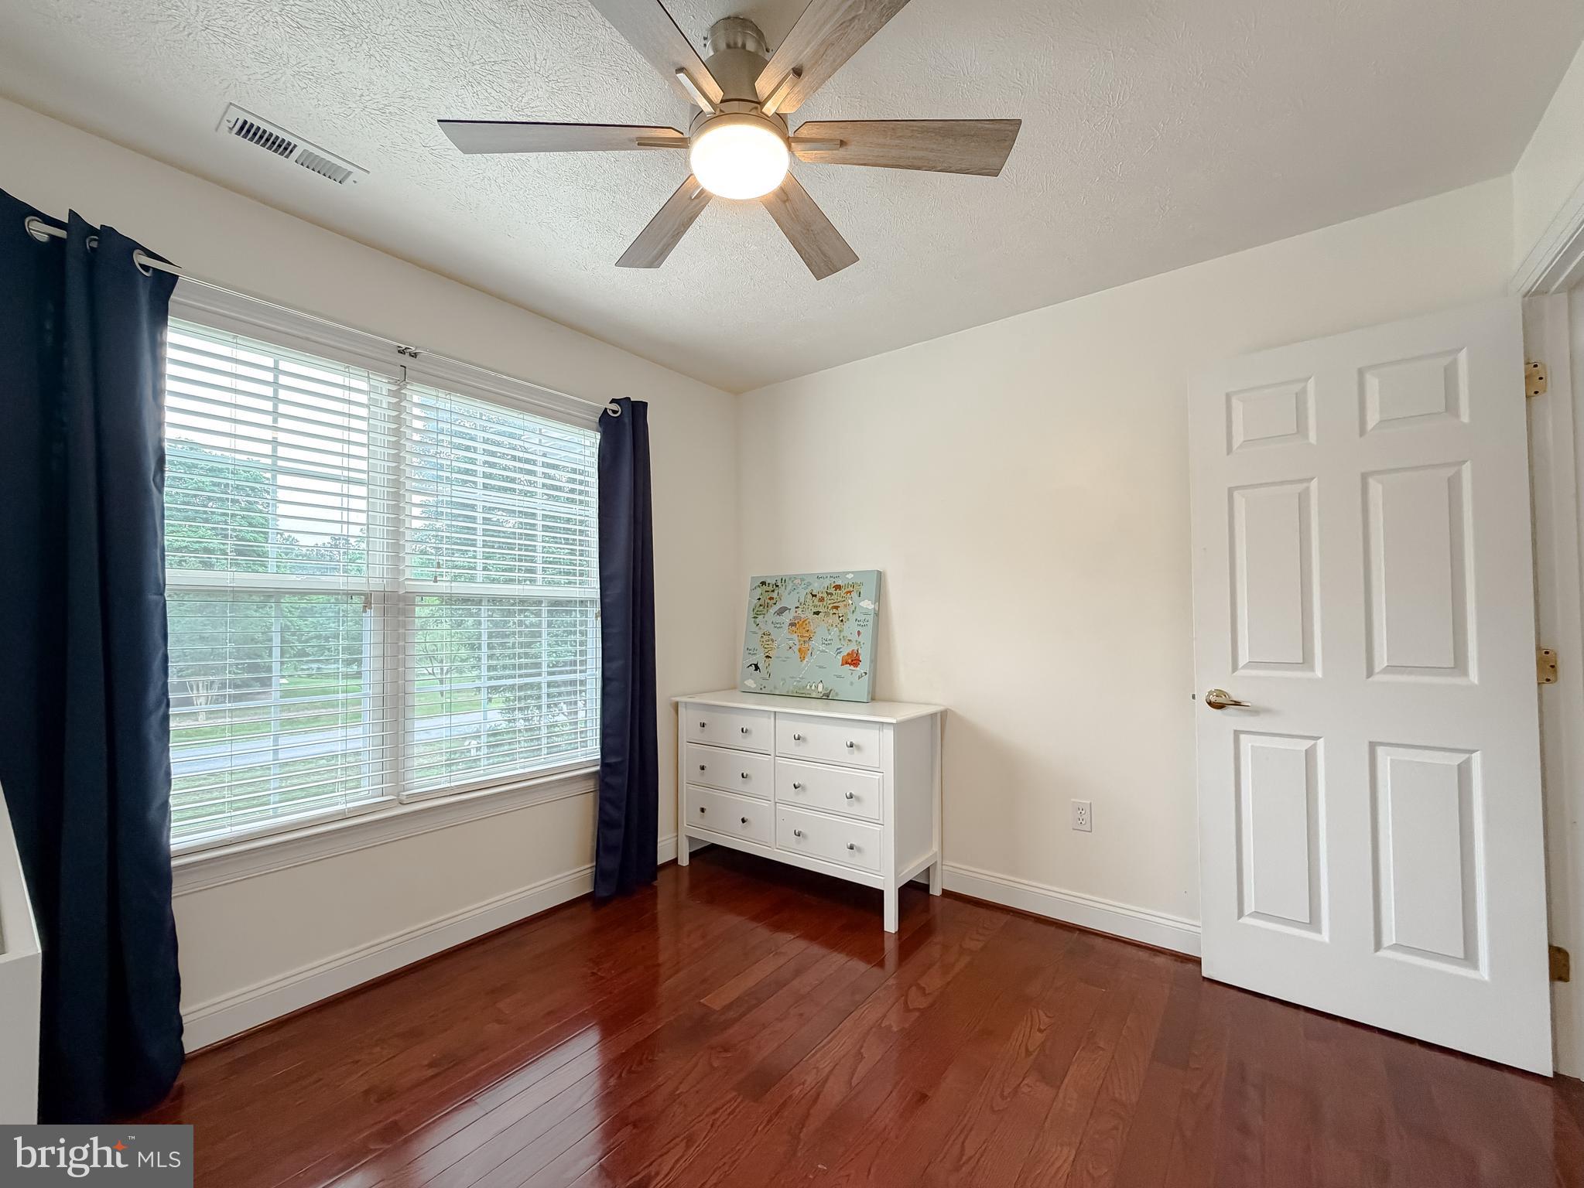
  • Total Bedrooms

    4

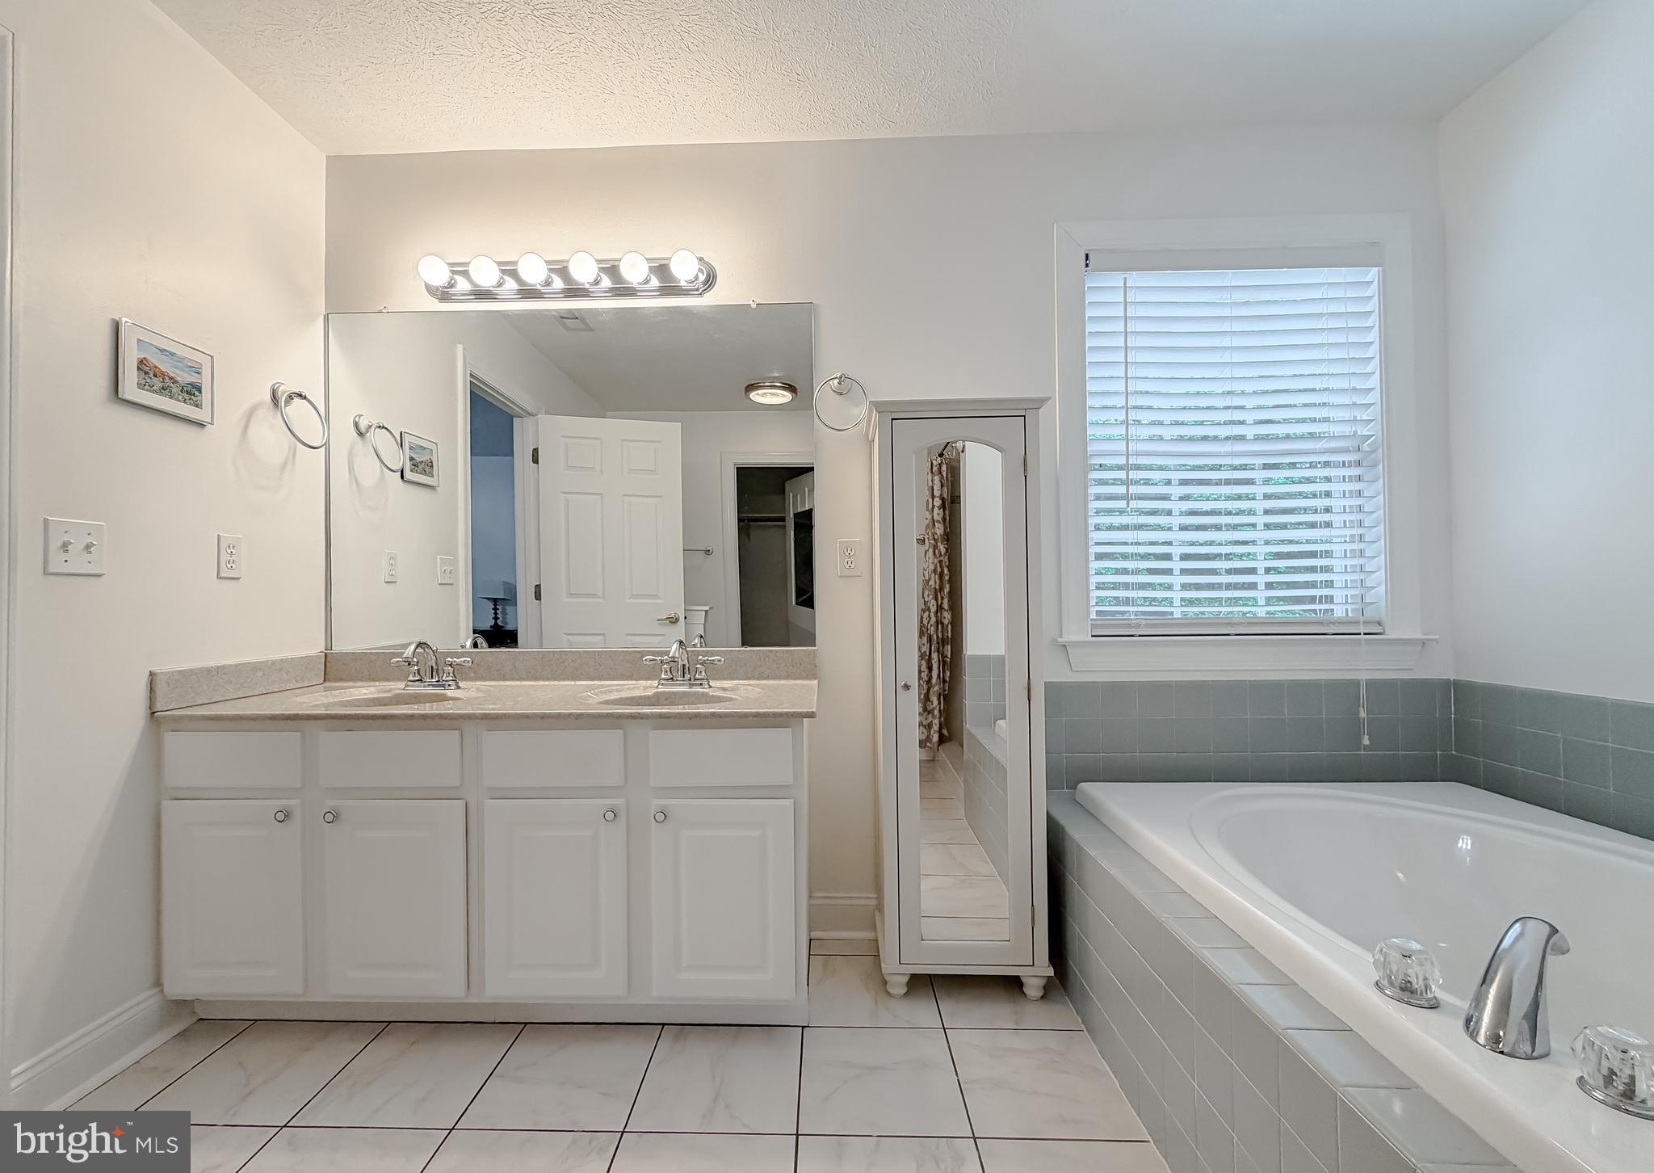
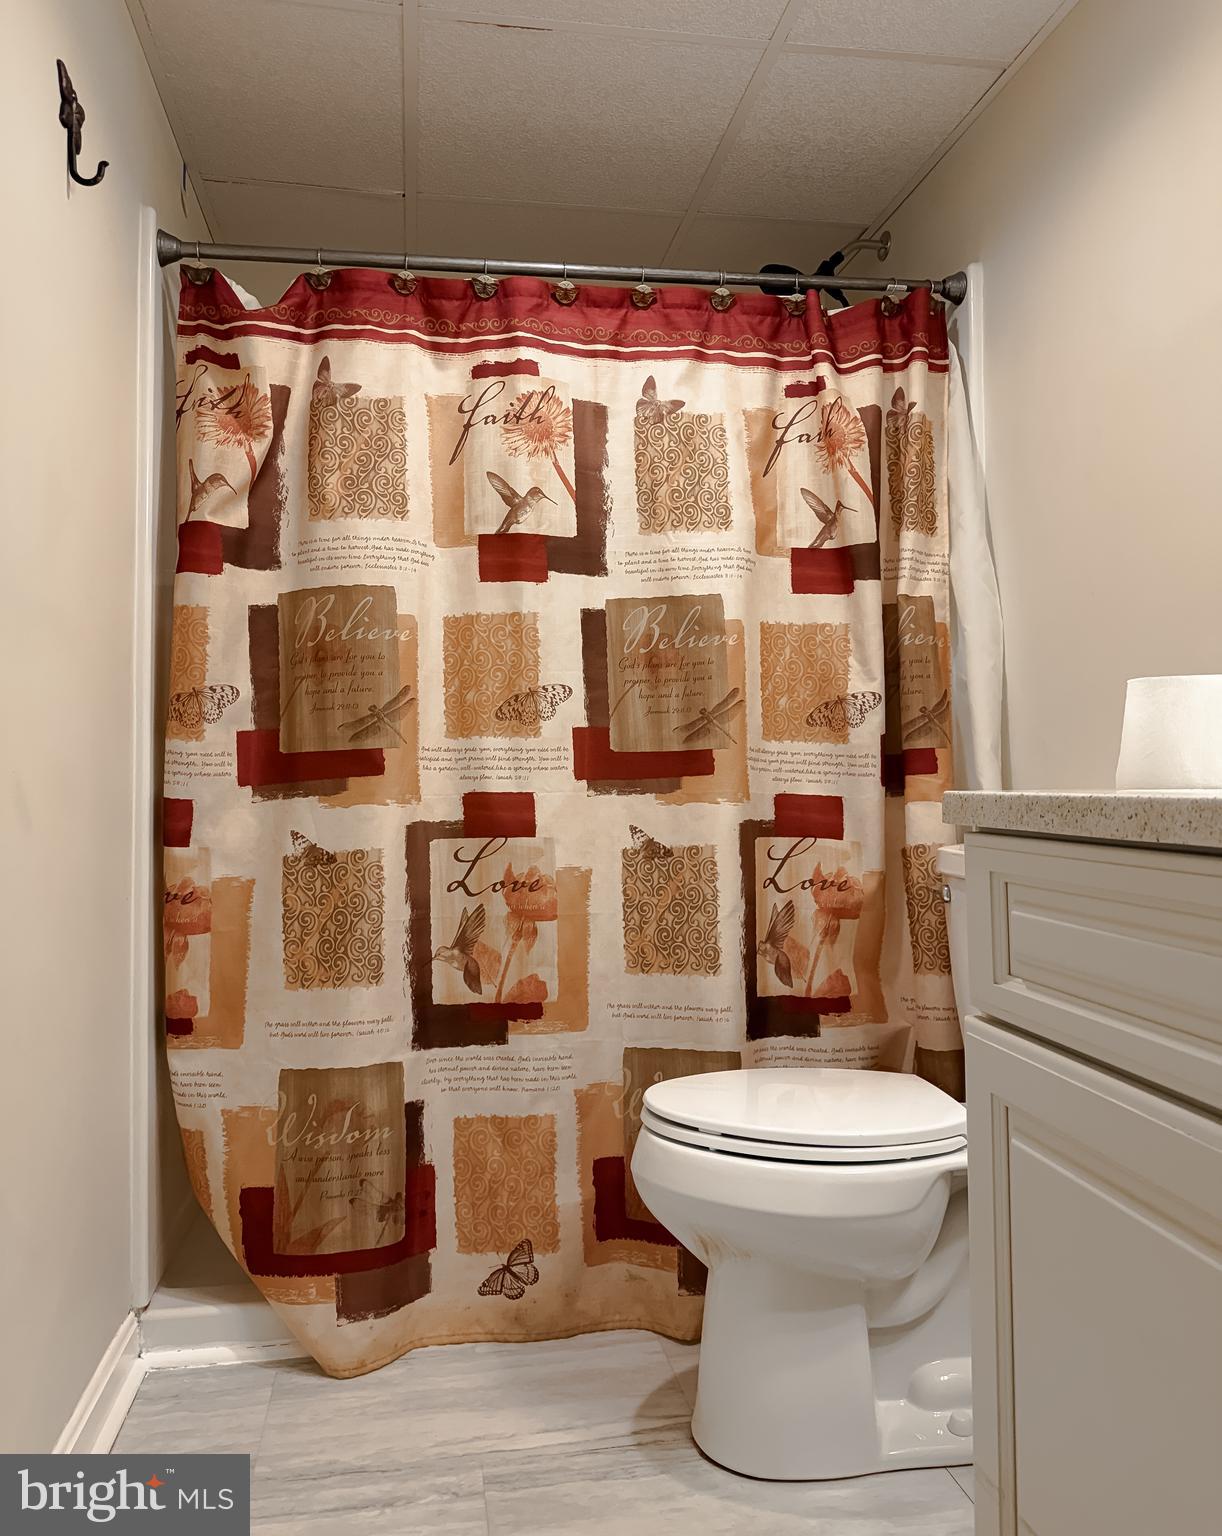
  • Bathrooms

    3

  • 1/2 Bathrooms

    1

  • Above Grade Finished Area

    2298.0

  • Basement YN

    YES

  • Cooling YN

    YES

  • Cooling

    Central Air, Ceiling Fan(s), Electric

  • Fireplace YN

    YES

  • Heating YN

    YES

  • Heating

    Exhaust Fan, Electric, Propane, Heat Pump

  • Pet friendly

    Cats OK, Dogs OK, Yes

Exterior

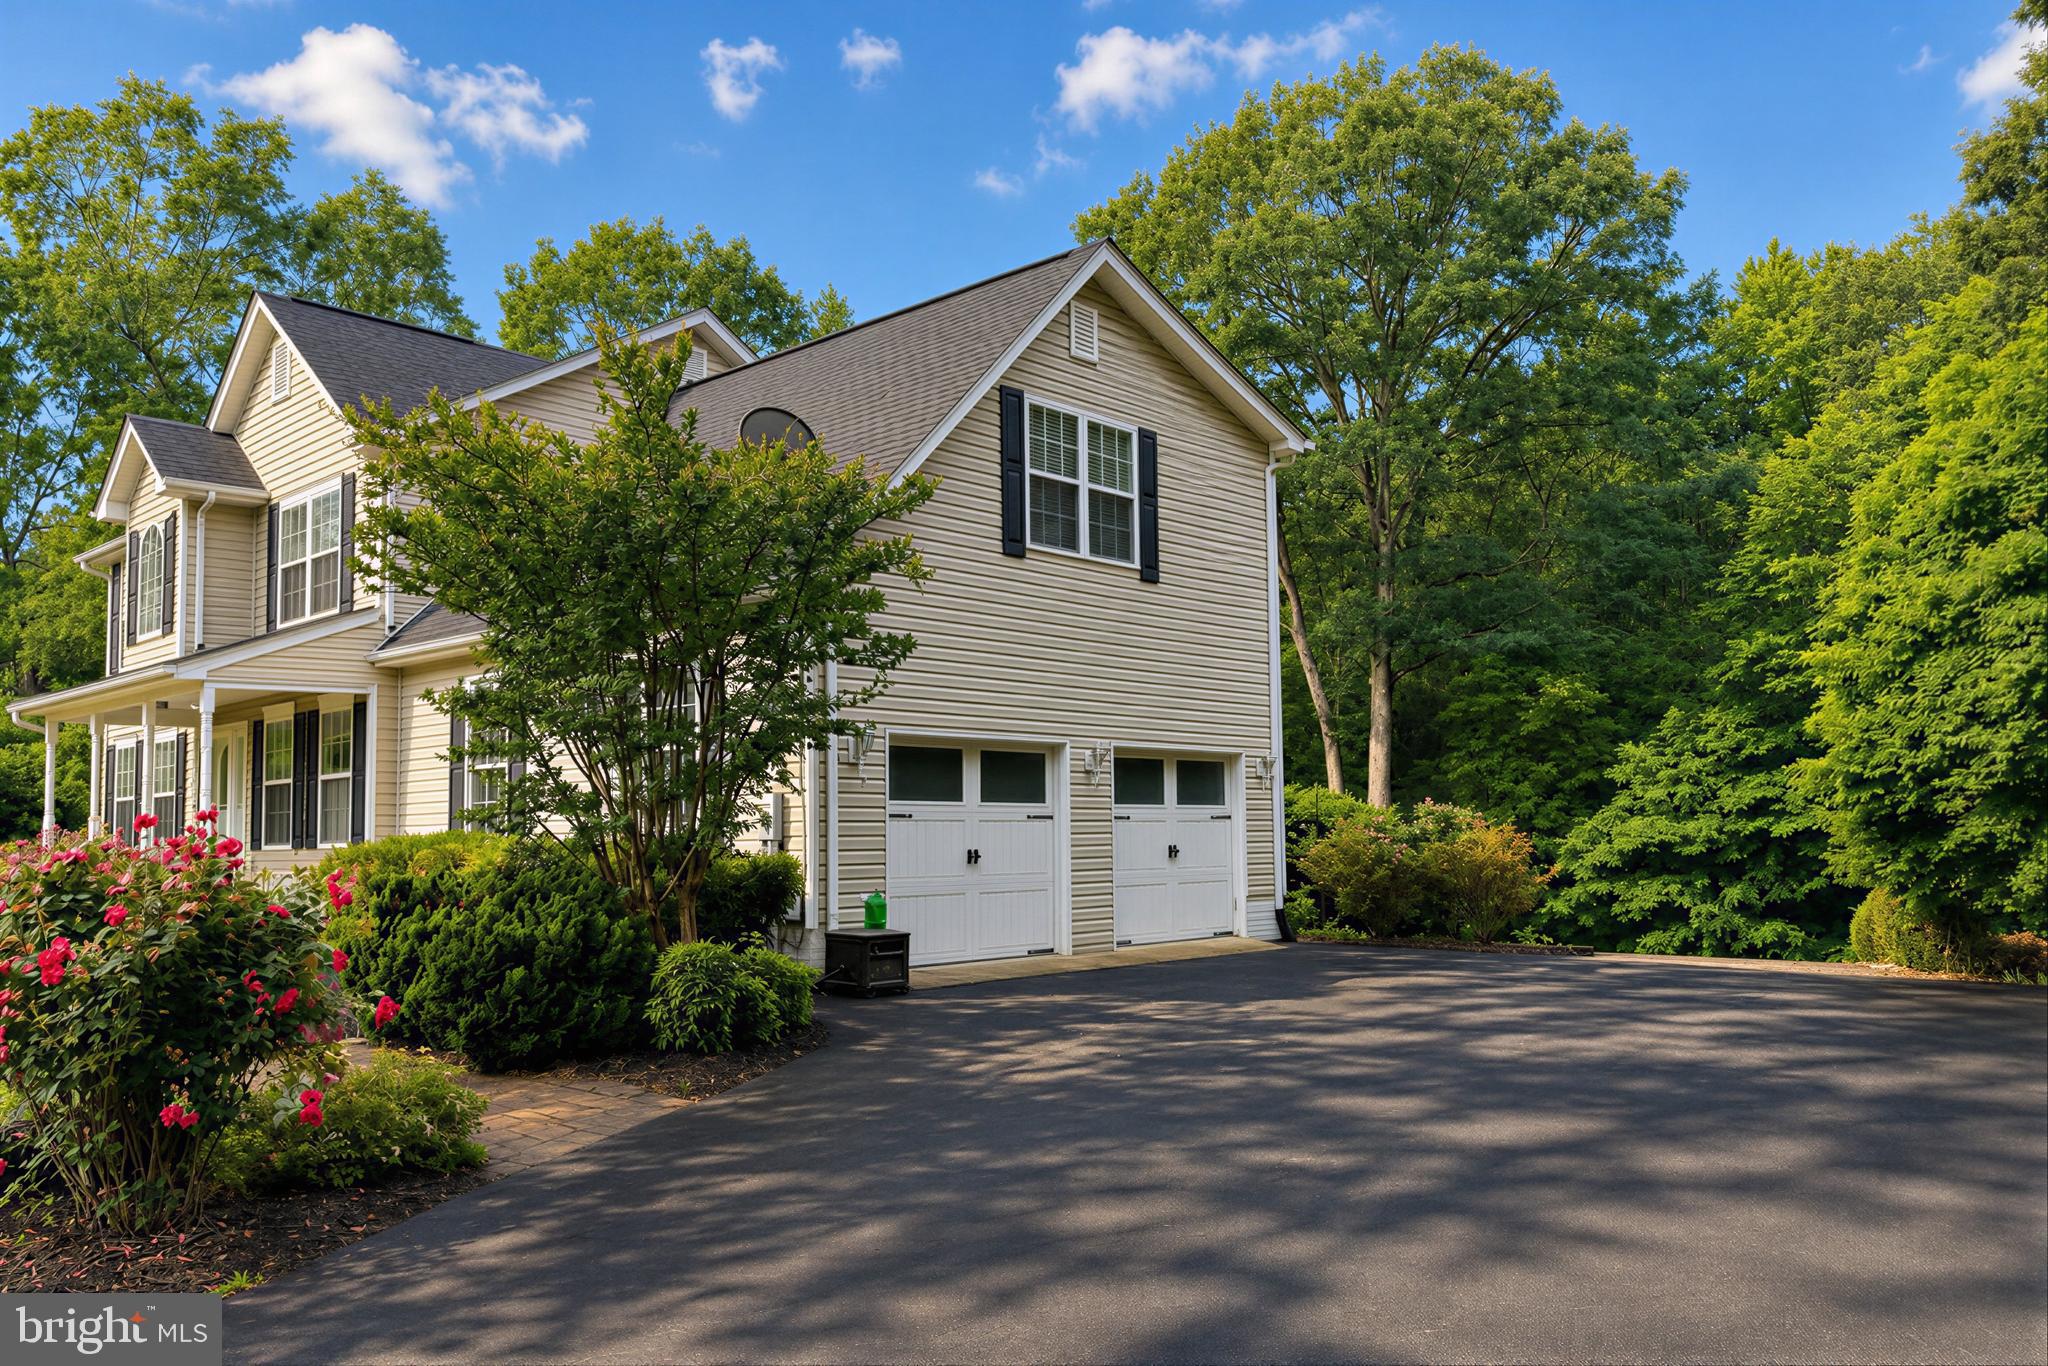
  • Garage

    Yes

  • Garage spaces

    2

  • Construction Materials

    Vinyl Siding, Concrete

  • Parking

    Garage Door Opener, Garage, Driveway, Attached

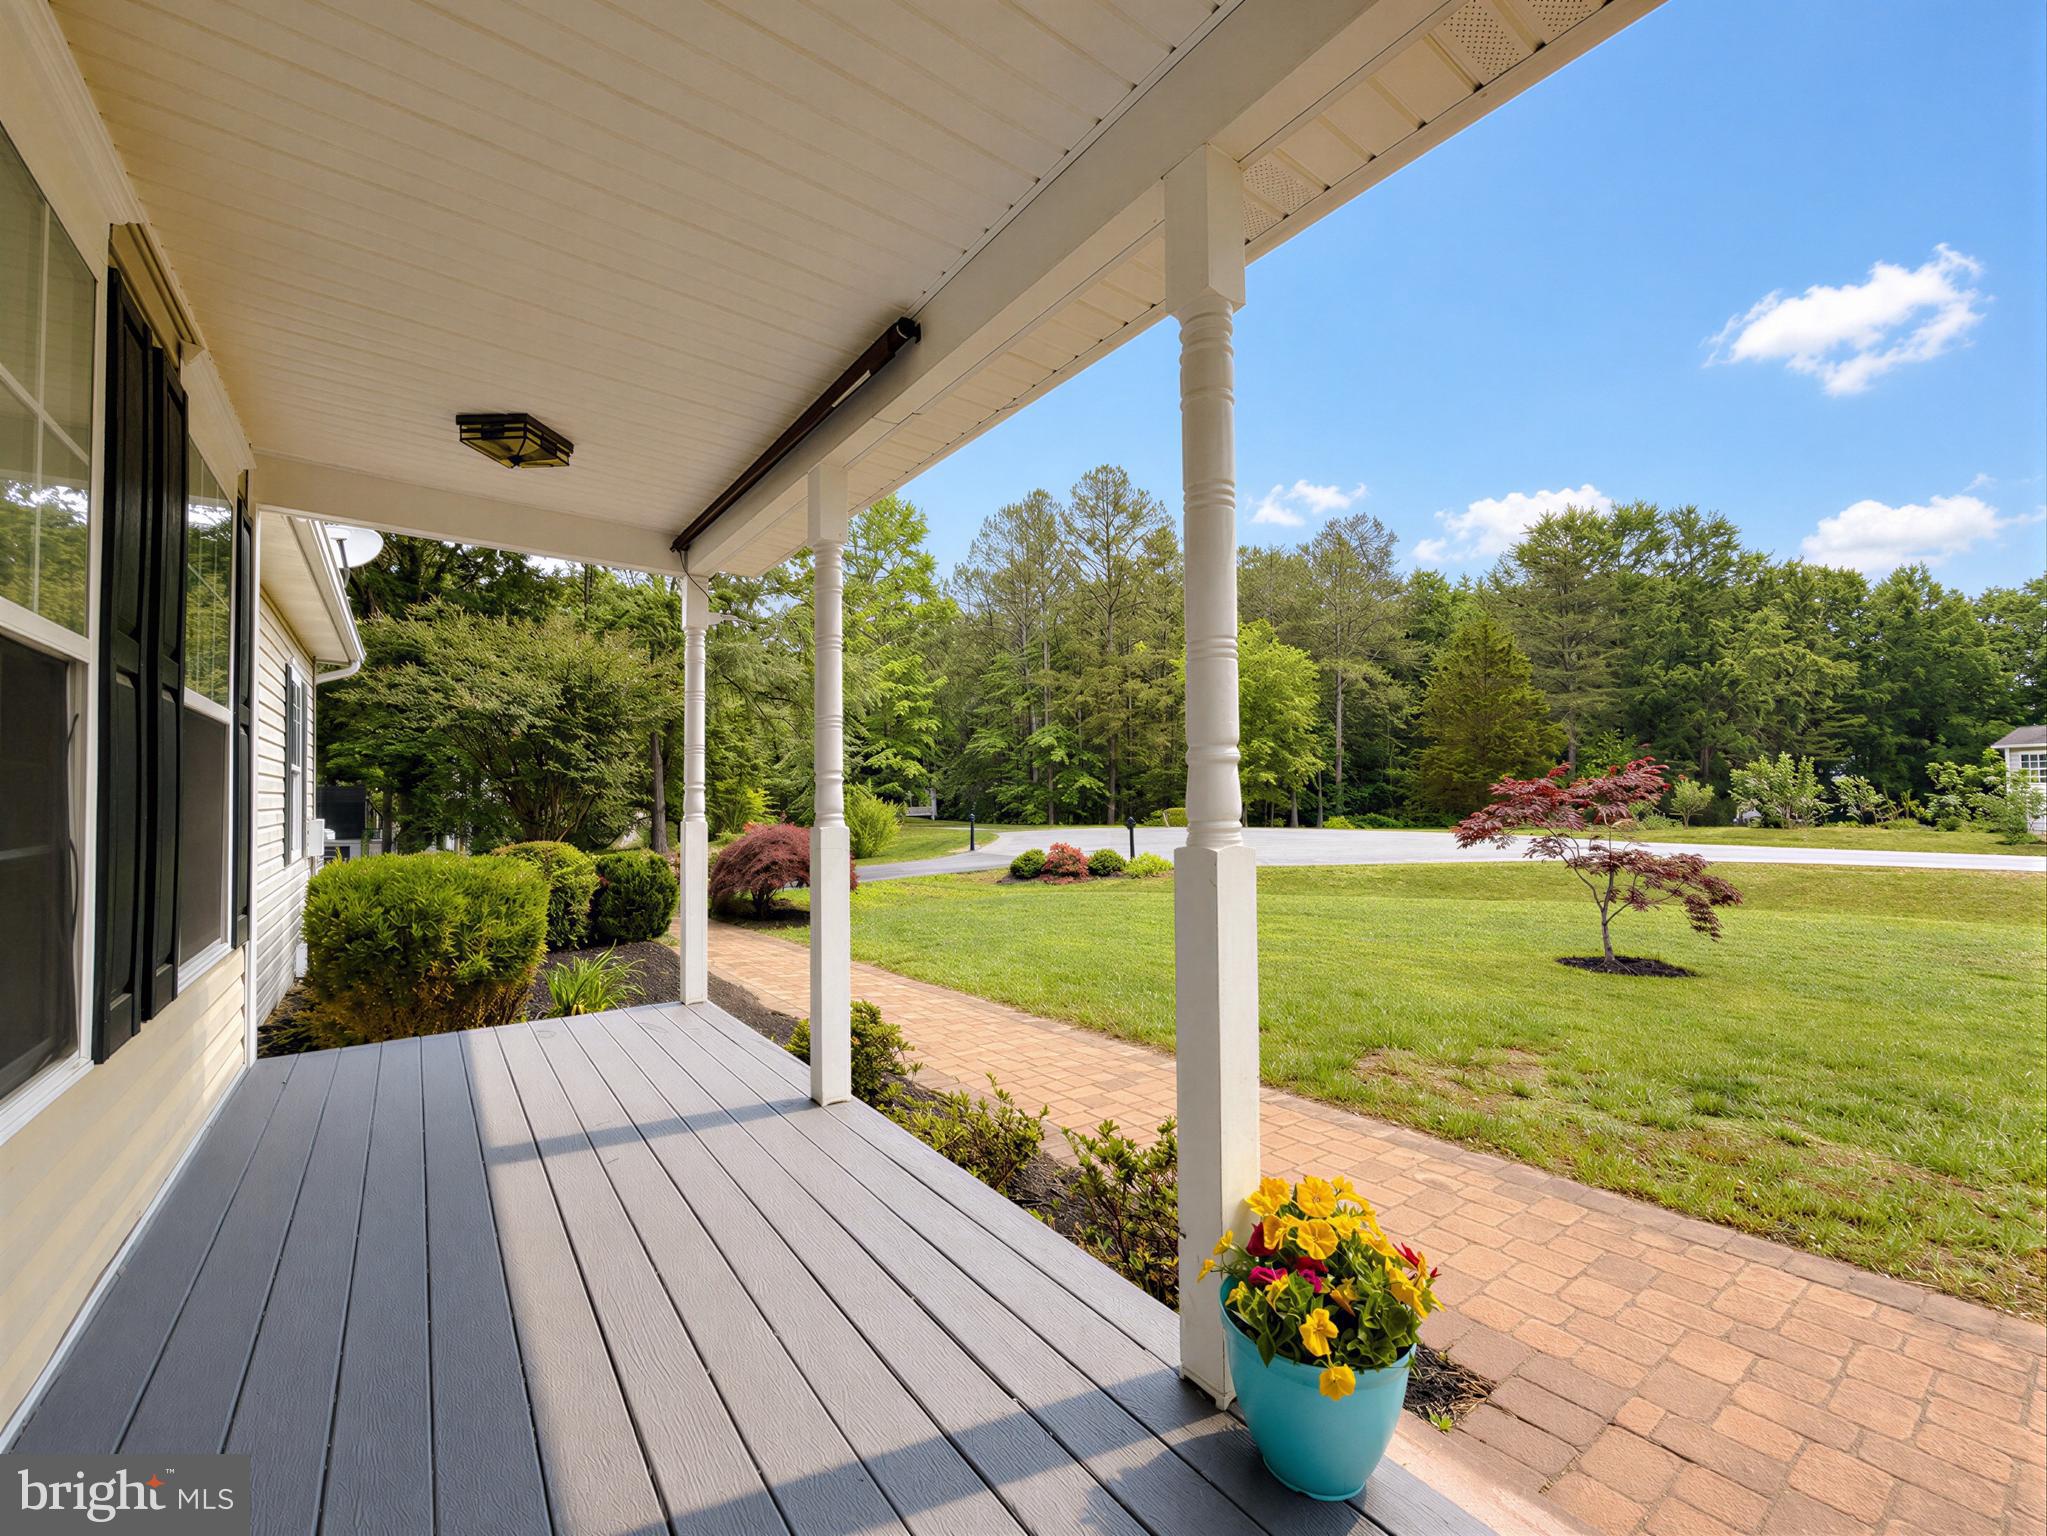
  • Patio and Porch Features

    Deck, Porch

  • Pool

    No

  • Waterfront YN

    NO

Area & Lot

  • Lot Features

    Cul-De-Sac

  • Lot Size(acres)

    2.0

  • Lot Size(square feet)

    87120.0

  • Property Type

    Residential

  • Property Sub Type

    Single Family Residence

  • Architectural Style

    Colonial

Price

  • Sales Price

    $560,000
  • Tax Amount

    $4,122

  • Sq. Footage

    2, 998

  • Price/SqFt

    $186

HOA

  • Association

    Yes

  • Association Fee

    $300

  • Association Fee Frequency

    Annually

  • Association Fee Includes

    N/A

School District

  • Elementary School

    N/A

  • Middle School

    N/A

  • High School

    GREAT MILLS

Property Features

  • New Construction

    NO

  • Foundation Details

    Permanent, Concrete Perimeter

  • Senior Community YN

    NO

  • Sewer

    Septic Tank

  • Tax Lot

    16

  • Water Source

    Well

Schedule a Showing

Showing scheduled successfully.

<
>
IN PERSON
VIA CHAT

What is 3 + 4 ?


Change time

Mortgage calculator

Estimate your monthly mortgage payment, including the principal and interest, property taxes, and HOA. Adjust the values to generate a more accurate rate.

Your payment

Principal and Interest:

$

Property taxes:

$

HOA fees:

$

Total loan payment:

$

Total interest amount:

$

Location

County

SAINT MARYS

Elementary School

Middle School

High School

GREAT MILLS

Listing Courtesy of Karen E Taylor , JPAR Real Estate Professionals

RealHub Information is provided exclusively for consumers' personal, non-commercial use, and it may not be used for any purpose other than to identify prospective properties consumers may be interested in purchasing. All information deemed reliable but not guaranteed and should be independently verified. All properties are subject to prior sale, change or withdrawal. RealHub website owner shall not be responsible for any typographical errors, misinformation, misprints and shall be held totally harmless.

Agent Heather Brailer

AGENT

Heather Brailer

Call Heather today to schedule a private showing.


* Listings on this website come from the FMLS IDX Compilation and may be held by brokerage firms other than the owner of this website. The listing brokerage is identified in any listing details. Information is deemed reliable but is not guaranteed. If you believe any FMLS listing contains material that infringes your copyrighted work please click here to review our DMCA policy and learn how to submit a takedown request.© 2024 FMLS.
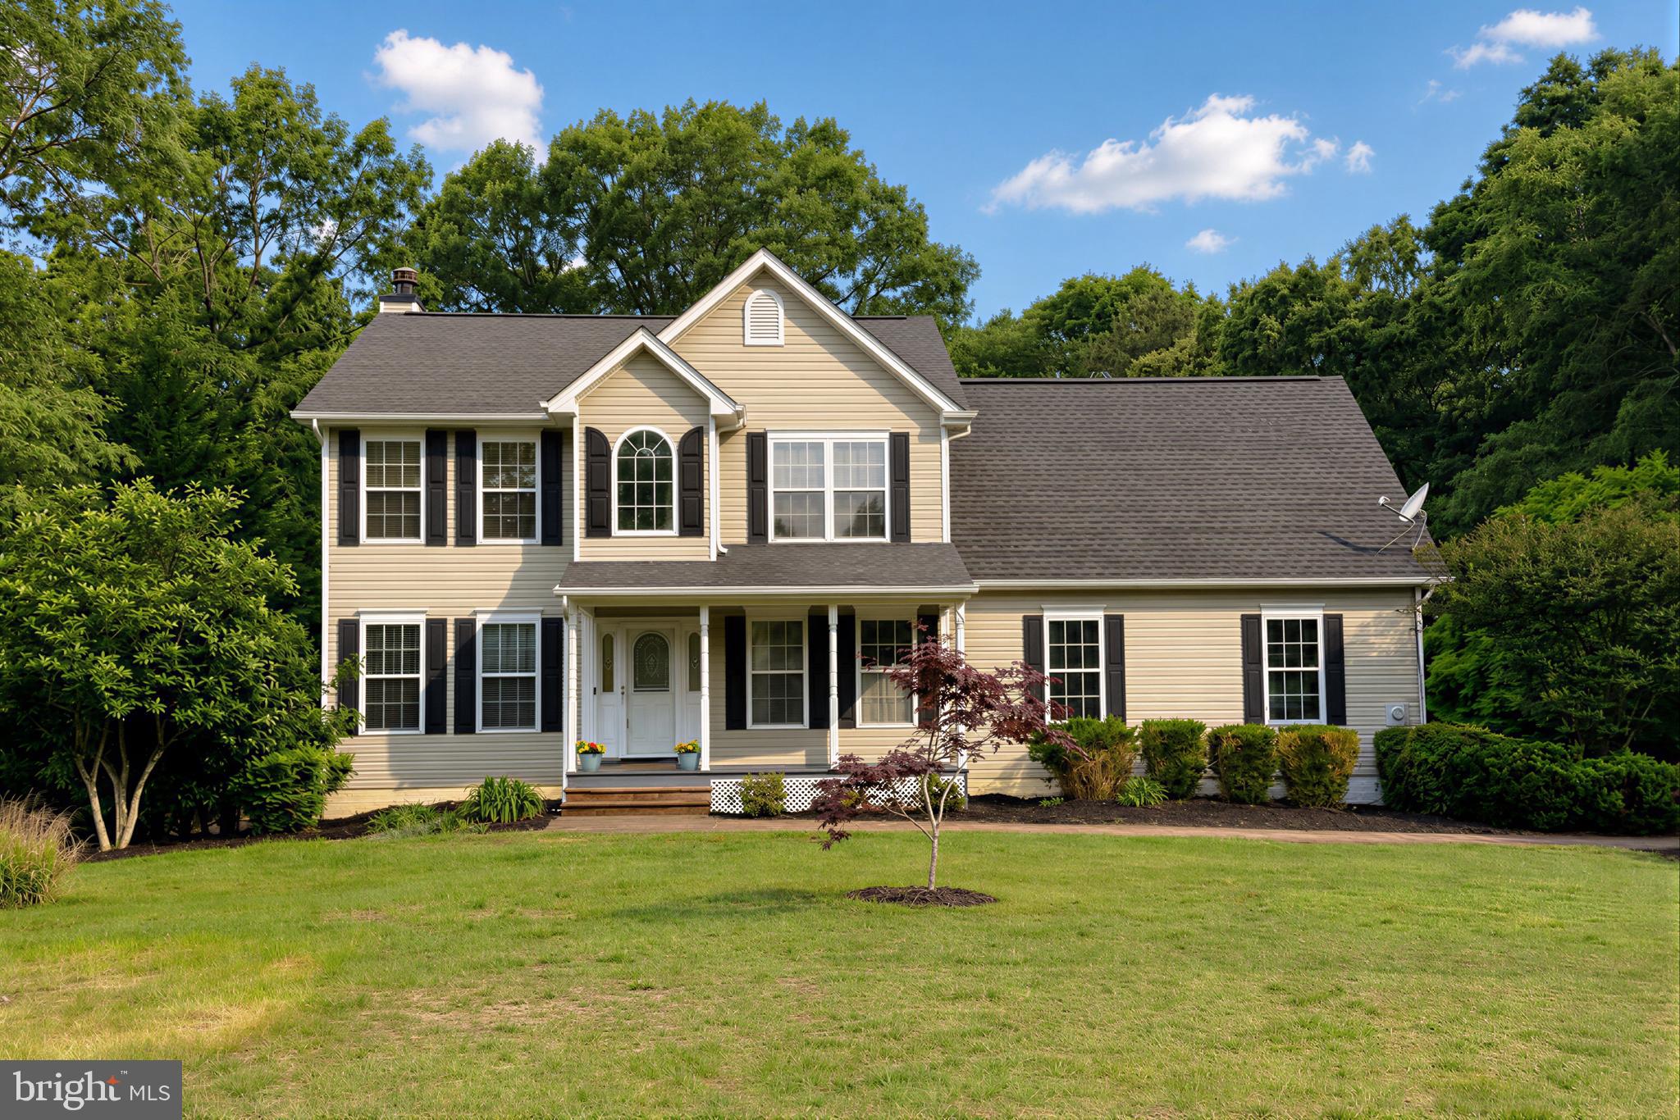
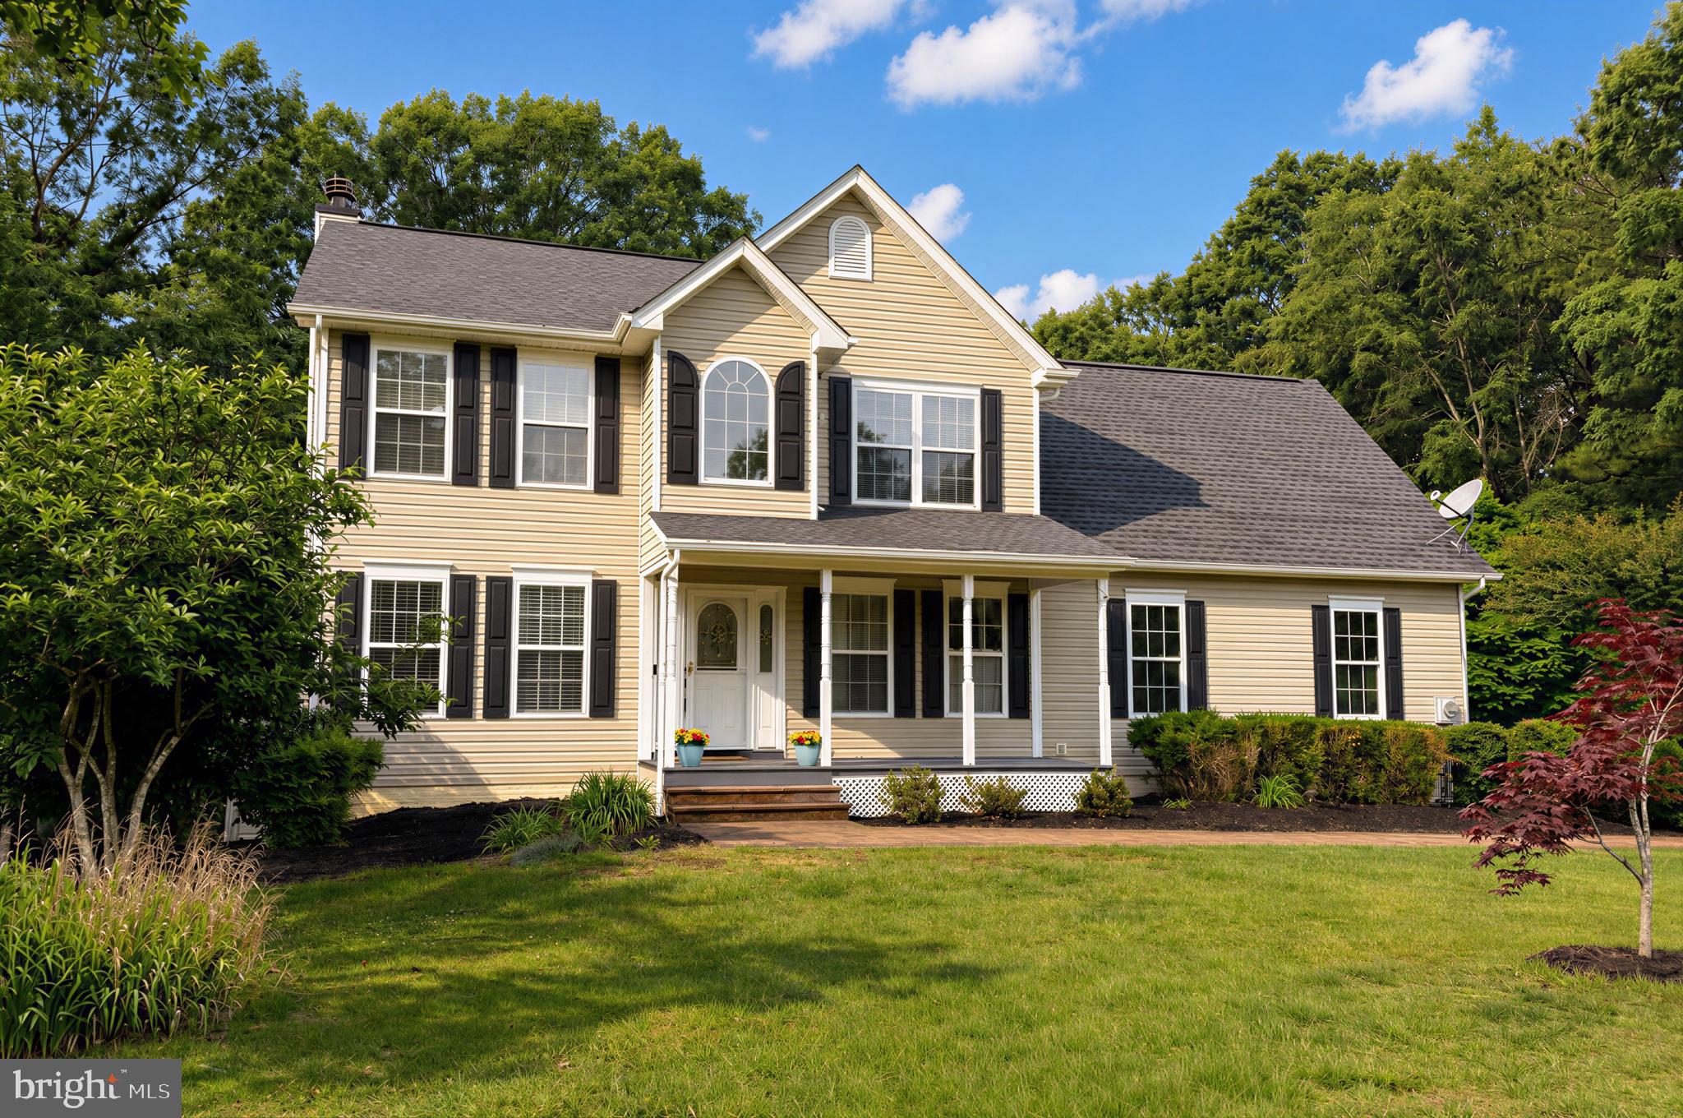
Spacious Colonial on 2 Acres in Sought-After Hilton Ridge Estates

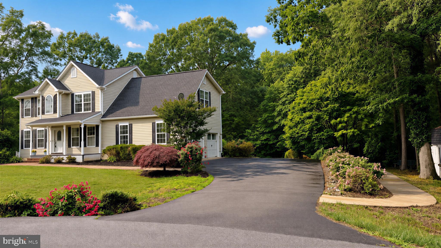
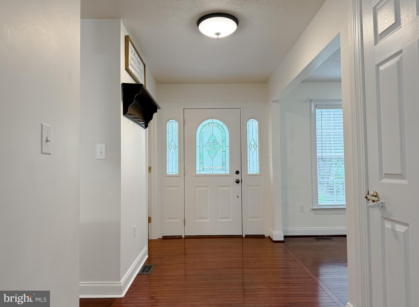
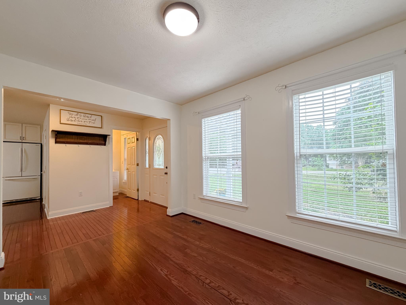
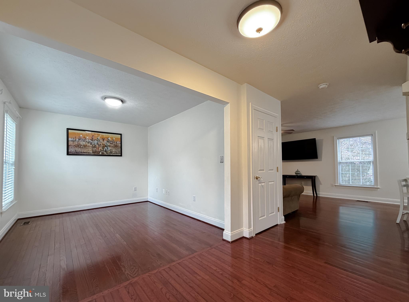
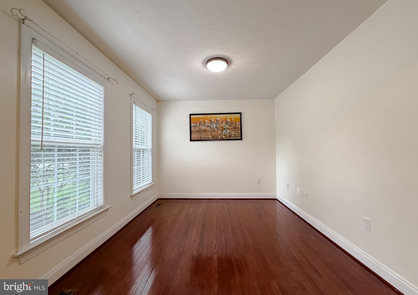
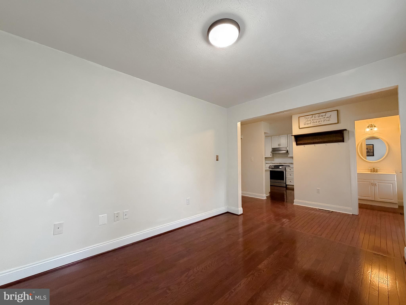
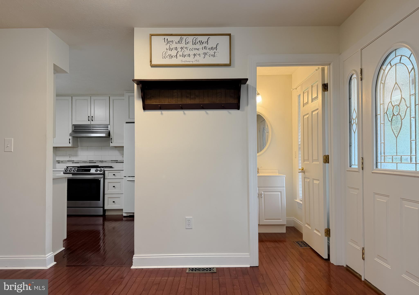
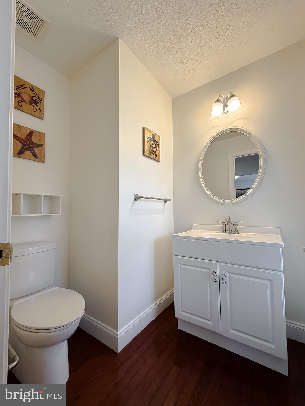
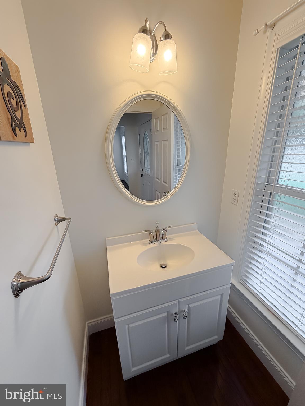
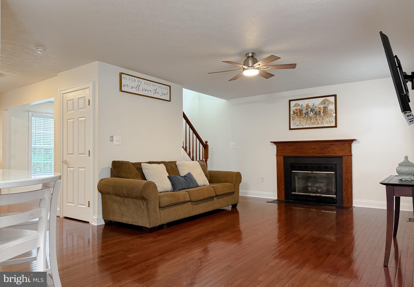
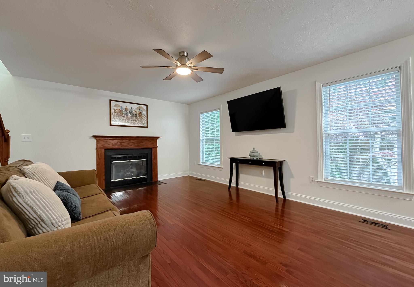
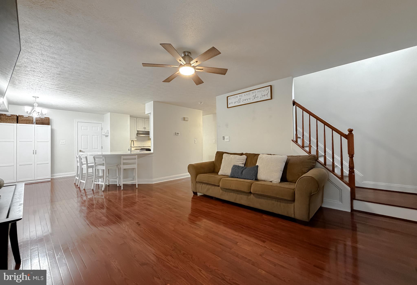
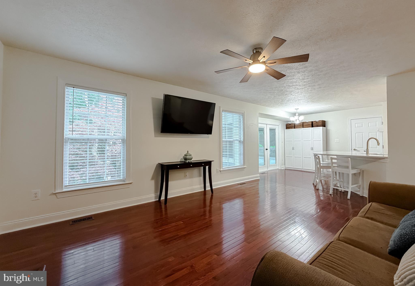
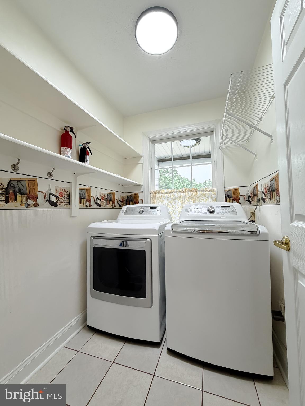
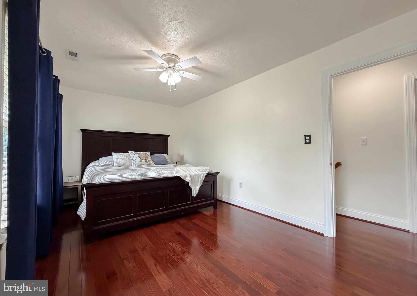
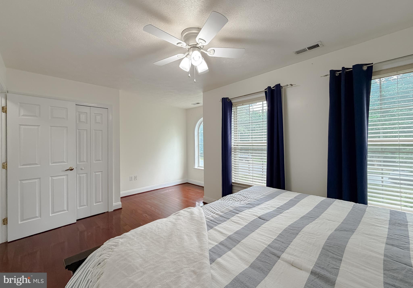
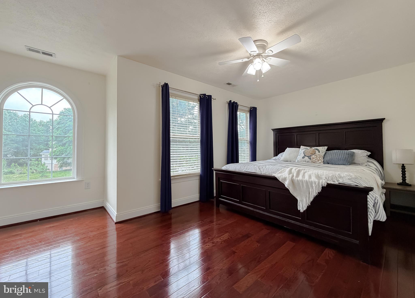
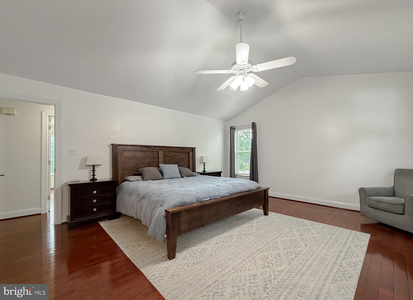
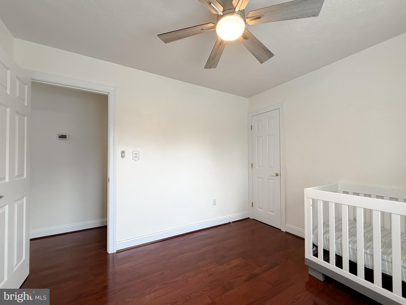
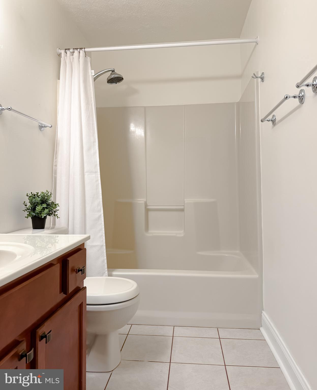
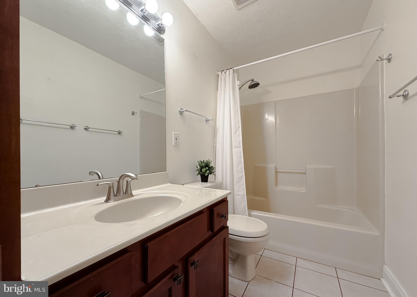
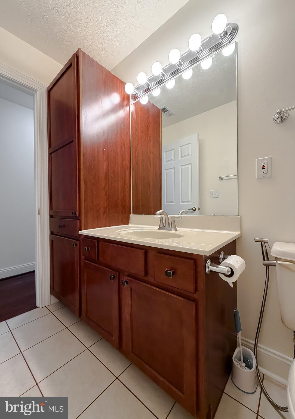
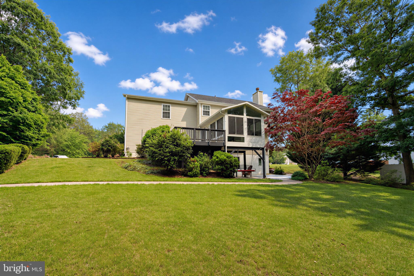
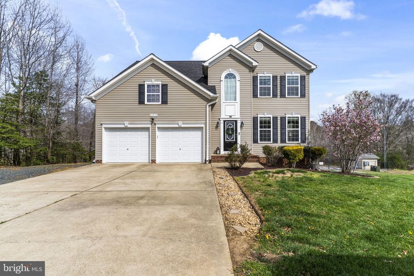
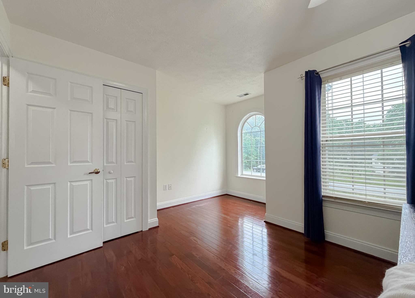
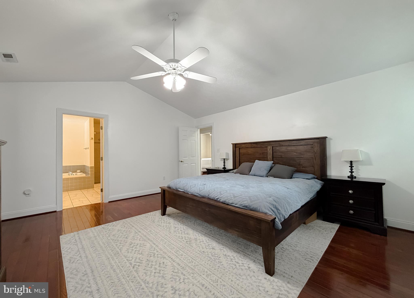
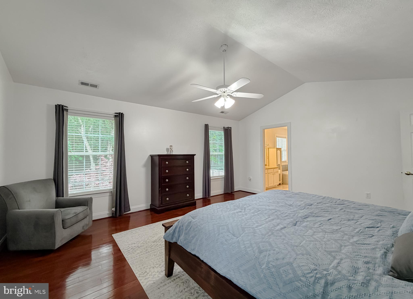
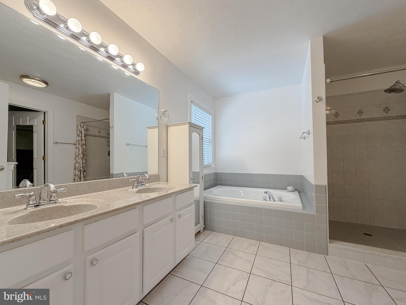
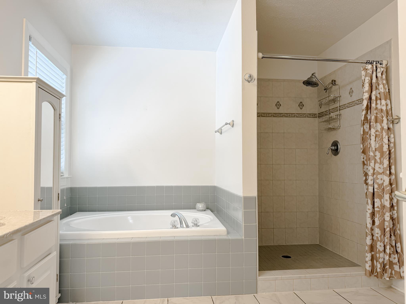
Welcome to this beautifully maintained 4-bedroom, 3.5-bath Colonial situated on a picturesque 2-acre lot in the desirable Hilton Ridge Estates community. Offering generous living space across three levels, this home combines classic design with numerous recent updates for peace of mind and everyday comfort.

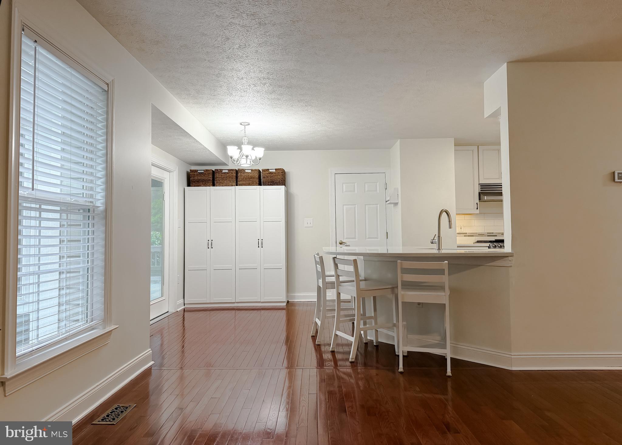
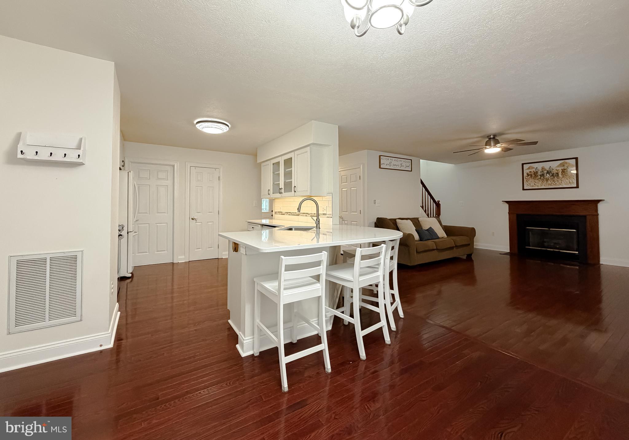
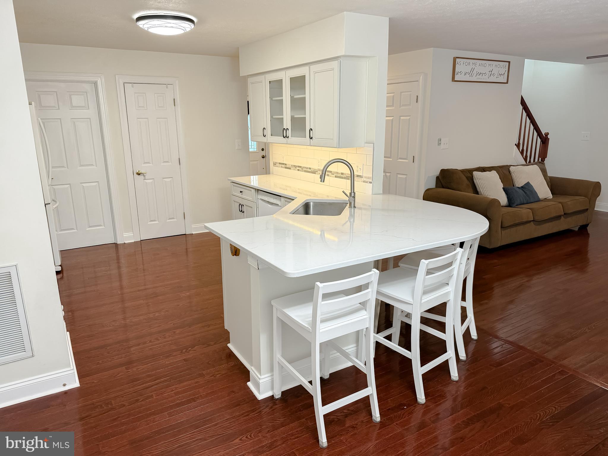
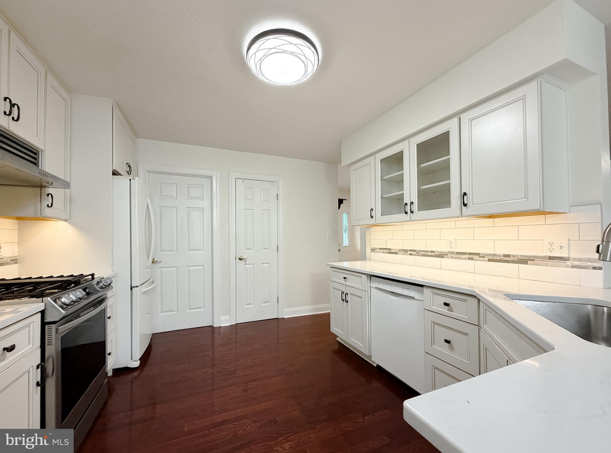
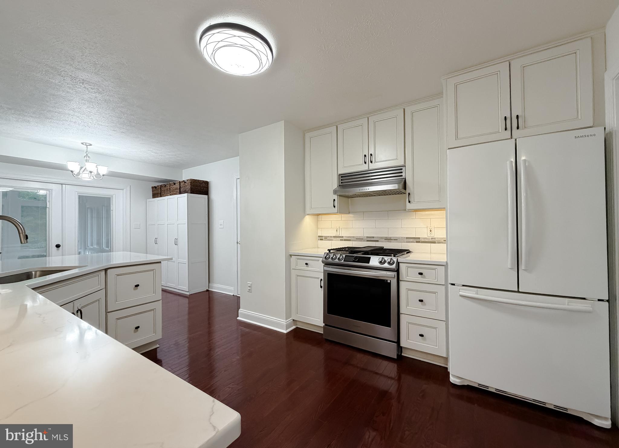
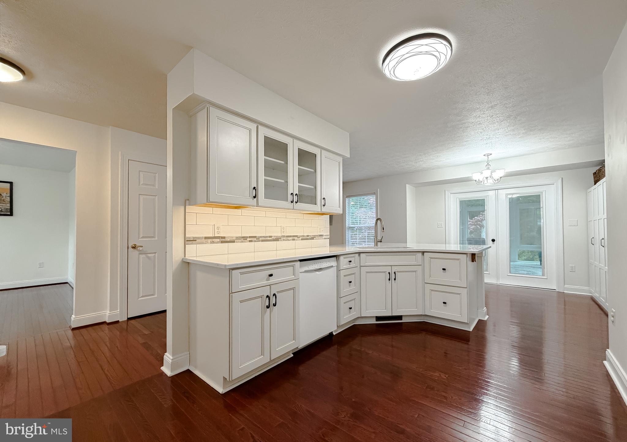
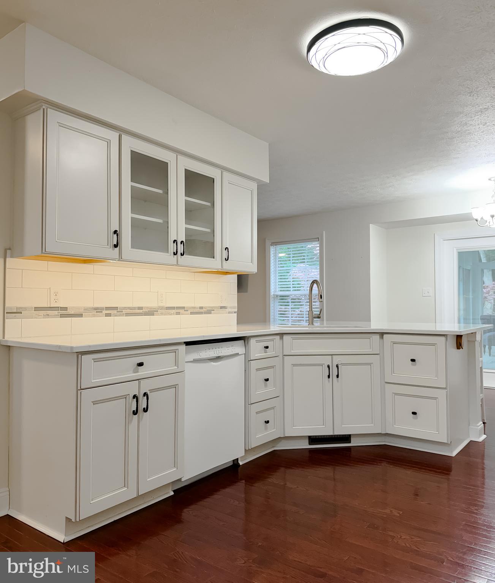
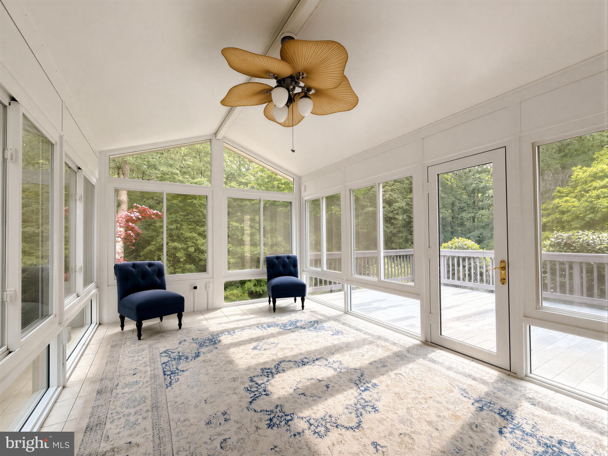
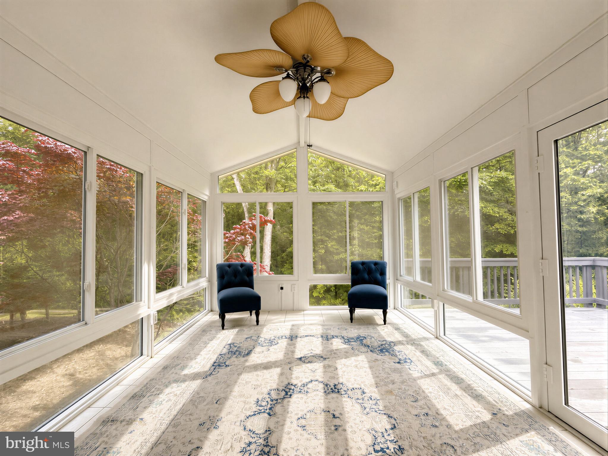
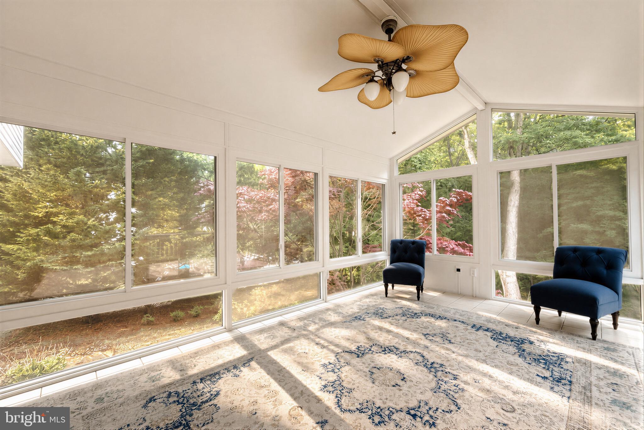
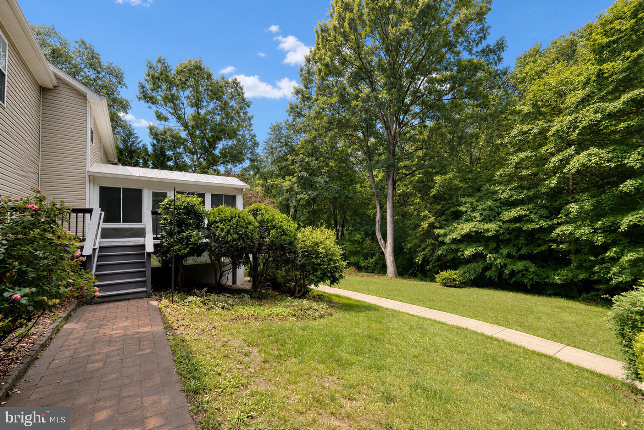
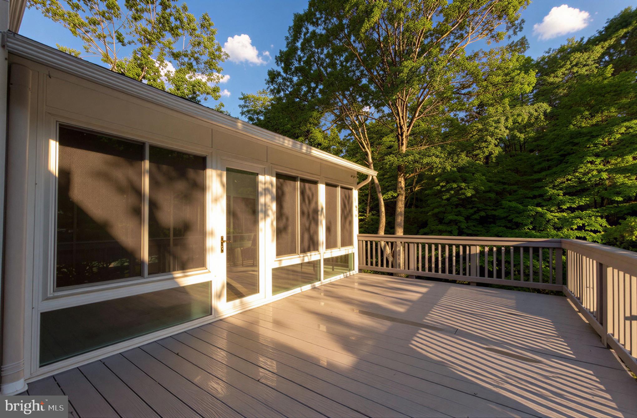
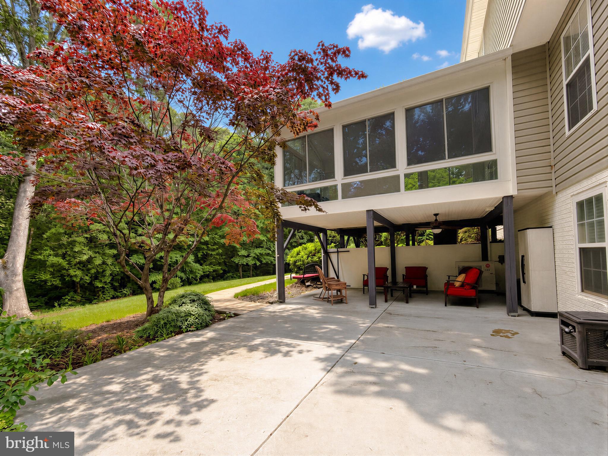
The main level features a functional floor plan with spacious living and dining areas, an updated kitchen with quartz countertops (2025), Samsung gas range and oven, and newer kitchen flooring (2023). The adjoining sunroom provides a comfortable space to enjoy the surrounding views year-round and is equipped with an LG Mini-Split system installed in 2024.

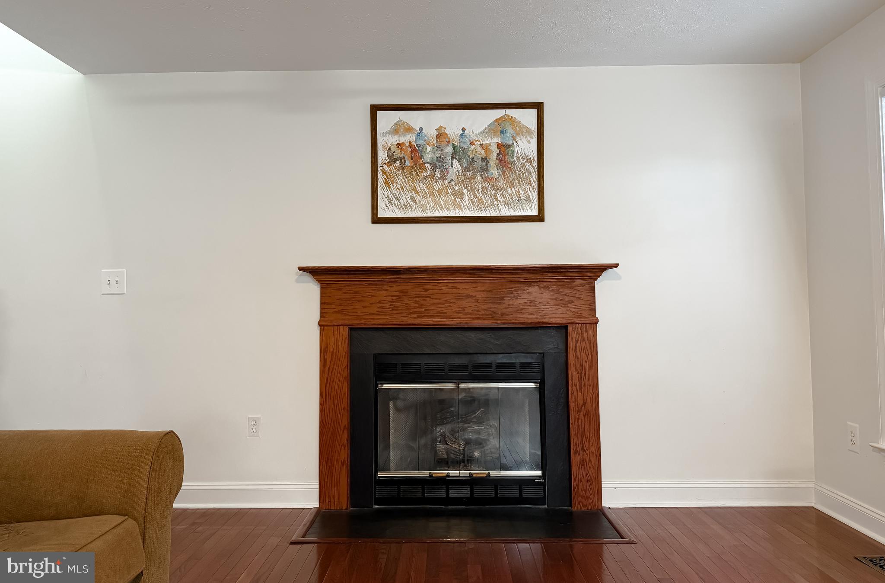
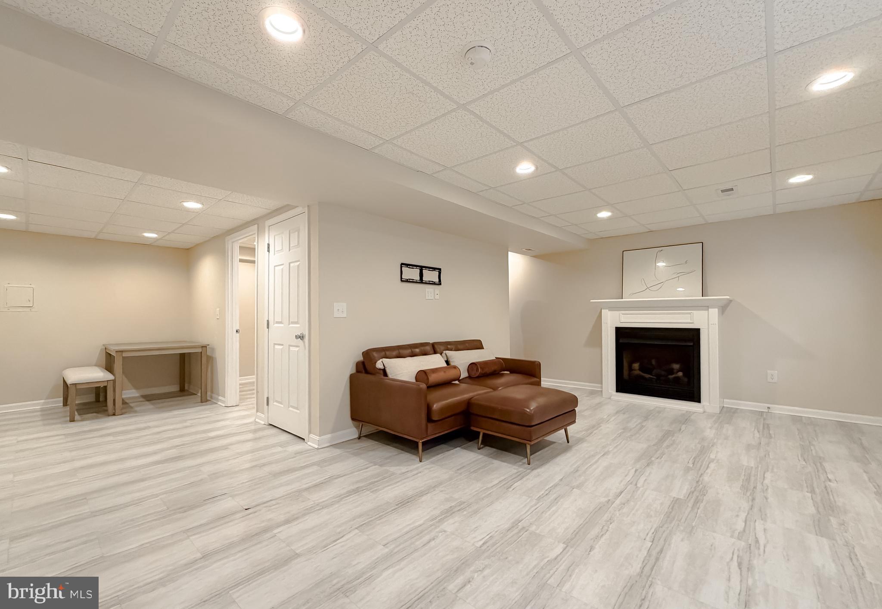
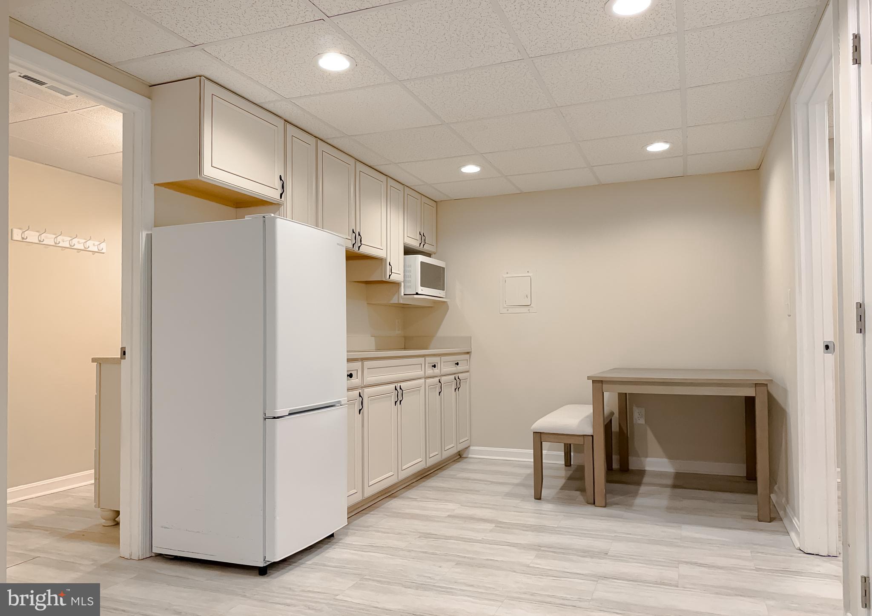
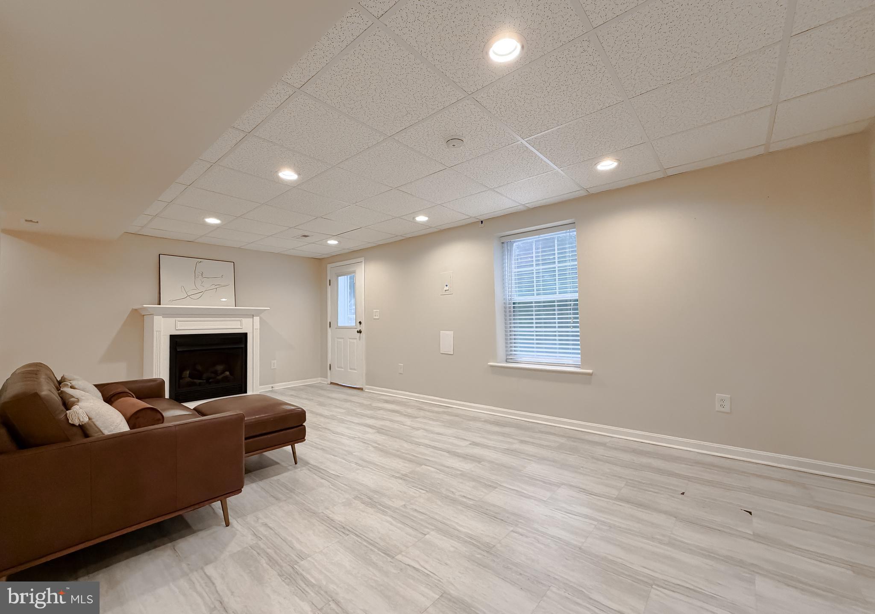
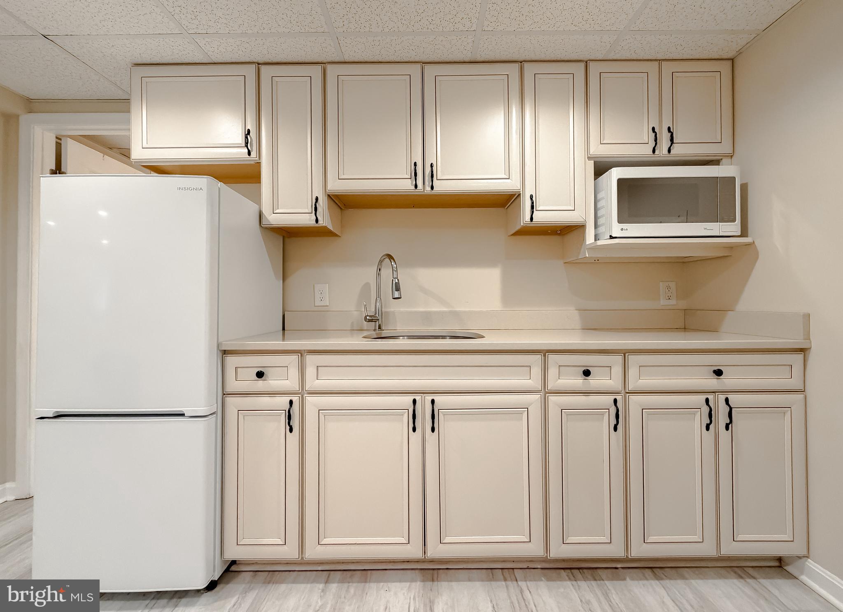
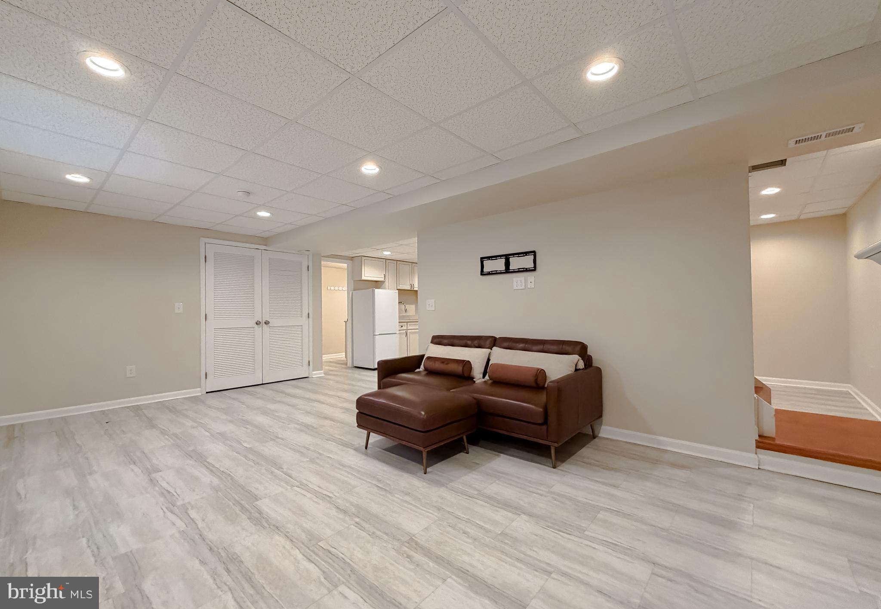
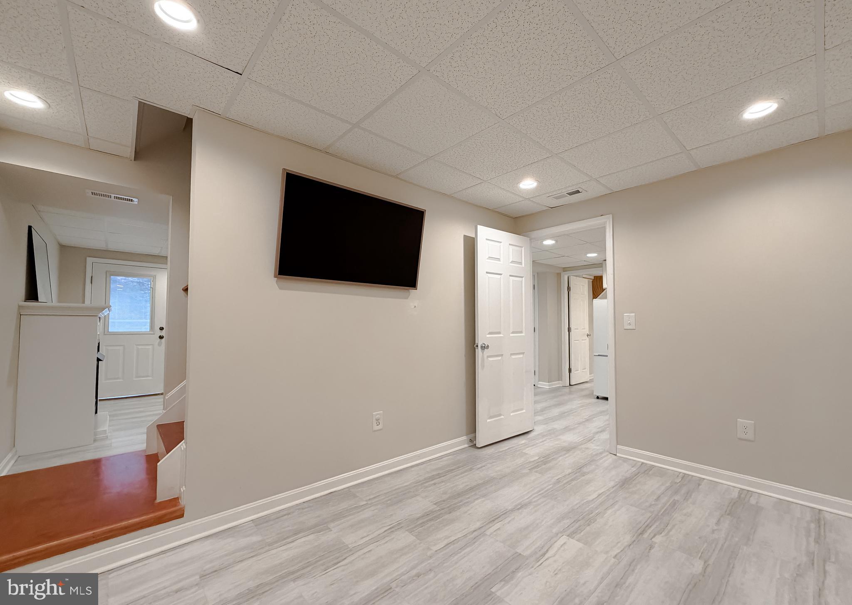
The finished lower level offers exceptional flexibility and includes a kitchenette, gas fireplace, full bath, and walkout access via a sidewalk added in 2021. This versatile space is ideal for extended stays, entertaining, recreation, a home office, or a variety of other uses.

Significant recent improvements include a new Trane heat pump and dual-duct HVAC system (2023), new hot water heater (2023), Martin water filtration system (2023) and a french drain system (2025). The home is also protected by a 50-year roof installed in December 2019.

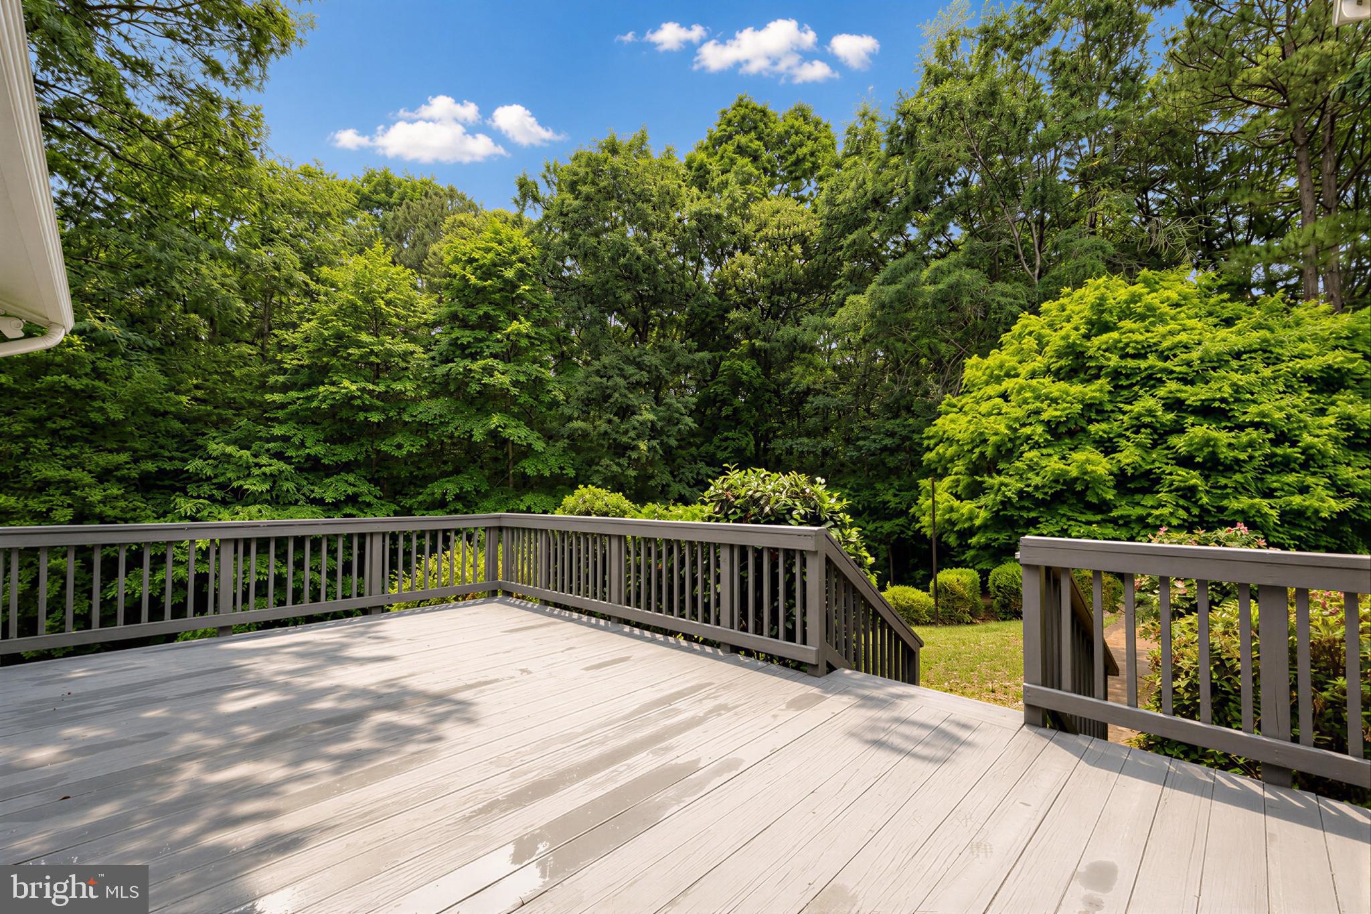
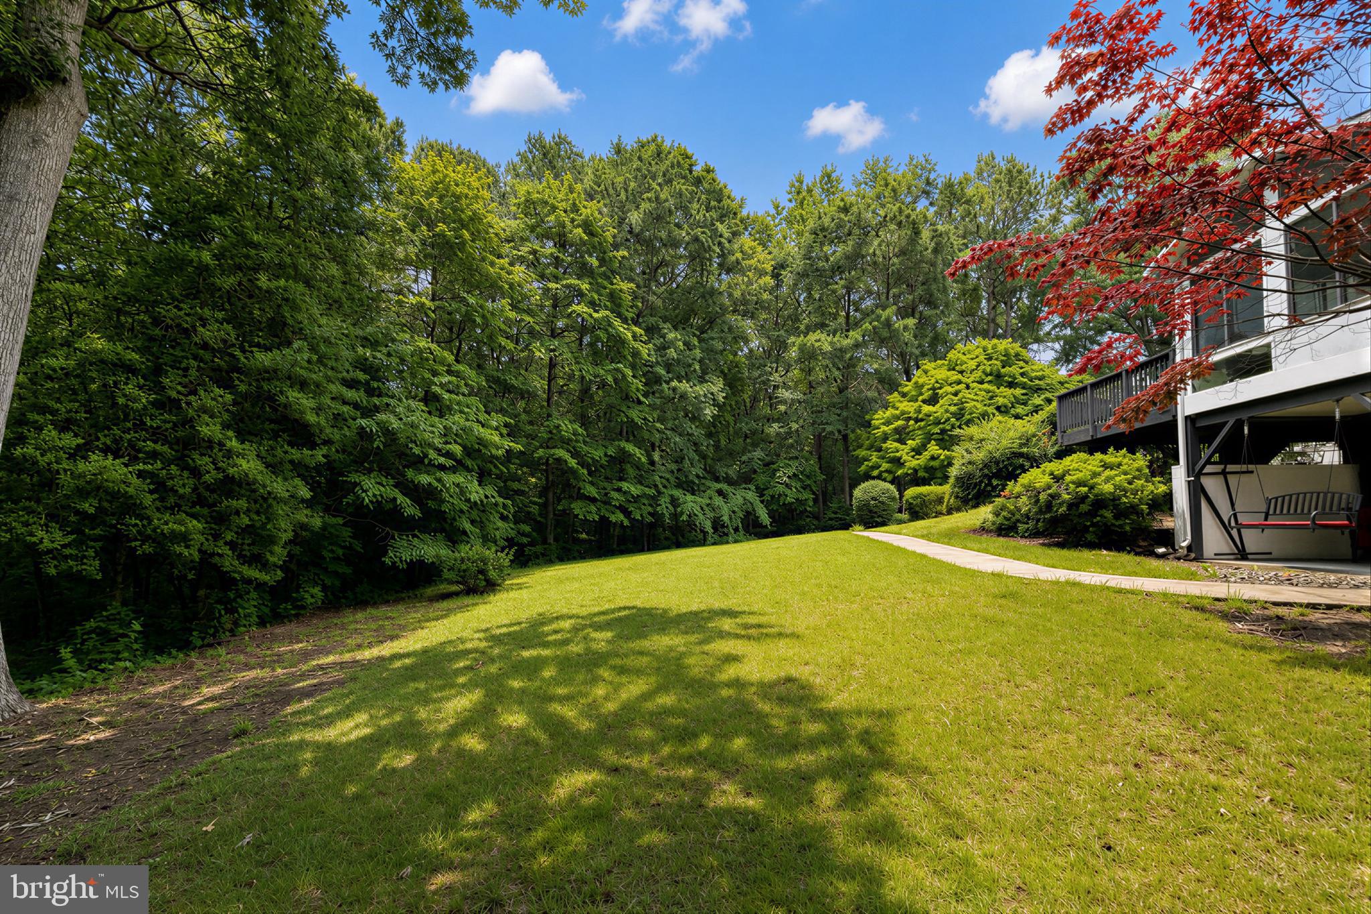
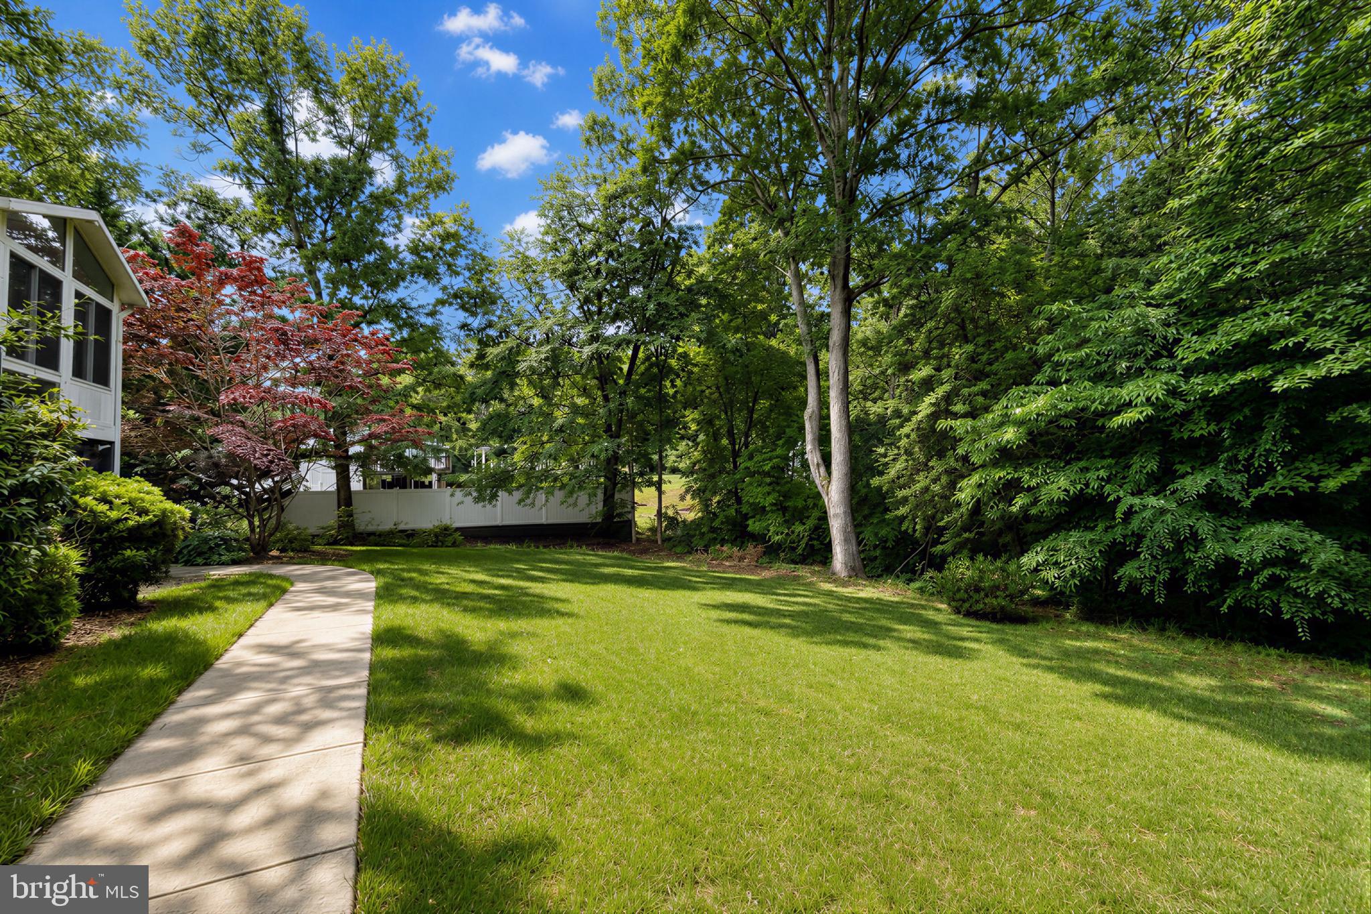
Set on 2 acres, this property offers a blend of space, privacy, and convenience while remaining close to local amenities, schools, and commuter routes. With its extensive updates, versatile floor plan, finished lower level with kitchenette, and desirable Hilton Ridge Estates location, this is an opportunity not to be missed.

46480 HILTON RIDGE DRIVE

Message successfully sent.

What would you like to know?

What is 3 + 4 ?

I agree to receive email communication and understand I can unsubscribe at any time.

I agree to be contacted by Charis Realty Group via call, email, and text for real estate services. To opt out, you can reply 'stop' at any time or reply 'help' for assistance. You can also click the unsubscribe link in the emails. Message and data rates may apply. Message frequency may vary. Privacy Policy

Related Properties

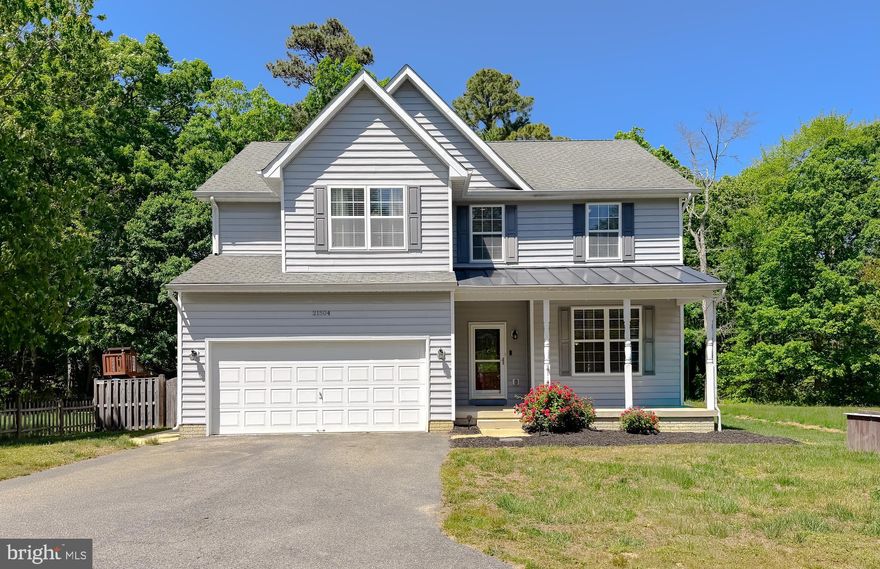
Lovely Pembrooke Gem! A Quality Built Newport-A model with over 3,900 finished sqft.  4 large bedrooms on the upper level  and a 5th in the finished basement! 3.5 baths.  Luxury Primary suite retreat with deluxe 4.5 x 7 ft tiled shower and dual shower heads! Tankless water heater means your showers can be long and luxurious! Or, soak in the pretty garden tub! Dual vanities and an expansive  walk-in closet.  The Newport has a large open landing upstairs and central hall bathroom for the secondary bedrooms.  The Kitchen has the Grand kitchen cabinets design with 42" Cherry Cabinets, pretty granite counter tops, SS appliances to include gas cooktop and a large island. Eat-in kitchen and extra dining area between kitchen and adjacent Family Room w/ gas fireplace. Cherry hardwood flooring flows through the elegant 2-story foyer, the front formal  living room, formal dining room & kitchen. The basement is  finished w/a full bath, large bedroom, theater area, recreation area and a storage room. Enjoy your large, level, fenced back yard and custom paver patios w/ seating and fire pit. Perfect for a summer garden and outdoor entertaining. Large front load 2-car garage with rear wall storage shelving floor to ceiling. This home is only 12 years old so systems and roof are still young. 
Make your appointment to see this pretty home today!
#MDSM2031310

LEXINGTON PARK

46836 SHELTON DRIVE

5 Beds

3 Baths

3,362 Sq.Ft.

$530,000
MLS#: MDSM2031310

New on site today
Located in the desirable Esperanza Farms waterfront community on the Patuxent River, this 4-bedroom, 2.5-bath colonial sits on a private 1.04-acre lot surrounded by trees and peaceful backyard views.

This 2-level home features hardwood floors, a wood-burning fireplace, and a large kitchen with an island and plenty of cabinet space.

Extra parking and an oversized 2-car garage finished with new insulation and custom flooring. Large walk-in crawl space offers great storage.

Outside, enjoy the large deck, new patio with a built-in fire pit, and a quiet backyard that backs to the woods. New 50-gallon water heater.

No HOA! Residents of Esperanza Farms enjoy water access to the Patuxent River, perfect for launching a kayak, swimming, fishing, or crabbing while enjoying the Chesapeake lifestyle right in the neighborhood. Conveniently located close to schools, shopping, and PAX River.
#MDSM2031398

LEXINGTON PARK

22887 KIMBERLY COURT

4 Beds

2 Baths

2,420 Sq.Ft.

$500,000
MLS#: MDSM2031398

GREAT OPPORTUNITY AWAITS -  Would you like to own your own apartment complex, condos or small subdivision.  This property is zoned ***High Intensity Mixed Use***It's all possible on this 22.28 +/- Acre parcel.  This property is split on both sides of Pegg Rd , and has designated entrances already in place suitable for both residential or commercial development.  There are endless possibilities with this tract of land.  Not to mention that Public Water and Sewer is located within feet of this parcel.  ***Do not enter upon the land on Louden Land without an Appointment***
#MDSM2012154

LEXINGTON PARK

21744 LOUDEN LANE

2 Beds

1 Baths

1,500 Sq.Ft.

$599,900

MLS#: MDSM2012154

NEW ROOF JUNE 2026. Fully conditioned crawlspace with dehumidifier also coming June 2026. The two biggest ticket items most buyers worry about are already taken care of. Add in fresh paint throughout the entire home, and you're walking into a house with no day-one projects waiting for you.
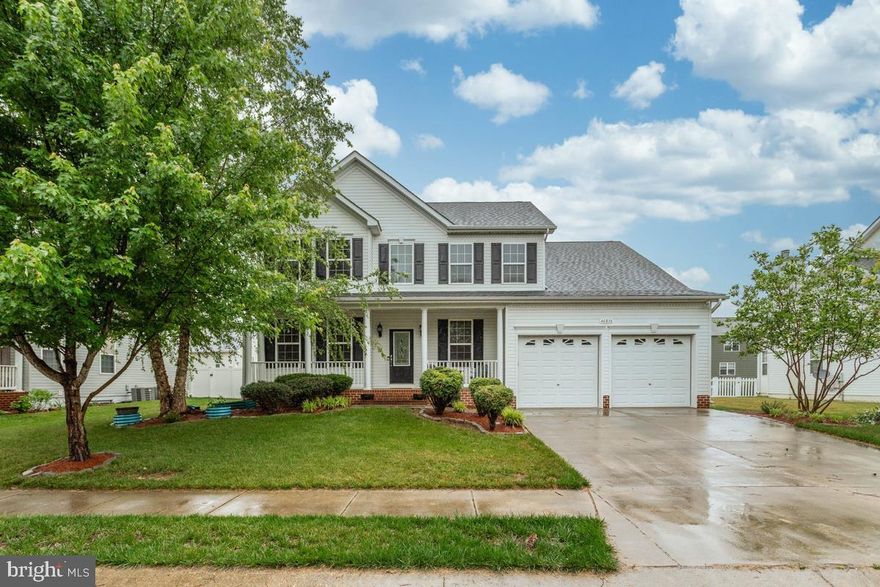
This 4-bedroom, 2.5-bath colonial sits at the end of a cul-de-sac, which means no through traffic and a safe spot for kids to actually play outside. The yard is big, flat, and fully fenced in the back. Step out onto a massive deck with a pergola and you've got your summer headquarters figured out. The location is hard to beat for anyone connected to Pax River. You're right near Gate 3, close enough to walk or bike to work and skip the 235 traffic altogether. Inside, 9-foot ceilings on the main level make every room feel bigger than expected. The two-story family room with a fireplace is the natural gathering spot. The kitchen offers tons of cabinet storage and opens to a large eat-in area, with a separate dining room ready for when you want to entertain. A flexible front room works as a homeschool space, studio, or library, depending on what your life needs.
Upstairs, the owner's suite delivers a true retreat. Spacious bedroom, ensuite bath, and a walk-in closet that's actually walk-in sized. The updated hall bathroom keeps everything on the upper level feeling fresh and modern. Three additional well-sized bedrooms round out the second floor.
A 2-car front-load garage means no more unloading groceries in the rain, and the driveway has plenty of room for extra parking.
Great location, smart layout, no carpet, move-in ready, and the big-ticket updates already handled. This one is ready for its next chapter.
#MDSM2030620

LEXINGTON PARK

21504 GWYNNS ISLAND WAY

4 Beds

2 Baths

2,872 Sq.Ft.

$450,000
MLS#: MDSM2030620

Welcome to 46976 Pembroke Street in the desirable Pembroke community of Lexington Park, a beautifully maintained and upgraded home offering space, style, and functionality throughout, just minutes from Pax River Naval Air Station.

Step inside to a bright and inviting open floor plan featuring gorgeous wood flooring and abundant natural light. The spacious living room flows seamlessly into the heart of the home, an upgraded kitchen complete with granite countertops, stainless steel appliances, pantry, and recessed lighting, making it perfect for everyday living and entertaining.

Upstairs, you’ll find brand new carpet and freshly painted areas, along with generously sized bedrooms, including a large primary suite with a luxurious en-suite bath featuring a soaking tub, walk-in shower, and tile finishes. In total, the home offers five spacious bedrooms, providing flexibility for family, guests, or a home office.

The finished lower level features durable vinyl plank flooring, a spacious recreation room, fifth bedroom, and a full bathroom, ideal for guests, entertaining, or additional living space.

Additional highlights include:

    •    Two-car garage

    •    Powder room on main level

    •    Upper-level laundry room with washer and dryer

    •    Updated lighting including chandelier and ceiling fans

    •    Tankless water heater

Enjoy outdoor living on the rear deck overlooking a large backyard, complete with a matching storage shed, offering both function and curb appeal.

Conveniently located near shopping, dining, and commuter routes, this home combines modern upgrades, comfort, and an unbeatable location.

Don’t miss your opportunity to own this move-in ready home, make this home yours today!
#MDSM2030182

LEXINGTON PARK

46976 PEMBROOKE STREET

5 Beds

3 Baths

3,376 Sq.Ft.

$530,000
MLS#: MDSM2030182

 - property

Send a message

Message successfully sent.

Your message

What is 3 + 4 ?

Reason for contacting?

I agree to receive email communication and understand I can unsubscribe at any time.

I agree to be contacted by Charis Realty Group via call, email, and text for real estate services. To opt out, you can reply 'stop' at any time or reply 'help' for assistance. You can also click the unsubscribe link in the emails. Message and data rates may apply. Message frequency may vary. Privacy Policy

Sign Out

Virtual Assistant

Would you like to take the next step with this property? We can help you schedule a showing or virtual tour, or send you more details.

Yes, I would like more information.

Thank You for Your Reply, One of Our Agents will contact you as soon as possible

No, maybe later.

Thank you, you can always contact me via email, phone number or through the contact form.

Realhub AI

Lucy - Your AI-Powered Realtor

Update Your Temporary Password

Personalize your search

Enter your email and we'll notify you immediately when new listings match what you're looking for.

or enter email address

Already have an account ? Login here

Continue your home search

I agree to receive communications and understand I can unsubscribe at any time.

I agree to be contacted by Charis Realty Group via call, email, and text for real estate services. To opt out, you can reply 'stop' at any time or reply 'help' for assistance. You can also click the unsubscribe link in the emails. Message and data rates may apply. Message frequency may vary. Privacy Policy

Already have an account ? Login here

We use cookies

We use cookies primarily for analytics to enhance your experience. By accepting, you agree to our use of these cookies. You can manage your preferences or learn more about our cookies policy.