Features & Amenities

Interior

  • Other Interior Features

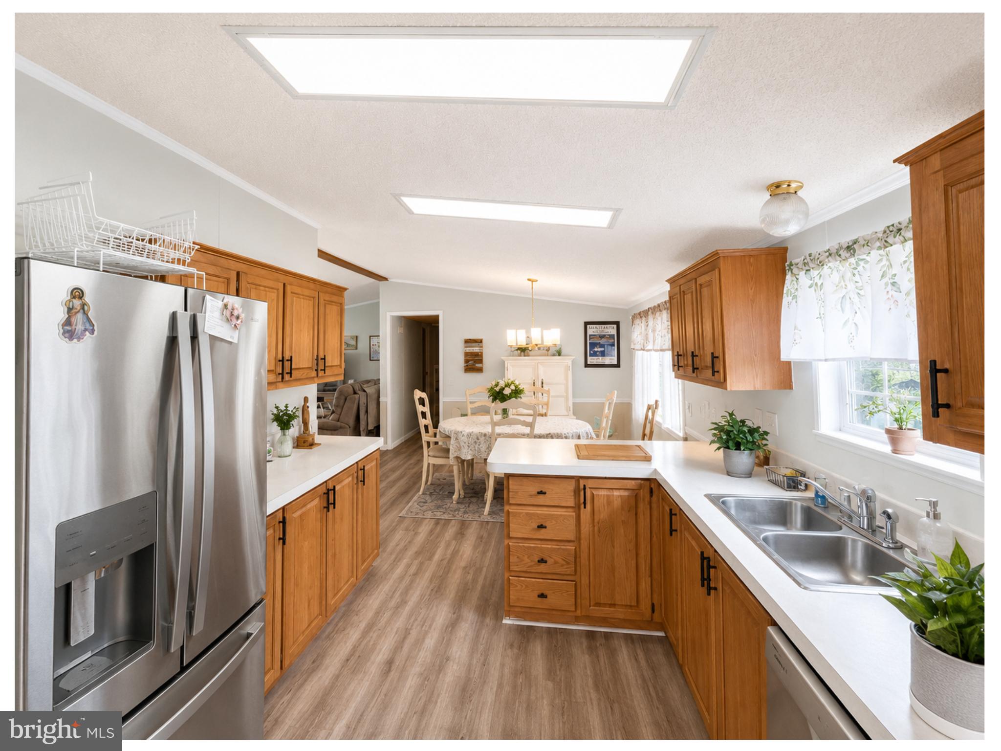
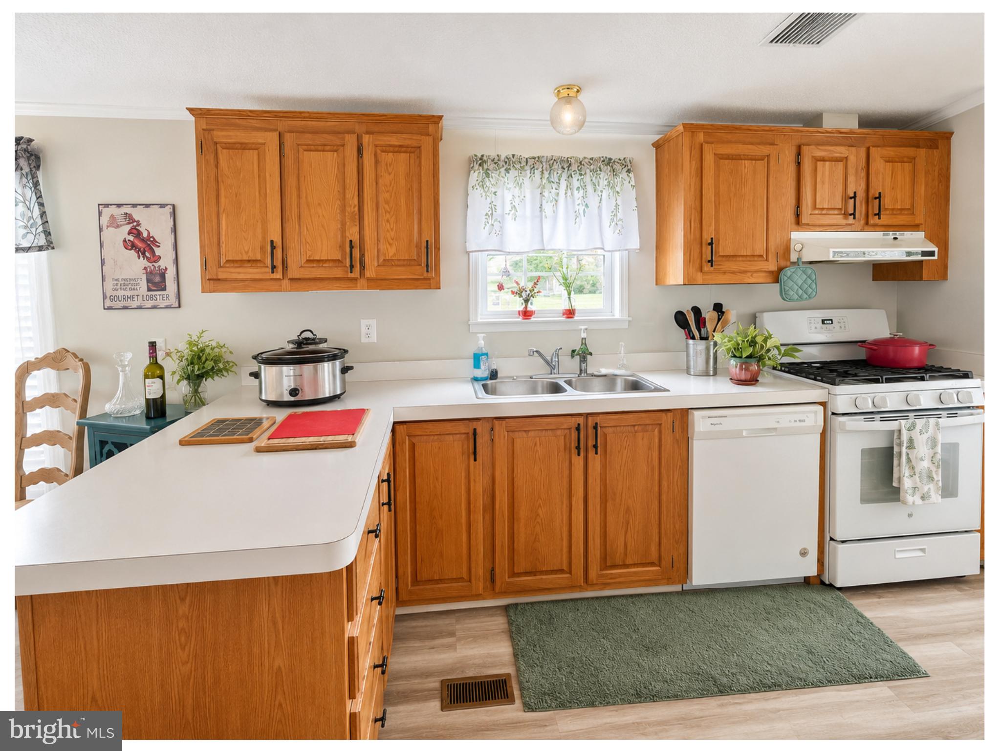
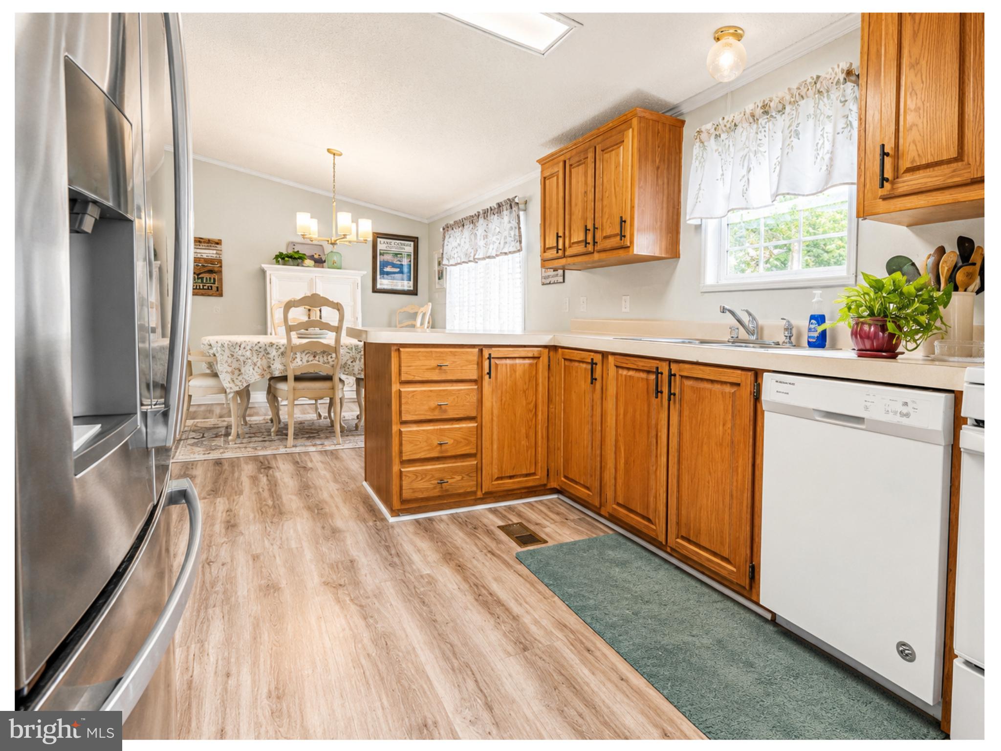
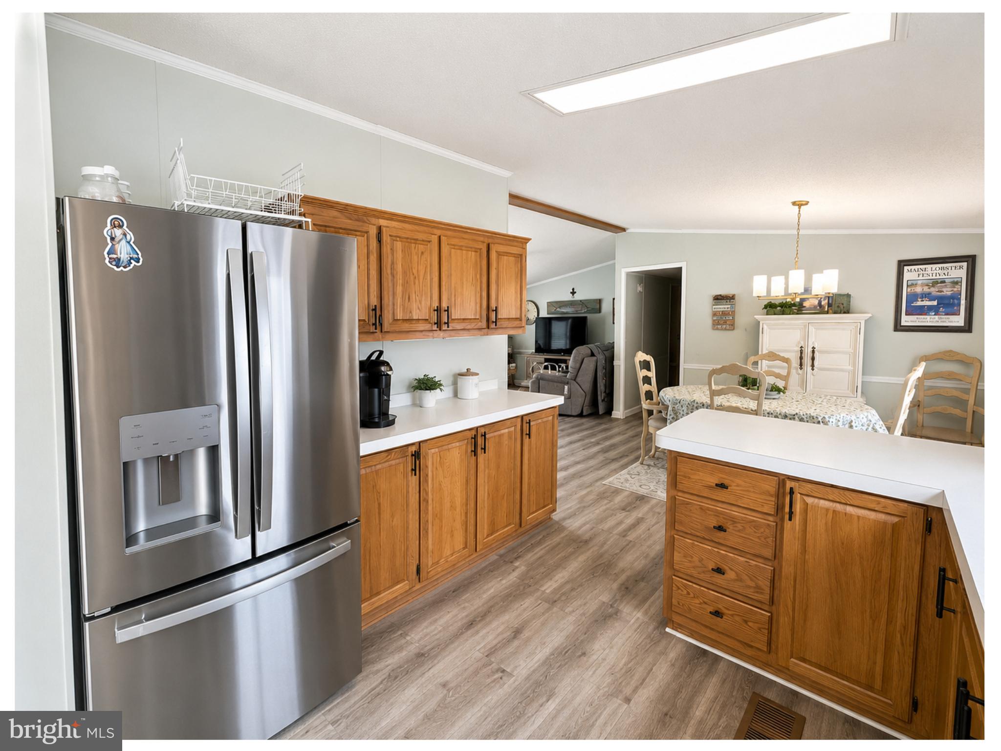
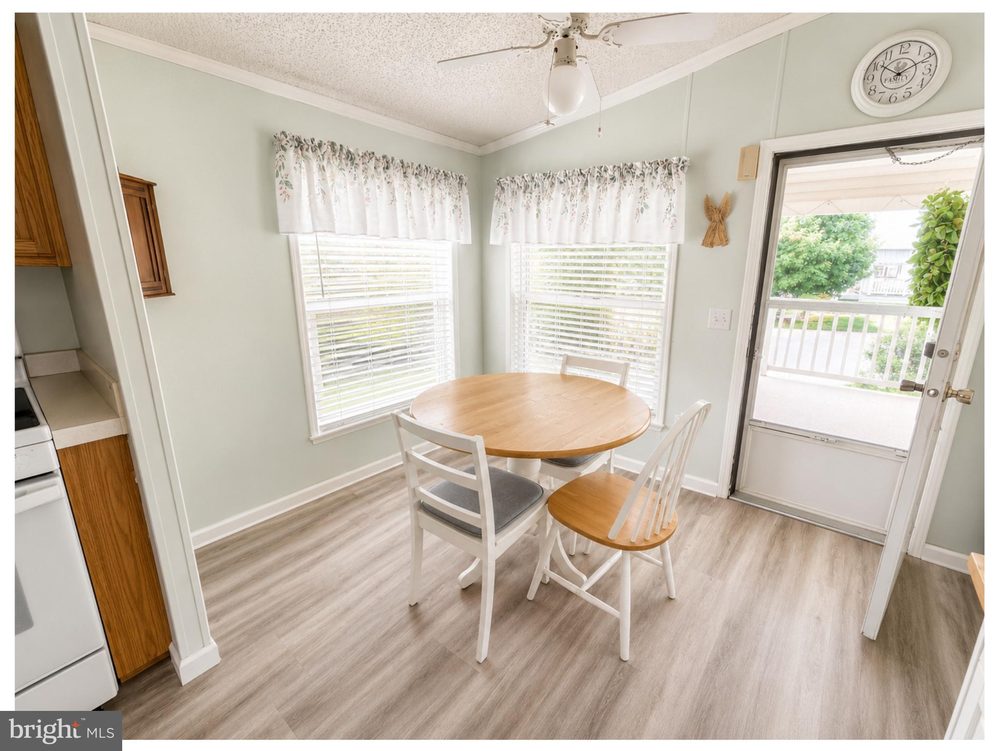
    Eat-in Kitchen, Ceiling Fan(s), Pantry, Cathedral Ceiling(s), Built-in Features

  • Total Bedrooms

    3

  • Bathrooms

    2

  • Above Grade Finished Area

    1323.0

  • Basement YN

    NO

  • Cooling YN

    YES

  • Cooling

    Central Air, Ceiling Fan(s), Electric

  • Fireplace YN

    NO

  • Heating YN

    YES

  • Heating

    Exhaust Fan, Natural Gas, Forced Air

  • Main Level Bedrooms

    3

  • Pet friendly

    Number Limit, Yes

Exterior

  • Garage

    No

  • Construction Materials

    Vinyl Siding

  • Parking

    Off Street, Paved

  • Patio and Porch Features

    Deck, Porch

  • Pool

    No

  • Waterfront YN

    NO

Area & Lot

  • Lot Features

    Level

  • Property Type

    Residential

  • Property Sub Type

    Manufactured Home

  • Architectural Style

    Ranch/Rambler

Price

  • Sales Price

    $132,900

  • Tax Amount

    $1,769

  • Zoning

    Manufactured Home Park

  • Sq. Footage

    1, 323

  • Price/SqFt

    $100

HOA

  • Association

    No

School District

  • Elementary School

    N/A

  • Middle School

    PALMYRA AREA

  • High School

    PALMYRA AREA SENIOR

Property Features

  • New Construction

    NO

  • Foundation Details

    Pillar/Post/Pier

  • Senior Community YN

    YES

  • Sewer

    Public Sewer

  • Water Source

    Public

Schedule a Showing

Showing scheduled successfully.

<
>
IN PERSON
VIA CHAT

What is 3 + 4 ?


Change time

Mortgage calculator

Estimate your monthly mortgage payment, including the principal and interest, property taxes, and HOA. Adjust the values to generate a more accurate rate.

Your payment

Principal and Interest:

$

Property taxes:

$

HOA fees:

$

Total loan payment:

$

Total interest amount:

$

Location

County

LEBANON

Elementary School

Middle School

PALMYRA AREA

High School

PALMYRA AREA SENIOR

Listing Courtesy of MELODY KIENE , Iron Valley Real Estate

RealHub Information is provided exclusively for consumers' personal, non-commercial use, and it may not be used for any purpose other than to identify prospective properties consumers may be interested in purchasing. All information deemed reliable but not guaranteed and should be independently verified. All properties are subject to prior sale, change or withdrawal. RealHub website owner shall not be responsible for any typographical errors, misinformation, misprints and shall be held totally harmless.

Agent Heather Brailer

AGENT

Heather Brailer

Call Heather today to schedule a private showing.


* Listings on this website come from the FMLS IDX Compilation and may be held by brokerage firms other than the owner of this website. The listing brokerage is identified in any listing details. Information is deemed reliable but is not guaranteed. If you believe any FMLS listing contains material that infringes your copyrighted work please click here to review our DMCA policy and learn how to submit a takedown request.© 2024 FMLS.
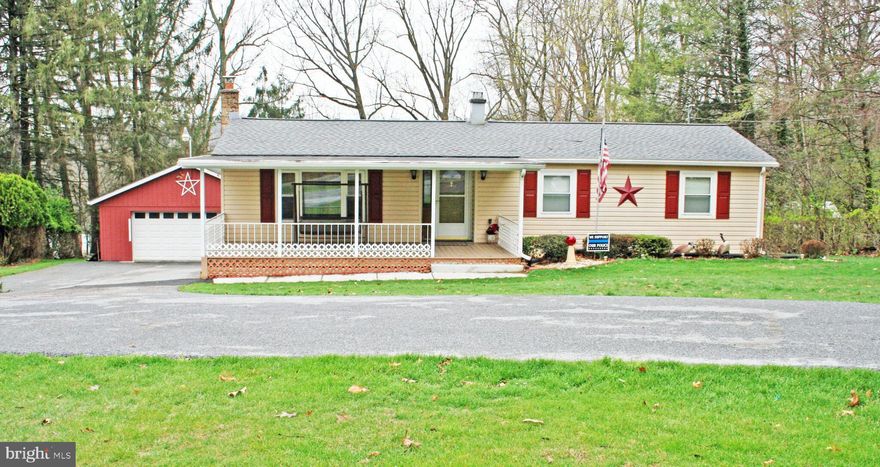
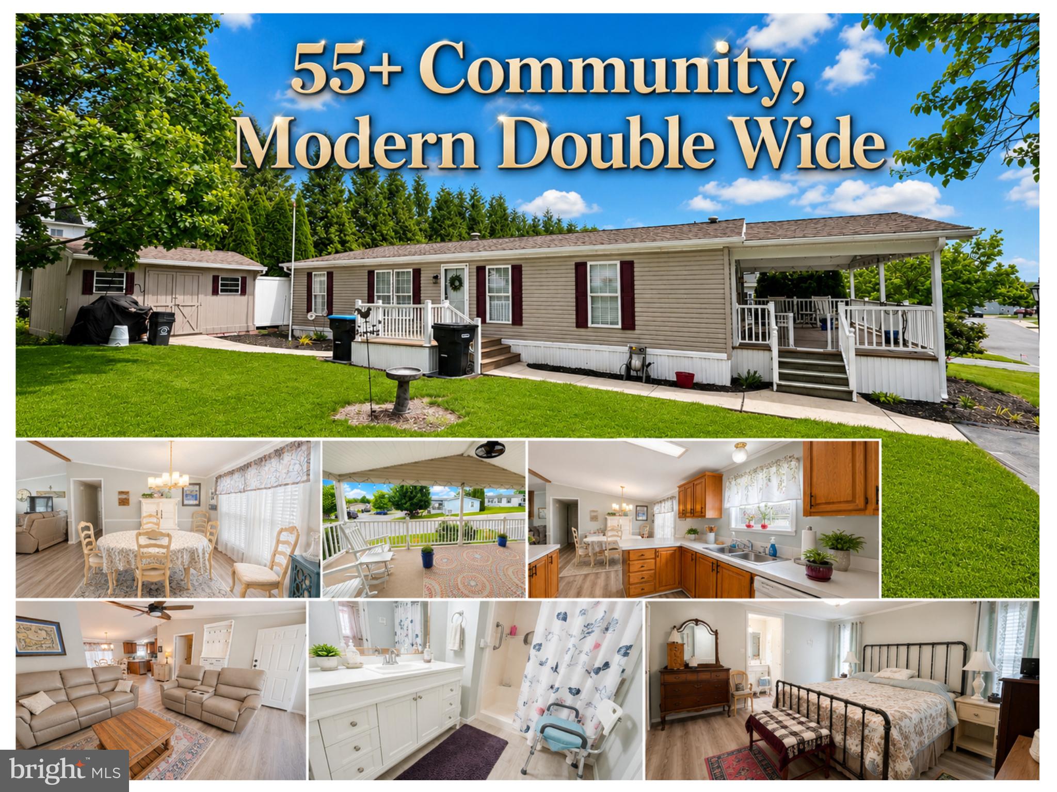
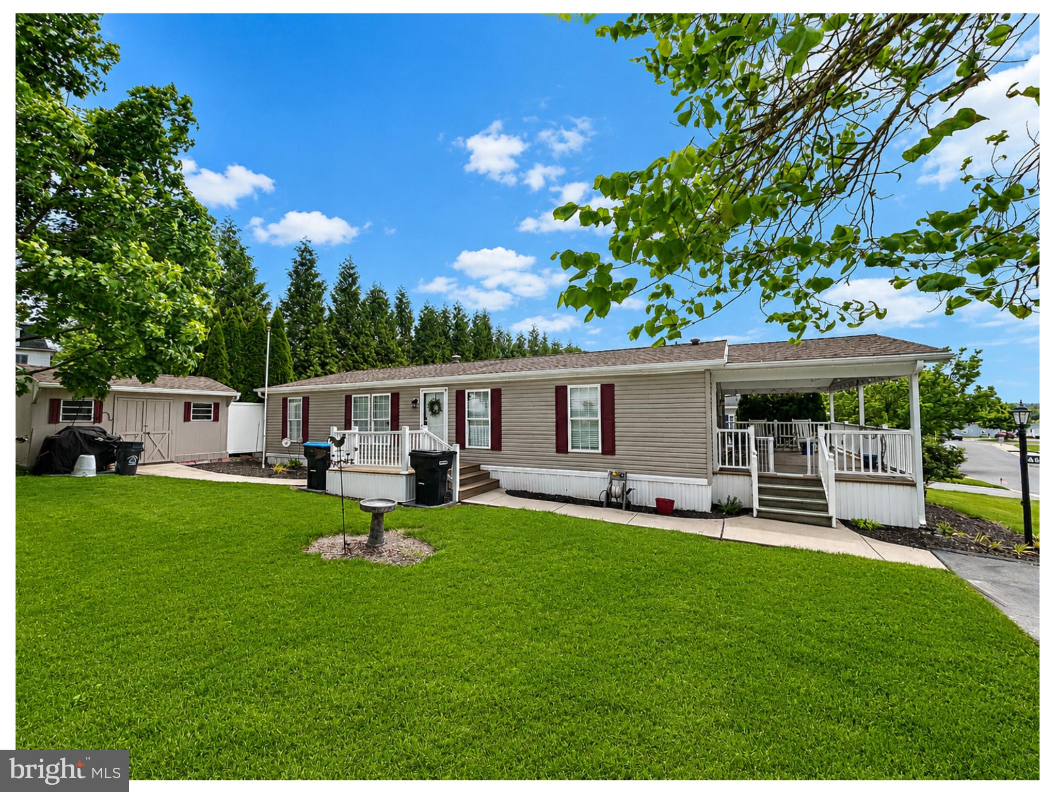
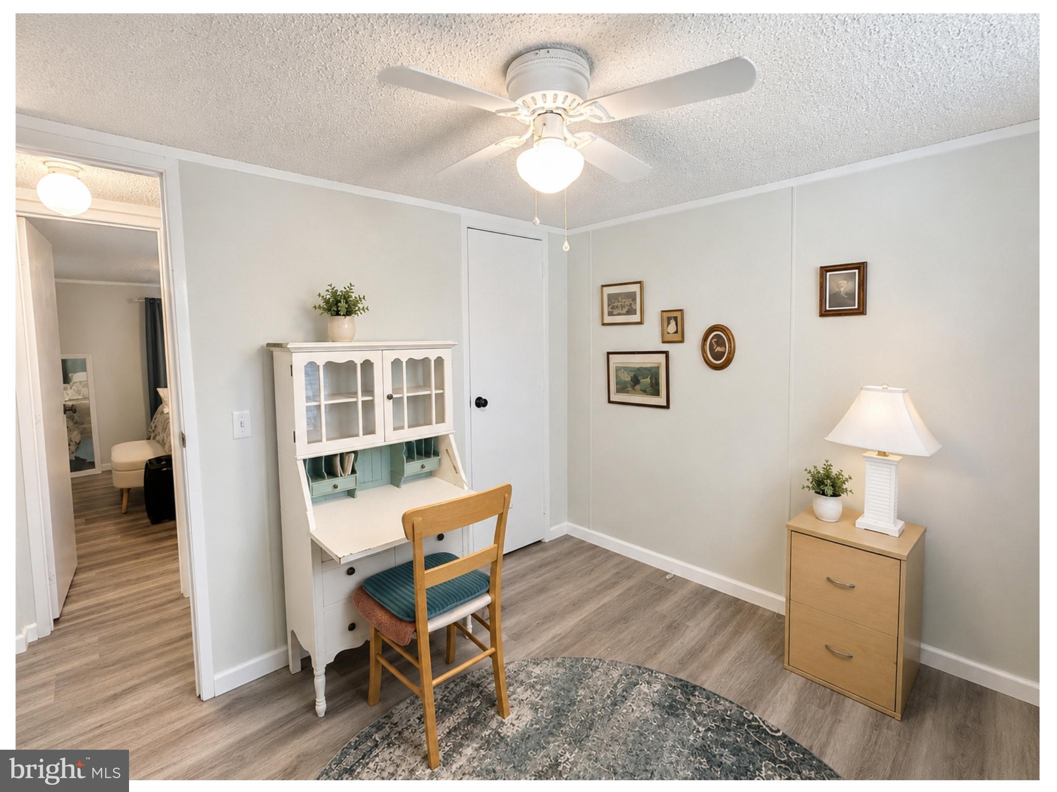
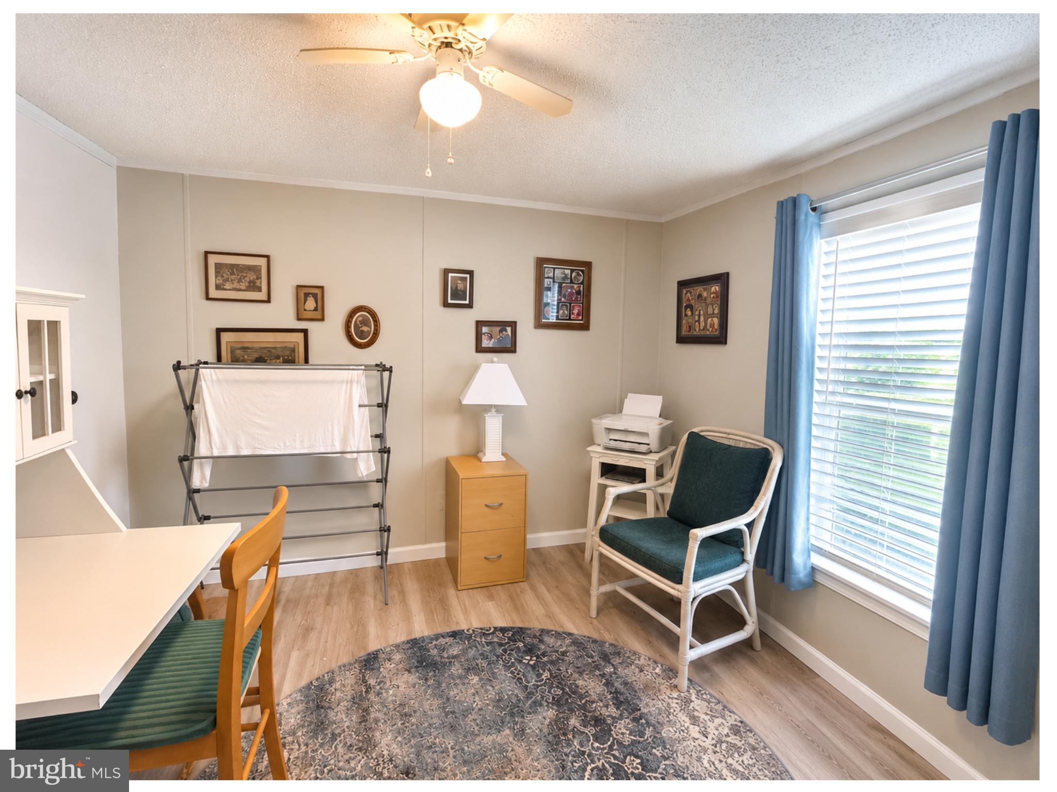
Welcome to this bright, sun-filled and beautifully refreshed double-wide manufactured home located in a sought-after 55+ community in Palmyra. Set in a peaceful and desirable location with mature trees and ample green space between homes, this charming home offers comfort, updates, and easy living.

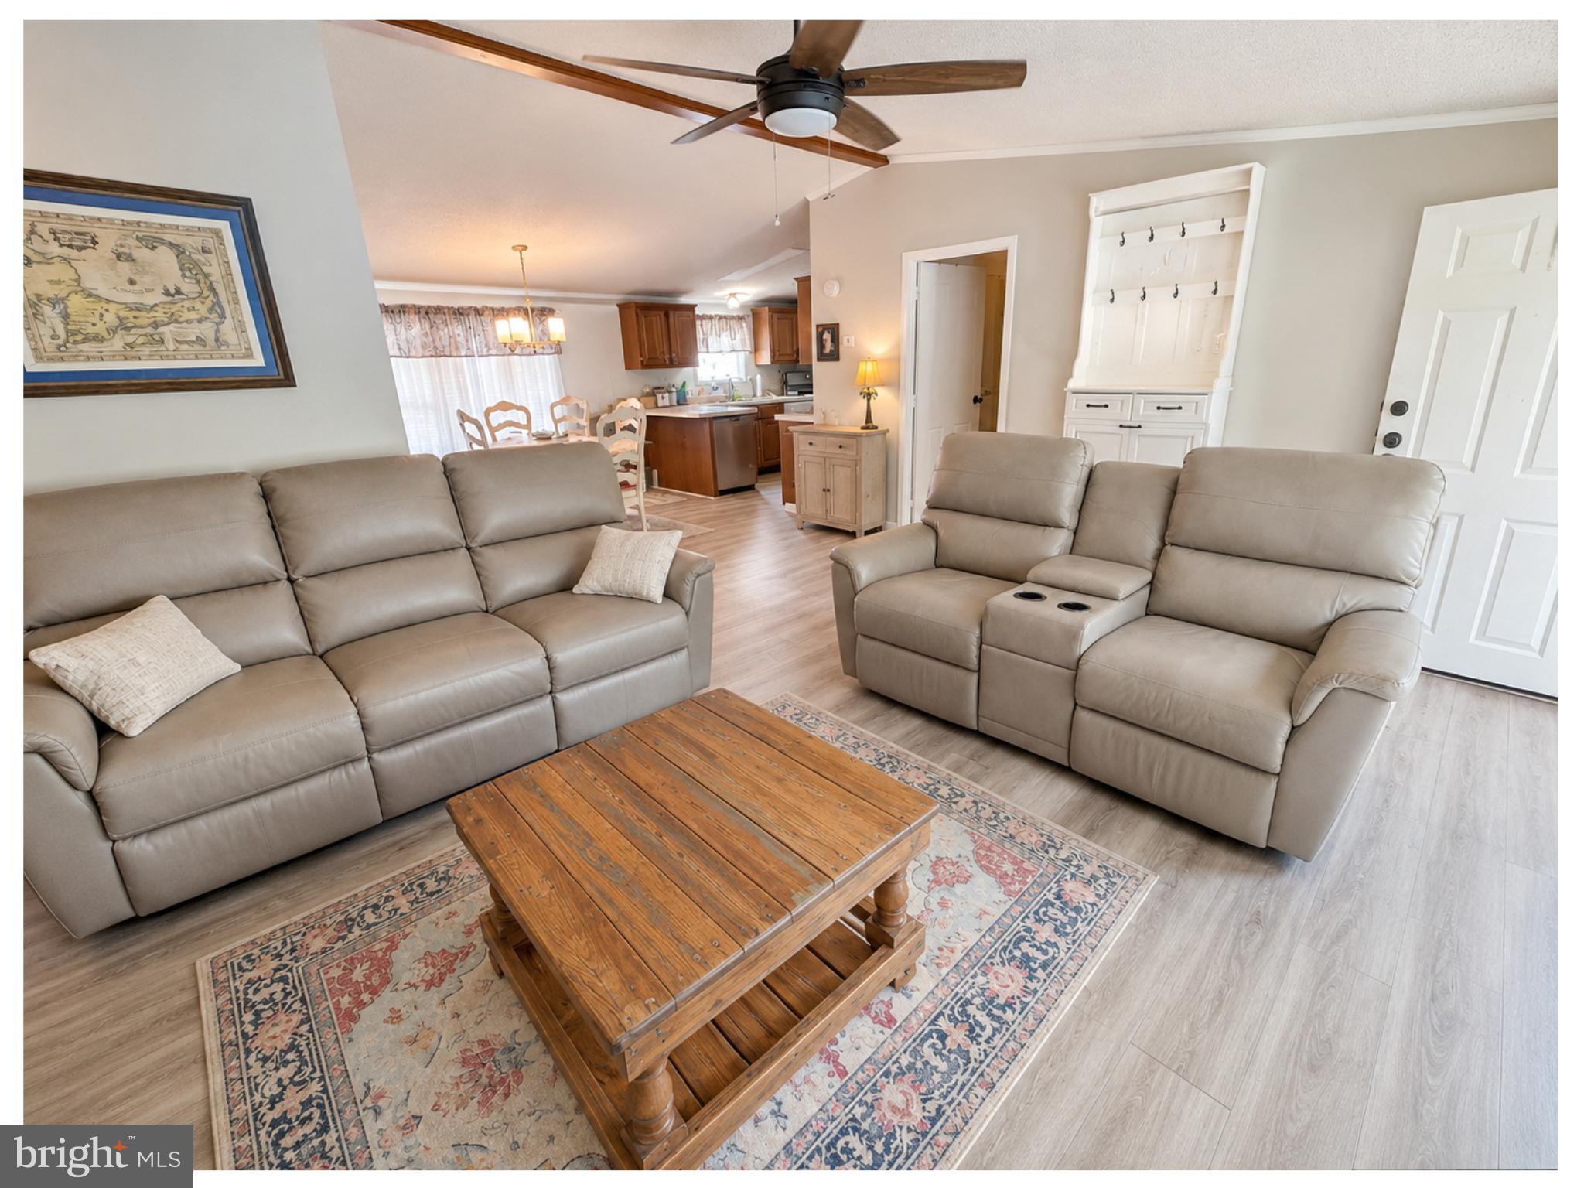
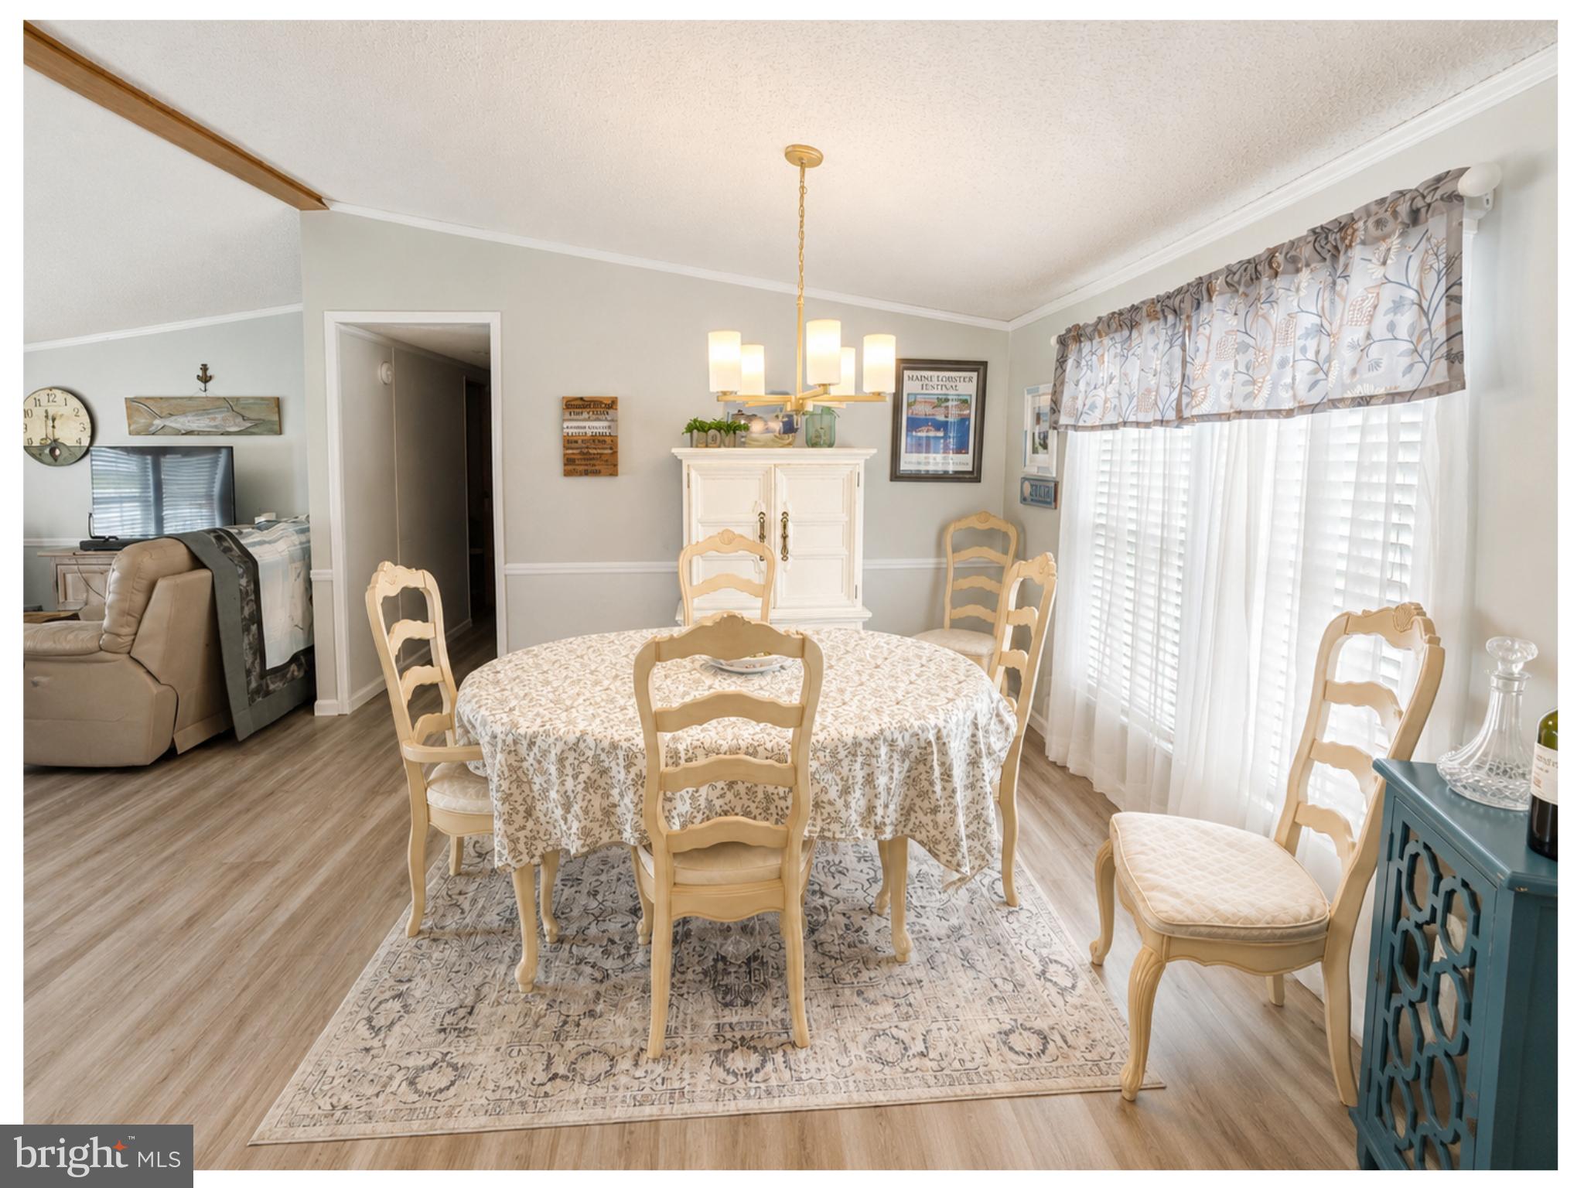
Inside, you’ll find a freshly repainted interior, recent laminate flooring throughout, and cathedral ceilings that create an open, airy feel. The spacious living areas flow nicely into the modern kitchen, which features natural gas cooking, all appliances, a breakfast bar, pantry, and an adjoining breakfast area. A separate dining room provides additional space for entertaining or everyday meals.

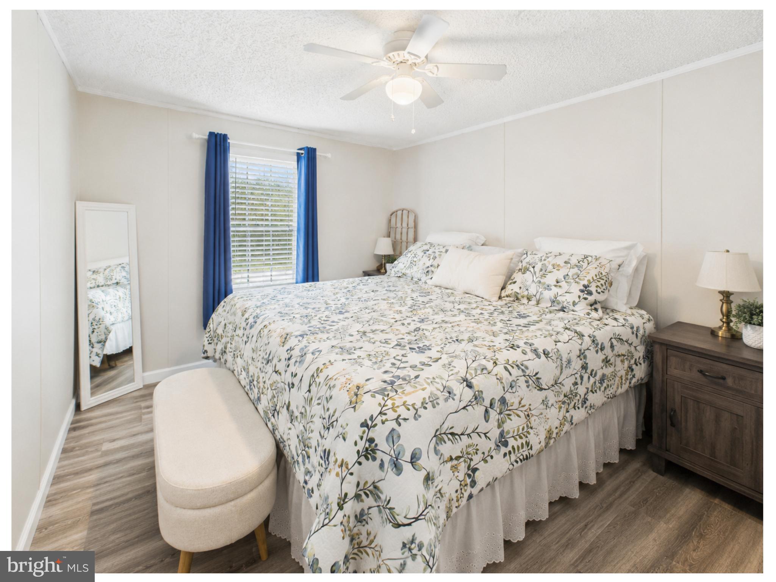
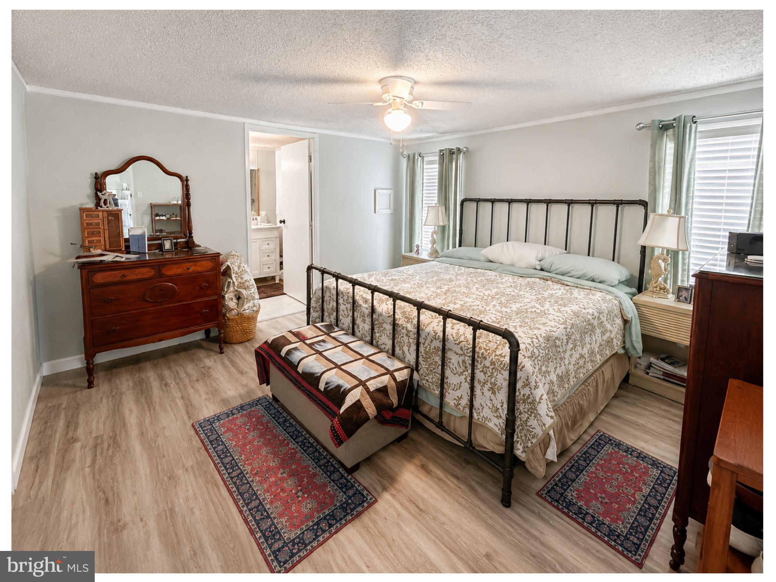
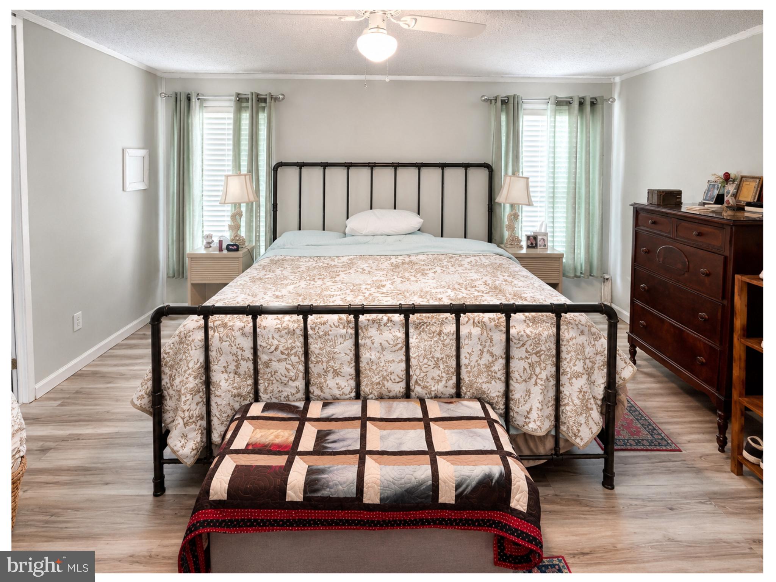
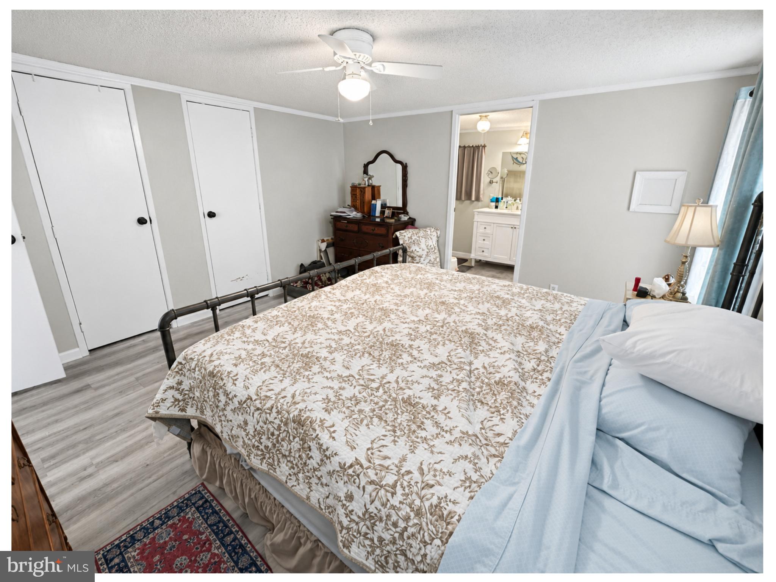
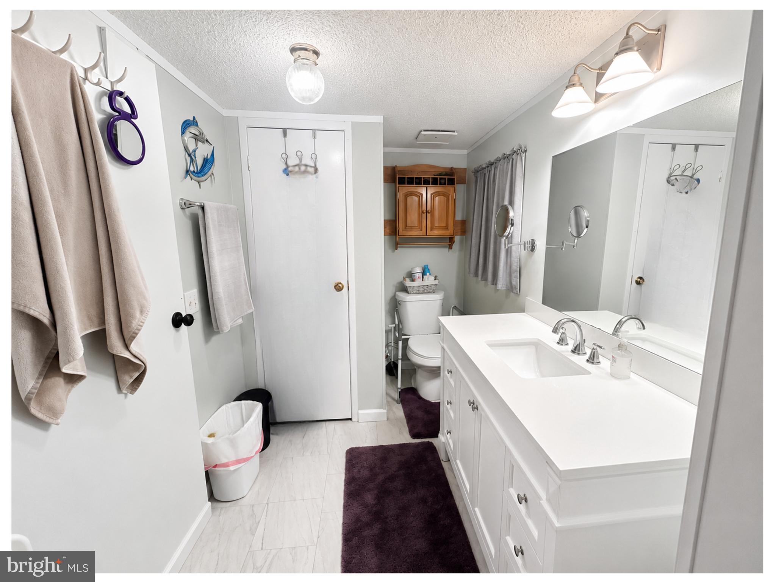
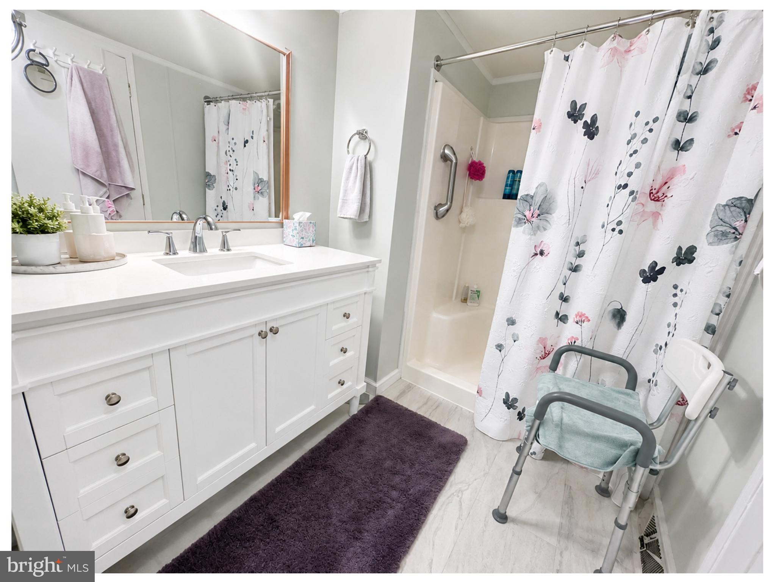
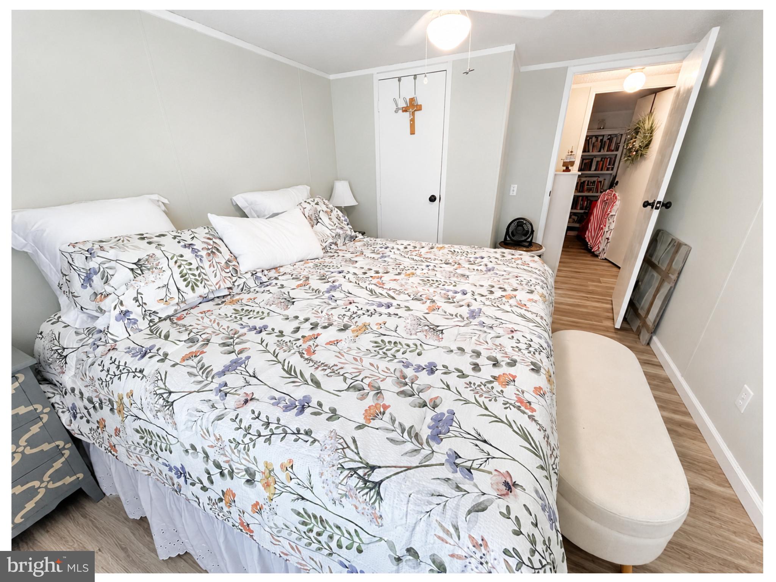
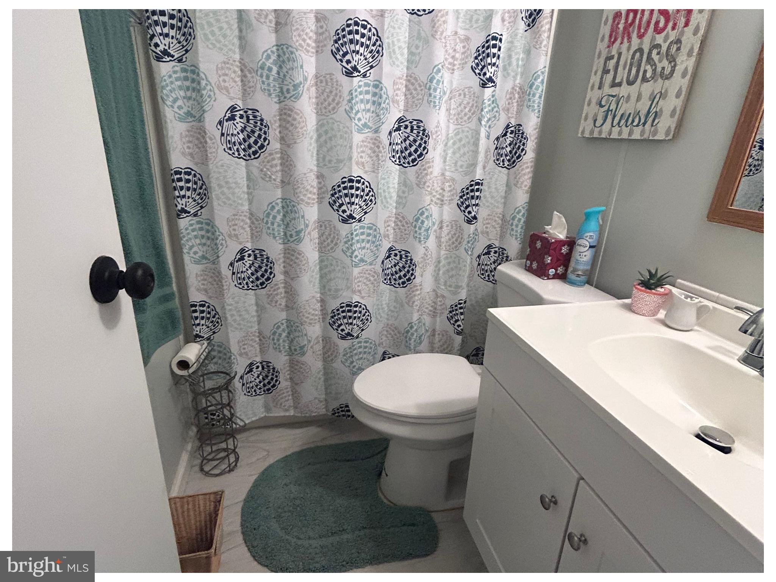
The home offers 3 bedrooms and 2 full bathrooms, including a generous primary bedroom with a wall of closet space and a private bath featuring an upgraded vanity, walk-in shower, and roomy linen closet.

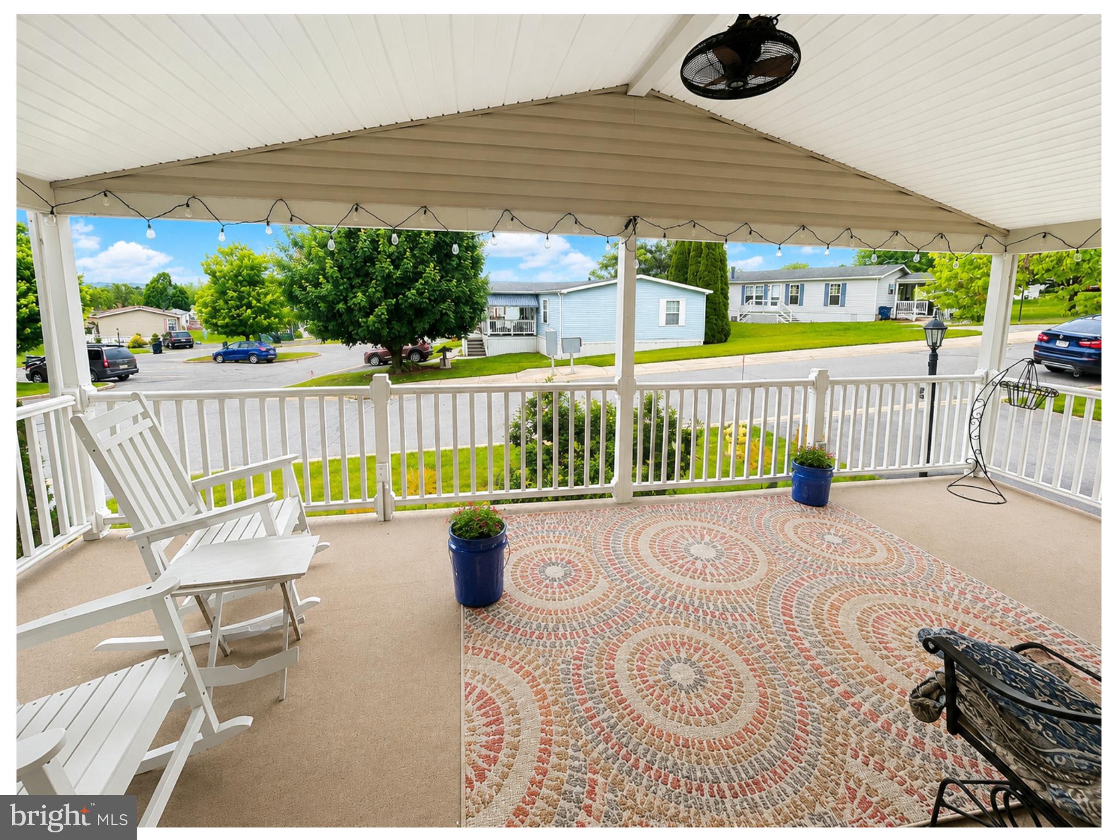
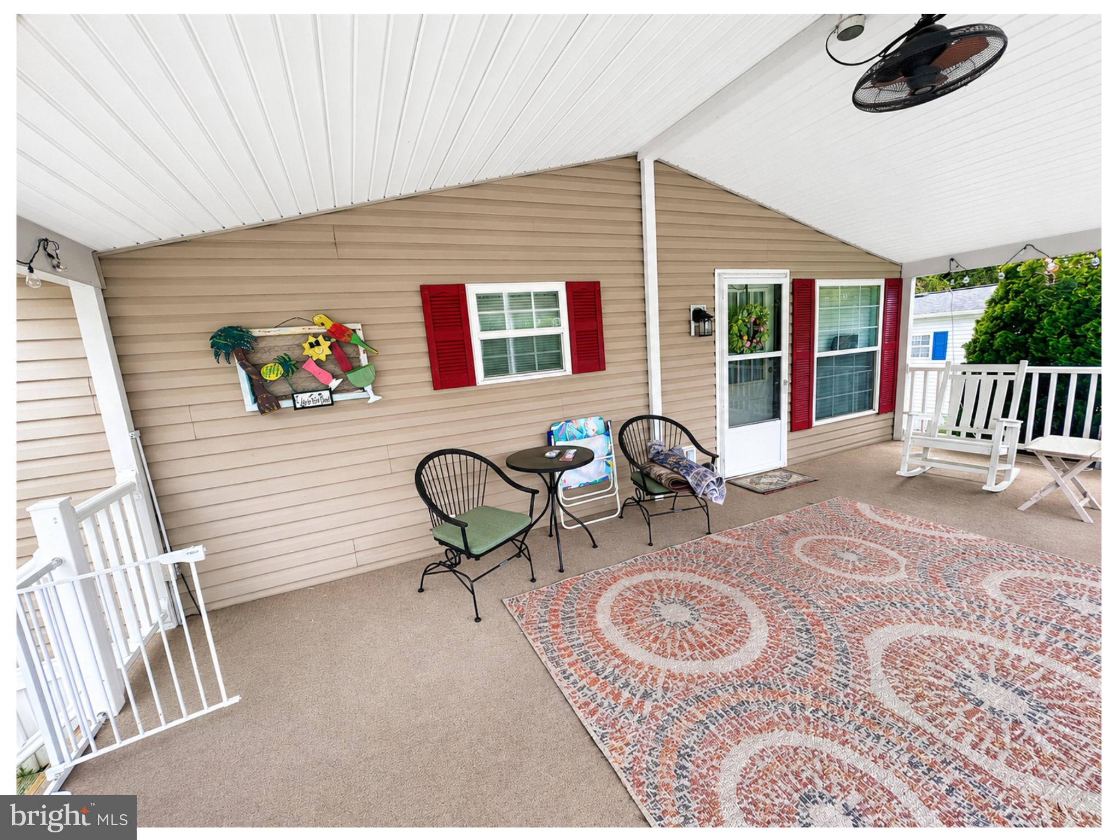
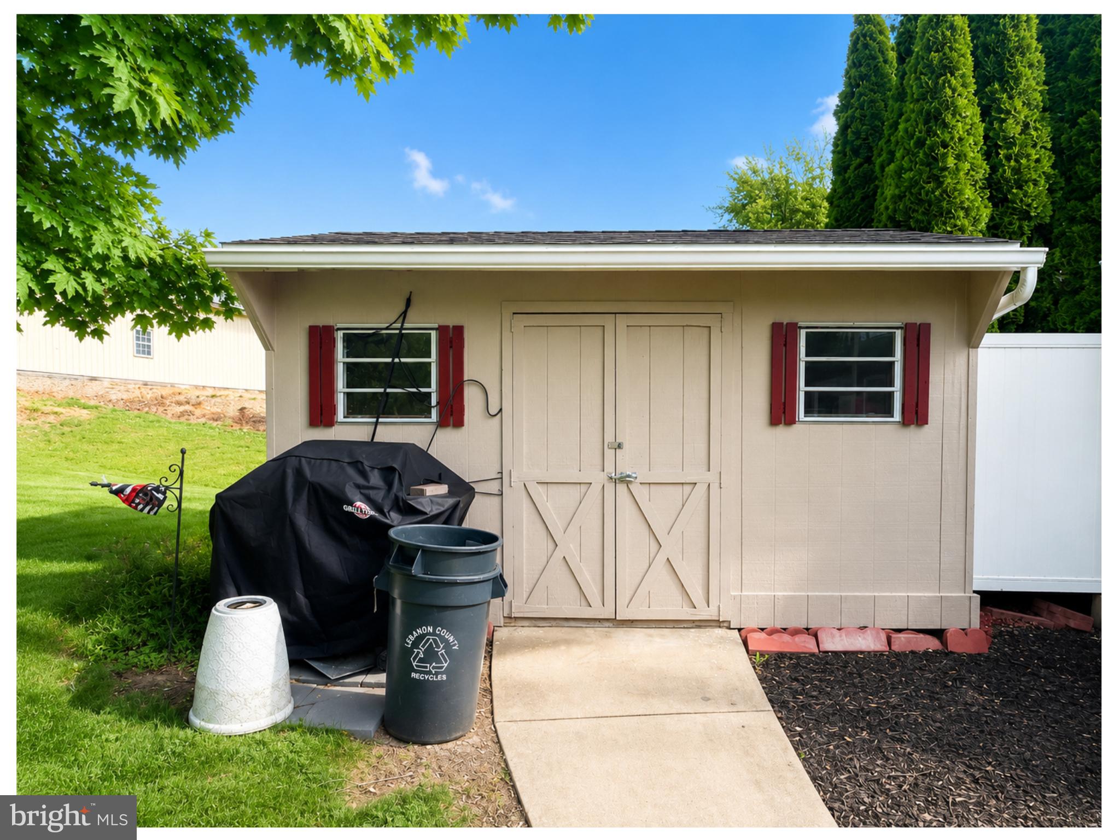
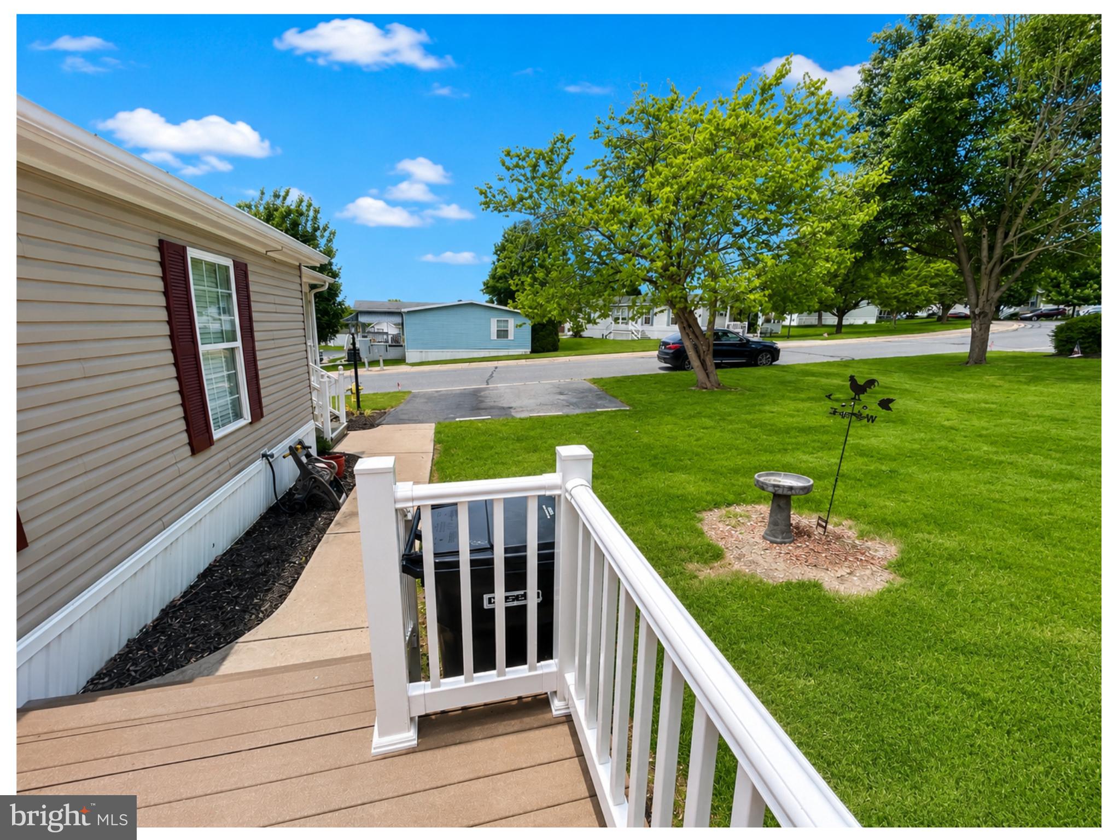
The roof was installed in 2010, natural gas furnace and central air installed in 2018, and a new installed electric hot water heater. One of the standout features is the inviting 11 x 24 covered front porch with cathedral ceilings — the perfect spot to relax and enjoy the peaceful surroundings. You’ll also appreciate the side composite deck with maintenance-free vinyl railing, plus a 10 x 14 storage shed complete with a workbench and loft storage.

Enjoy a serene lifestyle in a friendly, active, pet-friendly 55+ community. This well-kept home offers the space, setting, and updates buyers are looking for — don’t miss it! 🏡

468 W CEDAR STREET

Message successfully sent.

What would you like to know?

What is 3 + 4 ?

I agree to receive email communication and understand I can unsubscribe at any time.

I agree to be contacted by Charis Realty Group via call, email, and text for real estate services. To opt out, you can reply 'stop' at any time or reply 'help' for assistance. You can also click the unsubscribe link in the emails. Message and data rates may apply. Message frequency may vary. Privacy Policy

Related Properties

Upcoming Auction Saturday May 30th 2026 at 12pm.
Well-Maintained Three (3) Bedroom and 1 bath Ranch Style House With Three (3) Season Room
& Large Detached 23′ x 47′ Heated Garage & Workshop On 0.57 Acre Rural Country Setting Lot.
REAL ESTATE DETAILS:
MAIN LEVEL:
 Front Porch (10’6″ x 24′) – Vinyl Ceiling, Metal Railing
 Living room (11′ x 21’7″) – Picture Window, Crown Molding, Wallpaper, Wall To Wall Carpet, Guest Closet (2′ x 4’6″)
Kitchen/Dining Room Combination (11′ x 21’8″) – Twenty-Four Handle (24) Built-In Cabinets, Pantry (2′ x 2′), Counter Island, Tappan Stove, Whirlpool Two (2) Door Refrigerator, Crown Molding, Ceiling Fan, Wallpaper Border
    Hallway (3′ x 16′)
    Bedroom #1 (11′ x 11’4″) – Painted Walls, Wallpaper Border, Vinyl Floor, Closet (2′ x 7′)
    Bedroom #2 (9’5″ x 11′) – Painted Walls, Wallpaper Border, Vinyl Floor, Closet (2′ x 7’6″)
    Bedroom #3 (9′ x 11′) – Painted Walls, Wallpaper Border, Vinyl Floor, Closet (2′ x 5′)
    Bathroom (5′ x 7’8″) – Vanity, Mirror, Walk-In Shower w/ Seat, Toilet, Painted & Tile Walls, Vinyl Floor, Linen Closet (2′ x 2′)
Landing Area (5’6″ x 7’9″) – Painted Walls, Wall To Wall Carpet
Finished Three (3) Season Room (12′ x 24′) – Sliding Windows, Vinyl Ceiling, Wall To Wall Carpet, Outside Access To Crawl Space
LOWER LEVEL:
Common Area (5’4″ x 14’3″) – Paneled, Vinyl Floor
 Finished Rec Room (16’8″ x 29’8″) – Whitefield Pellet Stove w/ Brick Setting, Stone Accent Wall, Paneled, Vinyl Floor
 Office Area (10’6″ x 16′) – Drop Ceiling, Paneled, Wall To Wall Carpet
  Laundry & Utility/Storage Area (10’9″ x 16’4″) – Washer & Dryer Hook-Up, Speed Queen Washer, Whirlpool Dryer, Sink Area, Sump Pump, Side-By-Side Refrigerator, Chest Freezer, Painted Walls
Utility Area (4′ x 20′)
CONCRETE BLOCK HEATED GARAGE (23′ x 47′):
Electric Overhead Garage Door & All-O-Matic Door Opener
 Two (2) Service Doors
 Oil Hot Air Heat
 Sears Craftsman 6-Hp 60-Gallon Upright Air Compressor & Air Hose & Reel
 100 Amp Electric Service
  T1-11 Siding
  Asphalt Roof
OTHER REAL ESTATE DETAILS:
Built 1969
  1,092 Square Feet
  Lot Size: 0.57 Acres
  Manufactured Home
  Two (2) Sanyo Mini-Split Wall Units – Air Conditioning Units
   Well Water Pressurized System w/ Reverse Osmosis
   Kinetico Water Softener & Drinking Water Station
   Public Sewer
   Oil Series Oil Boiler Furnace (5-Years Old) w/ Hot Water Heat
   275-Gallon Oil Tank
   200-Amp Electrical Service
   Radon System
   Asphalt Shingle Roof 
   Cornice, Soffit, Aluminum Spouting
   Storm Doors
   Concrete Walkway
   Asphalt Driveway
   Patio Area (4’5″ x 17′) – Stationary Awning, Concrete Pad
   Metal Three (3) Sided Car Port (18′ x 20′)
   Wooden Outdoor Storage Shed (10′ x 12′) – Two (2) Double Doors, Asphalt Shingle Roof
   Front & Rear Yards
   Mature Shrubbery
#PALN2025784

PALMYRA

2101 S FORGE ROAD

3 Beds

1 Baths

1,892 Sq.Ft.

$150,000

MLS#: PALN2025784
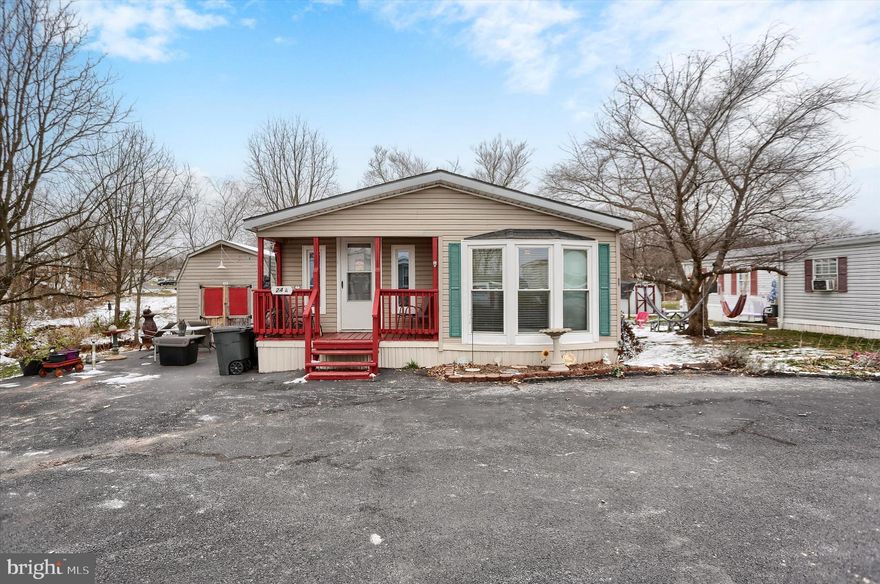
Welcome Home to this great double wide situated in a 55+ community and is at the end of Reo, which allows the use of the large yard, privacy and creek! Home has many major upgrades with a new roof,  windows, water heater, Heating & C/A, Bath and an updated Kitchen.  Offers 2 Bedrooms, 2 full baths, Lg Kitchen with all appliances/oak cabinets and lg pantry, Dining area w/views, open Living room, a Office/Den or a 3rd BR, Vaulted ceilings, ceiling fans, 200 AMP service, front & side porchs, nice Shed, a parking/patio area where you could have a patio table and chairs or use for parking. Don't miss this opportunity to own an affordable home in Hershey Estates aka Oliver Court! Must be park approved! NOTE: Hershey Estates pays the land tax!
#PALN2023670

PALMYRA

24 REO DR 24A

2 Beds

2 Baths

1,411 Sq.Ft.

$109,000

MLS#: PALN2023670
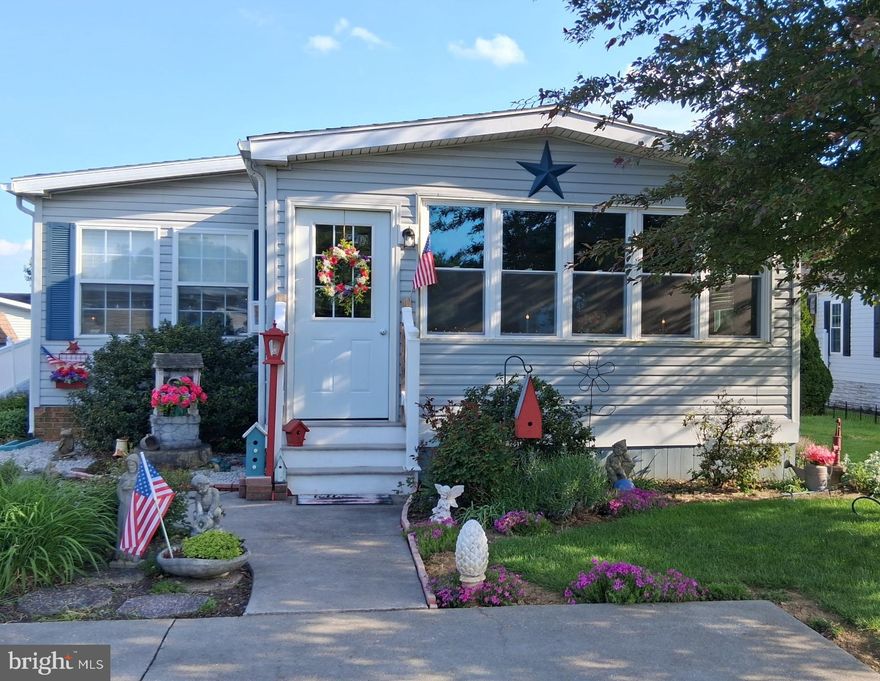
Enjoy easy living in this double wide mobile home that has 3 bedrooms and 2 full baths.   This spacious home has an open floor plan with a lot of natural light.  If you enjoy cooking, the Kitchen has a desirable gas stove and plenty of cabinets for storage.  There is a breakfast nook as well as a dining area just in case you have some company.  The Living Room has a natural gas fireplace with mantle for decorating.  The Primary Bedroom is nicely sized and the large adjoining Primary bathroom has a skylight for extra natural light.  There are 2 more bedrooms and another full bathroom with a traditional tub and shower and another skylight.  You will love the enclosed porch; use it as a large dining room.  as a sitting room or even a gym.  Electric baseboard heat could likely be easily added for additional living space year round.  Sit outside on the outside patio or sit back and relax on your covered front porch and let time pass by.   There is a newer 16x10 outdoor shed with electric to house a lawnmower, gardening tools, bicycles, etc..or it may make a nice workshop/mancave...This home is well taken care of and lightly lived in.  Economical Natural Gas Furnace, stove and fireplace.  

About Shadow Stone Village:  This development is a master-planned Community for adults 55 and older. This vital, active adult Community provides the warm fuzzy feel of a friendly neighborhood, the sweeping beauty of a gem-like, natural setting and easy proximity to the culture and vibrancy of nearby cities such as Hershey, Mount Gretna, Annville and Harrisburg without any big-city hustle or hassles.
  Shadow Stone residents are offered a calendar of activities and have access to an updated fitness center, exercise classes, a large spacious community Center with a chef's kitchen, a library, a social center for family gatherings, and amenities such as barbecues, resident activities, dinners, travel clubs, and monthly restaurant outings. Shadow Stone is a community where you can thrive, enjoy your friends and make new friendships along the way! 
 
We welcome your beloved indoor furry friends as well with no Pet Deposit. And it is a great place to walk, hike, dine and live!
Some activities include:  Yard Sales Twice A Year, Monthly Pot Luck Dinners and an annual Christmas Dinner for the Residents plus much more!
Sale is contingent on Seller finding suitable housing
#PALN2025614

PALMYRA

188 W CEDAR STREET

3 Beds

2 Baths

1,404 Sq.Ft.

$155,500

MLS#: PALN2025614

 - property

Send a message

Message successfully sent.

Your message

What is 3 + 4 ?

Reason for contacting?

I agree to receive email communication and understand I can unsubscribe at any time.

I agree to be contacted by Charis Realty Group via call, email, and text for real estate services. To opt out, you can reply 'stop' at any time or reply 'help' for assistance. You can also click the unsubscribe link in the emails. Message and data rates may apply. Message frequency may vary. Privacy Policy

Sign Out

Virtual Assistant

Would you like to take the next step with this property? We can help you schedule a showing or virtual tour, or send you more details.

Yes, I would like more information.

Thank You for Your Reply, One of Our Agents will contact you as soon as possible

No, maybe later.

Thank you, you can always contact me via email, phone number or through the contact form.

Realhub AI

Lucy - Your AI-Powered Realtor

Update Your Temporary Password

Personalize your search

Enter your email and we'll notify you immediately when new listings match what you're looking for.

or enter email address

Already have an account ? Login here

Continue your home search

I agree to receive communications and understand I can unsubscribe at any time.

I agree to be contacted by Charis Realty Group via call, email, and text for real estate services. To opt out, you can reply 'stop' at any time or reply 'help' for assistance. You can also click the unsubscribe link in the emails. Message and data rates may apply. Message frequency may vary. Privacy Policy

Already have an account ? Login here

We use cookies

We use cookies primarily for analytics to enhance your experience. By accepting, you agree to our use of these cookies. You can manage your preferences or learn more about our cookies policy.