


Property
Beds
3
Full Baths
3
1/2 Baths
1
Year Built
2023
Sq.Footage
3,754
Award-Winning Luxury Meets Carefree Living at 492 Major John Way This stunning 3-bedroom, 3.5-bathroom townhome offers an exceptional lifestyle in Malvern’s highly sought-after Spring Oak Community, winner of the prestigious "Best in PA Living" award. Built in 2023 by JP Orleans, this property is larger than most models in the community, perfectly blending modern sophistication, generous space, and a truly maintenance-free lifestyle. Upon entering, you are instantly welcomed into a huge, sun-drenched living room that showcases a dramatic open-concept layout. Conveniently located to the left of the entrance is a very spacious, private office with a door, offering the perfect flexible room for working from home or quiet study. The main level features soaring 9-foot ceilings and elegant luxury vinyl plank floors that add warmth to the sophisticated space. The true heart of this home is the gourmet chef's kitchen, anchored by a massive, oversized center island designed for effortless cooking, gathering, and entertaining. Complete with premium stainless steel appliances and gas cooking, the kitchen flows seamlessly into a bright breakfast area. This welcoming space offers direct access to the rear deck, creating the perfect spot to enjoy morning coffee with friends. Upstairs, the spacious primary suite serves as a peaceful retreat with a private bath and generous closet space. Two additional bright bedrooms—each featuring its own spacious closet—and a convenient upper-level laundry room complete this floor. The exceptional living space continues in the fully finished basement, beautifully upgraded with durable luxury vinyl plank flooring throughout. This lower level features an egress window, a full bath, and offers ultimate convenience with direct walk-out access to the attached two-car garage. The exterior boasts premium, durable Hardie Plank siding on all sides and real window shutters. Living in Spring Oak means embracing a Traditional Neighborhood Development (TND) designed to foster a vibrant sense of community connection. This carefree, low-maintenance lifestyle handles the upkeep for you, allowing full access to a state-of-the-art clubhouse, fitness center, seasonal swimming pool, walking trails, community garden, and courts for basketball, tennis, and bocce ball. Perfectly situated in the highly regarded Great Valley School District, this home is just minutes from major commuter routes, local shopping, dining, and everything the historic Main Line has to offer.
Features & Amenities
Interior
-
Total Bedrooms
3
-
Bathrooms
3
-
1/2 Bathrooms
1
-
Above Grade Finished Area
3054.0
-
Basement YN
YES
-
Cooling YN
YES
-
Cooling
Central Air, Electric
-
Fireplace YN
NO
-
Heating YN
YES
-
Heating
Natural Gas, Central
-
Pet friendly
Yes
Exterior
-
Garage
Yes
-
Garage spaces
2
-
Construction Materials
Frame, HardiPlank Type
-
Parking
On Street, Garage, Driveway, Basement, Attached
-
Pool
Yes
-
Pool Features
Community
-
Waterfront YN
NO
Area & Lot
-
Lot Size(acres)
0.06
-
Lot Size(square feet)
2,730
-
Property Type
Residential
-
Property Sub Type
Townhouse
-
Architectural Style
A-Frame
Price
-
Sales Price
$839,800
-
Tax Amount
$12,585
-
Sq. Footage
3,754
-
Price/SqFt
$223
HOA
-
Association
YES
-
Association Fee
$474
-
Association Fee Frequency
Monthly
-
Association Fee Includes
N/A
School District
-
Elementary School
CHARLESTOW
-
Middle School
GREAT VALLEY M.S.
-
High School
GR VALLEY
Property Features
-
New Construction
NO
-
Foundation Details
Concrete Perimeter
-
Senior Community YN
NO
-
Sewer
Public Sewer
-
Water Source
Public
Schedule a Showing
Showing scheduled successfully.
Mortgage calculator
Estimate your monthly mortgage payment, including the principal and interest, property taxes, and HOA. Adjust the values to generate a more accurate rate.
Your payment
Principal and Interest:
$
Property taxes:
$
HOA fees:
$
Total loan payment:
$
Total interest amount:
$
Location
County
CHESTER
Elementary School
CHARLESTOW
Middle School
GREAT VALLEY M.S.
High School
GR VALLEY
Listing Courtesy of Shujun Liu, Plus Realtors
RealHub Information is provided exclusively for consumers' personal, non-commercial use, and it may not be used for any purpose other than to identify prospective properties consumers may be interested in purchasing. All information deemed reliable but not guaranteed and should be independently verified. All properties are subject to prior sale, change or withdrawal. RealHub website owner shall not be responsible for any typographical errors, misinformation, misprints and shall be held totally harmless.

AGENT
Heather Brailer
Call Heather today to schedule a private showing.

* Listings on this website come from the FMLS IDX Compilation and may be held by brokerage firms other than the owner of this website. The listing brokerage is identified in any listing details. Information is deemed reliable but is not guaranteed. If you believe any FMLS listing contains material that infringes your copyrighted work please click here to review our DMCA policy and learn how to submit a takedown request.© 2024 FMLS.
Related Properties
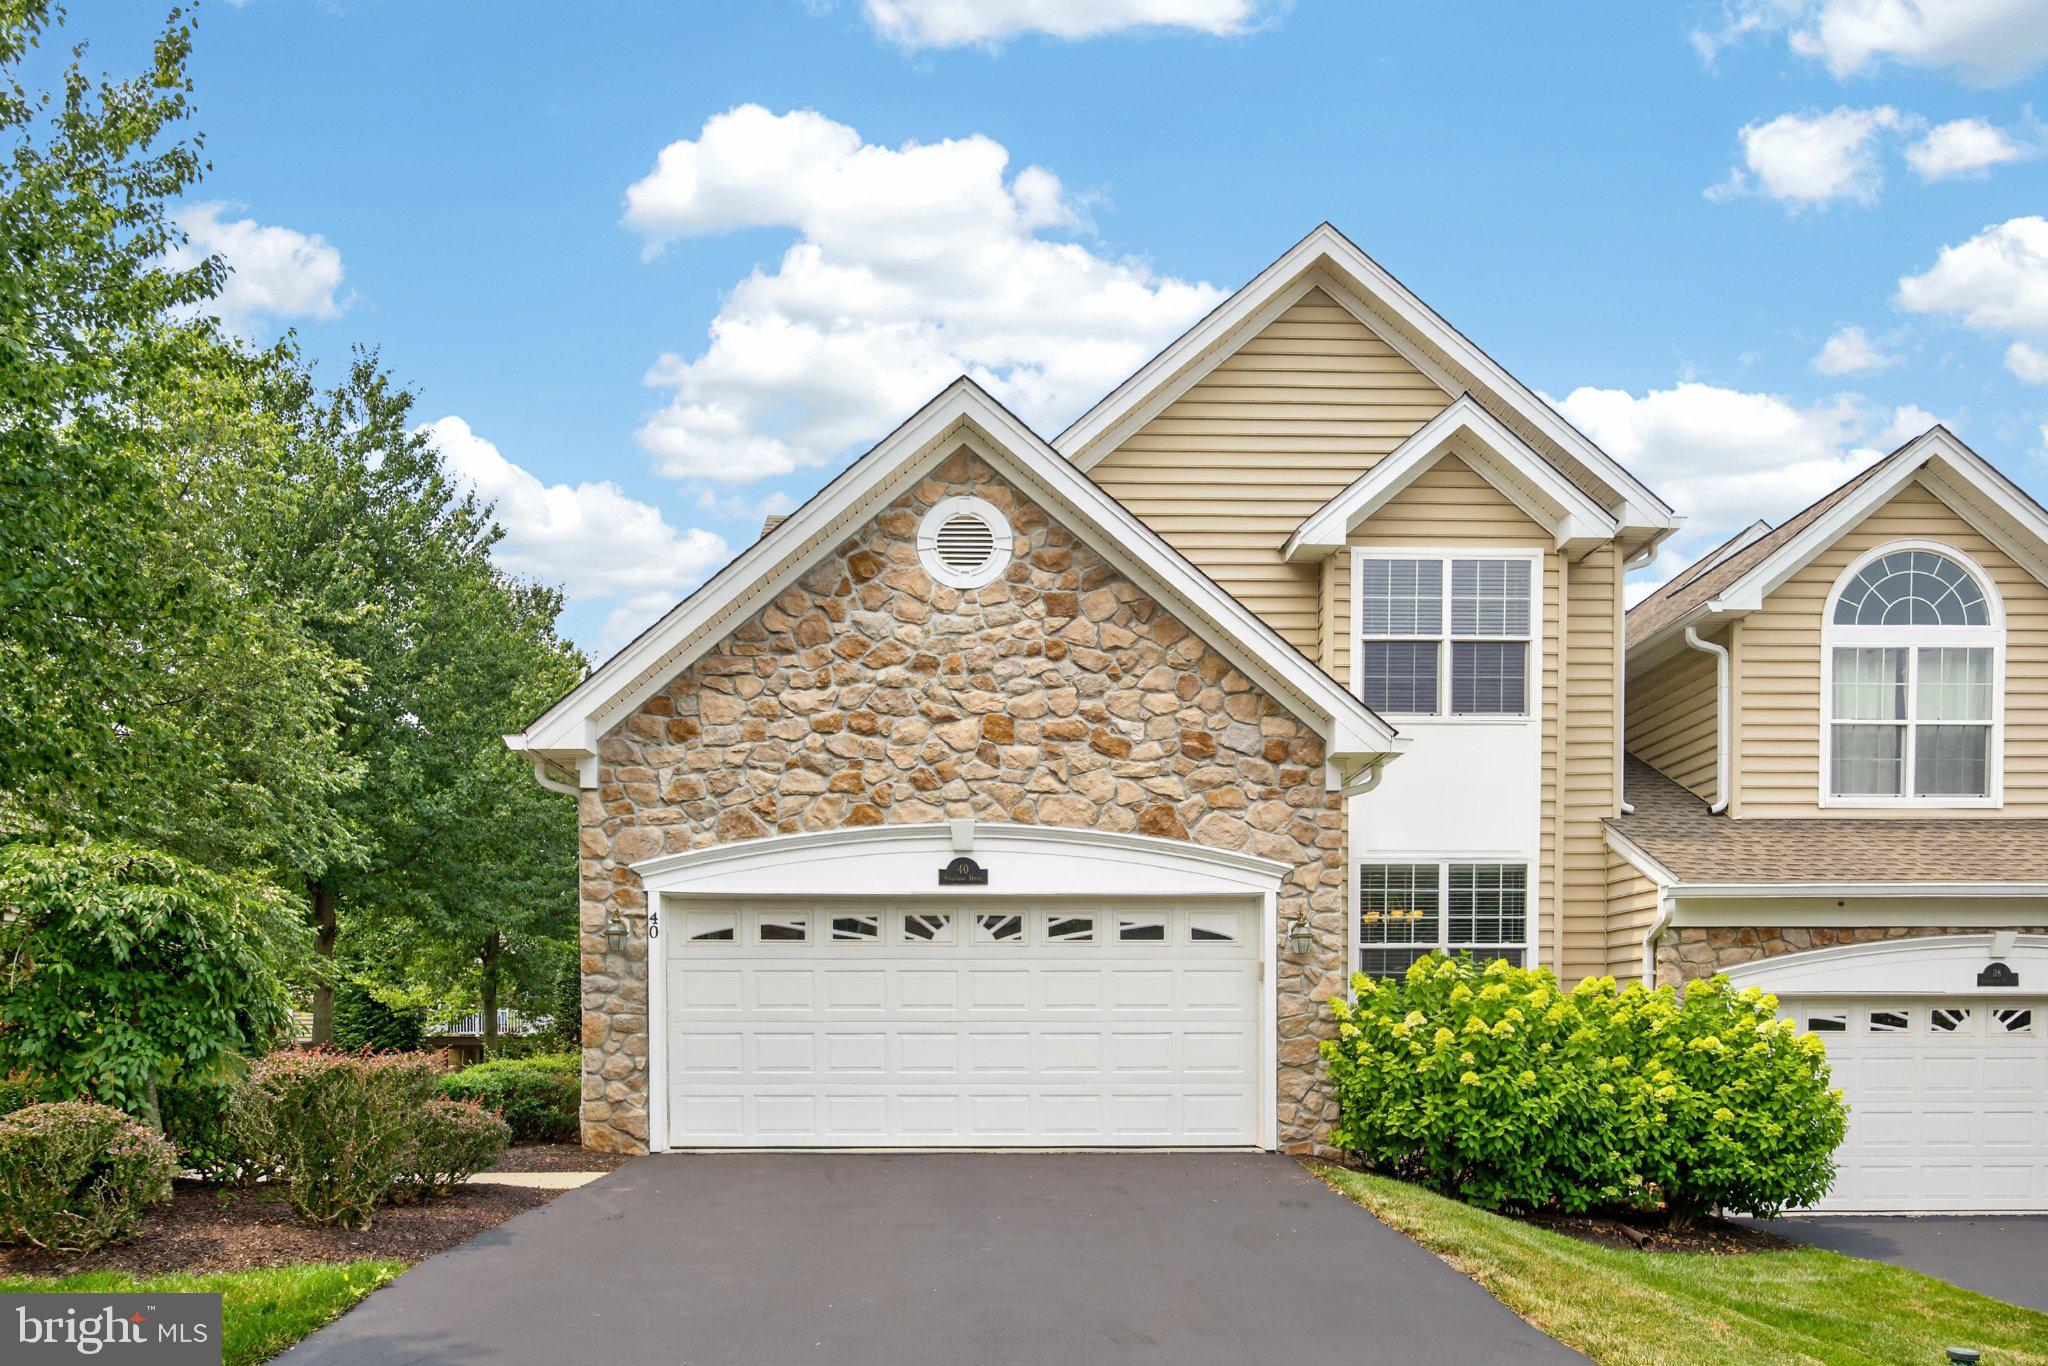
MALVERN
40 SAGEWOOD DRIVE 162
3 Beds
3 Baths
3,754 Sq.Ft.
$795,000
MLS#: PACT2130440

MALVERN
106 ALROY ROAD HOMESITE 206
3 Beds
2 Baths
2,434 Sq.Ft.
$796,000
MLS#: PACT2133960

MALVERN
162 ALROY ROAD HOMESITE 241
3 Beds
2 Baths
2,185 Sq.Ft.
$673,000
MLS#: PACT2133948
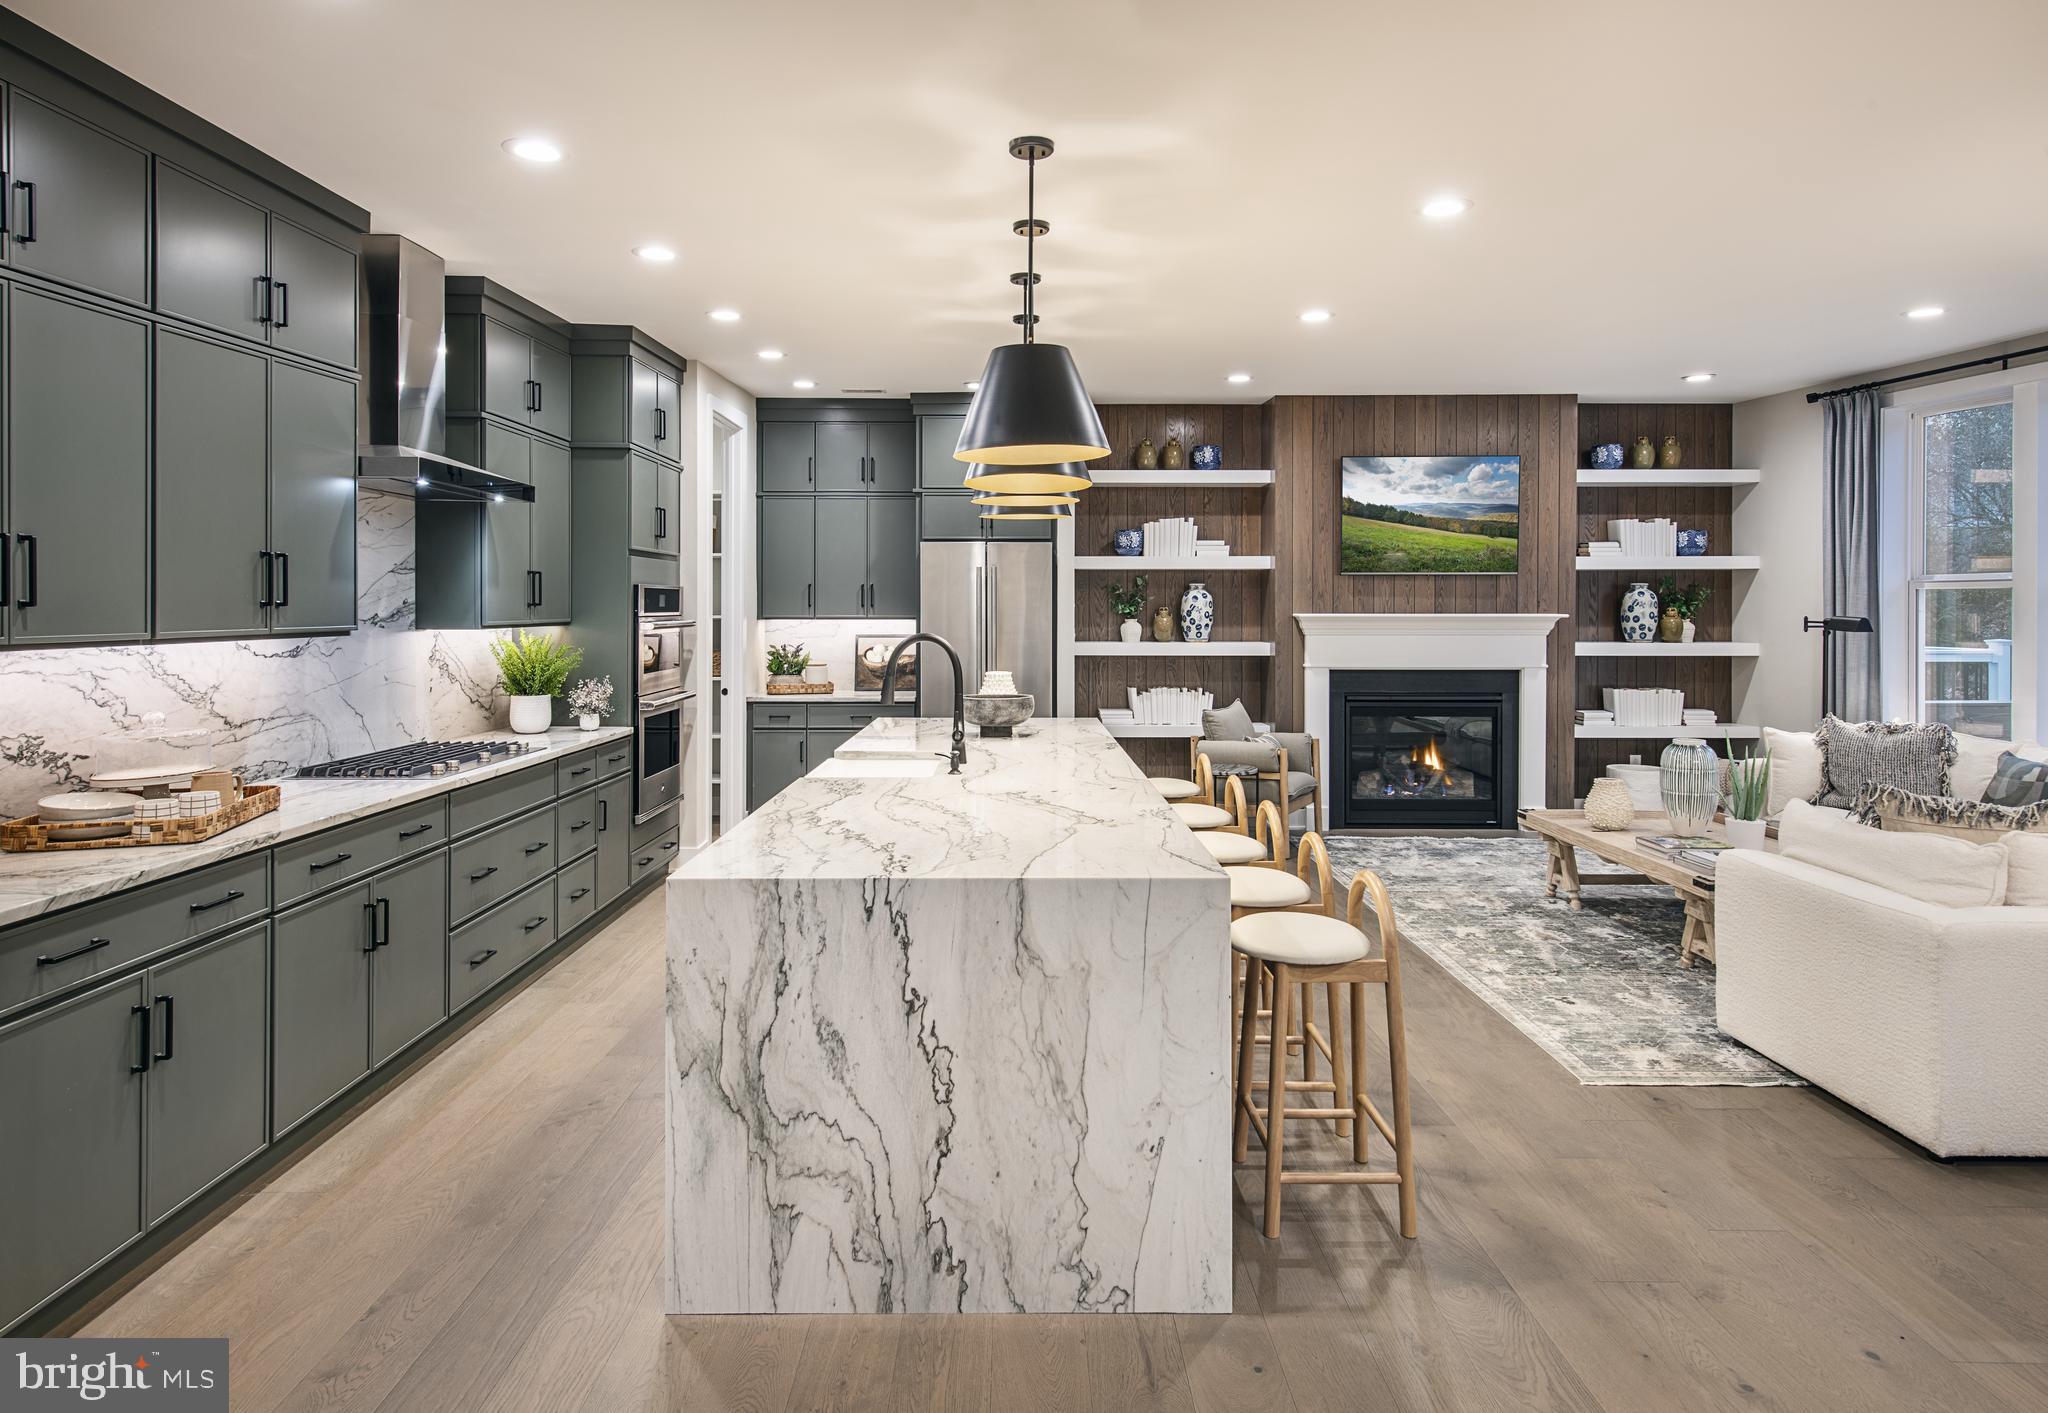
MALVERN
189 ALROY ROAD HOMESITE 69
4 Beds
3 Baths
3,008 Sq.Ft.
$880,000
MLS#: PACT2130514

MALVERN
712 QUARRY POINT ROAD
3 Beds
3 Baths
3,338 Sq.Ft.
$779,000
MLS#: PACT2134836

MALVERN
318 QUARRY POINT ROAD
4 Beds
3 Baths
3,768 Sq.Ft.
$879,000
MLS#: PACT2133410

MALVERN
537 ANFIELD ROAD HOMESITE 280
None Beds
None Baths
2,185 Sq.Ft.
$728,000
MLS#: PACT2135264

MALVERN
104 MOUNTAIN LAUREL LANE
3 Beds
2 Baths
2,968 Sq.Ft.
$940,000
MLS#: PACT2135020

MALVERN
730 QUARRY POINT ROAD
3 Beds
2 Baths
3,338 Sq.Ft.
$729,000
MLS#: PACT2133528
.png)