
Property
Beds
3
Full Baths
2
1/2 Baths
1
Year Built
1992
Sq.Footage
2,160
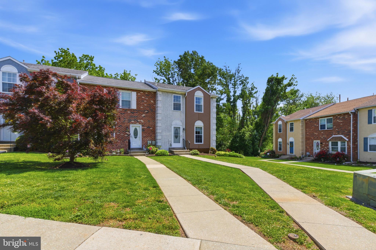
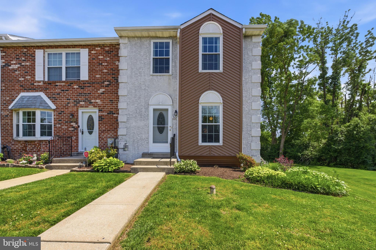
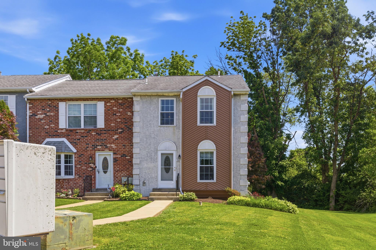
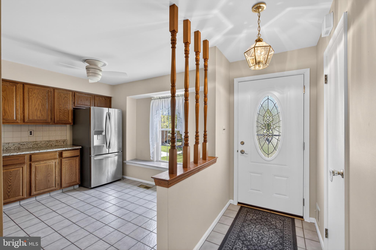
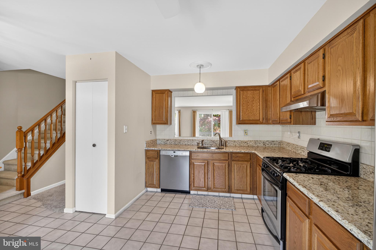
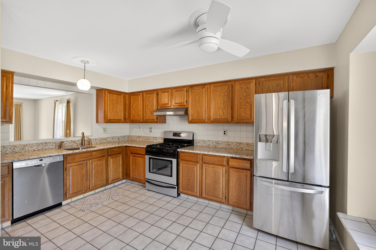
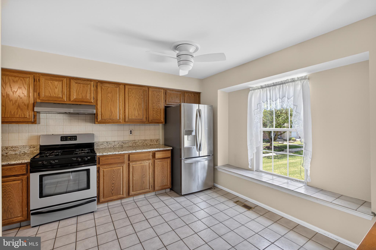
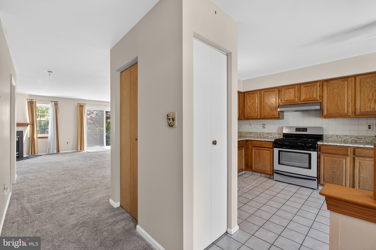
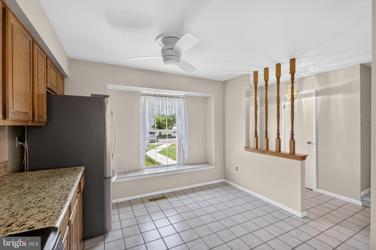
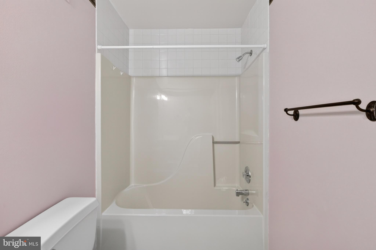
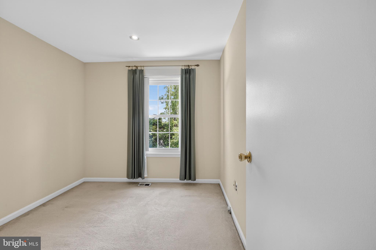
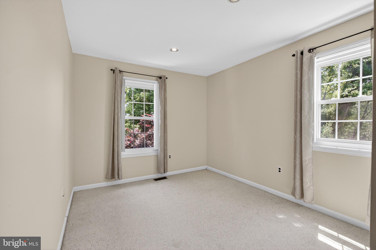
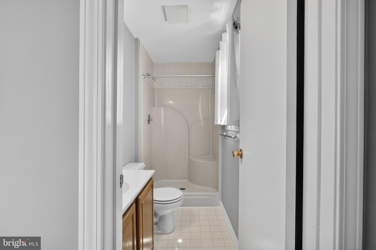
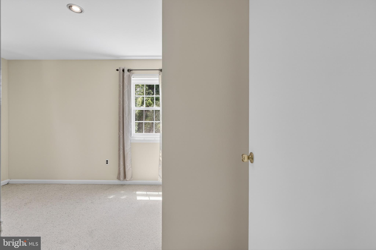
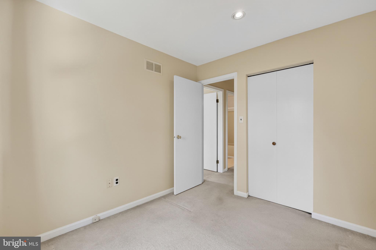
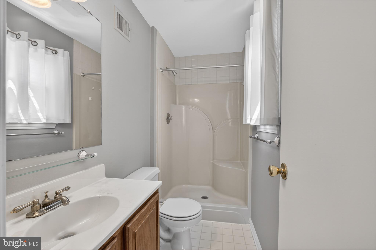
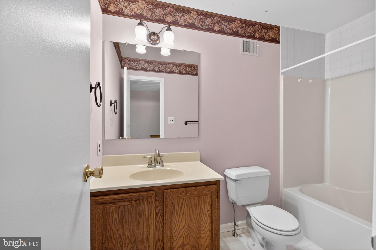
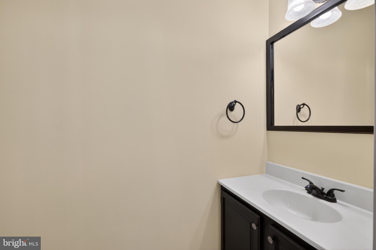
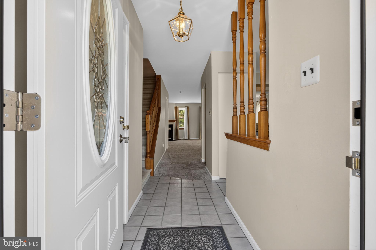
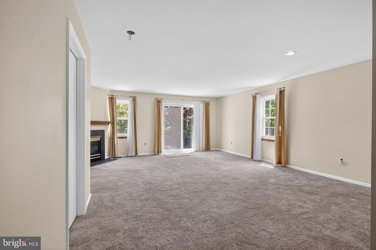
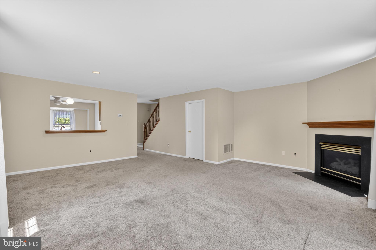
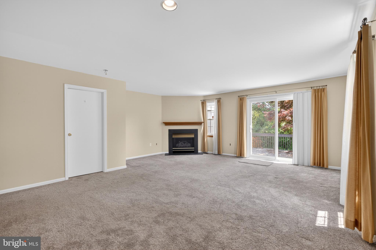
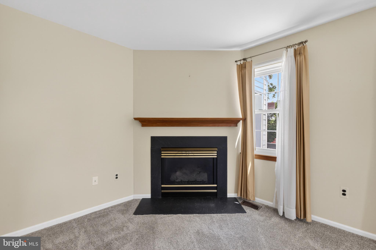
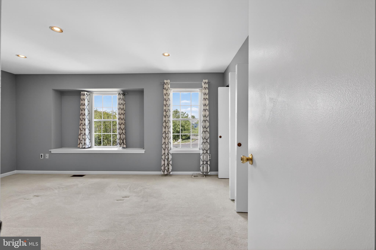
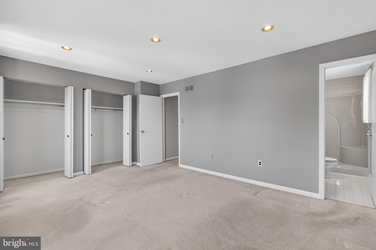
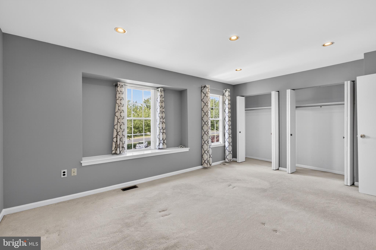
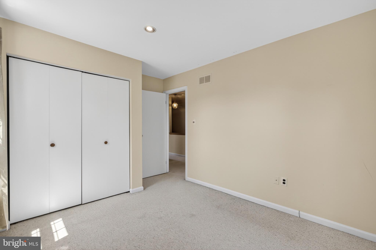
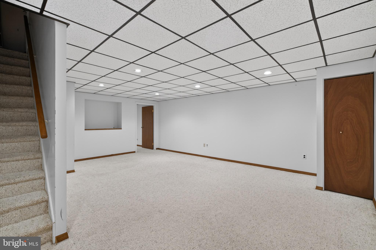
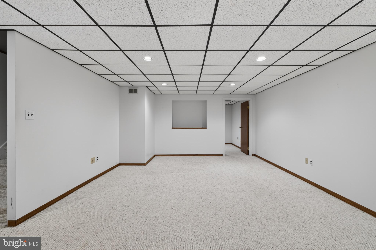
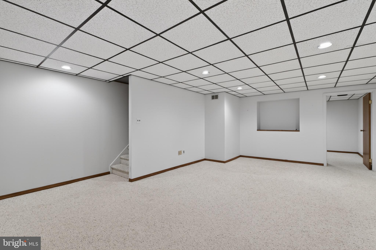
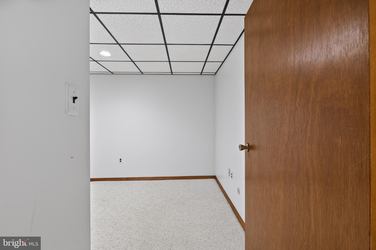
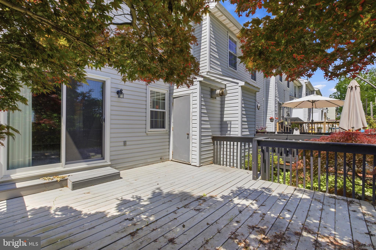
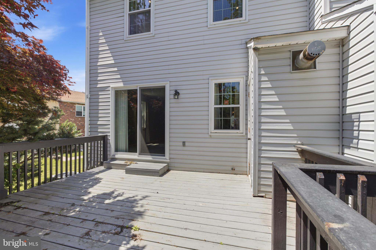
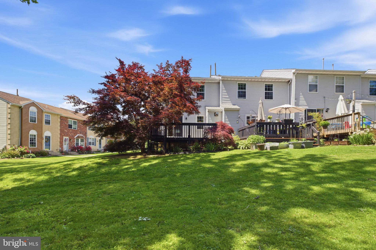
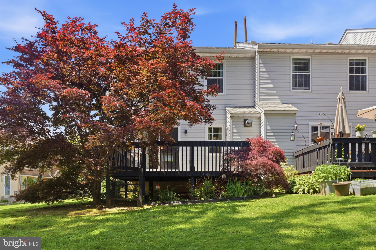
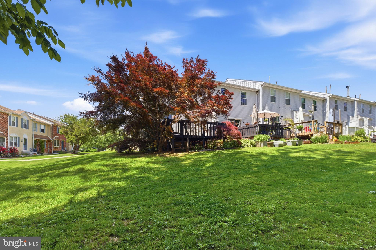
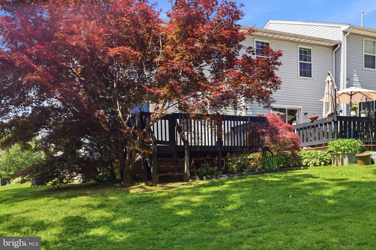
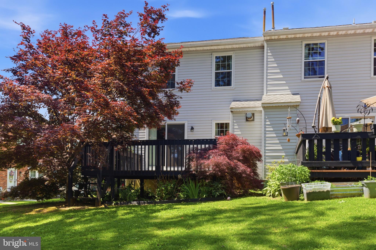
Welcome to 507 Evergreen Lane, a spacious and beautifully maintained end-unit townhome offering the perfect combination of comfort, functionality, and convenience. From the moment you step inside, you'll be greeted by a bright and inviting kitchen featuring ample cabinet and counter space, making it the ideal place to prepare meals, gather with family, or entertain guests. Just beyond the kitchen, the home opens into a generous dining area that flows seamlessly into the expansive living room. Filled with natural light and designed for everyday living, this welcoming space is centered around a cozy fireplace and provides direct access to the rear deck. Overlooking open green space, the deck offers the perfect setting for morning coffee, outdoor dining, or simply relaxing and enjoying the view. Upstairs, you'll find a spacious primary suite complete with a private bathroom and excellent closet space. Two additional generously sized bedrooms and a full hall bathroom provide plenty of room for family, guests, or a home office. The finished lower level offers an additional living space with endless possibilities. Whether you're looking for a family room, media room, playroom, home gym, or office, this versatile area provides the flexibility to fit your lifestyle while also offering convenient access to the backyard. As an end-unit, this home enjoys added privacy and extra outdoor space rarely found in townhome living. Conveniently located near shopping, dining, major roadways, and tax-free Delaware shopping, 507 Evergreen Lane offers over 2,000 square feet of living space and an exceptional opportunity to enjoy low-maintenance living in a fantastic location.
Features & Amenities
Interior
-
Total Bedrooms
3
-
Bathrooms
2
-
1/2 Bathrooms
1
-
Above Grade Finished Area
2160.0
-
Basement YN
YES
-
Cooling YN
YES
-
Cooling
Central Air, Electric
-
Fireplace YN
YES
-
Heating YN
YES
-
Heating
Natural Gas, Forced Air
-
Main Level Bedrooms
3
-
Pet friendly
N/A
Exterior
-
Garage
No
-
Construction Materials
Frame
-
Parking
Off Street
-
Pool
No
-
Waterfront YN
NO
Area & Lot
-
Property Type
Residential
-
Property Sub Type
Townhouse
-
Architectural Style
Traditional
Price
-
Sales Price
$320,000
-
Tax Amount
$5,669
-
Sq. Footage
2, 160
-
Price/SqFt
$148
HOA
-
Association
Yes
-
Association Fee
$100
-
Association Fee Frequency
Monthly
-
Association Fee Includes
N/A
School District
-
Elementary School
N/A
-
Middle School
N/A
-
High School
N/A
Property Features
-
New Construction
NO
-
Foundation Details
Block
-
Senior Community YN
NO
-
Sewer
Public Sewer
-
Tax Lot
150-046
-
Water Source
Public
Schedule a Showing
Showing scheduled successfully.
Mortgage calculator
Estimate your monthly mortgage payment, including the principal and interest, property taxes, and HOA. Adjust the values to generate a more accurate rate.
Your payment
Principal and Interest:
$
Property taxes:
$
HOA fees:
$
Total loan payment:
$
Total interest amount:
$
Location
County
DELAWARE
Elementary School
Middle School
High School
Listing Courtesy of Joseph Anthony Jr Jr. , CG Realty, LLC
RealHub Information is provided exclusively for consumers' personal, non-commercial use, and it may not be used for any purpose other than to identify prospective properties consumers may be interested in purchasing. All information deemed reliable but not guaranteed and should be independently verified. All properties are subject to prior sale, change or withdrawal. RealHub website owner shall not be responsible for any typographical errors, misinformation, misprints and shall be held totally harmless.

AGENT
Heather Brailer
Call Heather today to schedule a private showing.

* Listings on this website come from the FMLS IDX Compilation and may be held by brokerage firms other than the owner of this website. The listing brokerage is identified in any listing details. Information is deemed reliable but is not guaranteed. If you believe any FMLS listing contains material that infringes your copyrighted work please click here to review our DMCA policy and learn how to submit a takedown request.© 2024 FMLS.
Related Properties

UPPER CHICHESTER
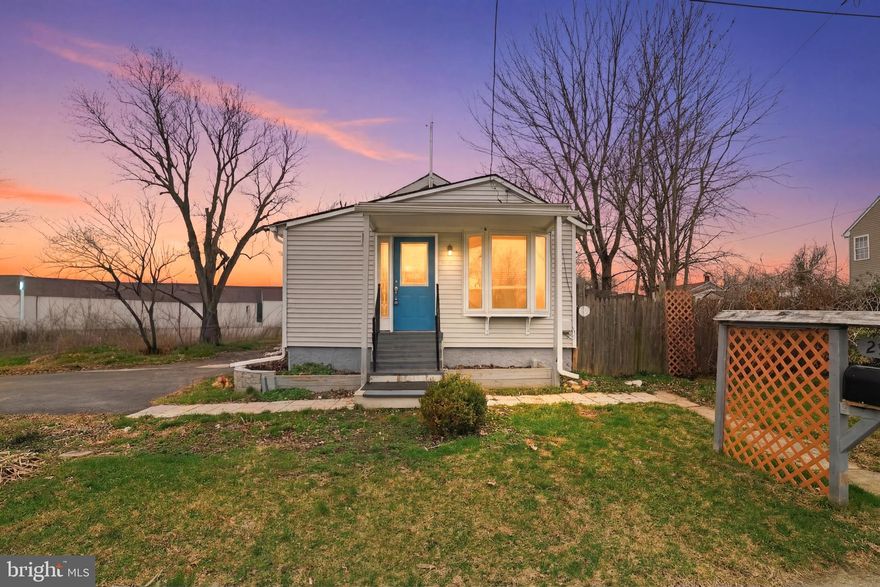
962 THORNTON ROAD
3 Beds
1 Baths
1,128 Sq.Ft.
$299,900
MLS#: PADE2114544
UPPER CHICHESTER
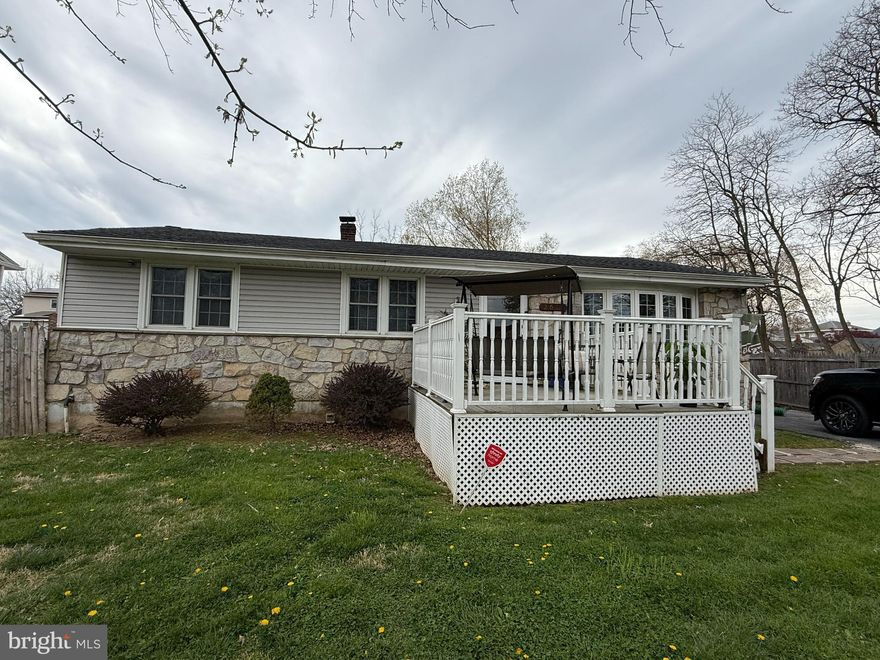
2502 WILLIAMS AVENUE
2 Beds
1 Baths
904 Sq.Ft.
$260,000
MLS#: PADE2110588
UPPER CHICHESTER
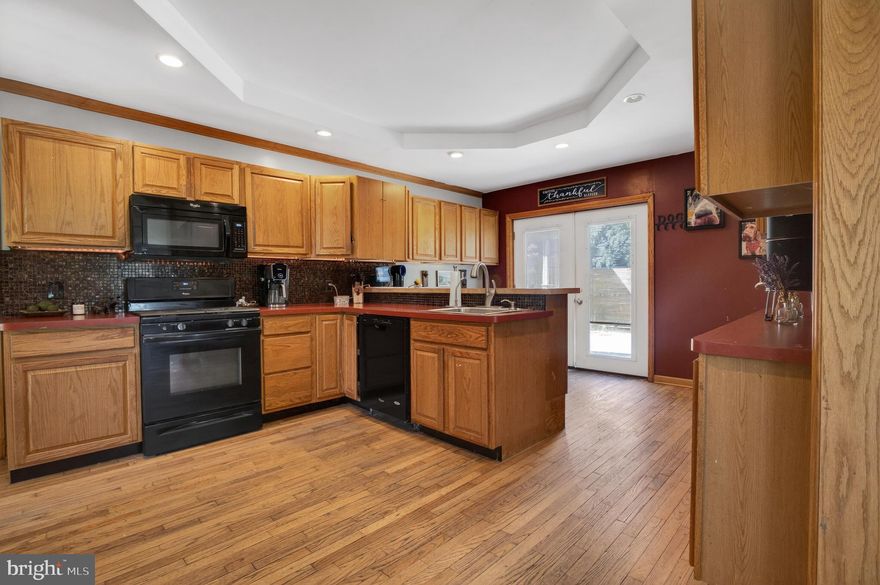
2614 OSBORNE STREET
3 Beds
2 Baths
1,170 Sq.Ft.
$335,000
MLS#: PADE2112534
UPPER CHICHESTER
1303 OKIOLA AVENUE
4 Beds
1 Baths
2,066 Sq.Ft.
$349,900
MLS#: PADE2114572
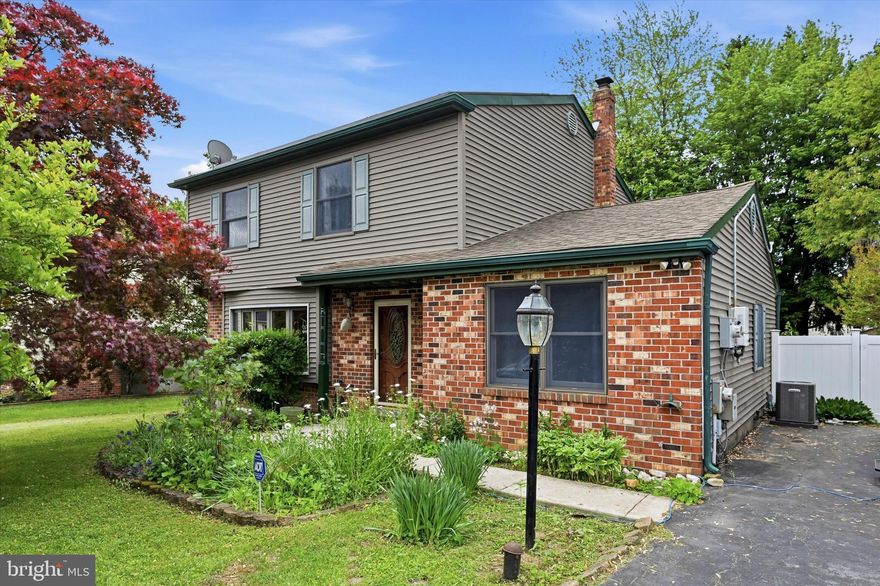
UPPER CHICHESTER
319 WILLOWBROOK ROAD
4 Beds
2 Baths
1,716 Sq.Ft.
$379,900
MLS#: PADE2116174
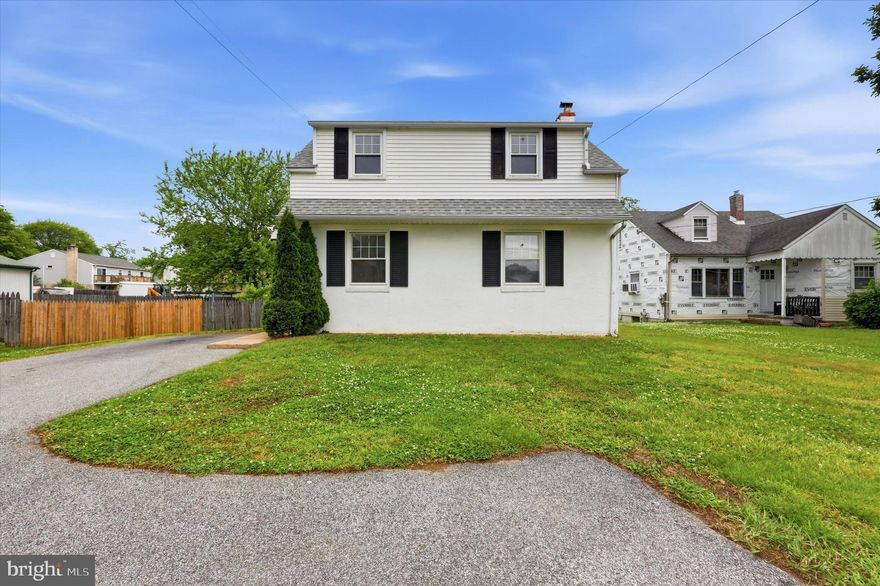
UPPER CHICHESTER
3007 NAAMANS CREEK ROAD
3 Beds
1 Baths
1,296 Sq.Ft.
$299,500
MLS#: PADE2115438
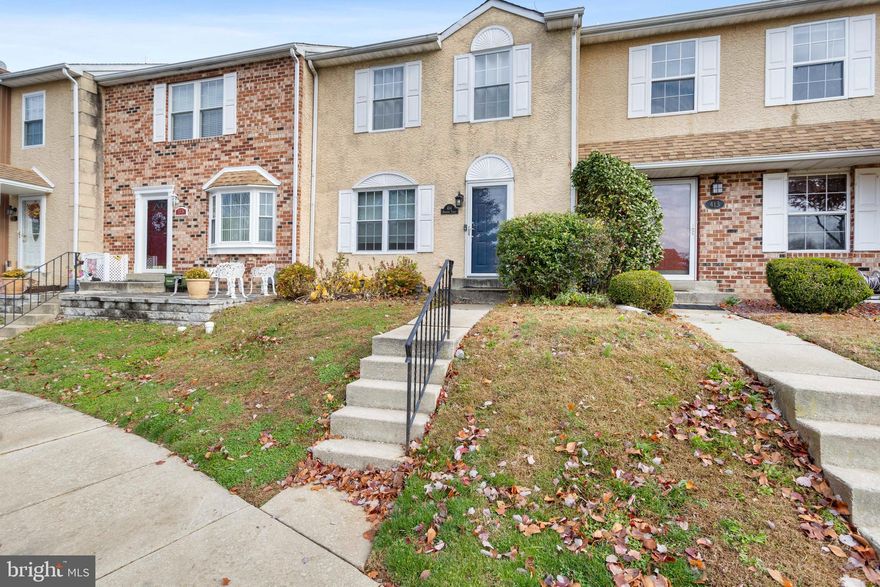
UPPER CHICHESTER
414 DOGWOOD CIRCLE 30
2 Beds
2 Baths
2,040 Sq.Ft.
$299,900
MLS#: PADE2103882
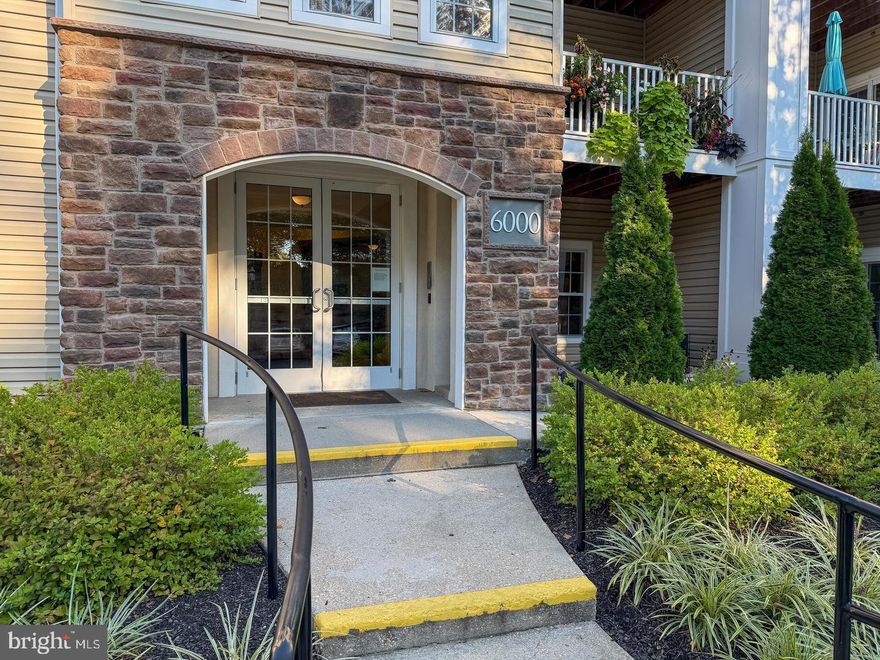
UPPER CHICHESTER
6000 VILLAGE WAY 6205
2 Beds
2 Baths
1,143 Sq.Ft.
$284,999
MLS#: PADE2108094
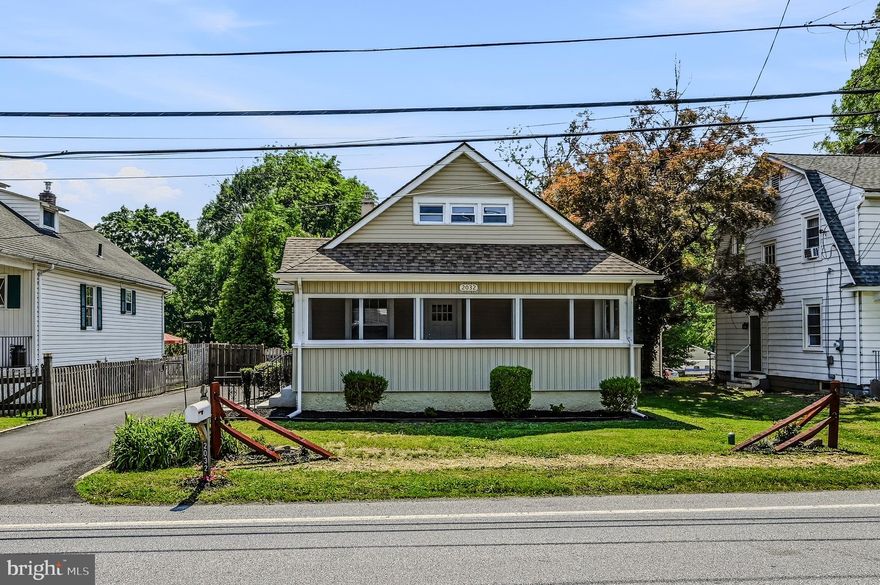
UPPER CHICHESTER
2032 NAAMANS CREEK ROAD
3 Beds
2 Baths
1,450 Sq.Ft.
$369,000
MLS#: PADE2115934
.png)