
Property
Beds
5
Full Baths
3
1/2 Baths
1
Year Built
2005
Sq.Footage
4,066
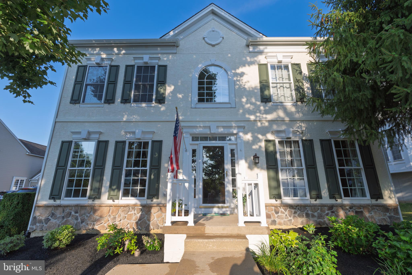
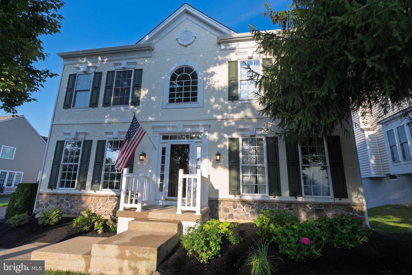
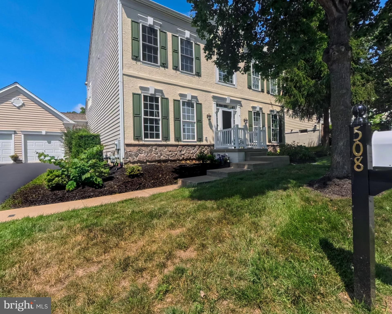
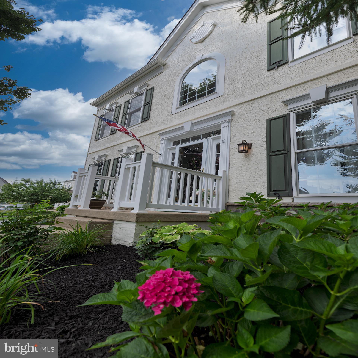
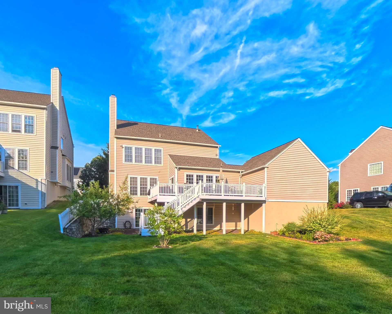
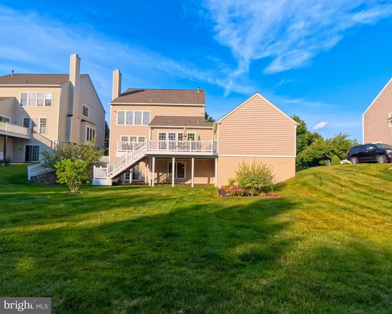
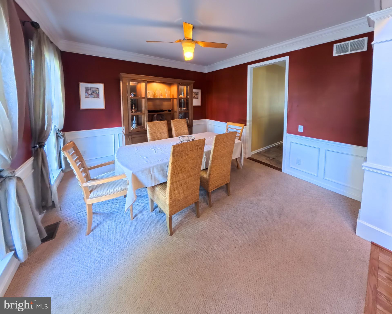
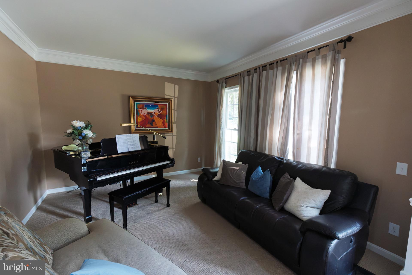
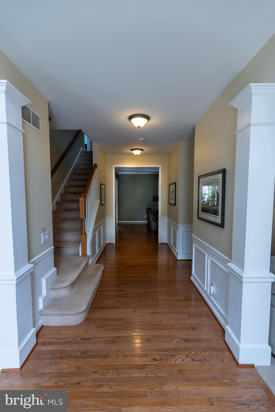
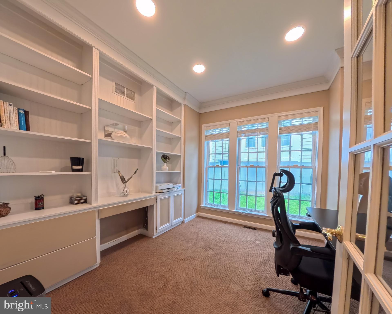
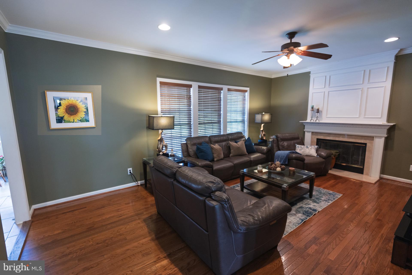
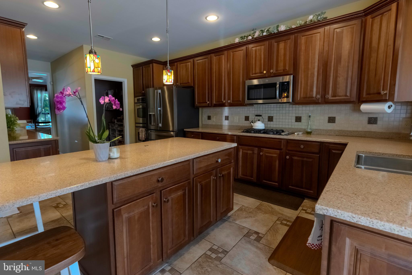
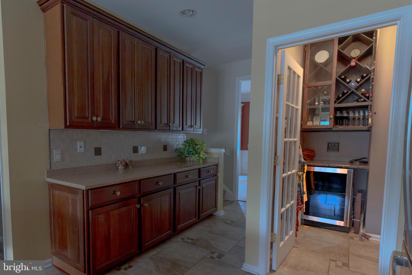
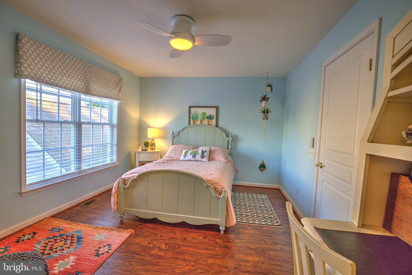
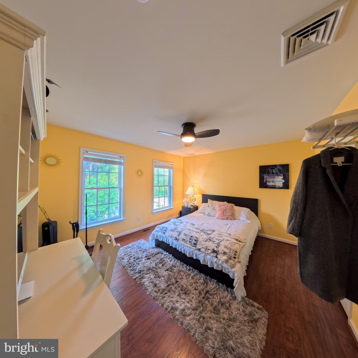
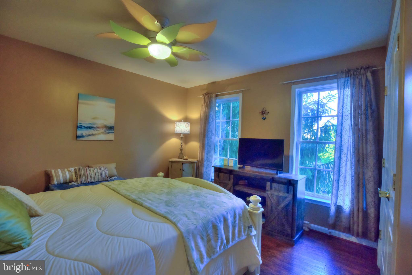
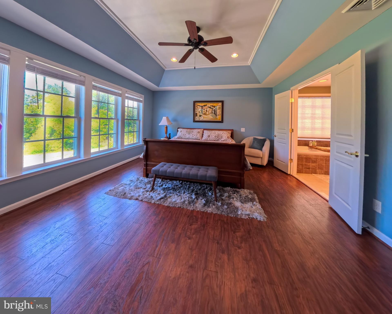
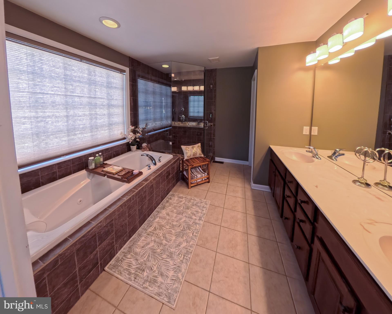
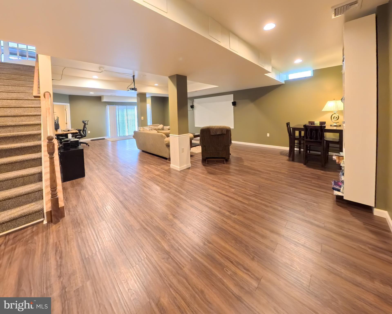
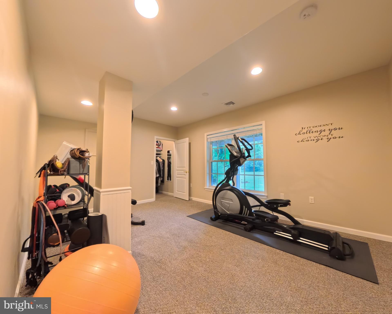
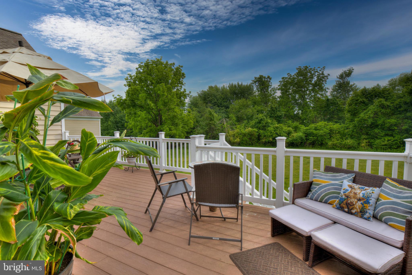
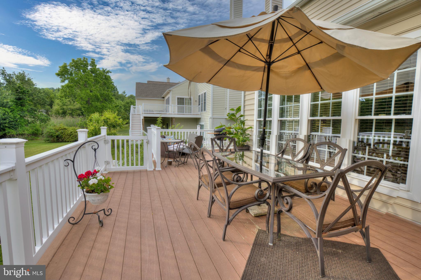
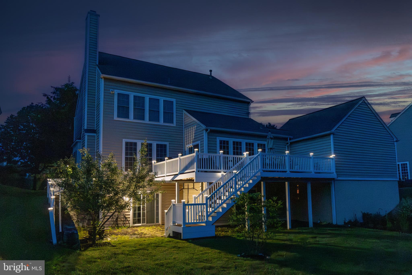
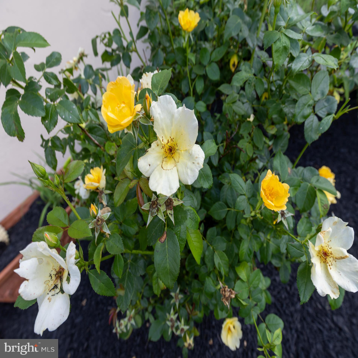
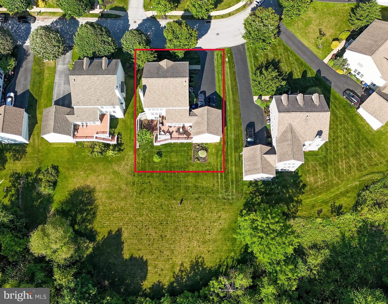
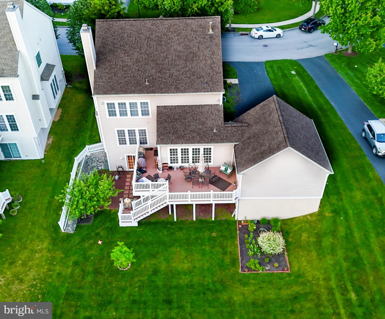
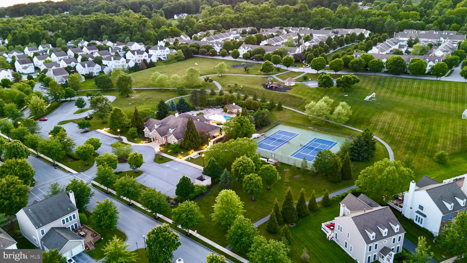
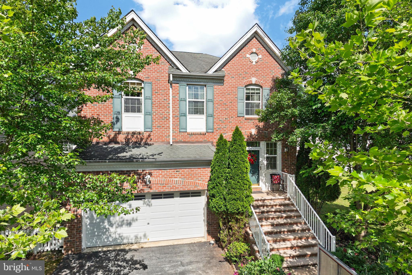
Welcome to 508 Emerson Circle, a beautifully maintained, MOVE-IN-READY home offering 4,066 square feet of thoughtfully designed living space in the highly desirable Windsor Ridge community of Chester Springs. With four spacious bedrooms on the upper level, a private guest suite, a fully finished walk-out lower level, and outstanding neighborhood amenities, this impressive Fairfax model provides the space, comfort, and versatility needed for everyday living, entertaining, and creating lasting memories. From the moment you enter, the grand two-story foyer makes a striking first impression, enhanced by timeless custom wainscoting and a sophisticated neutral color palette. Meticulously cared for and ready for immediate enjoyment, the home offers a fresh, modern backdrop that will complement nearly any decorating style. At the heart of the home is the gourmet kitchen with a chef's pantry, featuring 42-inch custom cabinetry, expansive quartz countertops, high-end stainless steel appliances, a double oven, and a gas range. The open-concept design flows effortlessly into the main living area with a cozy fireplace and bright sunroom, creating a warm and welcoming setting for meals, gatherings, homework, celebrations, and quiet evenings at home. Upstairs, the expansive primary suite provides a relaxing private retreat with a spa-inspired bathroom featuring a waterfall shower, deep jetted tub, generous proportions, and premium finishes. Three additional bedrooms and a full hall bathroom provide comfortable and flexible accommodations for household members, guests, home offices, or hobby spaces. The fully finished walk-out lower level lives like an entire second floor and is one of the home’s most distinctive features. A private multimedia room comes complete with an included projector, screen, and integrated surround-sound speakers—ready for movie nights, sporting events, gaming, or entertaining. This level also includes a private guest suite with a spacious bedroom or fitness suite, walk-in closet, and beautifully appointed full bathroom. A dedicated custom laundry room adds both style and convenience with quartz countertops, custom cabinetry, and an oversized utility sink. A separate utility and storage room provides abundant space for seasonal décor, sports equipment, tools, and household organization. Outdoor living is equally inviting. An expansive deck overlooks the large backyard and professionally designed garden filled with native flowers and tall grasses, creating a peaceful setting for dining, entertaining, gardening, or relaxing outdoors. Windsor Ridge enhances the lifestyle with exceptional community amenities, including a sparkling swimming pool, clubhouse, children’s playground, tennis courts, and basketball courts. These welcoming shared spaces offer convenient opportunities for recreation, neighborhood gatherings, and outdoor enjoyment close to home. Located within the award-winning Downingtown Area School District and just minutes from Marsh Creek State Park, shopping, dining, and major commuter routes, 508 Emerson Circle combines a desirable Chester Springs location with generous living space, modern comfort, and an active community lifestyle. Beautifully presented, exceptionally spacious, and truly move-in ready, 508 Emerson Circle is a home prepared to welcome its next owners.
Features & Amenities
Interior
-
Other Interior Features
Ceiling Fan(s), Pantry, Recessed Lighting, Crown Molding, Soaking Tub
-
Total Bedrooms
5
-
Bathrooms
3
-
1/2 Bathrooms
1
-
Above Grade Finished Area
3048.0
-
Basement YN
YES
-
Cooling YN
YES
-
Cooling
Central Air, Ceiling Fan(s), Electric
-
Fireplace YN
YES
-
Heating YN
YES
-
Heating
Natural Gas, Forced Air
-
Pet friendly
N/A
Exterior
-
Garage
Yes
-
Garage spaces
2
-
Construction Materials
Vinyl Siding, Stucco
-
Other Exterior Features
Lighting
-
Parking
Garage Door Opener, Private, Garage, Driveway, Inside Entrance, Attached
-
Patio and Porch Features
Deck
-
Pool
Yes
-
Pool Features
Community
-
Waterfront YN
NO
-
View
Garden
Area & Lot
-
Lot Size(acres)
0.17
-
Lot Size(square feet)
7,209
-
Property Type
Residential
-
Property Sub Type
Single Family Residence
-
Architectural Style
Colonial
Price
-
Sales Price
$924,900
-
Tax Amount
$9,374
-
Financing Options
Cash, Conventional
-
Sq. Footage
4,066
-
Price/SqFt
$227
HOA
-
Association
YES
-
Association Fee
$132
-
Association Fee Frequency
Monthly
-
Association Fee Includes
N/A
School District
-
Elementary School
SHAMONA CREEK
-
Middle School
N/A
-
High School
DOWNINGTOWN HIGH SCHOOL EAST CAMPUS
Property Features
-
New Construction
NO
-
Foundation Details
Concrete Perimeter
-
Senior Community YN
NO
-
Sewer
Public Sewer
-
Tax Lot
0317
-
Water Source
Public
Schedule a Showing
Showing scheduled successfully.
Mortgage calculator
Estimate your monthly mortgage payment, including the principal and interest, property taxes, and HOA. Adjust the values to generate a more accurate rate.
Your payment
Principal and Interest:
$
Property taxes:
$
HOA fees:
$
Total loan payment:
$
Total interest amount:
$
Location
County
CHESTER
Elementary School
SHAMONA CREEK
Middle School
High School
DOWNINGTOWN HIGH SCHOOL EAST CAMPUS
Listing Courtesy of Thomas Toole III , RE/MAX Main Line-West Chester
RealHub Information is provided exclusively for consumers' personal, non-commercial use, and it may not be used for any purpose other than to identify prospective properties consumers may be interested in purchasing. All information deemed reliable but not guaranteed and should be independently verified. All properties are subject to prior sale, change or withdrawal. RealHub website owner shall not be responsible for any typographical errors, misinformation, misprints and shall be held totally harmless.

AGENT
Heather Brailer
Call Heather today to schedule a private showing.

* Listings on this website come from the FMLS IDX Compilation and may be held by brokerage firms other than the owner of this website. The listing brokerage is identified in any listing details. Information is deemed reliable but is not guaranteed. If you believe any FMLS listing contains material that infringes your copyrighted work please click here to review our DMCA policy and learn how to submit a takedown request.© 2024 FMLS.
Related Properties
CHESTER SPRINGS
209 BAYBERRY DRIVE
5 Beds
3 Baths
3,736 Sq.Ft.
$939,000
MLS#: PACT2127396
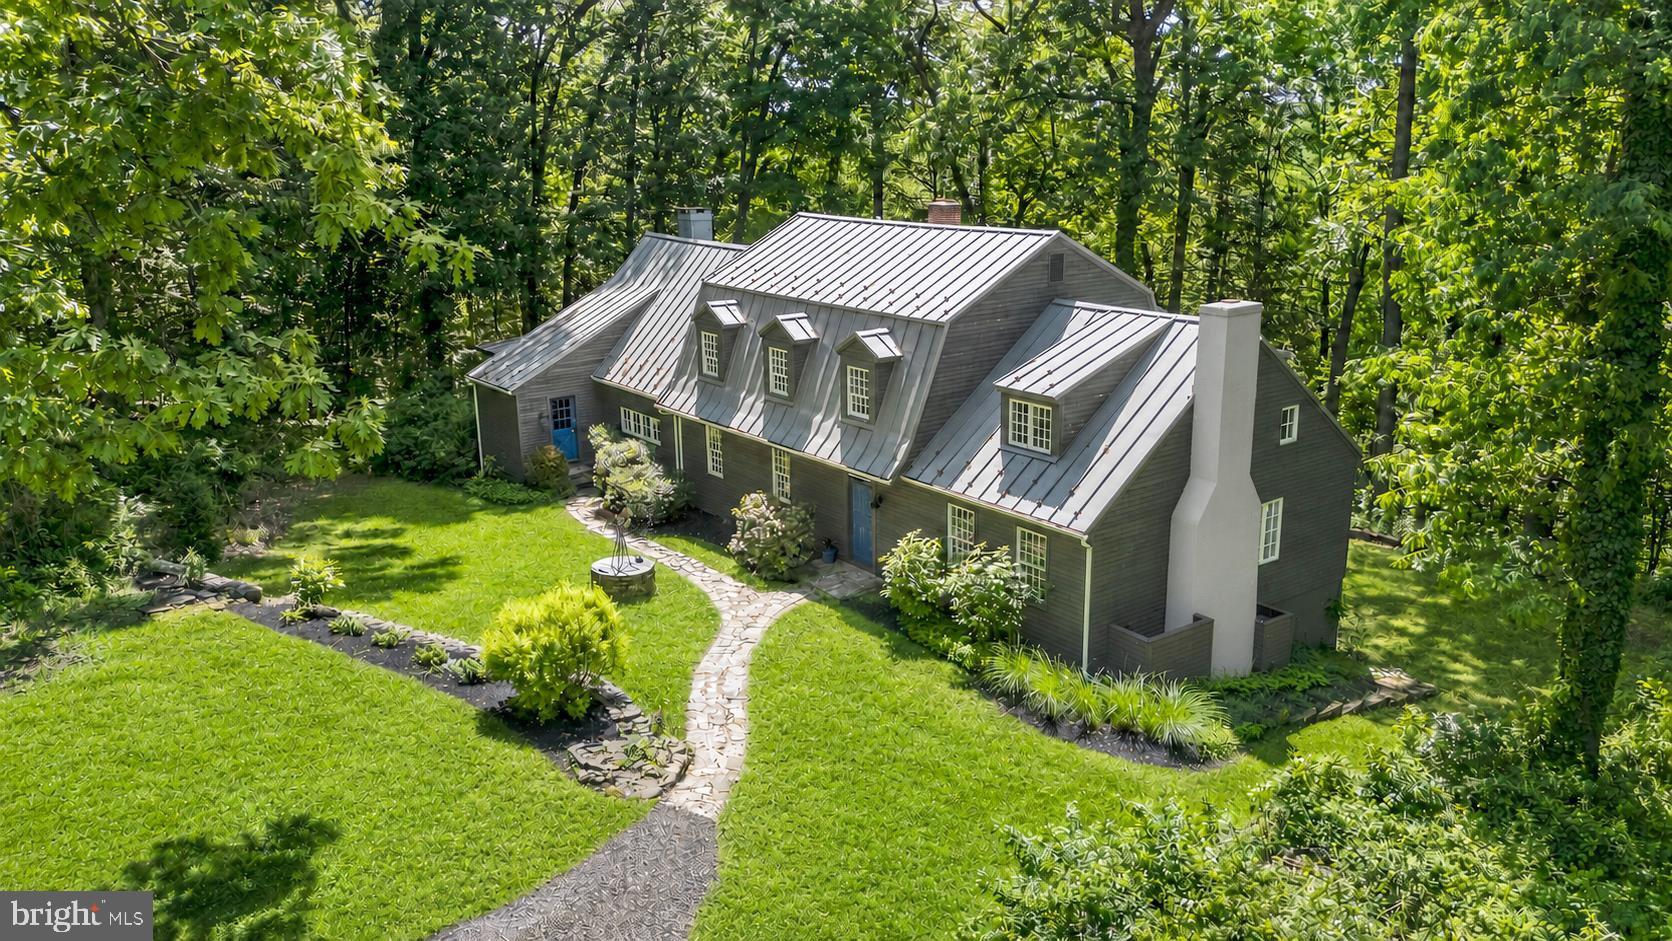
CHESTER SPRINGS
1242 JAINE LANE
3 Beds
2 Baths
4,184 Sq.Ft.
$950,000
MLS#: PACT2125046
CHESTER SPRINGS
2330 HORSESHOE TRAIL
4 Beds
2 Baths
2,418 Sq.Ft.
$795,000
MLS#: PACT2127256
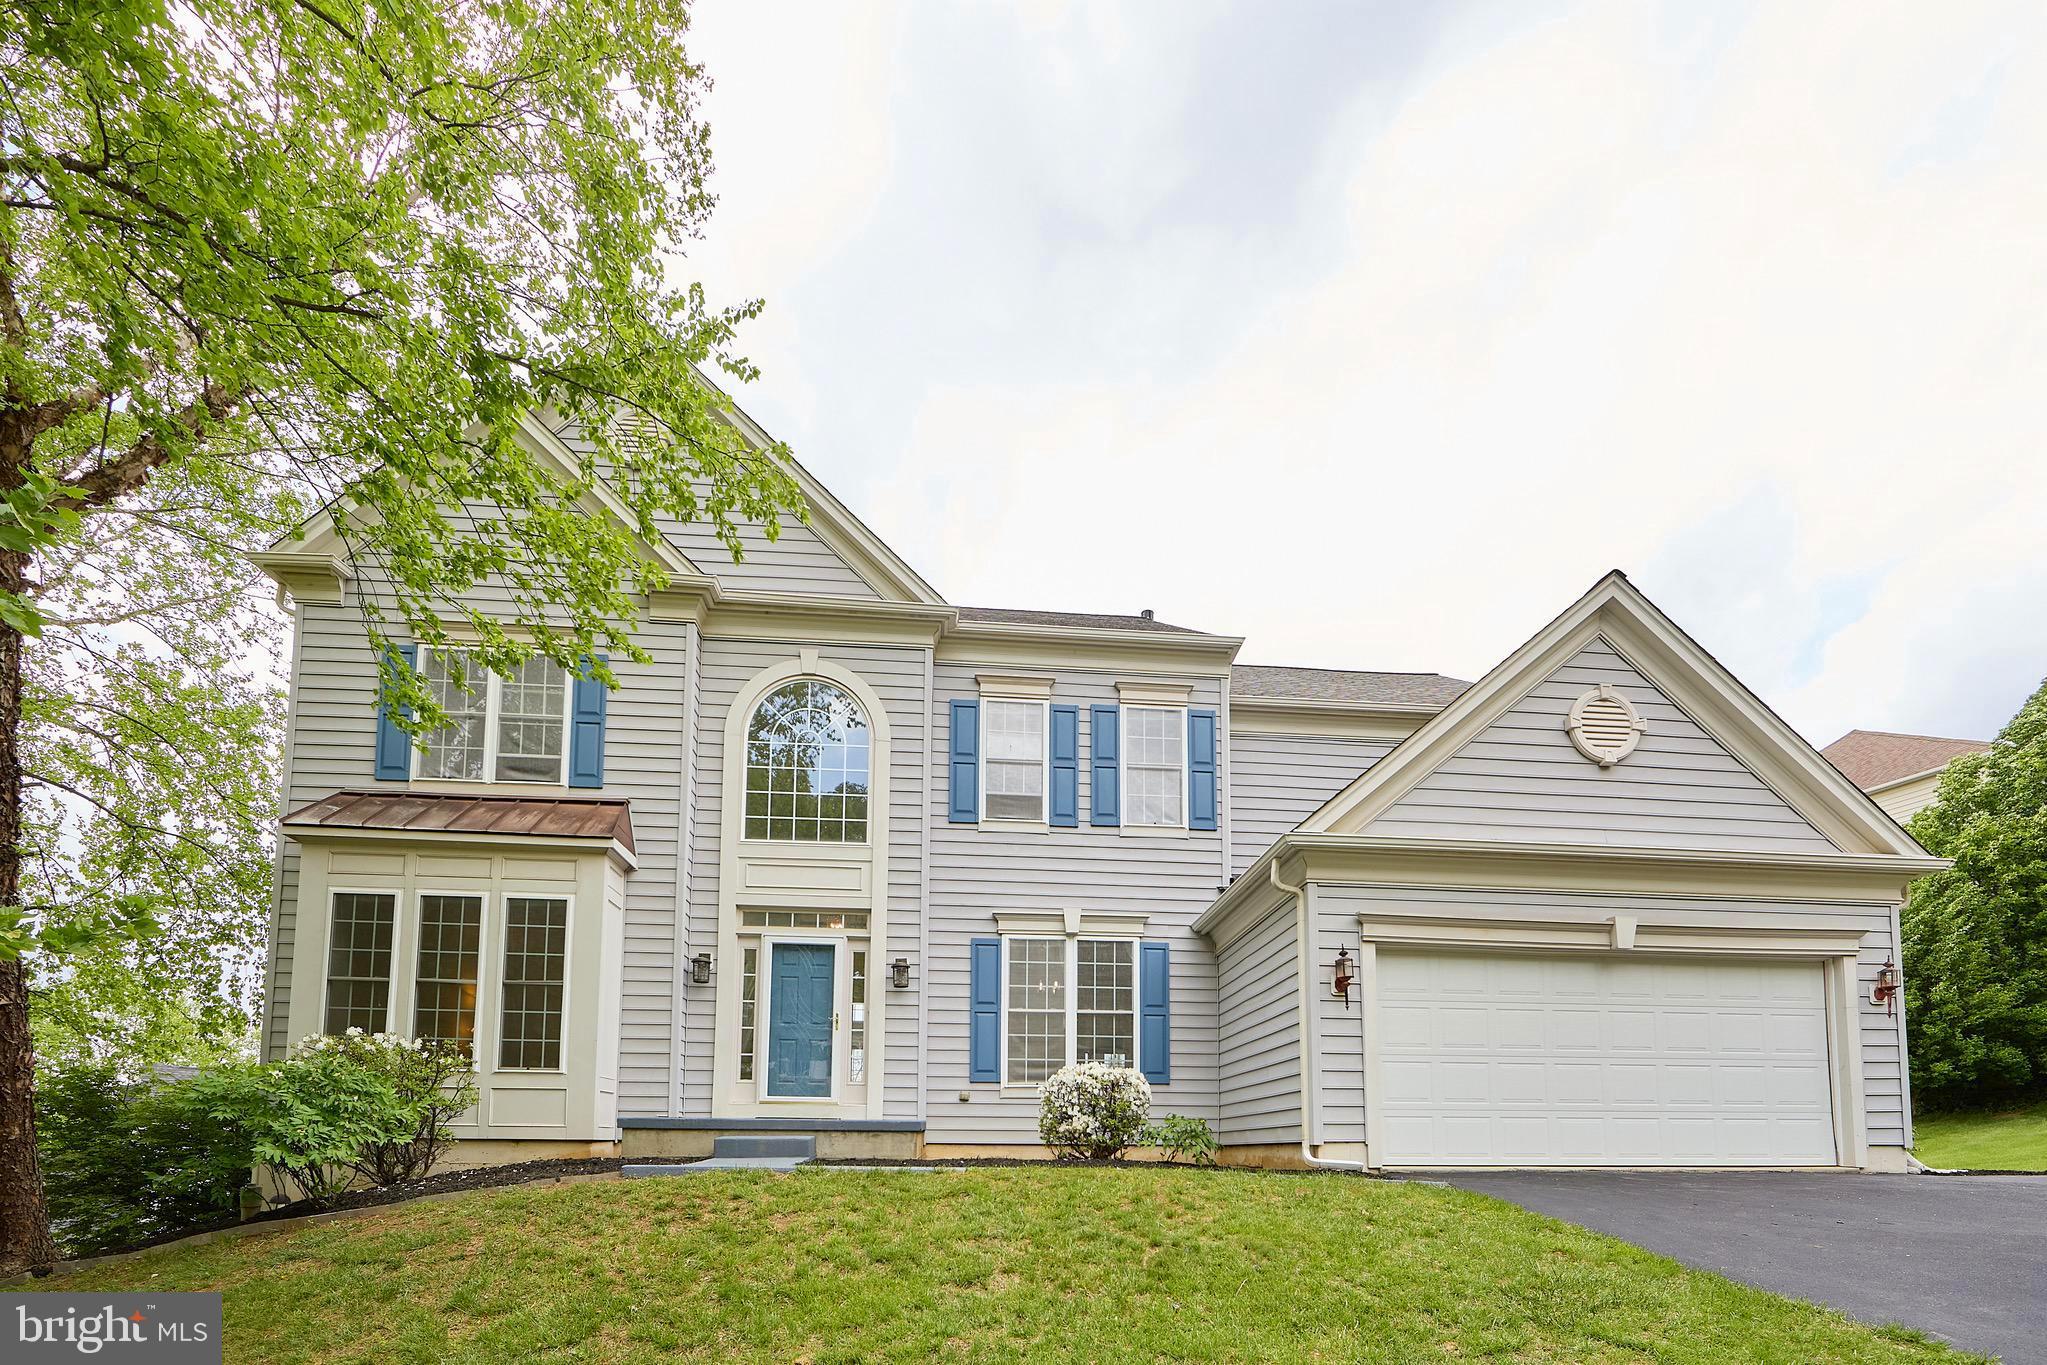
CHESTER SPRINGS
184 MAGNOLIA DRIVE
5 Beds
4 Baths
4,796 Sq.Ft.
$995,000
MLS#: PACT2130462
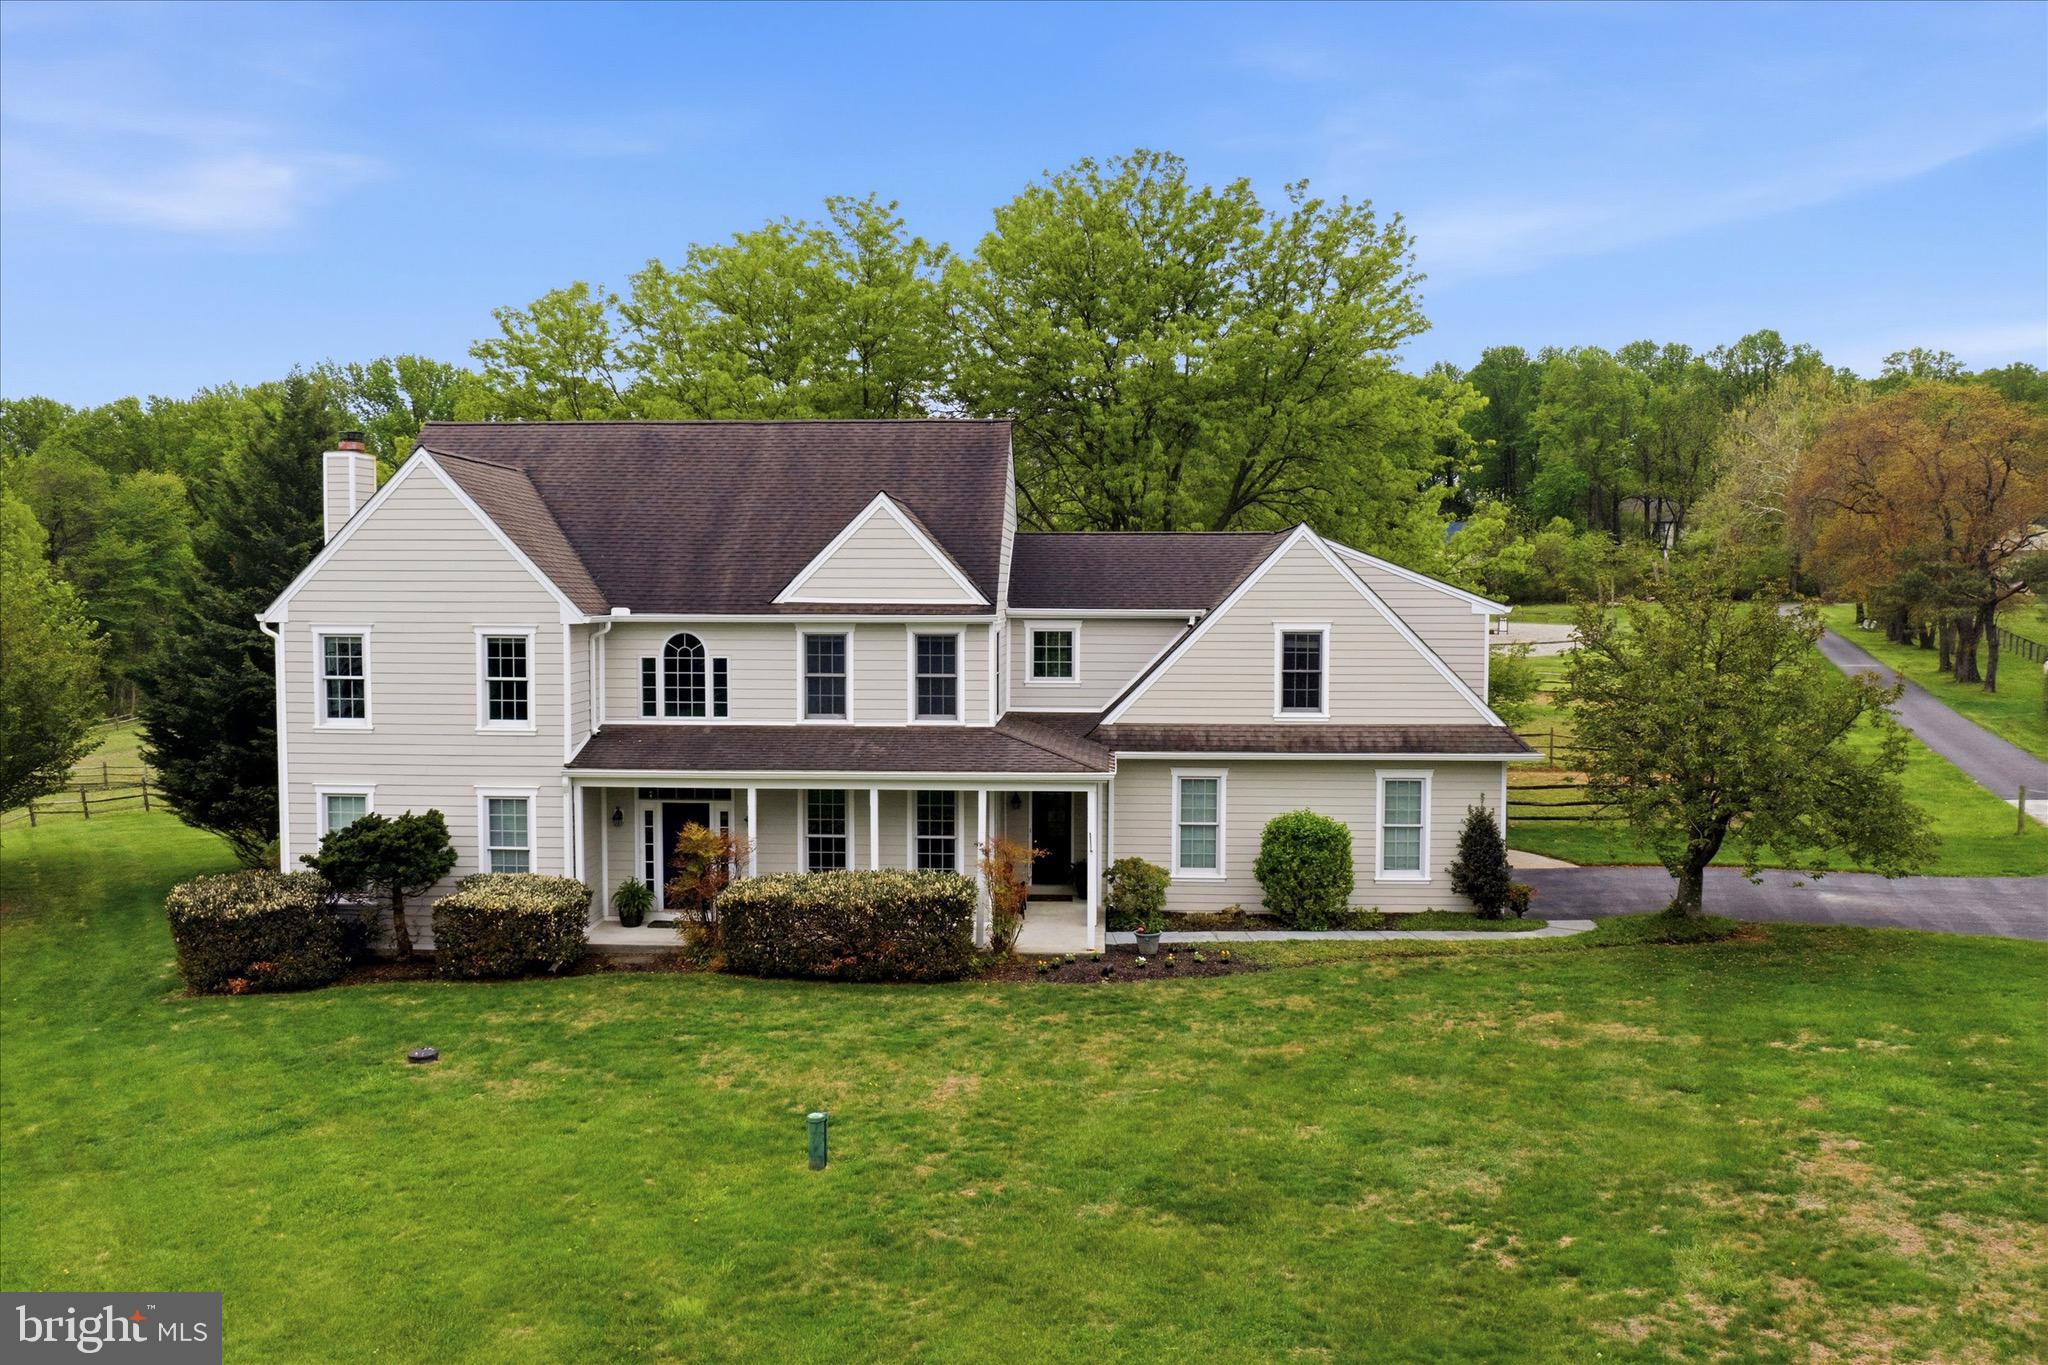
CHESTER SPRINGS
1623 SAINT PETERS WAY
4 Beds
3 Baths
3,455 Sq.Ft.
$900,000
MLS#: PACT2123288
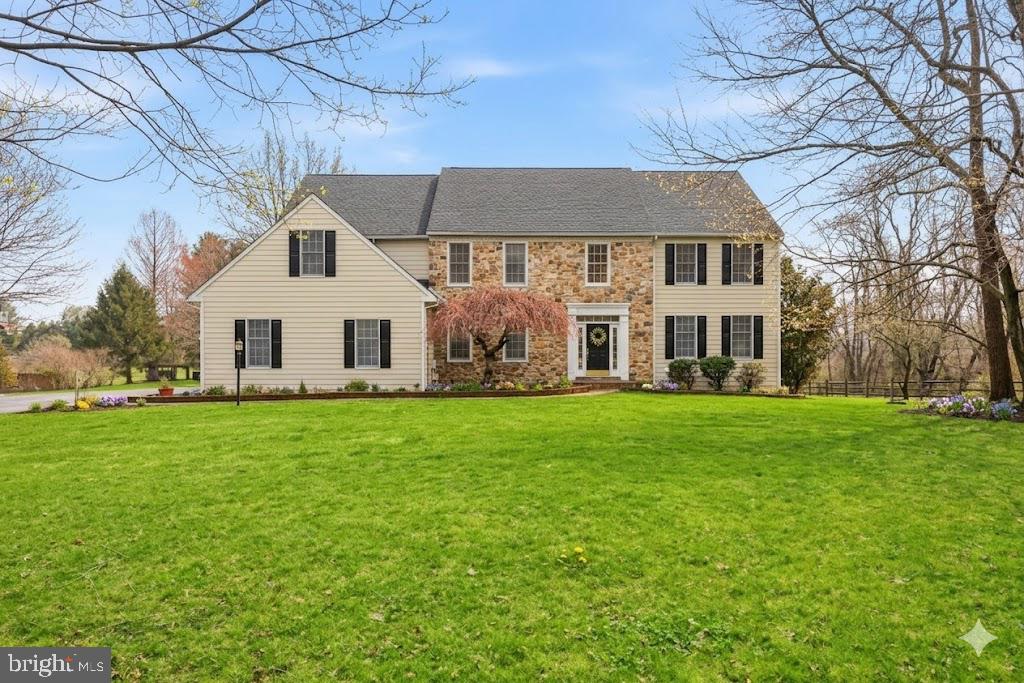
CHESTER SPRINGS
22 SPRINGLEA LANE
5 Beds
4 Baths
5,100 Sq.Ft.
$1,099,900
MLS#: PACT2126316
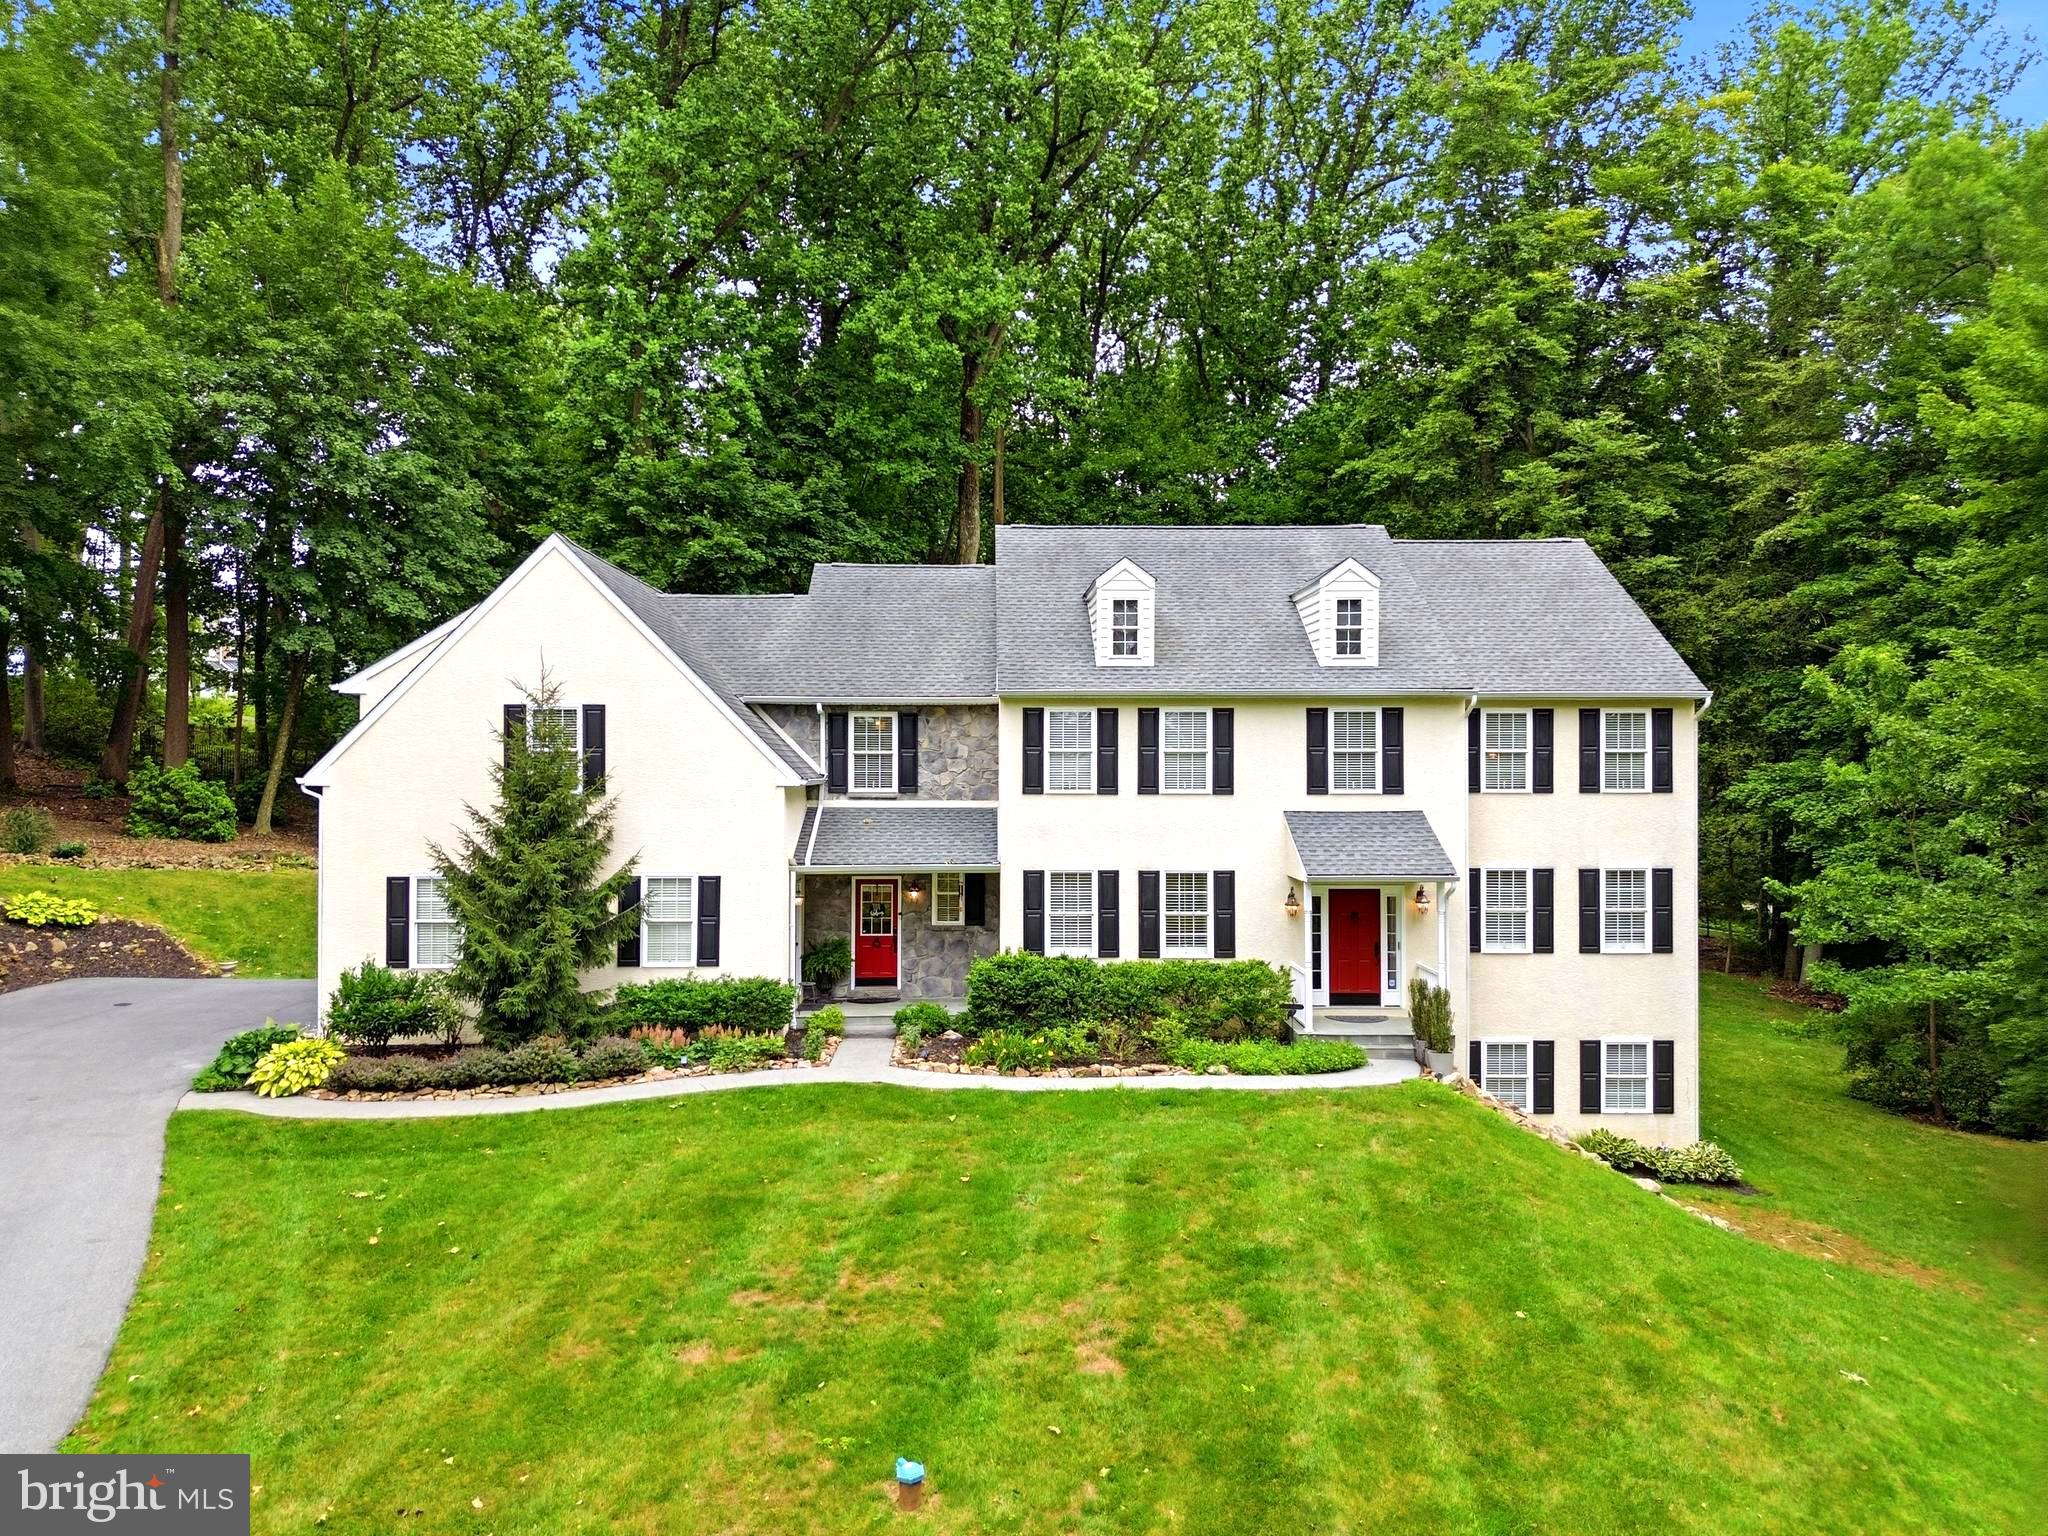
CHESTER SPRINGS
661 SAINT MATTHEWS ROAD
5 Beds
3 Baths
4,930 Sq.Ft.
$1,025,000
MLS#: PACT2130192
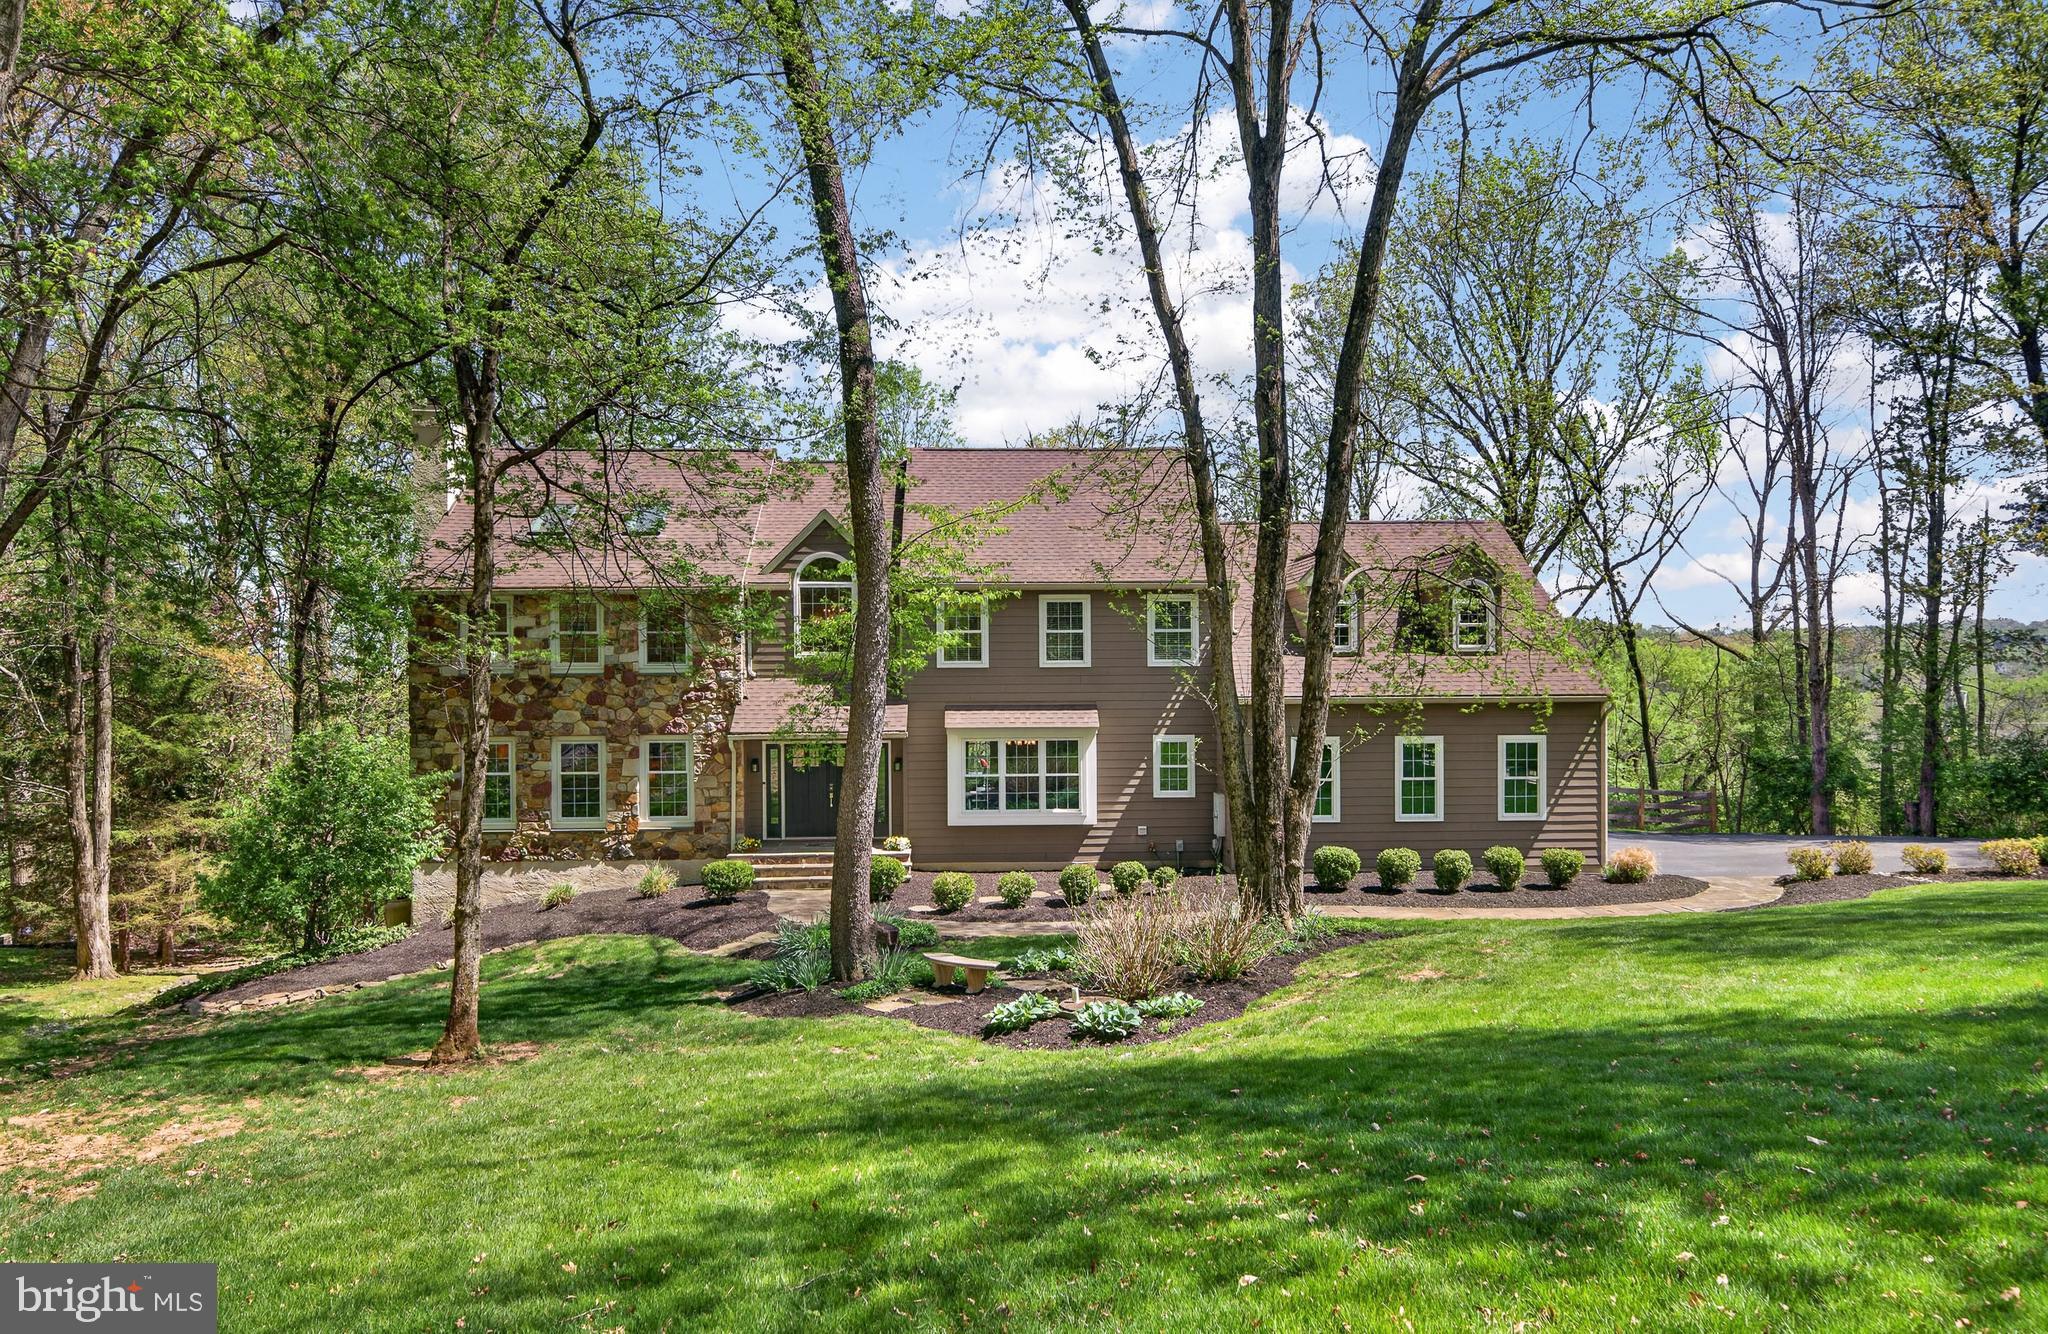
CHESTER SPRINGS
1207 TULLAMORE CIRCLE
4 Beds
3 Baths
4,712 Sq.Ft.
$1,050,000
MLS#: PACT2123220
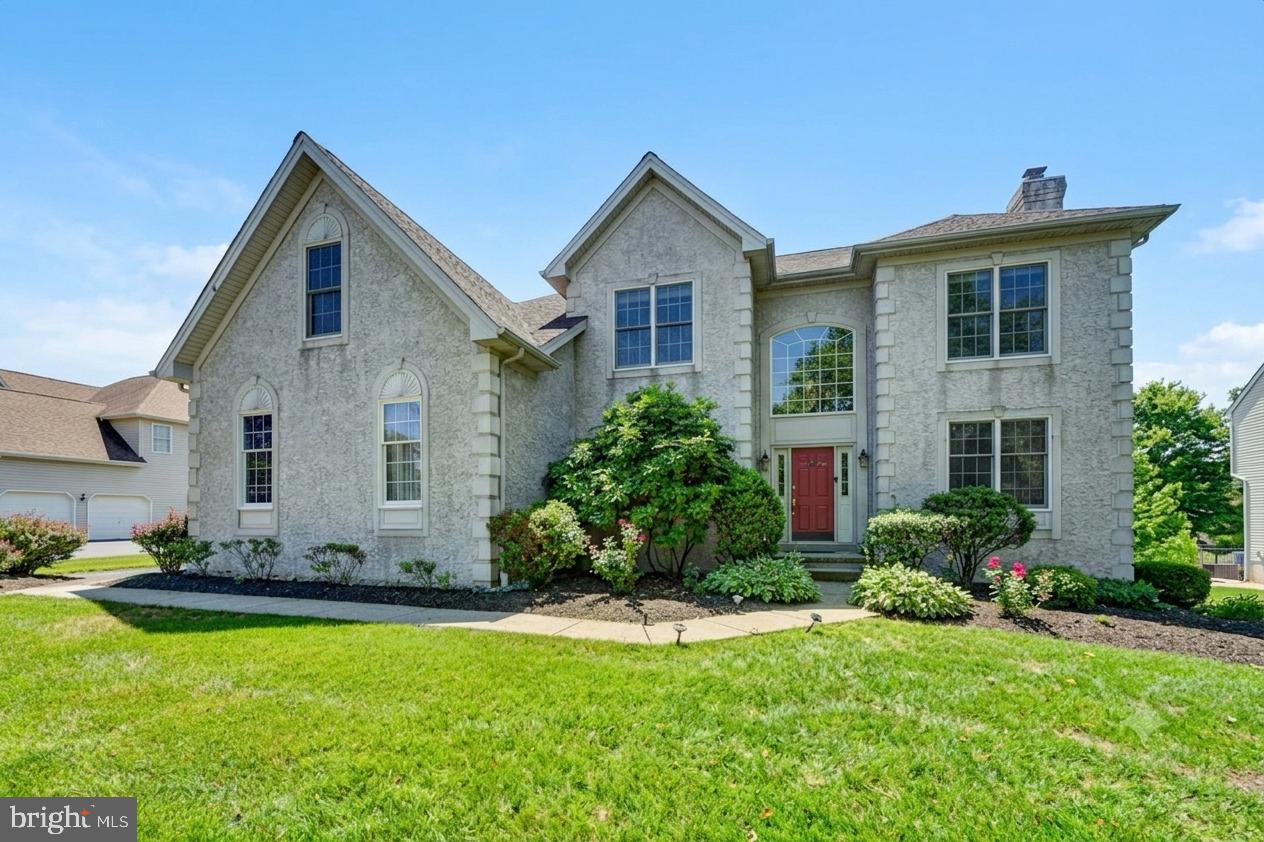
CHESTER SPRINGS
212 PRESCOTT DRIVE
4 Beds
2 Baths
4,253 Sq.Ft.
$999,000
MLS#: PACT2128350
CHESTER SPRINGS
328 DARTMOUTH ROAD
5 Beds
4 Baths
3,562 Sq.Ft.
$769,900
MLS#: PACT2126924
.png)