Features & Amenities

Interior

  • Total Bedrooms

    2

  • Bathrooms

    2

  • Above Grade Finished Area

    1302.0

  • Basement YN

    NO

  • Cooling YN

    YES

  • Cooling

    Central Air, Electric

  • Fireplace YN

    NO

  • Heating YN

    YES

  • Heating

    Central

  • Main Level Bedrooms

    2

  • Pet friendly

    No

Exterior

  • Garage

    No

  • Construction Materials

    Brick

  • Parking

    Parking Lot

  • Pool

    Yes

  • Pool Features

    Community

  • Waterfront YN

    NO

Area & Lot

  • Property Type

    Residential

  • Property Sub Type

    Condominium

  • Architectural Style

    Traditional, Unit/Flat

Price

  • Sales Price

    $419,900

  • Tax Amount

    $4,253

  • Sq. Footage

    1, 302

  • Price/SqFt

    $322

HOA

  • Association

    Yes

  • Association Fee 2

    $1,046.05

  • Association Fee 2 Frequency

    Monthly

  • Association Fee Includes

    N/A

School District

  • Elementary School

    N/A

  • Middle School

    N/A

  • High School

    N/A

Property Features

  • New Construction

    NO

  • Association Amenities

    Concierge

  • Senior Community YN

    NO

  • Sewer

    Public Sewer

  • Water Source

    Public

Schedule a Showing

Showing scheduled successfully.

<
>
IN PERSON
VIA CHAT

What is 3 + 4 ?


Change time

Mortgage calculator

Estimate your monthly mortgage payment, including the principal and interest, property taxes, and HOA. Adjust the values to generate a more accurate rate.

Your payment

Principal and Interest:

$

Property taxes:

$

HOA fees:

$

Total loan payment:

$

Total interest amount:

$

Location

County

MONTGOMERY

Elementary School

Middle School

High School

Listing Courtesy of Samir M Redwan , Keller Williams Capital Properties

RealHub Information is provided exclusively for consumers' personal, non-commercial use, and it may not be used for any purpose other than to identify prospective properties consumers may be interested in purchasing. All information deemed reliable but not guaranteed and should be independently verified. All properties are subject to prior sale, change or withdrawal. RealHub website owner shall not be responsible for any typographical errors, misinformation, misprints and shall be held totally harmless.

Agent Heather Brailer

AGENT

Heather Brailer

Call Heather today to schedule a private showing.


* Listings on this website come from the FMLS IDX Compilation and may be held by brokerage firms other than the owner of this website. The listing brokerage is identified in any listing details. Information is deemed reliable but is not guaranteed. If you believe any FMLS listing contains material that infringes your copyrighted work please click here to review our DMCA policy and learn how to submit a takedown request.© 2024 FMLS.
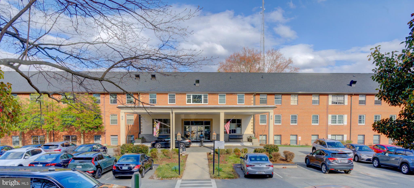
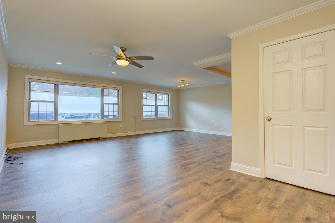
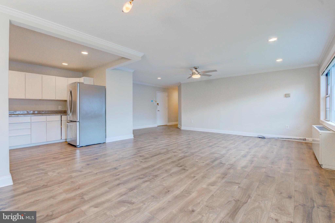
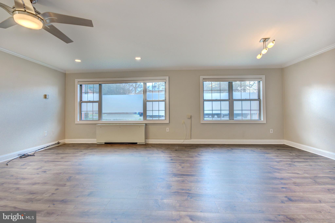
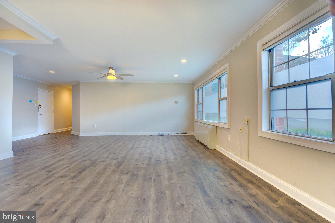
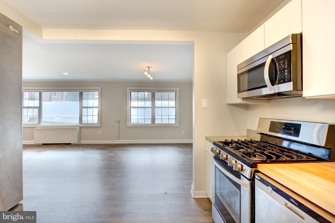
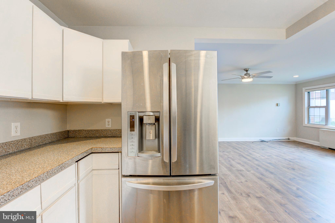
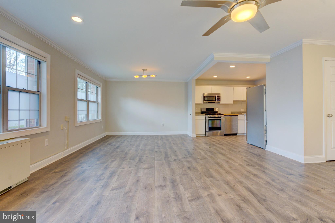
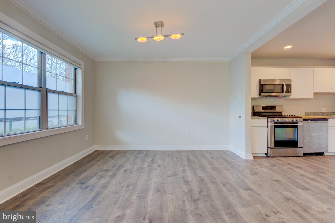
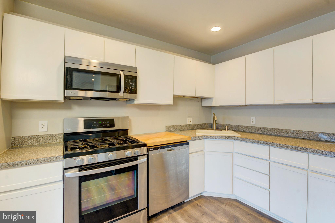
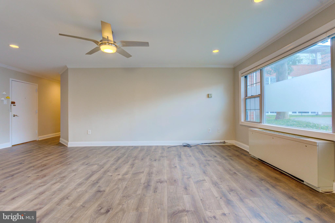
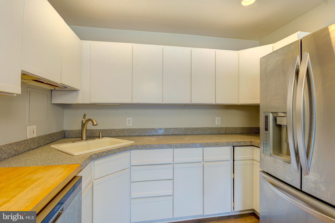
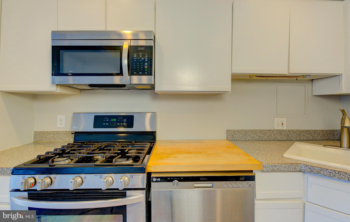
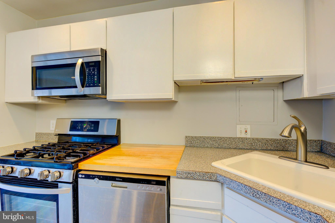
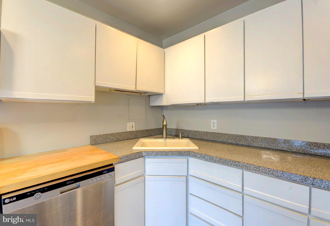
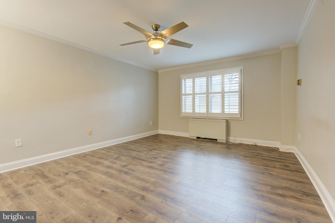
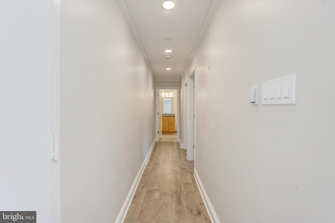
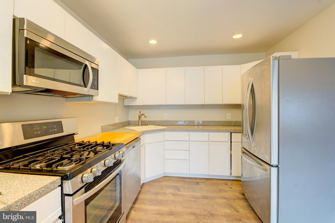
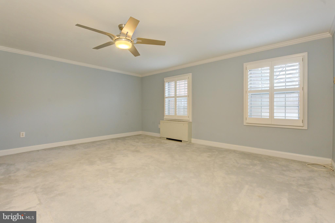
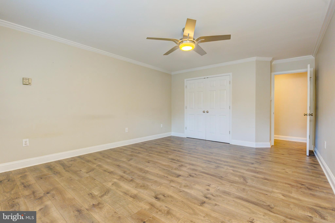
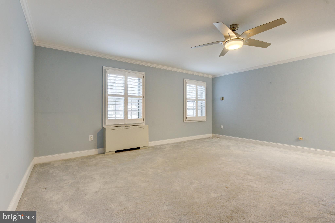
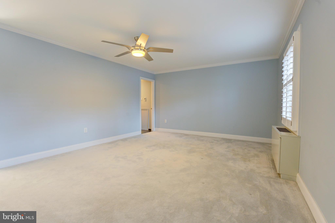
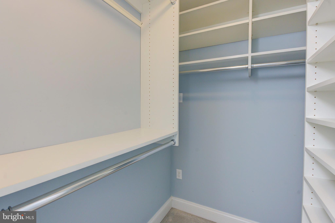
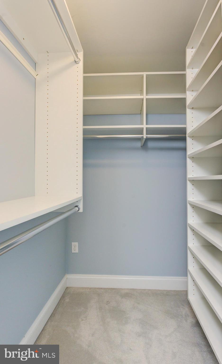
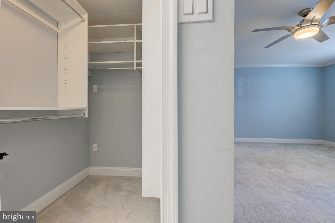
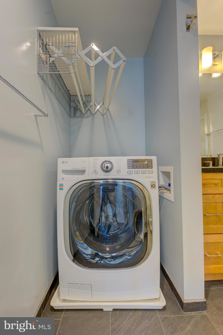
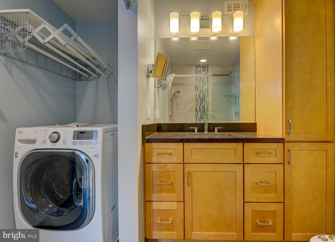
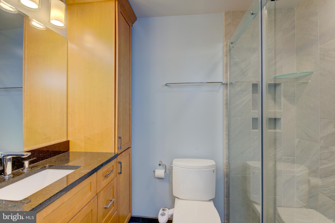
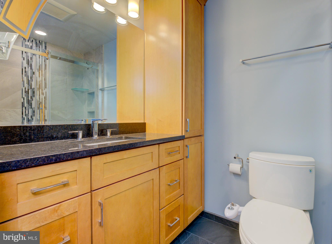
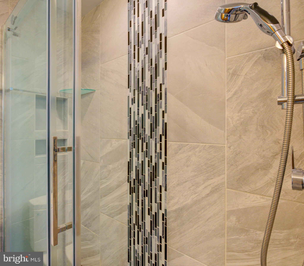
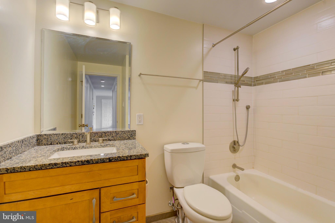
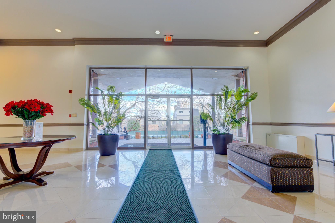
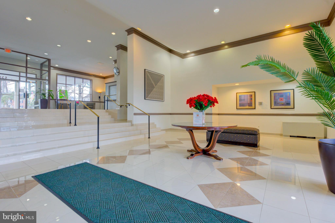
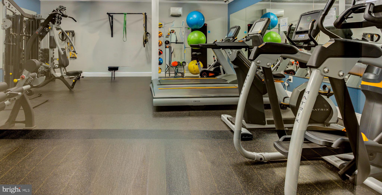
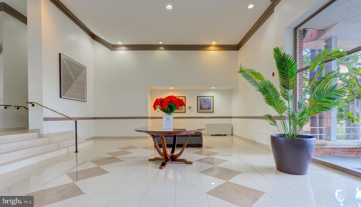
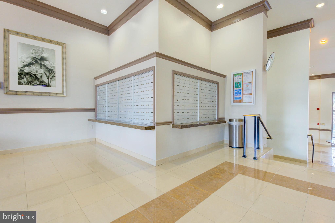
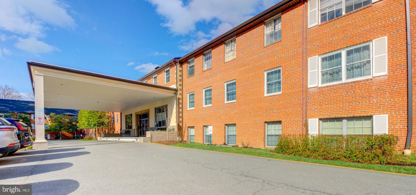
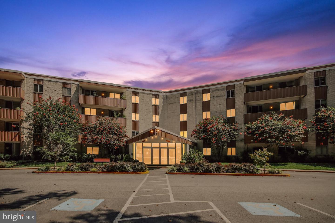
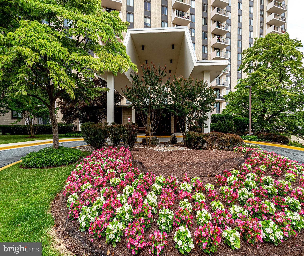
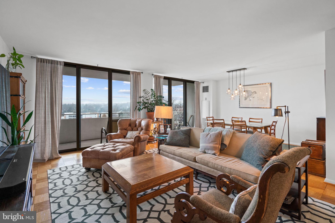
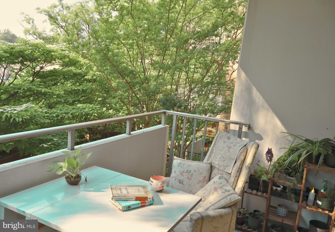
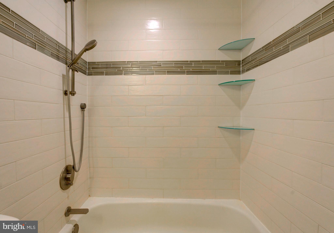
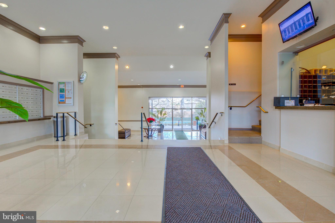
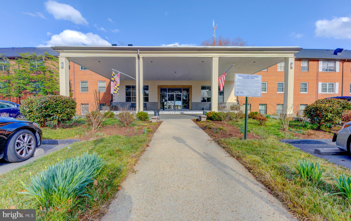
Rarely available main-level 2BR/2BA condo in sought-after Kenwood Place Condominiums! This move-in ready home features hardwood floors, double-hung windows, plantation shutters, and renovated baths with granite countertops, custom cabinetry, ceramic tile, and heated floor in the primary bath. Open floor plan connects living, dining, and updated kitchen with LG stainless steel appliances and gas range. In-unit LG washer/dryer plus private storage. Ideally located on the quiet main entrance side with easy access to lobby and elevator. Full-service building offers fitness center, pool, concierge, and party room. Prime Bethesda location near shops, dining, Capital Crescent Trail, and major commuter routes.

5301 WESTBARD CIRCLE 208

Message successfully sent.

What would you like to know?

What is 3 + 4 ?

I agree to receive email communication and understand I can unsubscribe at any time.

I agree to be contacted by Charis Realty Group via call, email, and text for real estate services. To opt out, you can reply 'stop' at any time or reply 'help' for assistance. You can also click the unsubscribe link in the emails. Message and data rates may apply. Message frequency may vary. Privacy Policy

Related Properties

Welcome to this beautiful partially updated 2-bedroom, 2-bath condo located on the 14th floor of Westlake Towers—a well-established Bethesda community that has truly stood the test of time. This light-filled residence offers upgraded flooring throughout and a tastefully renovated kitchen, perfect for everyday living and entertaining alike. One of the most sought-after features is your own in-unit washer and dryer, providing ultimate convenience. With spacious bedrooms, ample closet space, and sweeping views from the 14th floor, this condo combines comfort, style, and a prime location just minutes from Montgomery Mall and Cabin John Park. Enjoy full access to Westlake’s impressive amenities, including a concierge staffed lobby, pool, tennis courts, pickleball, party and meeting rooms, and plenty of parking for residents and guests. Some photos have been virtually staged..
#MDMC2193376

BETHESDA

7420 WESTLAKE TERRACE 1408

2 Beds

2 Baths

1,246 Sq.Ft.

$340,000

MLS#: MDMC2193376

Experience elevated urban living in this beautifully refreshed east-facing 1-bedroom, 1-bath residence at The Chase at Bethesda, ideally located in the heart of downtown between Bethesda Row and Woodmont Triangle. This rare offering combines natural light, thoughtful updates, and unmatched walkability in one of Bethesda’s most desirable full-service buildings.

The open living area features hardwood floors in the kitchen and living spaces, along with a bright, airy layout that captures soft morning light and open eastern views. The gourmet kitchen offers granite countertops, maple cabinetry, and stainless-steel appliances.

The spacious bedroom includes new carpeting and generous closet space, while the entire residence has been fully refreshed, including new paint and carpet, for a clean, updated feel. Additional conveniences include in-unit washer/dryer and assigned garage parking.

Residents of The Chase enjoy resort-style amenities including a pool with hot tub, two lit tennis courts, grilling areas, and 24-hour concierge service, all directly across from Metro and just steps to Bethesda’s best dining, shopping, and cultural destinations.
#MDMC2233176

BETHESDA

7500 WOODMONT AVENUE S610

1 Beds

1 Baths

777 Sq.Ft.

$409,900
MLS#: MDMC2233176

LARGE BETHESDA CONDO -- --- LARGEST SQ FEET FOR A 1 + 1 in the Bldg -- Welcome to this spacious 1 Bedroom 1 Bath, with Balcony, Hardwood floors in living area, carpet in bedroom, WASHER & DRYER IN UNIT & underground garage PARKING & STORAGE [ deeded separately & conveys ] . Updated kitchen with granite countertops, stainless appliances and breakfast bar. In the heart of Downtown Bethesda just steps to METRO, Shopping, Restaurants, Coffee, Grocery stores, the list goes on. Secure, Luxury condo building with concierge service, POOL & fitness center. Super convenient location just minutes to NIH, Walter Reed, DC, I-270, I-495. Check out the V Tour.  - BETHESDA at it's B-E-S-T!!!
#MDMC2226842

BETHESDA

7500 WOODMONT AVENUE S611
1 Beds

1 Baths

792 Sq.Ft.

$400,000
MLS#: MDMC2226842

Welcome to this beautifully maintained ground-level condominium in the highly sought-after Bethesda area. Enter through the main lobby with concierge service, then step into a bright, north-facing unit with an open living and dining room. High ceilings, recessed lighting, two expansive picture windows, and luxury vinyl flooring create a modern and airy atmosphere. At the same time, direct access to a private, oversized patio offers seamless indoor-outdoor living with convenient entry to the community pool and tot lot.  The kitchen is thoughtfully designed with 42” cabinetry, ample storage, updated appliances, ceramic tile flooring, and a decorative tile backsplash that adds a stylish touch. The spacious primary suite provides plush carpeting, dual closets, and a private en-suite bath complete with a glass door walk-in shower and a storage vanity. A second bedroom and a well-appointed hall bath complete the sleeping quarters.  Residents enjoy a full suite of amenities, including a library, pool, tennis courts, fitness center, and meeting rooms. The monthly condo fee covers water, cable, internet (electricity excluded), and concierge service 7 days a week. One assigned parking space (#62) is included in the garage.  Ideally located near major commuter routes such as Interstate 495 and Maryland Route 187, offering easy access to points north and south. Recent updates include flooring and a refrigerator.
#MDMC2215206

BETHESDA

5450 WHITLEY PARK TERRACE 102

2 Beds

2 Baths

961 Sq.Ft.

$360,000

MLS#: MDMC2215206

Perched high on the 9th floor, this spacious 2-bedroom, 2-bath residence at Whitehall offers comfort, convenience, and sweeping views in the heart of Bethesda. Unit 901 features a bright, open layout with beautiful wood floors throughout, a separate dining room ideal for entertaining, and oversized sliding glass doors that flood the living space with natural light and lead to a large private balcony—perfect for enjoying stunning sunrise views and vistas of downtown Bethesda.  The updated kitchen offers a chance to channel your inner Julia Child with gas stove, quartz countertops, stainless appliances, beautiful backsplash and lots of cabinets! 

The generous primary suite boasts two walk-in closets and a private  updated en suite bath, while the second bedroom and full bath provide flexibility for guests or a home office.

Whitehall residents enjoy a full suite of amenities including a concierge, exercise room, party room, outdoor pool and wading pool, abundant off-street parking, extra storage, and a convenient shared laundry room located right on the 9th floor (just for the 9th floor residents.)   This is a great time to visit the Whitehall, located in the heart of the Woodmont Triangle with 6 acres of greenery and cherry trees!  You will love living here.   Be sure to check out the list of activities posted in the elevators - movies, exercise classes, community time, and more- This is a great community! 

Ideally located just moments from downtown Bethesda, this home offers easy access to the Bethesda Metro and NIH/Walter Reed Metro, as well as major employers including Marriott, Discovery, and GEICO. Enjoy nearby favorites like Lidl, Trader Joe’s, and the vibrant dining and shopping scene of Woodmont Triangle—all just a short walk away.  A block away on Battery you will find a small park with playground and tennis courts - the perfect complement to the pool at the Whitehall! 

A rare opportunity for space, views, and unbeatable convenience in one of Bethesda’s most sought-after locations.  The condo fee includes gas, electric, heat, AC, concierge, pool, storage and exercise room.

Garage parking space is available for sale separately.
#MDMC2222748

BETHESDA

8315 N BROOK LANE N 2-901

2 Beds

2 Baths

1,212 Sq.Ft.

$410,000

MLS#: MDMC2222748

Welcome to Unit 902 at The Whitehall, a beautifully updated and impeccably maintained condo just a short walk from both the Bethesda and NIH Metro stations. This bright and inviting home features beautiful floors, fresh paint, and a modern kitchen (stainless appliances, gas stove, upgraded backsplash and beautiful countertops) and luxurious updated baths—ready for you to move right in.  Two sun filled bedrooms - the primary has an ensuite bath and walk in closet!  

Enjoy spectacular sunrise views from your private balcony, perfect for a perfect start to the day with a cup of coffee as you watch Bethesda come to life and then returning at the end of the day for a well-deserved rest as you watch the lights of Bethesda twinkle in the distance.  

 The Whitehall offers a full suite of amenities, including a pool and grill area, fitness center, front desk with secure entry, and garage parking. A shared laundry room—used by only nine units—adds extra convenience right on your floor.  The rent includes all gas, electric, heat, air conditioning, water and sewer plus a reserved parking space and a storage unit.  What an opportunity for a gorgeous home! 

Located near Woodmont Triangle, you’ll have easy access to shops, dining, and all the vibrant energy of downtown Bethesda.  Take your pick of fantastic restaurants from the Tasty Diner to the Woodmont Grill and specialty stores galore! 

This pristine condo offers comfort, style, and unbeatable location—your perfect Bethesda home.  Garage Parking space available for sale separately
#MDMC2224668

BETHESDA

8315 N BROOK LANE 2-902

2 Beds

2 Baths

1,200 Sq.Ft.

$415,000

MLS#: MDMC2224668

Updated open design and a modern feel.  The renovated kitchen and bath feature stainless steel appliances, granite countertops, and durable wood and tile flooring.

Enjoy the convenience of an in-unit washer and dryer; the assurance of the 24-hour front desk; and a separately-deeded underground garage parking space that conveys with sale. The building offers bicycle storage.

Enjoy the building's updated common areas, including an outdoor pool, fitness center, and meeting/party room.

Ideally located across from the Bethesda Metro (Red Line) and just blocks from Bethesda Row, this location offers immediate access to shopping, dining, and major commuter routes. Close to DC, Rockville and other points of interest.

This unit has a comparatively low condo fee for a full-service building in a highly competitive location.  Offers are welcome!
#MDMC2225888

BETHESDA

4808 MOORLAND LANE 701

1 Beds

1 Baths

537 Sq.Ft.

$375,000

MLS#: MDMC2225888

Storage where you need it. Location where you want it. This ingeniously organized 2BR/BA home features abundant built-in storage designed to stay out of sight and out of the way.  Need proof? Come and see how three teenage siblings share a single bedroom-with space for three twin beds, three desks and three chairs.  New stainless-steel kitchen appliances. 
Located next to: Bus Stop, Crescent Trail, Wholefoods, UPS, Shredding store, Ice Cream, pharmacy, Chase Bank, Truist Bank, cleaners, 24H 7-Eleven, and other.
#MDMC2233124

BETHESDA

5101 RIVER ROAD 405

2 Beds

2 Baths

1,360 Sq.Ft.

$346,500

MLS#: MDMC2233124

Welcome to Unit 804N at The Promenade Towers, a sought-after full-service co-op in Bethesda, MD. This bright and spacious 2-bedroom, 2-full-bath residence offers approximately 1,330 square feet of move-in-ready living space with recent updates throughout. Enjoy beautiful new wood flooring, updated bathrooms, a renovated kitchen, and custom organizers in every closet. The private balcony provides relaxing views over 23 acres of lush, manicured greenery and open space. This turnkey home is perfect for comfortable living and entertaining. The Promenade Towers offers an unparalleled resort-style lifestyle in a secure, gated community. Residents enjoy world-class amenities including an in-building spa and salon services, a state-of-the-art fitness center with Pilates studio, indoor swimming pool, Olympic-sized outdoor pool, tennis courts, and beautifully designed common areas. Additional conveniences include on-site shops, restaurant and bar, concierge services, a gorgeous lounge, and extensive landscaping throughout the grounds.
All fees cover taxes, insurance, utilities, maintenance, cable TV, and operating services—truly a worry-free lifestyle. Ideally located inside the Beltway at 5225 Pooks Hill Road, this home provides easy access to Montgomery County (MoCo), Washington DC, Baltimore, and Northern Virginia. Enjoy proximity to major employment centers, shopping, dining, and transportation routes.

This rare opportunity in one of Bethesda’s most desirable co-op communities won’t last long. Schedule your private tour today!
#MDMC2228454

BETHESDA

5225 POOKS HILL ROAD 804N

2 Beds

2 Baths

1,330 Sq.Ft.

$340,000

MLS#: MDMC2228454

 - property

Send a message

Message successfully sent.

Your message

What is 3 + 4 ?

Reason for contacting?

I agree to receive email communication and understand I can unsubscribe at any time.

I agree to be contacted by Charis Realty Group via call, email, and text for real estate services. To opt out, you can reply 'stop' at any time or reply 'help' for assistance. You can also click the unsubscribe link in the emails. Message and data rates may apply. Message frequency may vary. Privacy Policy

Sign Out

Virtual Assistant

Would you like to take the next step with this property? We can help you schedule a showing or virtual tour, or send you more details.

Yes, I would like more information.

Thank You for Your Reply, One of Our Agents will contact you as soon as possible

No, maybe later.

Thank you, you can always contact me via email, phone number or through the contact form.

Realhub AI

Lucy - Your AI-Powered Realtor

Update Your Temporary Password

Personalize your search

Enter your email and we'll notify you immediately when new listings match what you're looking for.

or enter email address

Already have an account ? Login here

Continue your home search

I agree to receive communications and understand I can unsubscribe at any time.

I agree to be contacted by Charis Realty Group via call, email, and text for real estate services. To opt out, you can reply 'stop' at any time or reply 'help' for assistance. You can also click the unsubscribe link in the emails. Message and data rates may apply. Message frequency may vary. Privacy Policy

Already have an account ? Login here

We use cookies

We use cookies primarily for analytics to enhance your experience. By accepting, you agree to our use of these cookies. You can manage your preferences or learn more about our cookies policy.